



PROJECT DESCRIPTION
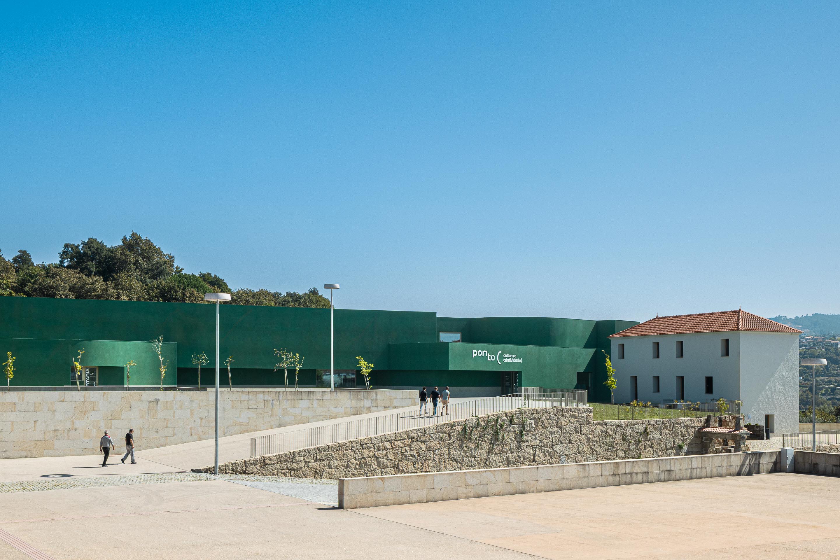
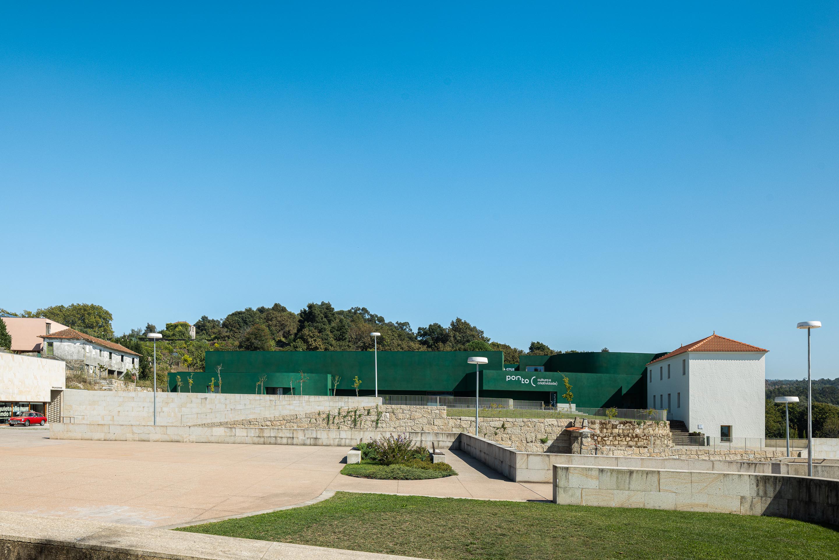
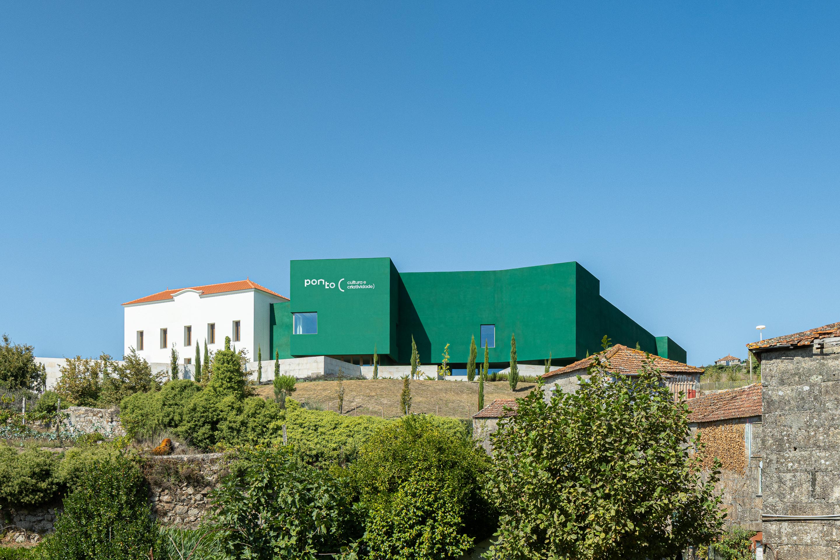
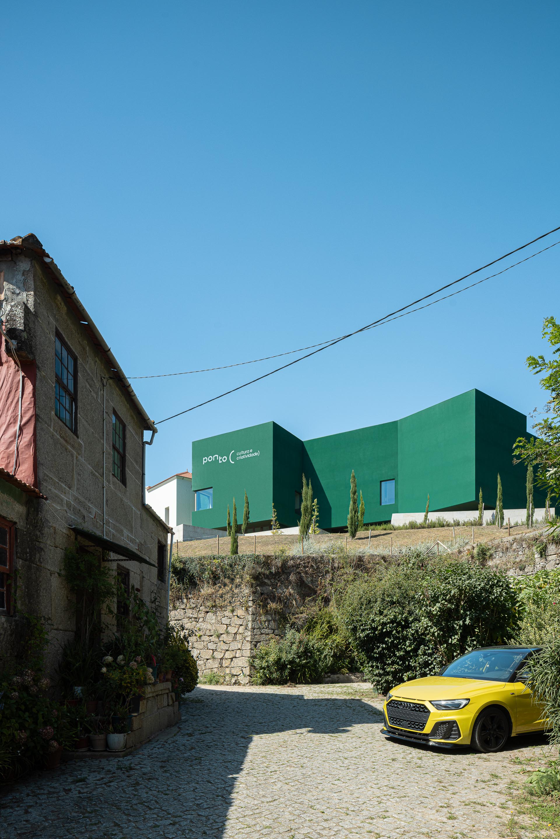
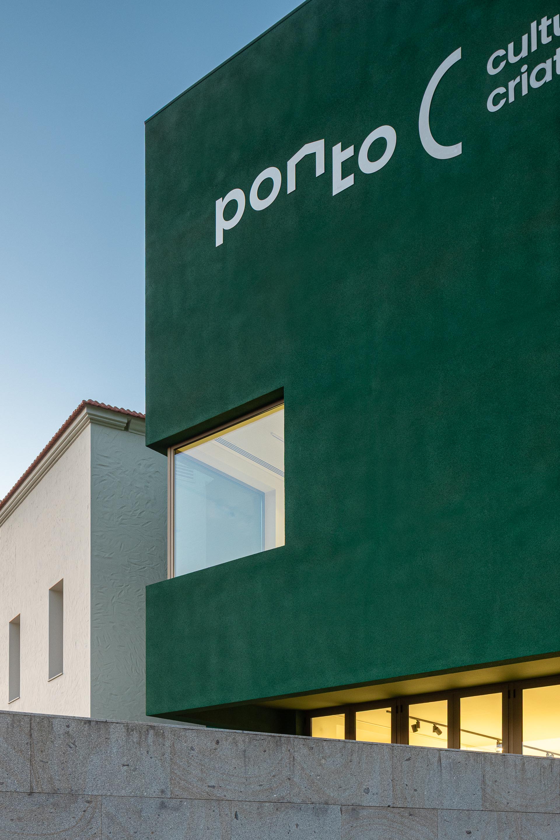
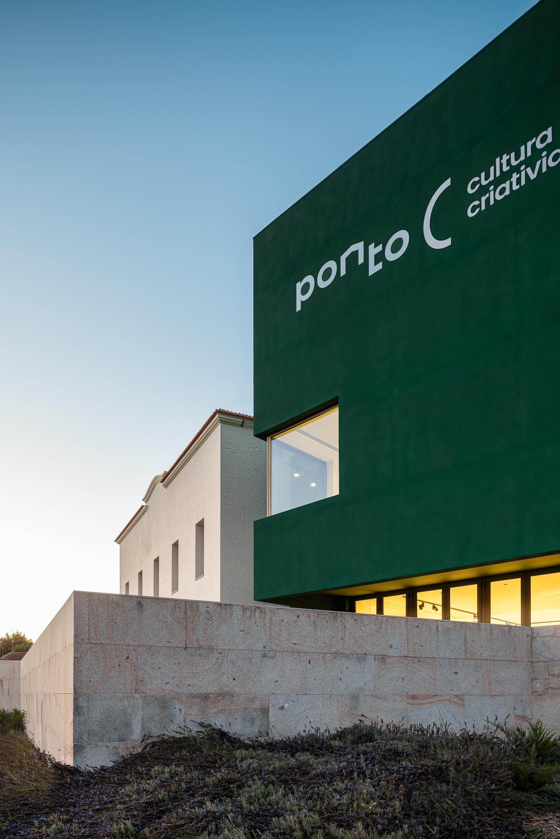
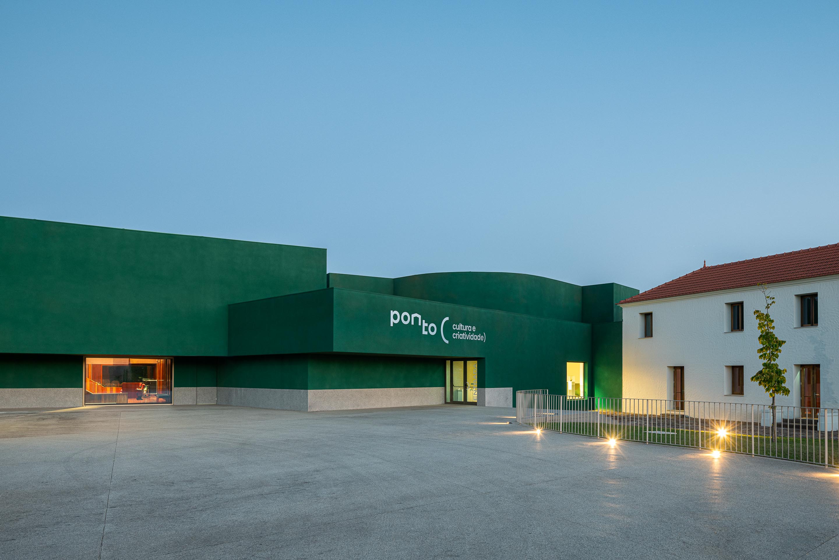
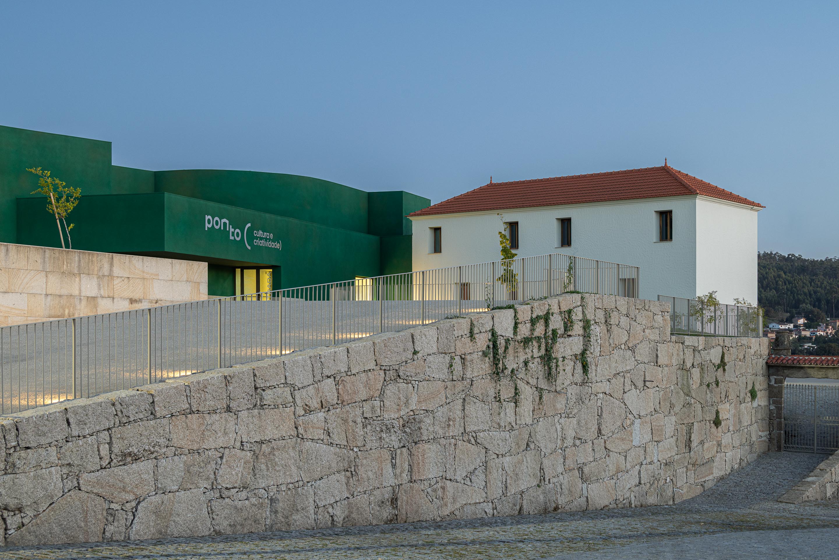
"The Ponto C - Cultura e Criatividade project is more than just a new space in the city of Penafiel. It contributes to a transformation in the city’s urban fabric. A new entrance and a new connection with the southern area allow for structured expansion, putting aside the phrase that echoed for years as “the city split down the middle.” A renewed proximity with the historic center: what was once “the back” is now a carefully designed front, facing Praça de S. Martinho.
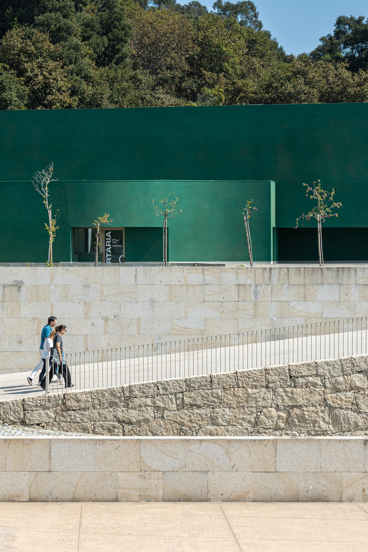
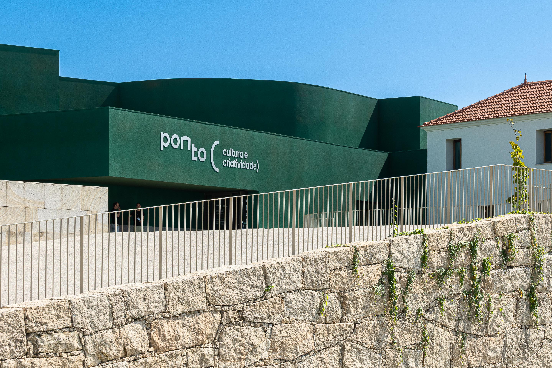
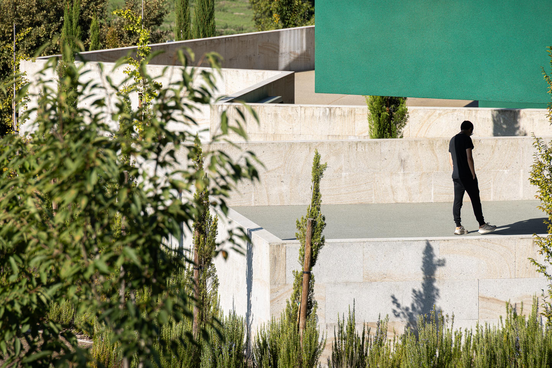
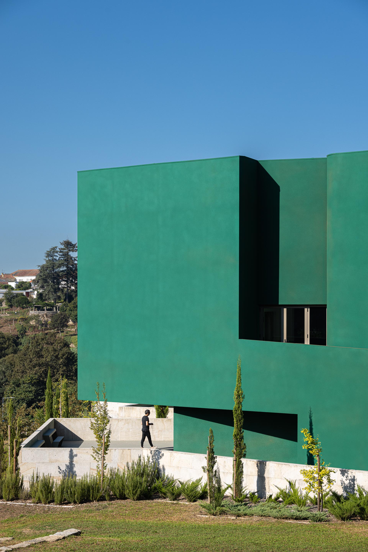
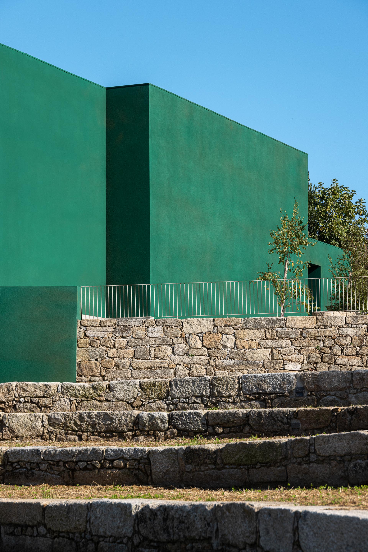
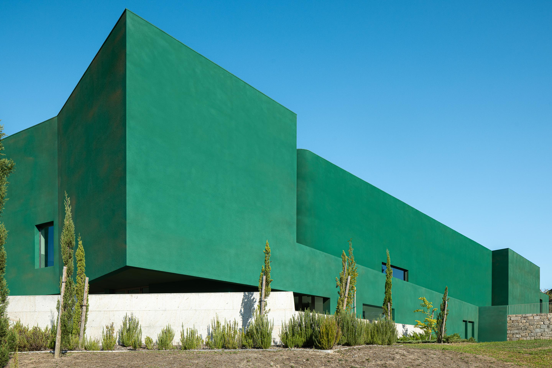
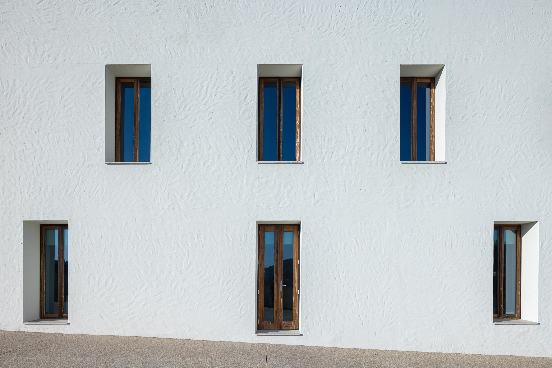
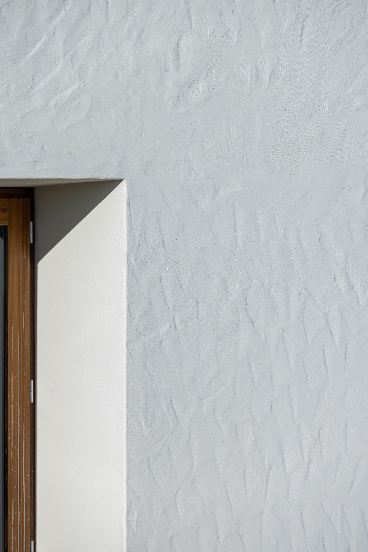
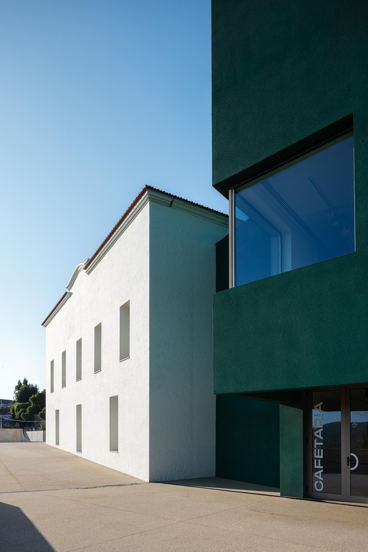
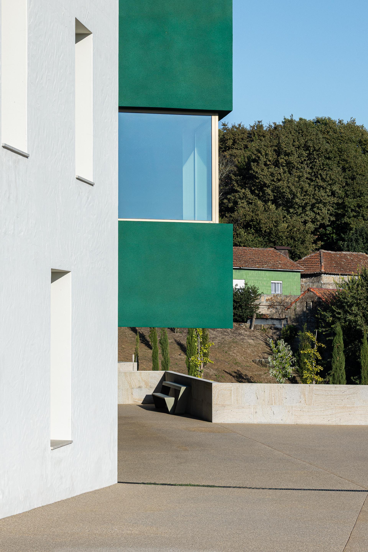
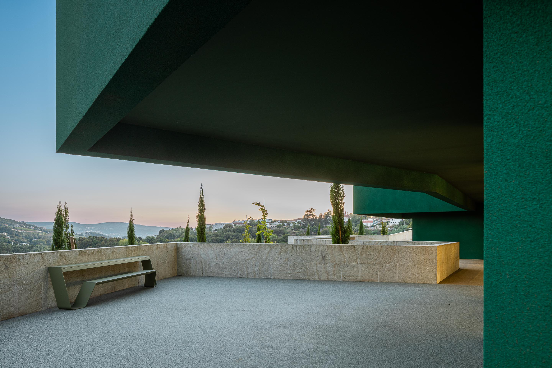
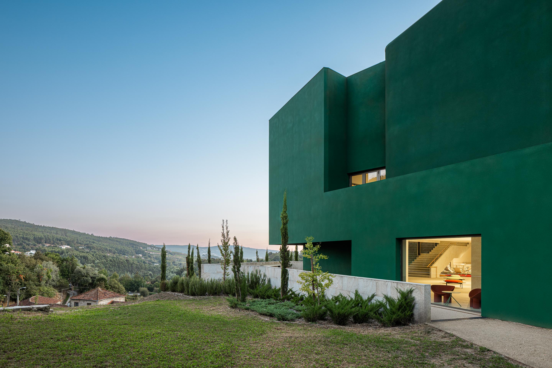
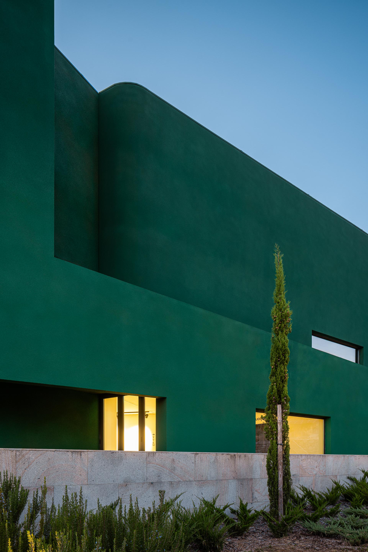
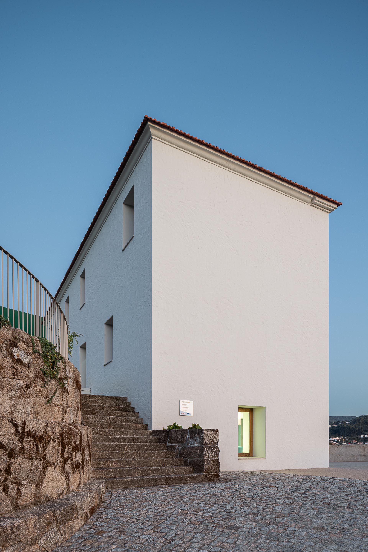
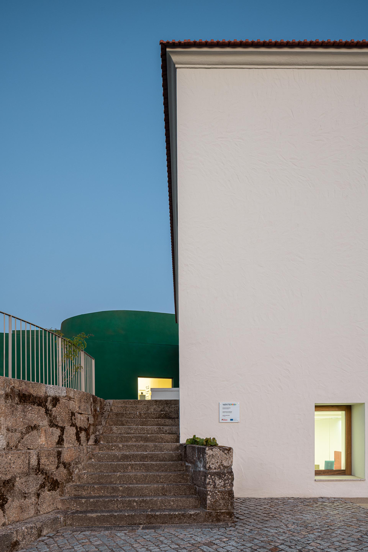
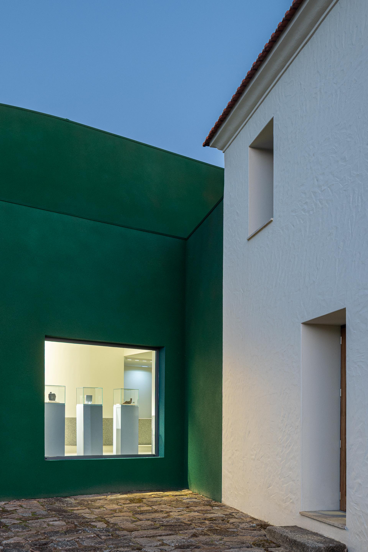
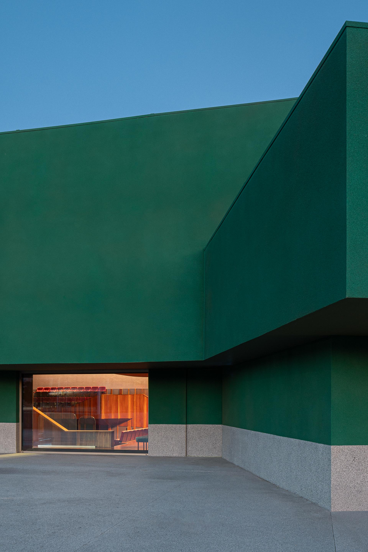

Anticipating a large volumetric presence and considering the difference in topography, the building hides itself among planted greenery and magnolias. The presence of the old structure remains, giving way to new textures and functions; yet what stands out is the boldness of its color: green, which over time is expected to blend gradually with the surrounding vegetation. The projected cork appears differently depending on the angle and light, as if offering multiple interpretations of an artistic piece.
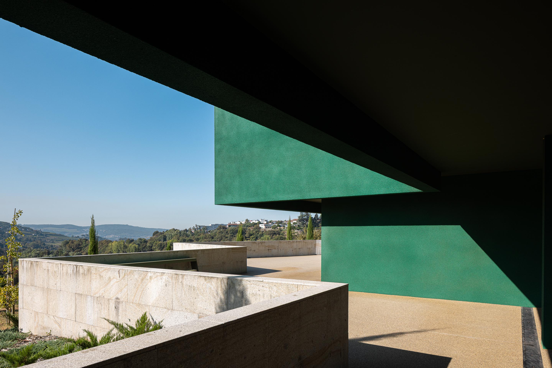
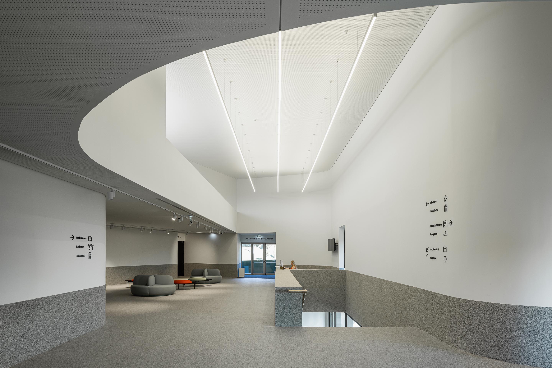
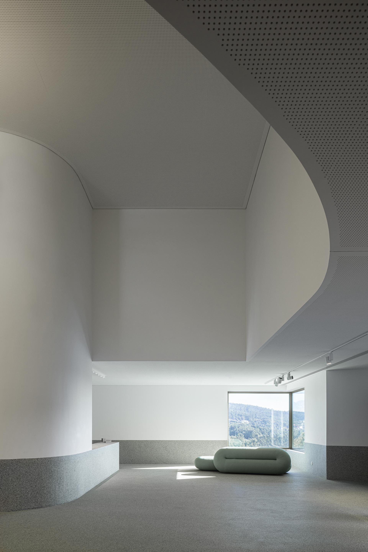
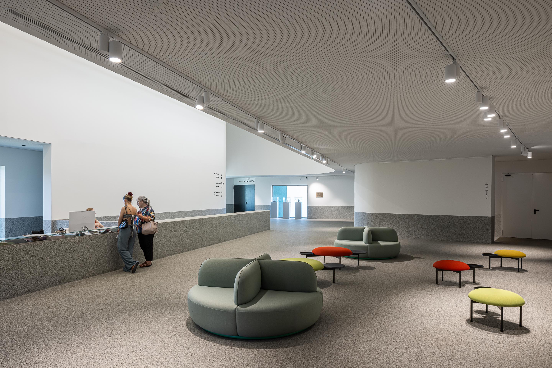
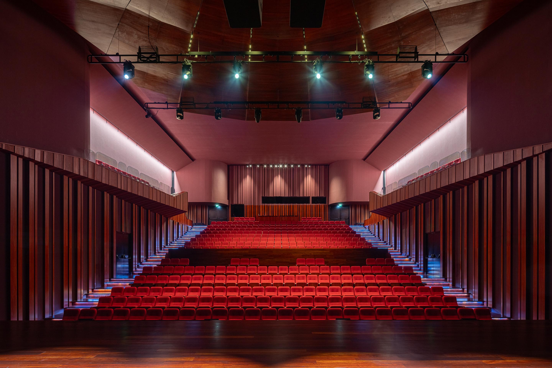
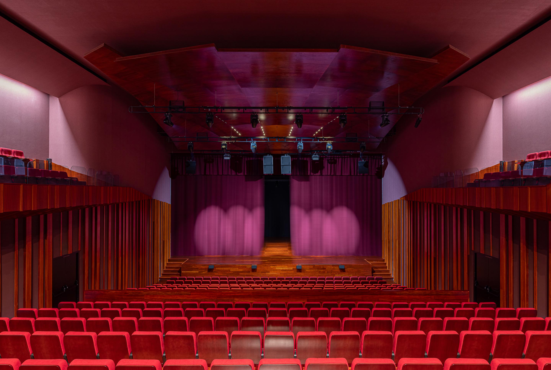
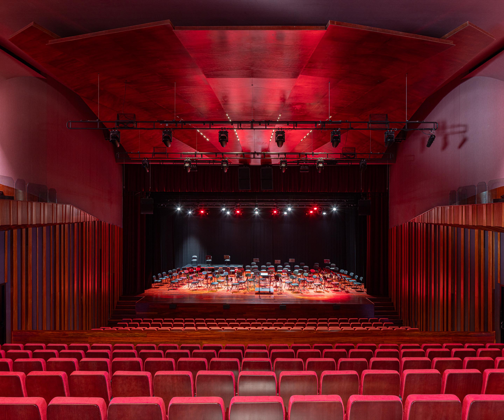
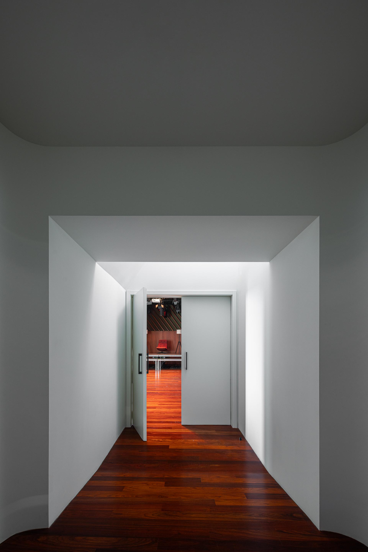
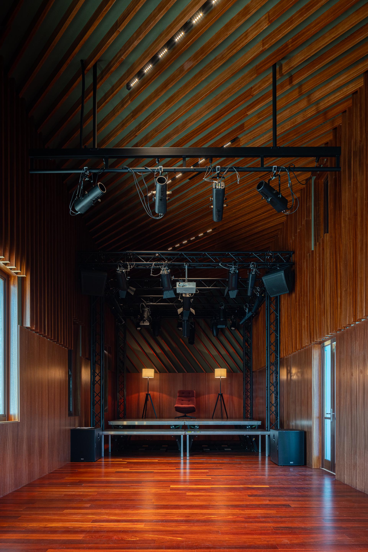
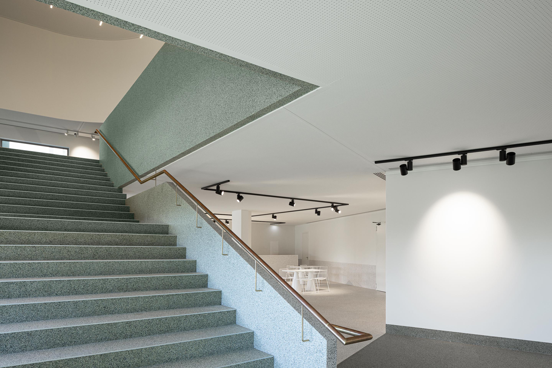
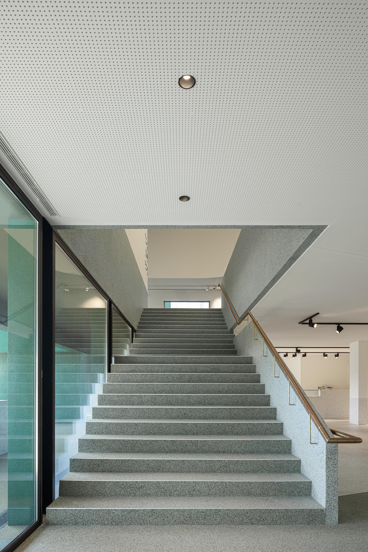
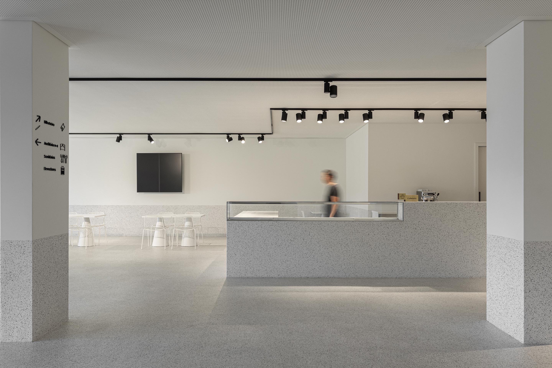
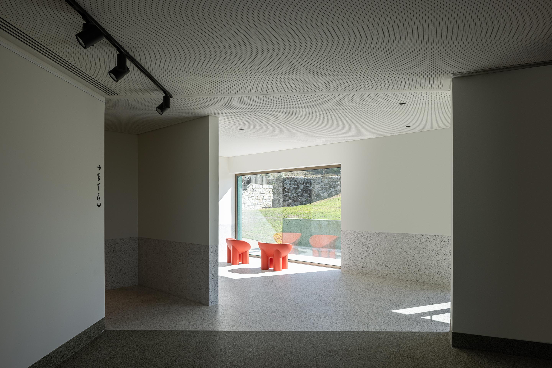
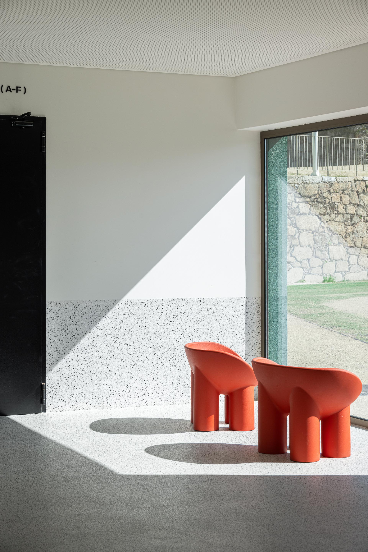
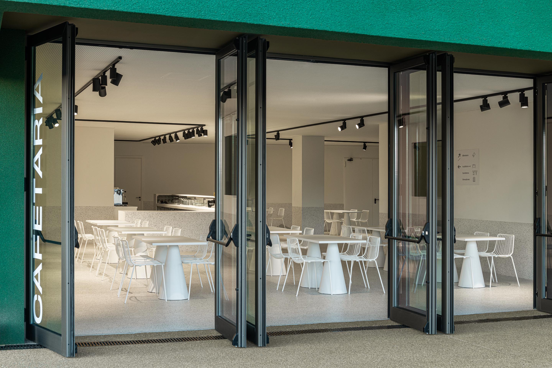
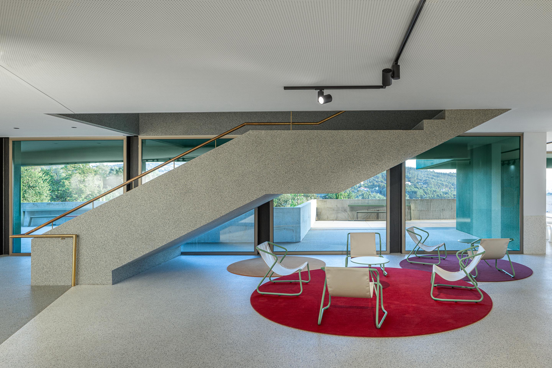
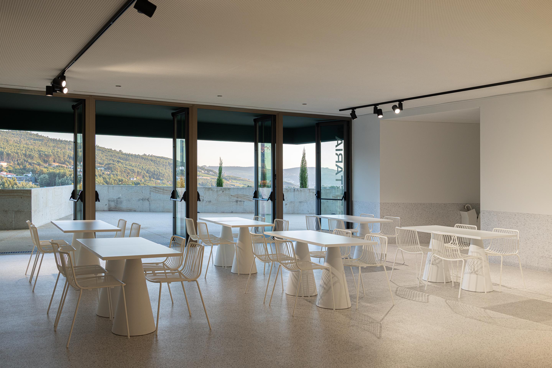
The building unfolds across four levels. Level -2 is technical, where loading and unloading occur without interfering with other circulation paths. An independent system allows deliveries to all four levels via freight elevators. Levels -1 and 0 serve visitors. Level 0, the main entrance floor, leads directly to the foyer, showing the ticket office and access to the two available venues: the Auditorium and Casa da Caturra. More private areas include dressing rooms and the security post for the entire space. On level -1, visitors can experience the exhibition space, access the café and the first tier of the auditorium, and enjoy a direct connection to the garden, the outdoor auditorium, and the pathway leading to the Cavalum.
Level 1 is purely technical, with direct access to the catwalk of the main stage.
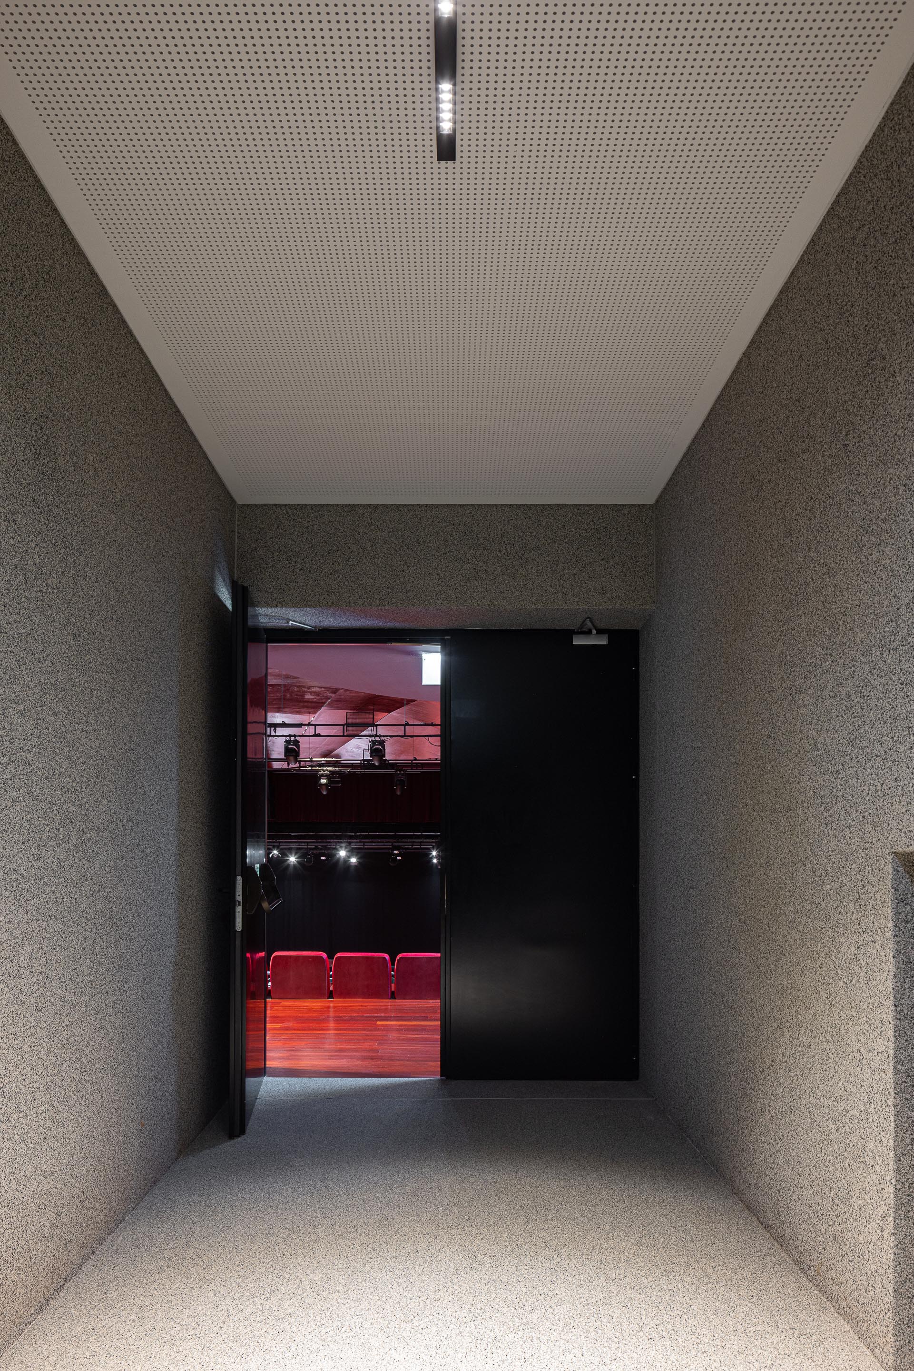
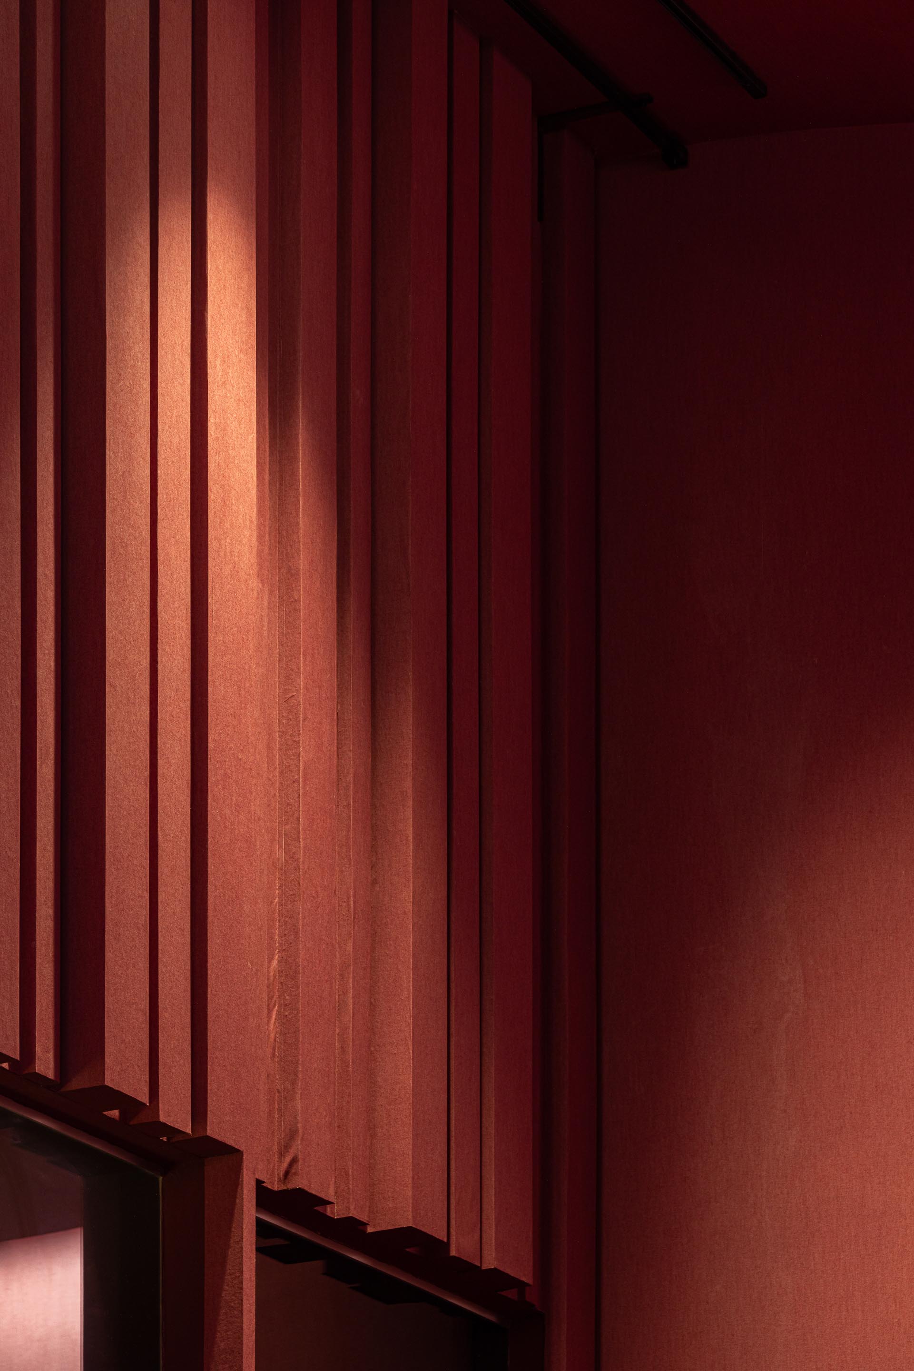
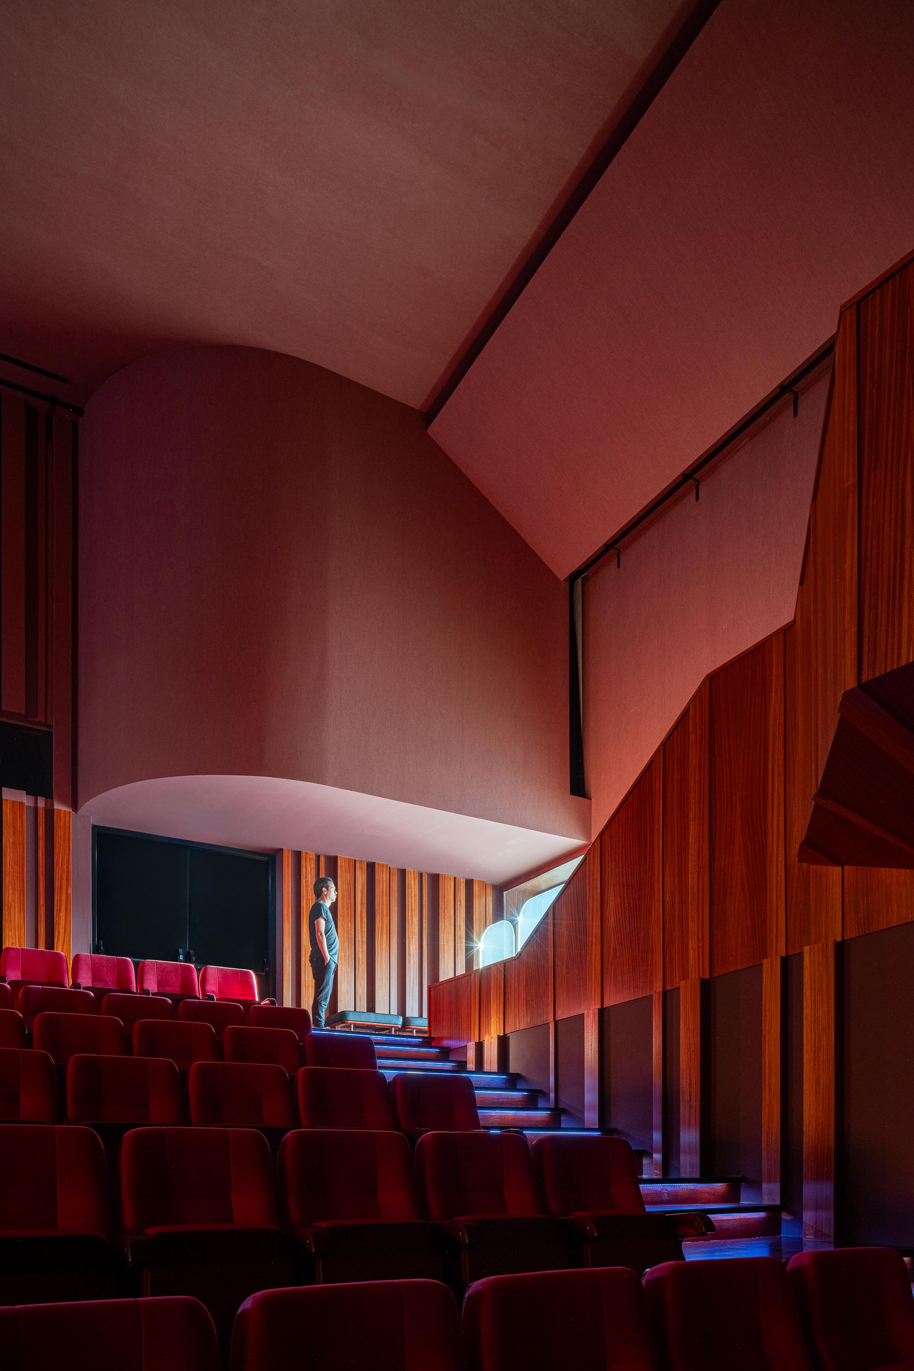
If the reception square acts as a welcoming carpet guiding visitors inside, the auditorium contrasts with the exterior, dressed formally, where deep red tones warm the space awaiting its audience. "
Text provided by architecture studio


