


PROJECT DESCRIPTION
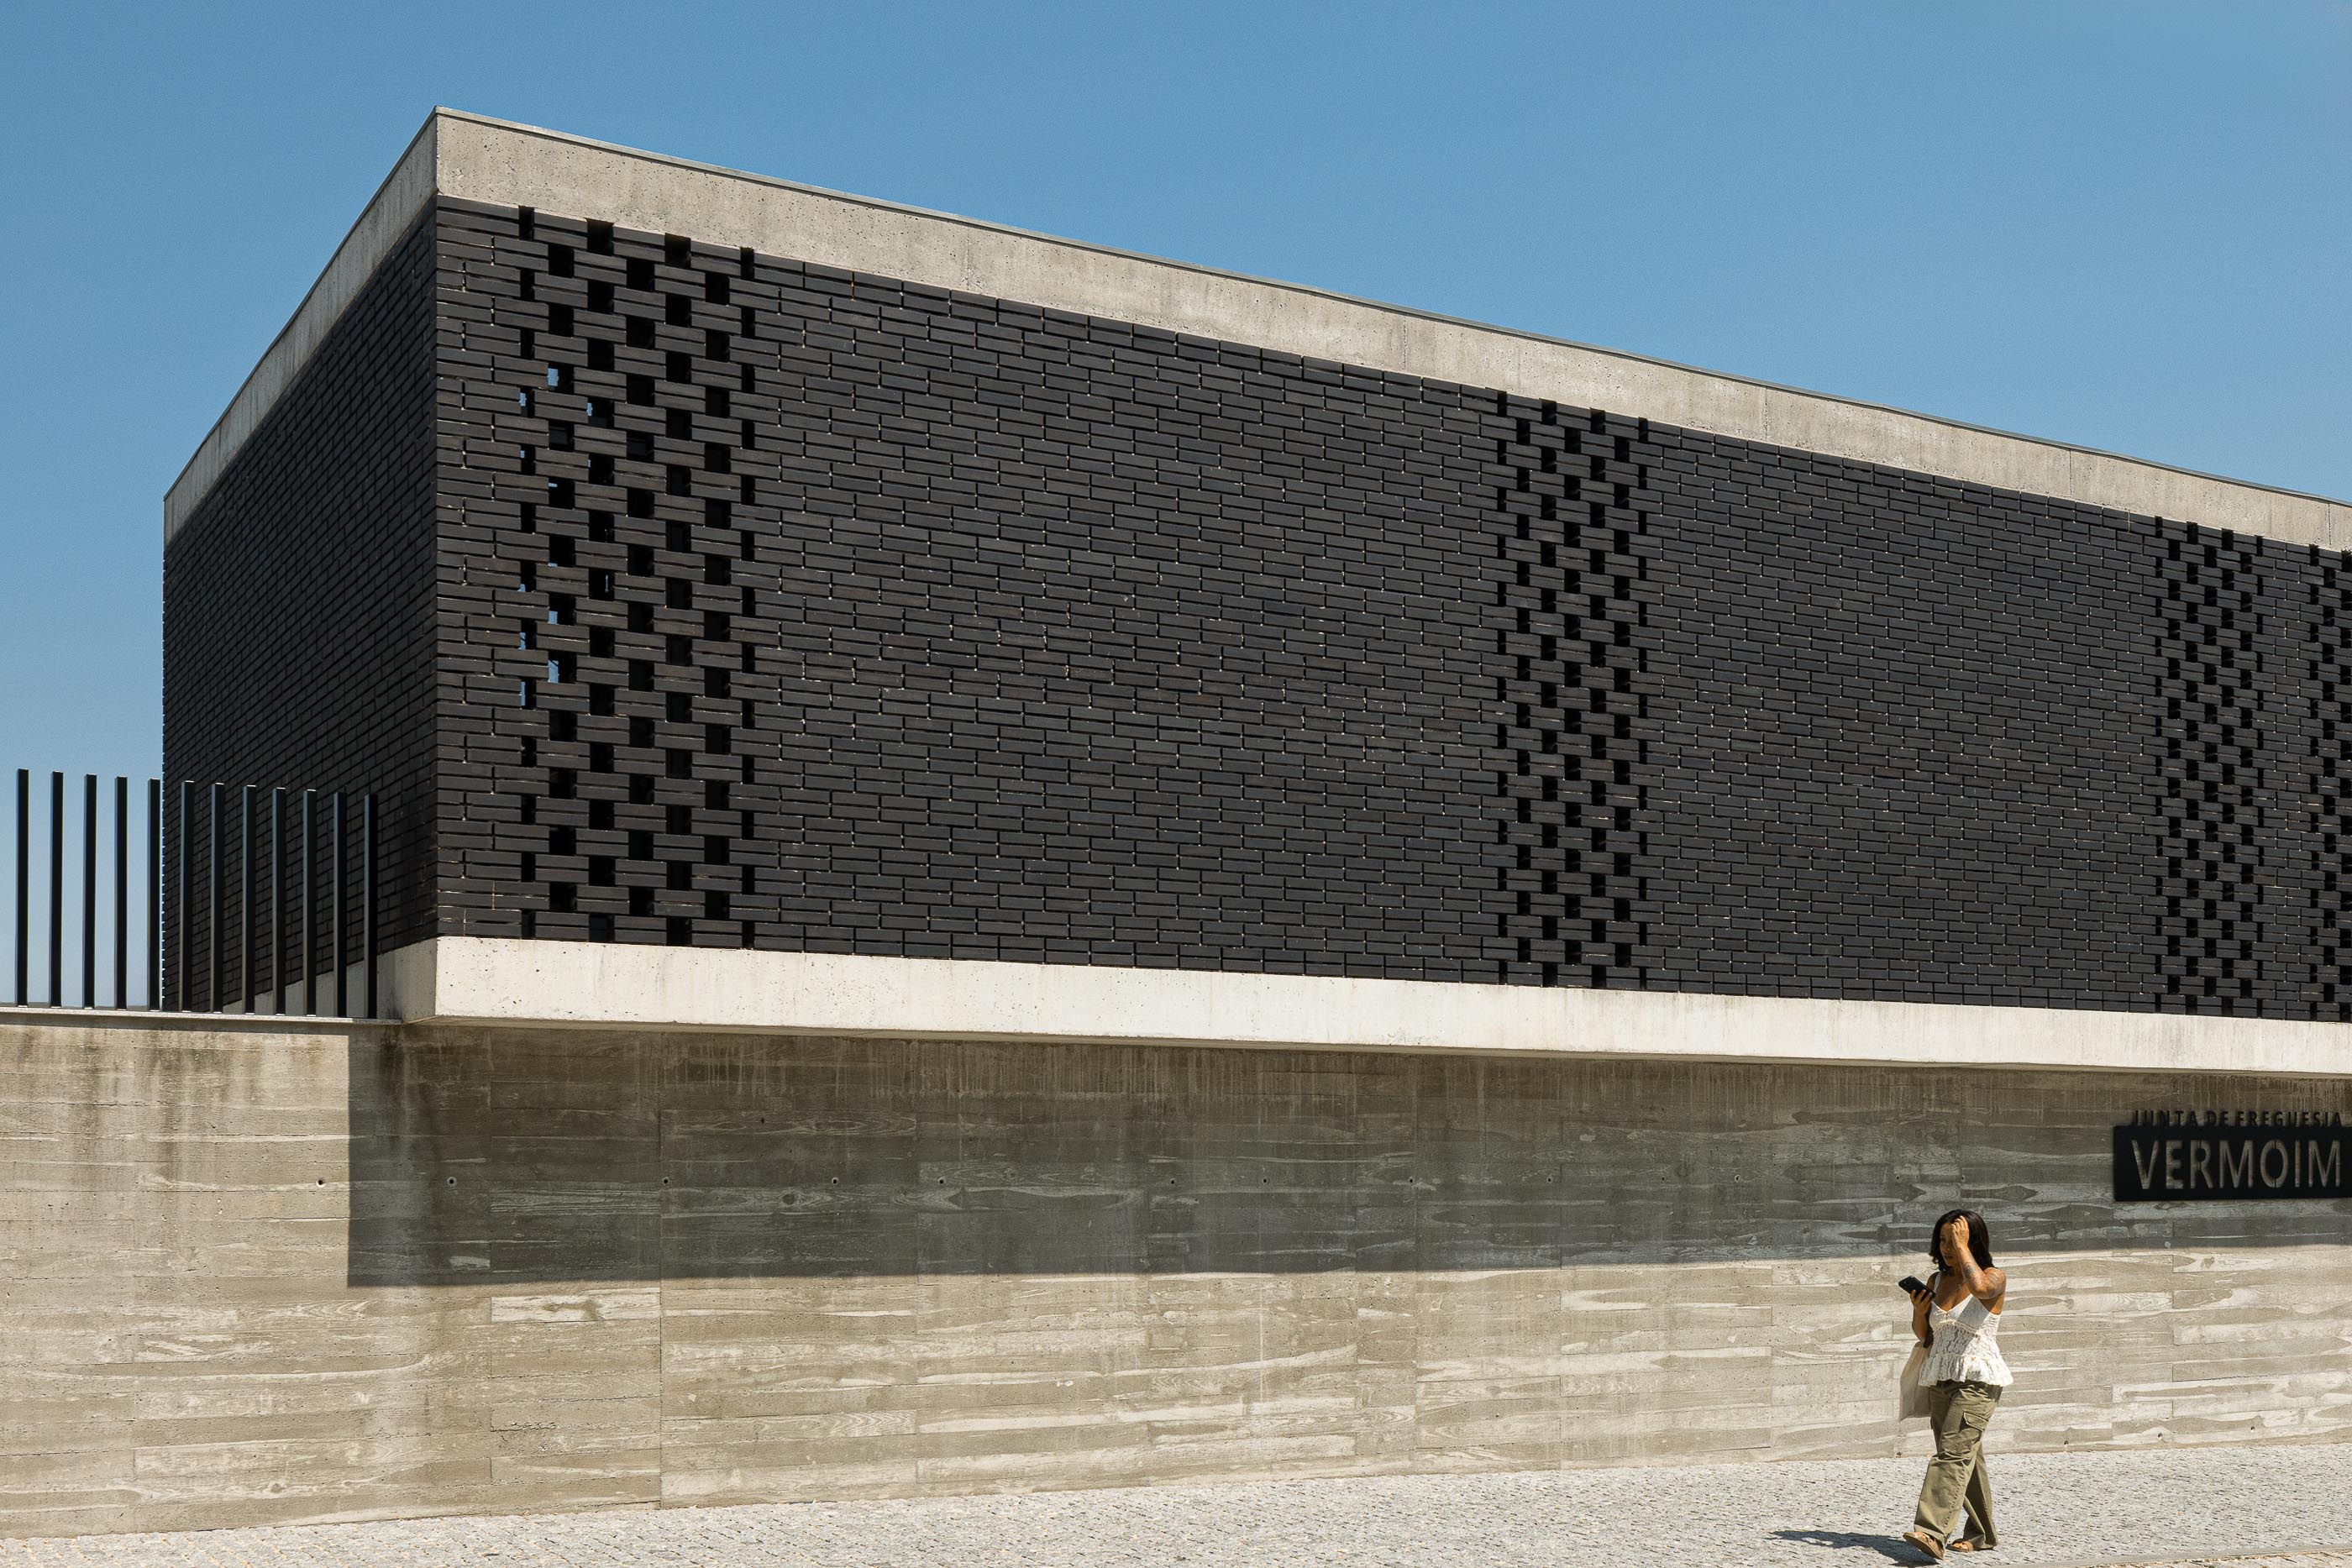
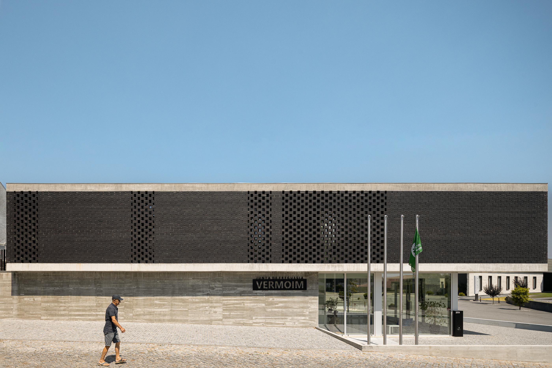
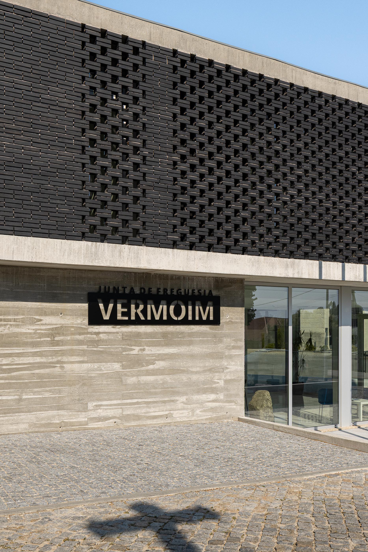
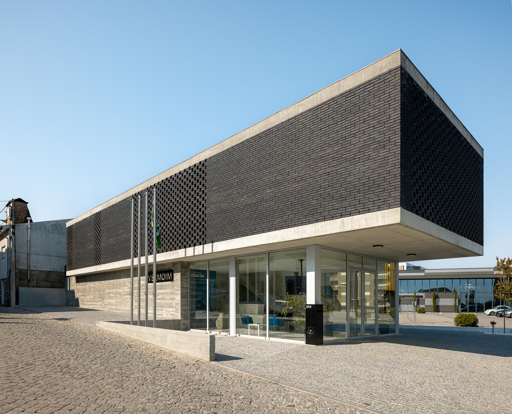
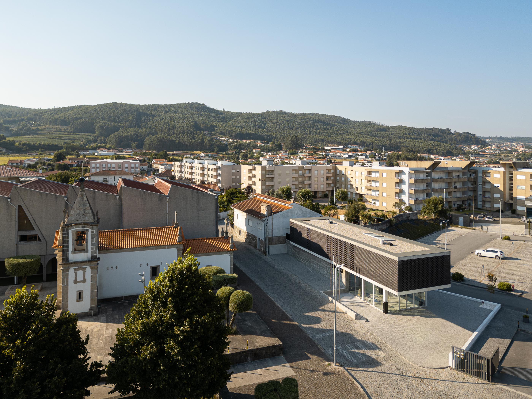
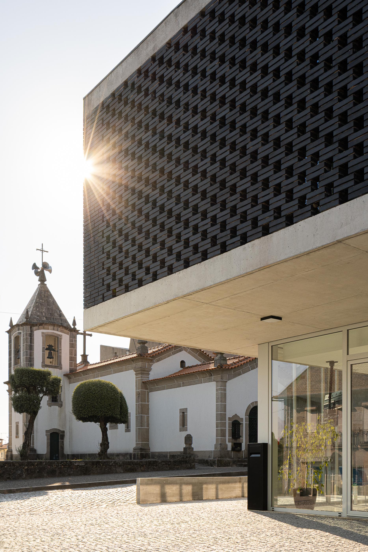
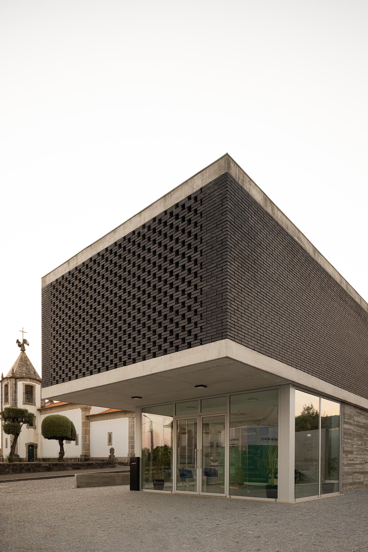
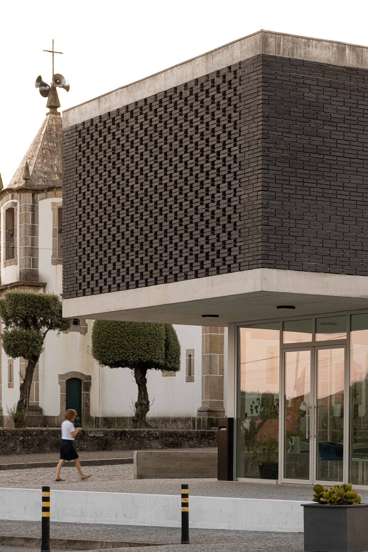
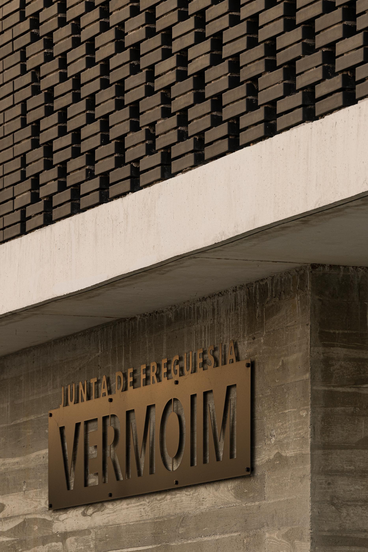
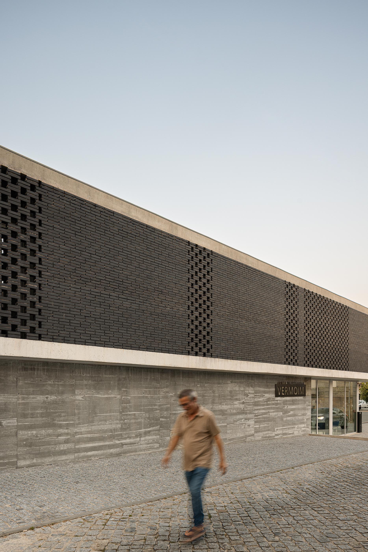
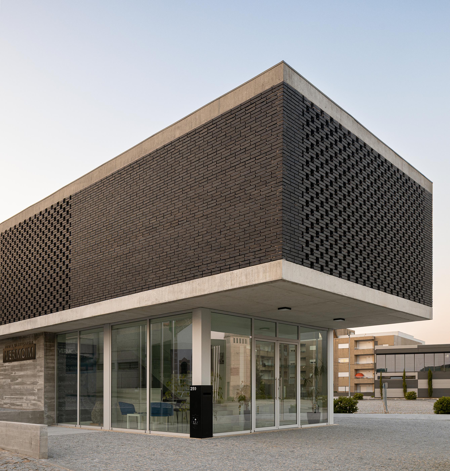
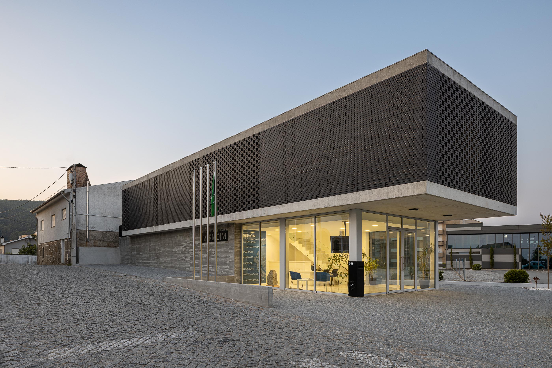
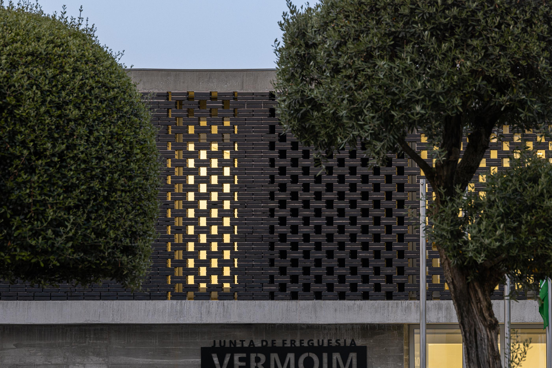
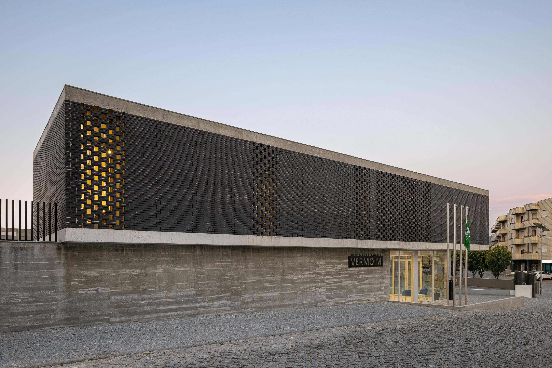
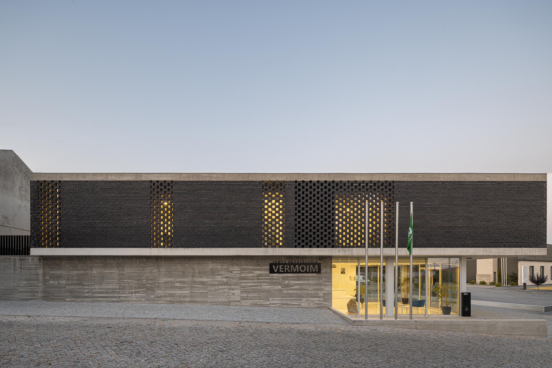
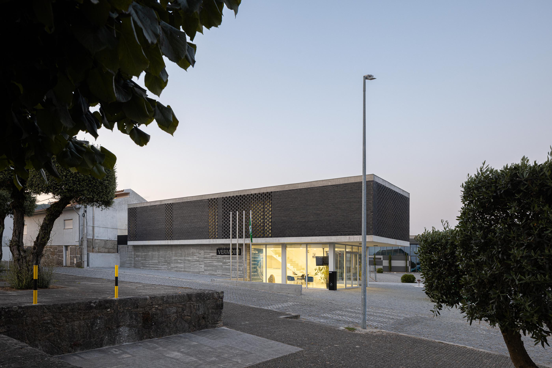
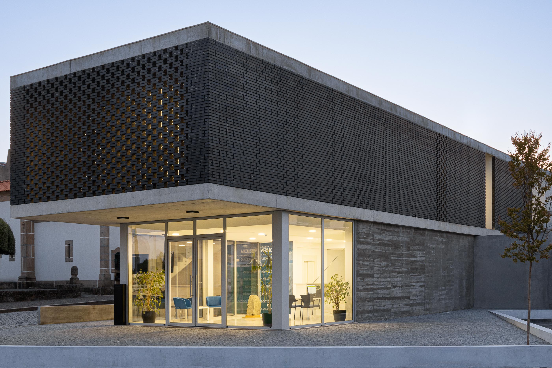
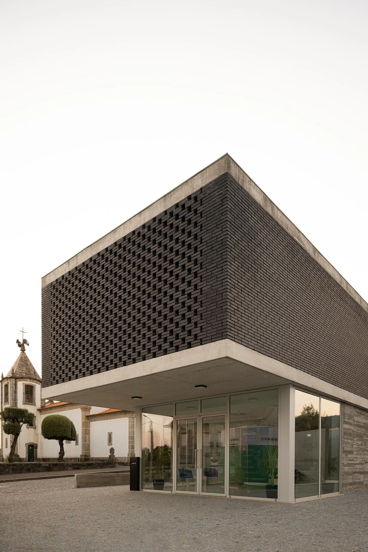
"The architectural design of the new headquarters of the Vermoim Parish Council was conceived to meet the functional needs of the institution and affirm the identity of the local community. The building stands out for its clear and expressive volumetry, where the exposed concrete base, moulded with wooden formwork, contrasts with the upper body clad in black ‘Vale da Gândara’ brick. This relationship between materials establishes a visual dialogue between weight and lightness, tradition and modernity, resulting in an architectural presence with a strong urban character.
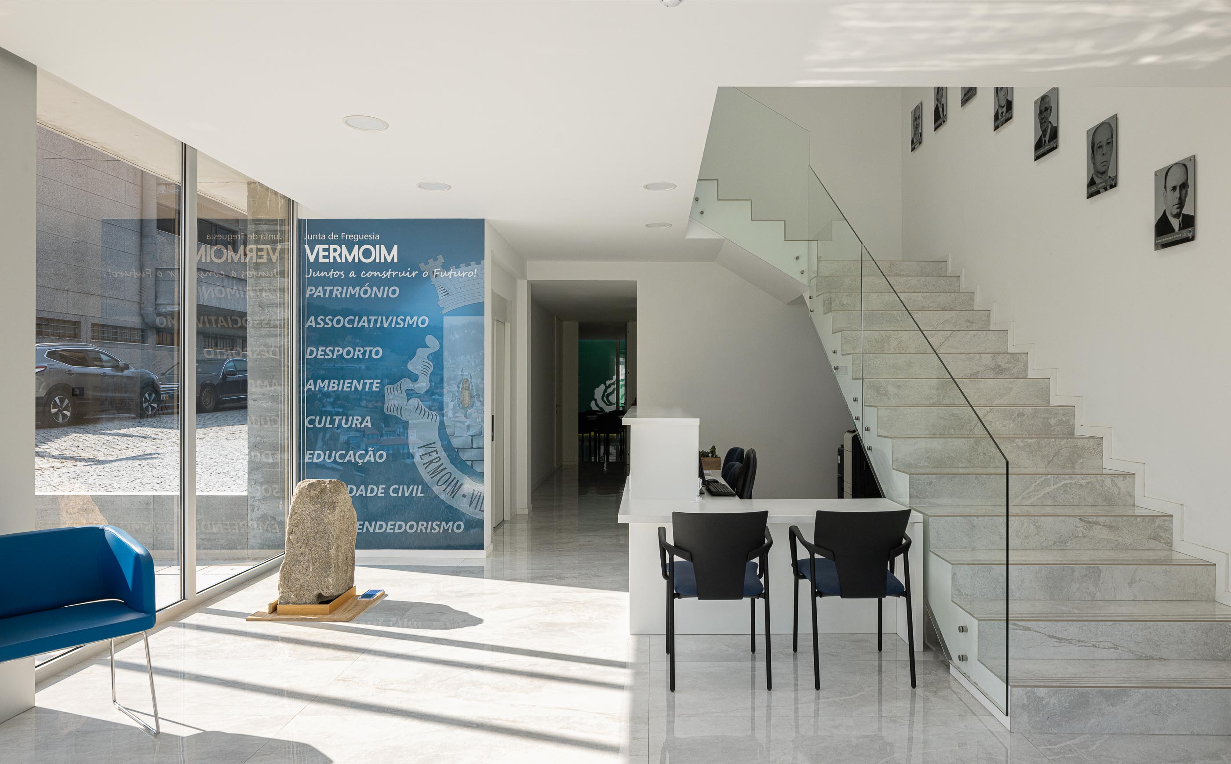
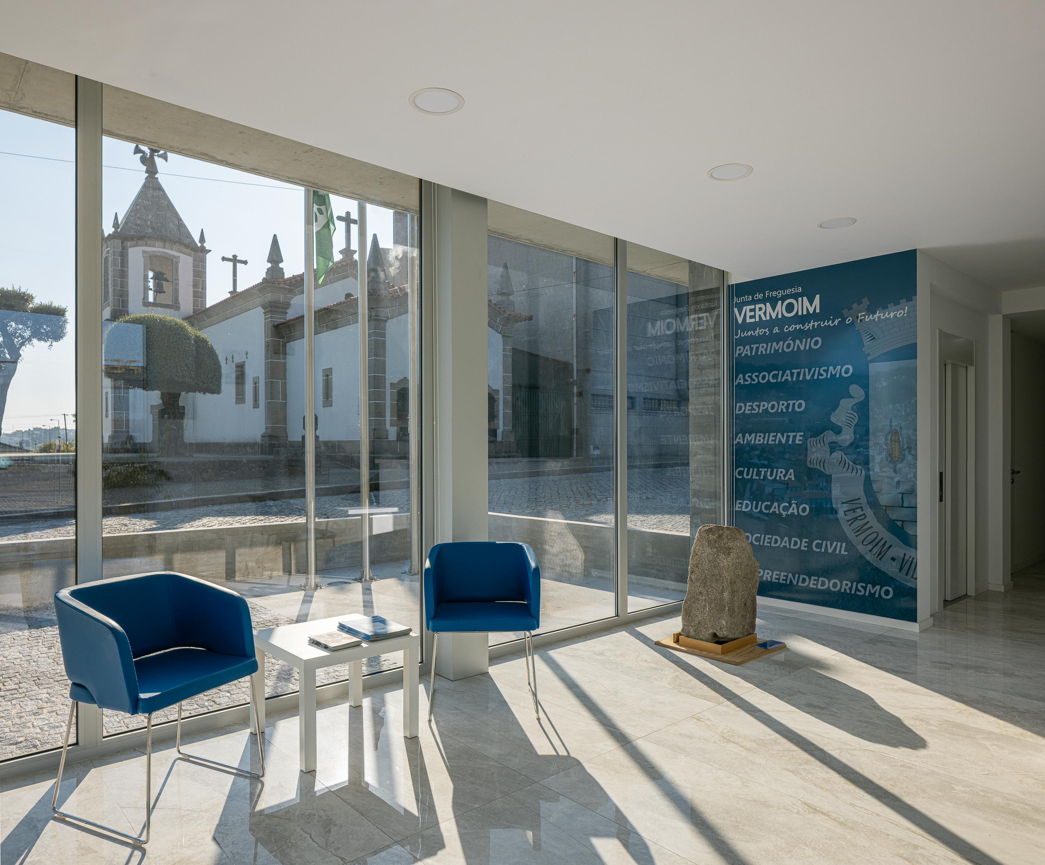
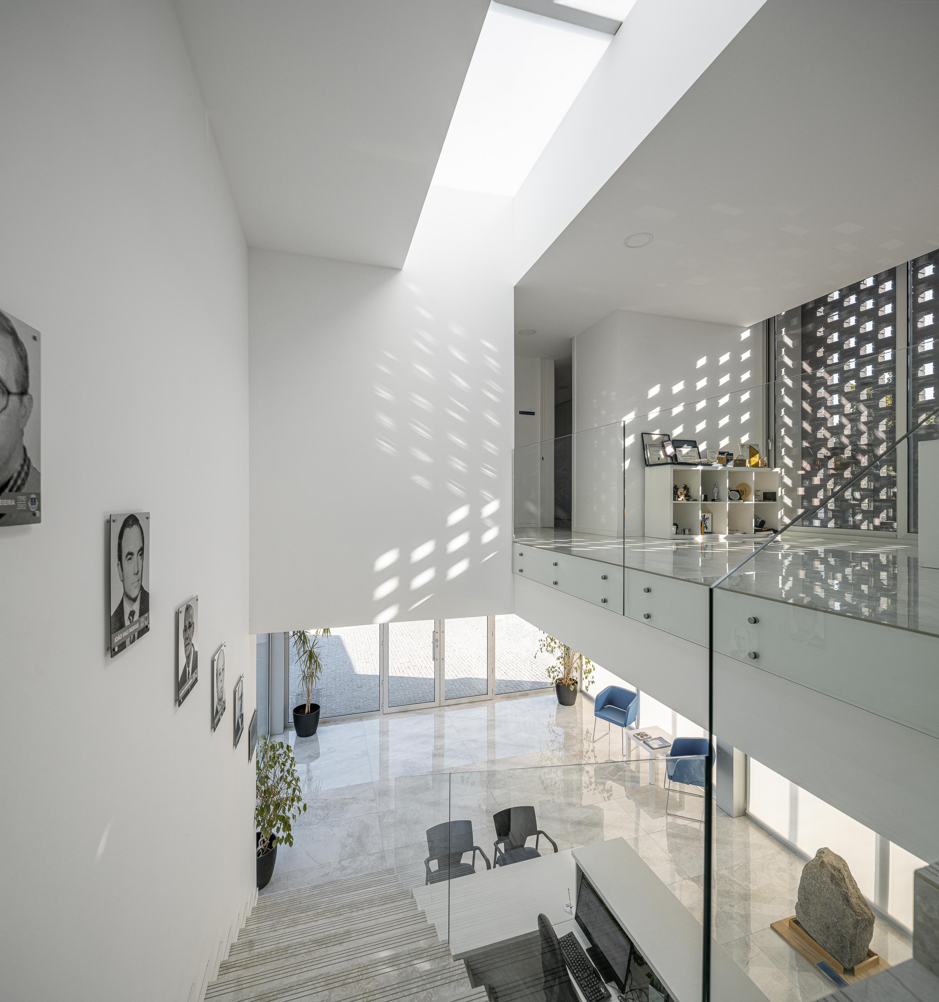
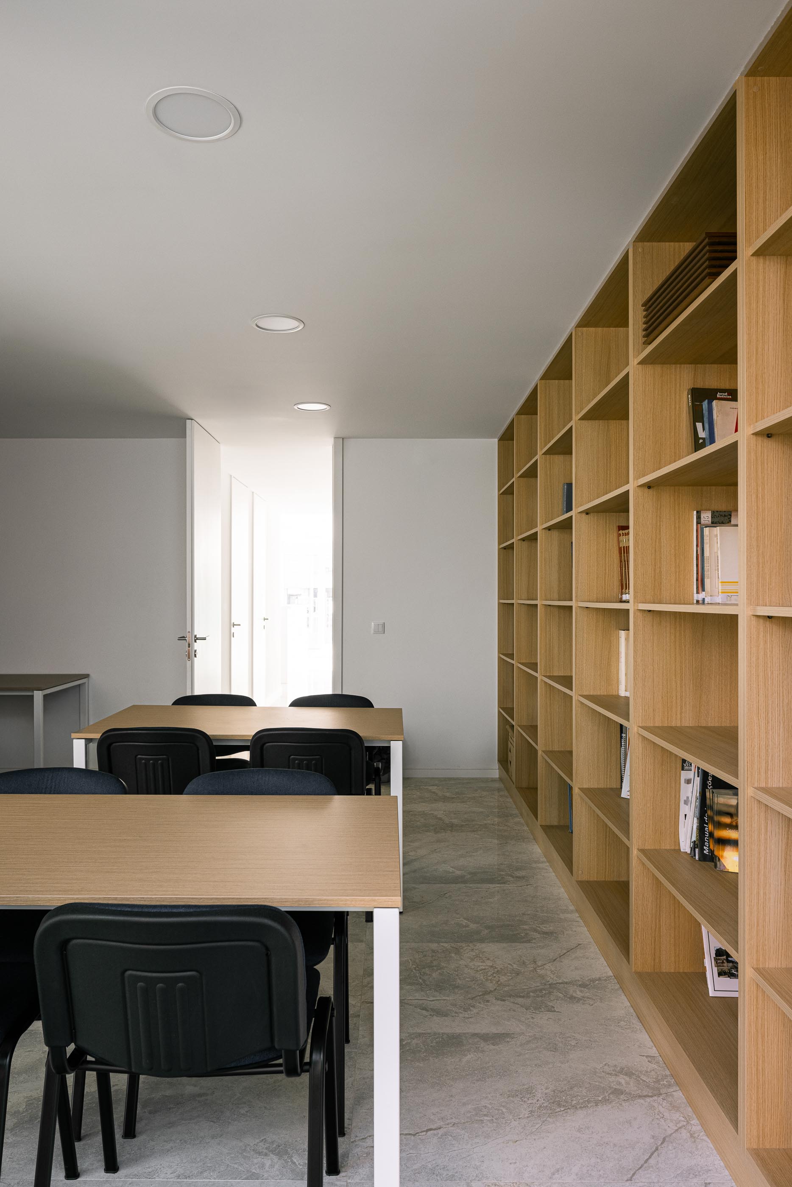
The functional organisation is spread over two floors, connected by a vertical circulation core with stairs and a lift, ensuring universal accessibility. On the ground floor, the public dimension is privileged, with a reception foyer, service and secretarial areas, a library, accessible toilets and technical support. The space also includes an interior garden, which introduces natural light and promotes an atmosphere of transparency and proximity to the outside.
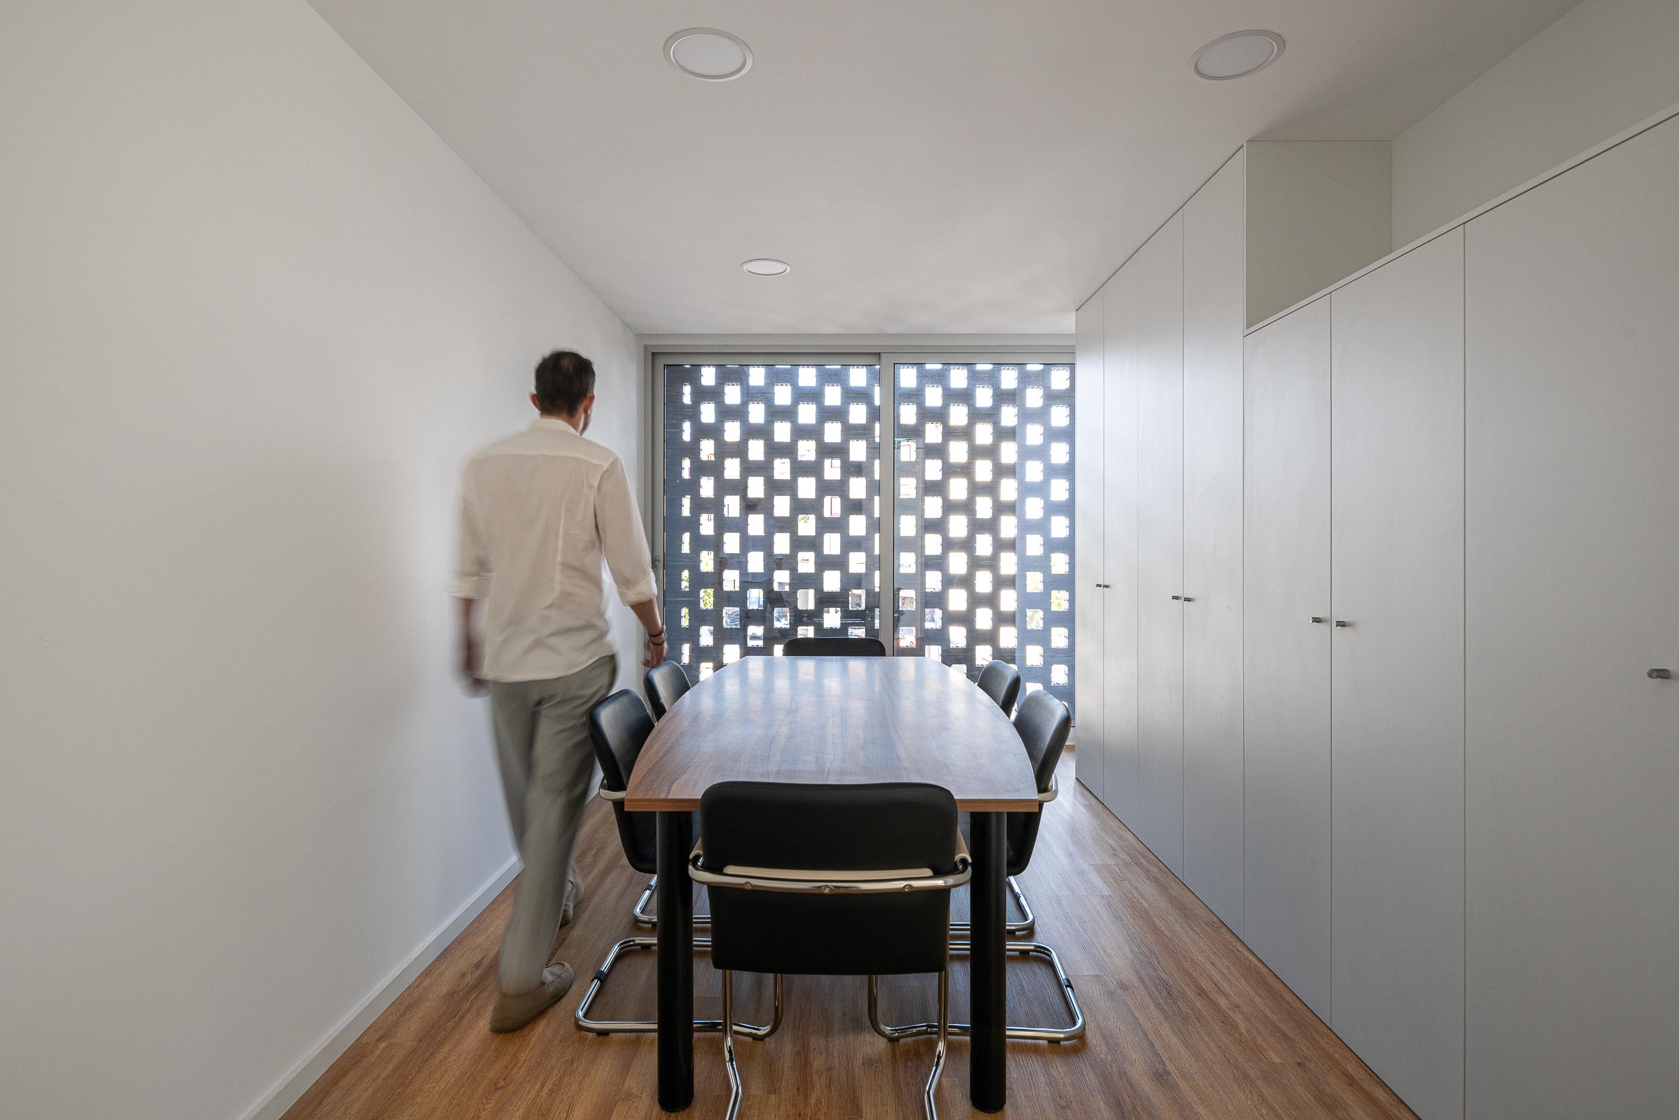
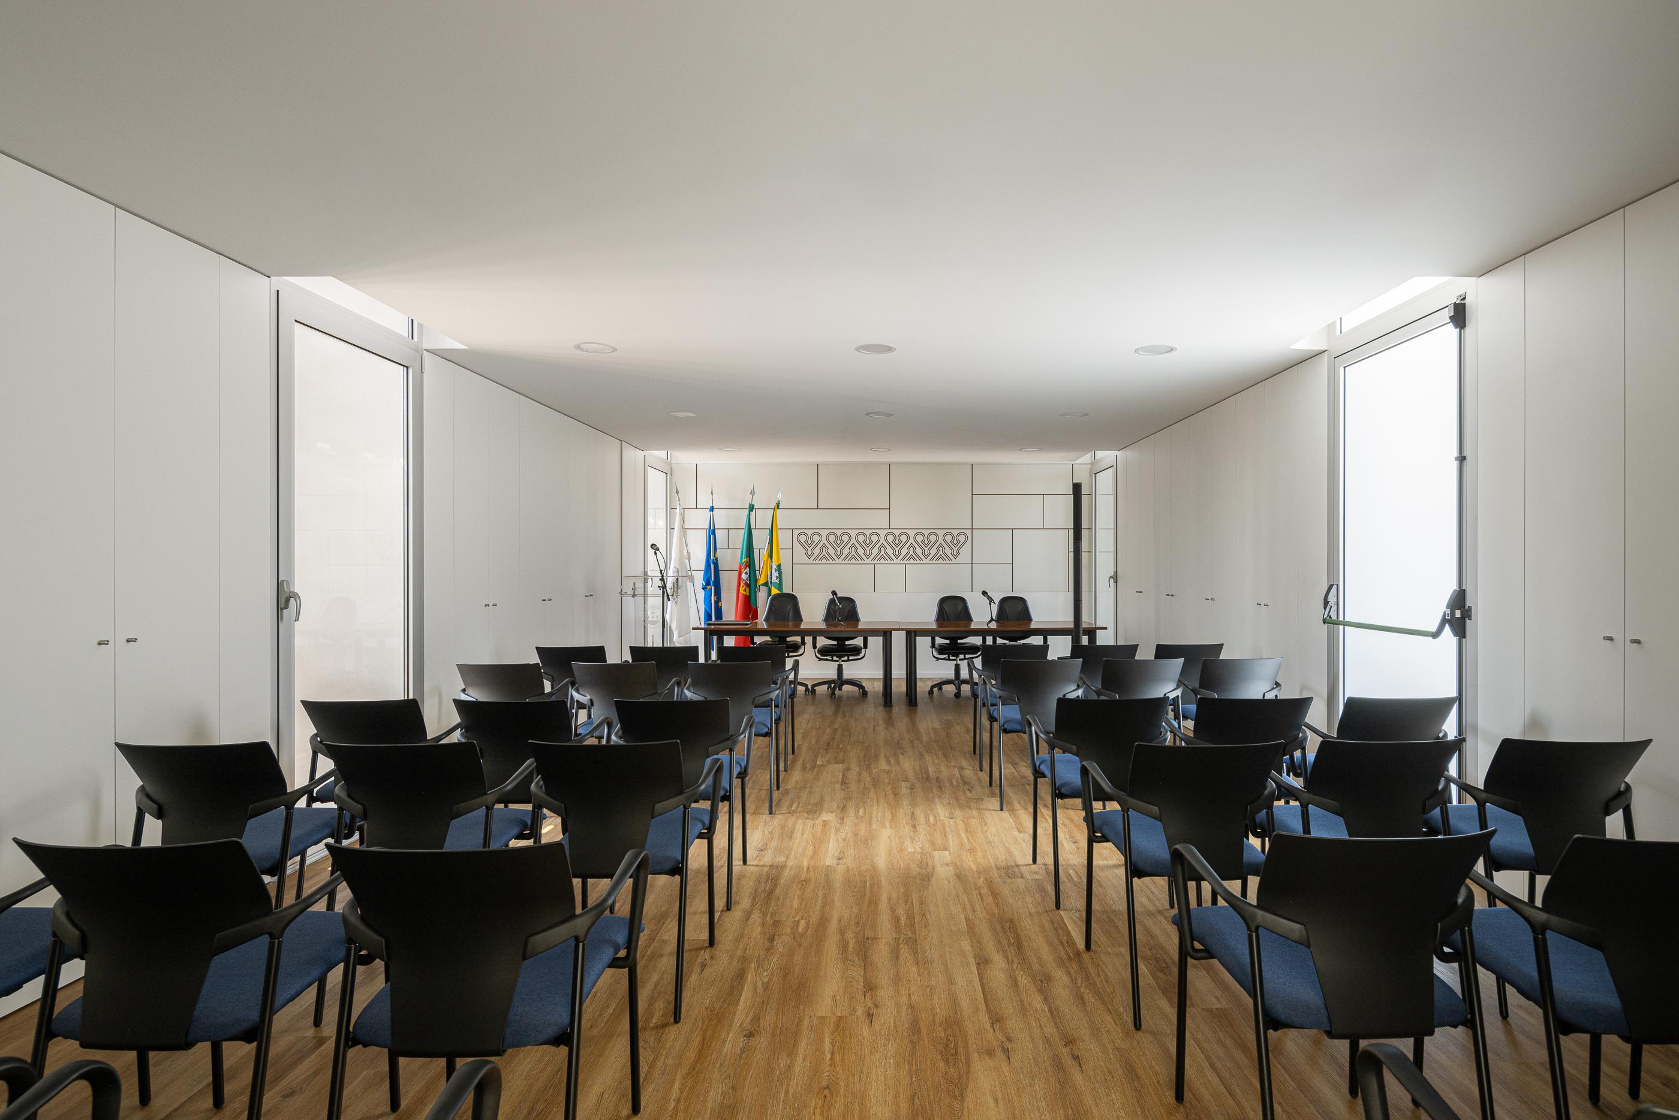
The upper floor houses the administrative and institutional representation spaces. Of particular note are the offices and reception areas, as well as the grand hall, which serves as a central space for assemblies and community events. The presence of support and storage areas ensures the efficiency and smooth running of the building.
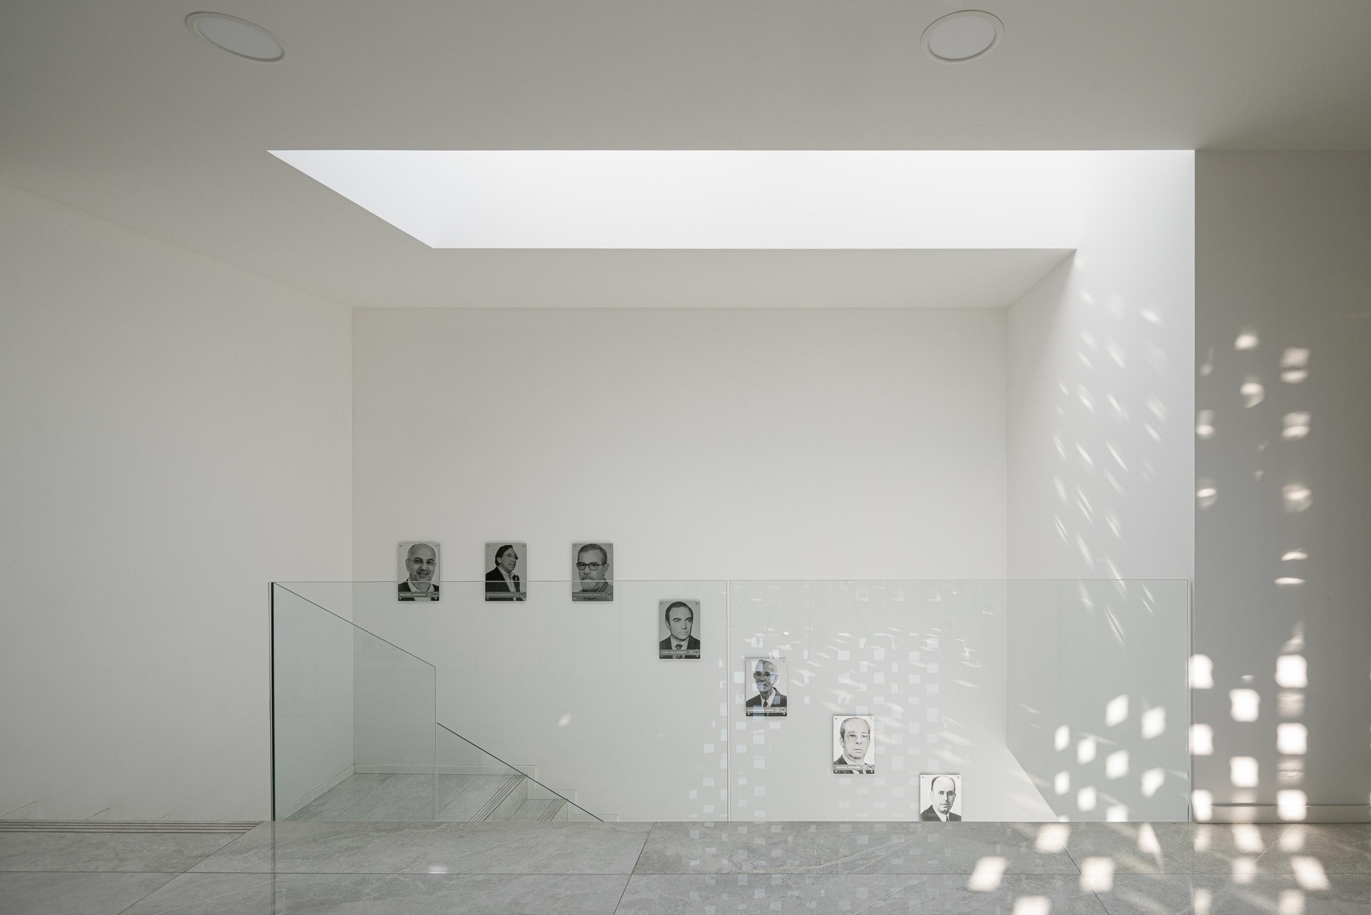
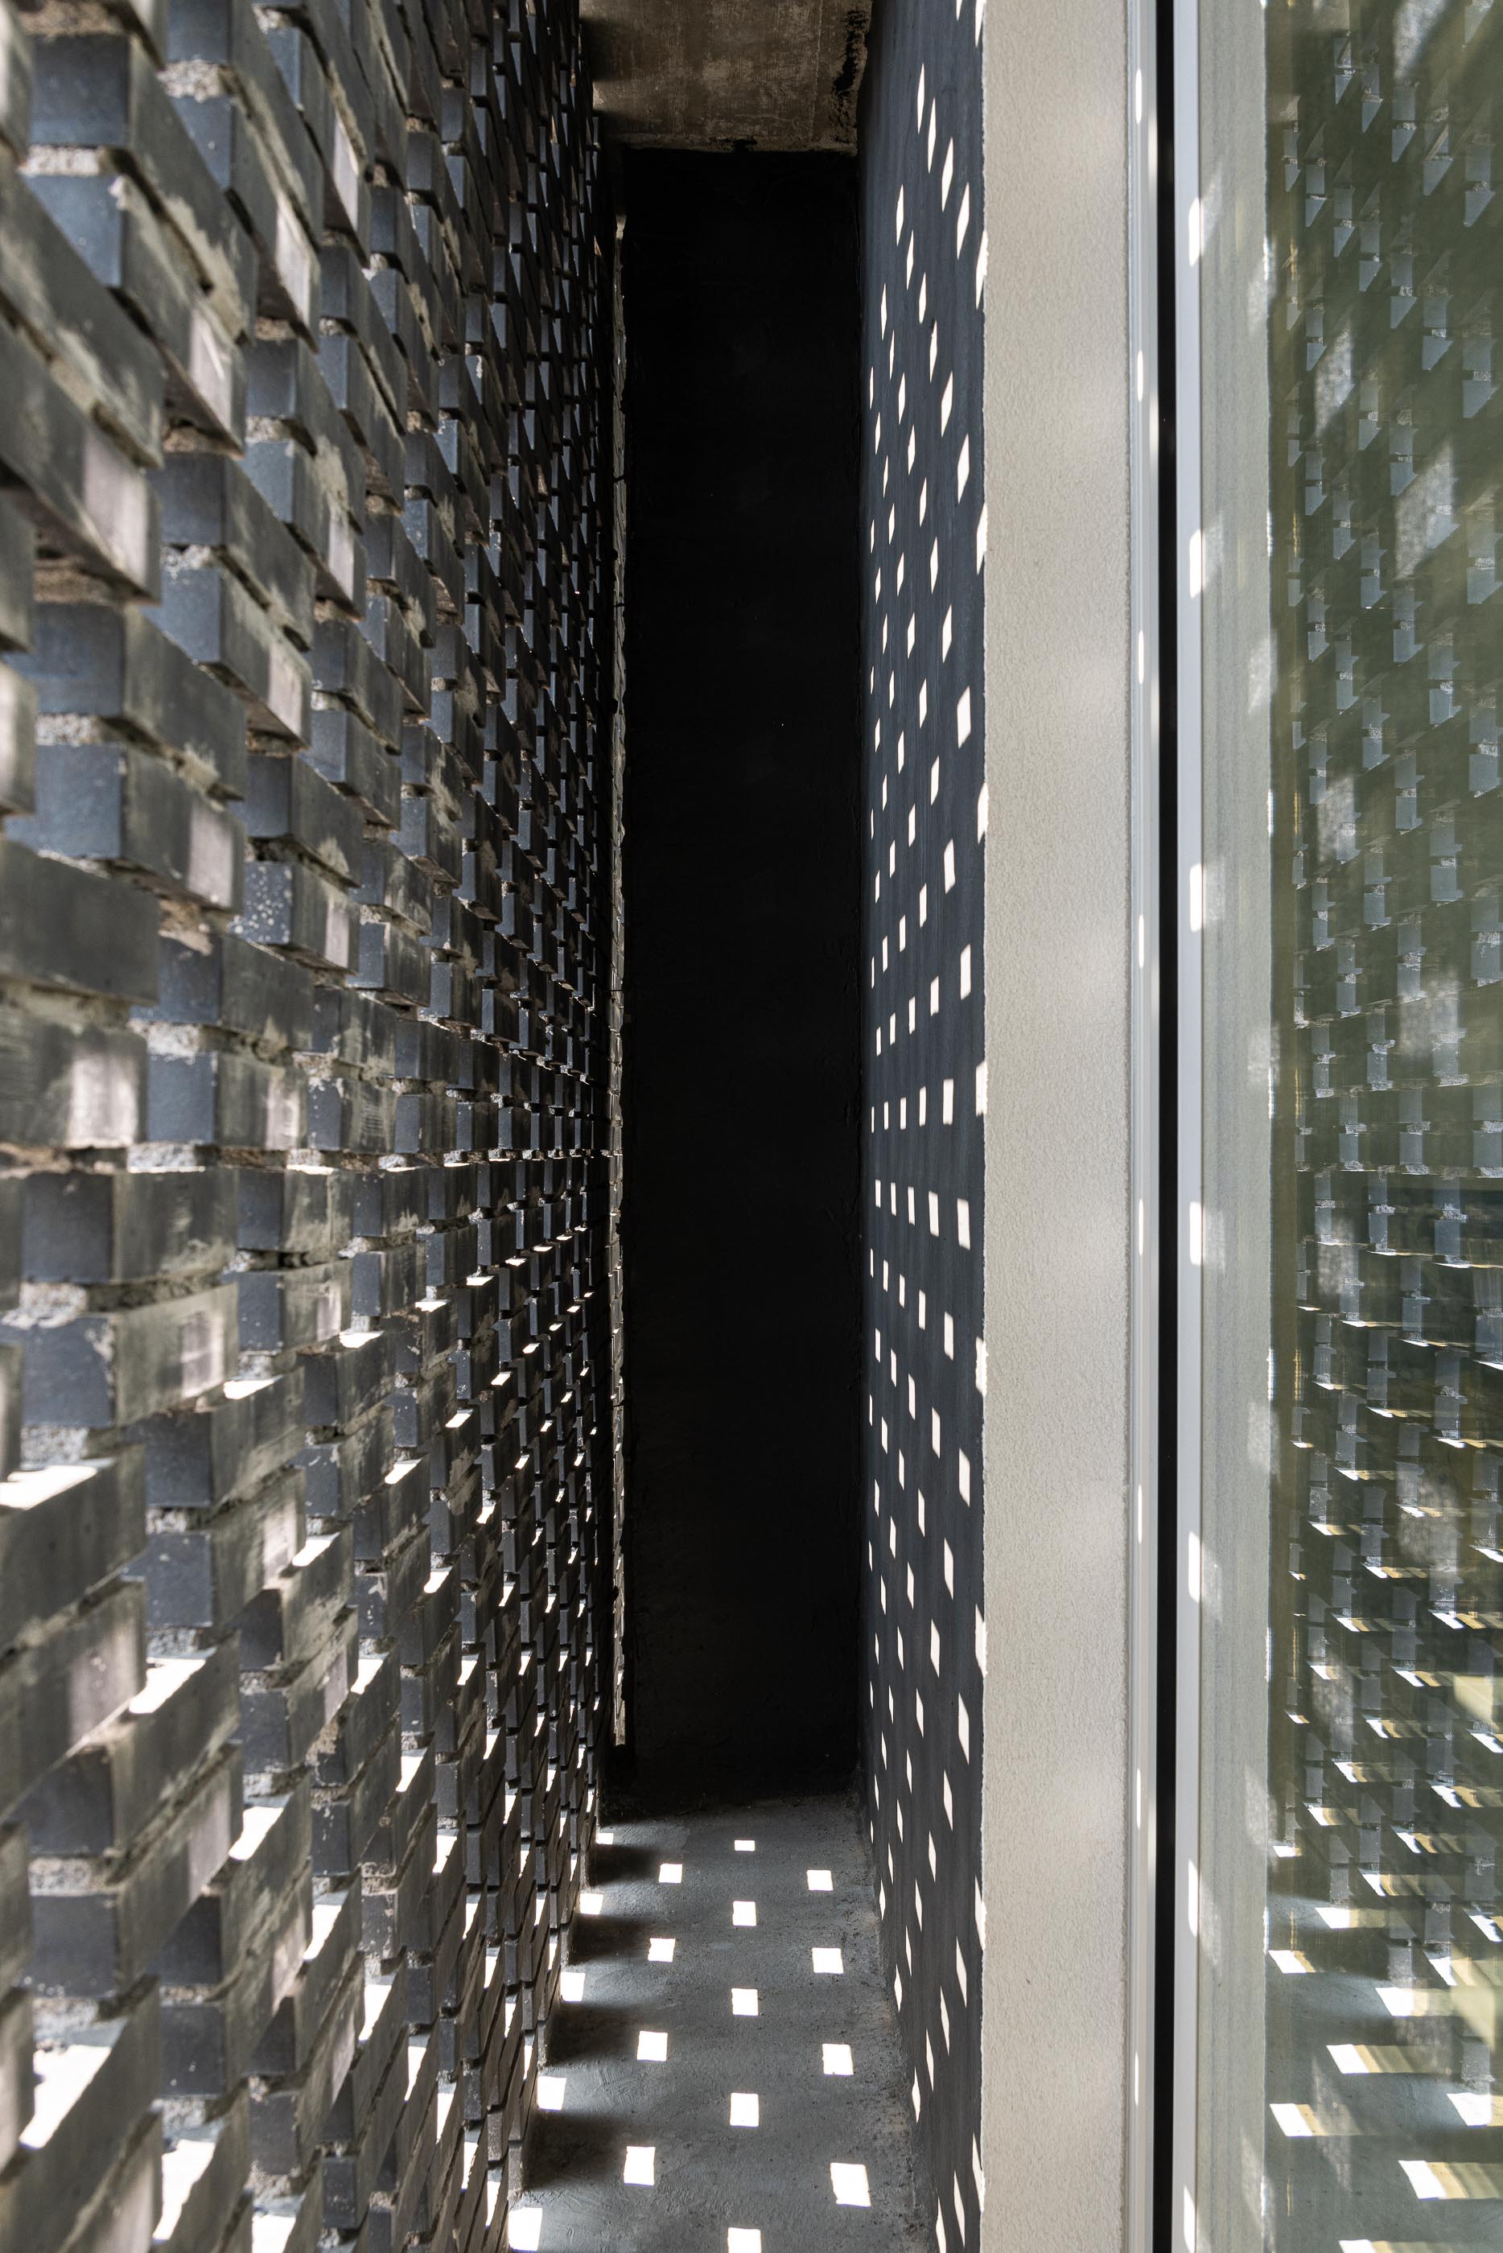
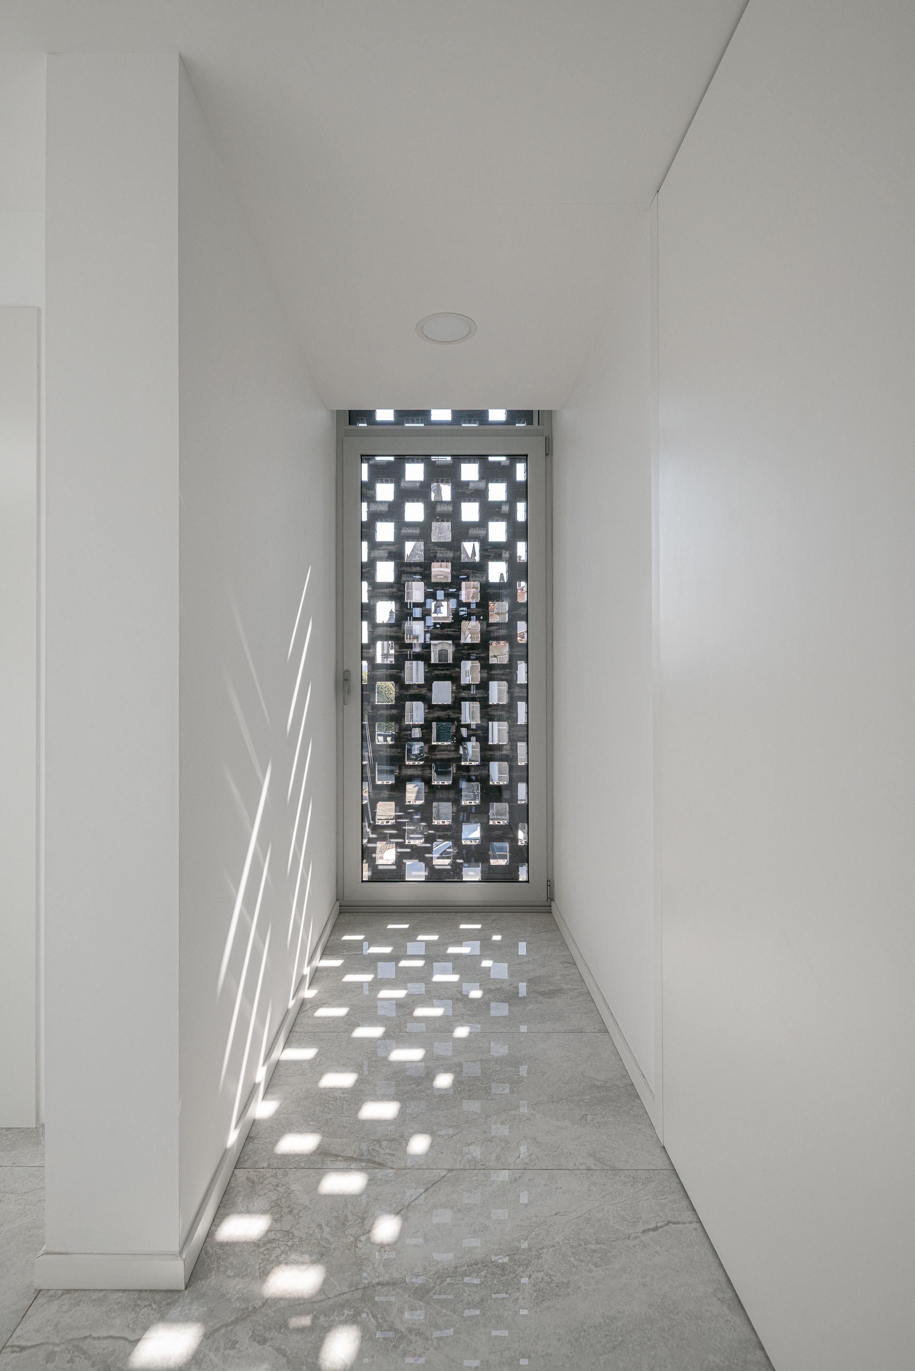
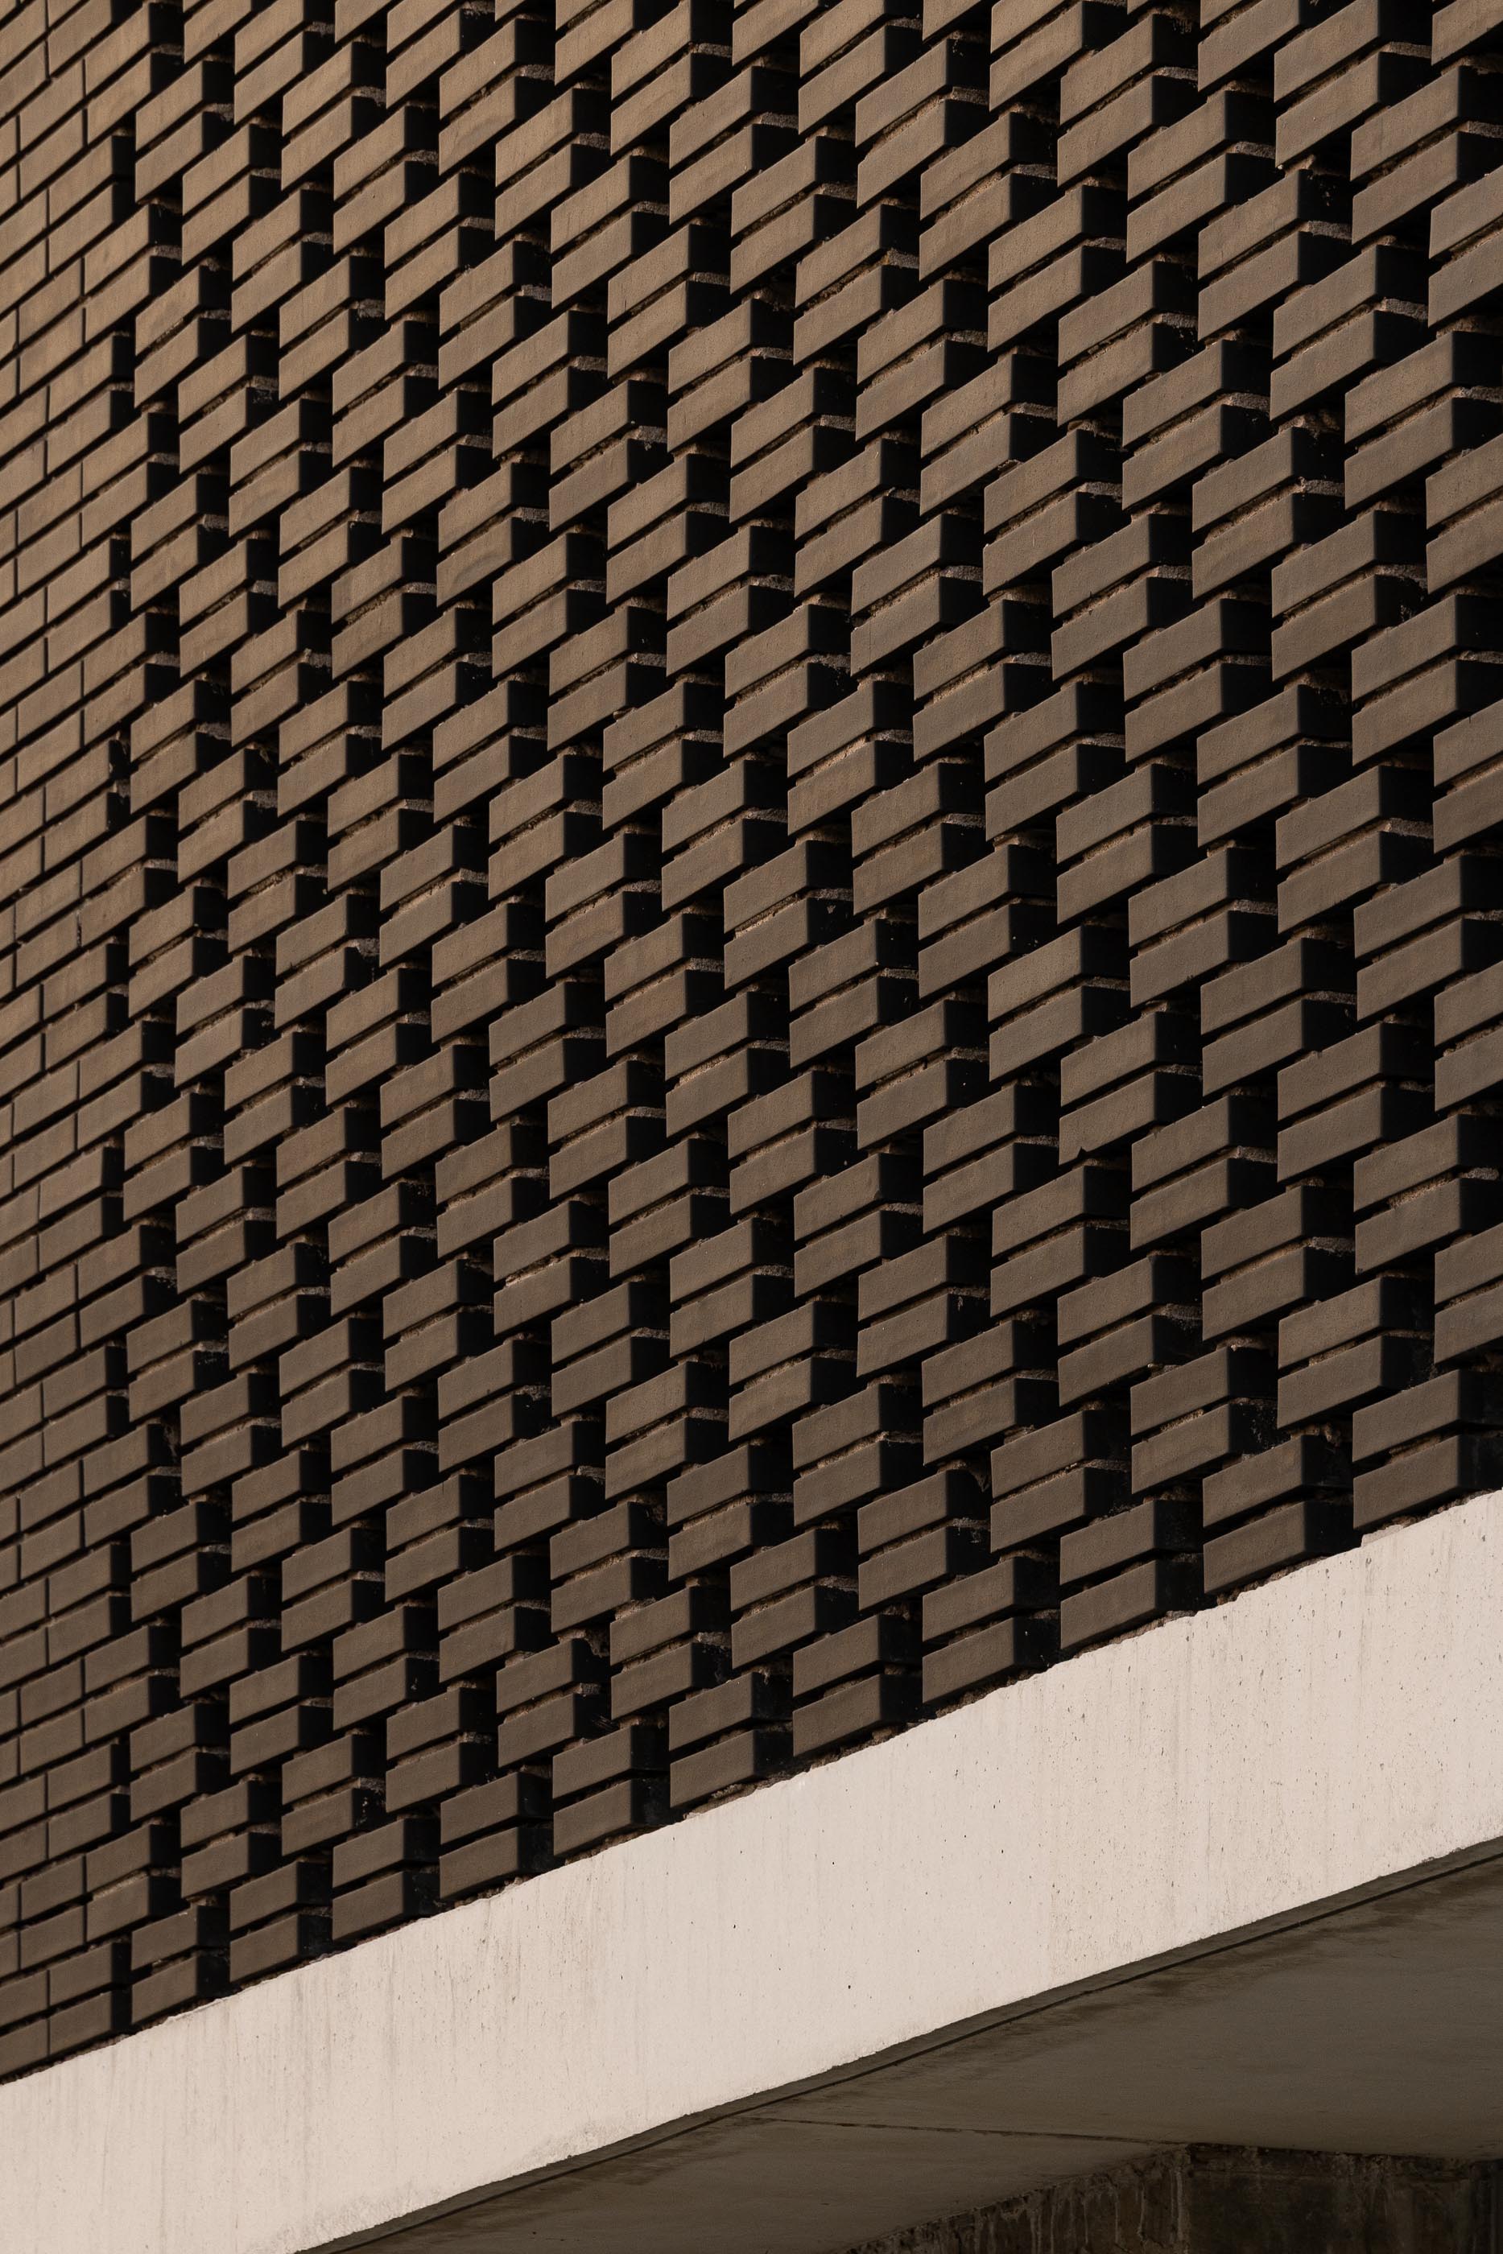
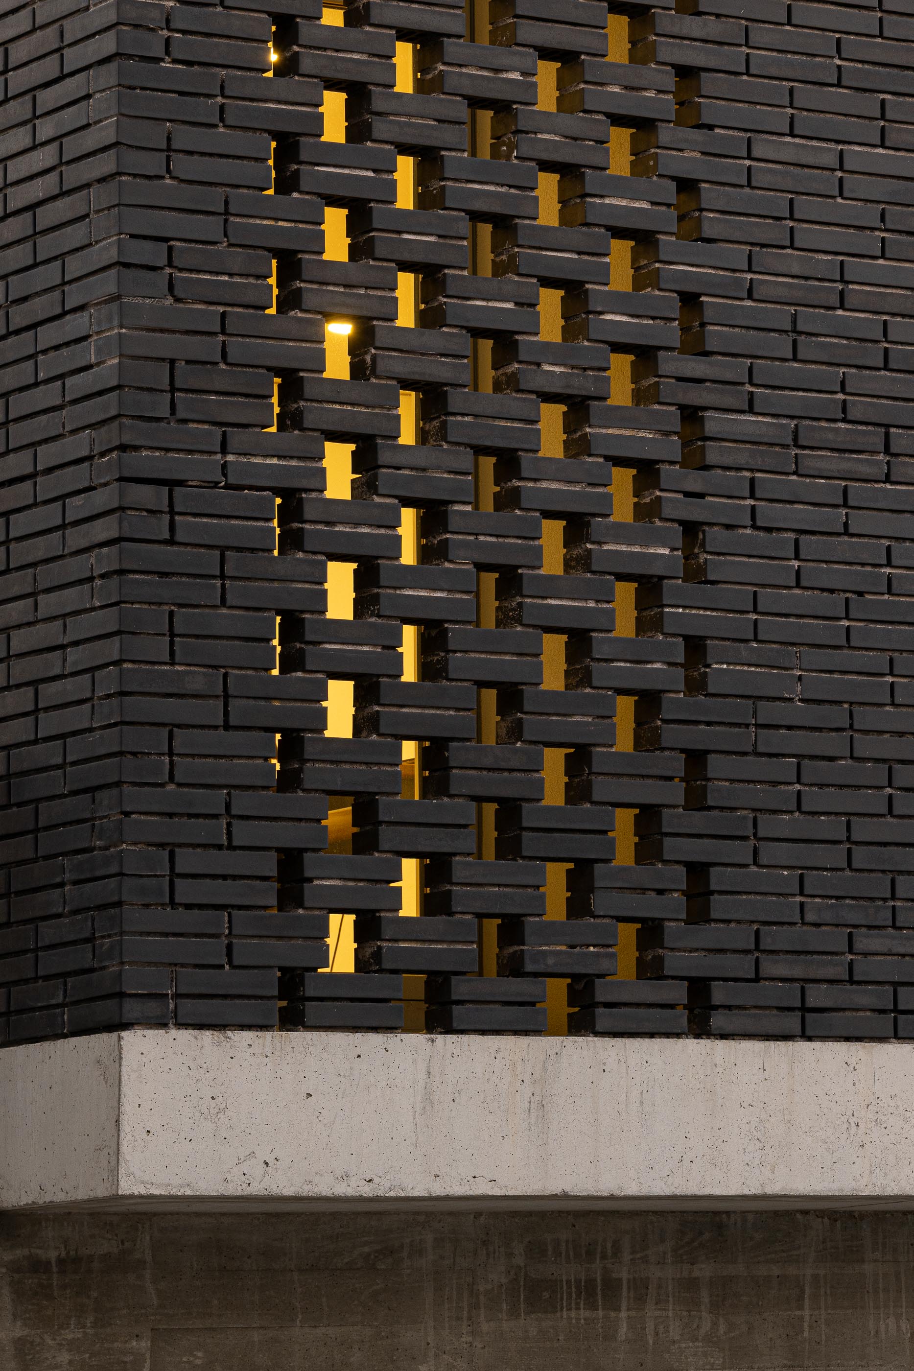
From a construction point of view, the elevated structure supported by metal pillars gives the complex a visual lightness, allowing the ground floor to interact fluidly with the surrounding public space. The black brick, applied in a rhythmic and perforated manner, enhances the play of light and shadow, ensuring natural ventilation and privacy at the same time.
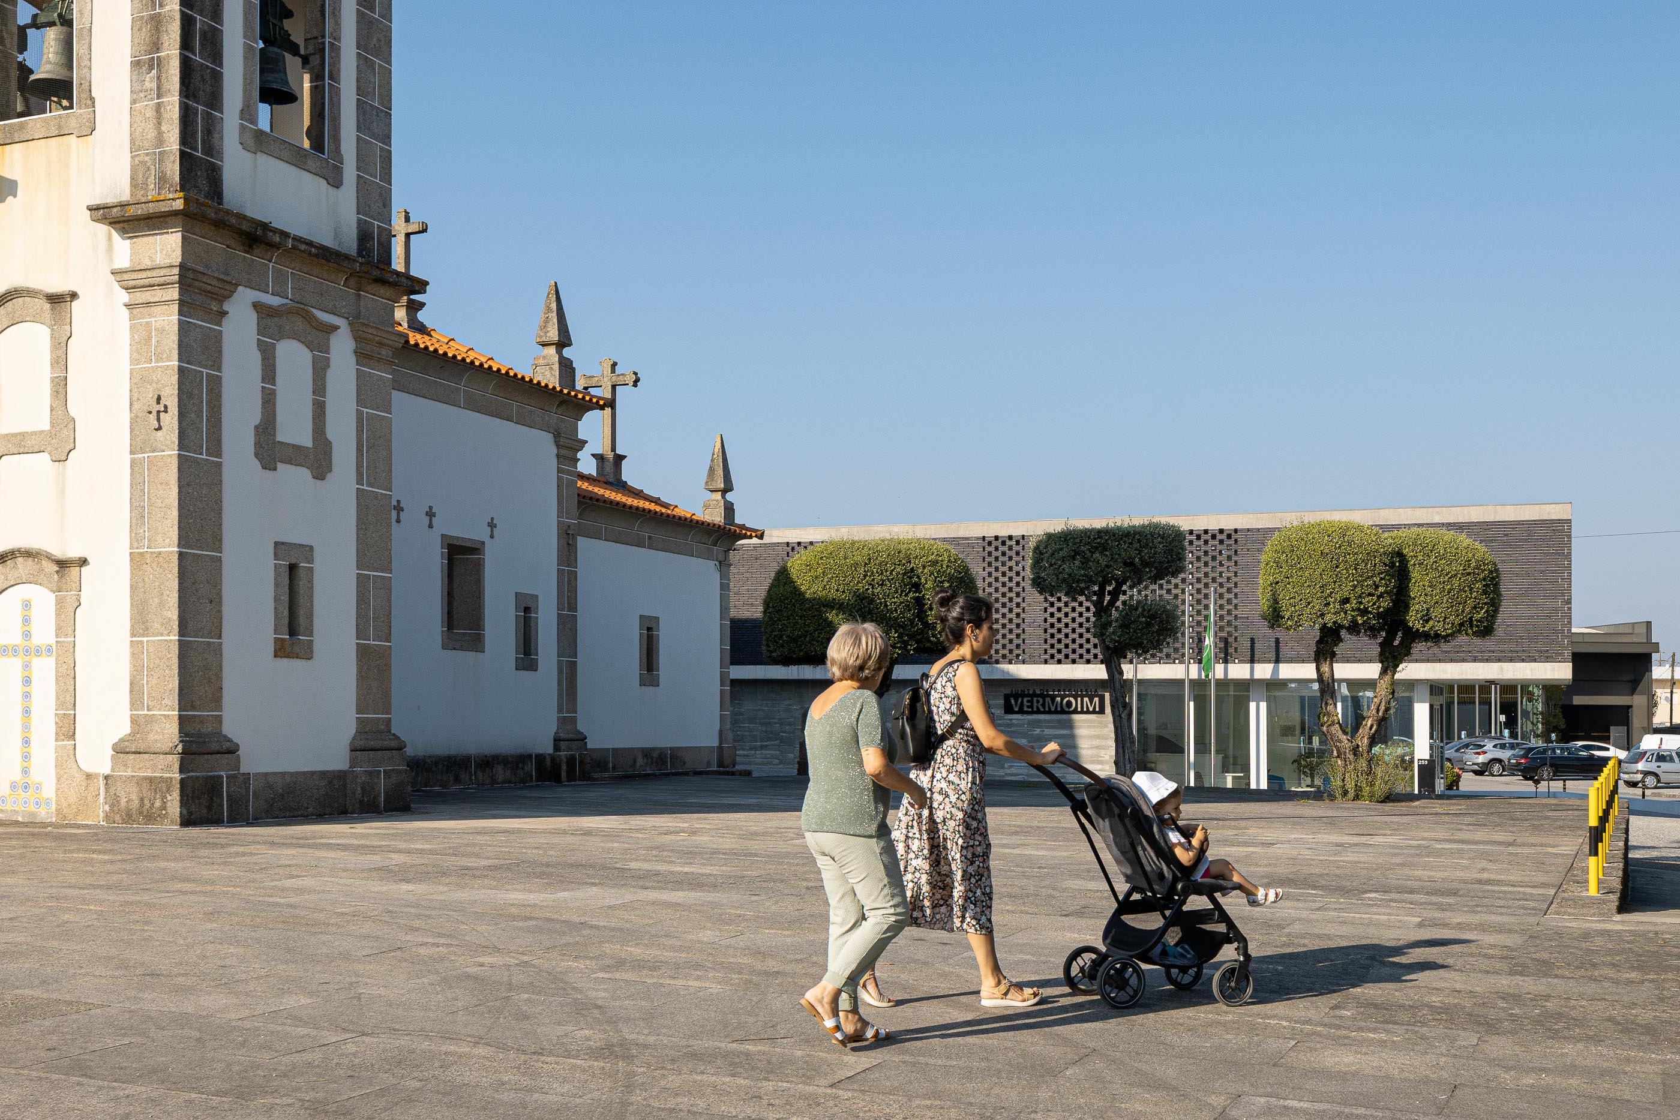
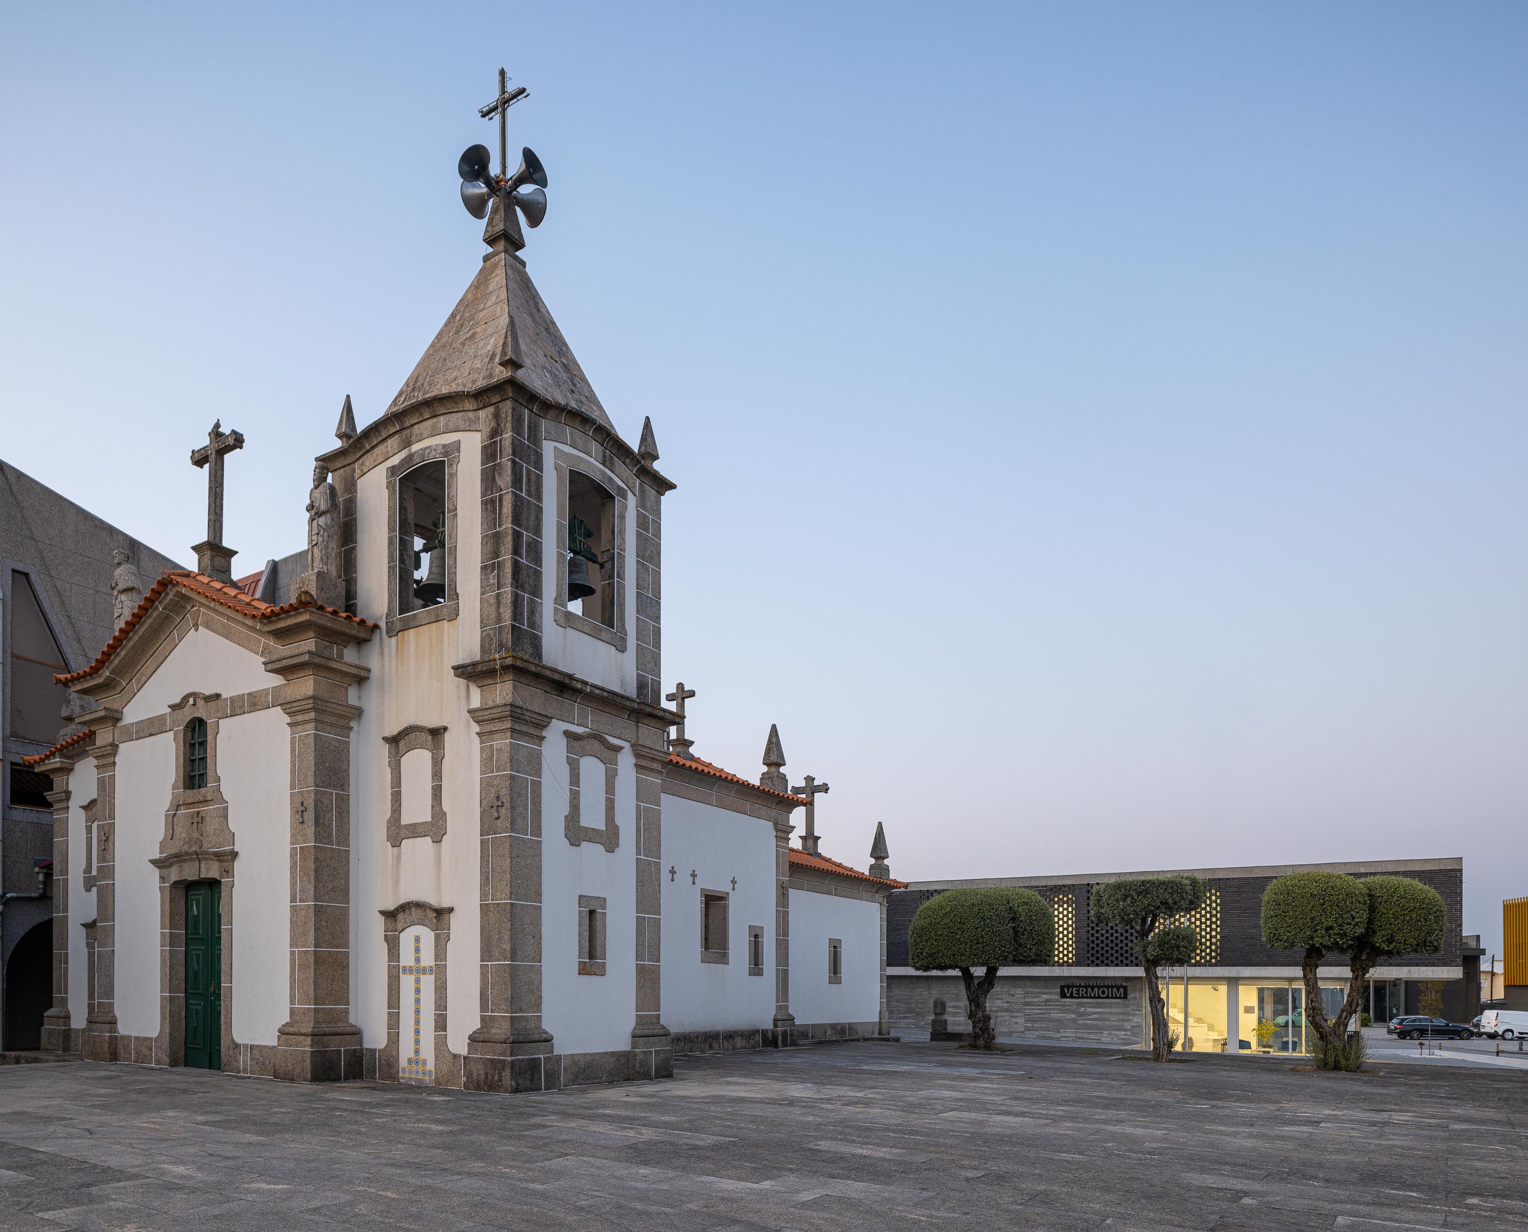
The project aimed to affirm the modernity and resilience of the Vermoim community, resulting in a building that combines robustness and contemporaneity, establishing itself as a new landmark in the parish. The parish council headquarters, while honouring the memory of the place, clearly looks to the future, reflecting the values of identity, proximity and public service. "
Text provided by the architect


