

















PROJECT DESCRIPTION
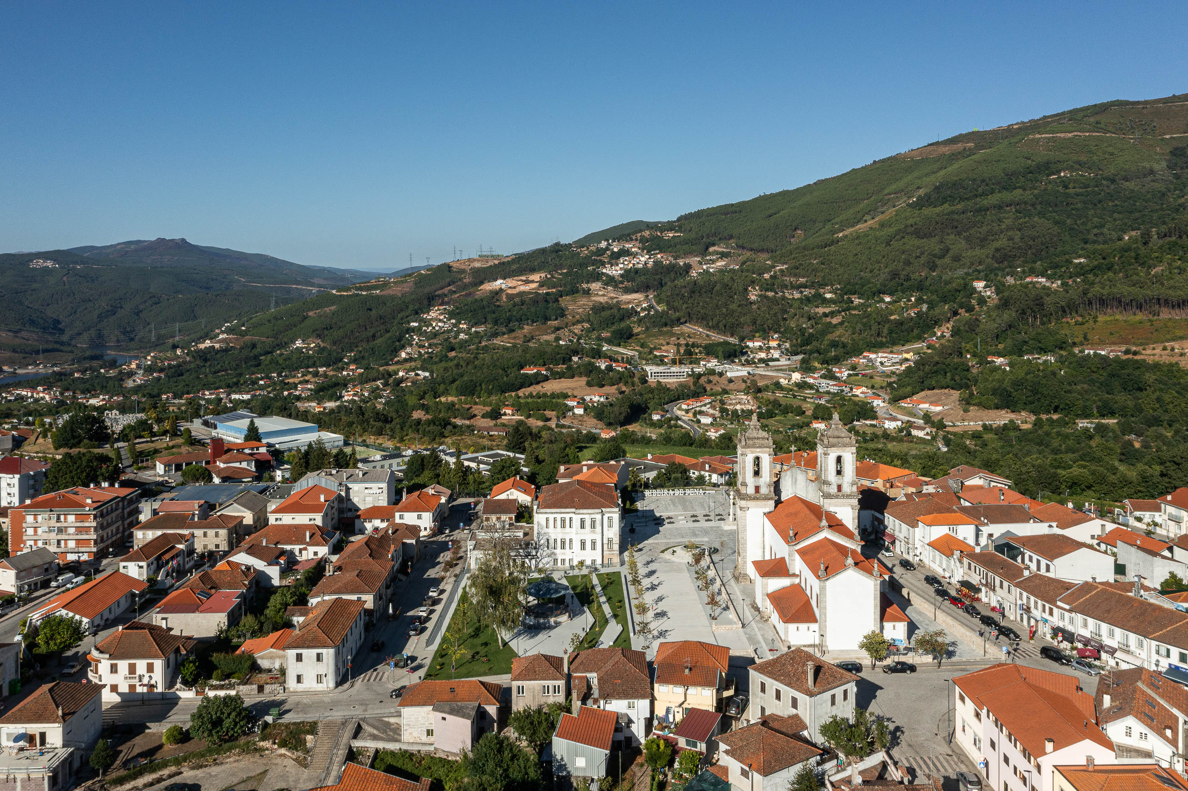
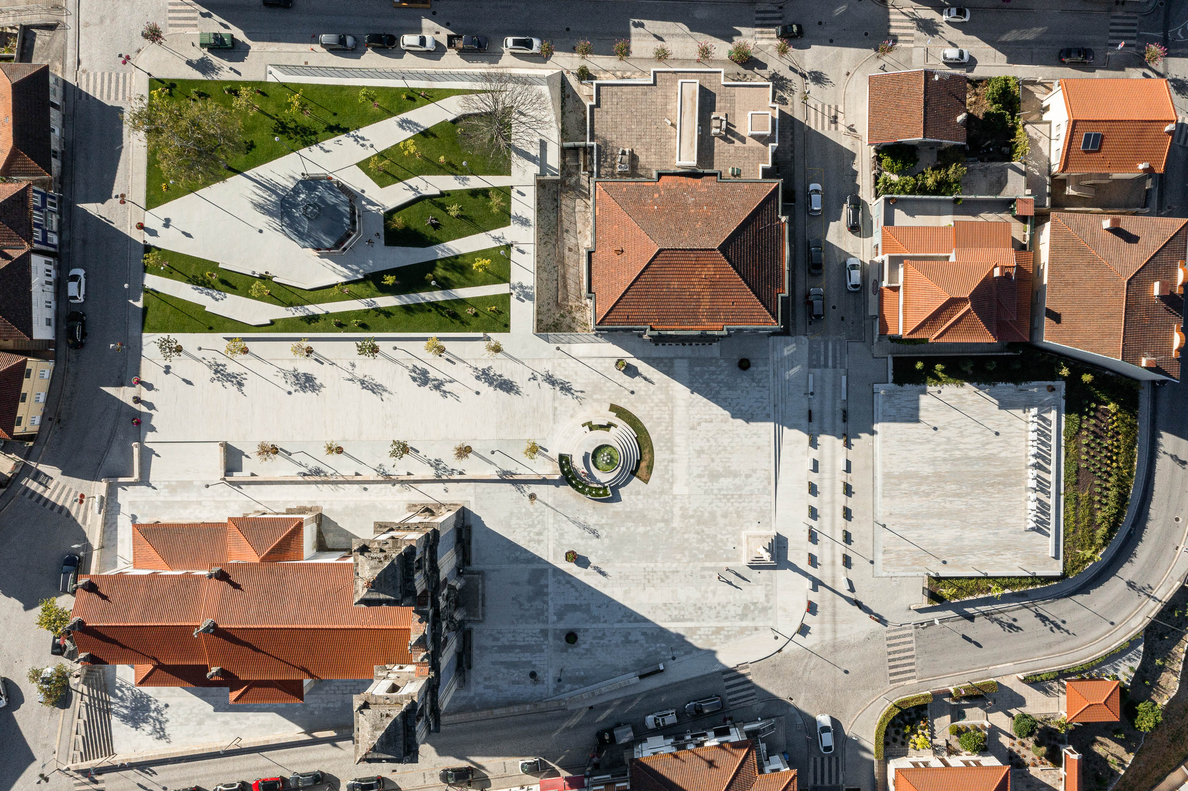
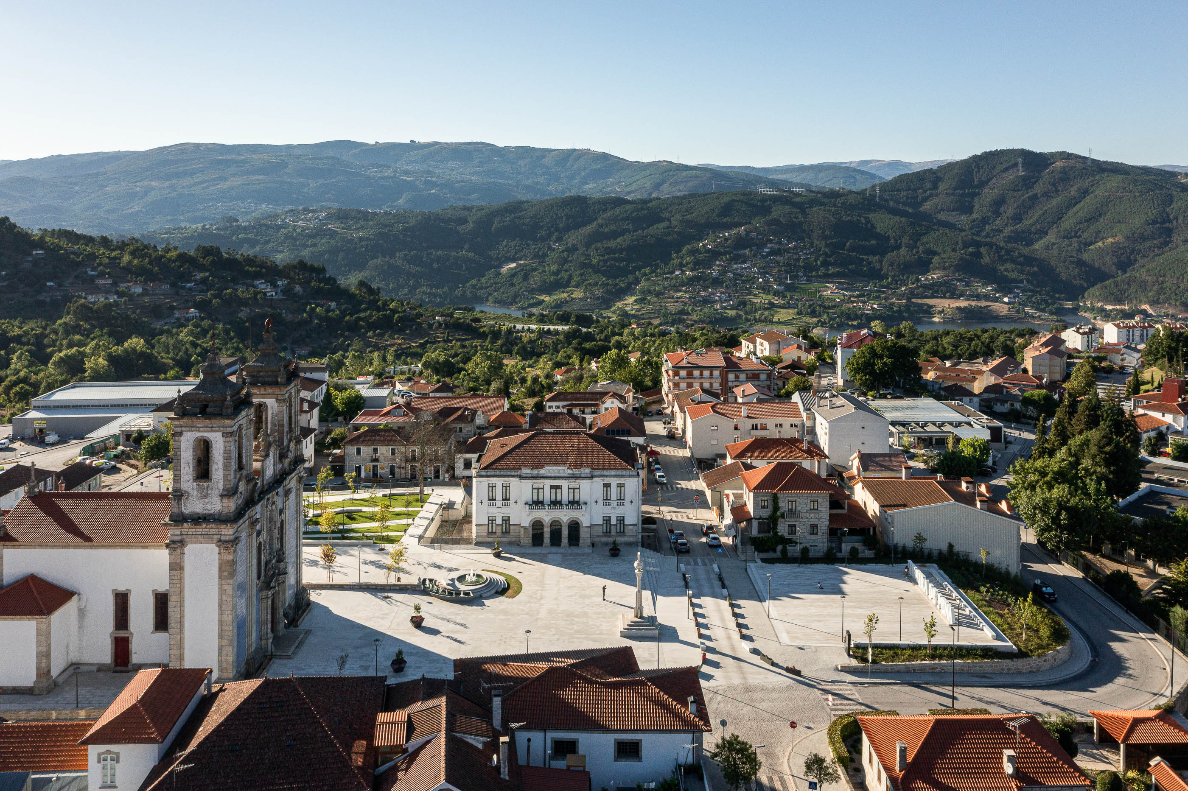
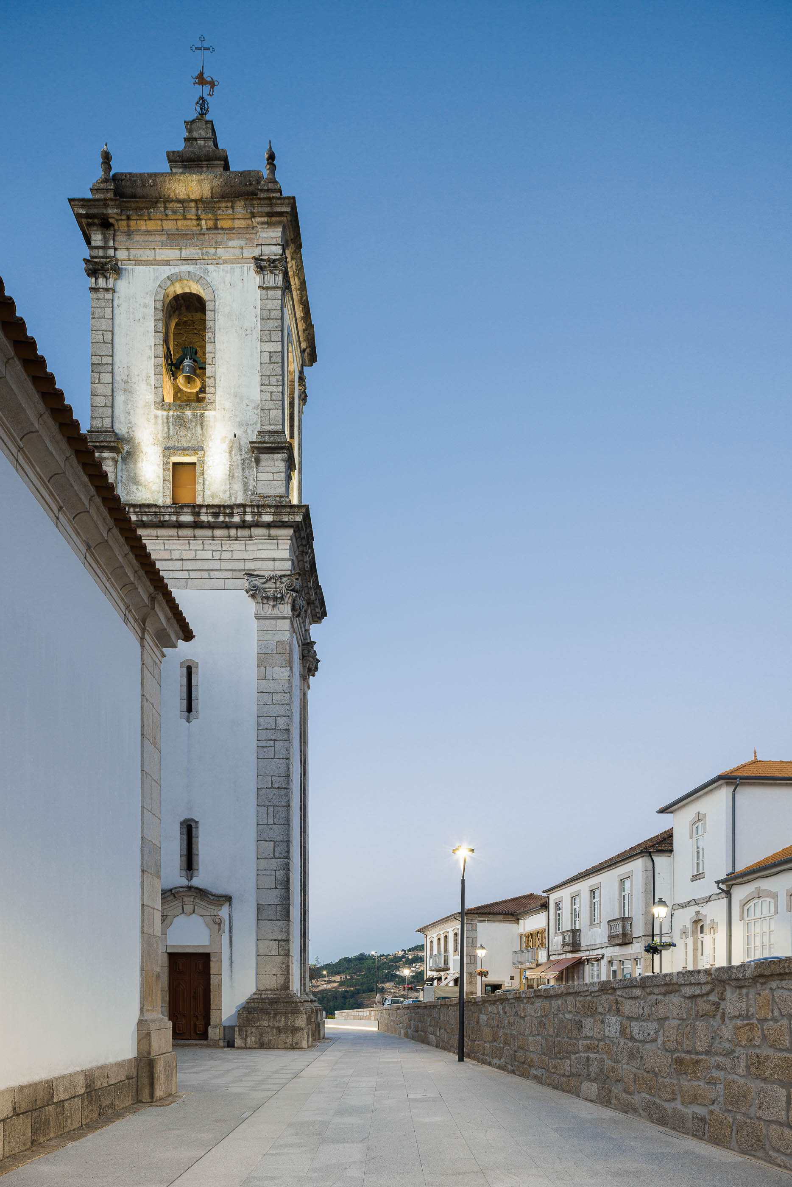
"The Praça do Município and the surroundings of the church are the most important spaces from the urban point of view of Ribeira de Pena, both because they occupy a central space in the town and because they are the intersection of the dynamics and spaces that constitute it.
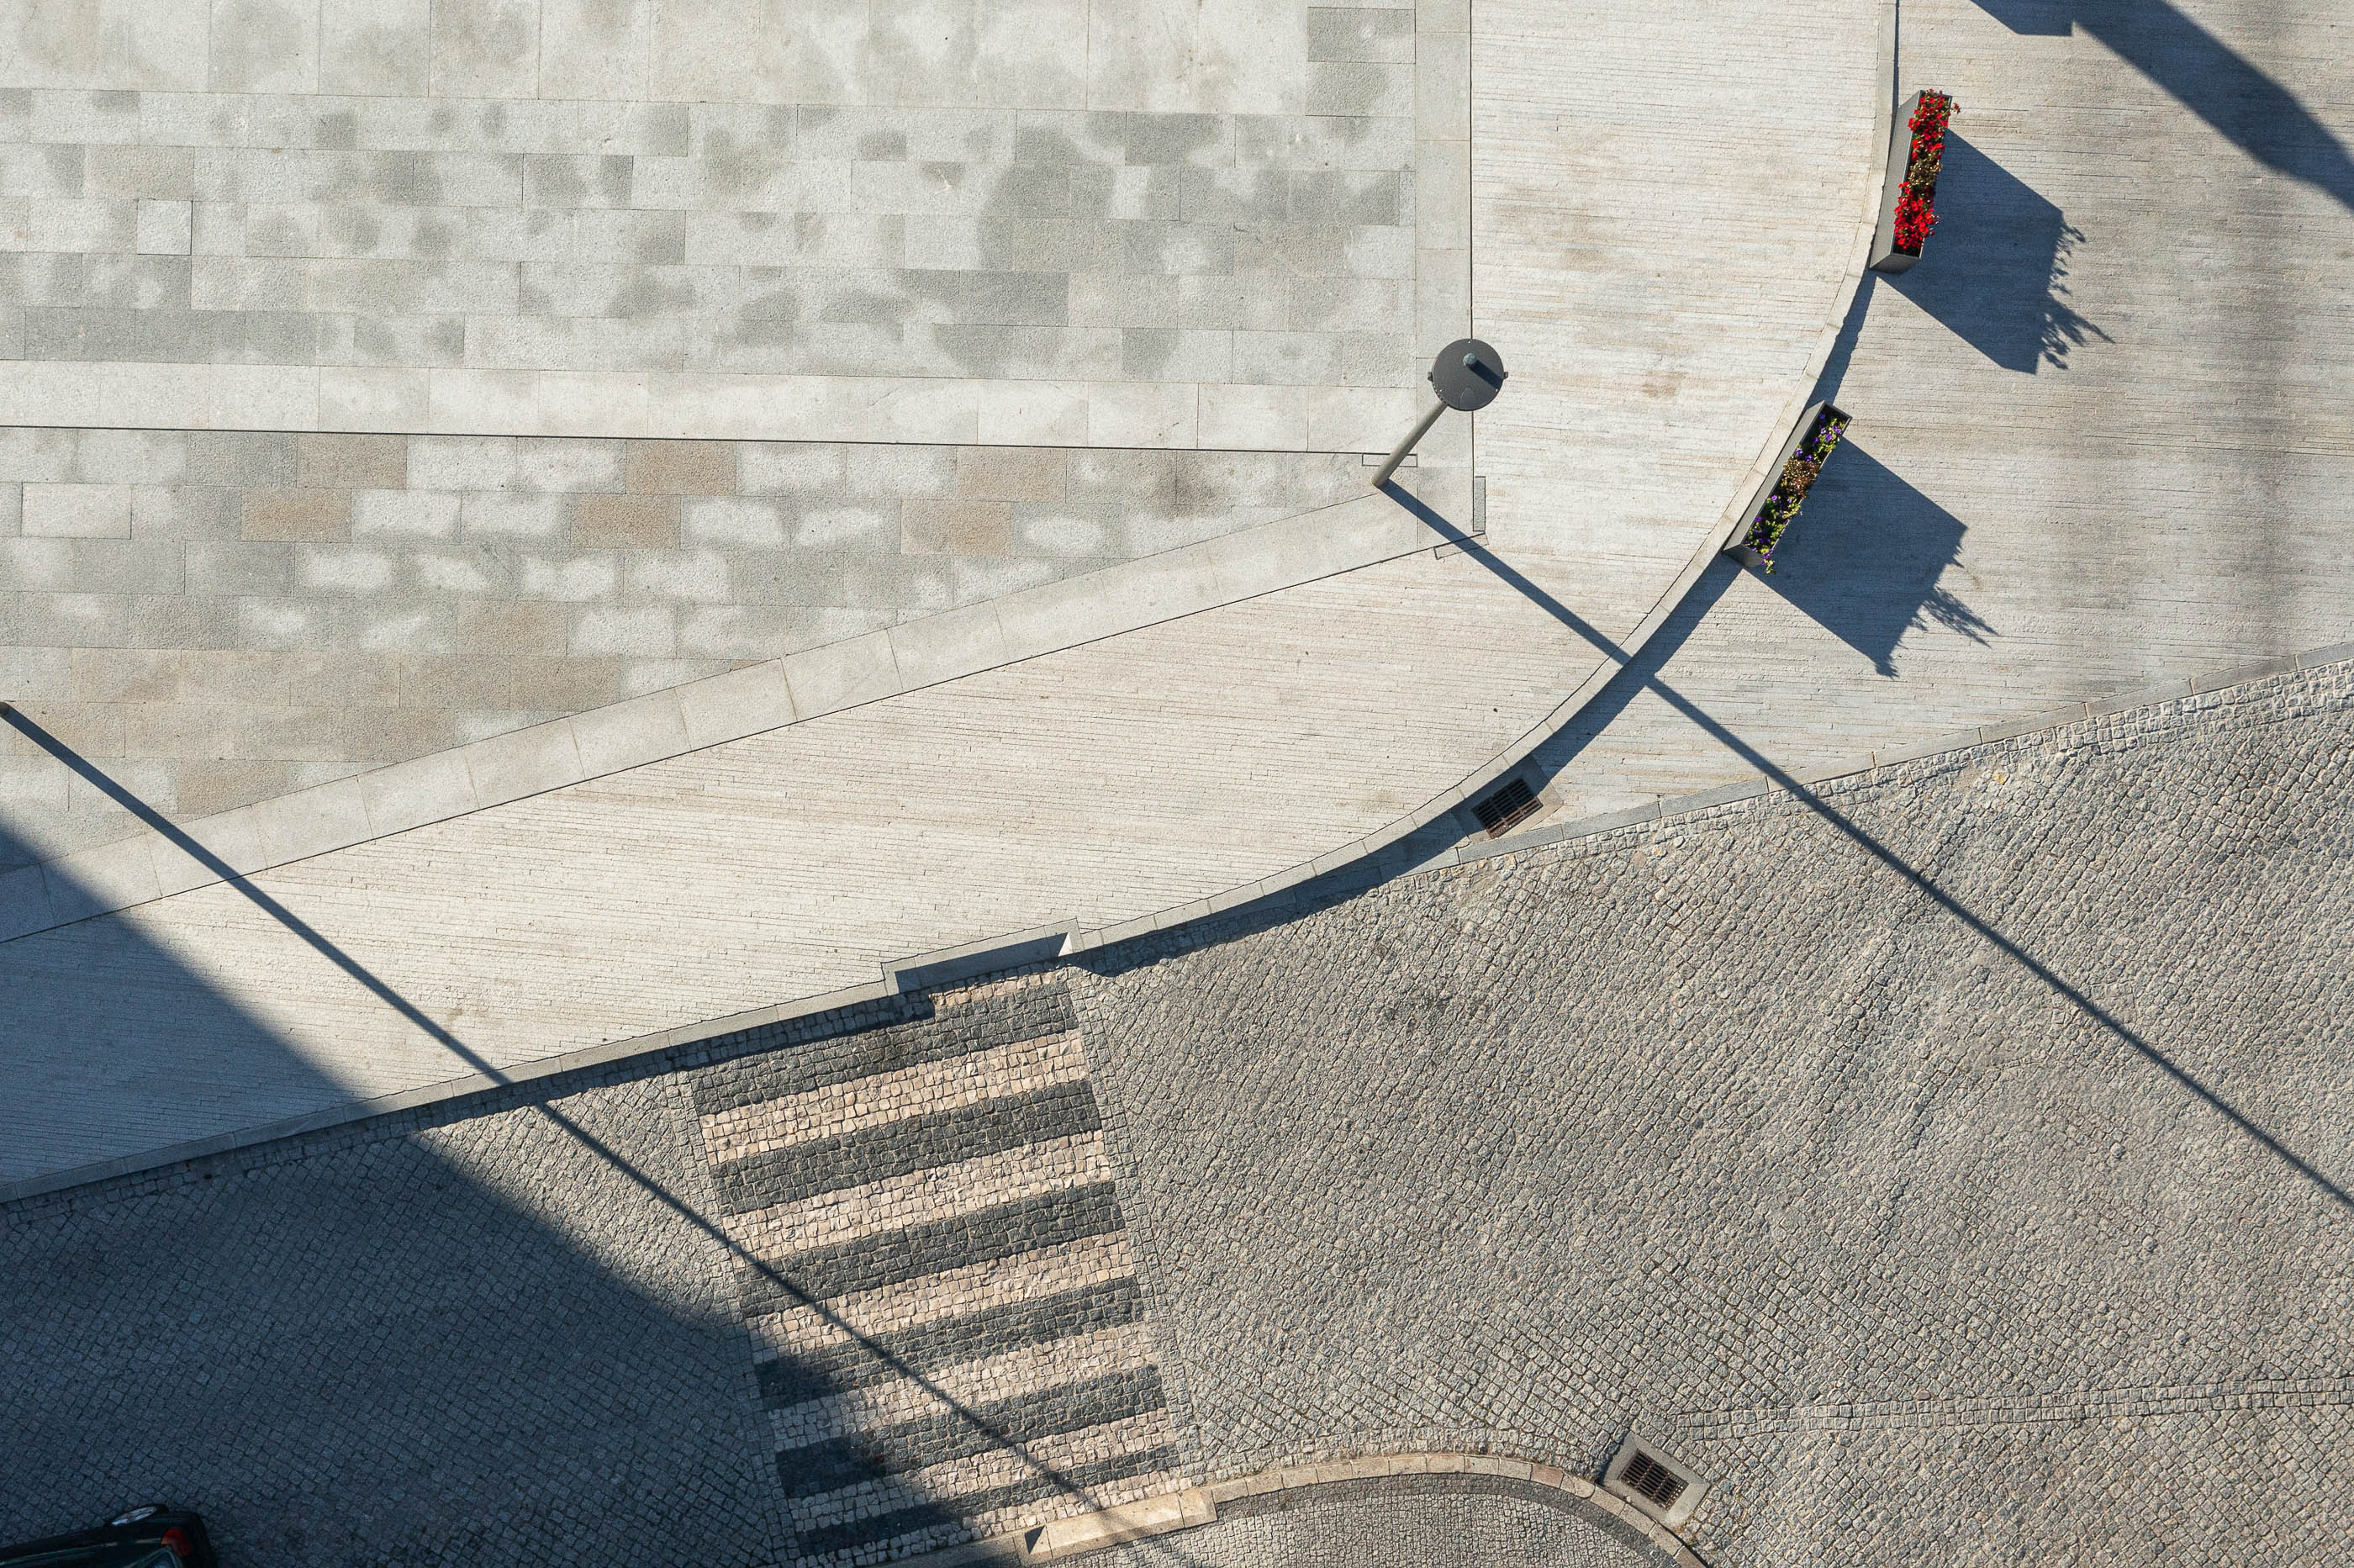
The main strategy of the project is to make this central space an activator of dynamics and experiences in the center of Ribeira de Pena. This strategy materializes through the assertion of continuities with all existing logics, whether they be linguistic/gestural, material or the appreciation and framing of all existing historical heritage.
This intervention enshrines the Praça do Município as the central space of the village and simultaneously activates the surrounding area. Functioning as the “fire of the village”, it intends to be the starting point for configuring and streamlining its public space. The same is intended to be defined by integrating limits of the neighboring areas, in a design in which the elements of urban furniture, the materials used and the scale try to dilate the limits and make the various spaces merge and invite free circulation. , the pause and the appropriation of space in a continuum with the Central Square.
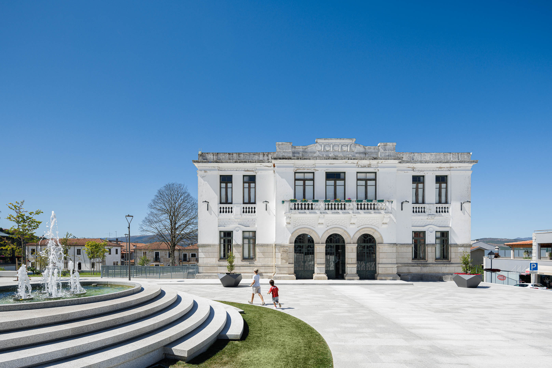
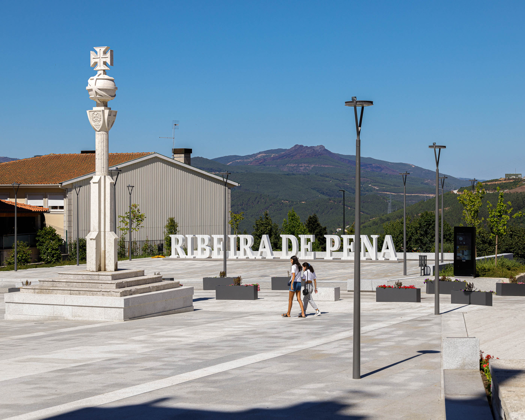
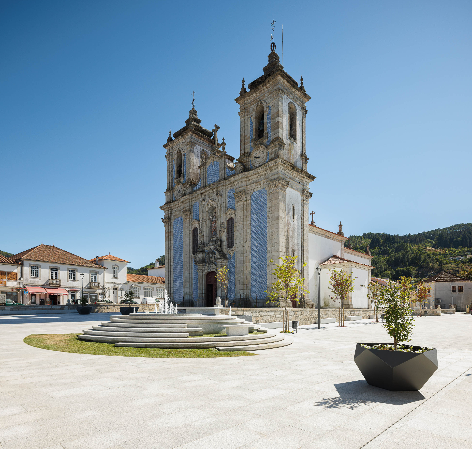
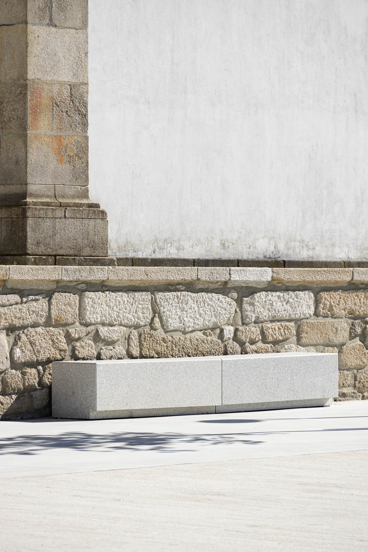
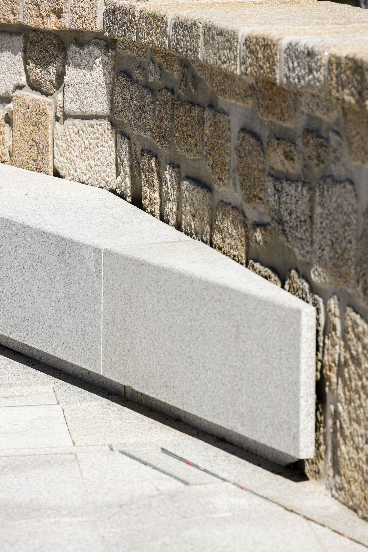
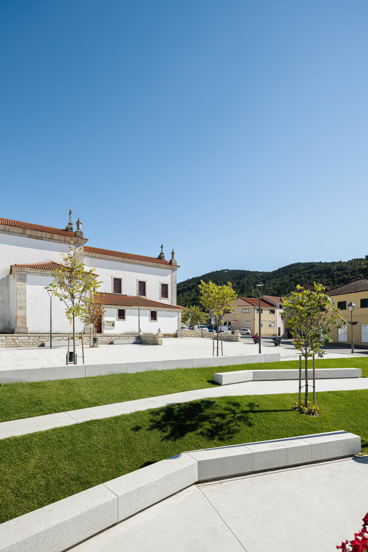
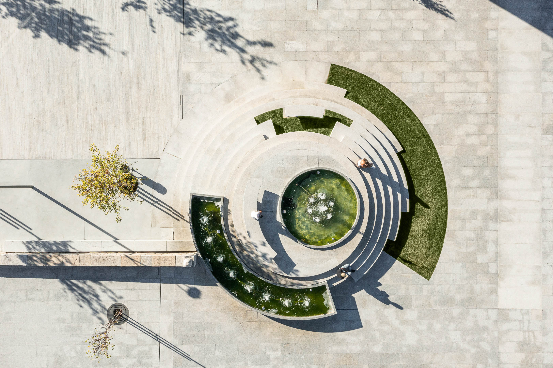
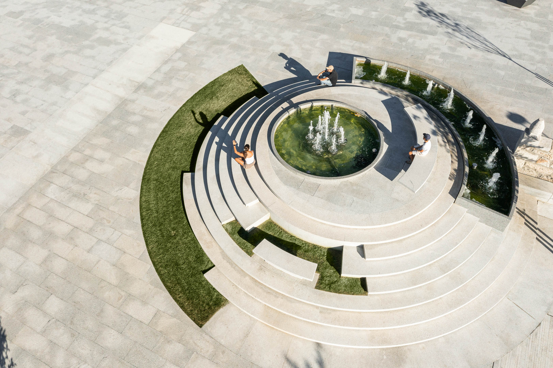
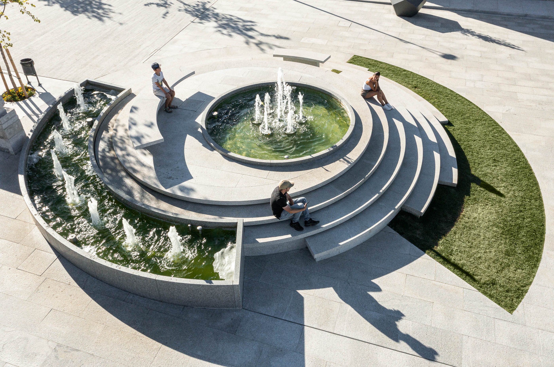
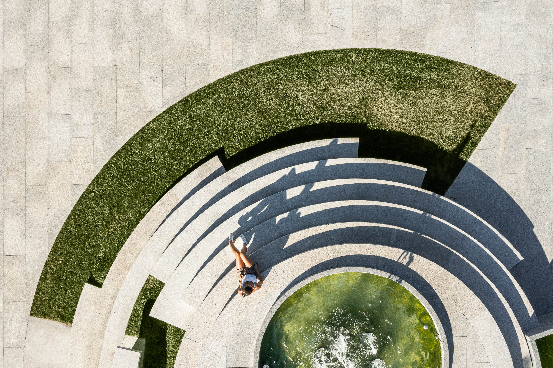
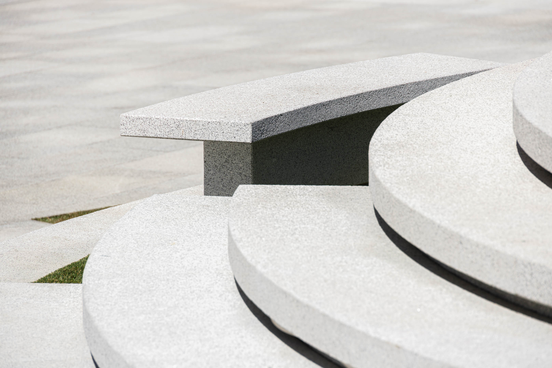
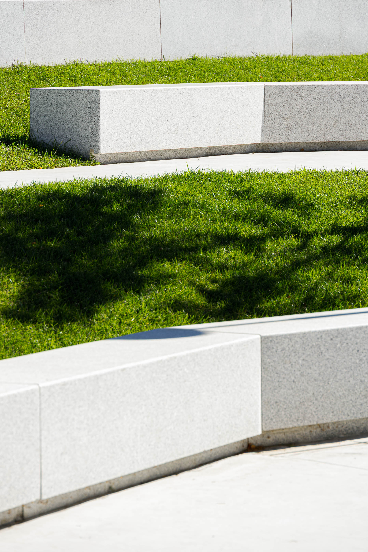
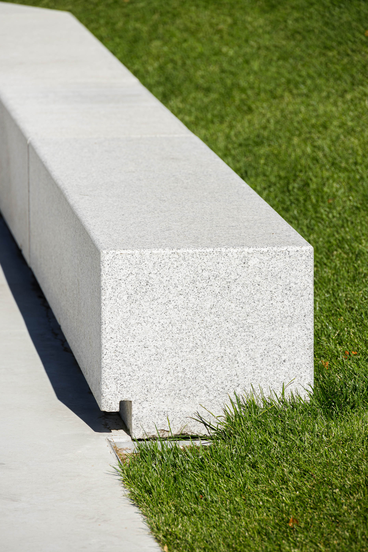
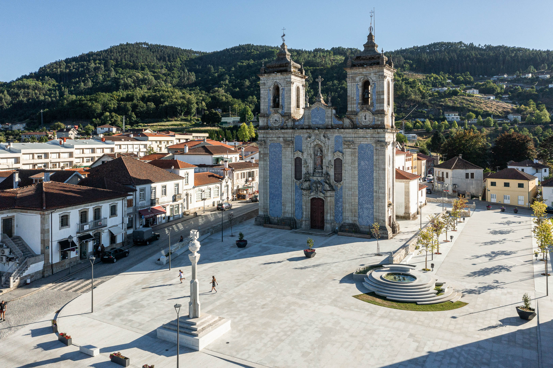
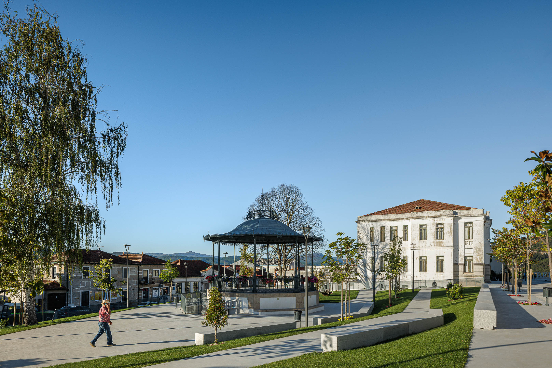
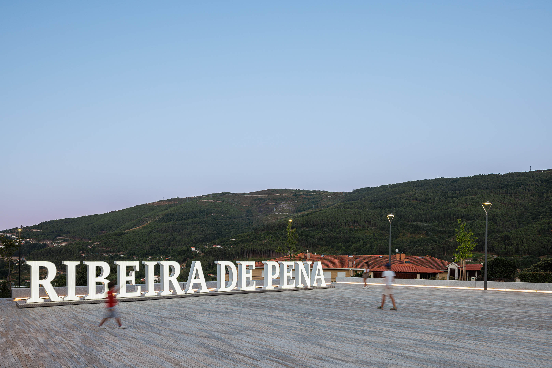
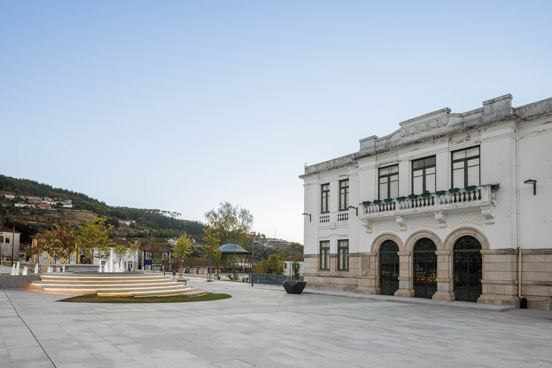
It will function as a unique space, where there is an effort to free the central space and where all the added elements have a strong logic for their insertion. A set of trees is added to the existing one, intended to shade the living spaces and frame: the Church, a Fountain that solves the articulation of the topographical unevenness and gives life to the Square, an extension of the bench and wall that finish off the edge of the Square and frame the Town Hall, a tourist Lettering that evokes the motifs of flax, a product of the region in order to enhance the historical heritage value of the municipality's tradition.
The proposal for this project is therefore based on a regeneration of the central area of the municipality. This renovation makes it possible to provide the center with an integrated language in which all the parts and different phases are seen as a whole, in a viable and balanced intervention. It is intended to be a space that invites you to enter and that dialogues with the rest of the village, respecting the past, but looking to the future and what these spaces may come to represent.
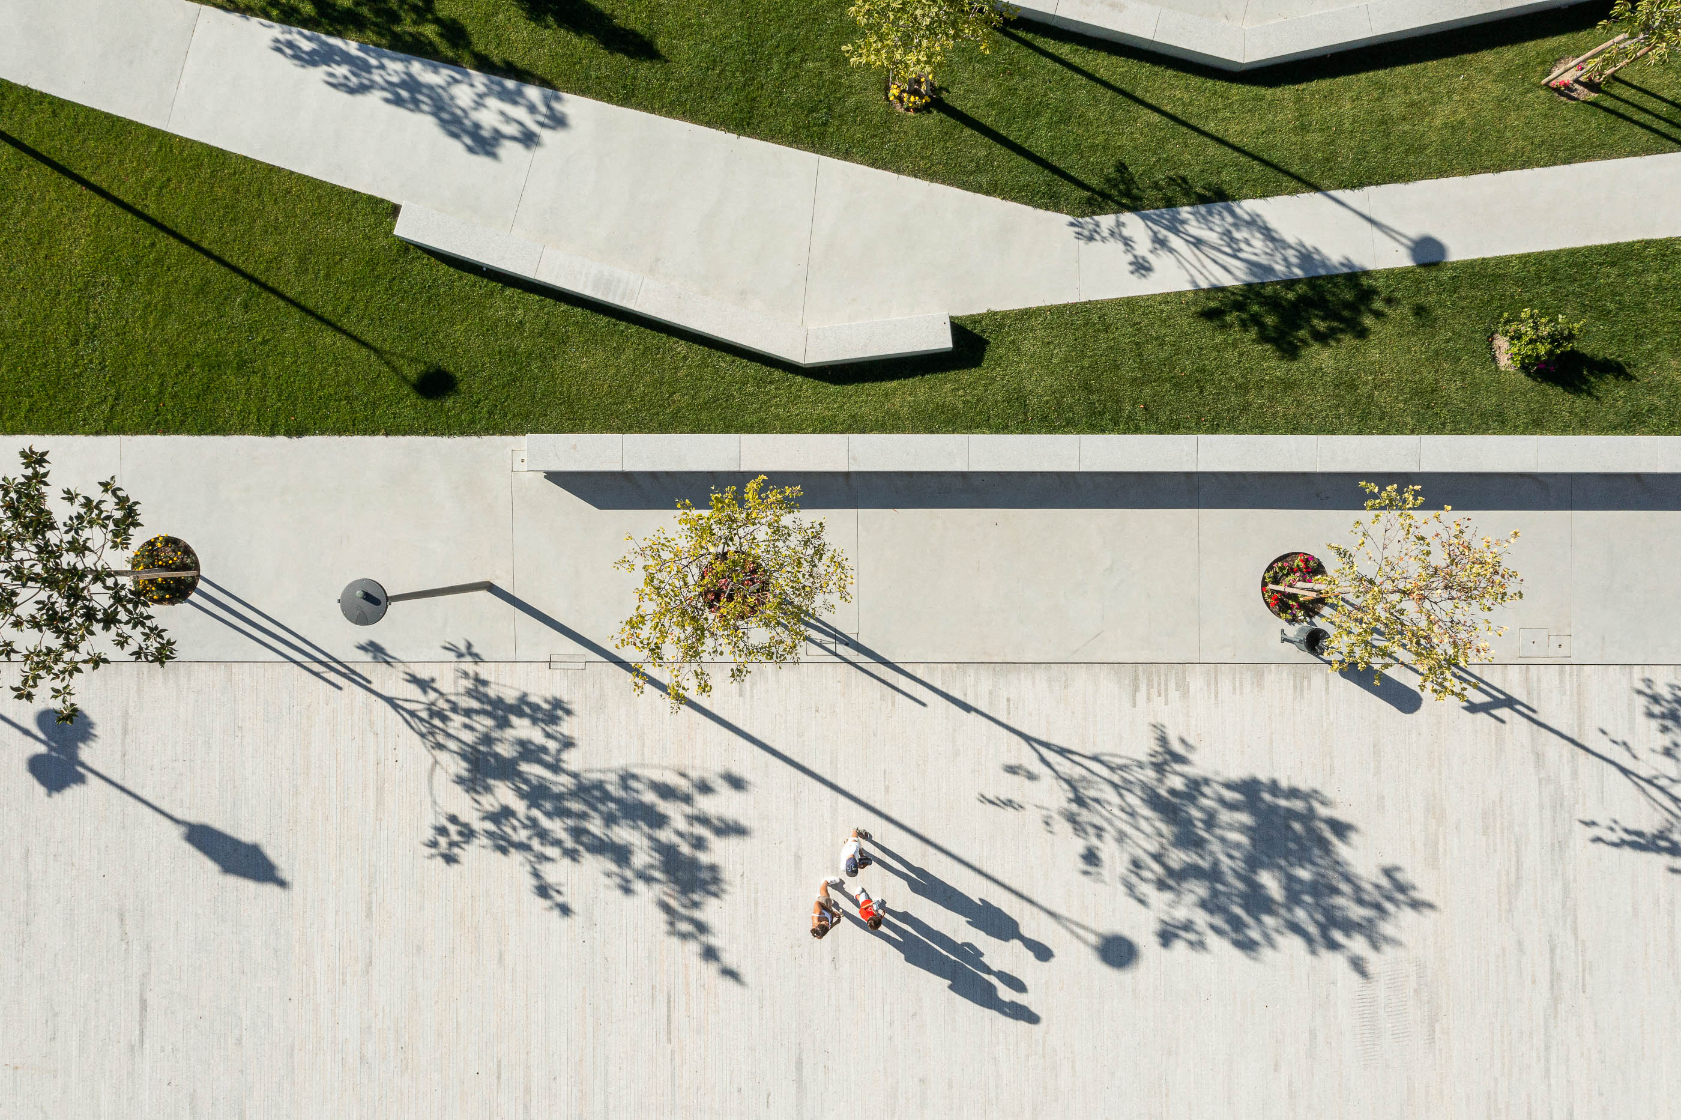
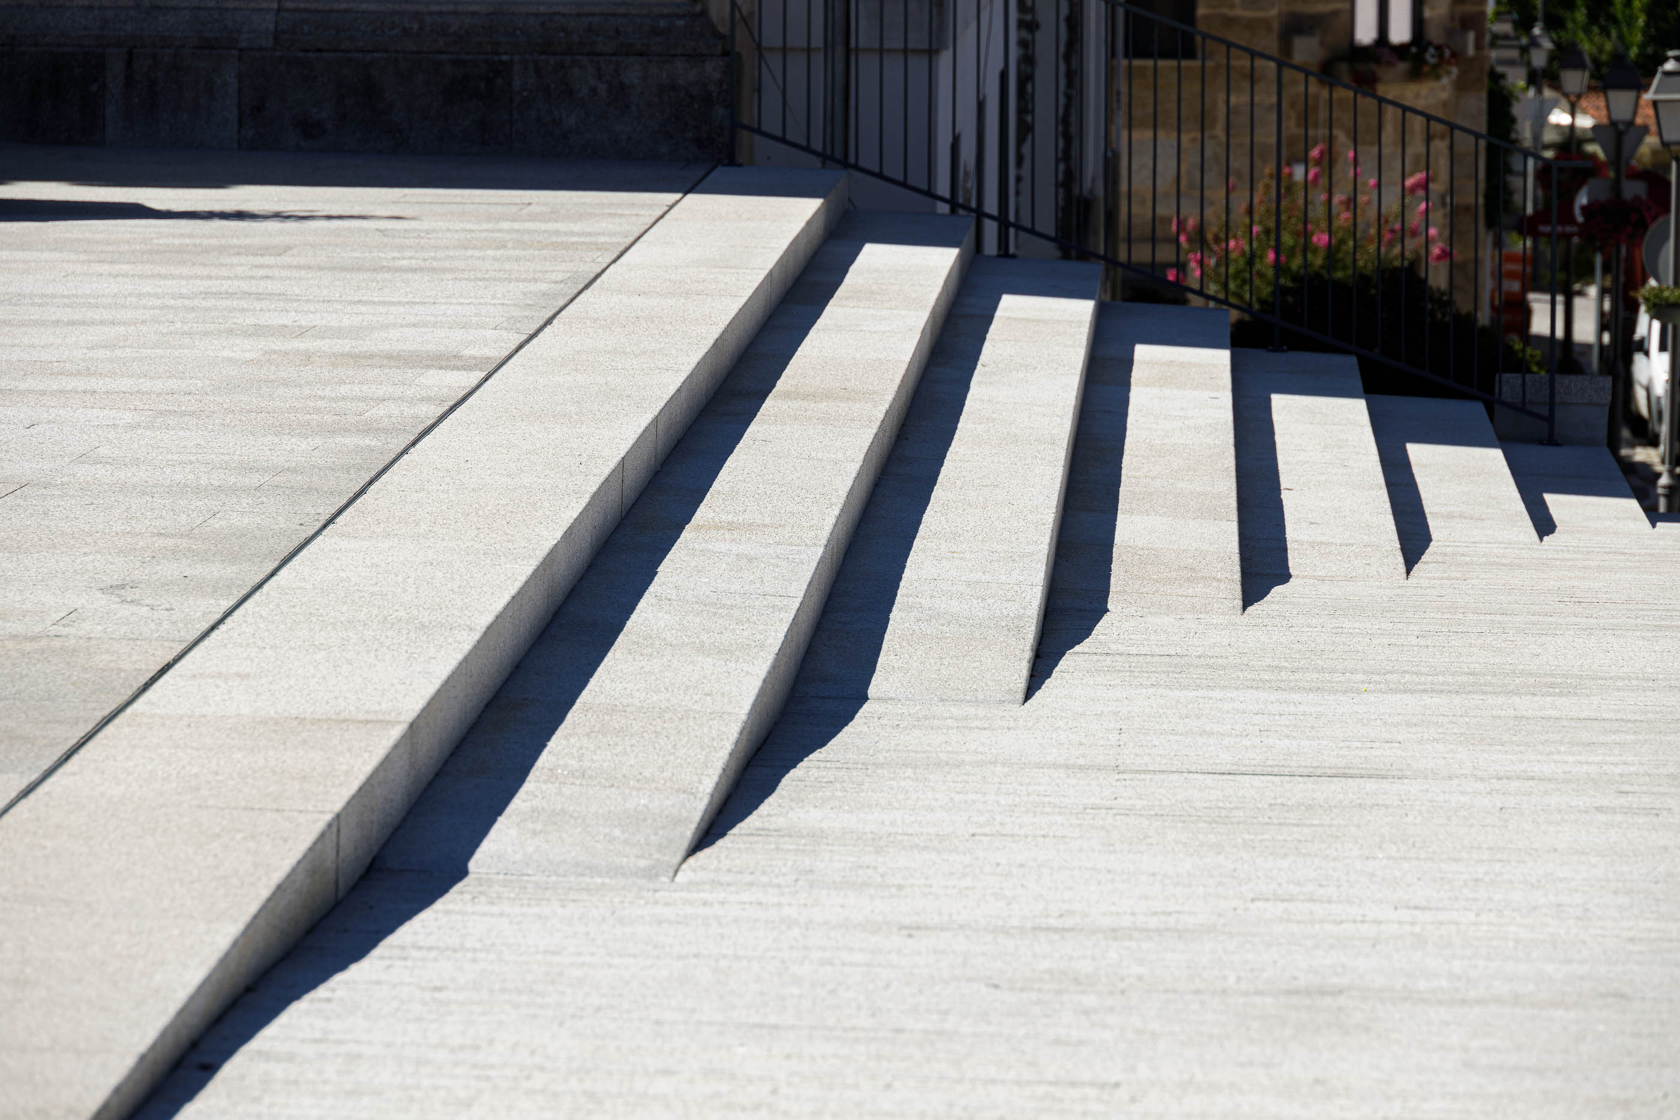
The continuity of circulations and accesses materialized through the transformation of the square (which unfolded into several staircases) into a single plane with a gentle slope. A topographic effort inspired by the current pre-intervention images, where the town square was understood as a unique space, where masses were once celebrated. Thus canceling out the existing staircase and focusing on the qualities of a central square located in a hillside area.
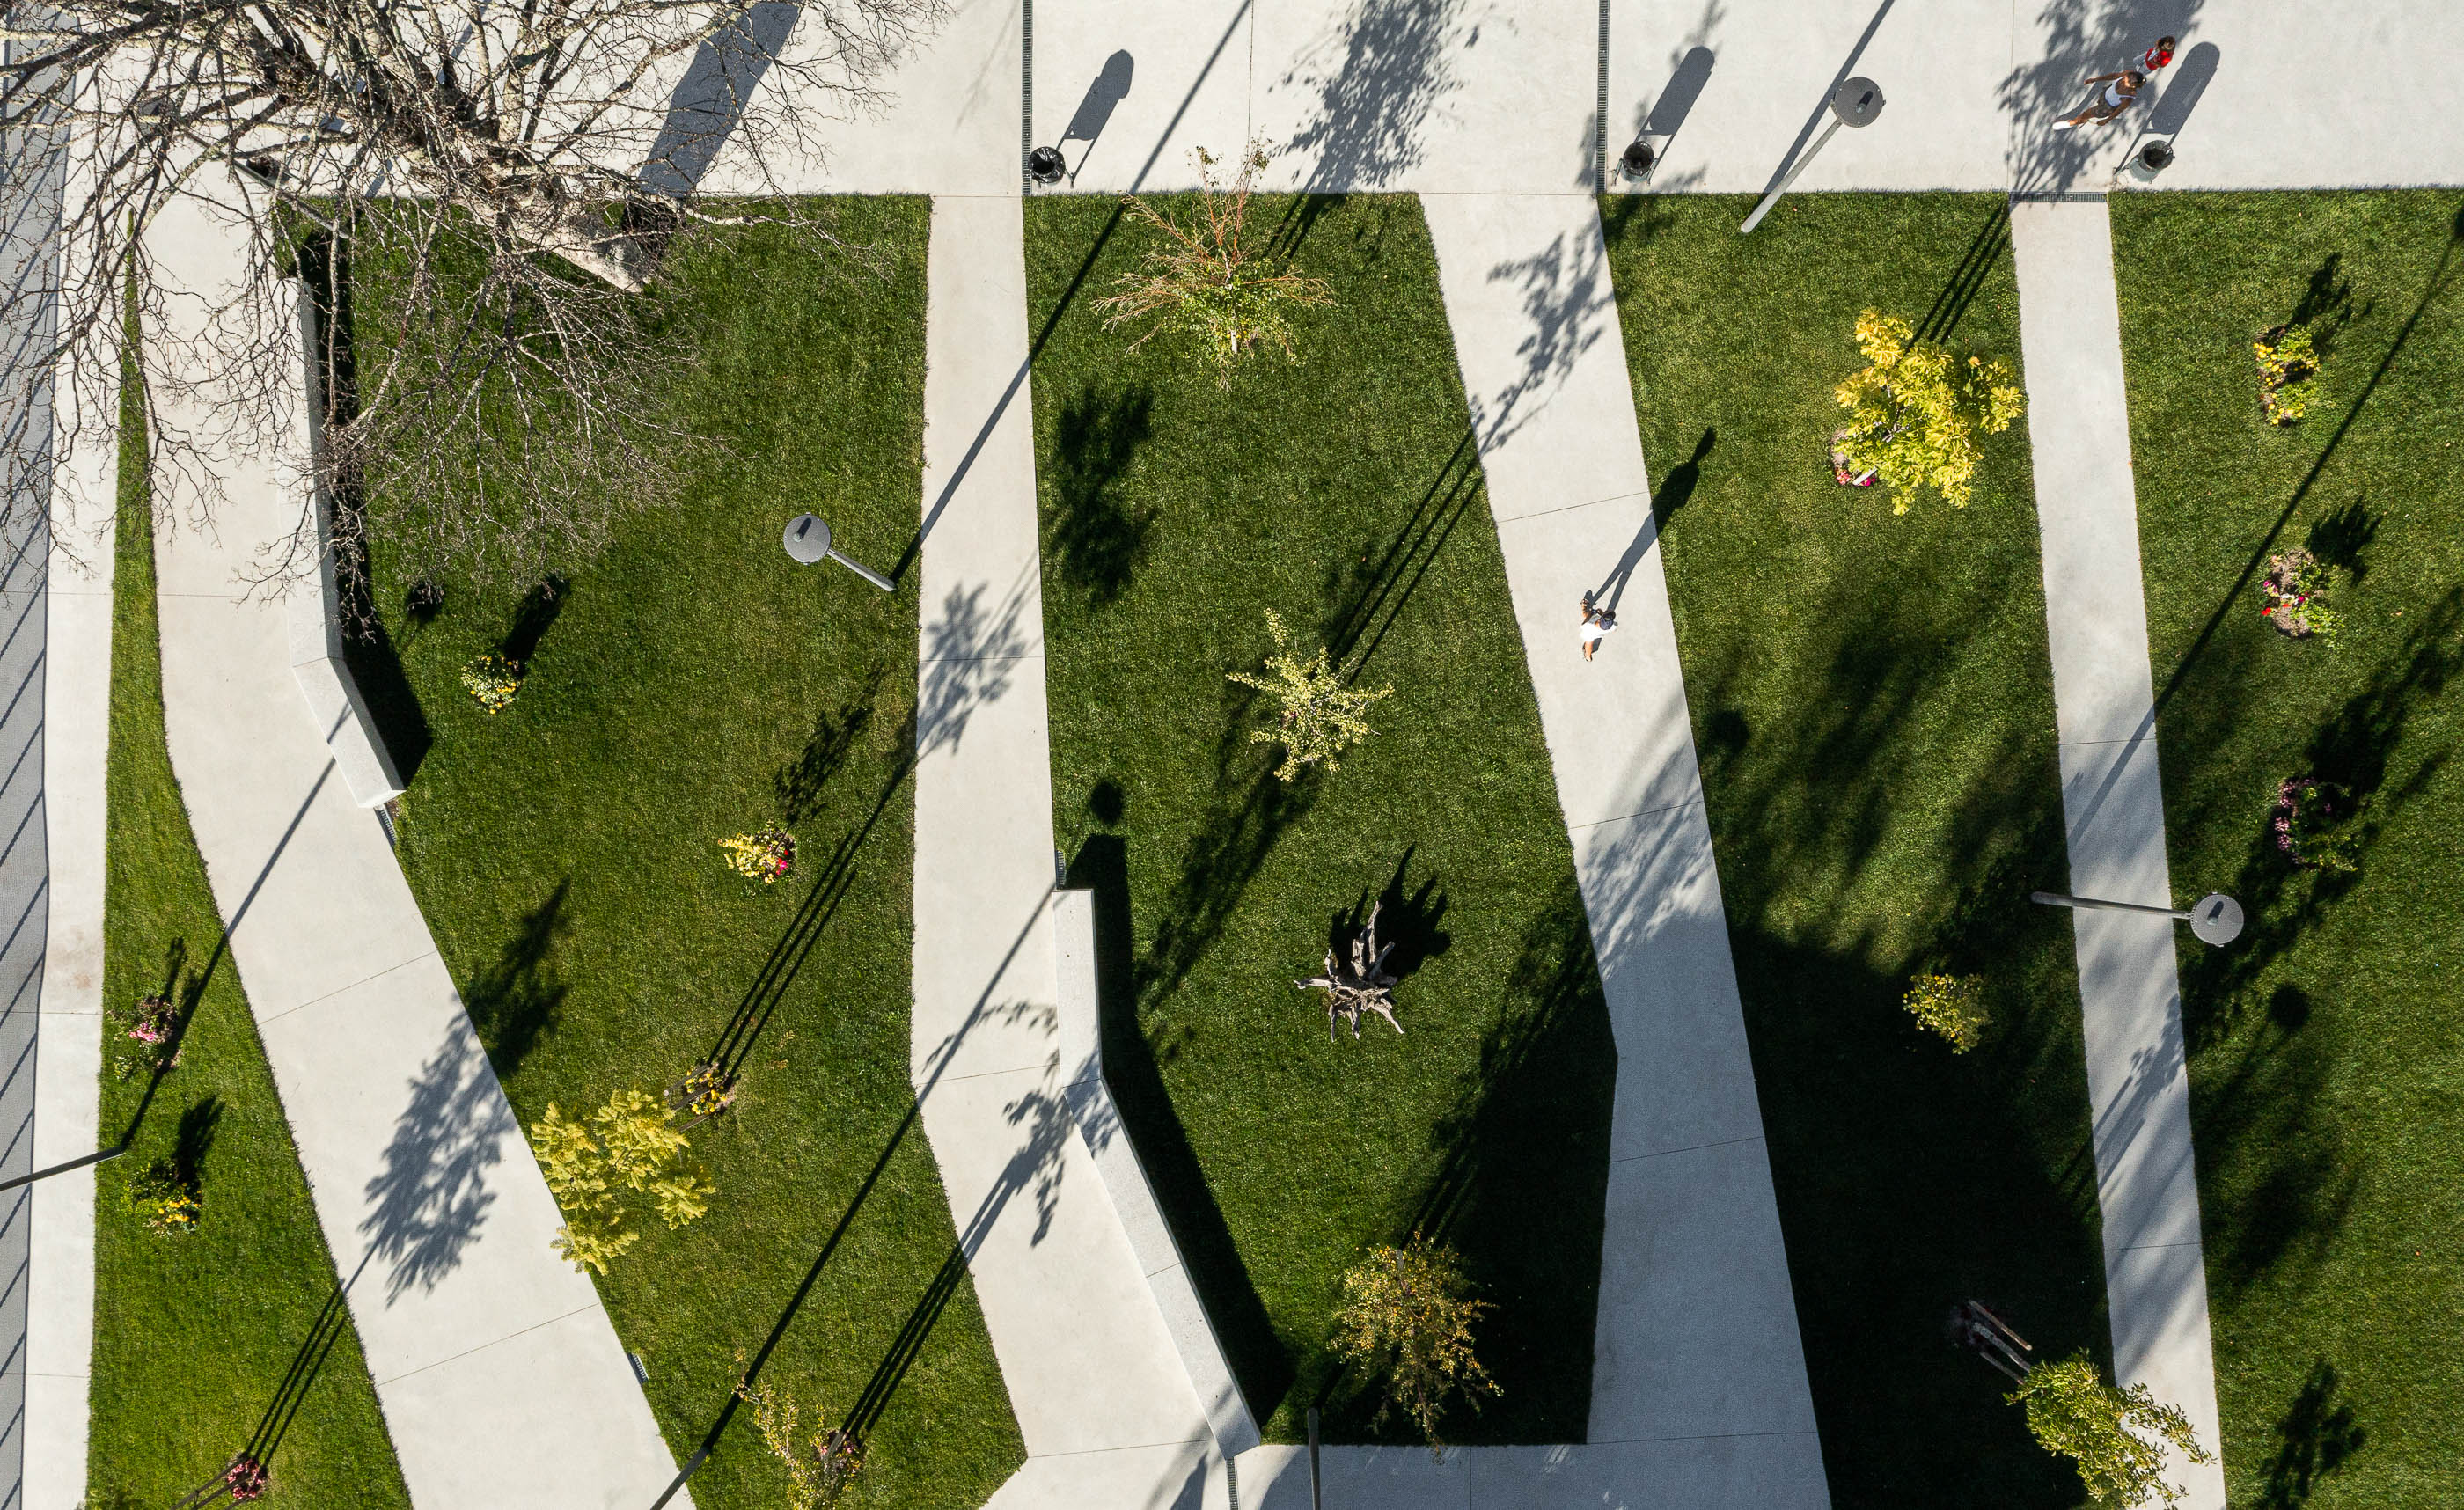
Vegetation continuity is ensured through a patch of trees that emerges from the other garden, extends along the avenue and culminates in Praça do Município, making this space harmonious and with points of shade, appealing to it to be a multipurpose space and without obstacles, but with quality of use on a day-to-day basis.
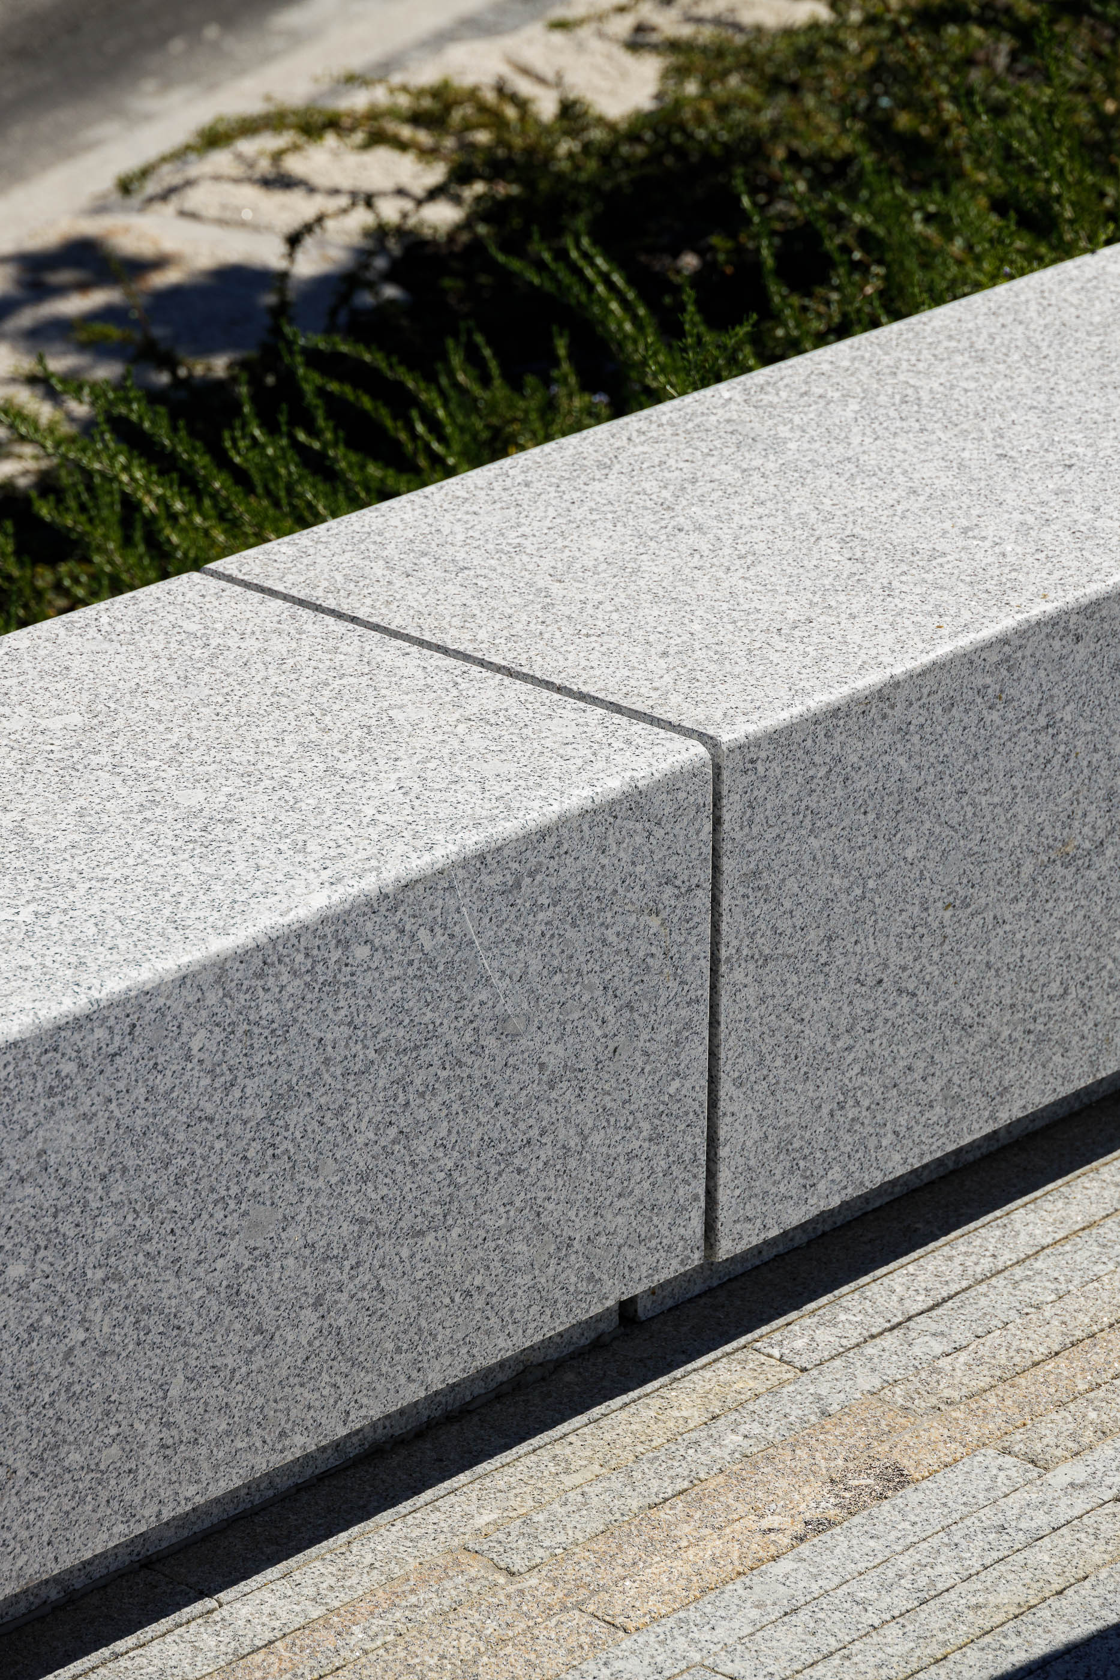
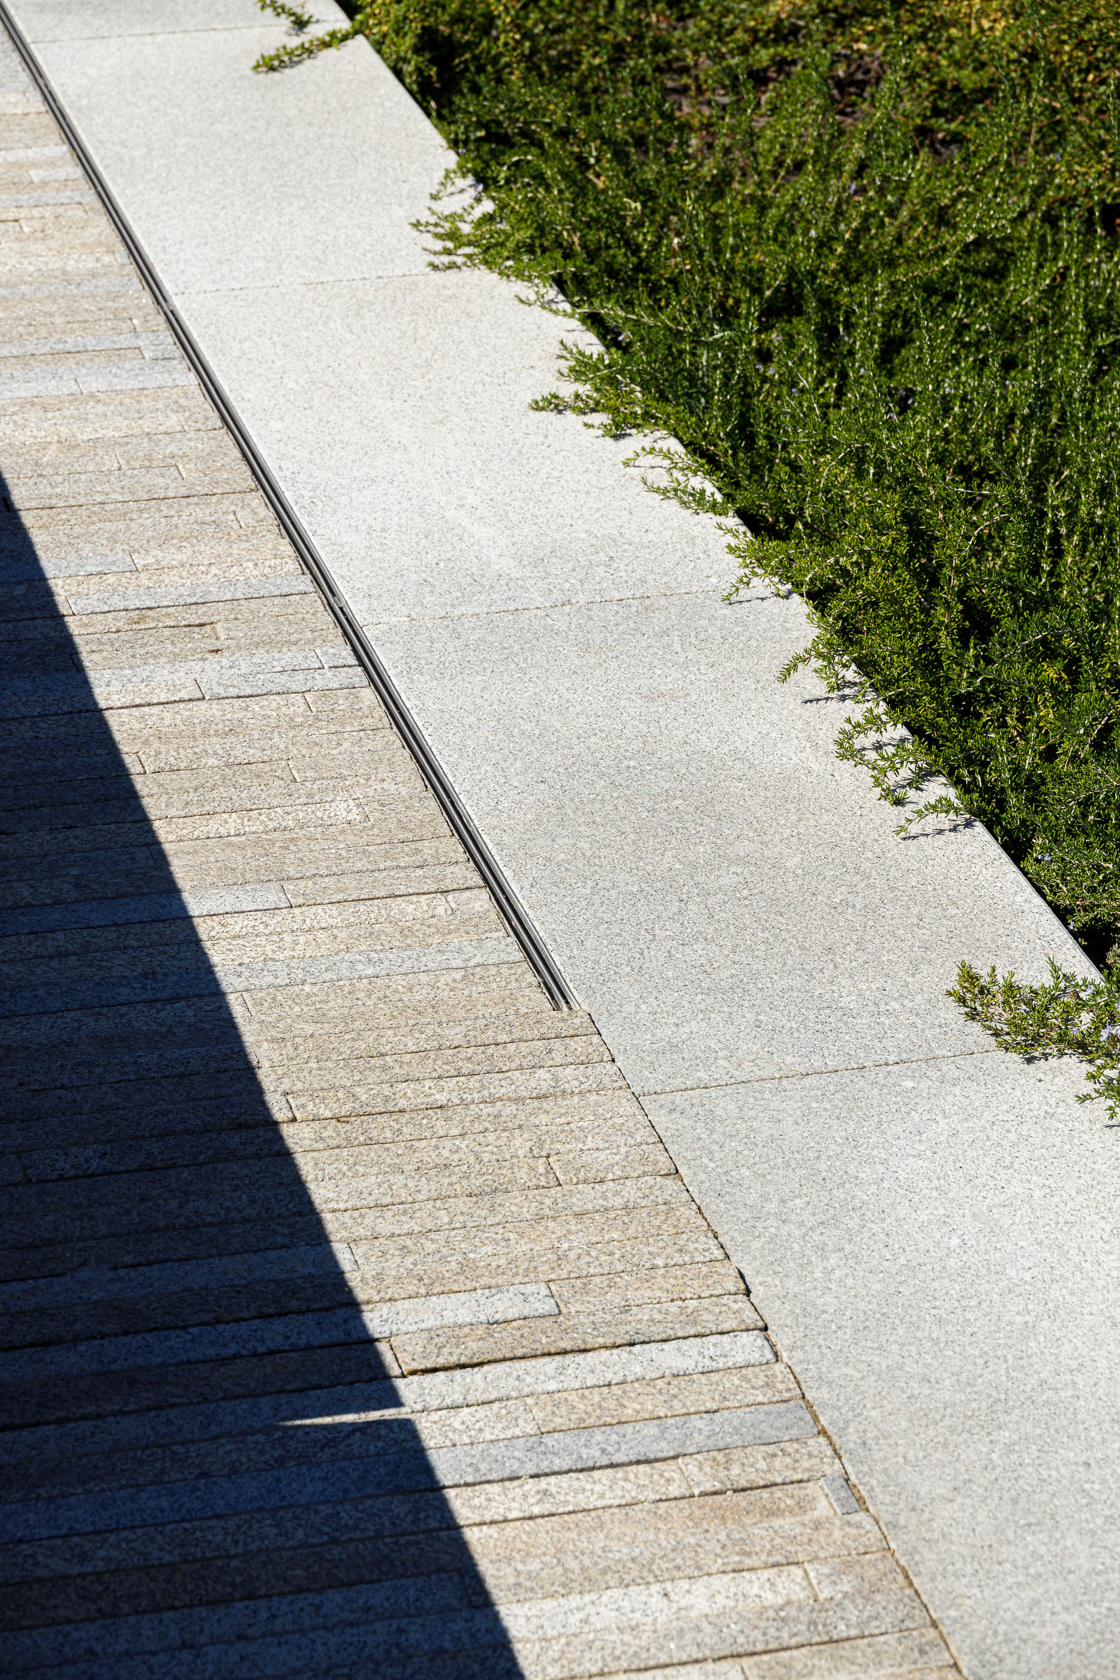
Visual continuity is provided through a constant search for a visual framework, be it through the occasional placement of vertical elements such as trees in order to reinforce the symmetry and axiality of the Church, or through the use and uniformity of materials, such as floors or coverings of the building. urban furniture or walls.
The aim of this intervention is to provide the village with a multipurpose public space capable of responding to the needs of its inhabitants and allowing them to appropriate and use a central urban space, thus giving it a cultural and social identity. The proposal presented allows the space to function independently of the use that is necessary, maintaining a sense of the whole and thus ensuring the rehabilitation of the existing urban fabric, valuing and framing the Historical and Cultural Heritage. "


