PROJECT DESCRIPTION
“Borges Winery — Architecture of Time and Earth
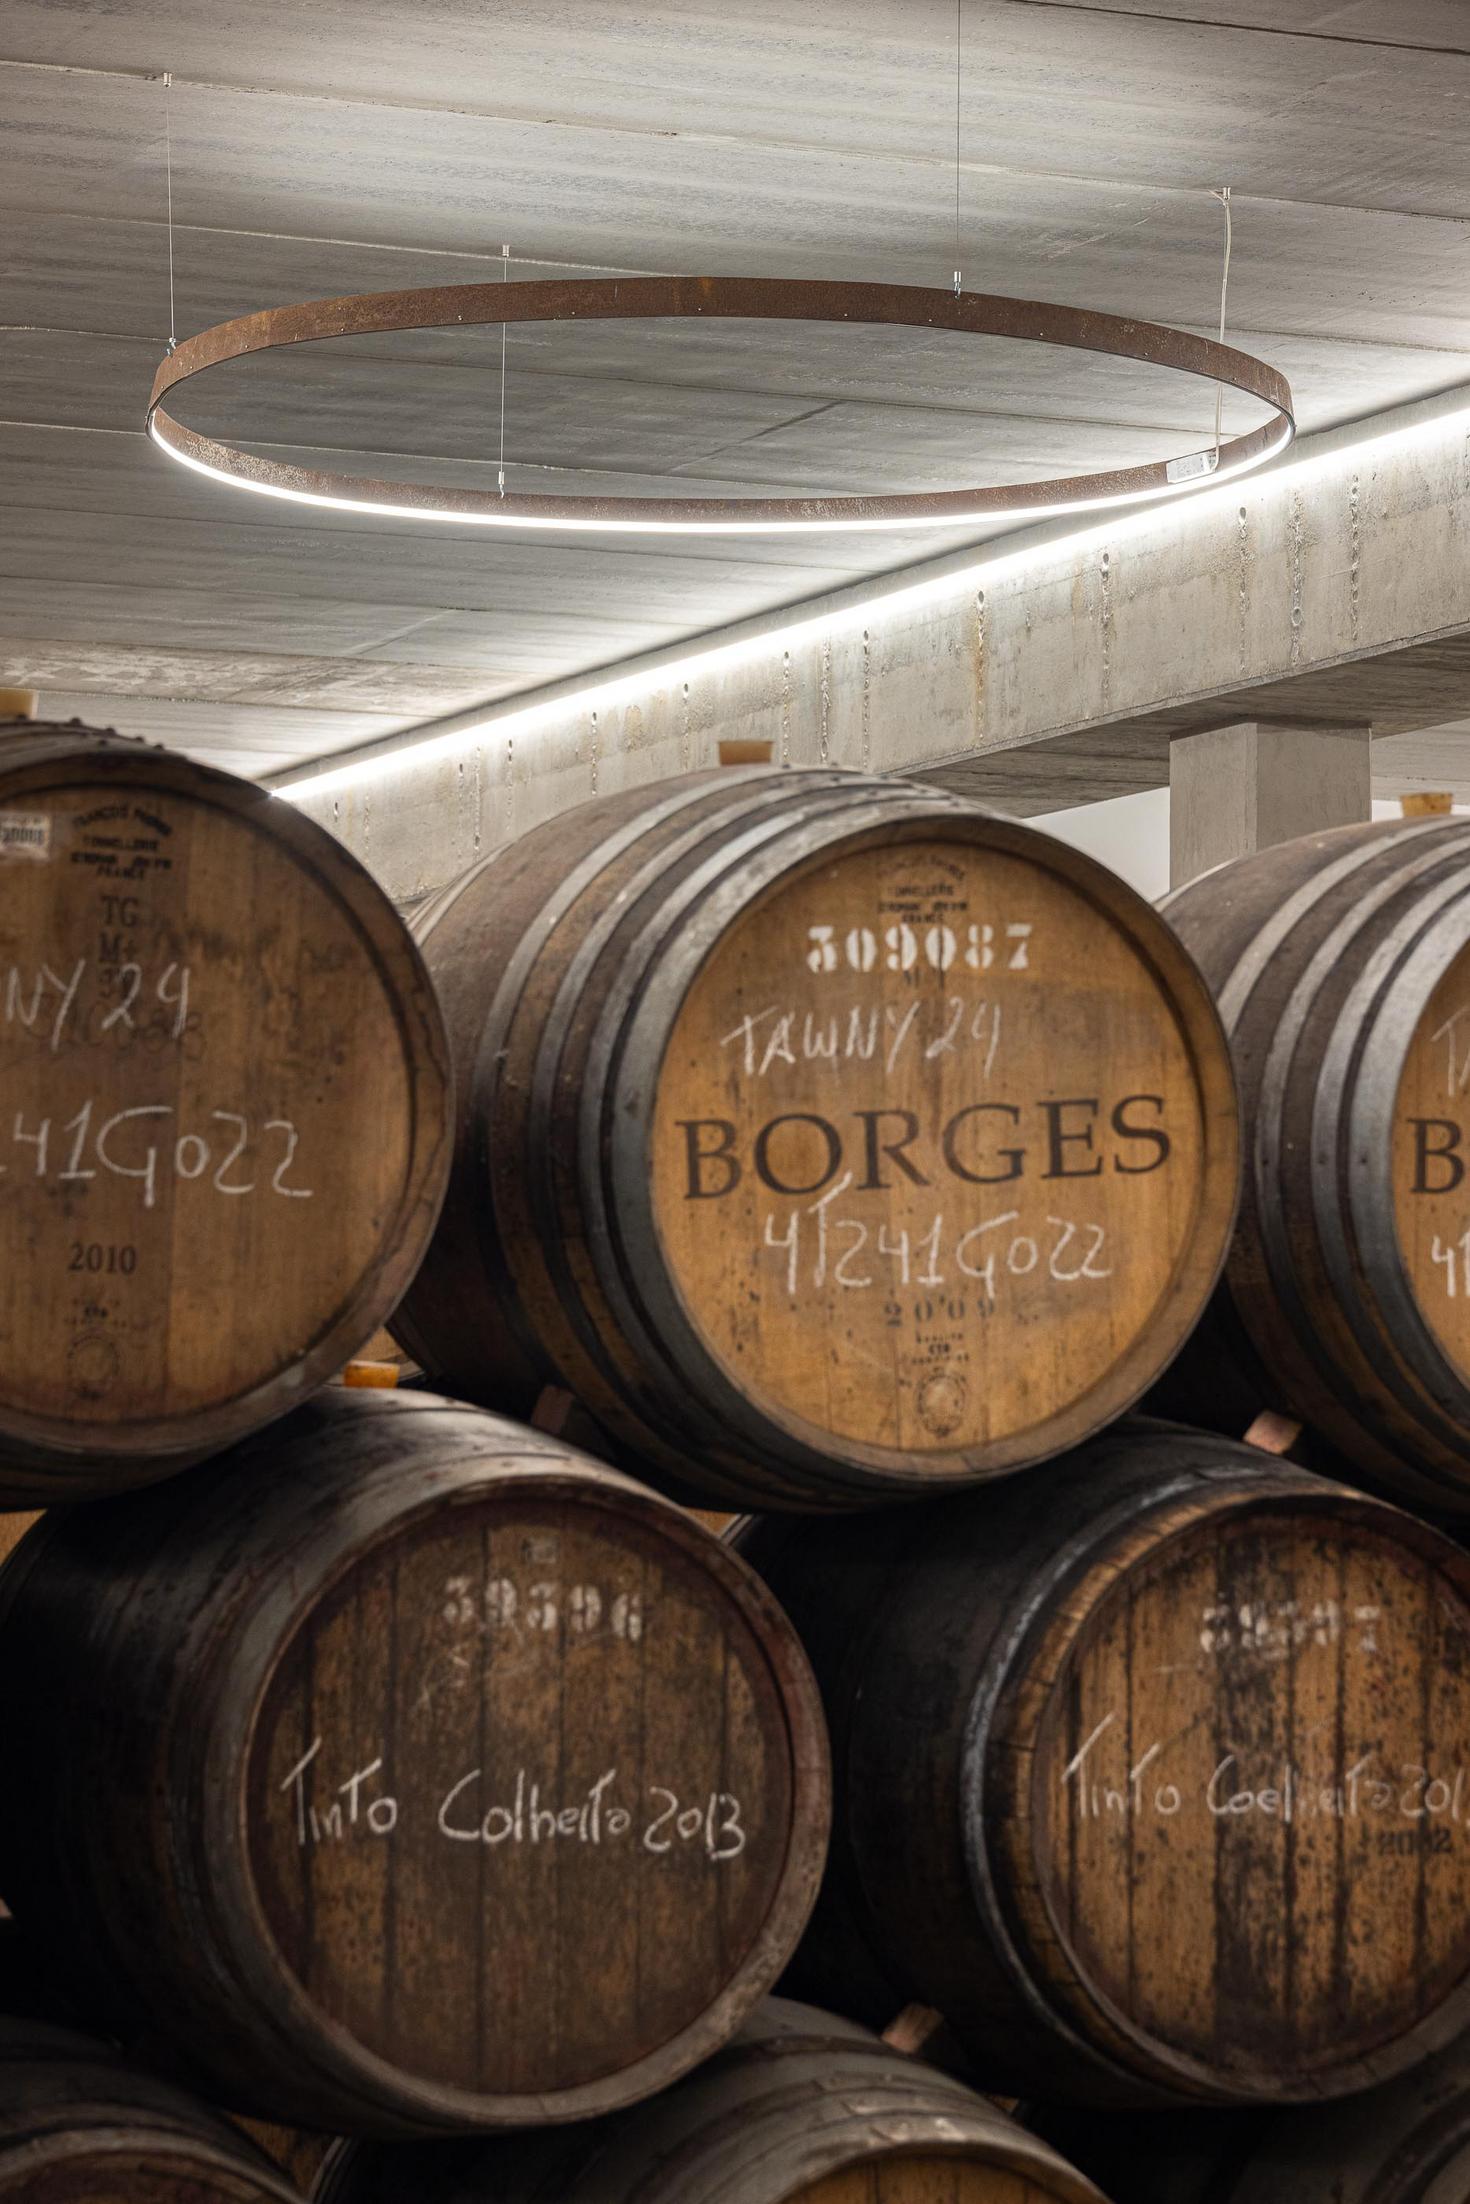
In Sabrosa, in the heart of the Douro Valley, rises the new Borges Winery, a project that seeks to translate the very essence of wine into architecture: time, matter, and landscape. More than an industrial building, this winery is conceived as a place of transformation and memory, where the grape becomes heritage and the territory finds its built form.
The proposal results from the merging and reorganisation of two plots, uniting them into a single coherent volume capable of housing the entire production process of Vinhos Borges, one of the oldest and most renowned wine houses in the Douro.
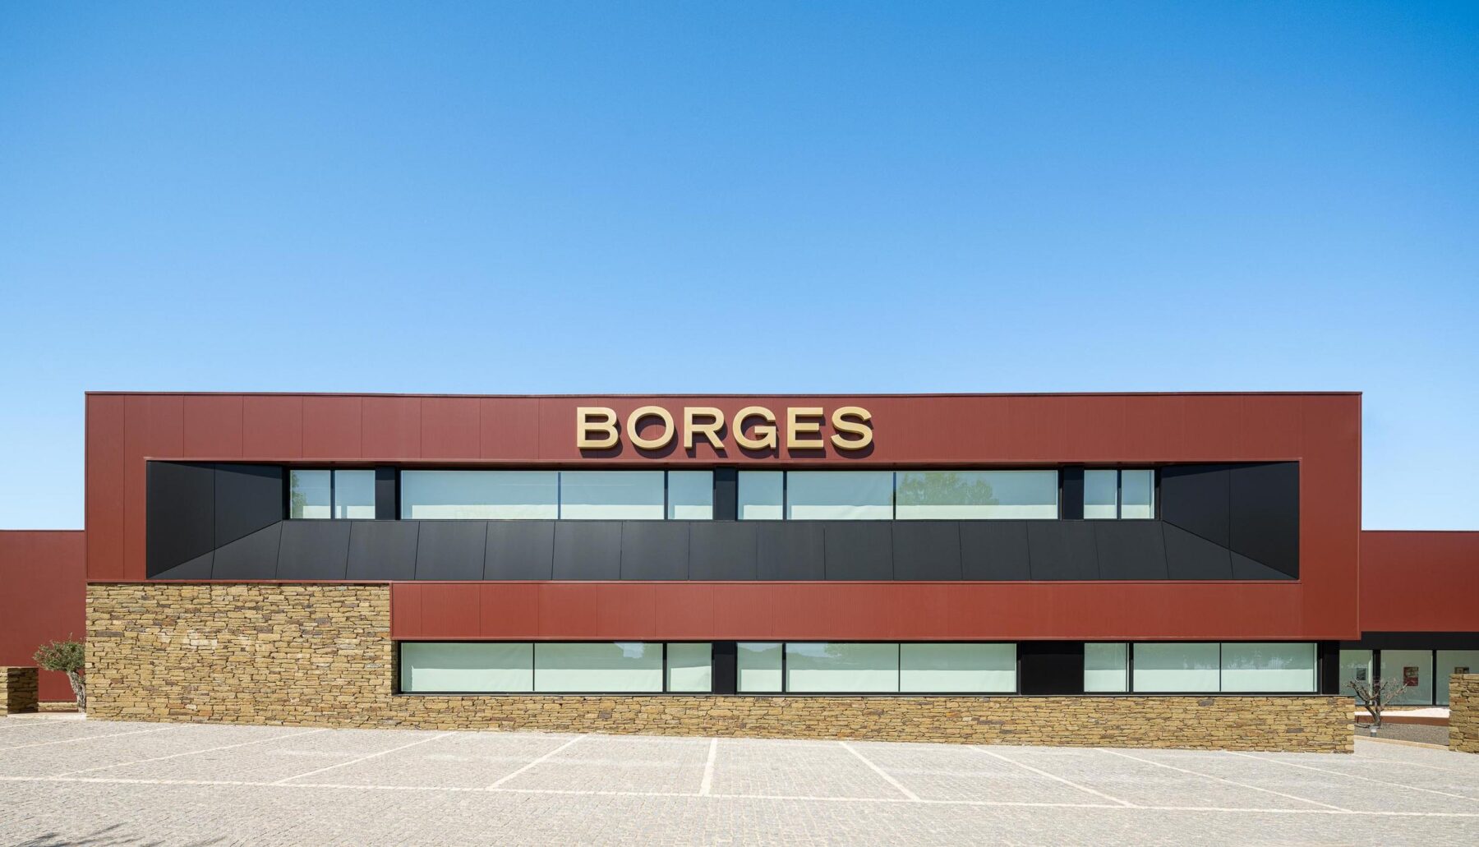
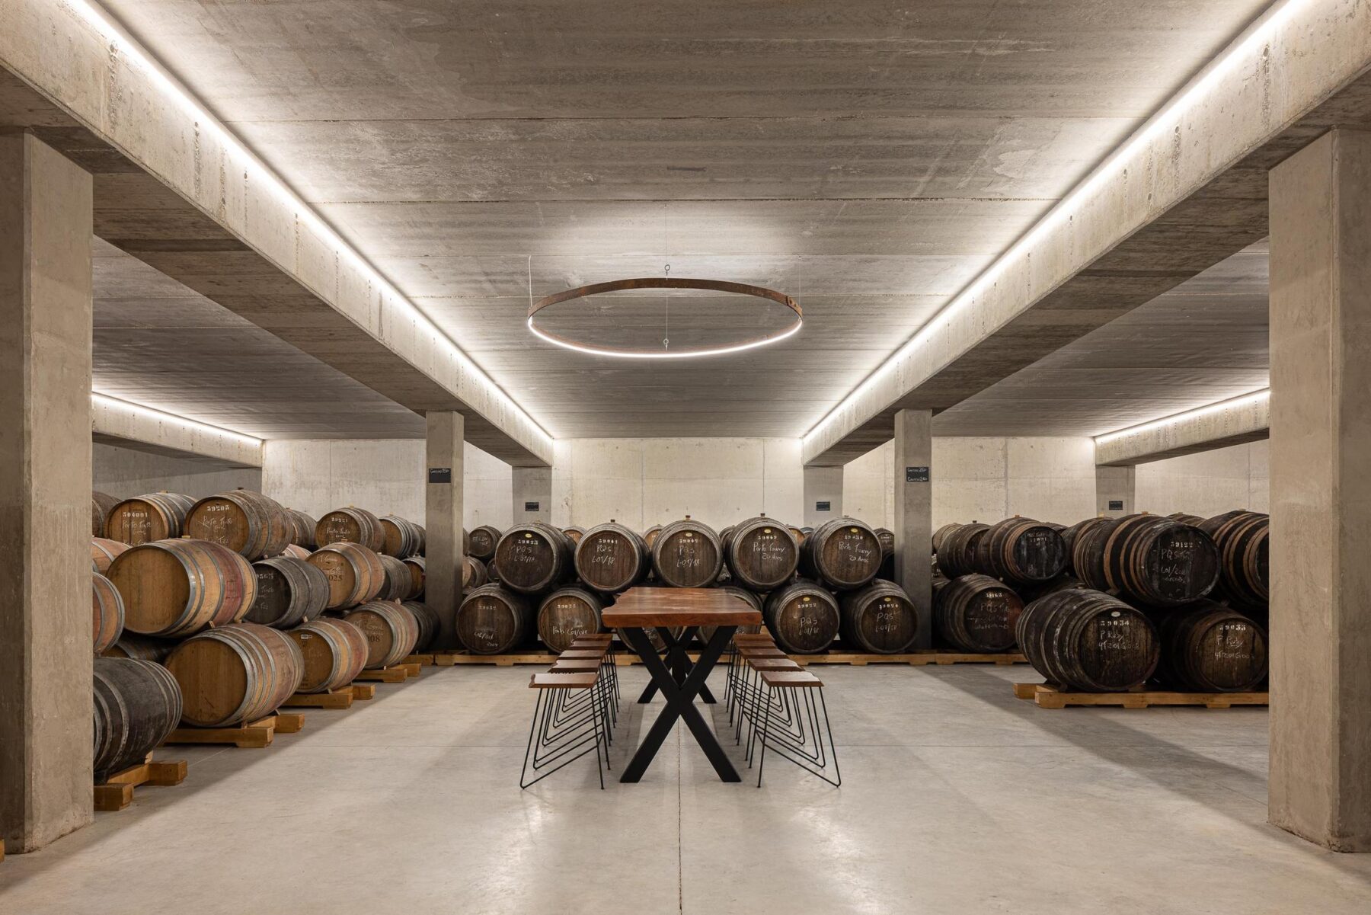
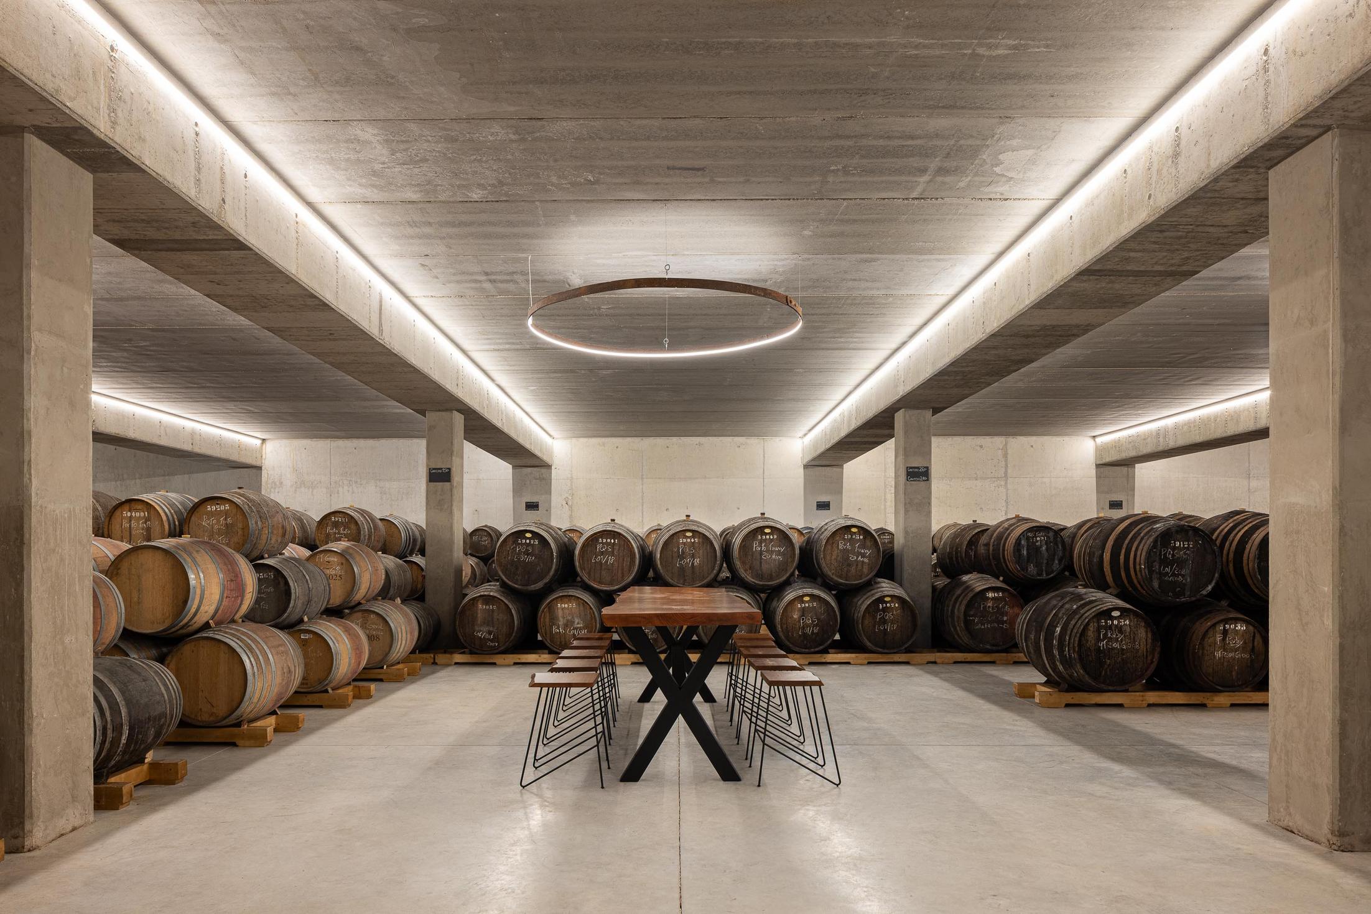
This intervention aims not only to optimise the available area — which totals around 4,000 m² at ground level, with a 1,000 m² basement and a 328 m² mezzanine — but above all to create a new collective image, harmonious and fully integrated into the region’s undulating topography.
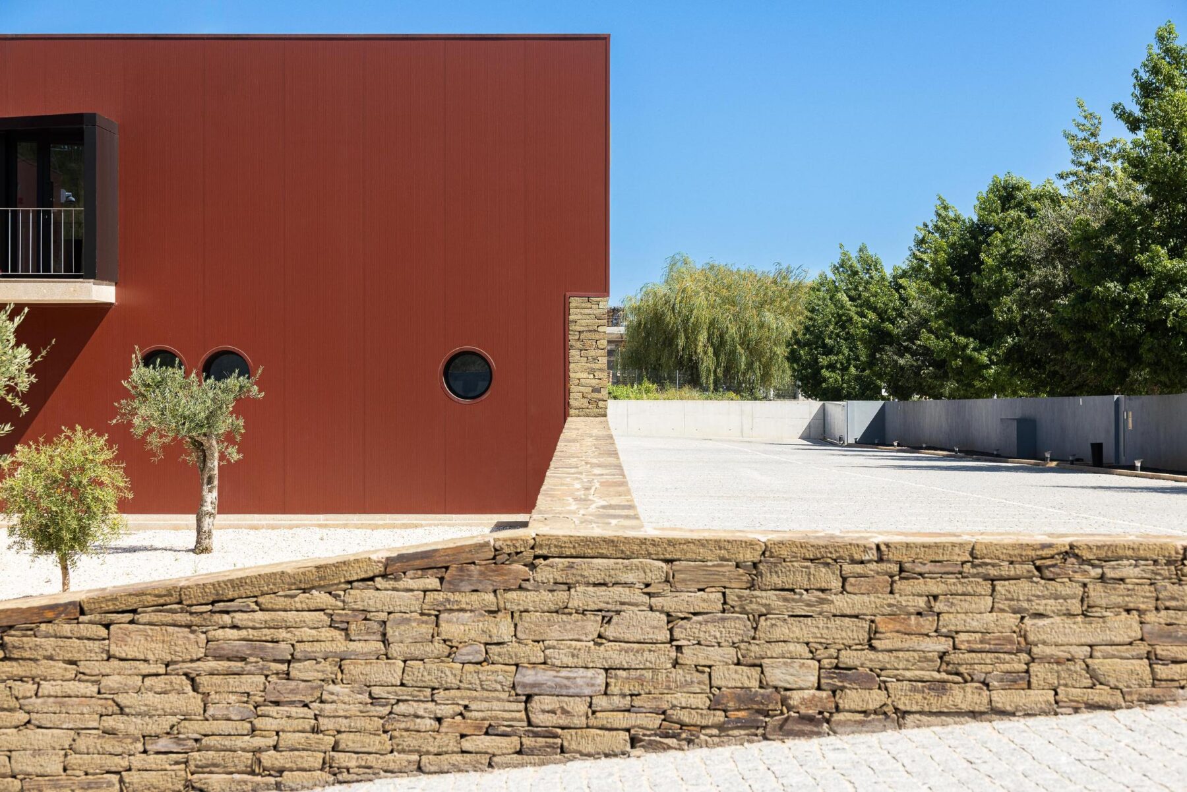
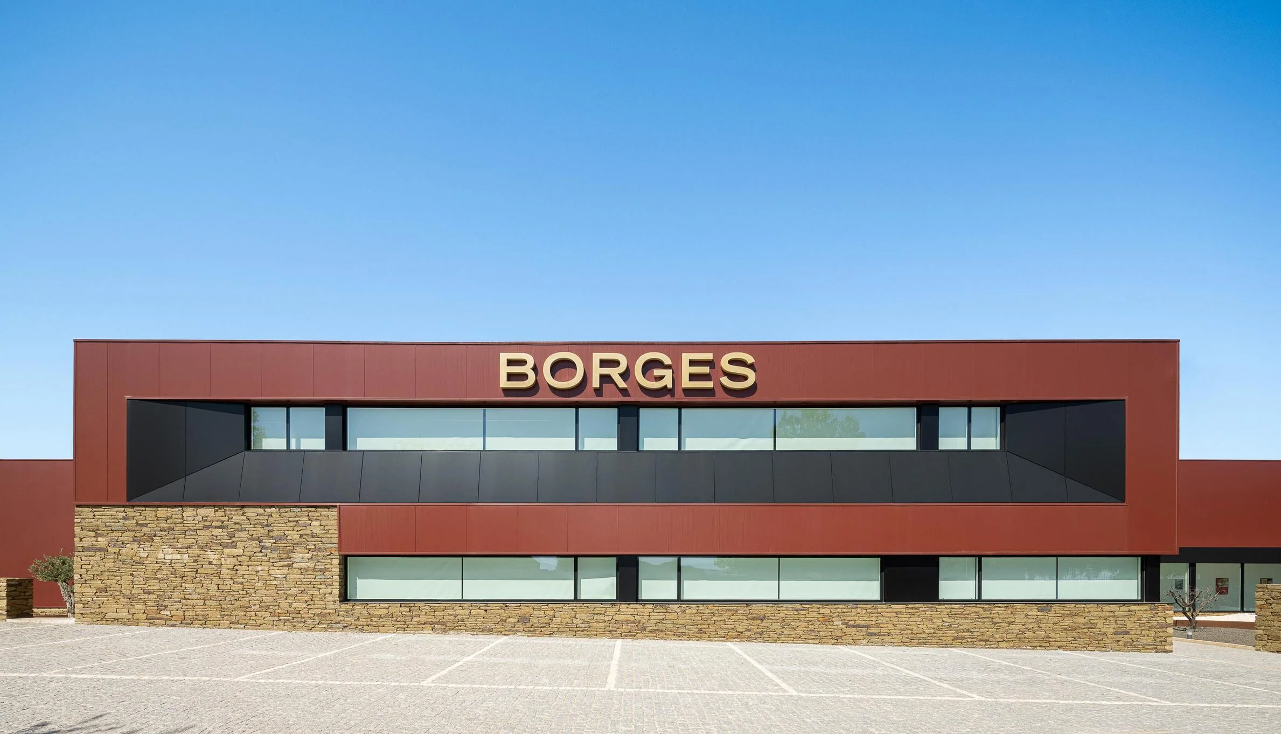
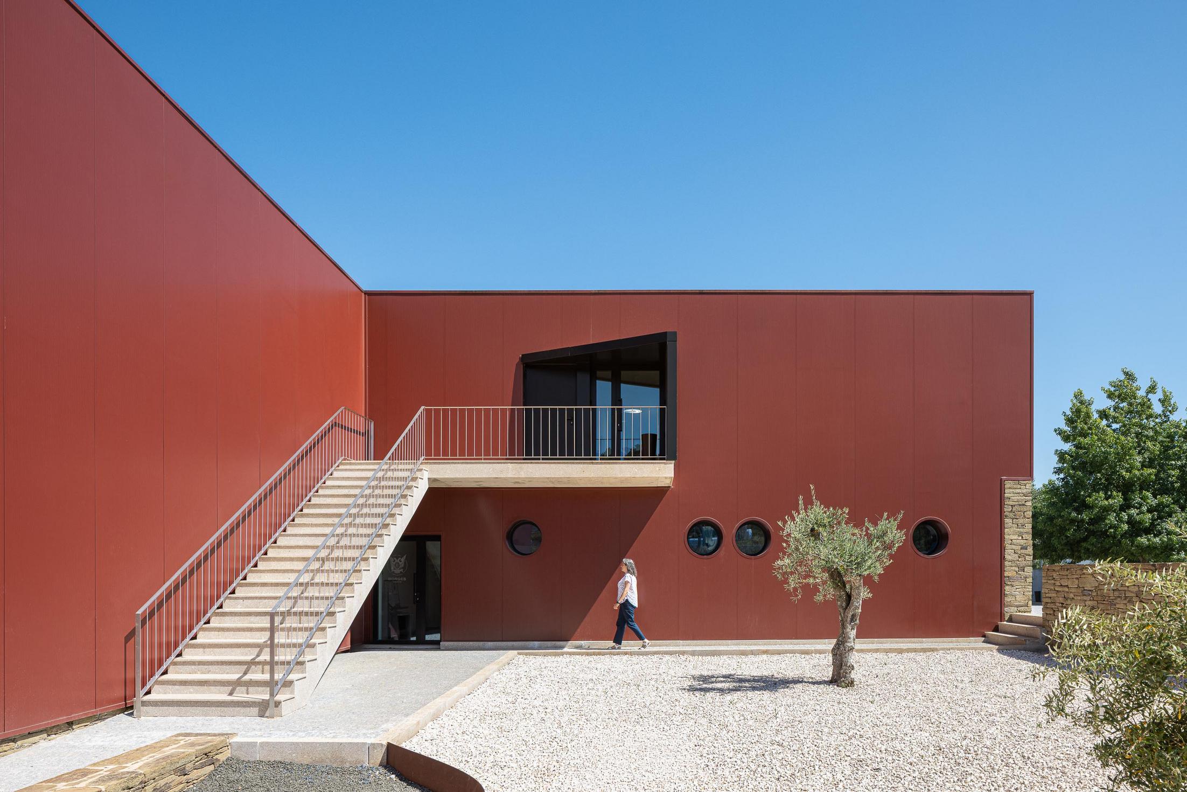
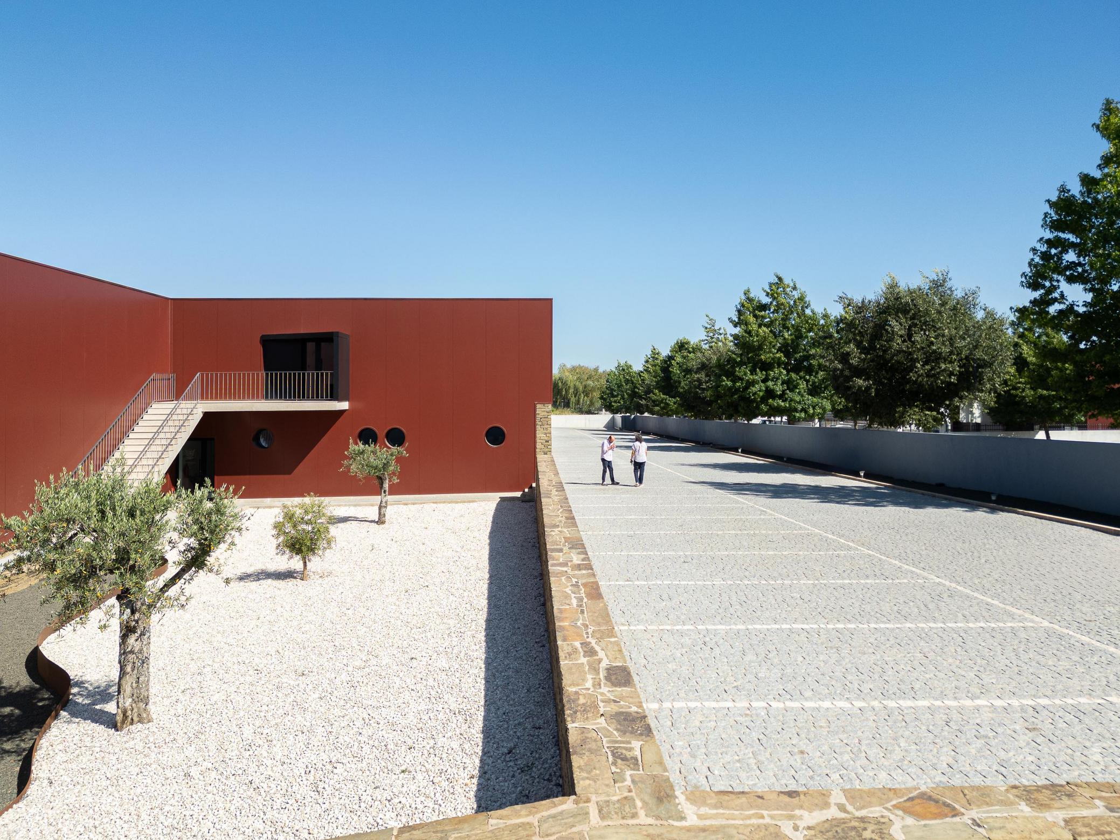
The placement of the building stems from a careful dialogue with the land, defined by a natural slope from north to south. The architecture finds its axis at the centre of the plot, balancing the structure between the soil and the horizon. Thus, to the north, the construction appears more sheltered, partially embedded in the ground; to the south, it rises slightly, allowing natural ventilation and a lighter reading of the volume.
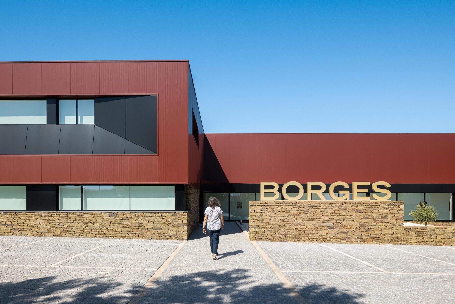
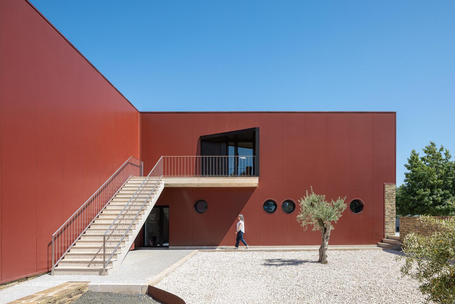
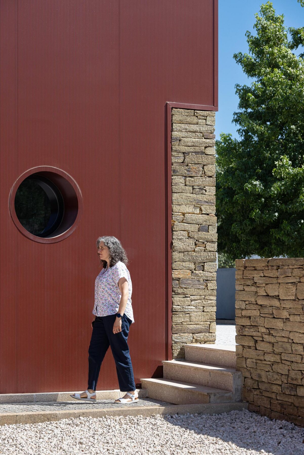
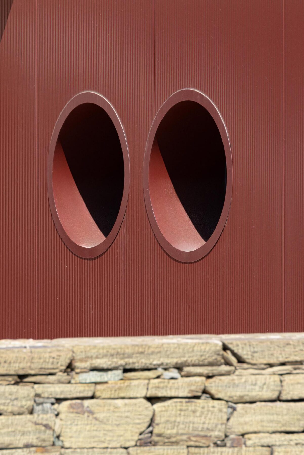
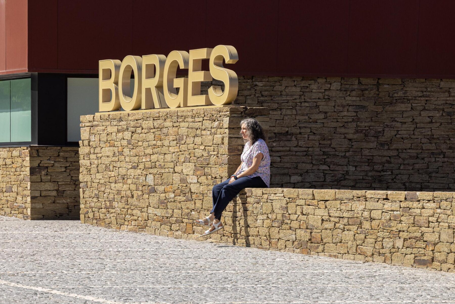
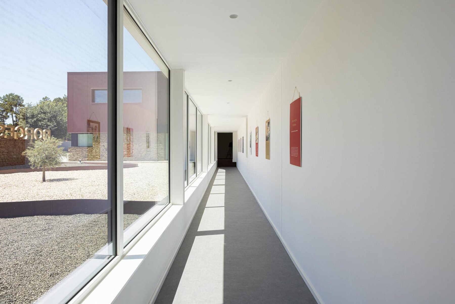
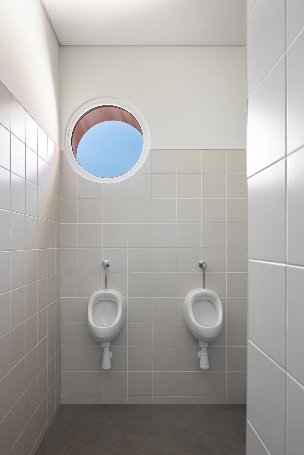
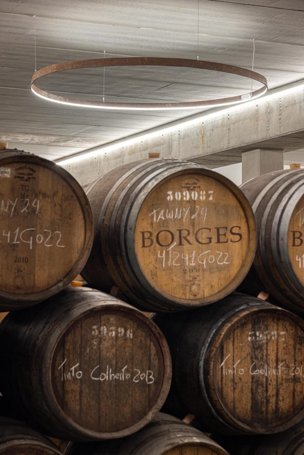
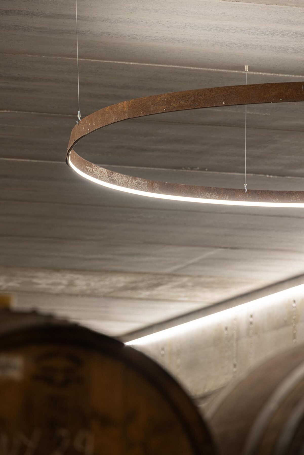
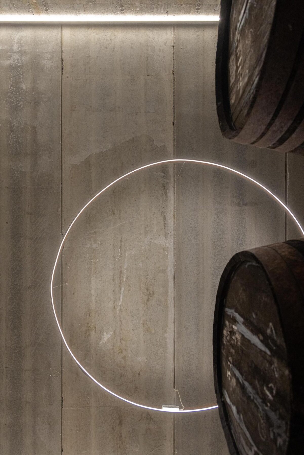
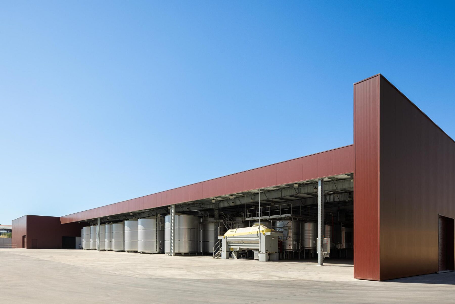
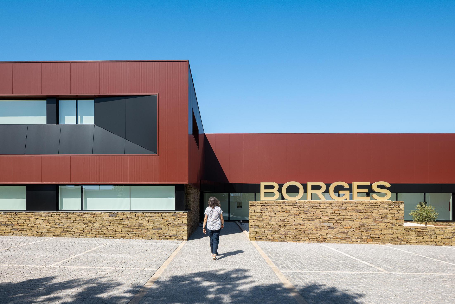
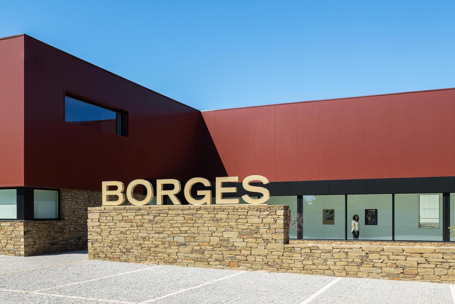
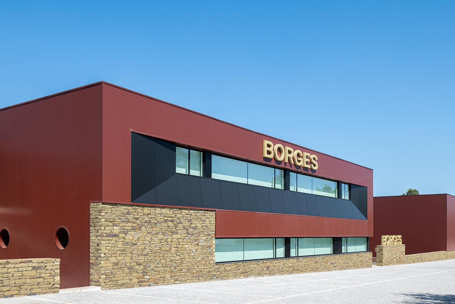
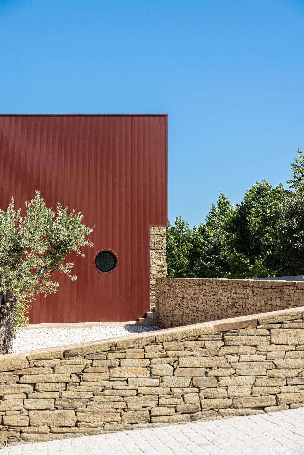
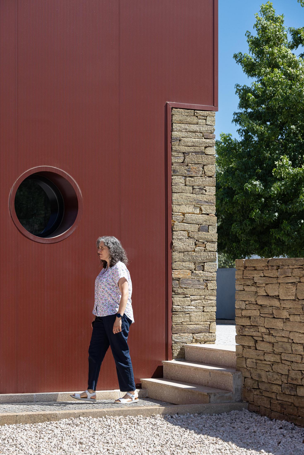
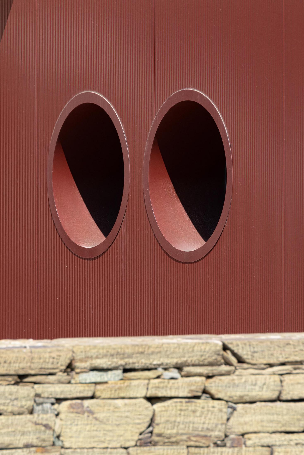
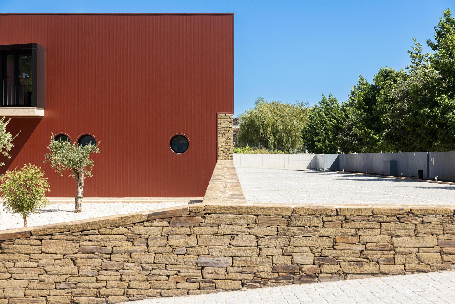
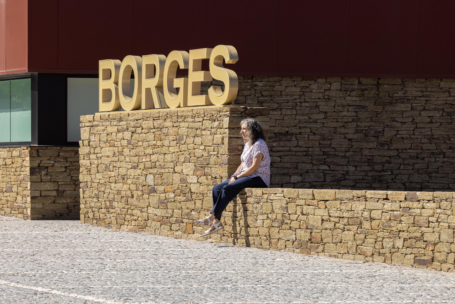
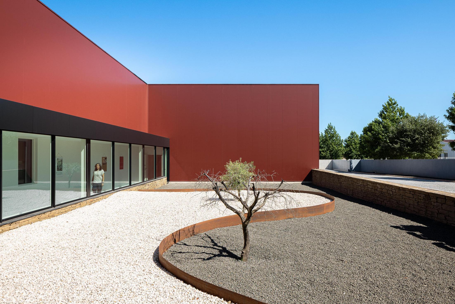
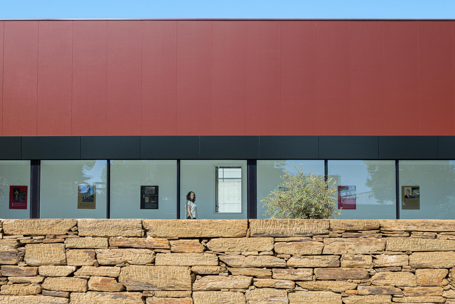
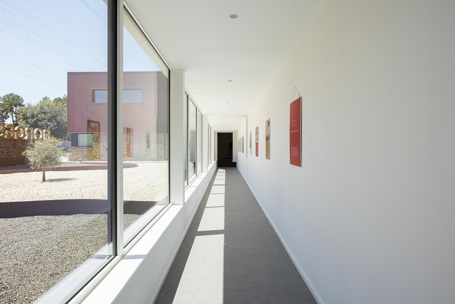
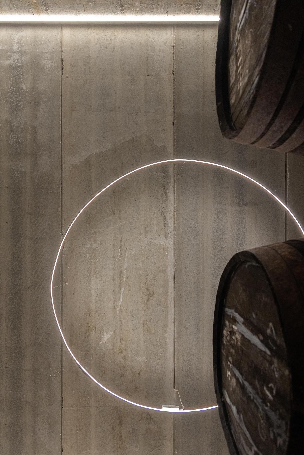
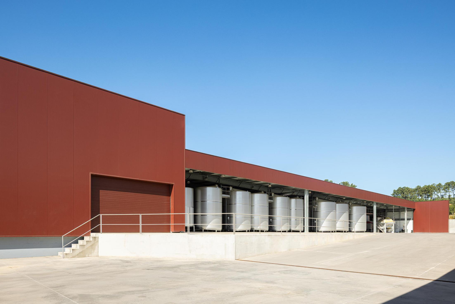
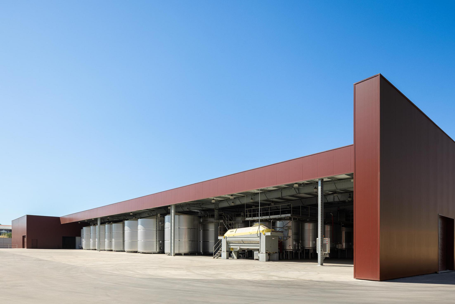
Materiality is the project’s first poetic gesture. The local schist stone clads portions of the building, anchoring it to the ground and evoking the slopes of the Douro. Metal panels in wine-inspired tones complement this gesture, reflecting the deep hues of the wine and the warm light of the landscape. Broad glass panels open the building to the outside, transforming the main façade into a window over the territory — where the interior and the valley converse in a subtle play of reflections and transparencies.
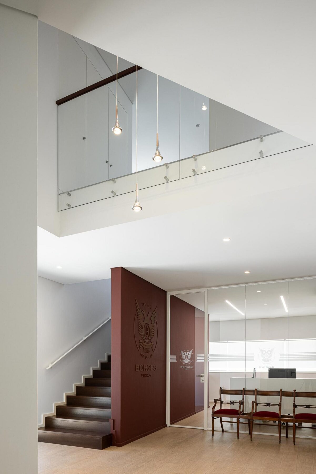
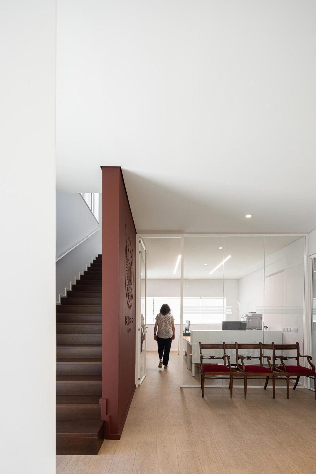
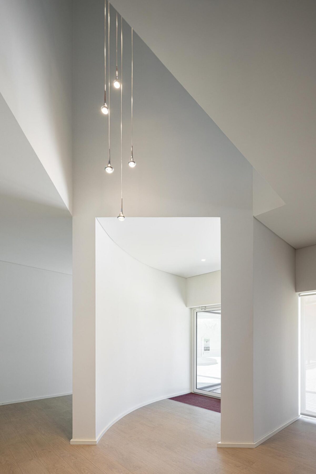
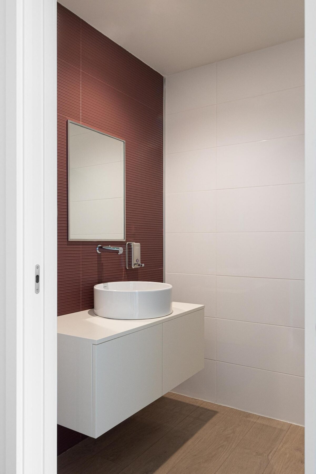
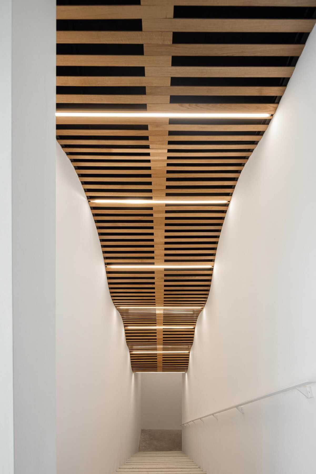
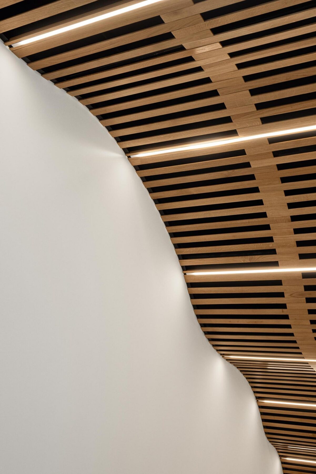
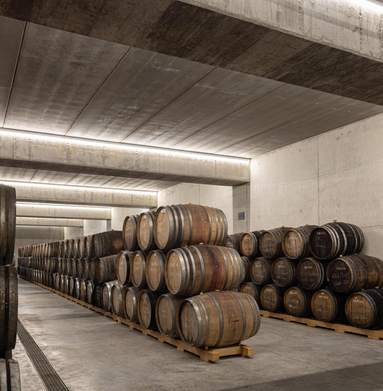
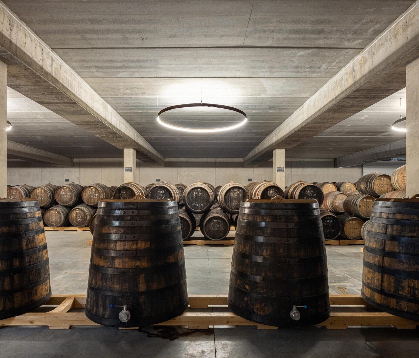
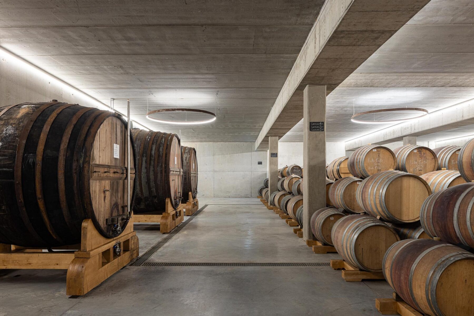
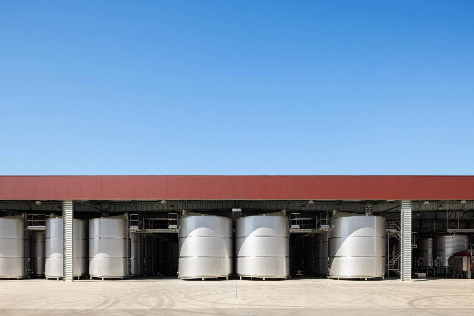
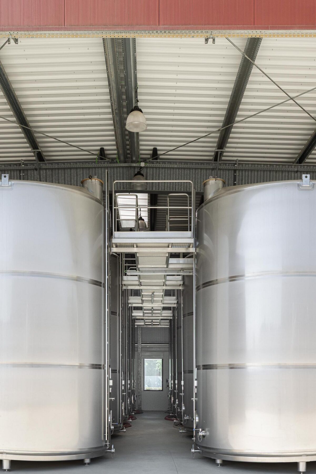
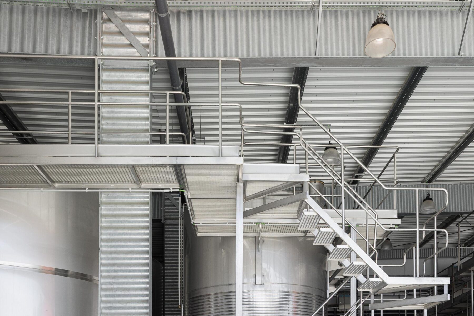
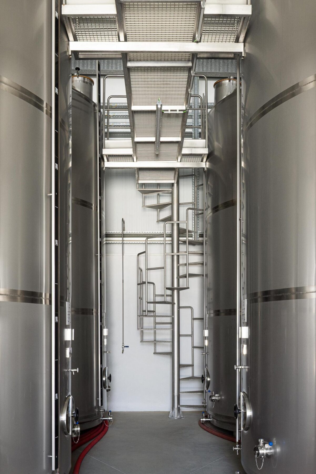
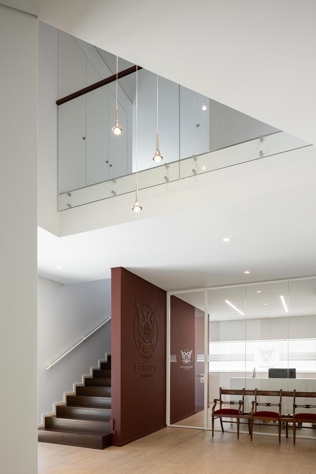
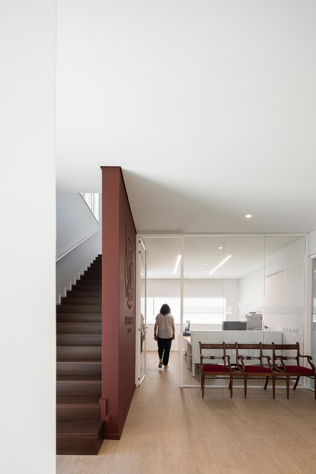
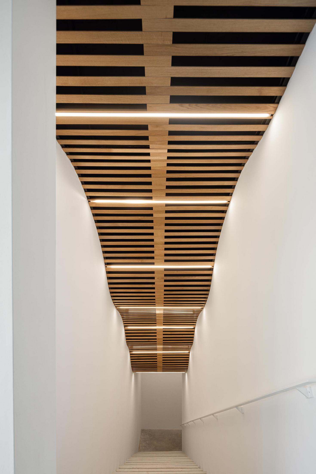
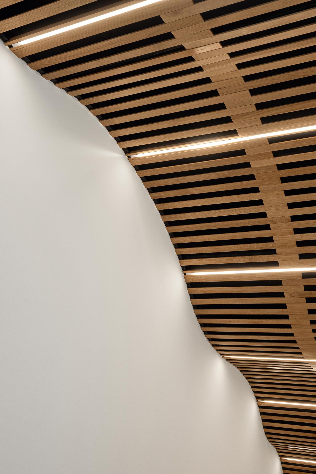
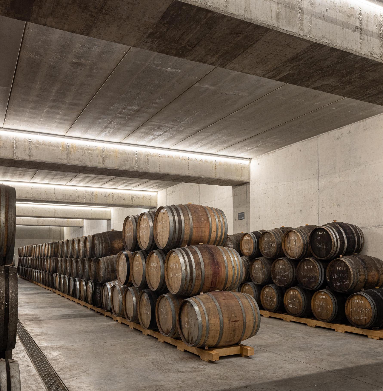
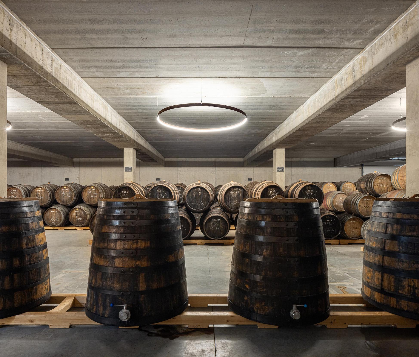
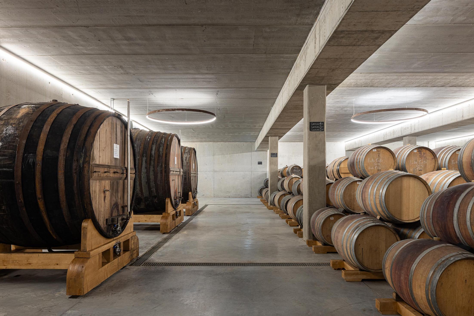
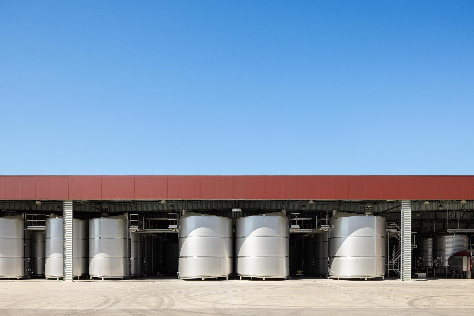
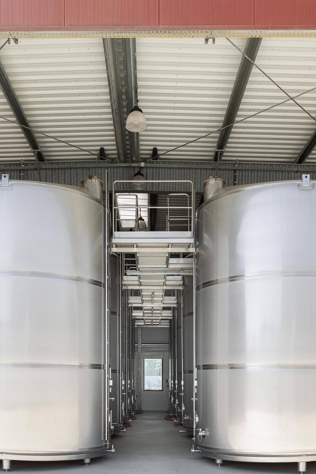
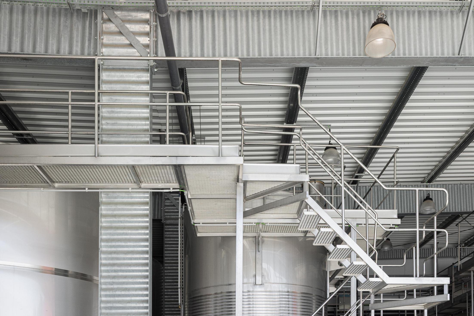
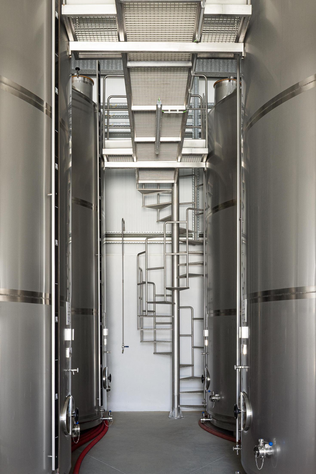
Inside, the space is organised according to the production process. The central area is the heart of the winery, where large stainless-steel vats rest, surrounded by maintenance walkways that reveal both the technical precision and the almost sculptural scale of the winemaking act. At the ends and within the mezzanine are the administrative and social areas, designed with the same care that defines the whole.
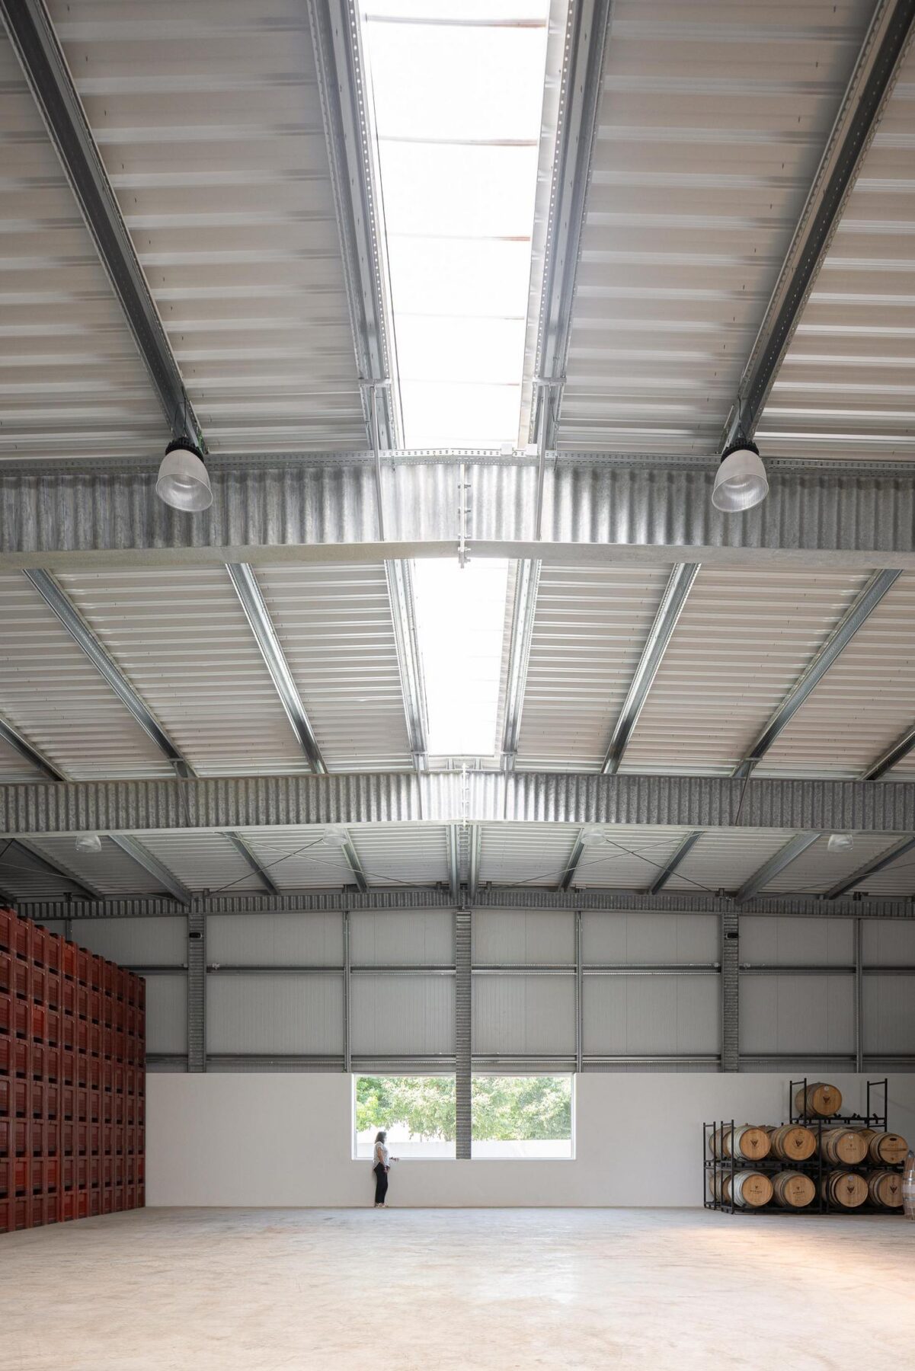
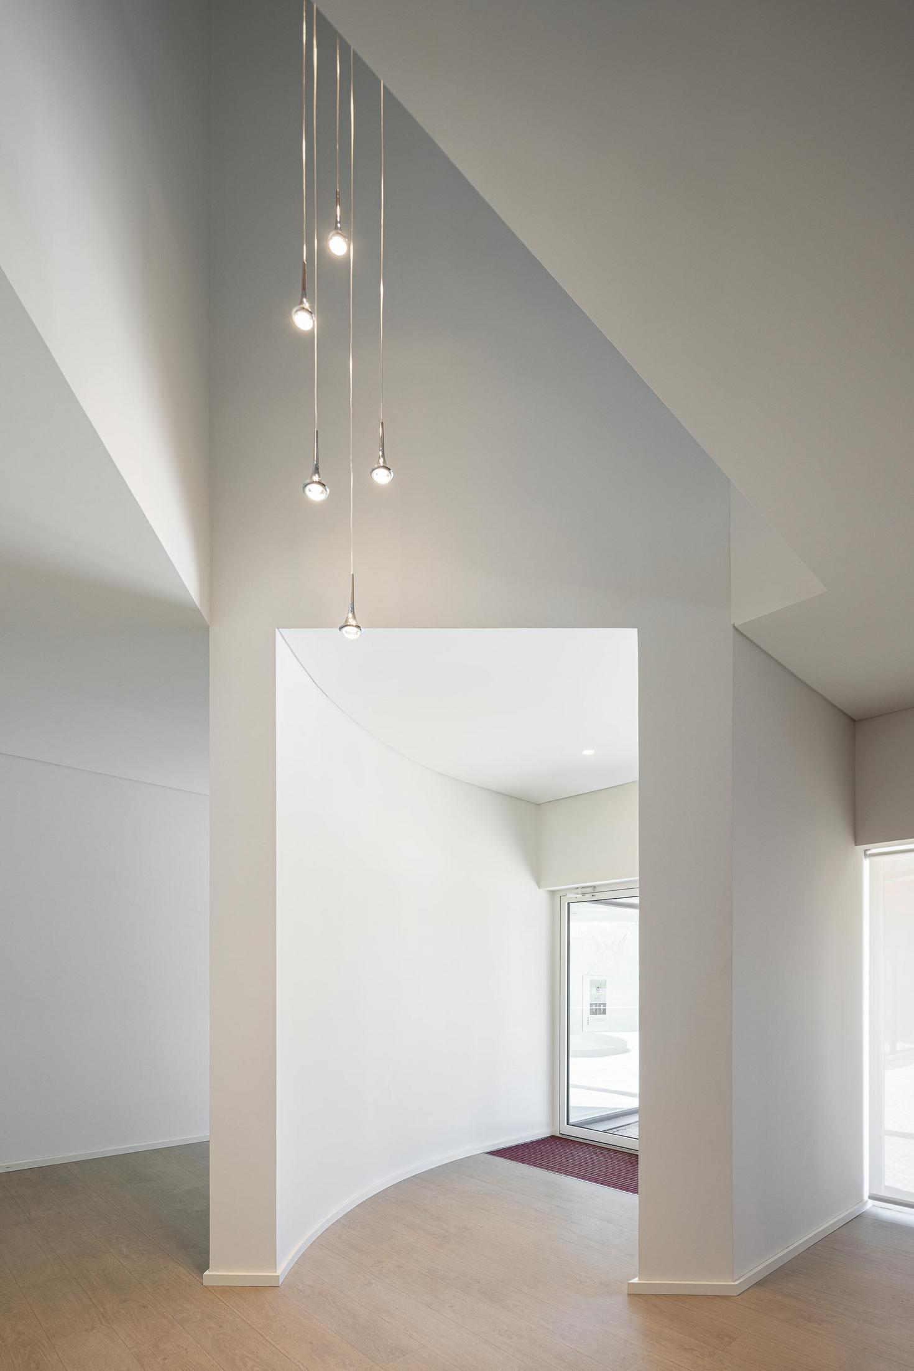
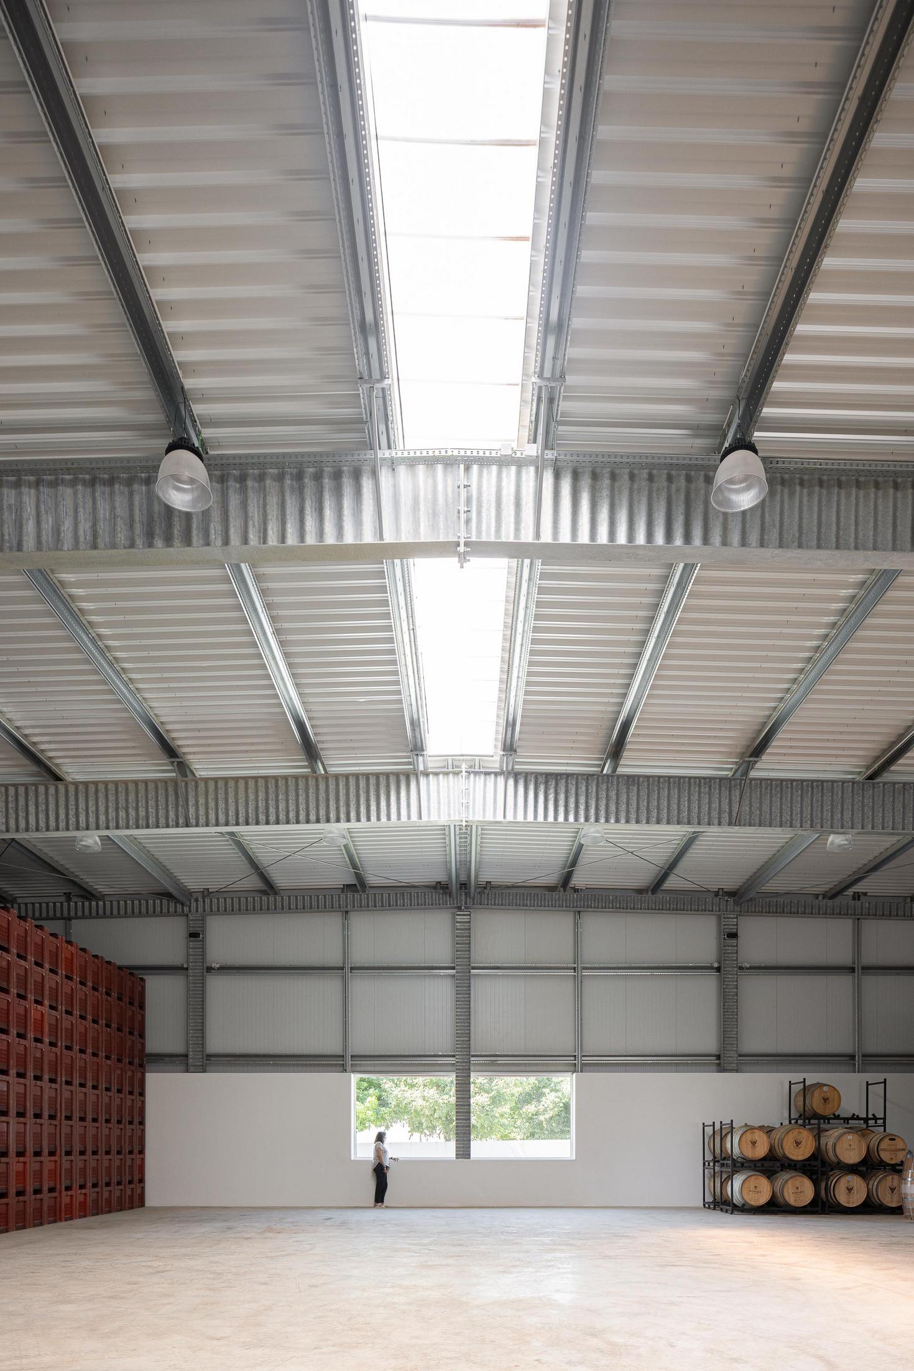
The roof, with its uniform height, preserves the sobriety of the volume, while slight interior level variations allow for a ceiling height exceeding seven metres — essential to the scale of the fermentation process. Outside, small green intervals between volumes dematerialise the façade and integrate the building into the landscape, creating a visual rhythm that breathes with the terrain.
The Borges Winery is, therefore, more than a building: it is a silent manifesto of time and matter. Between schist and wine, between light and shadow, between the human gesture and the rhythm of nature, architecture becomes a continuation of the vineyard — the place where the earth is transformed into legacy.”
Written by the architecture studio "
Text provided by the architecture firm.
Text provided by the architecture firm.