PROJECT DESCRIPTION

In 2016, however, we caught a glimpse of what was obvious to everyone yet no one else was able to figure out, the factory bearing everything to set it into motion one more time, able to be pressed into service once again, but this time geared up for the industries of the 21st century. A dash of effort with a number of (few) changes and some (rather large) rehabilitation would give rise to an astonishing office building.









My work as an architect began by understanding and making the most of all aesthetic, shape, and spatialqualities hidden by the dilapidation. The remarkable characteristics beneath such ruin were essentially: - INTERIOR LIGHT. With the perfect east-to-west orientation, including considerable north-facing openings, with both floors bathed in plenty of light. Its quality had been accounted for, we merely had to qualify and control it;


- PATIO. A spacious interior patio with outbuildings, all fully-paved in asphalt, revealing what seemed the opportunity to create a garden there, with an ambience of leisure and lending support to the office space whilst still enabling a parking lot.










- REINFORCED CONCRETE STRUCTURE. Built at the start of concrete construction, this (now) oversized structure, together with the aesthetic care of the past, affords both formal and spatial quality unlike that of a factory, but of an enormous party hall... once more, it all came down to potential and vision.

- COVER STRUCTURE. With plenty of changes over the years, we were faced with a combination of reinforced concrete, wood, asbestos cement and polycarbonate. Our task was to rebuild history, forging as much as possible to ensure original-looking quality, but where in fact only the primary structure is indeed the initial one.


- STREET FAÇADE. With a fine art design, this factory façade bears the dignity of other eras, of bygone days. The onus was on us revel in and respect it, qualifying the spans that had been altered, and making it all come together.
Amid existing qualities and advantages, problems arose that came with updating the building to the demands of a modern office.




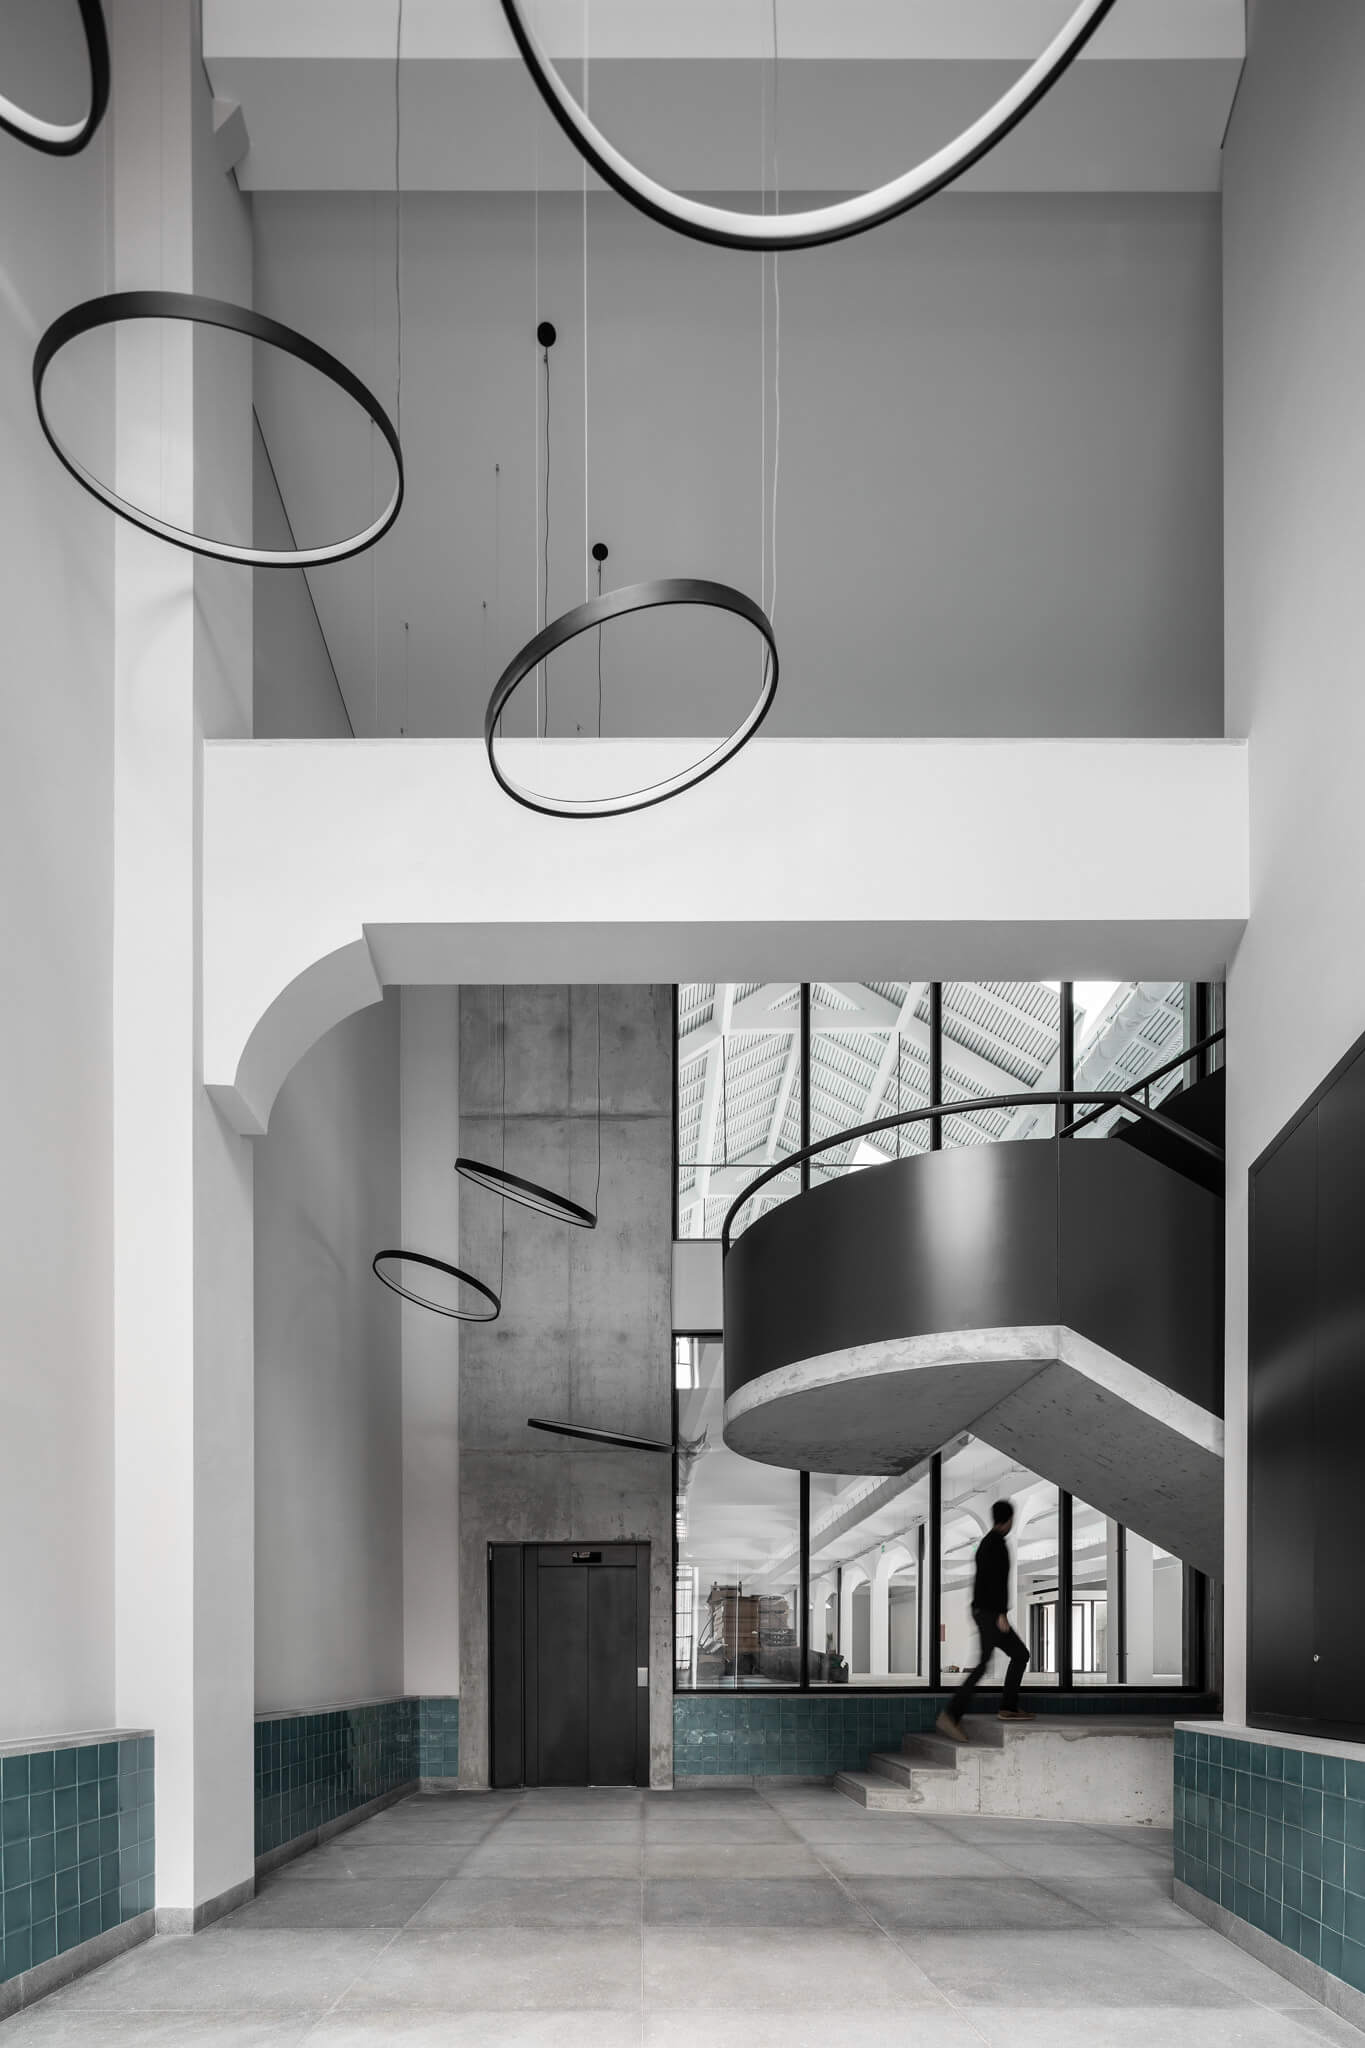
- MAIN ENTRANCE. Lacking a formal entrance, we adapted the former delivery street door, thus creating a new atrium with altered entries and access control;

- GENERAL BUILDING UPDATING. In this case due to obvious inexistence, we had to create new sanitary facilities, an HVAC system, a new infrastructure network, assure fire security standards and create a new outdoor emergency exit system into the garden.


The entire architectonic intervention was guided by the spirit of respect for the building and its language, seeing that all the material used, the techniques employed and proposed aesthetics are of a modern and contemporary character but in clear dialogue and continuity with the pre-existing building. "
text. André da Costa Almeida.
location. Porto
year. 2018
architecture. André da Costa Almeida.
photography. Ivo Tavares Studio
My work as an architect began by understanding and making the most of all aesthetic, shape, and spatialqualities hidden by the dilapidation. The remarkable characteristics beneath such ruin were essentially: - INTERIOR LIGHT. With the perfect east-to-west orientation, including considerable north-facing openings, with both floors bathed in plenty of light. Its quality had been accounted for, we merely had to qualify and control it;
- PATIO. A spacious interior patio with outbuildings, all fully-paved in asphalt, revealing what seemed the opportunity to create a garden there, with an ambience of leisure and lending support to the office space whilst still enabling a parking lot.
- REINFORCED CONCRETE STRUCTURE. Built at the start of concrete construction, this (now) oversized structure, together with the aesthetic care of the past, affords both formal and spatial quality unlike that of a factory, but of an enormous party hall... once more, it all came down to potential and vision.
- COVER STRUCTURE. With plenty of changes over the years, we were faced with a combination of reinforced concrete, wood, asbestos cement and polycarbonate. Our task was to rebuild history, forging as much as possible to ensure original-looking quality, but where in fact only the primary structure is indeed the initial one.
- STREET FAÇADE. With a fine art design, this factory façade bears the dignity of other eras, of bygone days. The onus was on us revel in and respect it, qualifying the spans that had been altered, and making it all come together.
Amid existing qualities and advantages, problems arose that came with updating the building to the demands of a modern office.
- MAIN ENTRANCE. Lacking a formal entrance, we adapted the former delivery street door, thus creating a new atrium with altered entries and access control;
- GENERAL BUILDING UPDATING. In this case due to obvious inexistence, we had to create new sanitary facilities, an HVAC system, a new infrastructure network, assure fire security standards and create a new outdoor emergency exit system into the garden.
The entire architectonic intervention was guided by the spirit of respect for the building and its language, seeing that all the material used, the techniques employed and proposed aesthetics are of a modern and contemporary character but in clear dialogue and continuity with the pre-existing building. "
text. André da Costa Almeida.
location. Porto
year. 2018
architecture. André da Costa Almeida.
photography. Ivo Tavares Studio