PROJECT DESCRIPTION
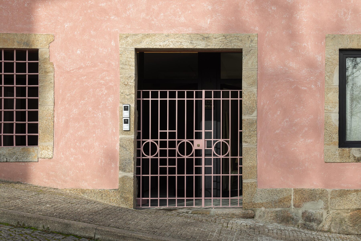
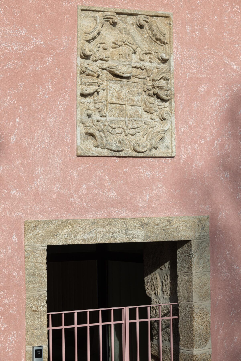
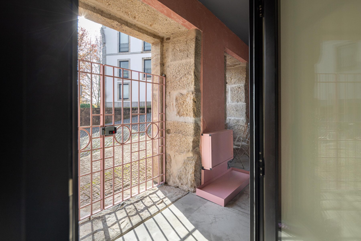
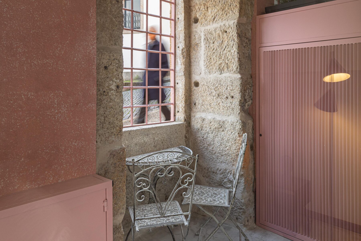
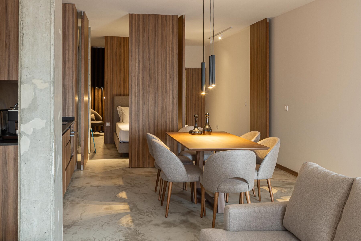
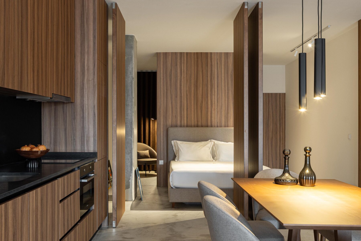
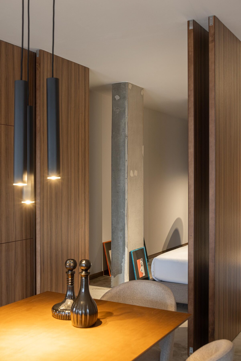
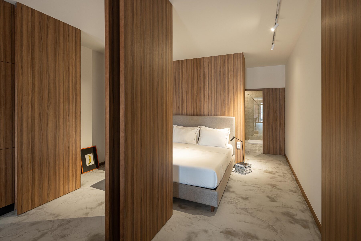
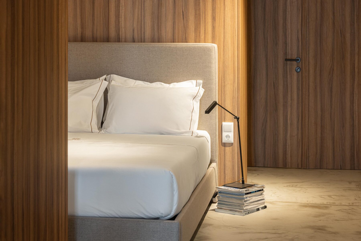
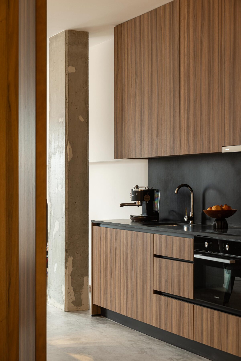
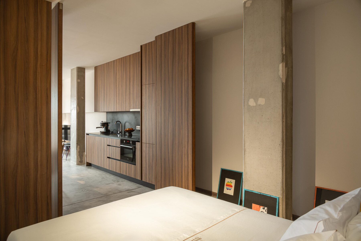
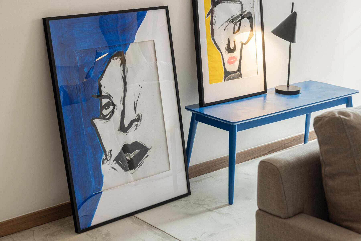
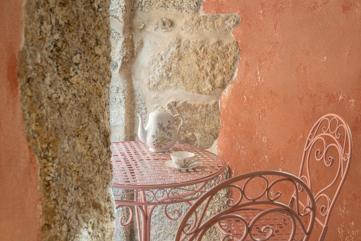
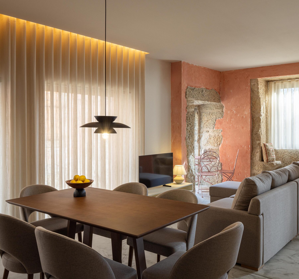
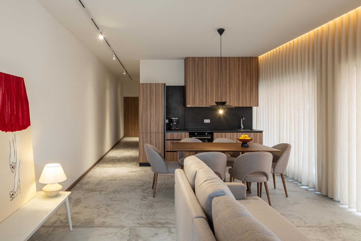
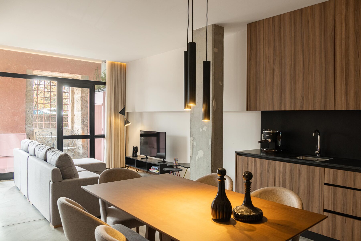
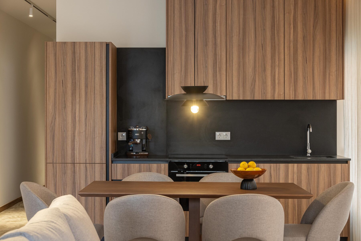
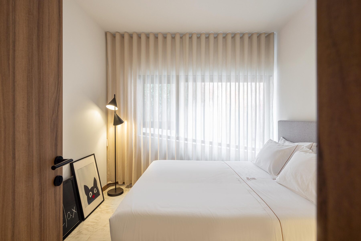
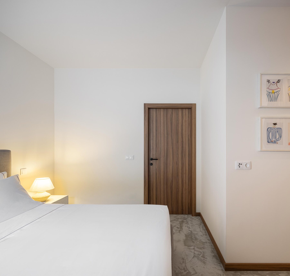
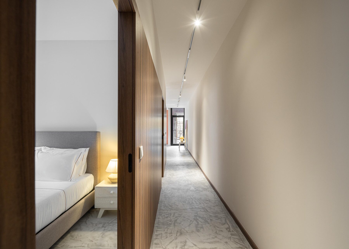
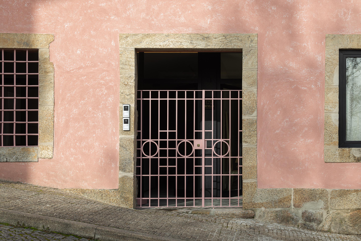
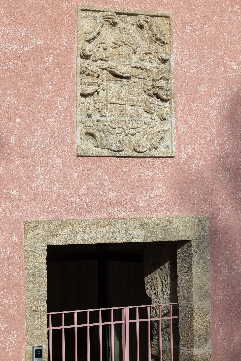
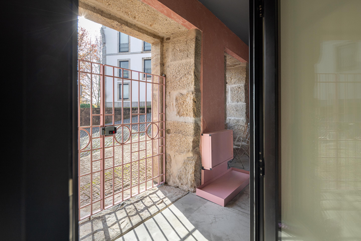
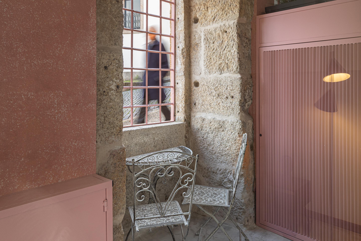
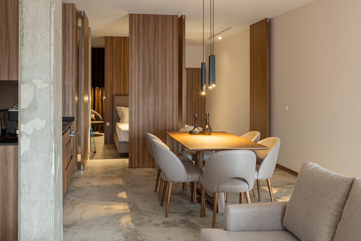
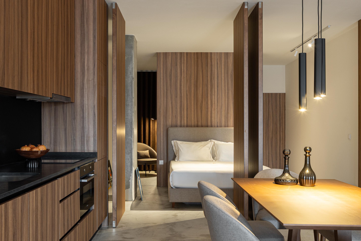
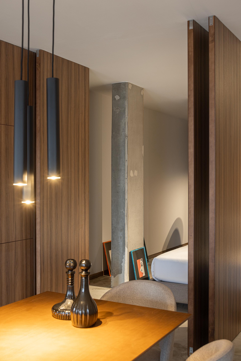
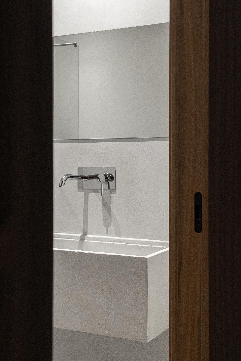
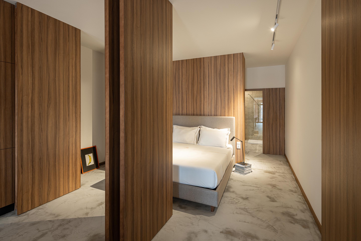
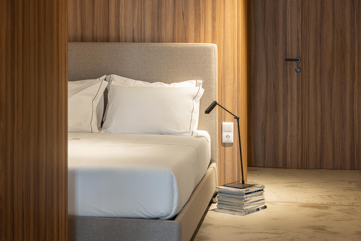
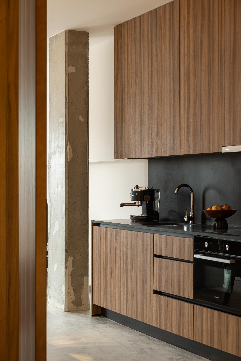
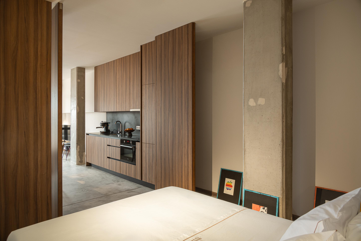
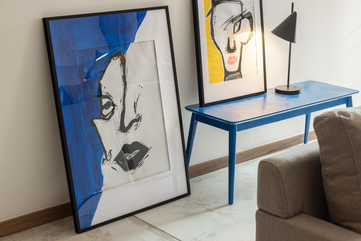
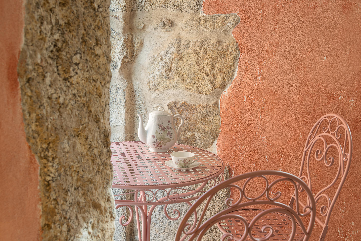
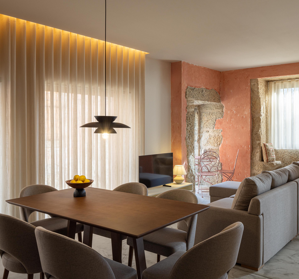
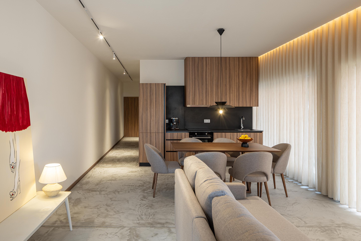
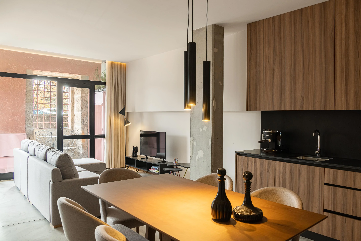
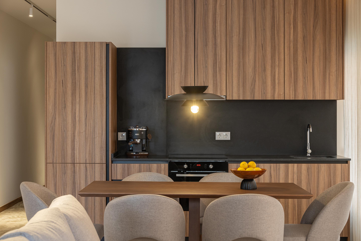
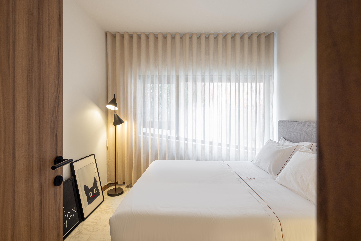
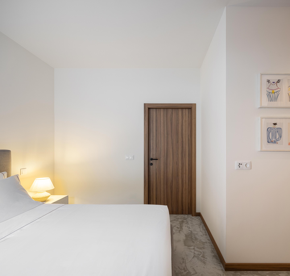
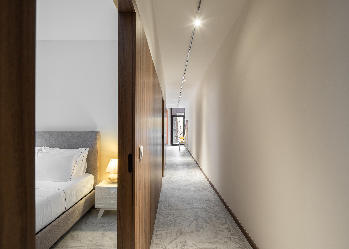
"The project arose from the opportunity to convert a commercial space into a residential one, thereby enhancing the property's value. The century-old building was recently rehabilitated and transformed into townhouse apartments, fully preserving the main facade, which proudly displays the coat of arms that inspires and names the project. Nestled within an imposing building in the heart of the town of Celorico de Basto, the project is a place where the past has been respected and seamlessly integrated into modernity. "Brasão Boutique Apartments" represents the perfect balance between ancient architecture and contemporary minimalism, characterized by clean lines, designer furniture, and curated art in every space. Designed for those who value exclusivity, both apartments combine the charm of stone and history with a modern, sleek aesthetic. As a tribute to the original architecture, one of the apartments features a beautifully preserved authentic stone window seat (namoradeira), inviting guests to contemplate time in a space filled with modern comfort."
Text provided by the architecture firm.