PROJECT DESCRIPTION
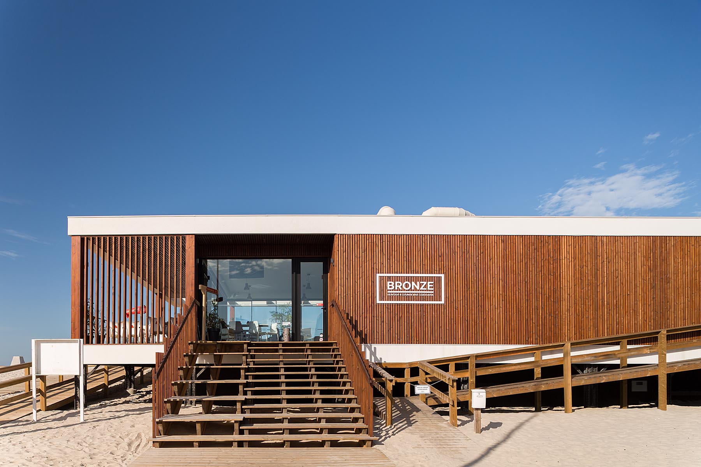
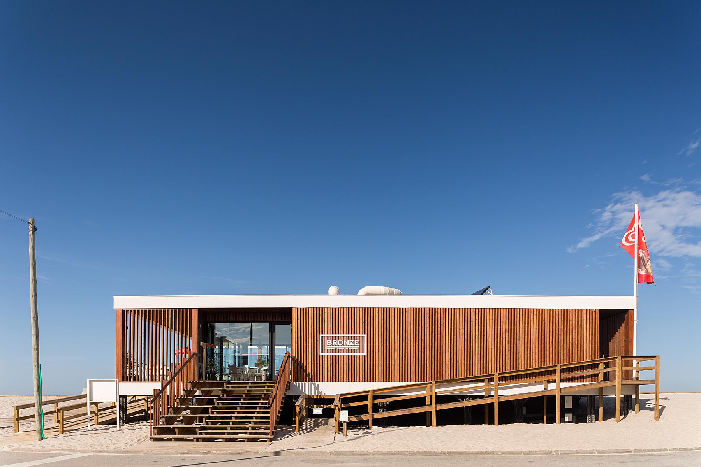
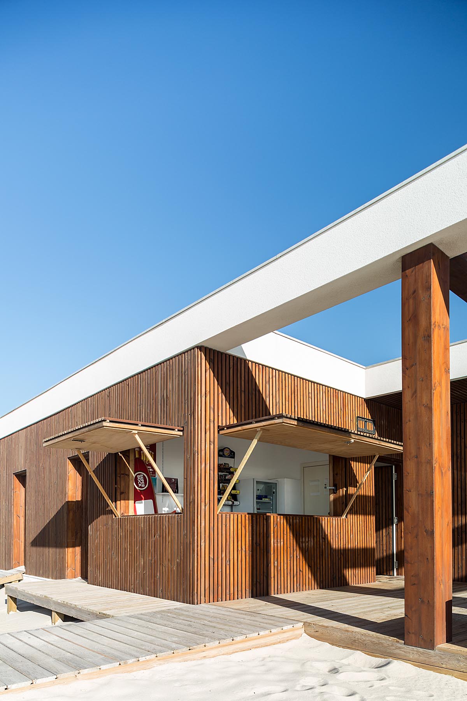
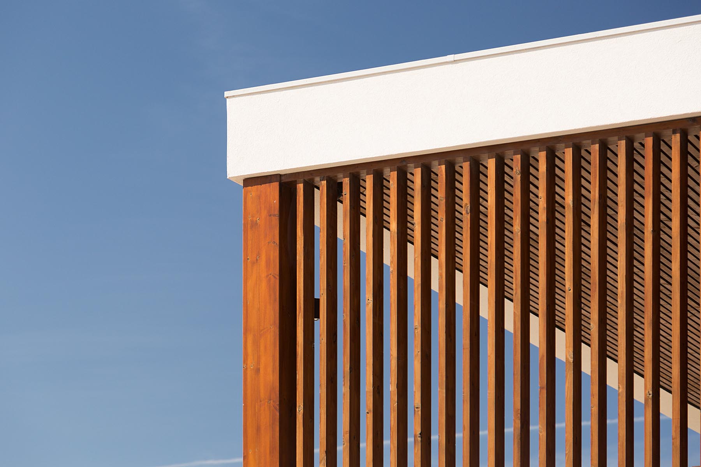
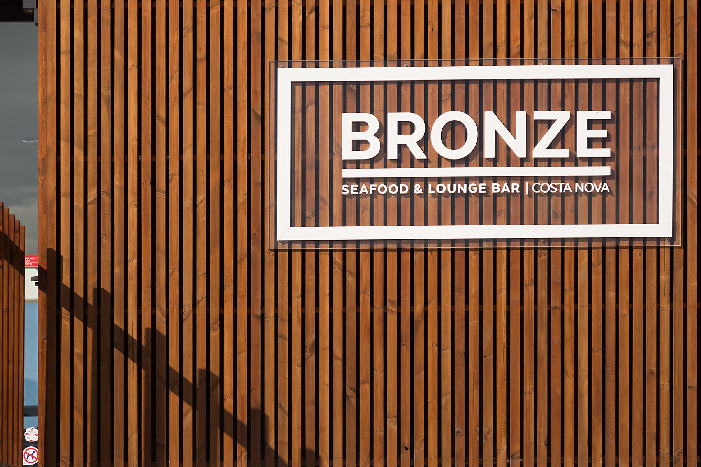
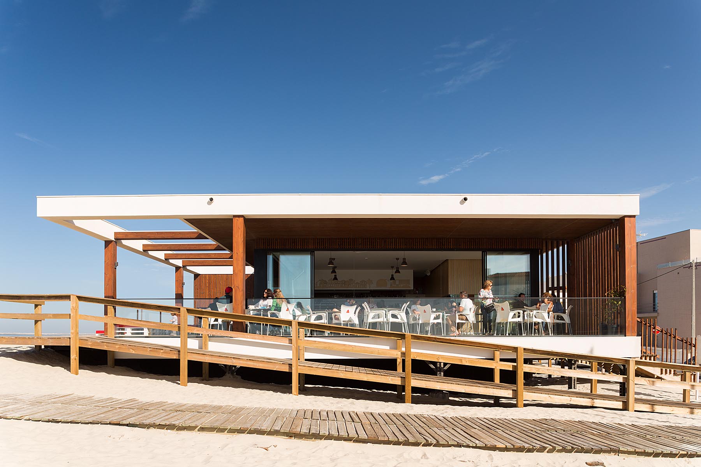
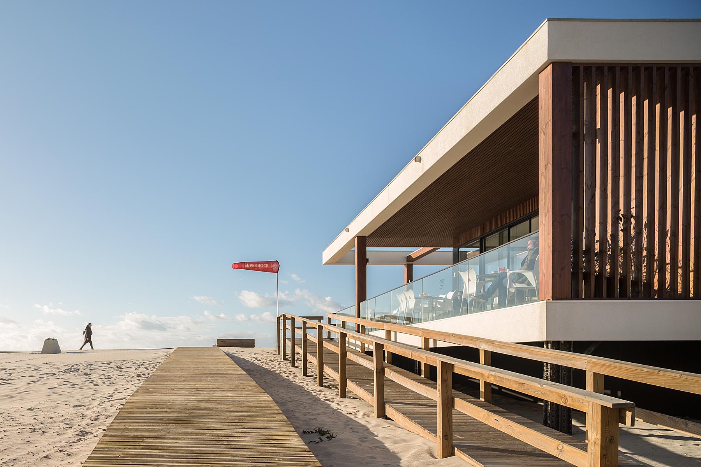
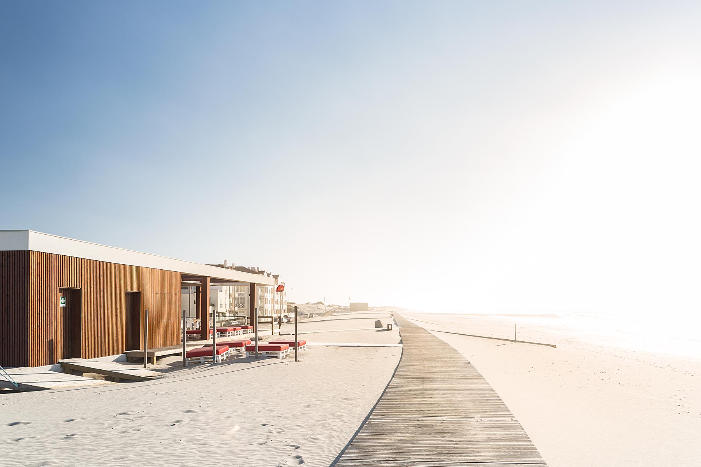
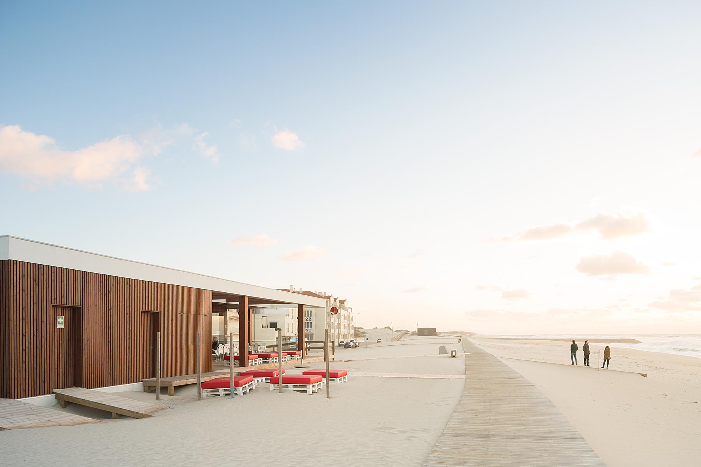
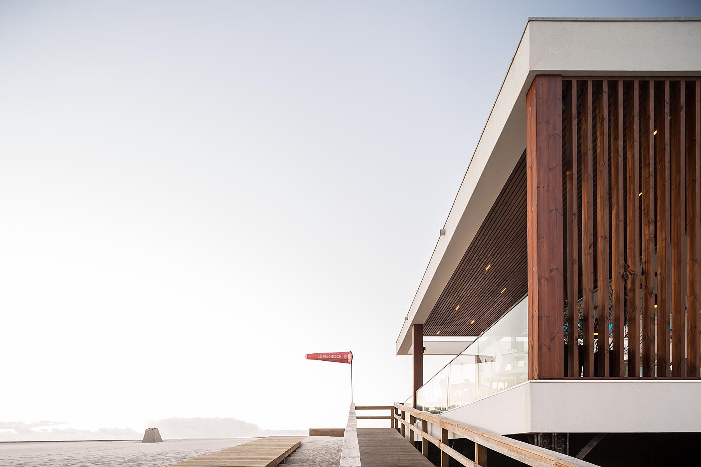
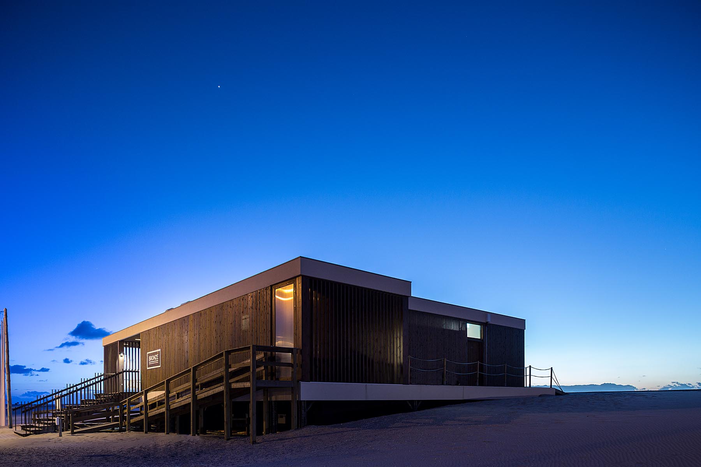
"Located between the Aveiro river and the sea lies a peninsula where the Costa Nova is located, characterized by its haystacks, which, due to the sandy and swampy terrain, were built on wooden stakes. The outer boards of most facades of the buildings are vertically arranged and are used for coloring as facades. These aspects contribute to the concept of design, since a history and characterization of the urban design, are an integral part of our final product, beyond the functional standards that the program implied.
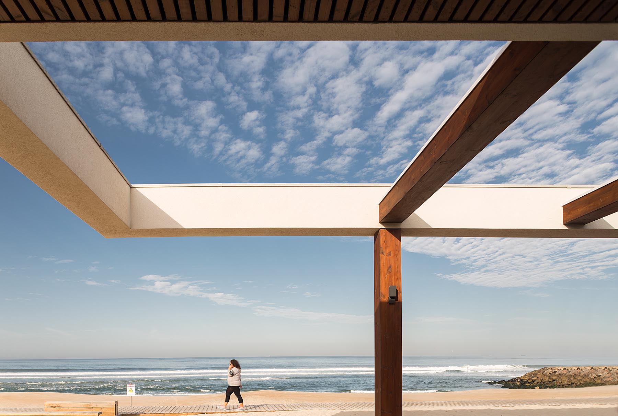
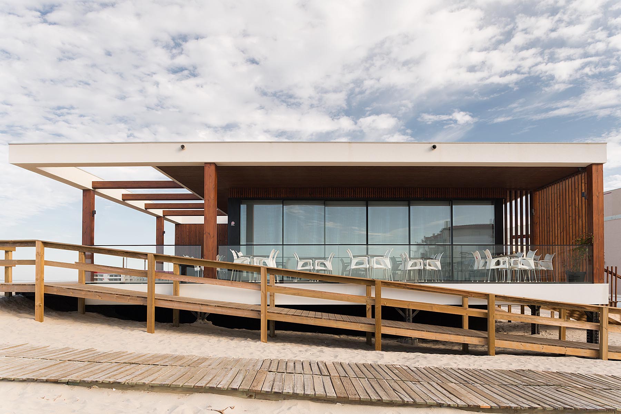
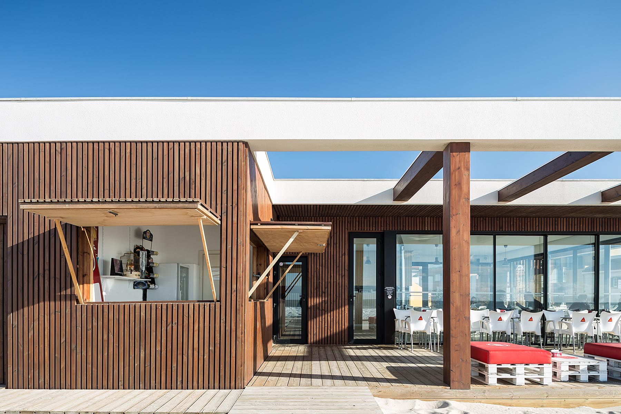
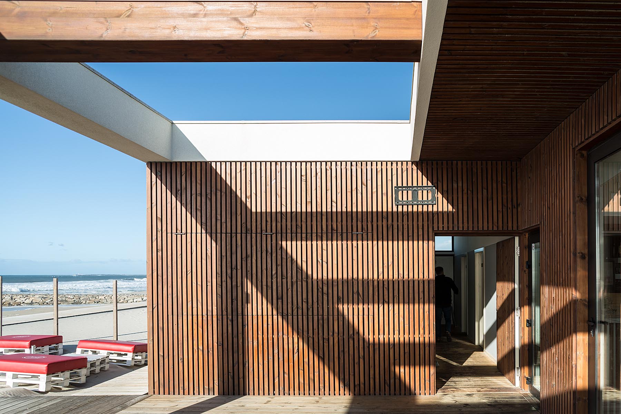
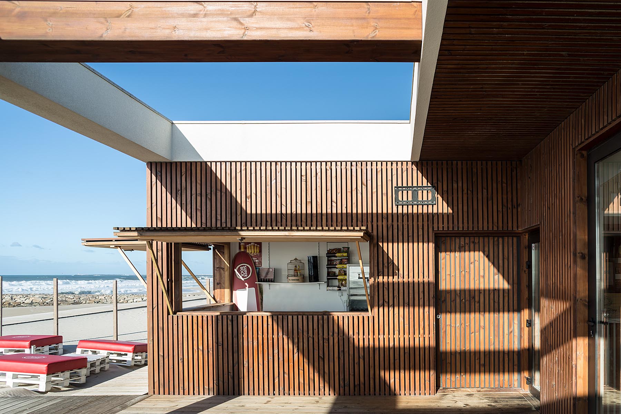
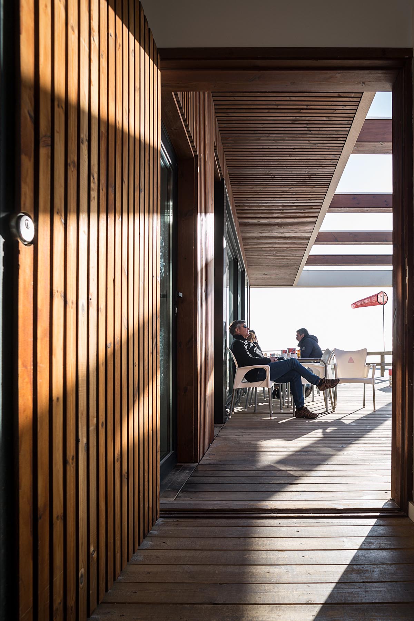
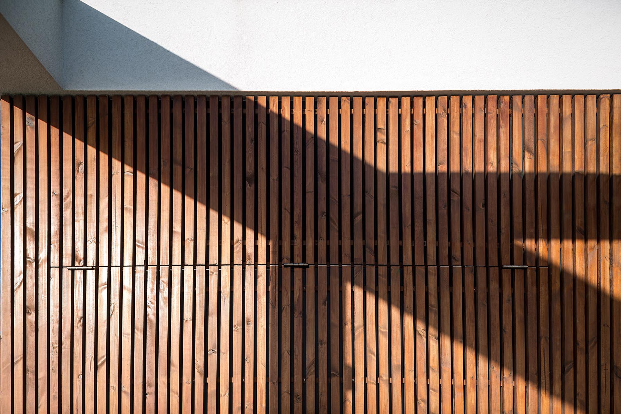
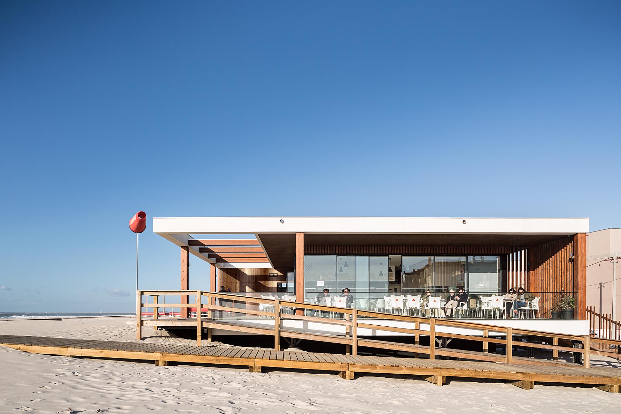
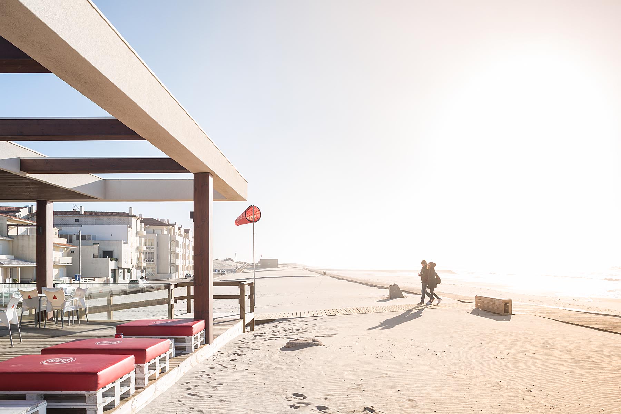
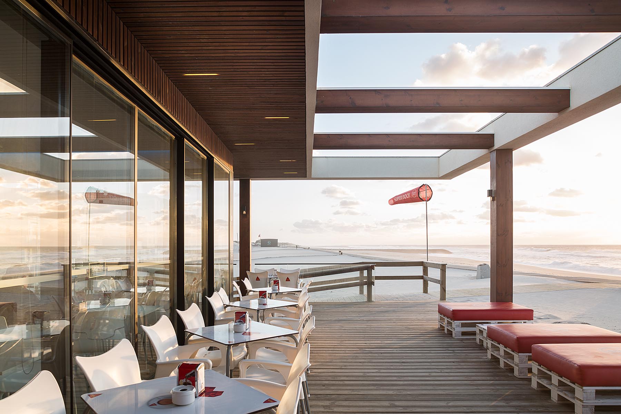
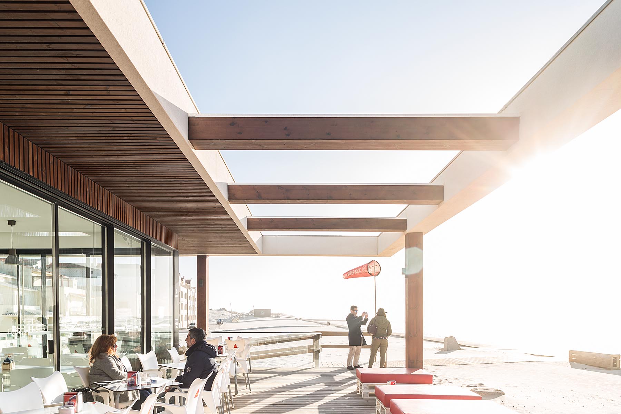
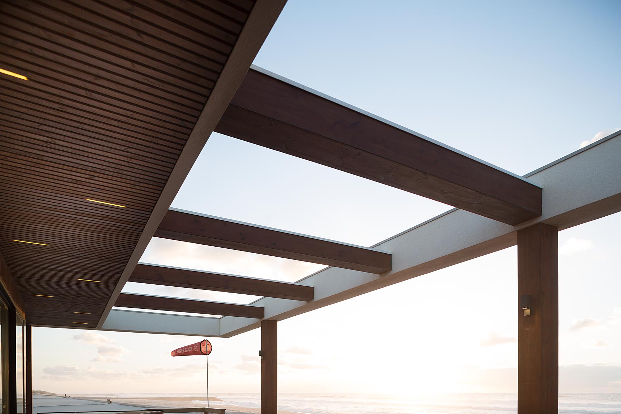
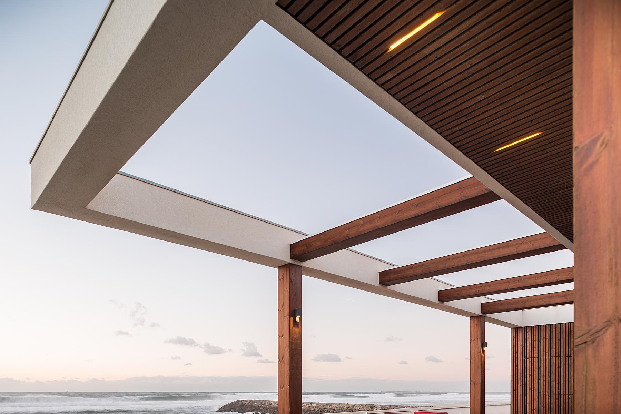
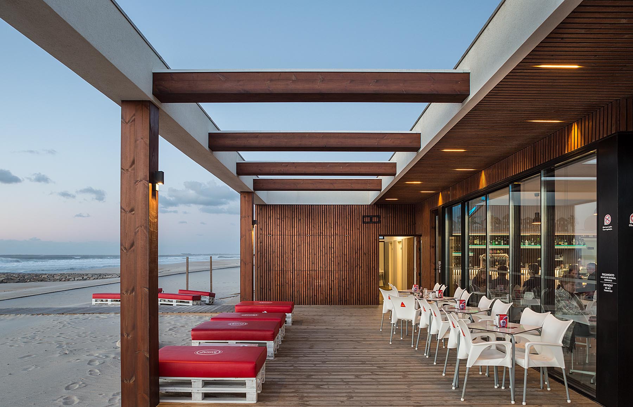

We focused on the verticality of the facade boards and the stacking constructions and used the same process. The wood was used as a coating, the verticality as the main element and the were used stakes to support the whole building, since this is on top of the sand. Other aspects, no less important, were the exterior ceilings. We used the wooden clapboard, accentuating the horizontal, and punctuating the plan, with lines of light arranged in the nascent and west direction, so that they were diluted in the horizon extension.
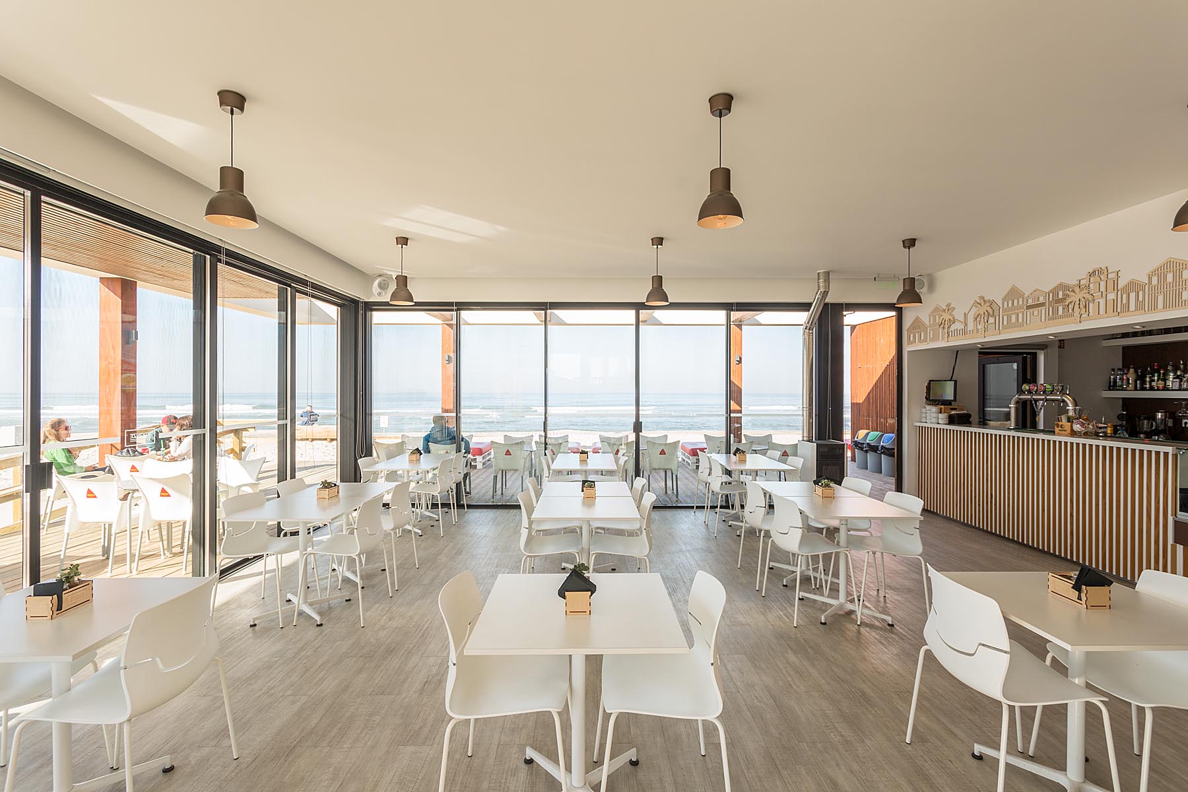
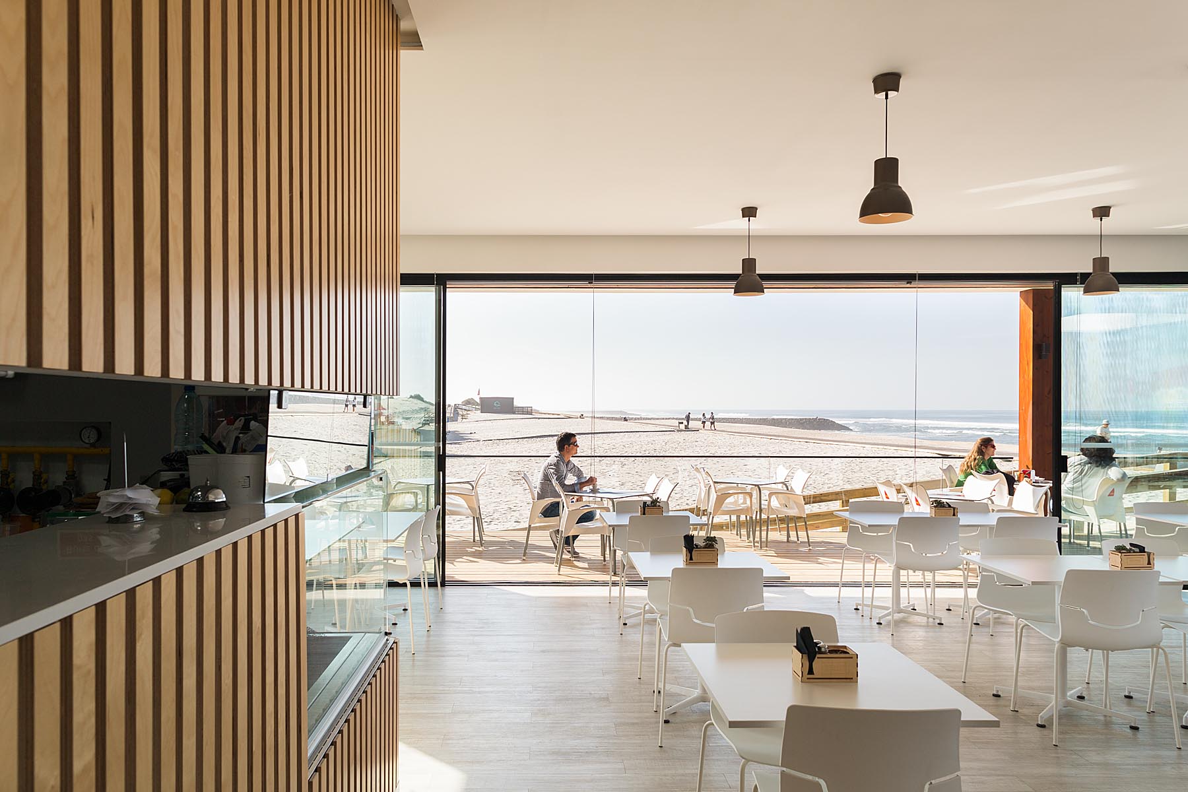
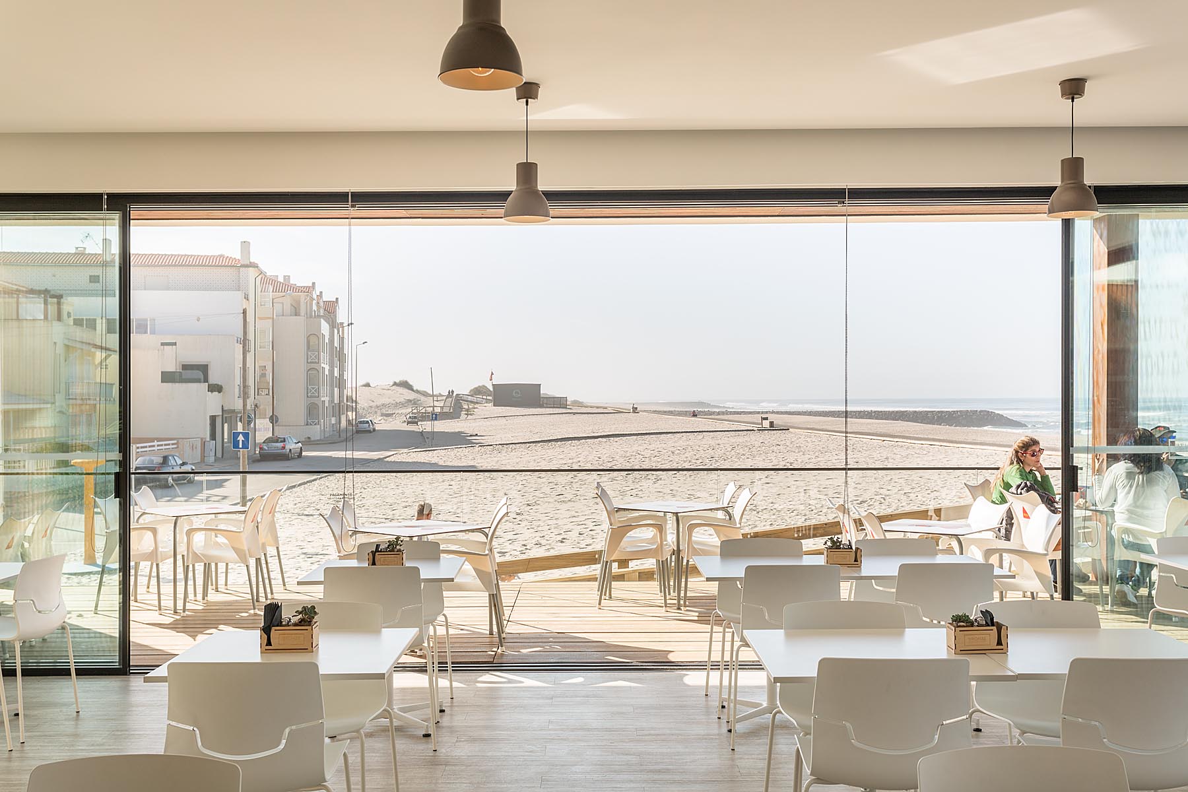
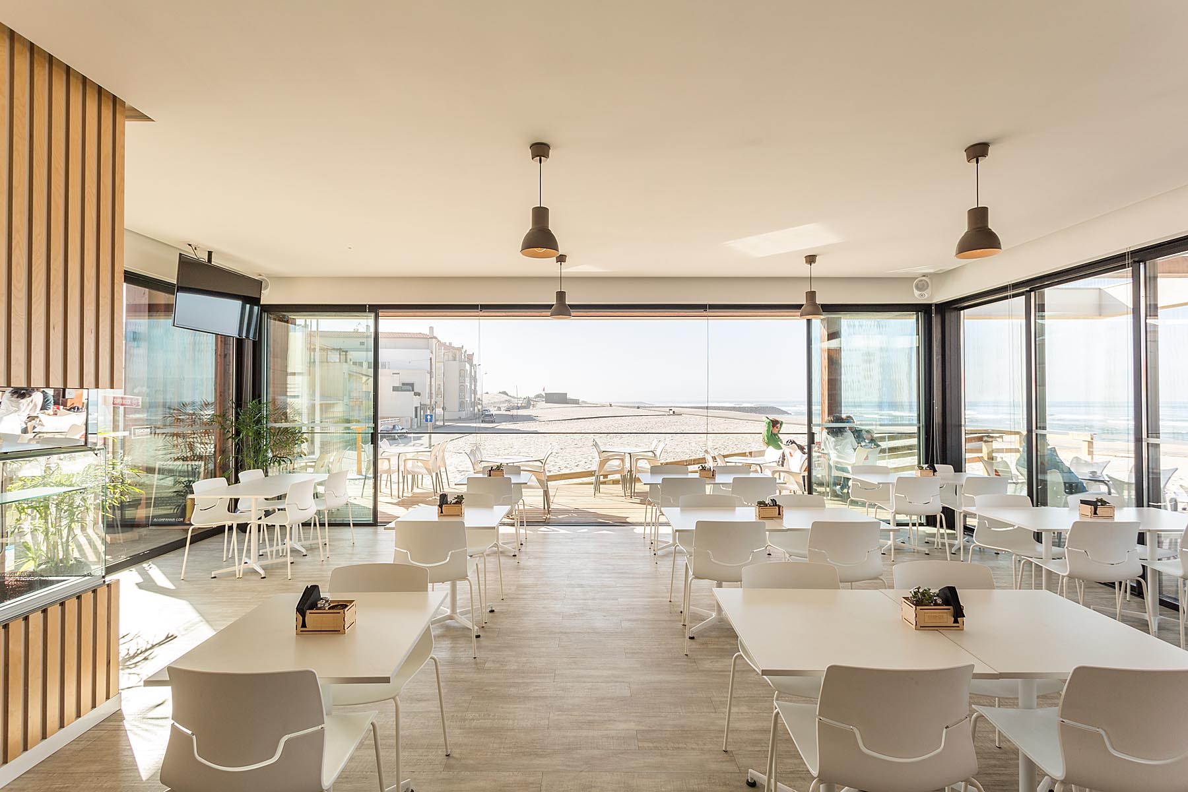
The glass was used so that the space gained transparency and applied large sliding doors, so that the interior space could extend to an esplanade. In addition to the elements, the design was thought for the wind, the project was built in a north area.
Inside, the kitchen block has the same coating as the exterior, reminding the user of the image they saw from the outside. The whole project was designed in such a way that the space was cozy, extensible, transparent and closely connected with the place."
text. Rómulo Neto Arquitecto
location. Costa Nova, Ílhavo
year . 2016
architecture. Rómulo Neto Arquitecto
photography. Ivo Tavares Studio
We focused on the verticality of the facade boards and the stacking constructions and used the same process. The wood was used as a coating, the verticality as the main element and the were used stakes to support the whole building, since this is on top of the sand. Other aspects, no less important, were the exterior ceilings. We used the wooden clapboard, accentuating the horizontal, and punctuating the plan, with lines of light arranged in the nascent and west direction, so that they were diluted in the horizon extension.
The glass was used so that the space gained transparency and applied large sliding doors, so that the interior space could extend to an esplanade. In addition to the elements, the design was thought for the wind, the project was built in a north area.
Inside, the kitchen block has the same coating as the exterior, reminding the user of the image they saw from the outside. The whole project was designed in such a way that the space was cozy, extensible, transparent and closely connected with the place."
text. Rómulo Neto Arquitecto
location. Costa Nova, Ílhavo
year . 2016
architecture. Rómulo Neto Arquitecto
photography. Ivo Tavares Studio