





PROJECT DESCRIPTION
Located in Lisbon’s historical center — Baixa Pombalina, Capsule Neo-Bistro is the second
collaboration between Atelier Réalité and Capsule.
The project transforms a ground-floor space in an 18th-century building into a restaurant with unique
features, preserving and highlighting the most significant elements of the existing space — the
Arches.
Design and introduction of new elements are carried out with respect for the existing spatial
configuration, minimizing alterations and avoiding overshadowing the historic structure.
The resulting atmosphere is one of quiet elegance, where simplicity enhances the overall spatial
experience, concealing technical complexity while embracing the owners’ dining concept —
combining bakery, kitchen, bar, and café.
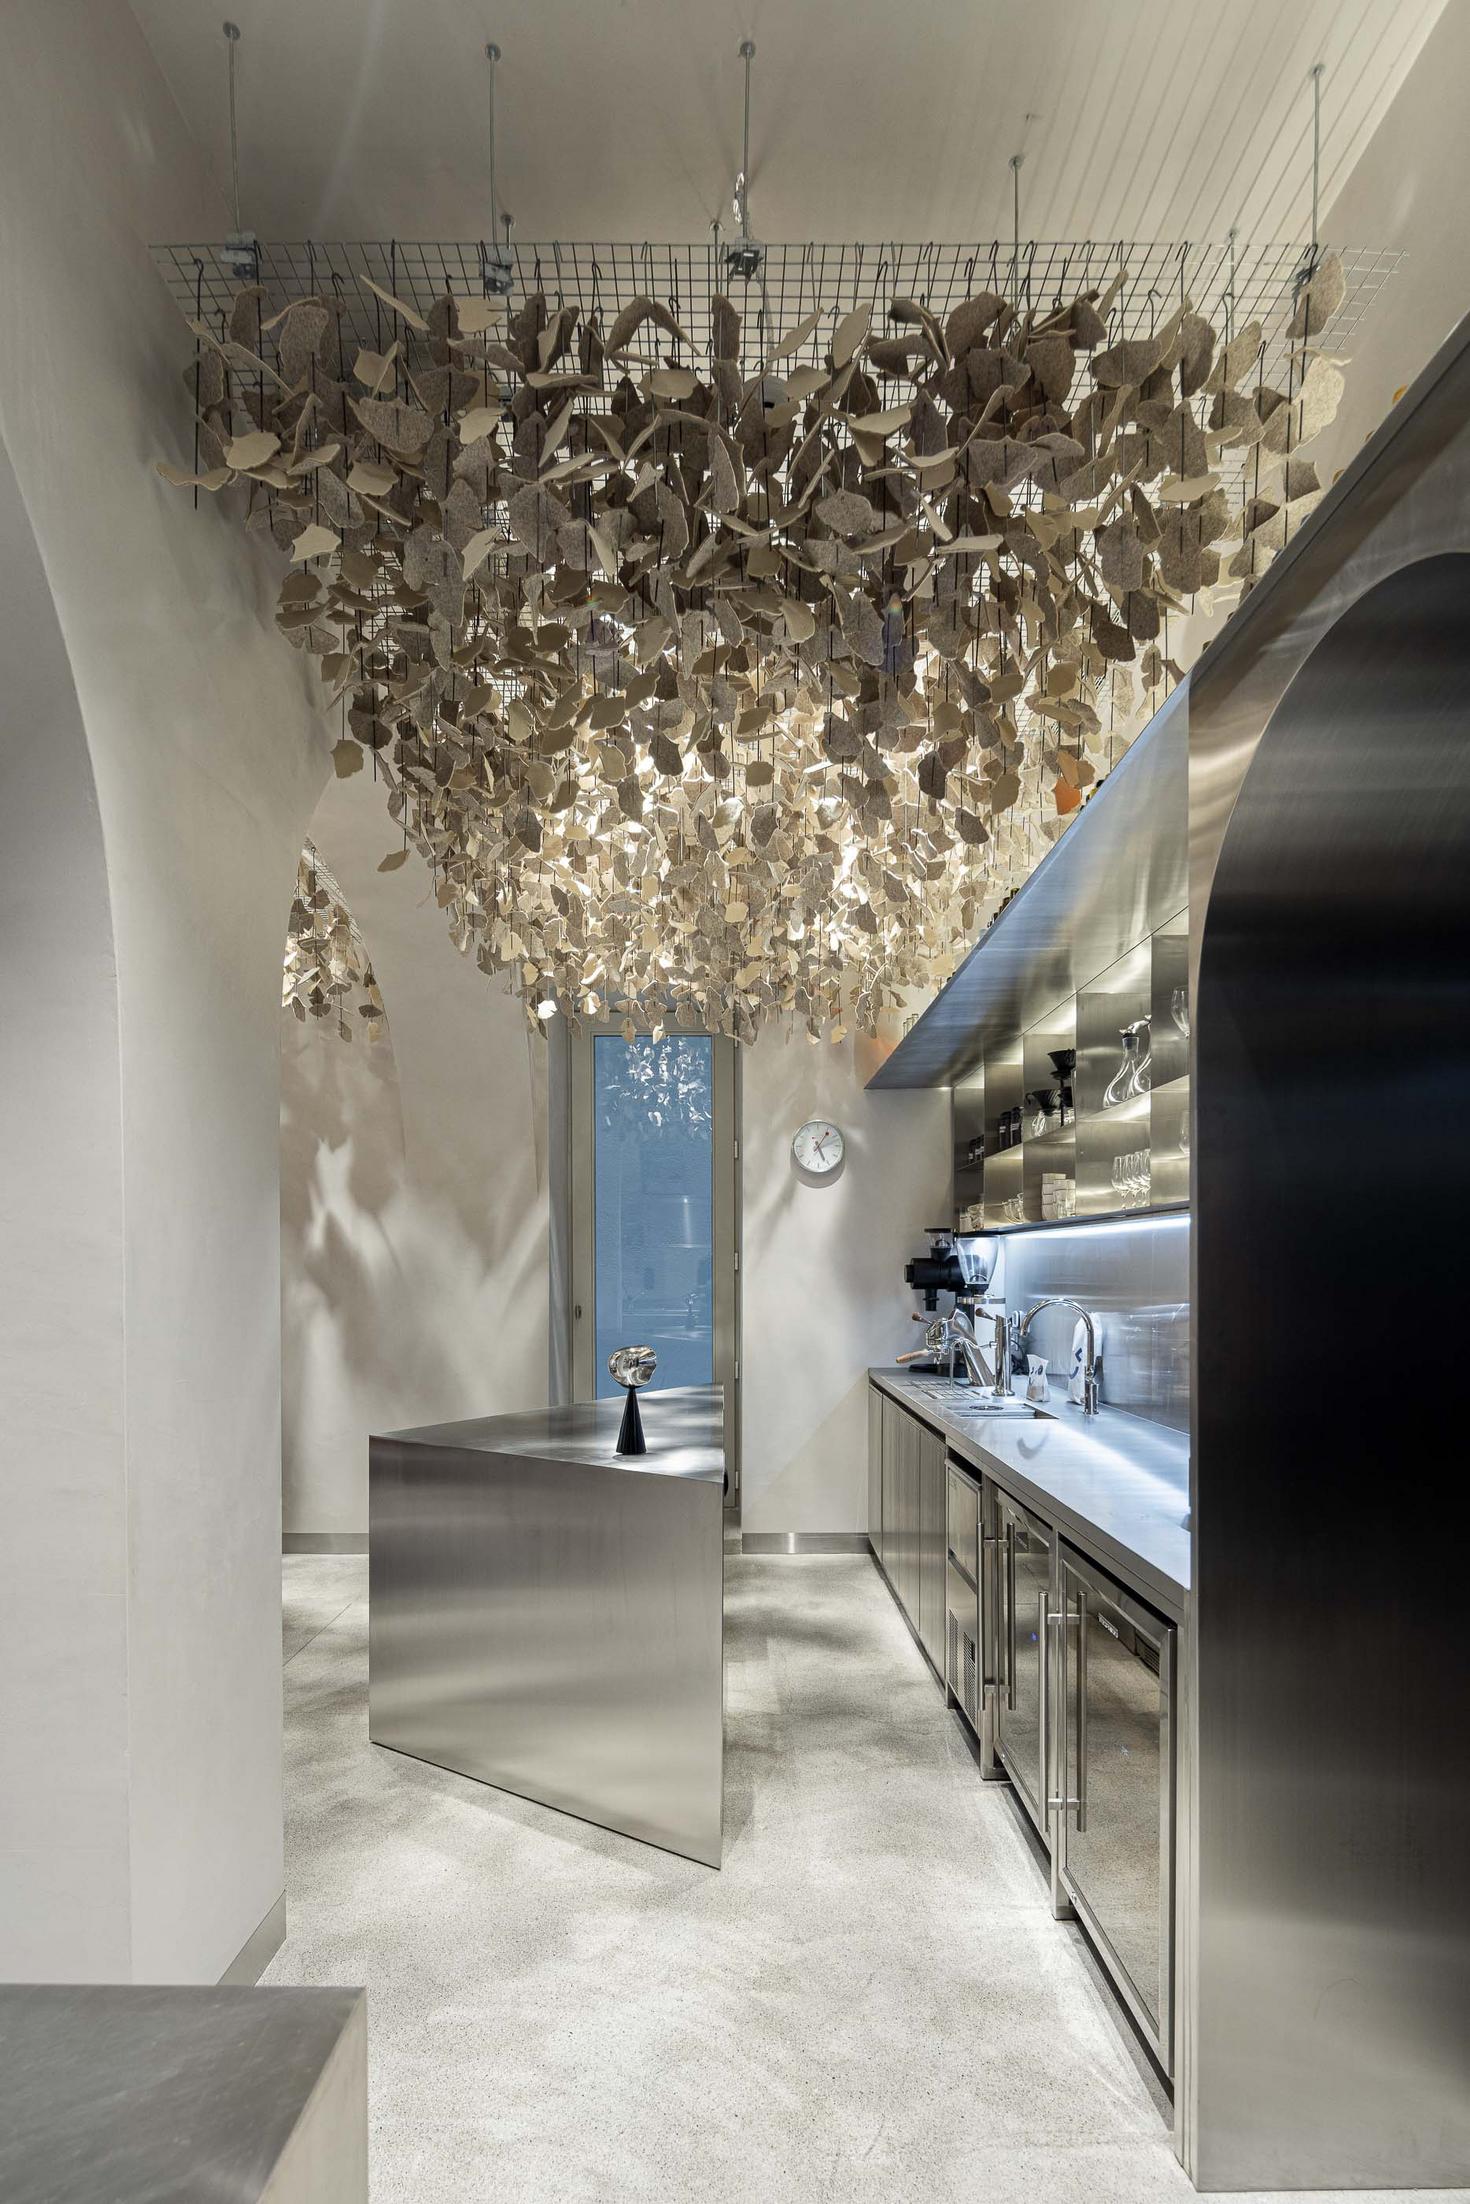
Four arches now assume a sculptural presence, coated in a light gray tone that harmonizes with the
walls and ceilings. The continuous terrazo flooring reinforces the neutrality of the space, allowing the
new stainless-steel elements and the furniture in oak, walnut, and leather to stand out.
A continuous counter runs along the space, separating the service and kitchen areas from the dining
room. Toward the back, a triangular island defines the bar and café area. The restrooms are discreetly
hidden beyond a circulation tunnel.
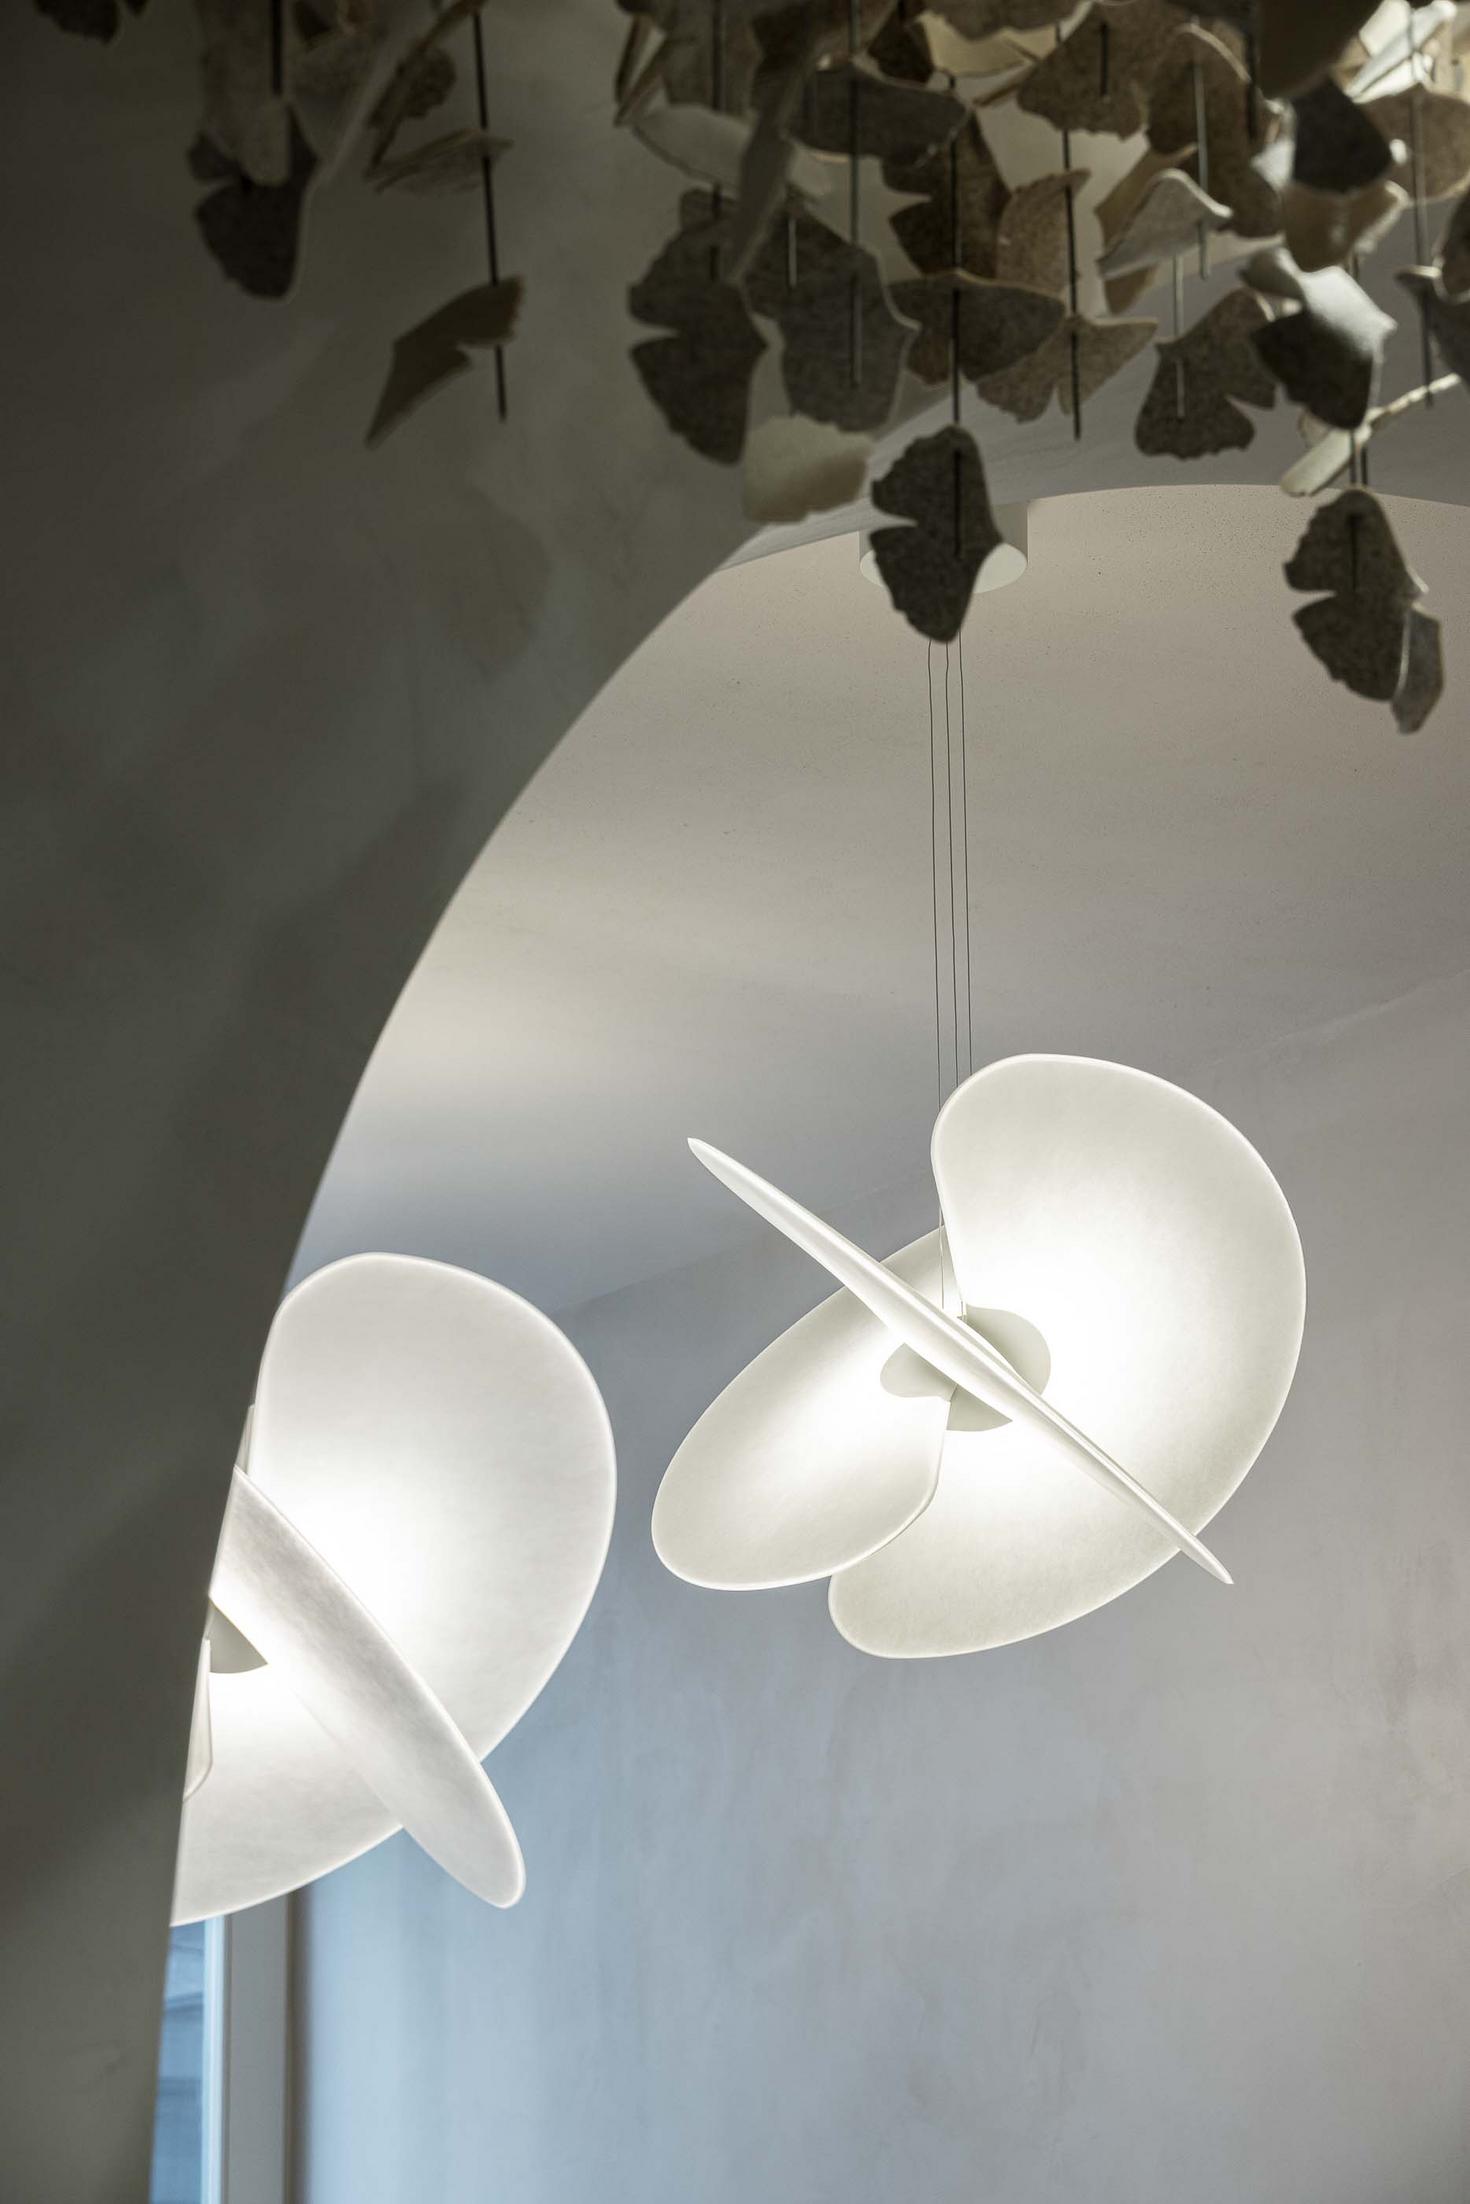
Lighting is both diffuse and striking, articulated through large fan-shaped fixtures that punctuate the
first space, and Ginkgo Biloba leaves crafted in burel, creating a welcoming and delicate effect. "
Text provided by the architecture firm."
Text provided by the architecture firm."


