PROJECT DESCRIPTION
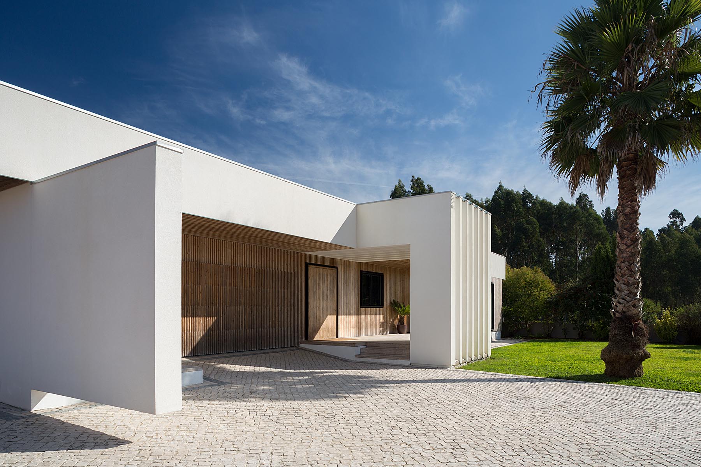
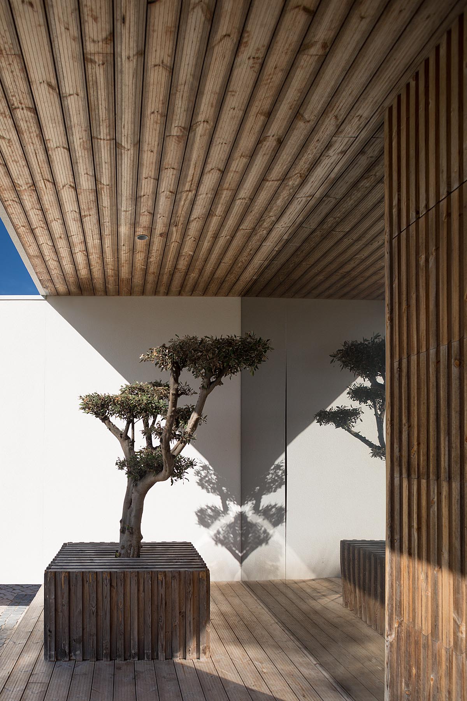
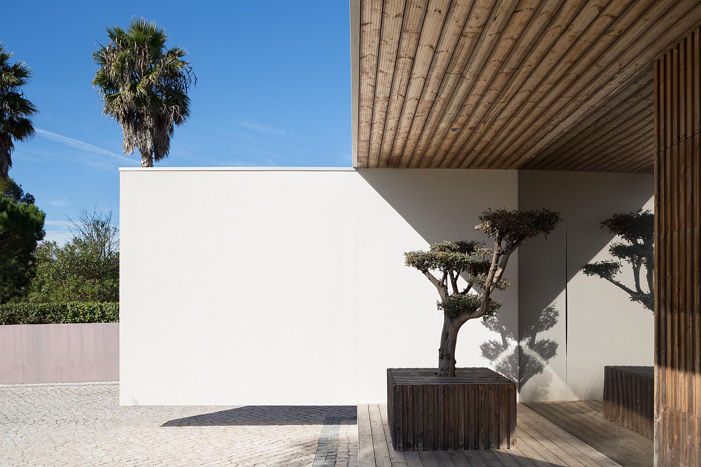
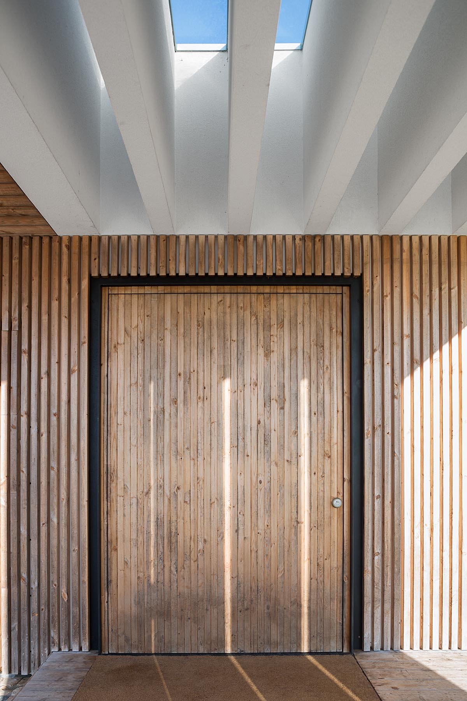
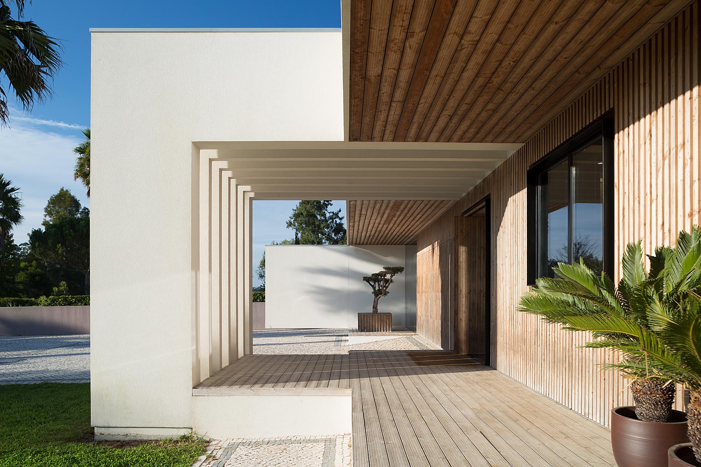
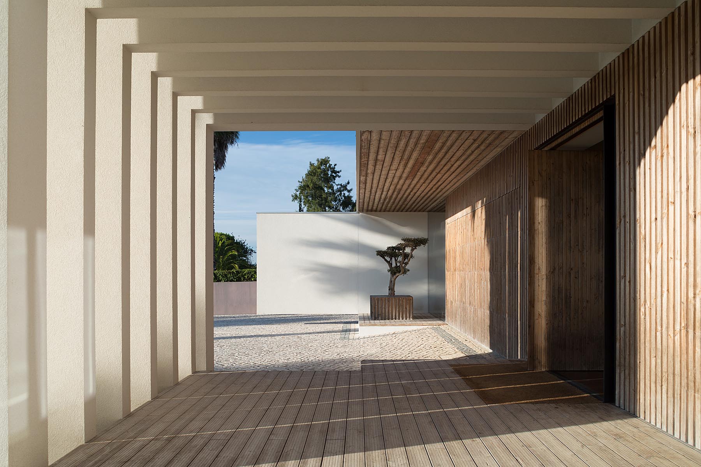
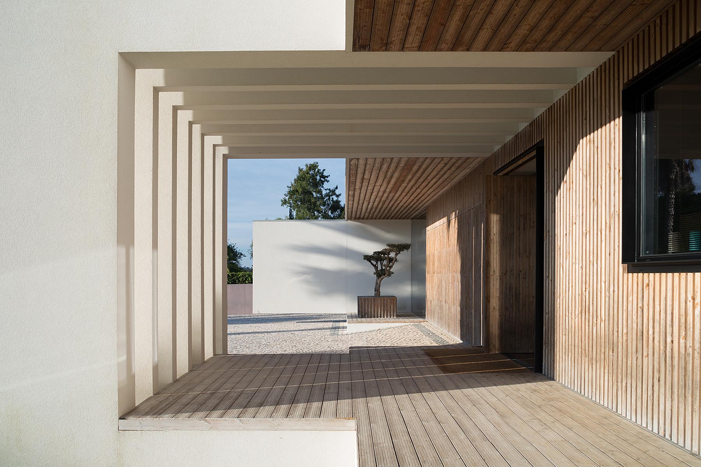
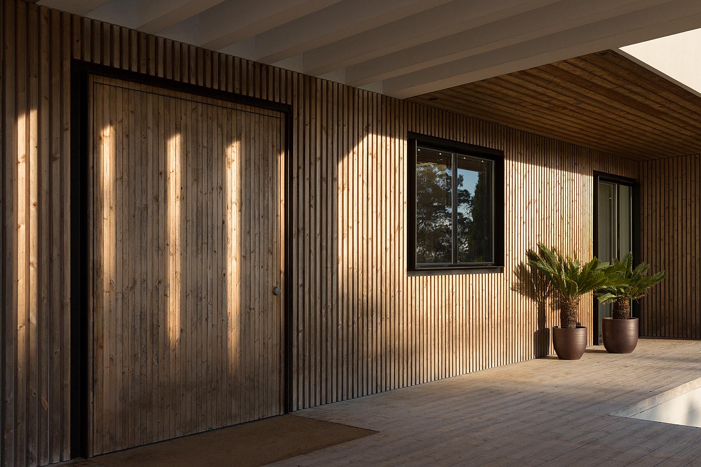
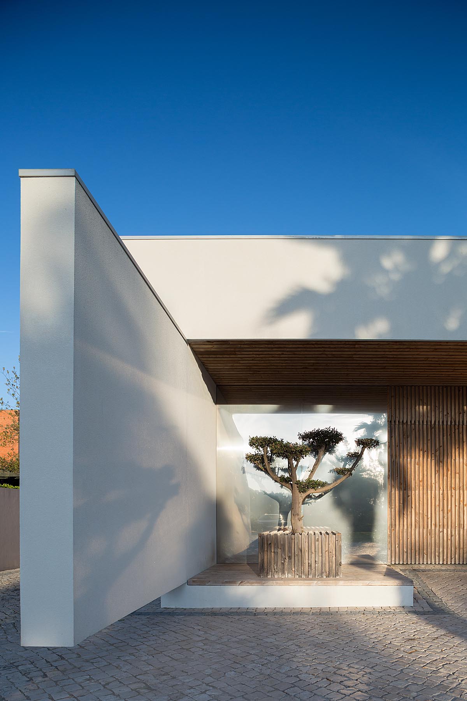
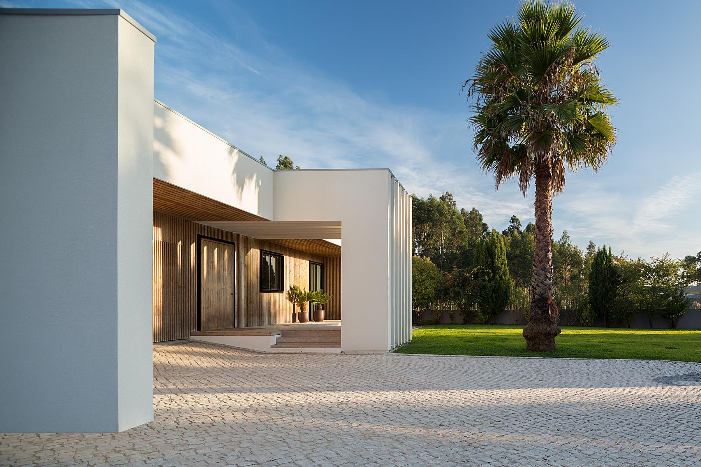
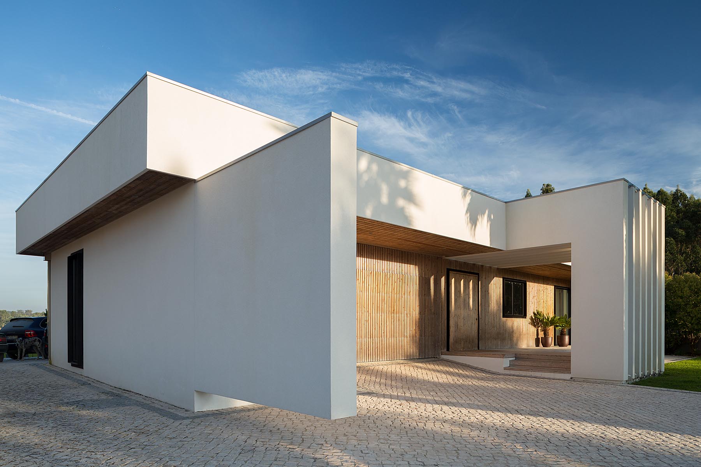
The strategy of the main façade was to hide the entrance of the garage with wooden slat. Then we created a small stage, which we punctuated with an olive tree, representing the longevity and respect we had for the old construction. Behind this, we used a large polished stainless steel panel, so we could reflect and mirror our tree. Laterally, we lift a suspended wall to make the front more transparent and light. We also wanted to contrast the windows so that they had the utmost of expression, we applied some black metal angles to the "framing".
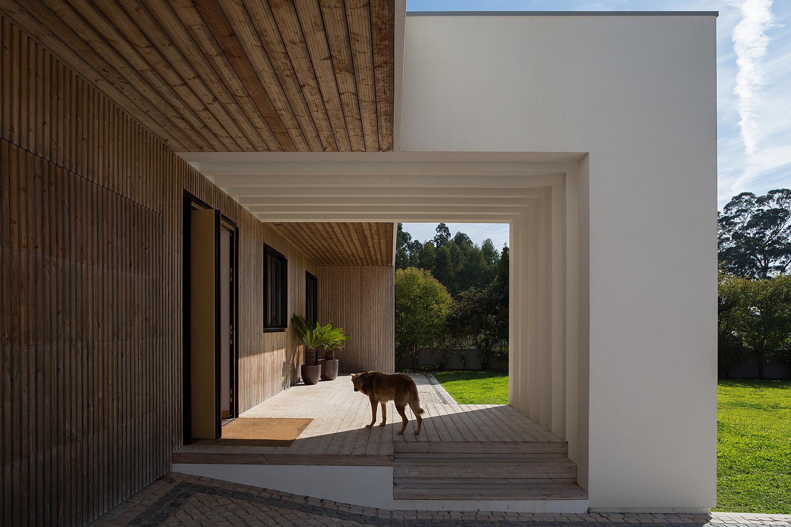
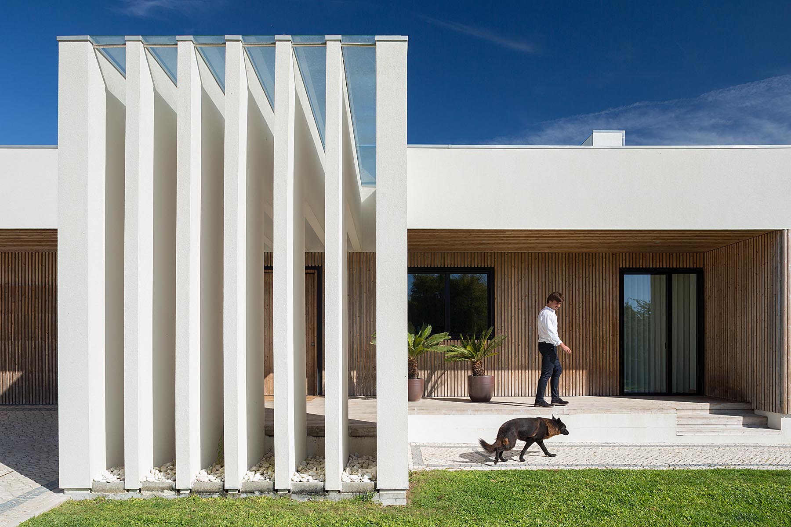
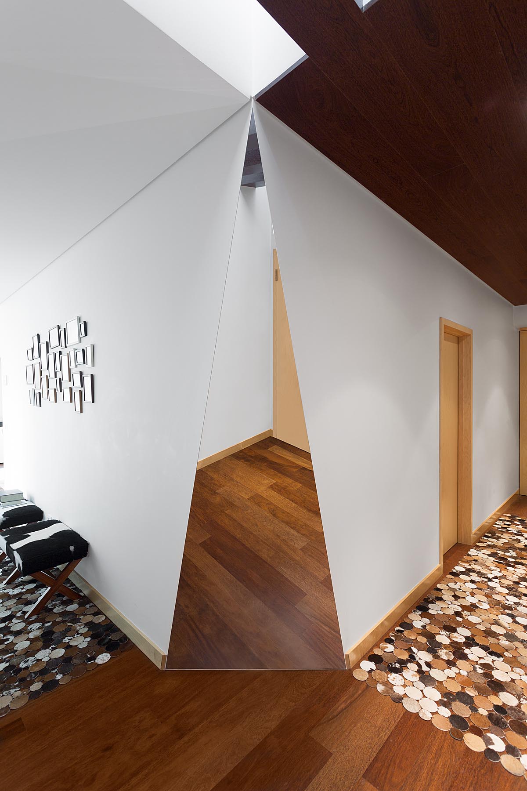
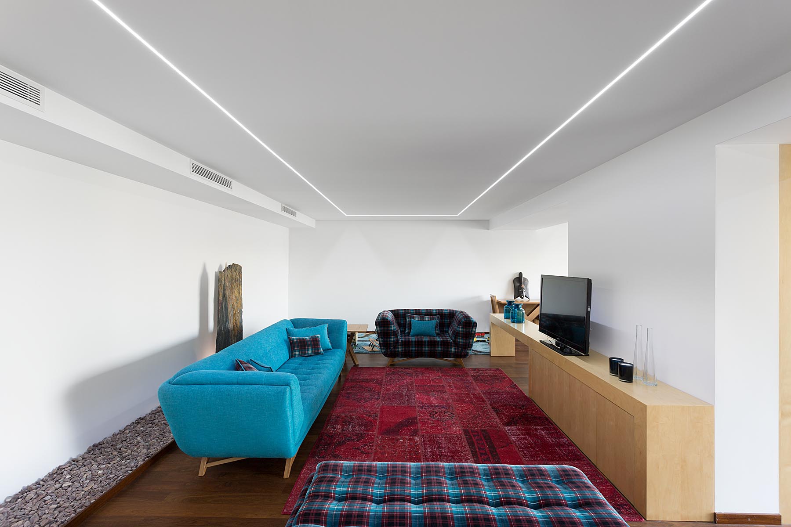
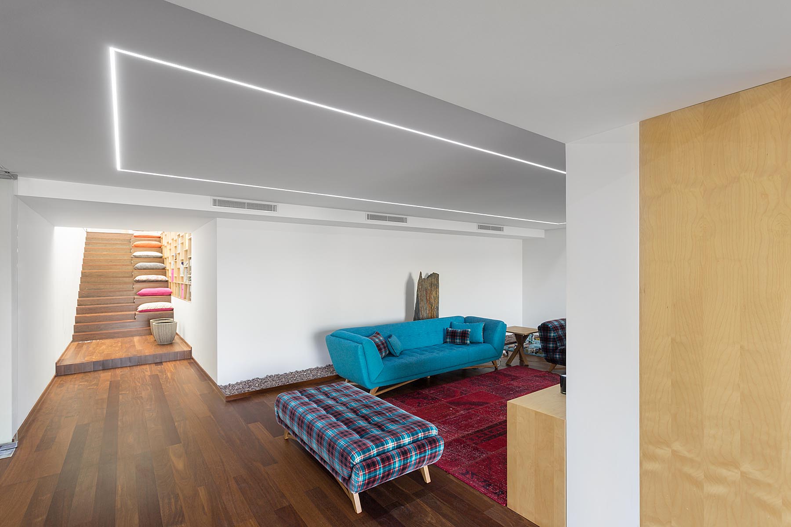
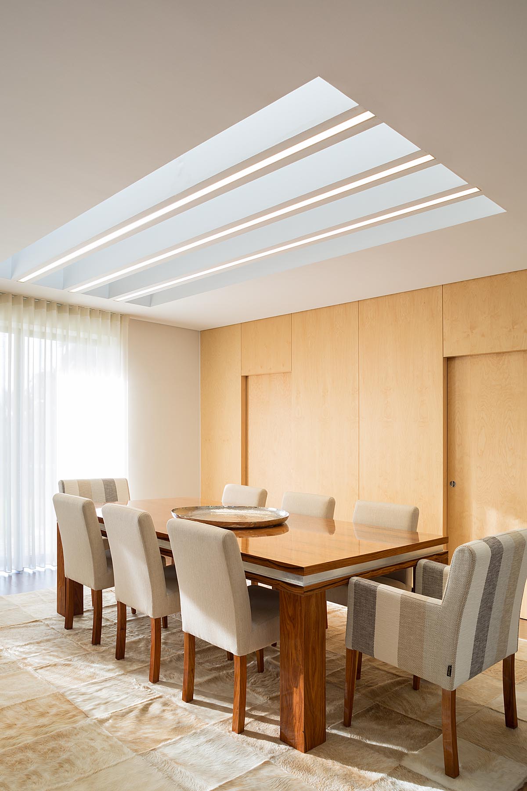
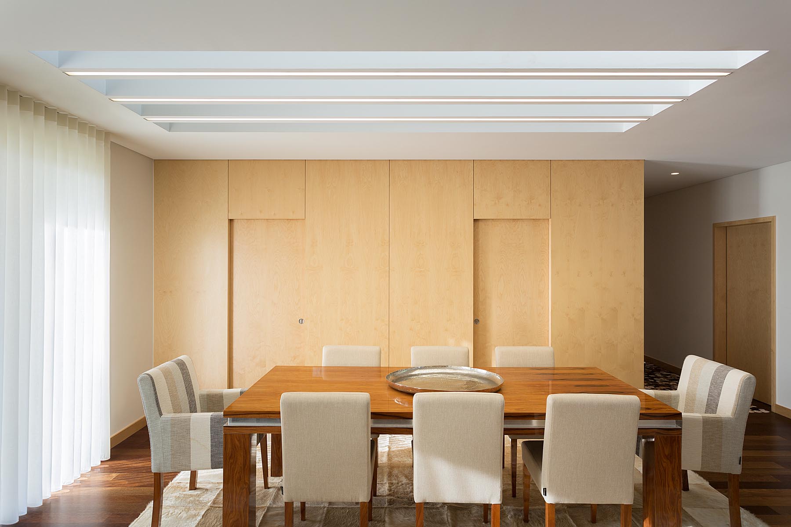
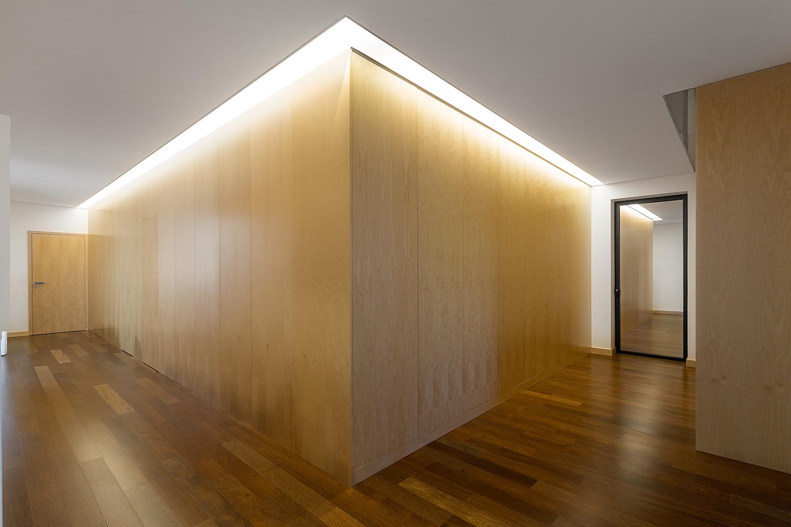
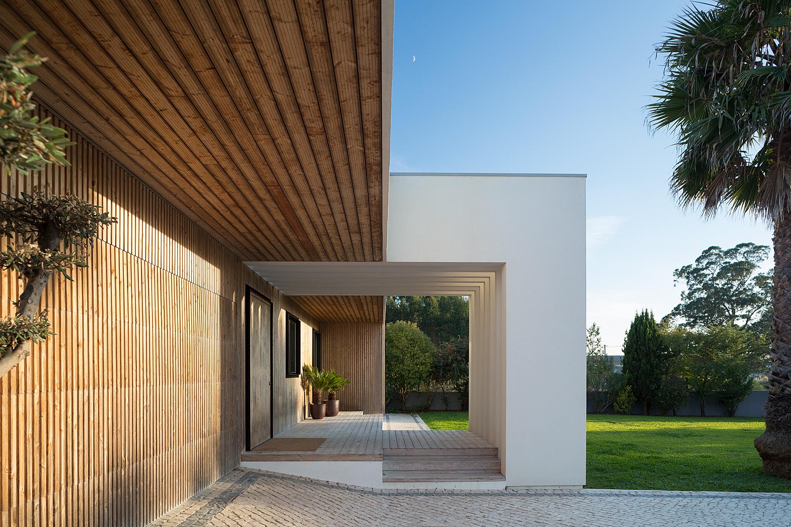
At the arrival point, we construct large blades with limited spaces between them, horizontally and vertically, elegantly defining the moment of arrivalOn the roof, we decided to build a ladder of light, which represents the evolution of life, and creates a high moment to define the most important space of the house, the dining room. As we entered the room, our point of view collapsed into a plane of natural light, and later we came upon a faceted wall, clad in a mirror, leaning over and declined for the first meeting with the guest.
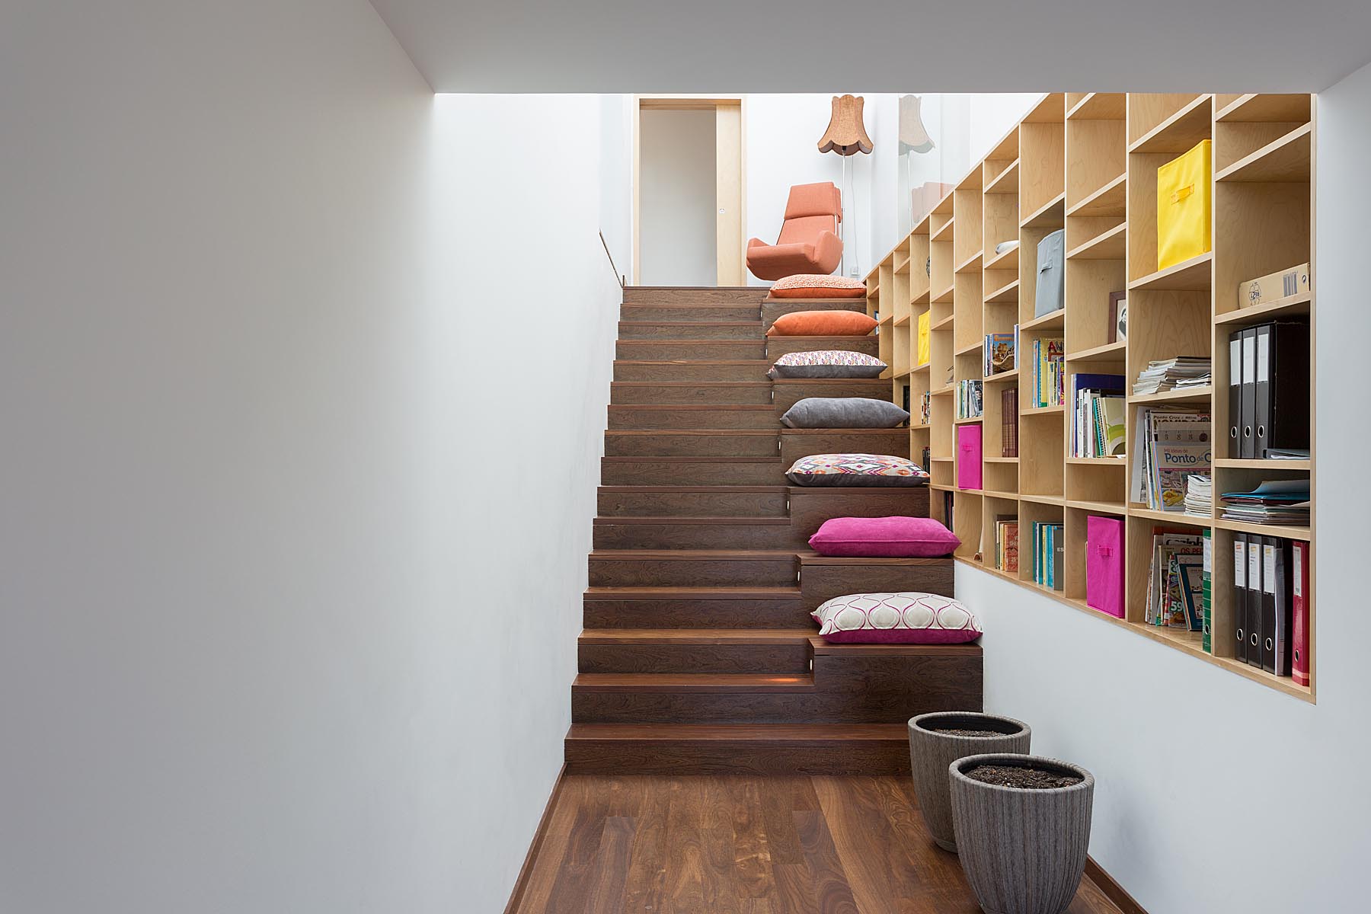
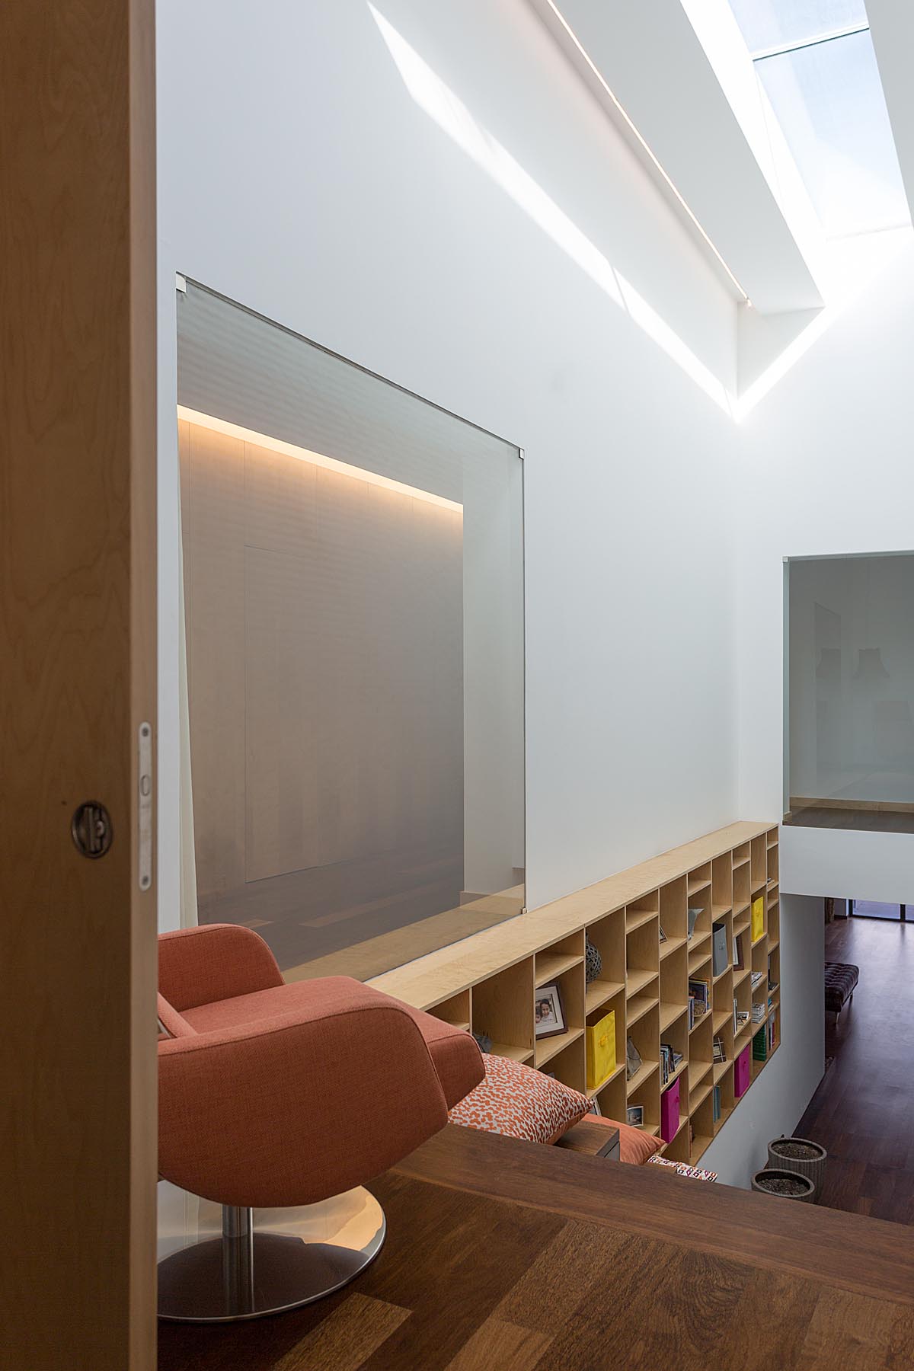
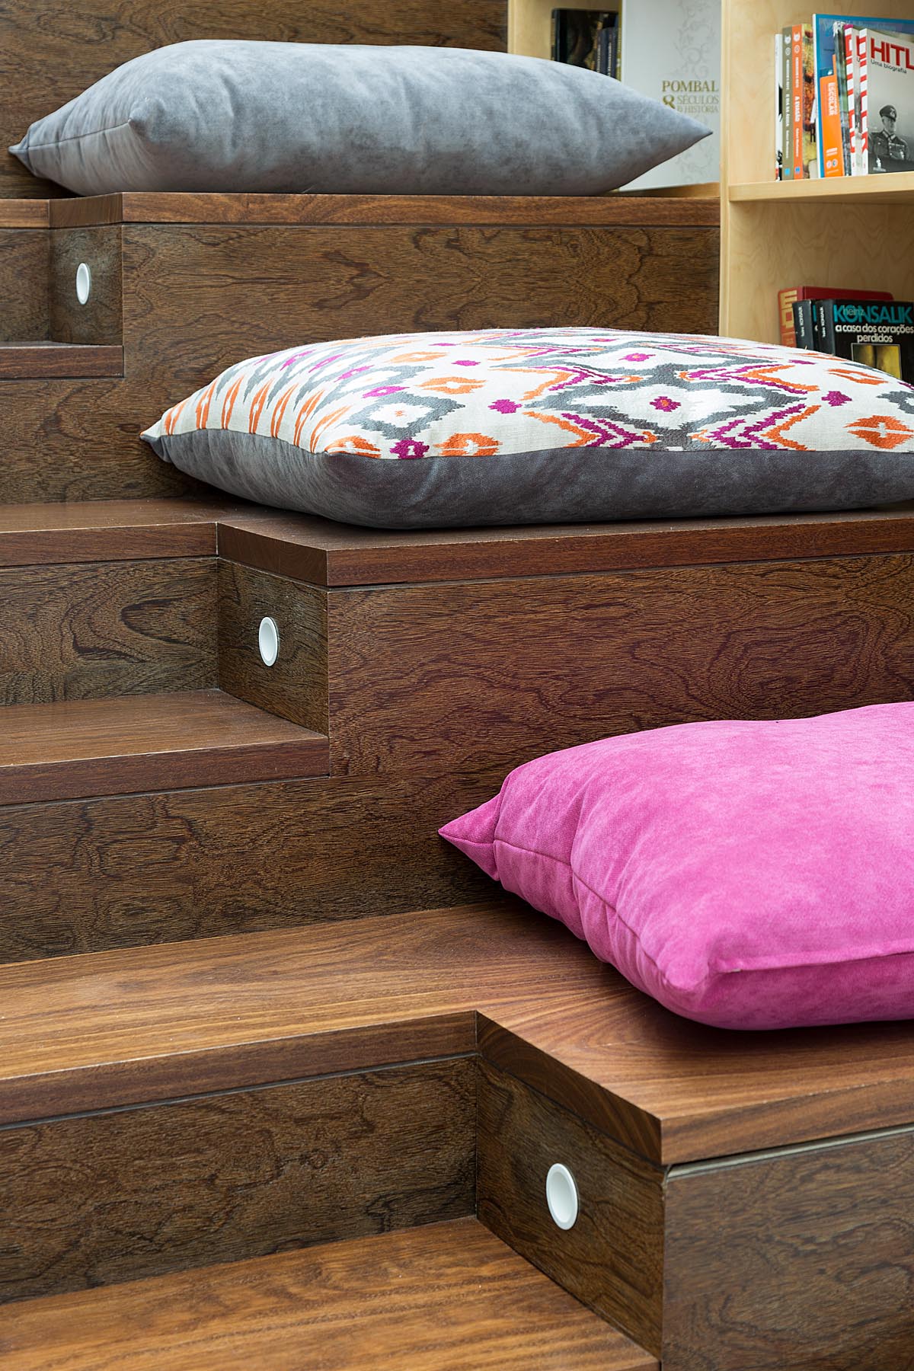
In the access stairway to floor -1 there is a reading space, since the width of the place gave us this possibility. The encounter with the sky was inevitable, and we made the skylight a window of encounter with the stars. In the rooms facing the spring, we find in the morning the laughter that leaks and fills uninterruptedly, giving us the sensation that our view is different every day.

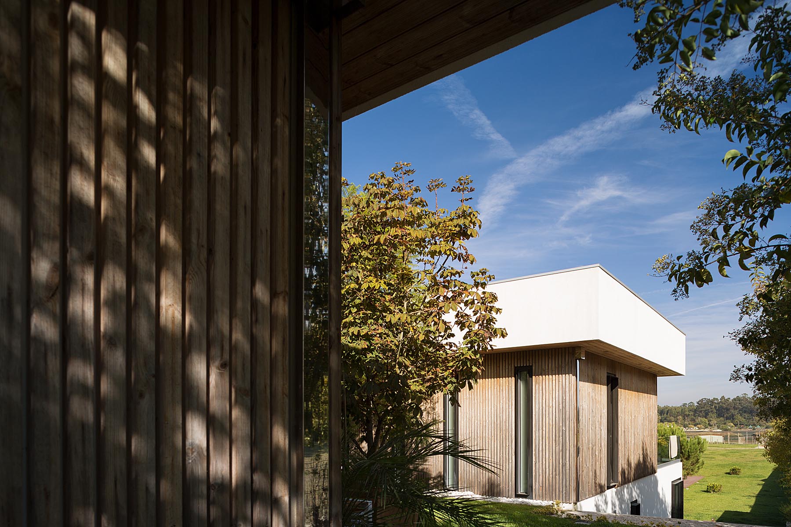
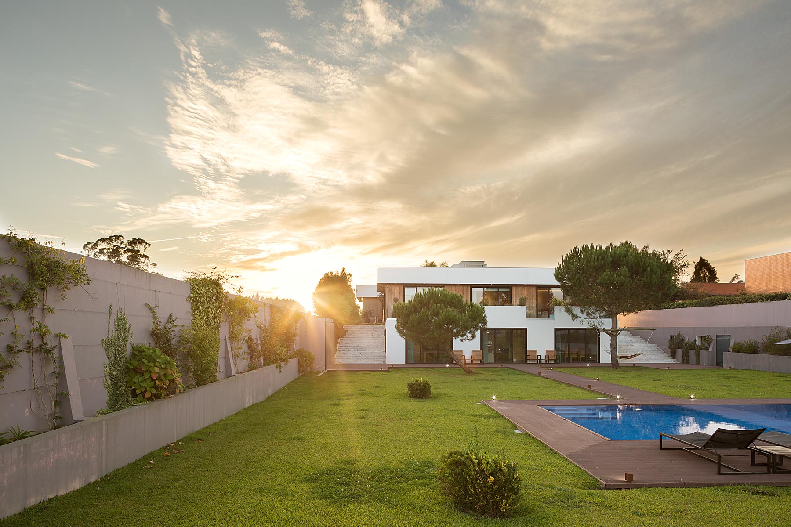
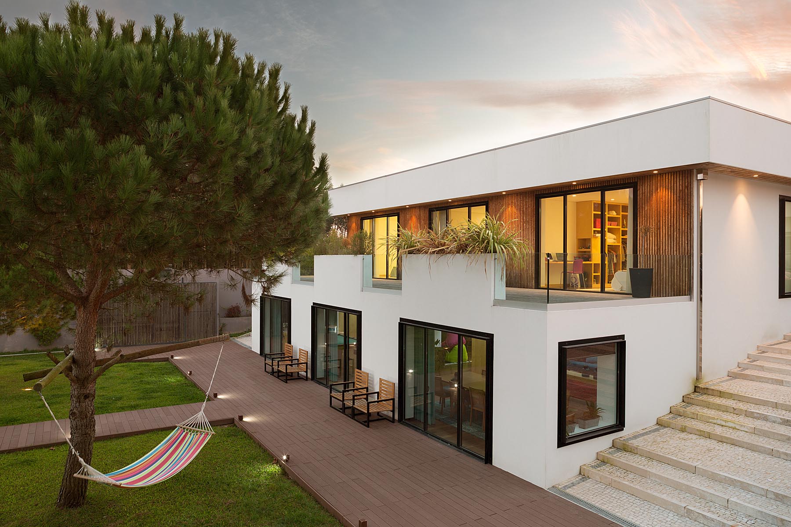
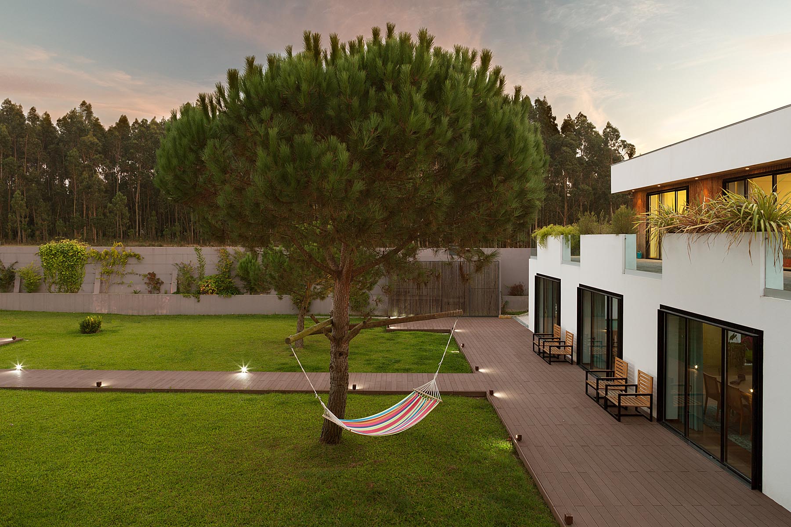
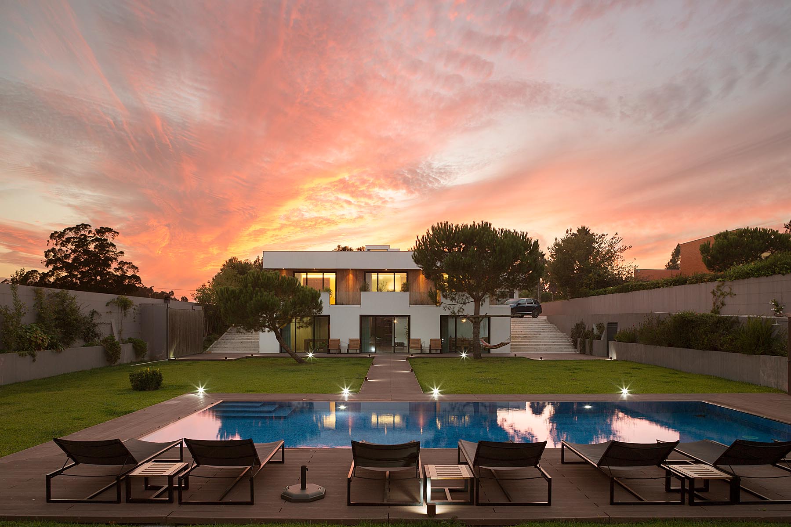
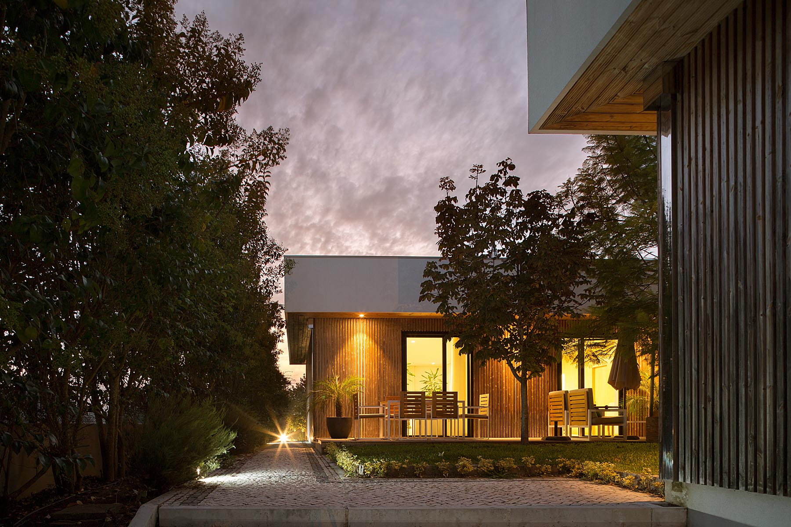
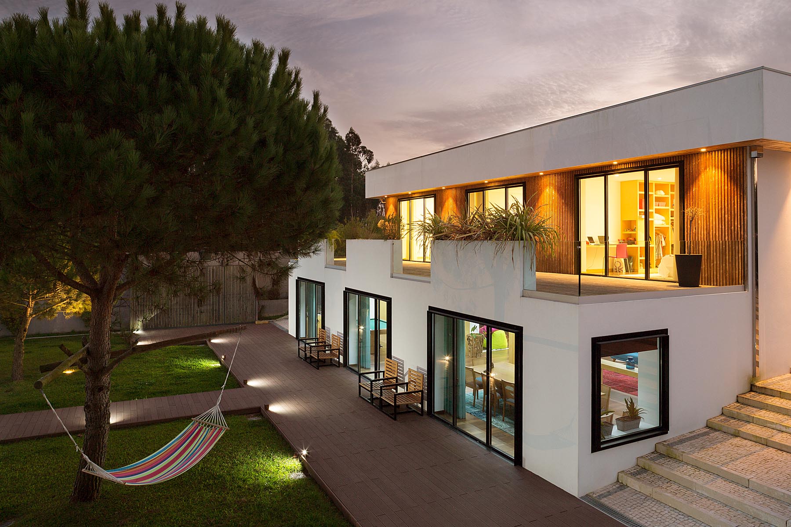
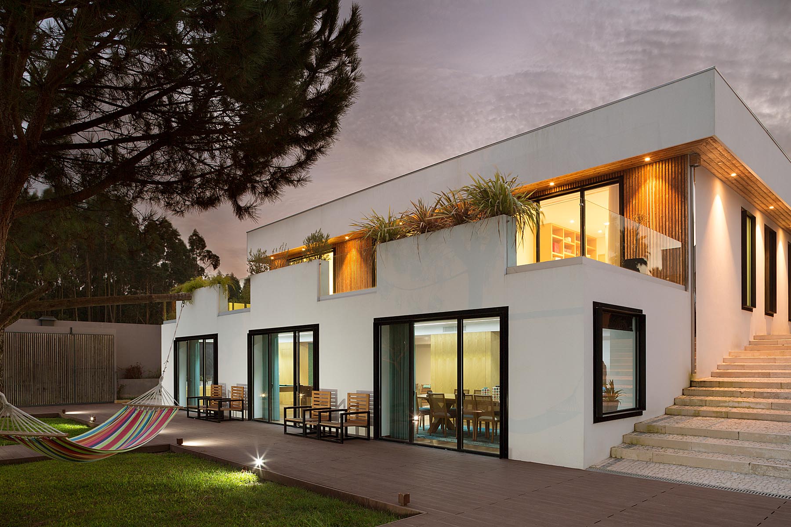
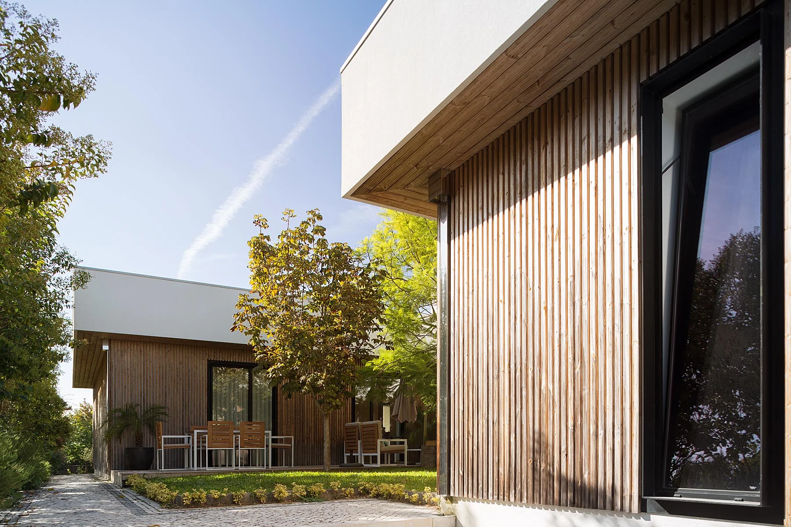
The color and shape of the reed inspired us for the outer coats. We used the Nordic pine slab, thermally modified, so that it could exist in time without any maintenance. The outdoor areas were carefully designed so that the pool, the Portuguese sidewalk, the green spaces and the river could talk permanently."
text. Rómulo Neto Arquitecto
location. Vagos
year. 2016
architecture. Rómulo Neto Arquitecto
photography. Ivo Tavares Studio
At the arrival point, we construct large blades with limited spaces between them, horizontally and vertically, elegantly defining the moment of arrivalOn the roof, we decided to build a ladder of light, which represents the evolution of life, and creates a high moment to define the most important space of the house, the dining room. As we entered the room, our point of view collapsed into a plane of natural light, and later we came upon a faceted wall, clad in a mirror, leaning over and declined for the first meeting with the guest.
In the access stairway to floor -1 there is a reading space, since the width of the place gave us this possibility. The encounter with the sky was inevitable, and we made the skylight a window of encounter with the stars. In the rooms facing the spring, we find in the morning the laughter that leaks and fills uninterruptedly, giving us the sensation that our view is different every day.
The color and shape of the reed inspired us for the outer coats. We used the Nordic pine slab, thermally modified, so that it could exist in time without any maintenance. The outdoor areas were carefully designed so that the pool, the Portuguese sidewalk, the green spaces and the river could talk permanently."
text. Rómulo Neto Arquitecto
location. Vagos
year. 2016
architecture. Rómulo Neto Arquitecto
photography. Ivo Tavares Studio