ARCHITECTURE
PHOTOGRAPHER

IVO TAVARES
STUDIO

PREVIOUS PROJECT NEXT PROJECT

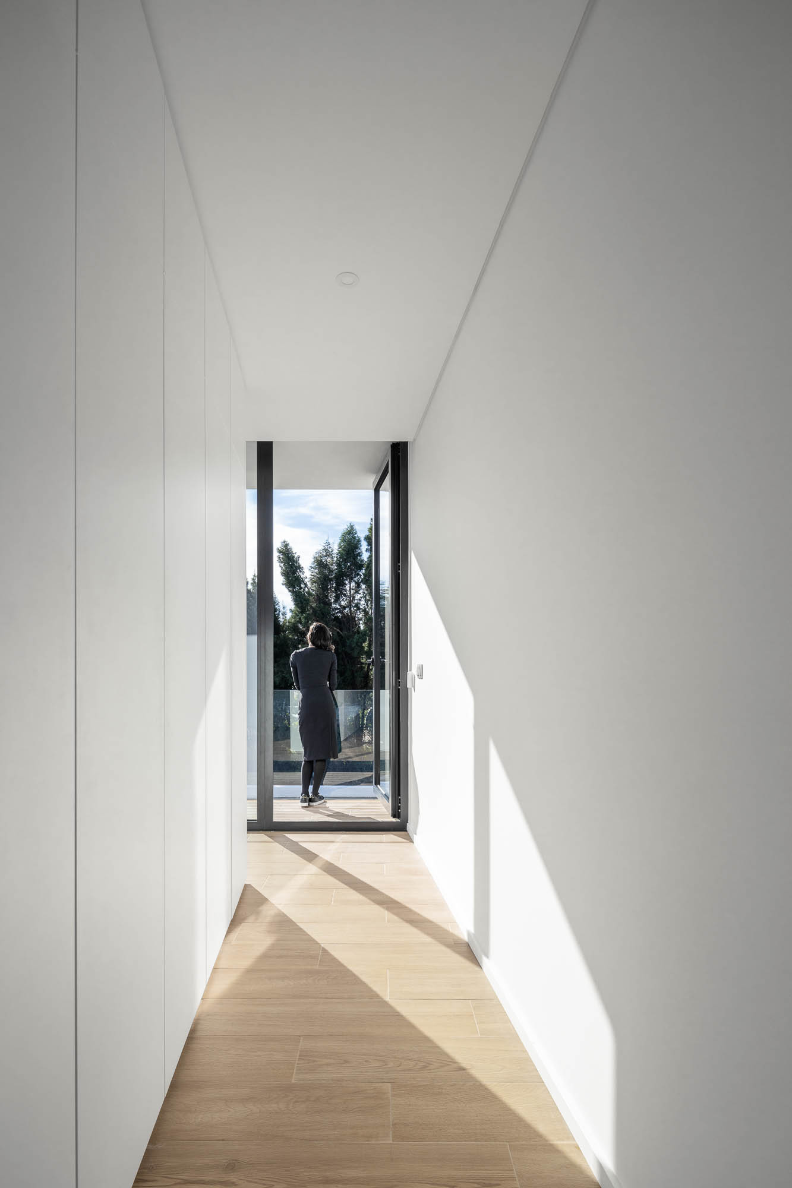
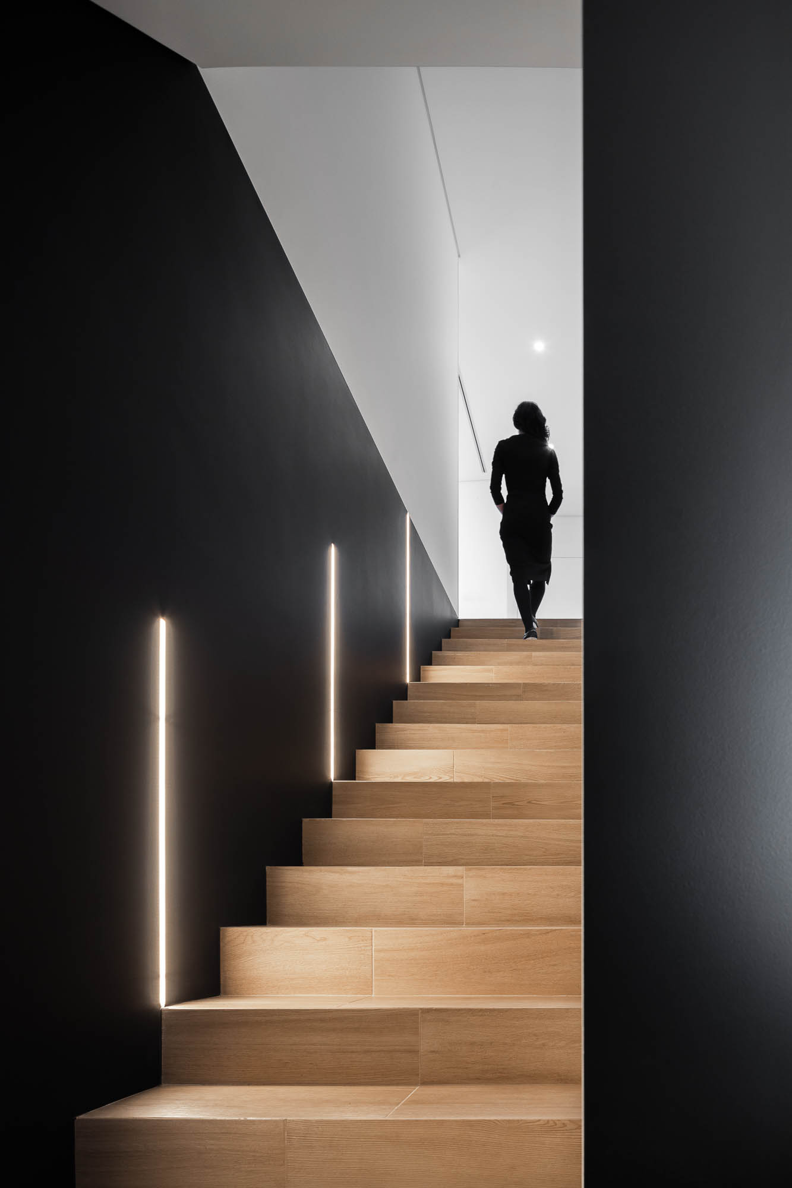
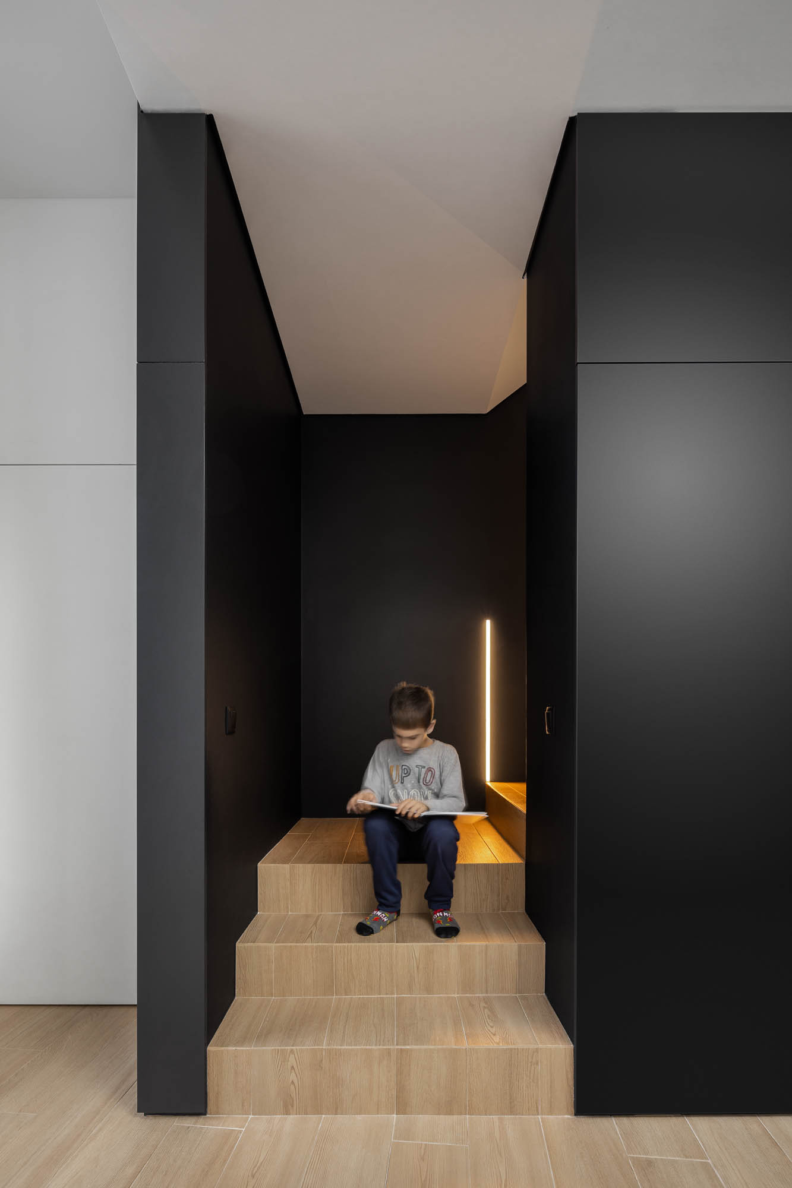
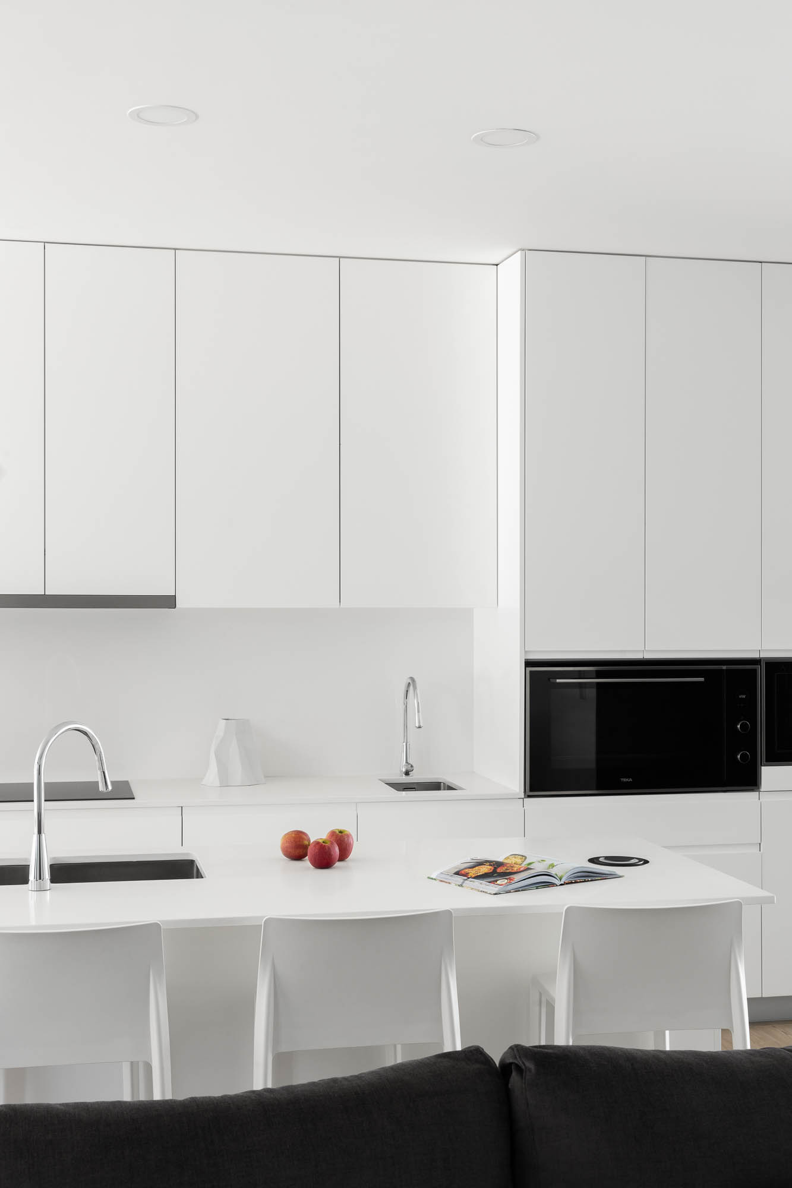
Diagonal House

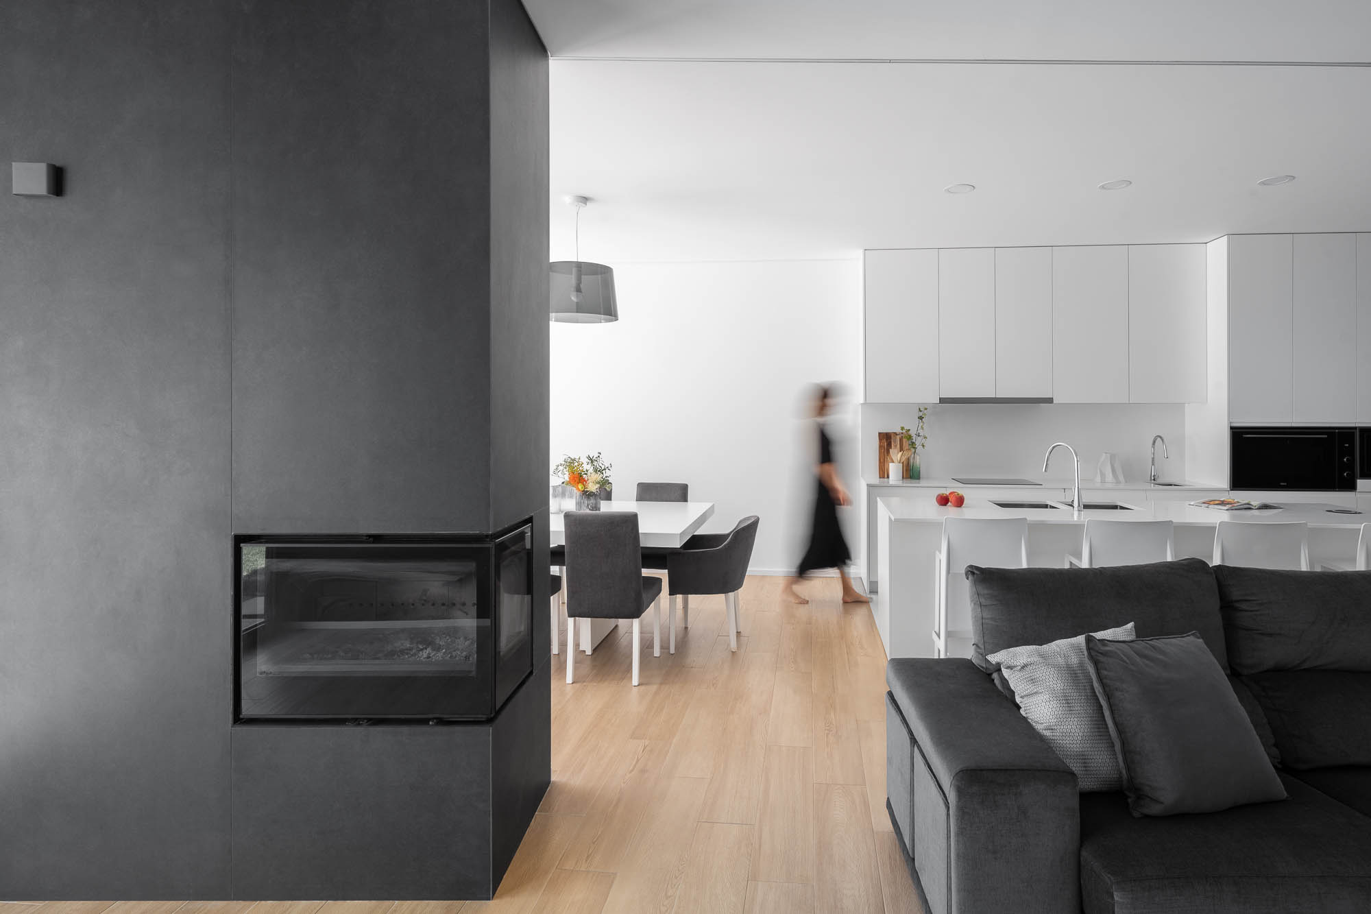
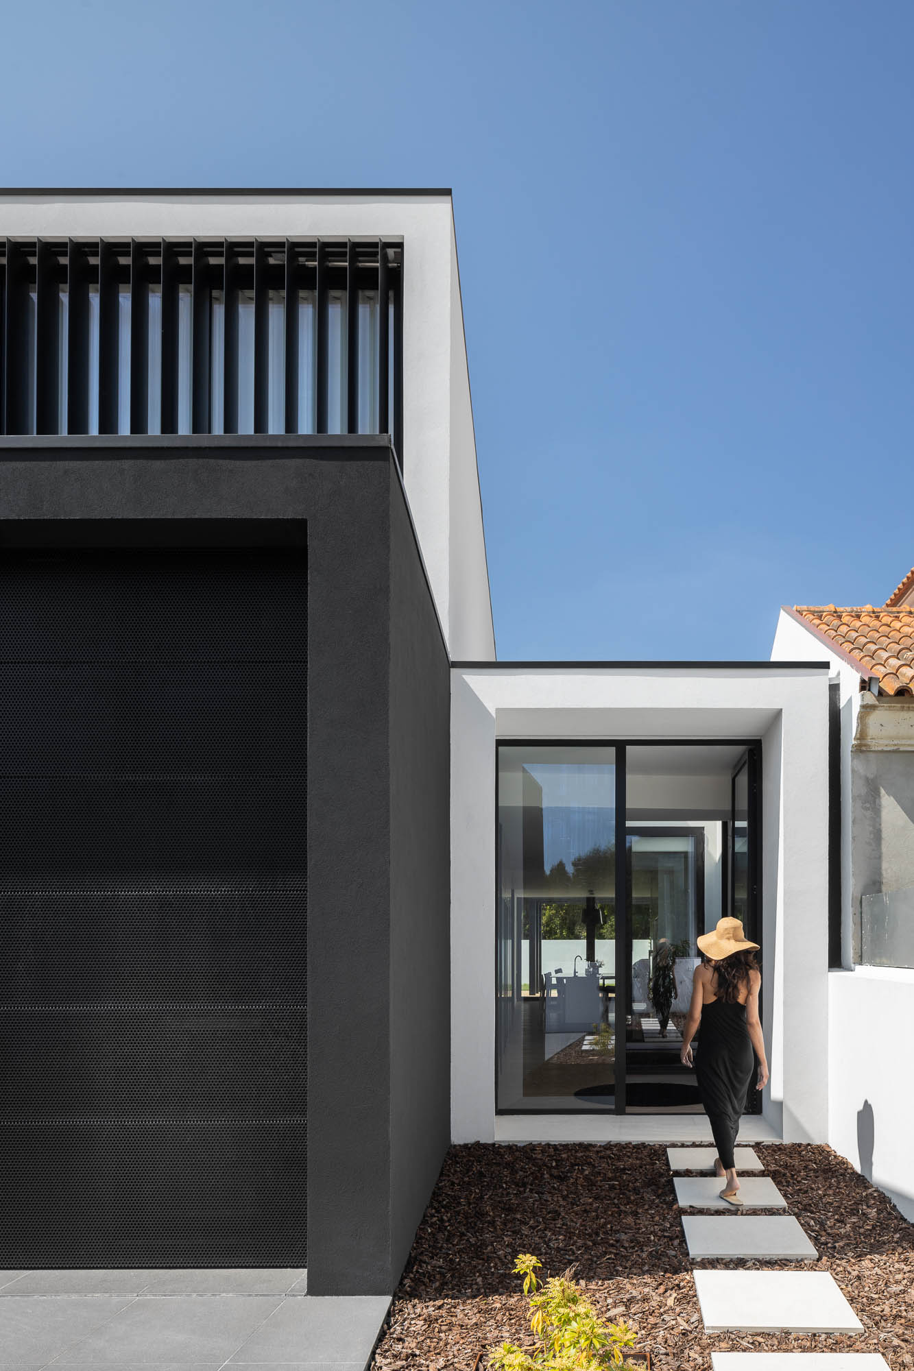
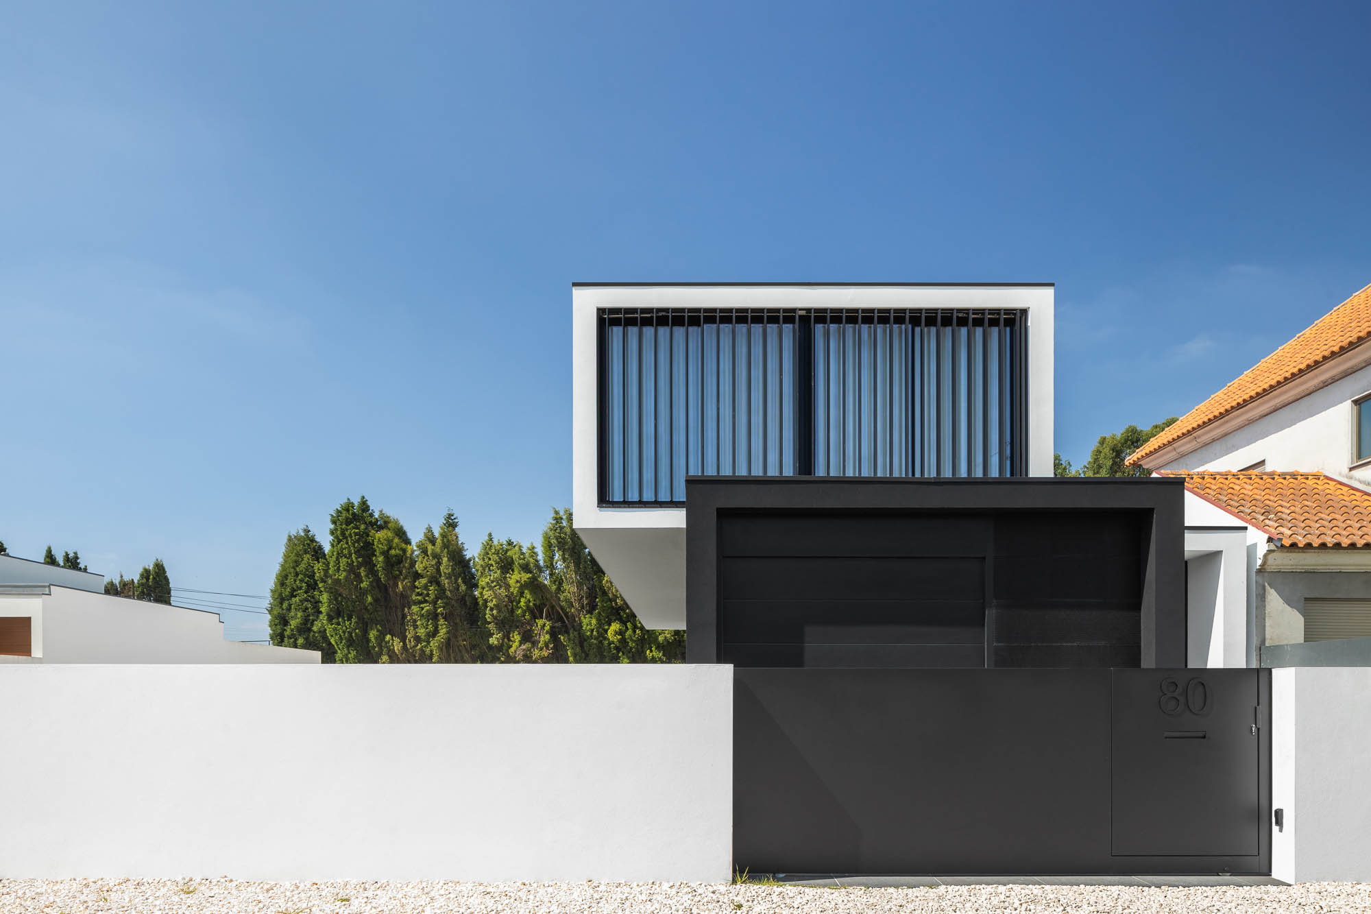
Casa Diagonal em Aveiro do atelier Frari com fotografia de Ivo T



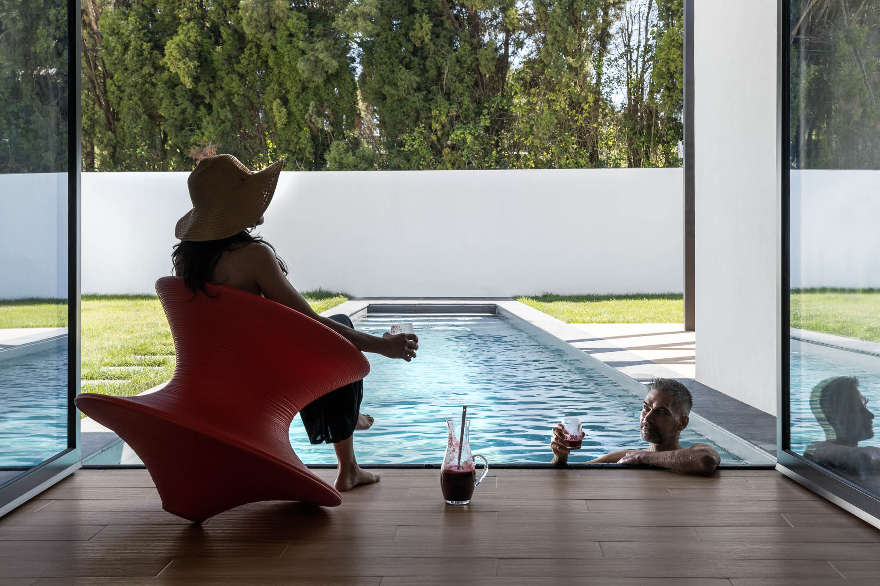
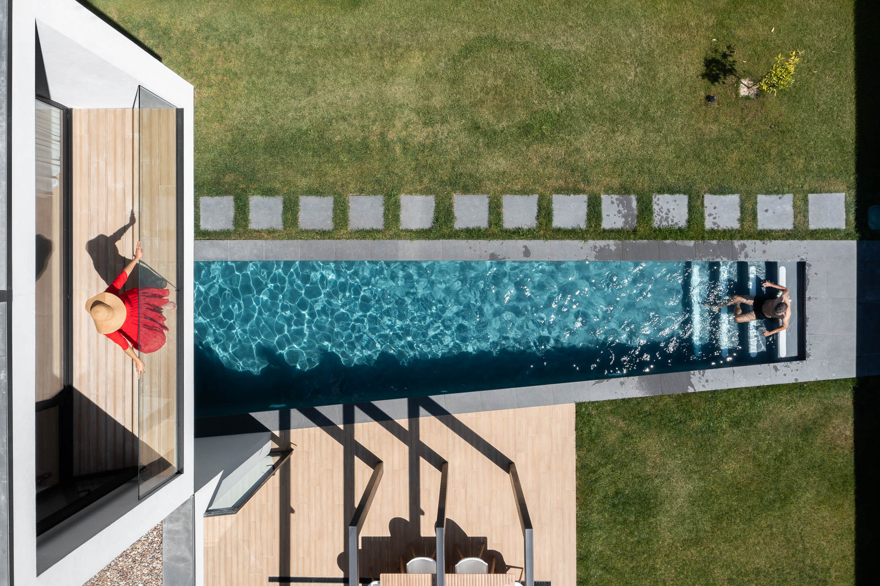
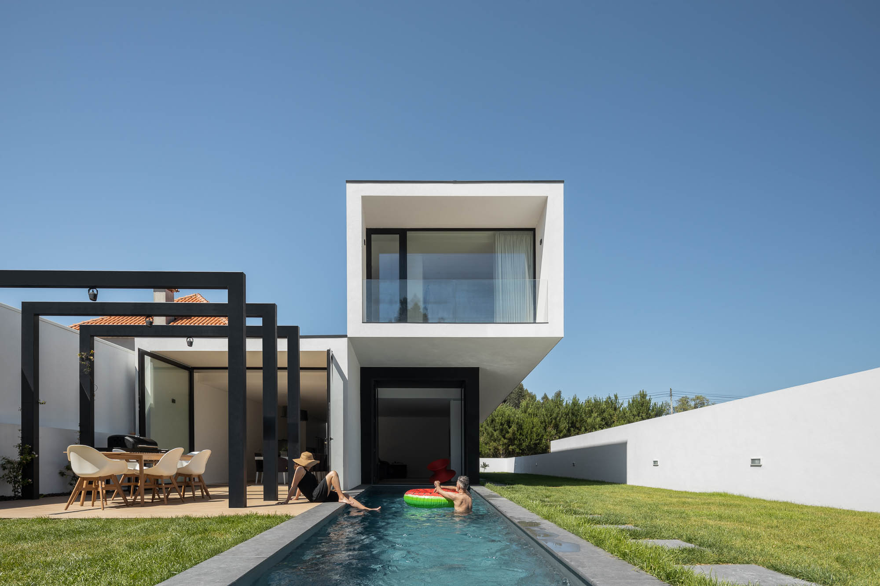
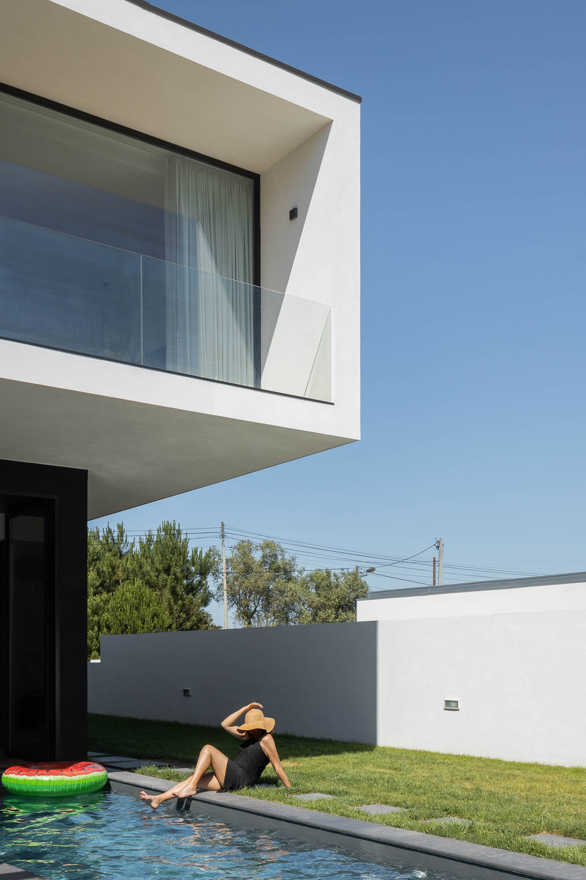
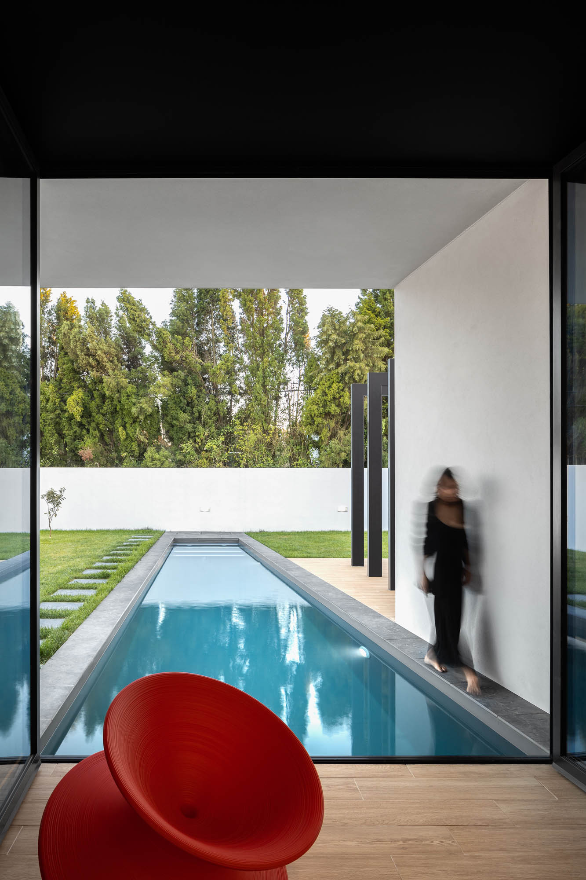
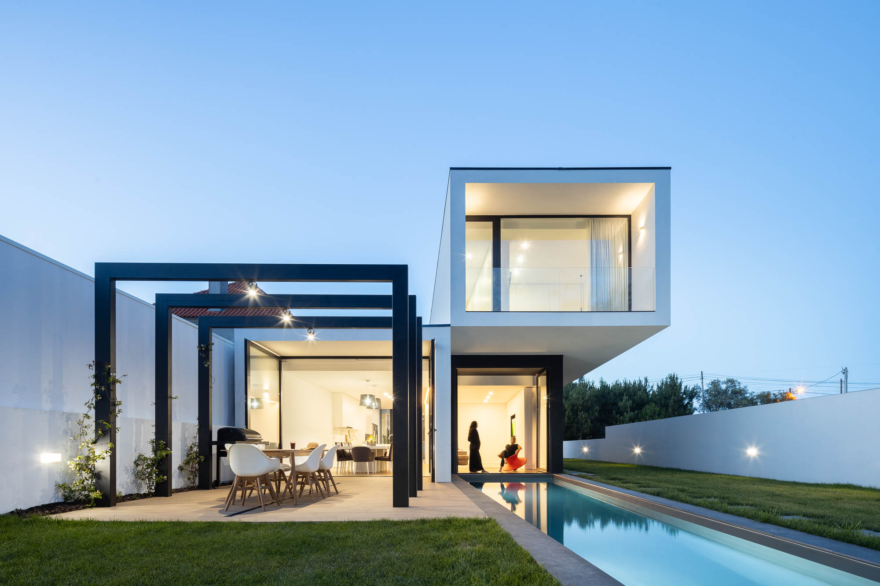
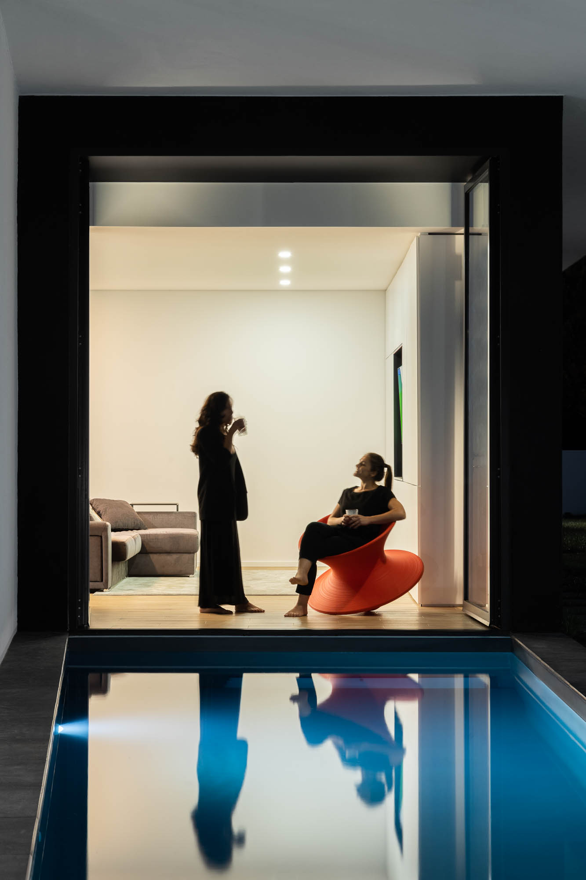
Incorporating the pool next to the house helped to create a greater indoor/outdoor relationship, making this family's experience real fun.

Casa Diagonal em Aveiro do atelier Frari com fotografia de Ivo T

TECHNICAL INFORMATION

ARCHITECTURE OFFICE
MAIN ARCHITECT
Maria João Fradinho
LOCATION
YEAR OF CONCLUSION
TOTAL AREA
275m2
ARCHITECTURAL PHOTOGRAPHER

PROJECT DESCRIPTION


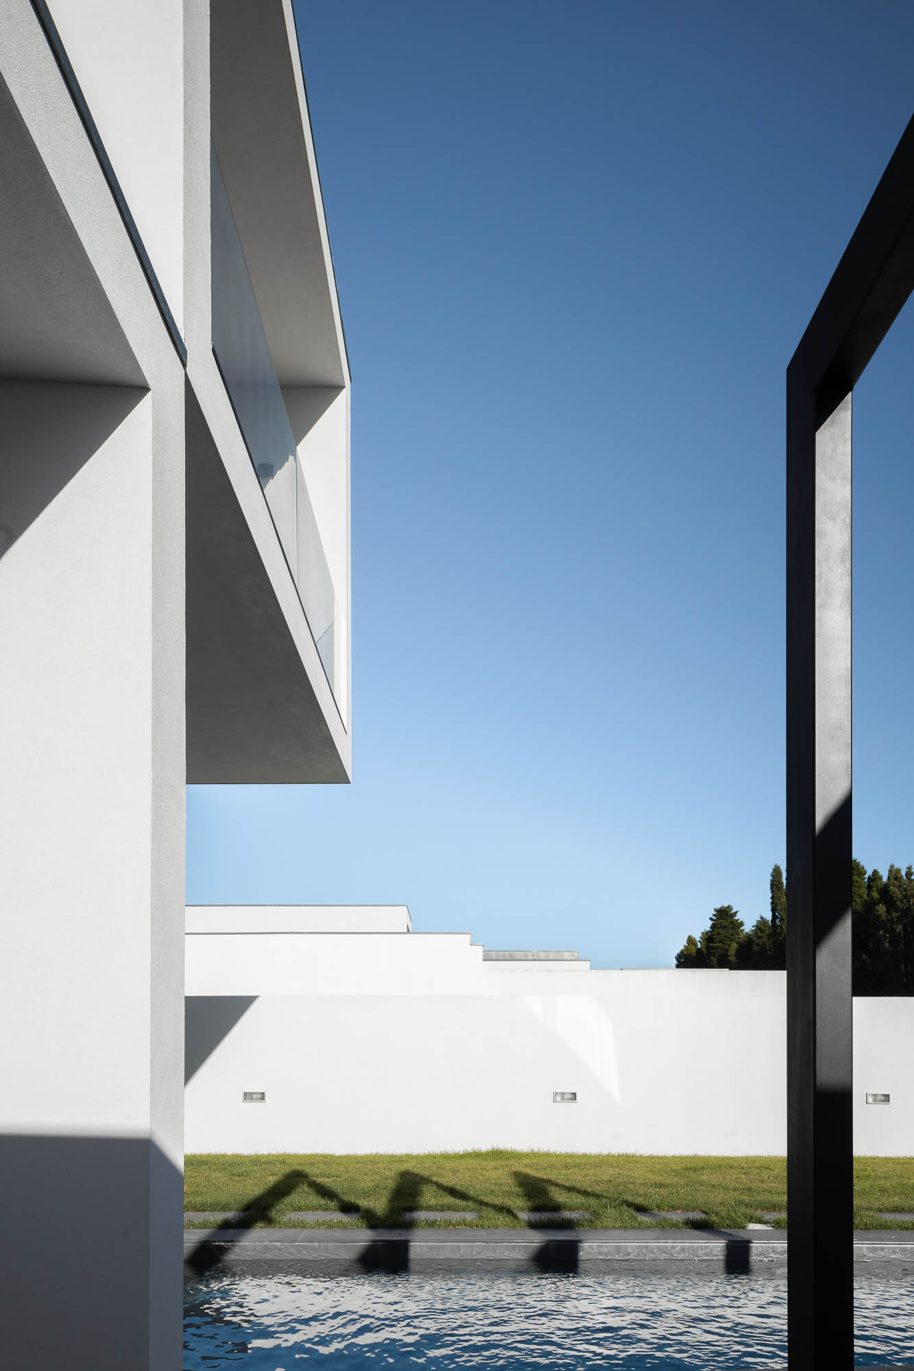
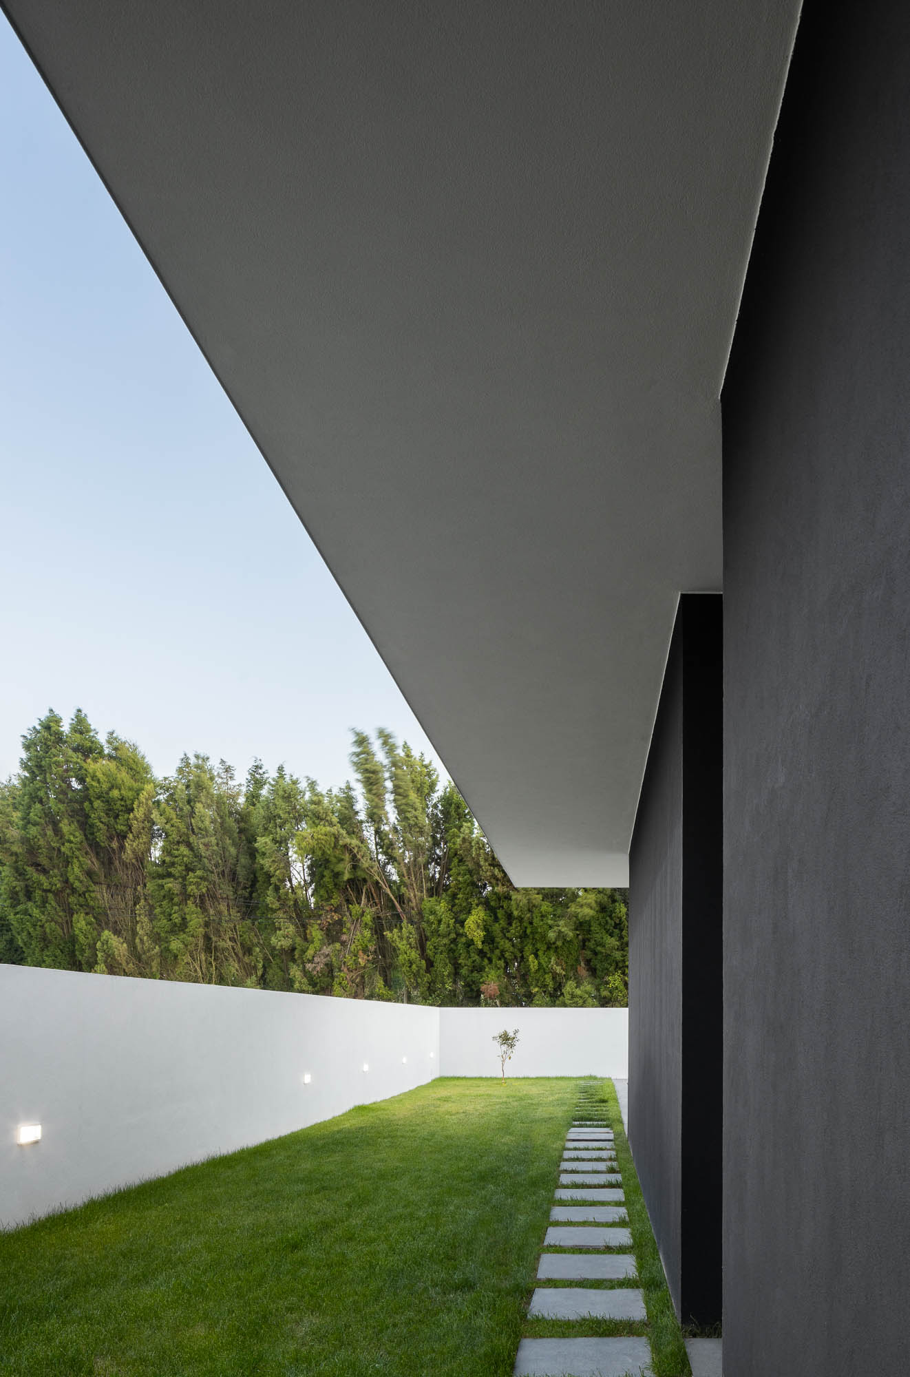
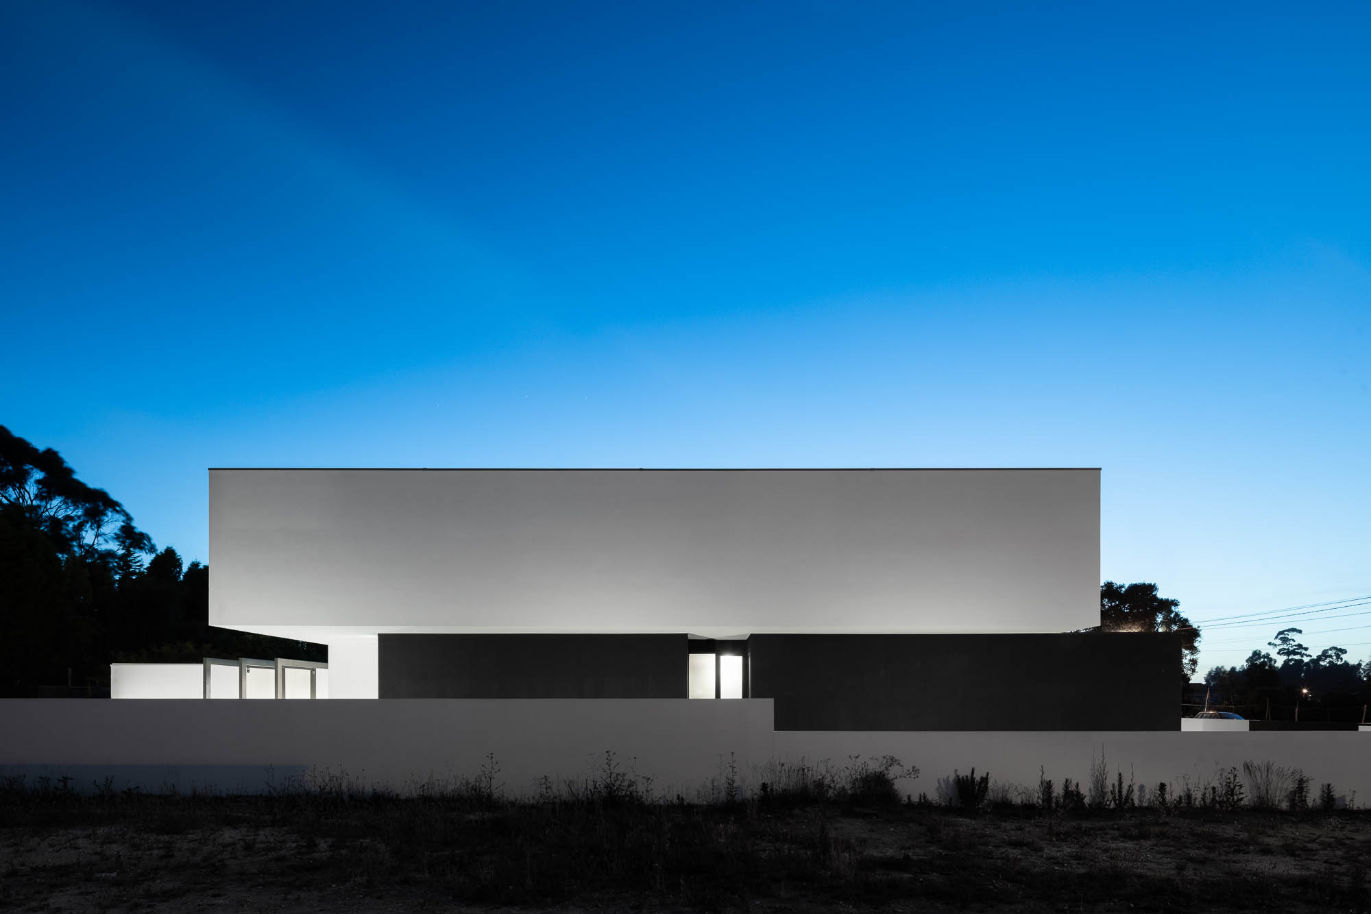
"This villa, located on the surroundings of the city of Aveiro, is part of a consolidated residential area, but with low occupancy density, being part of a housing complex of allotment, with some lots already built. The proposed building is a non-homogeneous piece, composed of different volumes that form a single body.  
subscribe the monthly newsletter "Letters to Those Who Dwell".

PRIVACY

We use cookies to measure visits and to load YouTube and Spotify content. If you decline, video and audio embeds will not be displayed.