PROJECT DESCRIPTION
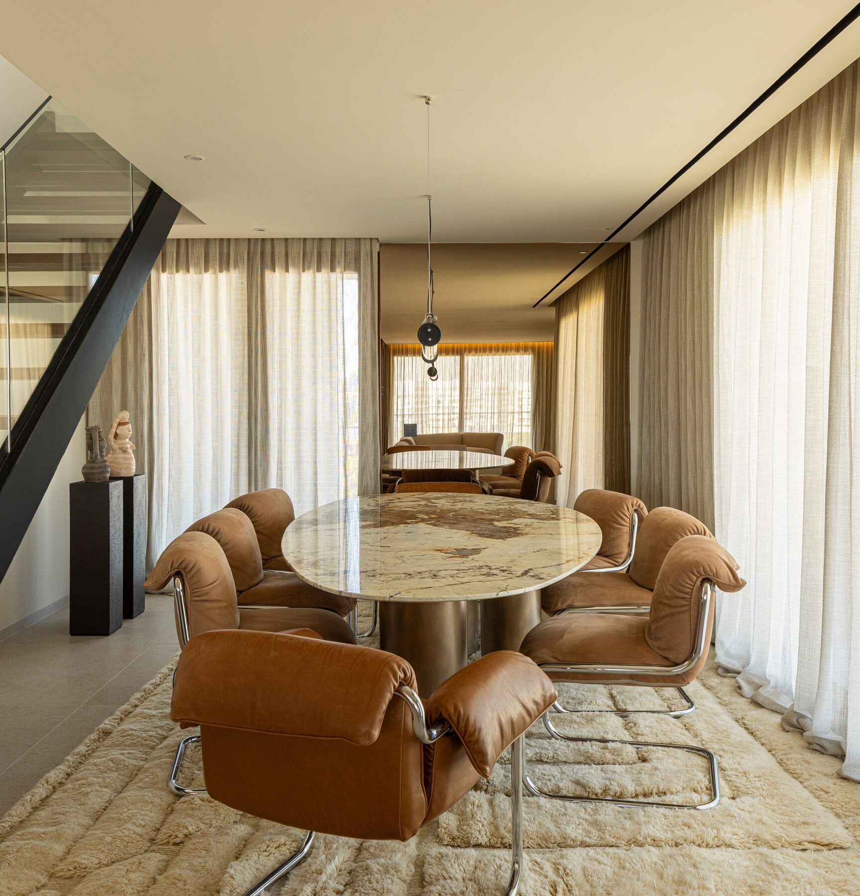
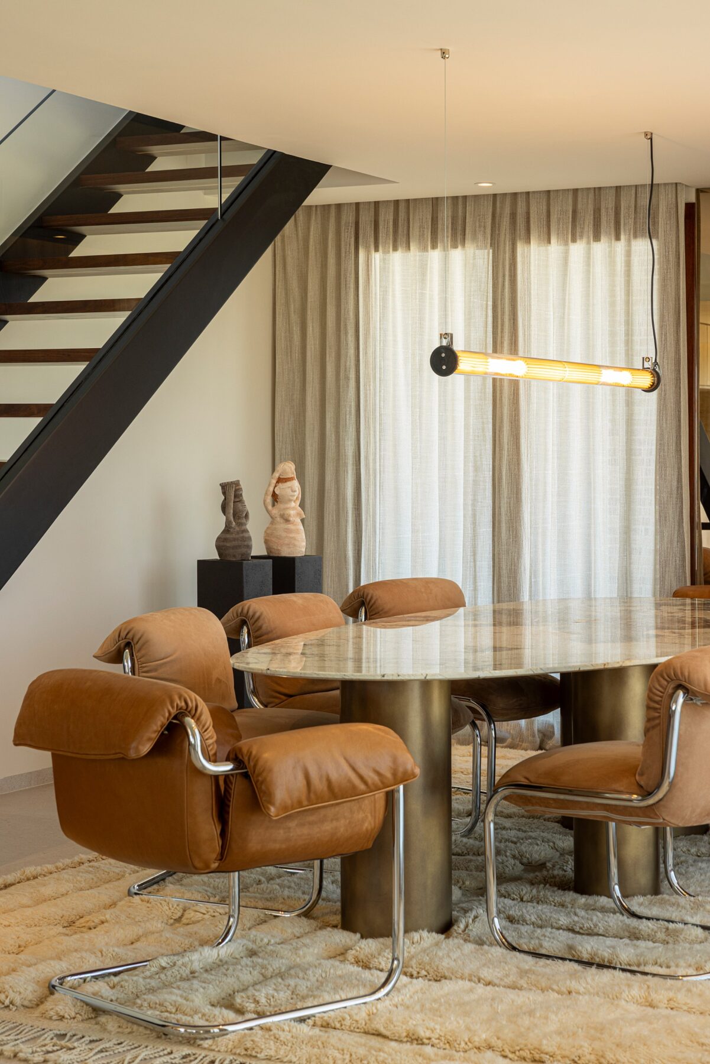
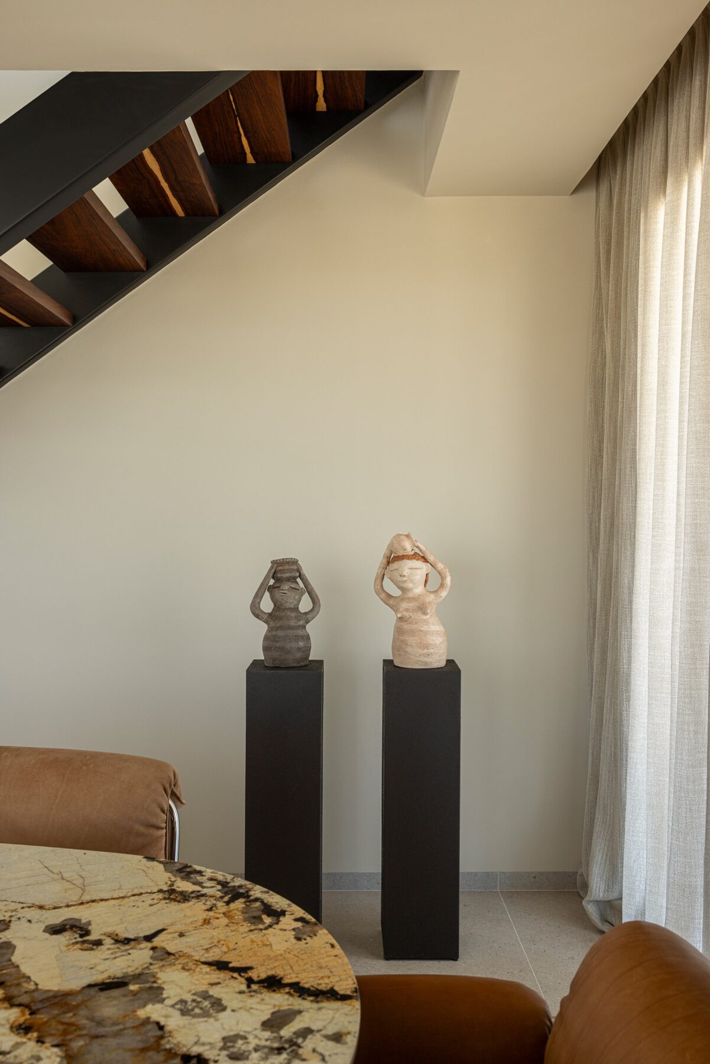
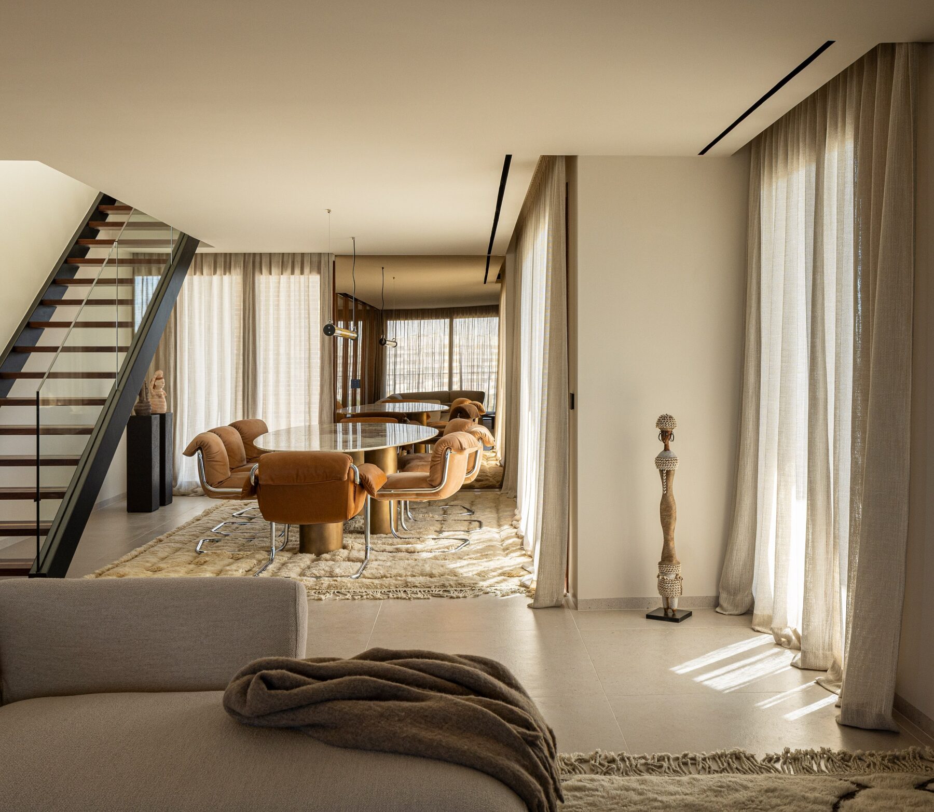
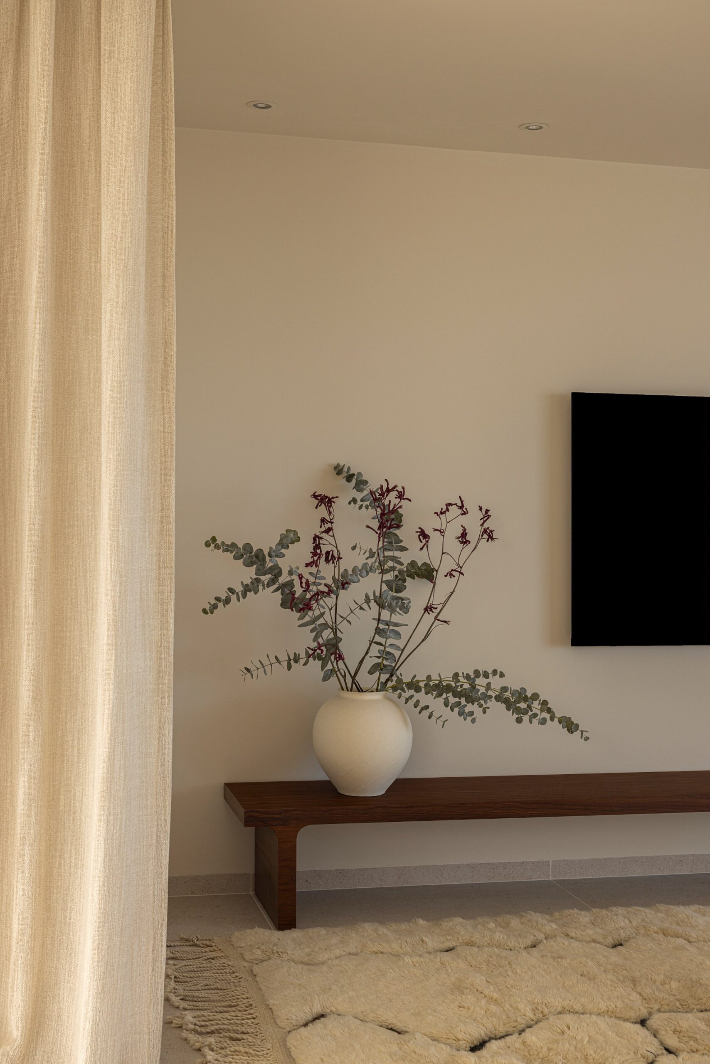
"At Umber Duplex, a rigorous, pared-back architectural language is set against a warmer, more tactile and expressive composition, where strongly grained woods, African art, statement design pieces and handcrafted references come together to create a deeply personal identity.
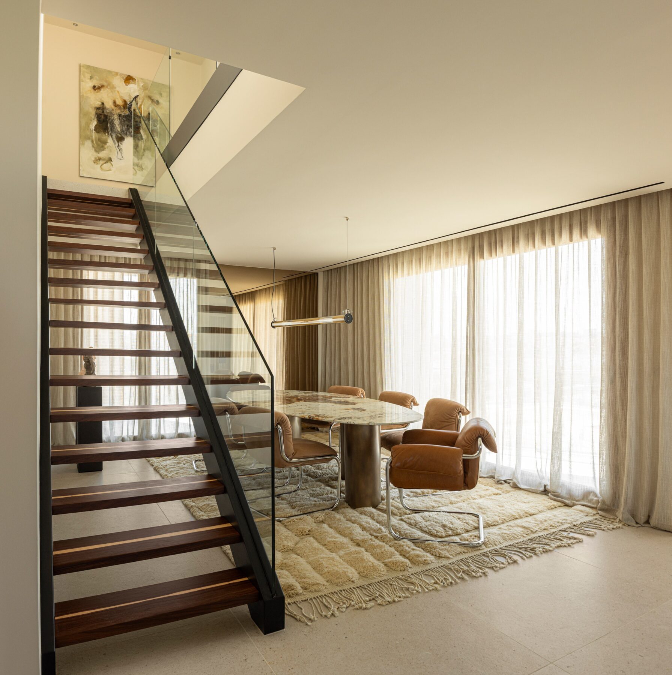
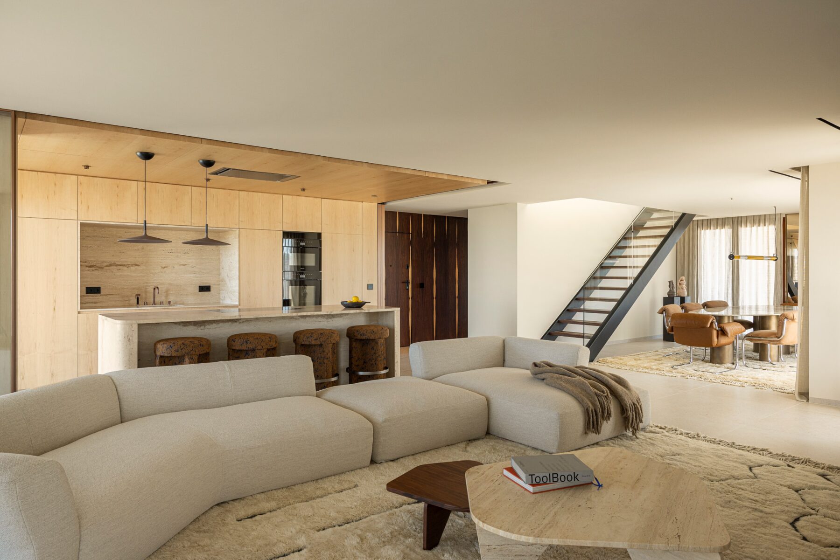
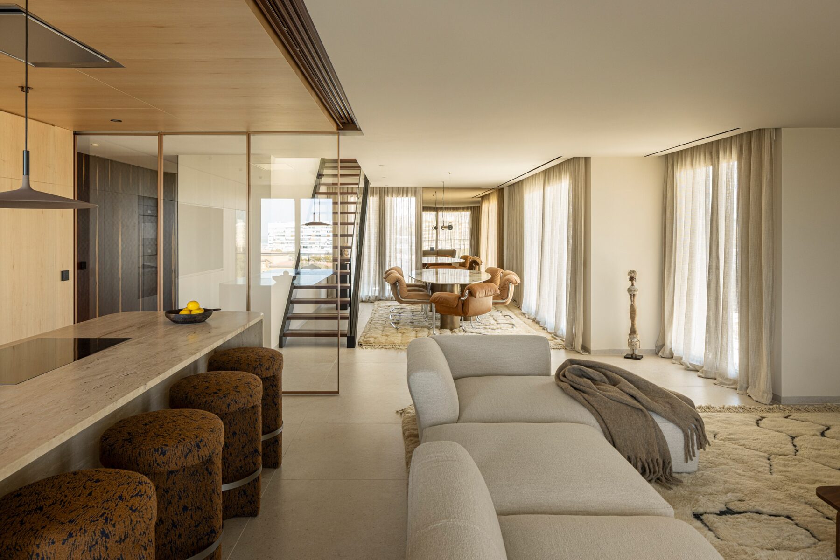
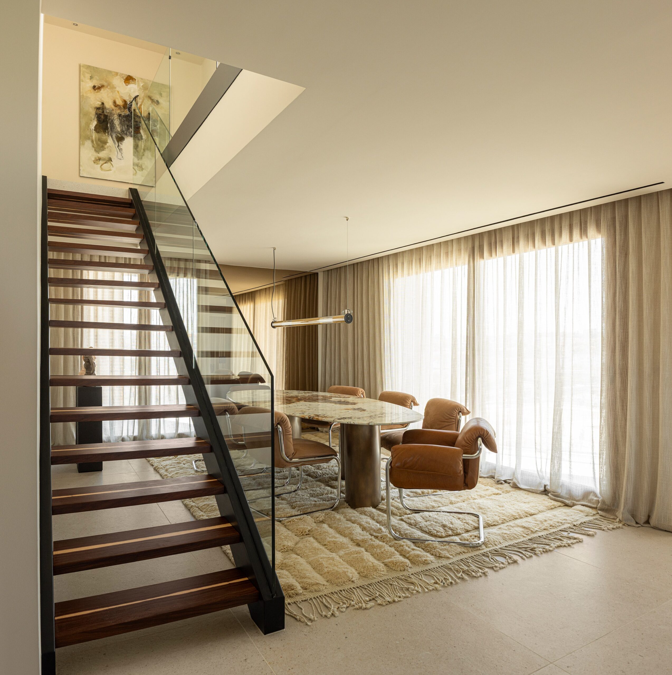
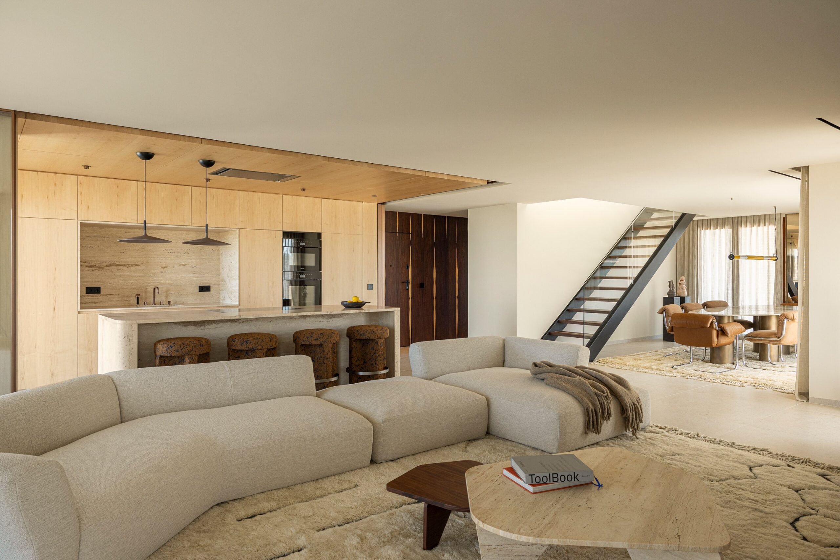
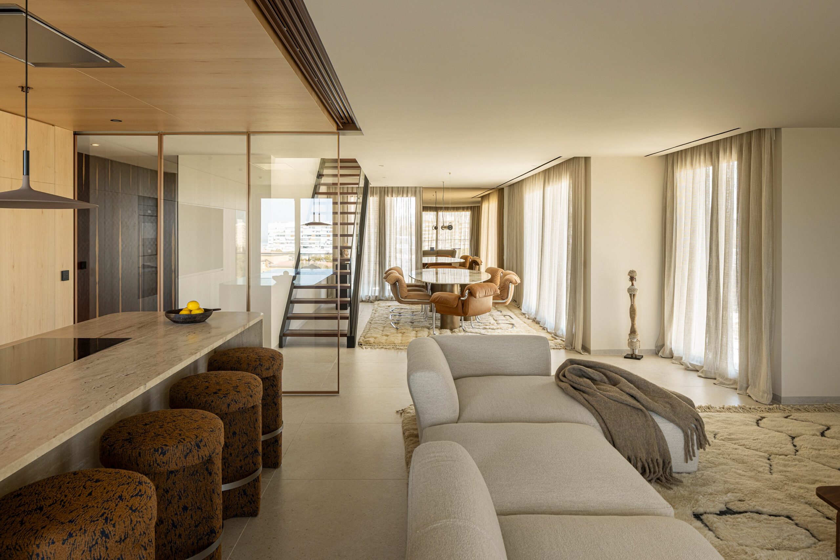
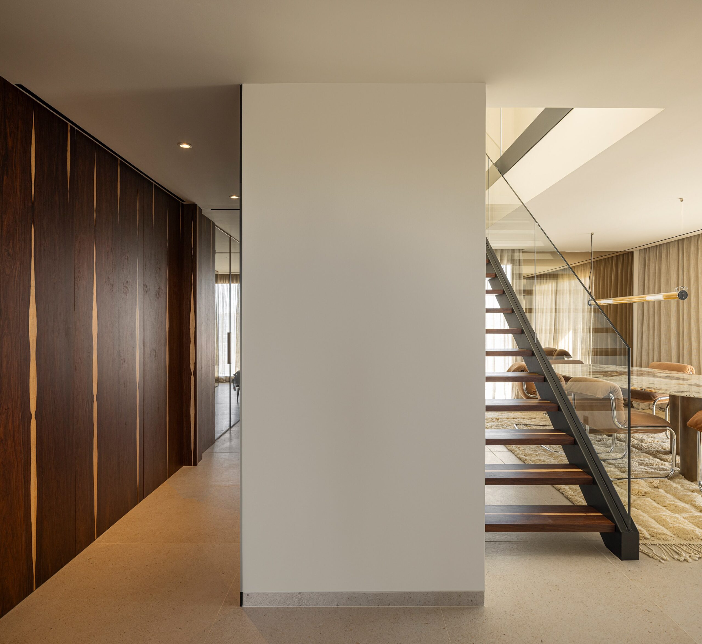
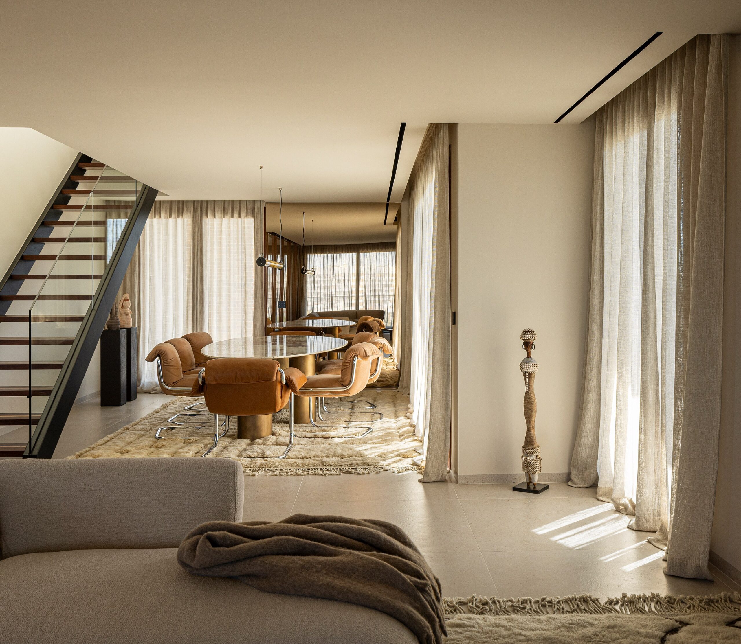
The first encounter with the apartment immediately revealed some of its strongest qualities: generous proportions, a triple-aspect layout and excellent natural light, all of which offered considerable potential for transformation. By contrast, the interiors featured dated finishes, an overly dense decorative scheme and an excessively compartmentalised social area, with the kitchen, dining room and living room separated from one another, limiting both spatial continuity and the flow of natural light.
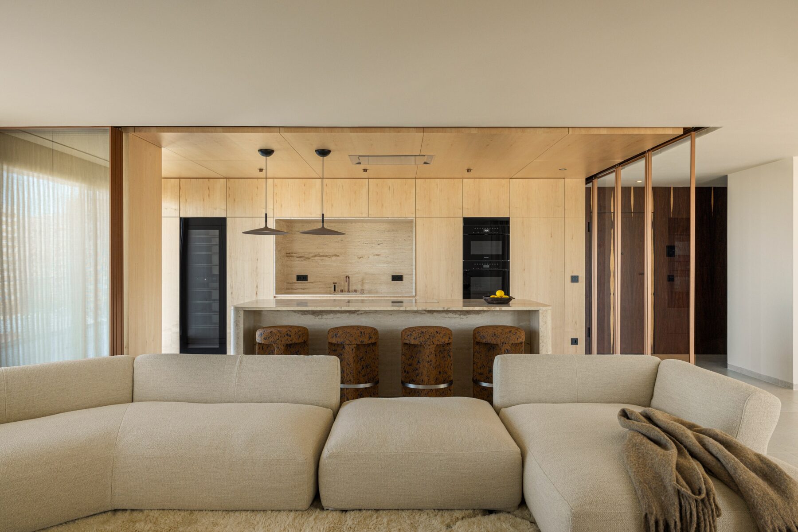
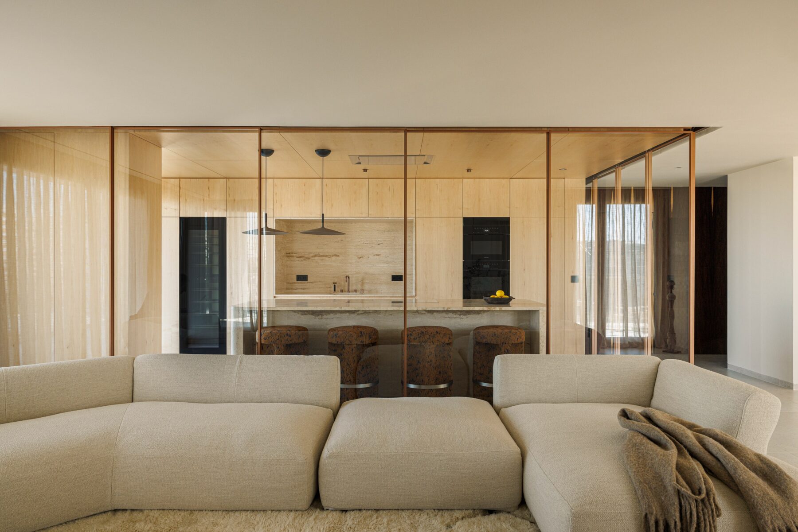
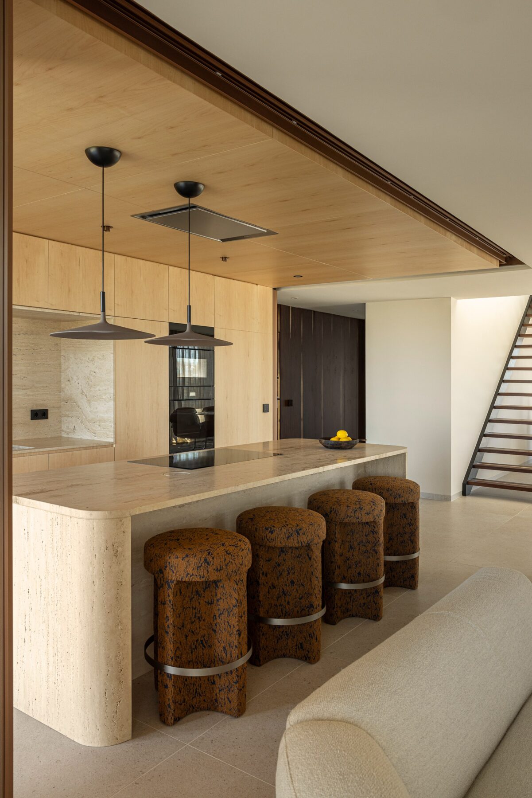
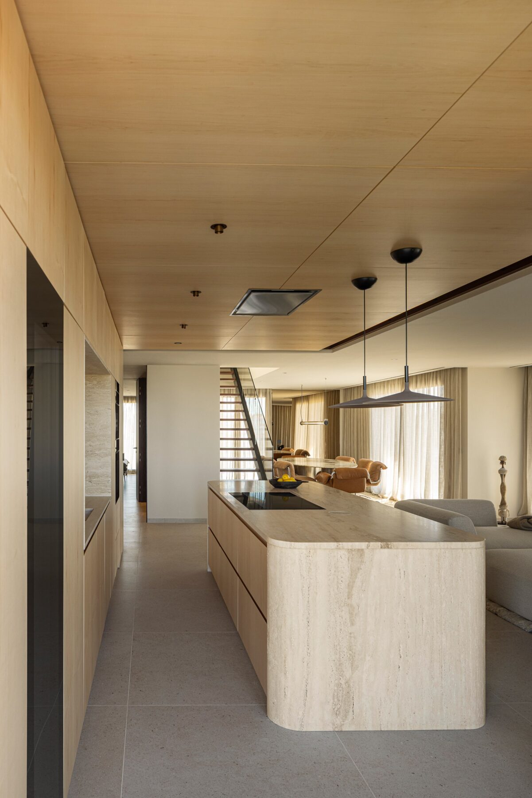
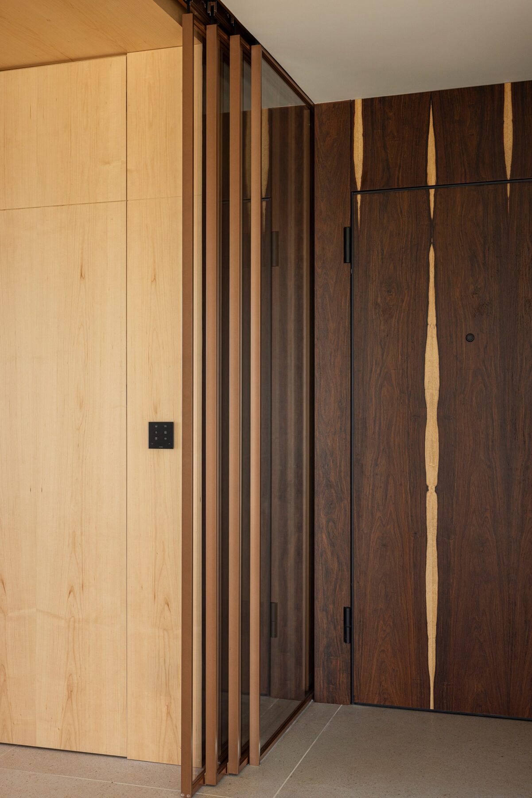
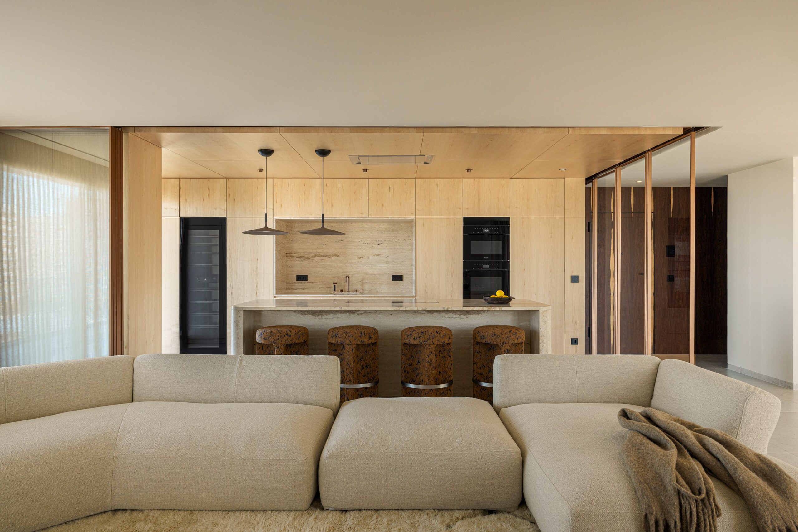
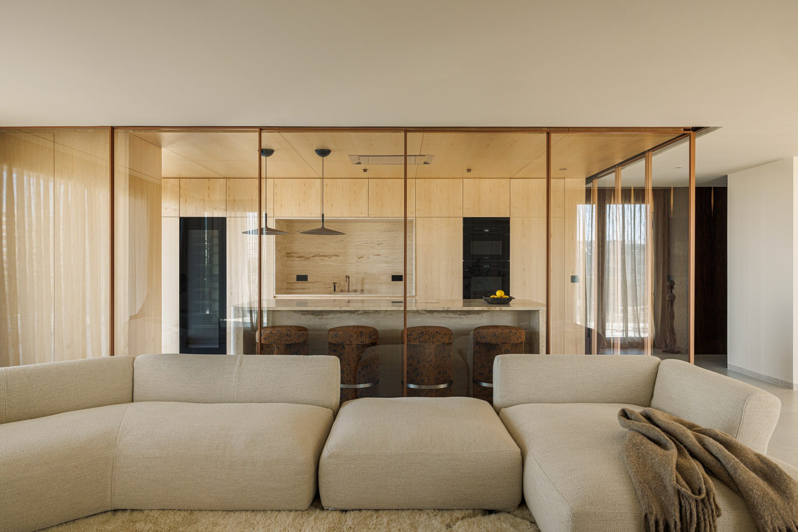
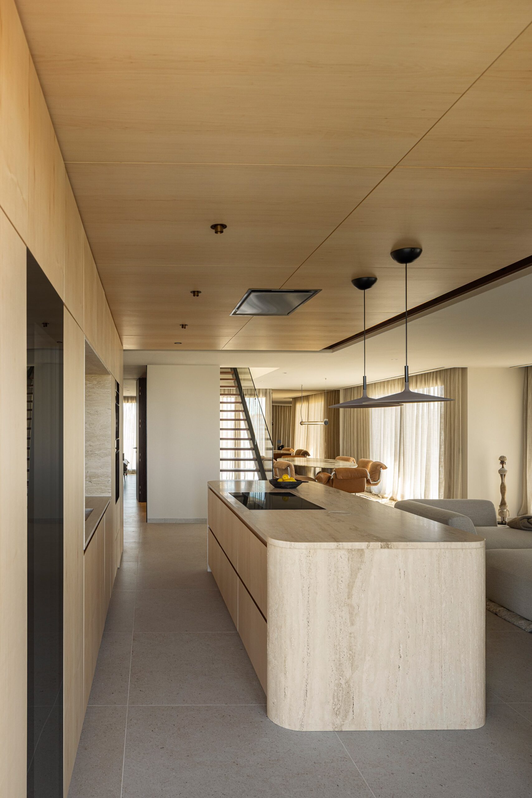
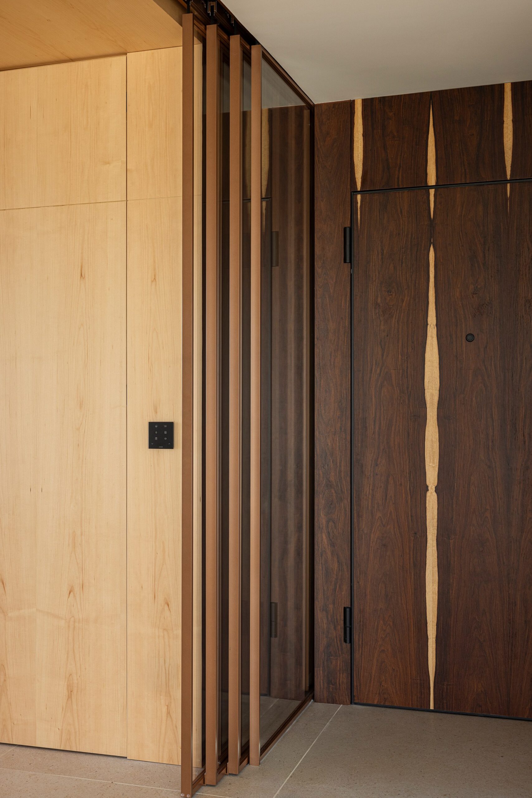
Opening up the social areas therefore became one of the key objectives of the intervention. The main challenge arose in the kitchen, when the client expressed a desire for it to open fully onto the living area while retaining the option of closing it off when required. The solution was the integration of an Italian movable partition system with no floor track, allowing the glazed panels to be folded back and discreetly parked without interfering with circulation. The entrance to the laundry room was also seamlessly incorporated into the kitchen design, reducing visual clutter and creating a more coherent composition.
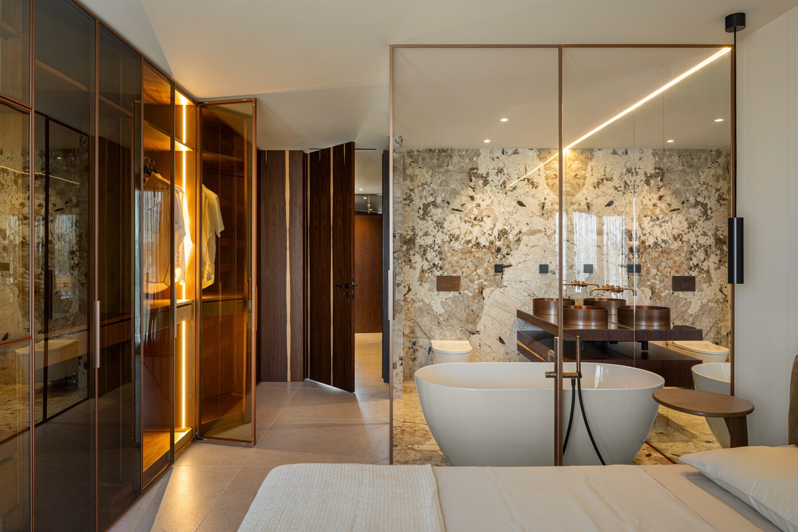
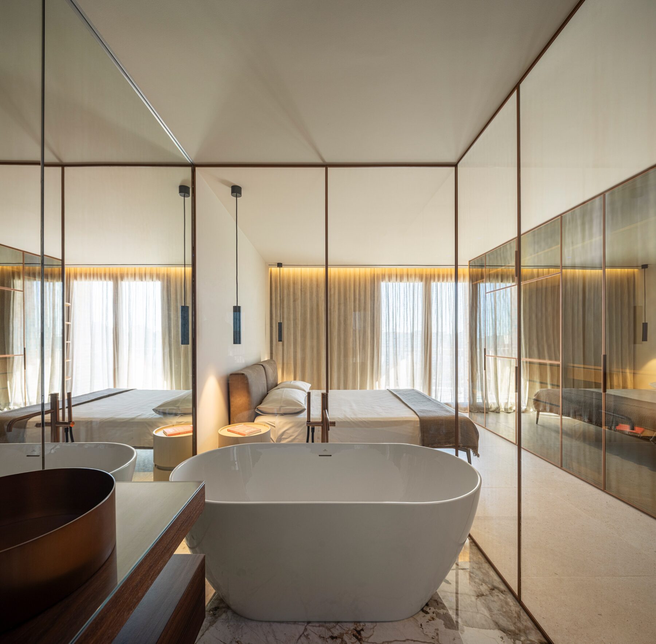
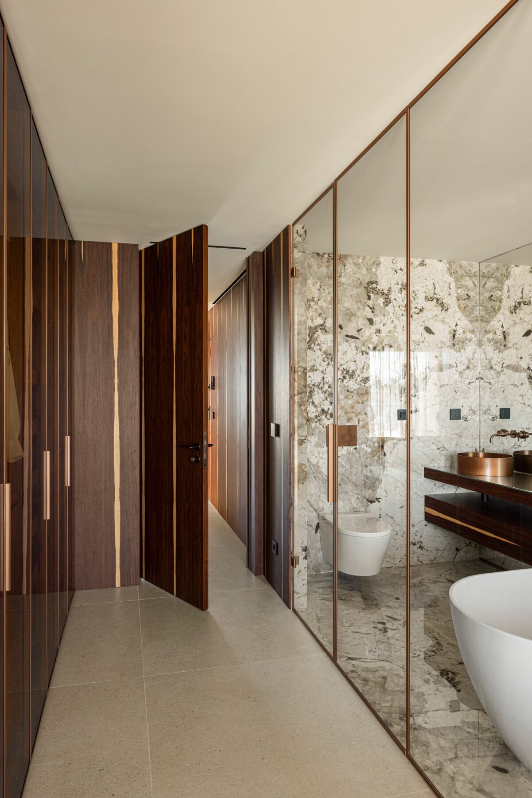
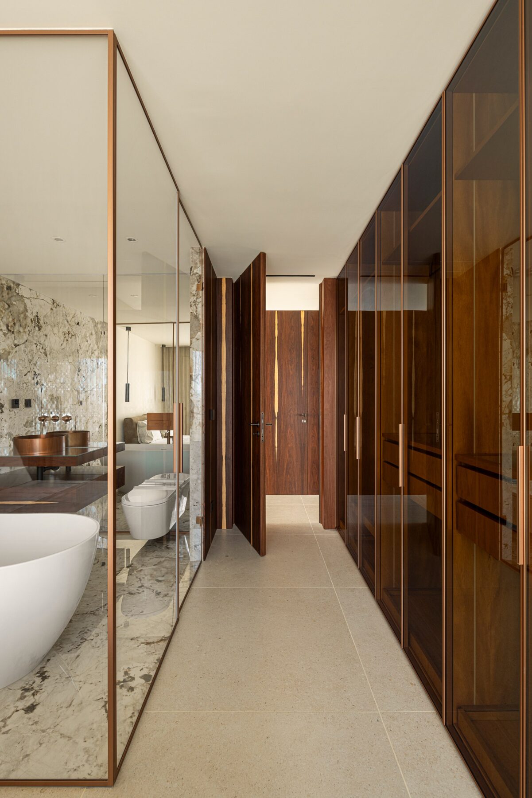
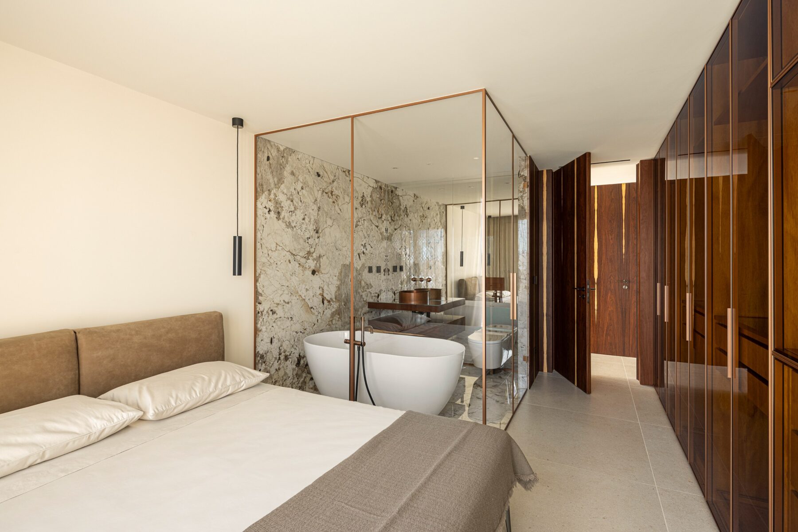
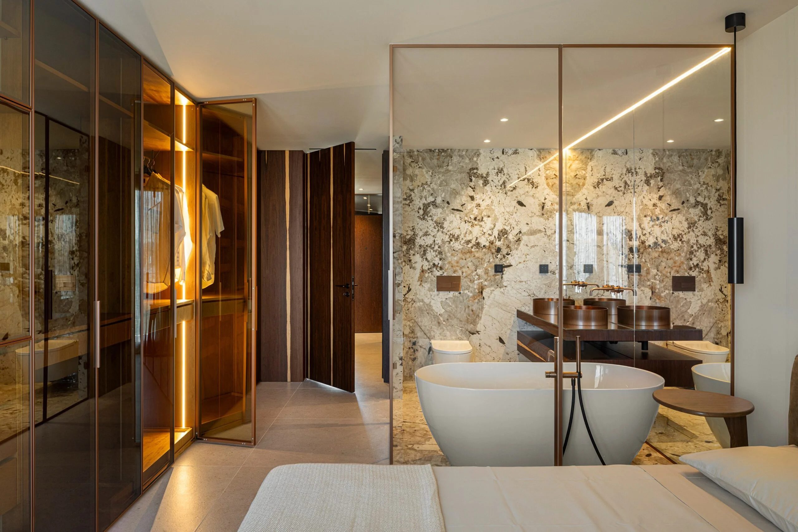
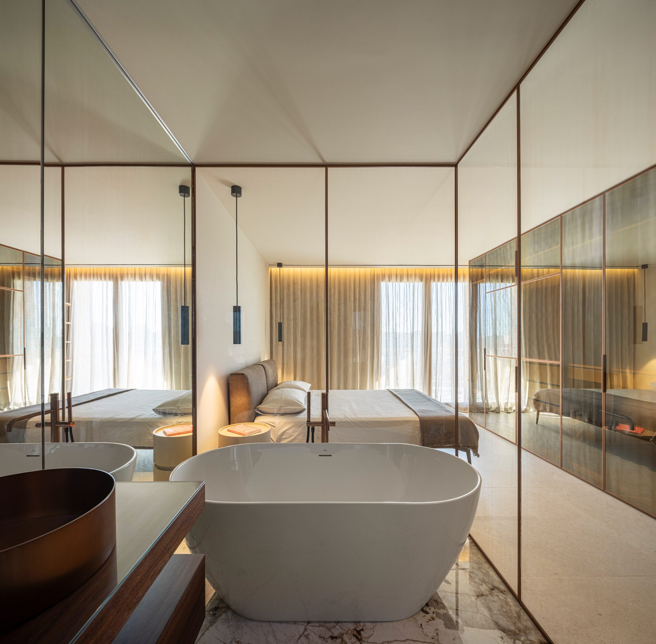
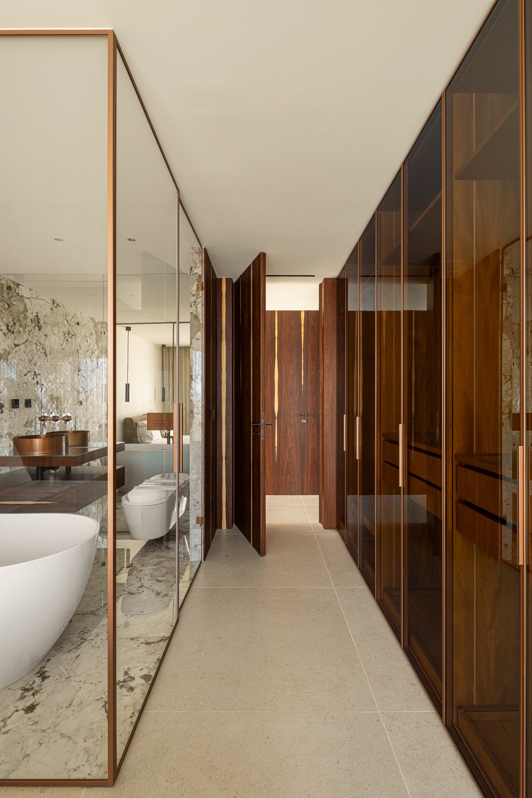
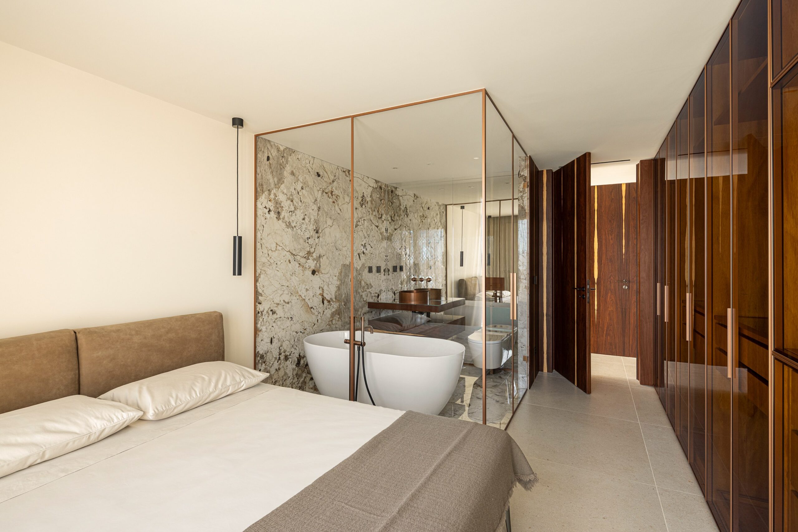
The programme was deeply shaped by the clients’ personalities and lifestyle. An executive and collector of luxury handbags and shoes, the client wanted these pieces to have a display-like presence within the bedroom. As it was not possible to create a separate walk-in wardrobe, a bespoke full-length wardrobe was designed along the entire suite, featuring glazed doors, copper-finished frames, mirrored-effect glass and illuminated interiors lined in satinwood veneer. The television is concealed behind the glazing, preserving the continuity of the elevation.
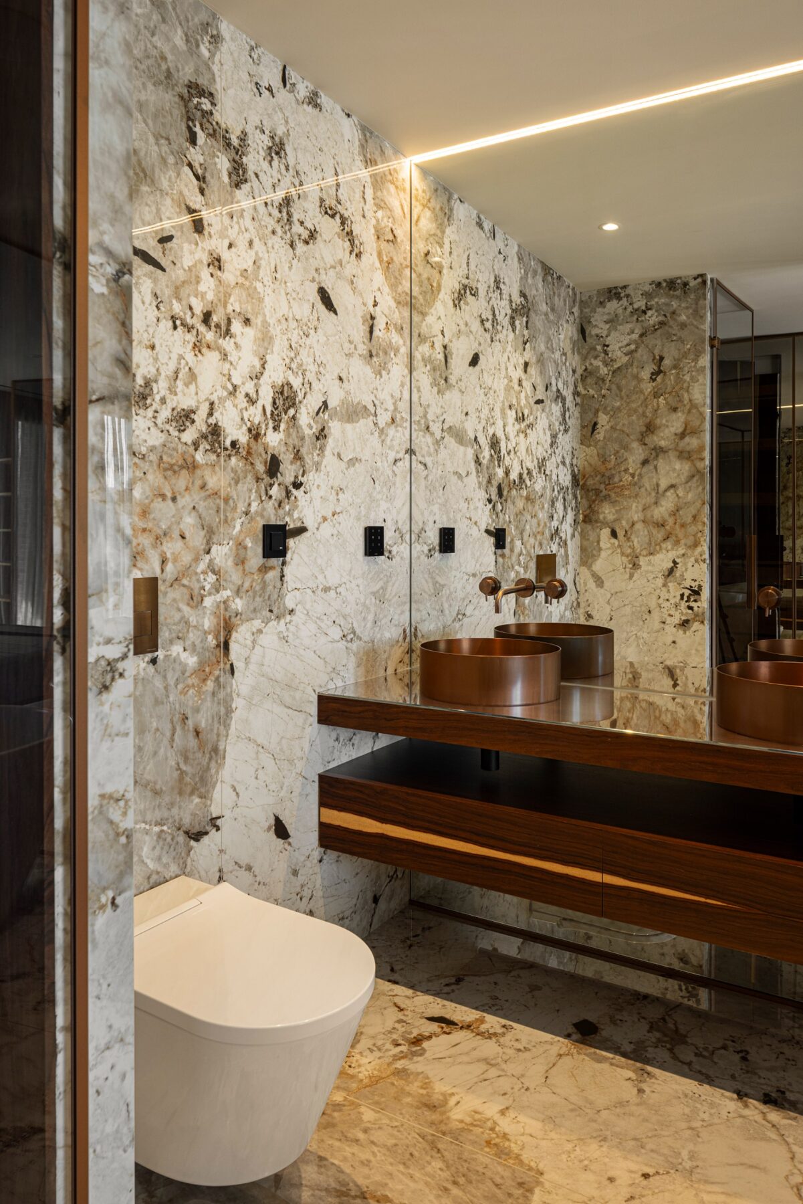
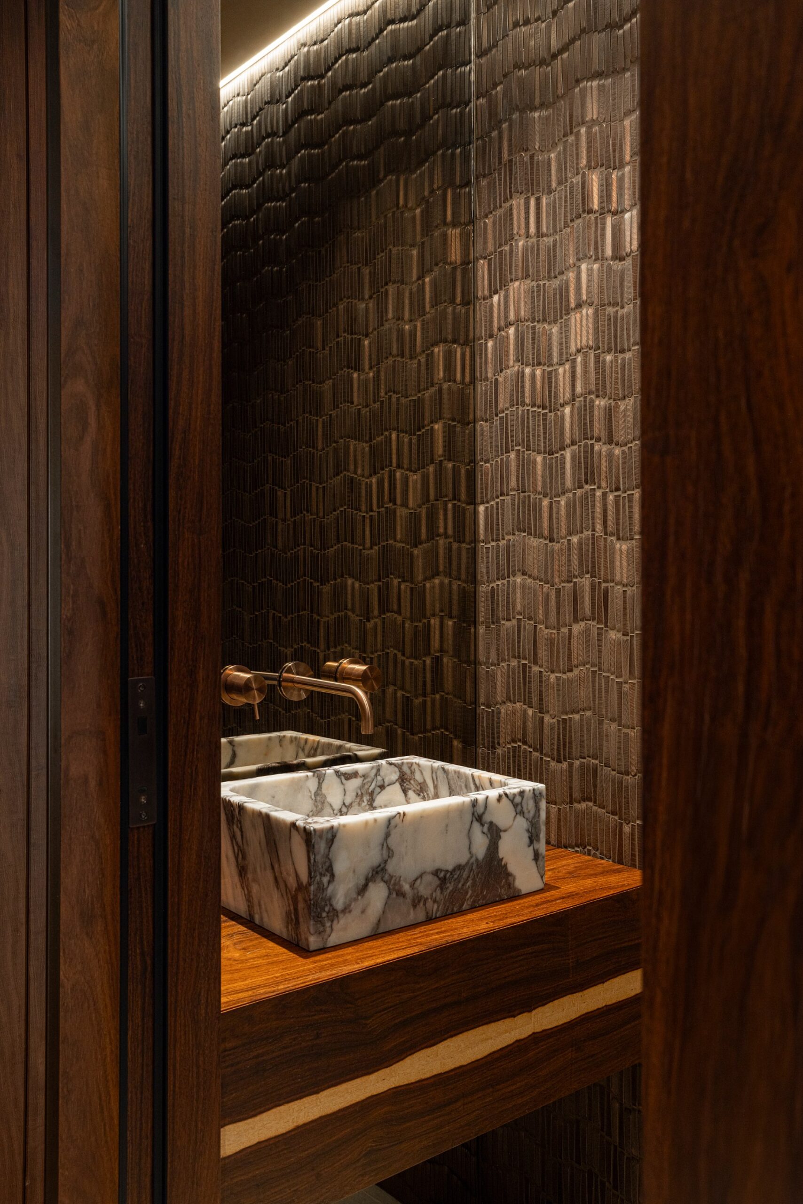
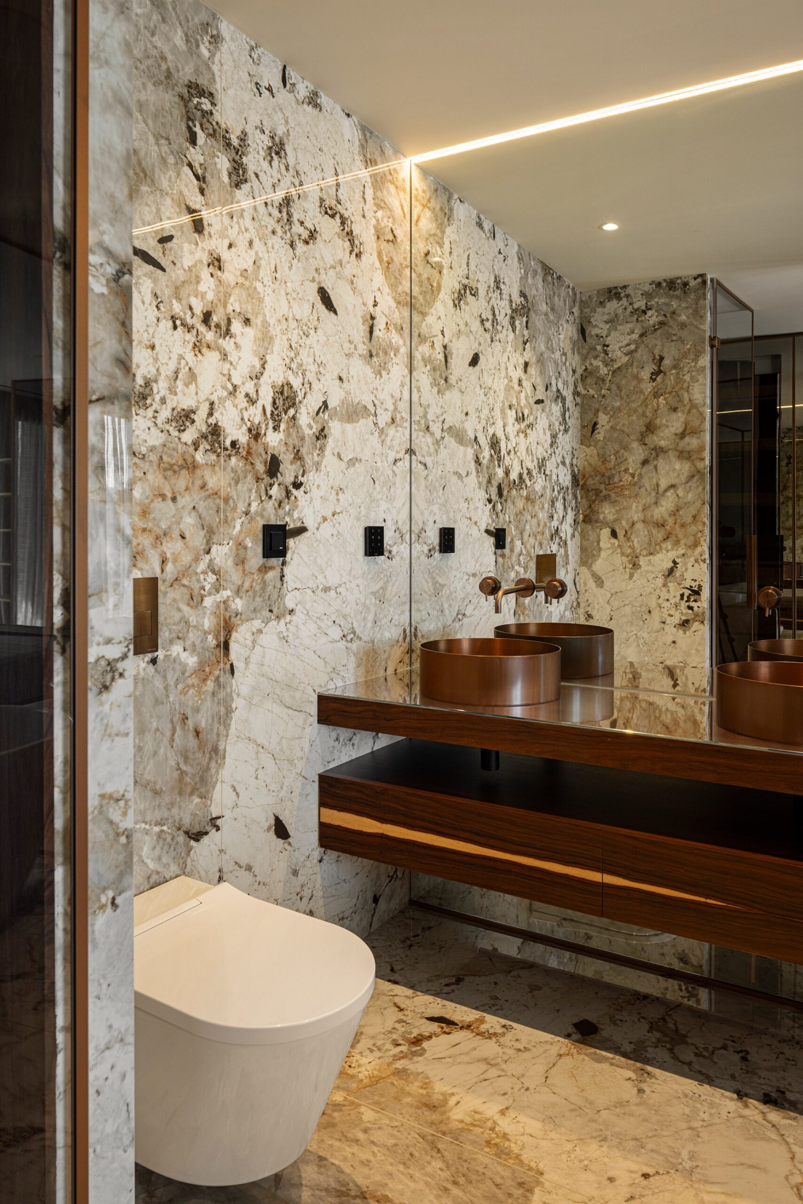
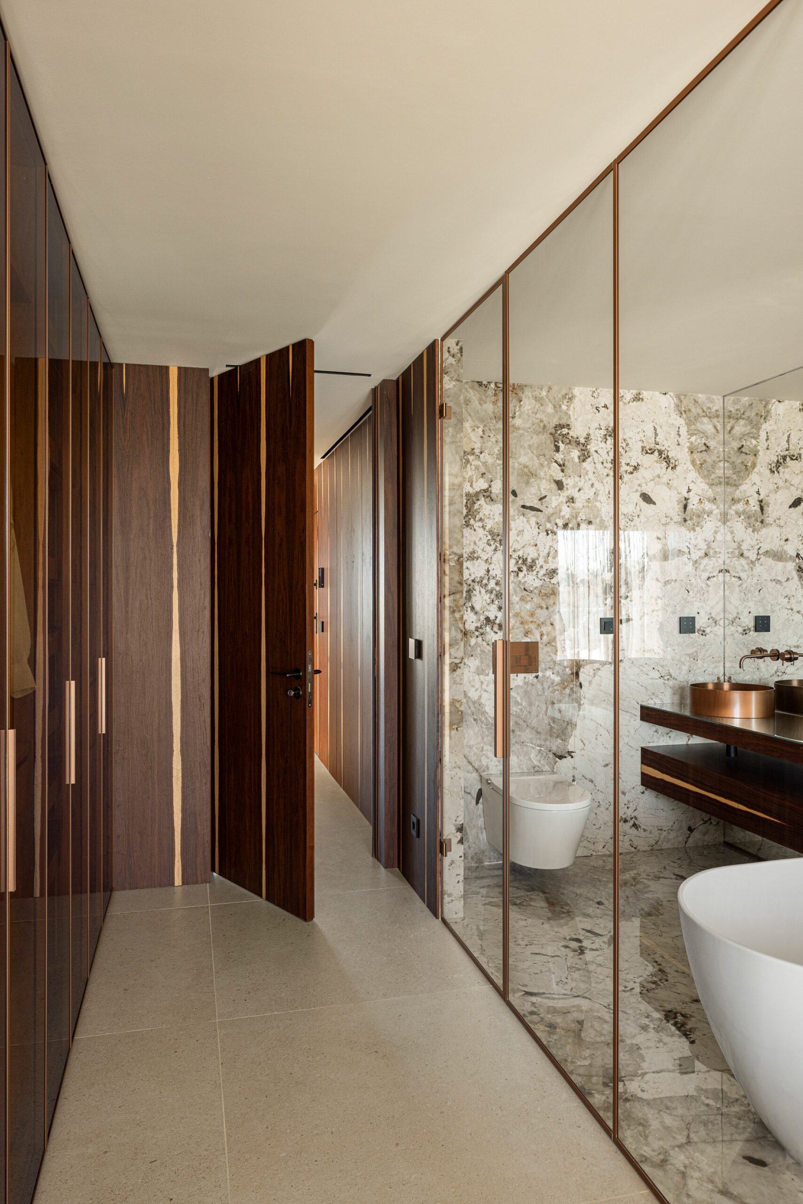
The same desire for sophistication informed the design of the bathrooms, conceived as “glass boxes” visually connected to the bedrooms and benefiting from their natural light. The bathtub establishes a direct relationship with the master suite, reinforcing the hotel-like atmosphere sought by the clients.
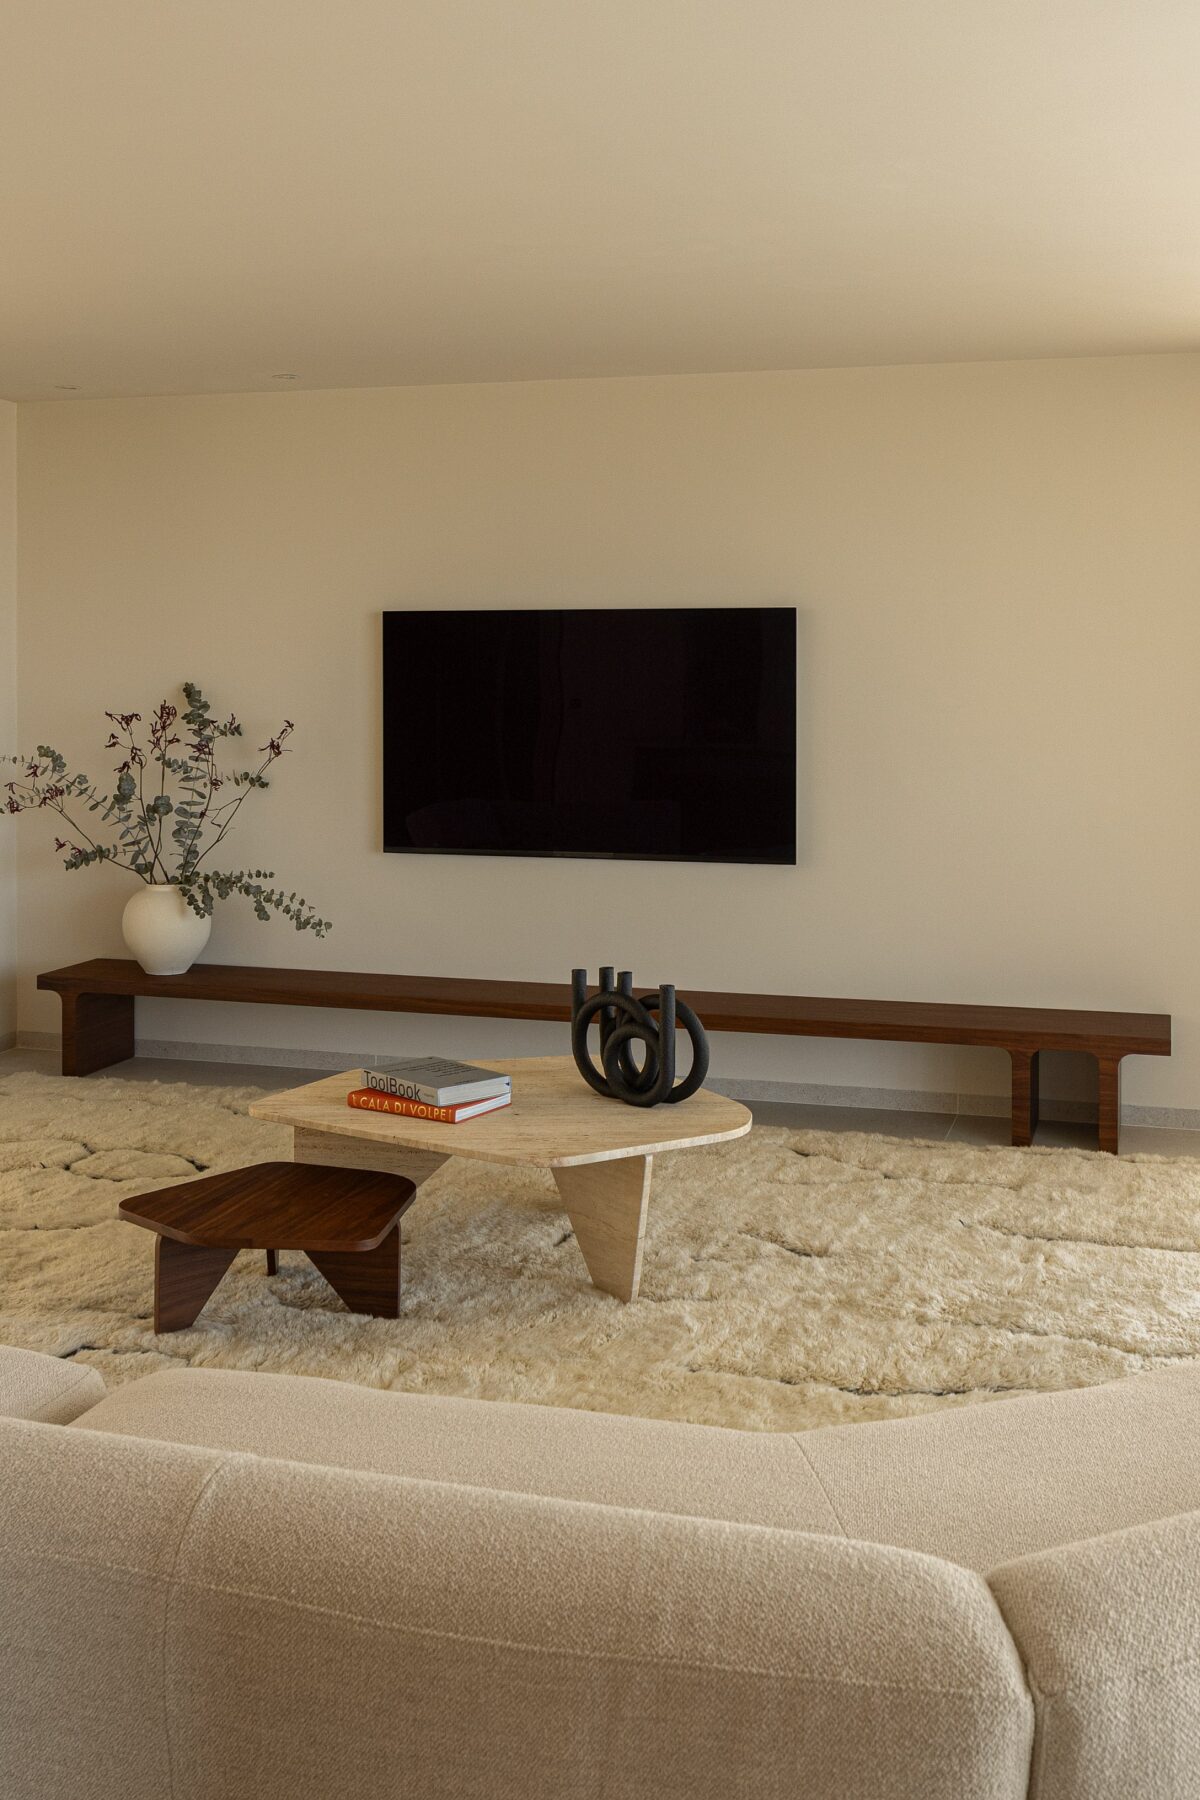
The concept behind Umber Duplex emerges from the balance between two distinct worlds: a rigorous, pared-back and contemporary architectural language, and a warmer, more tactile and culturally layered dimension. The name Umber, associated with naturally occurring earth pigments, reflects the palette of browns, ochres and mineral tones that runs throughout the project.
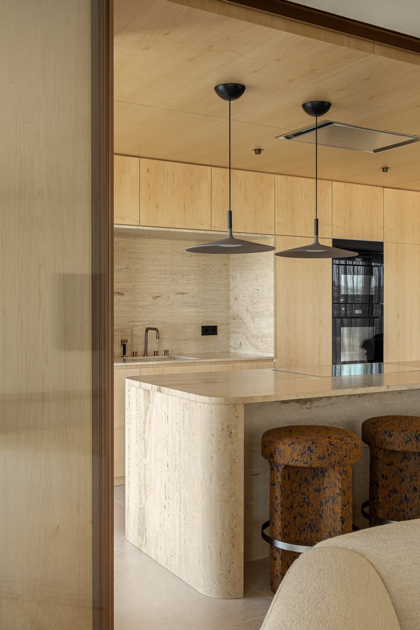
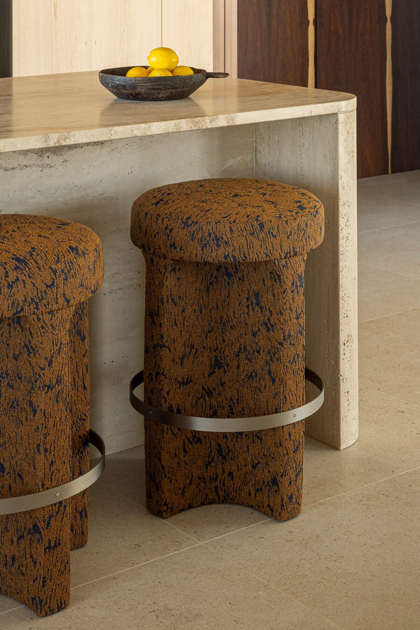
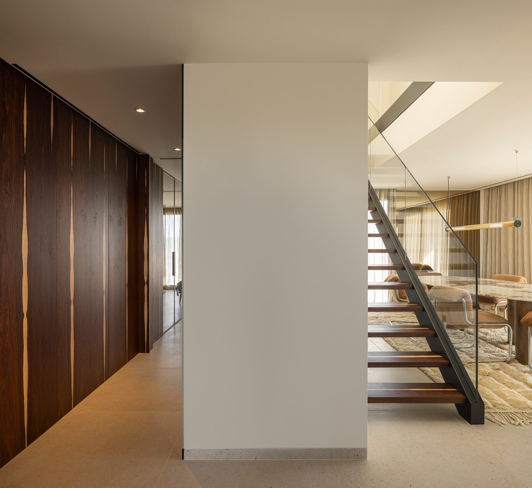
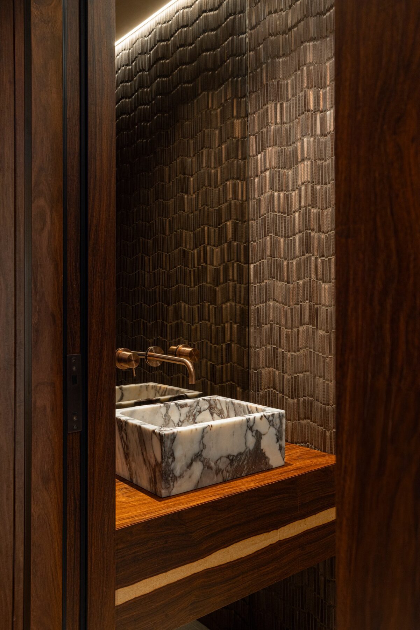
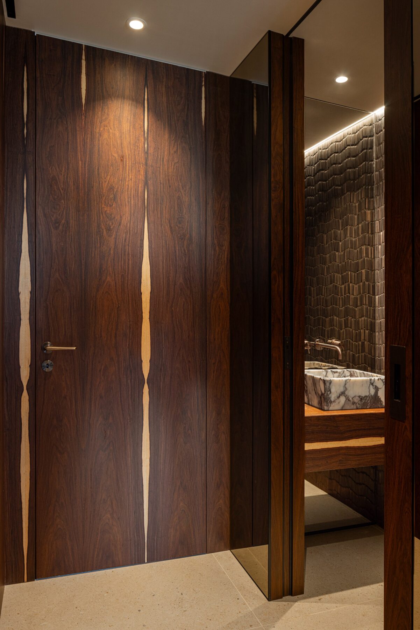
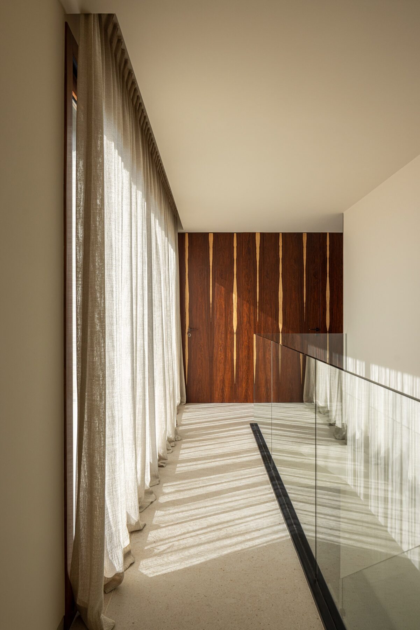
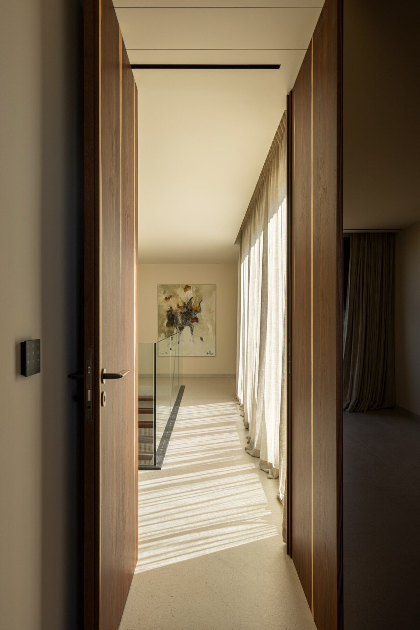
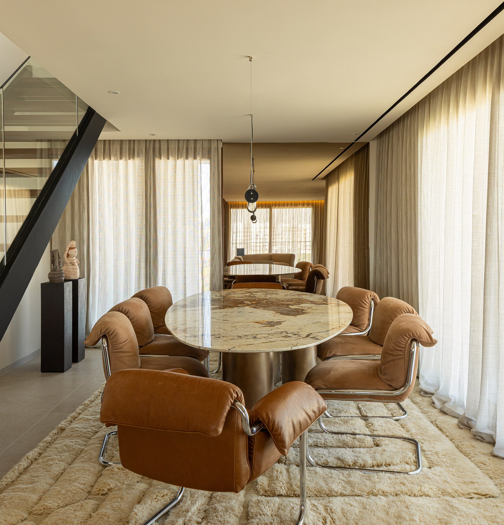
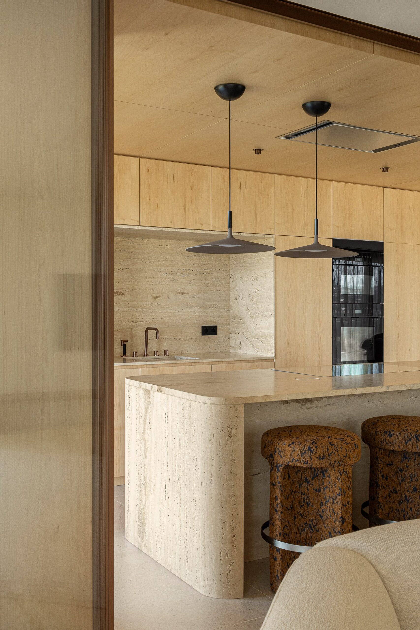
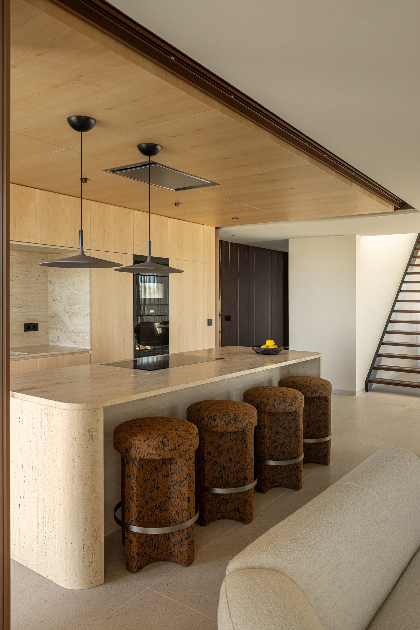
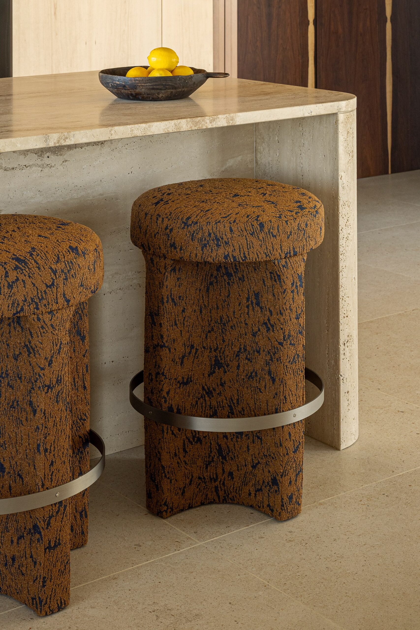
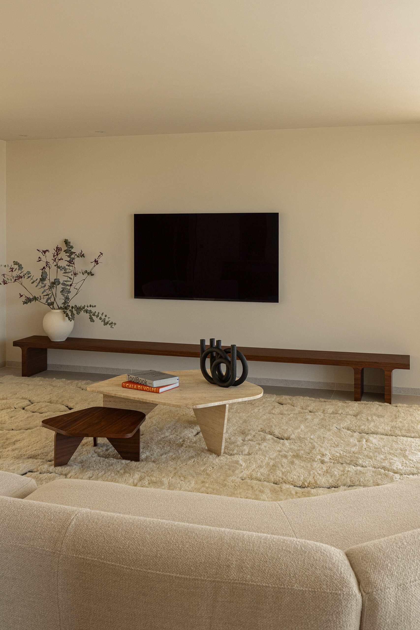
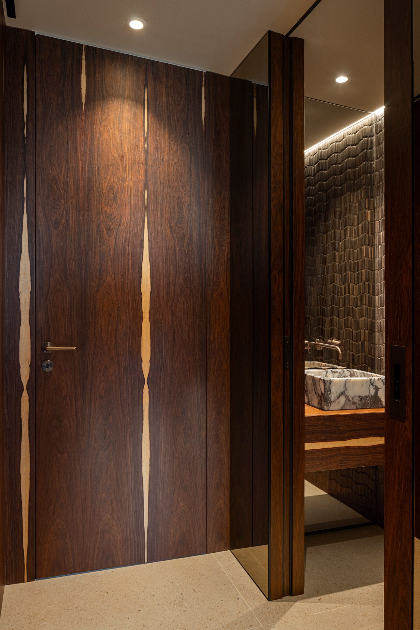
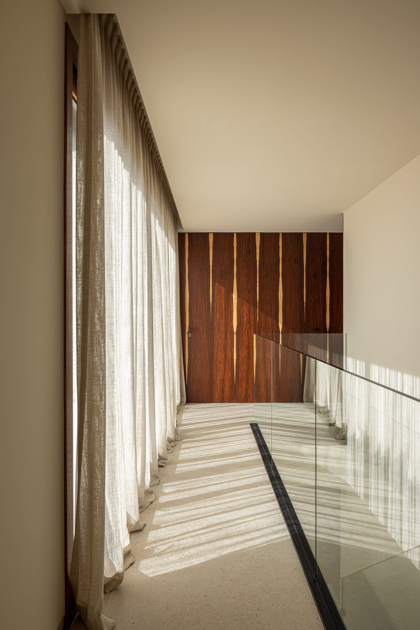
The joinery is predominantly finished in natural rosewood, satinwood and hard maple veneers, combined with travertine in the kitchen and marble-effect porcelain stoneware in the bathrooms. Given the strong graphic character of the timber grain across the vertical surfaces, a more neutral approach was adopted for the floors and ceilings. Sand-toned porcelain stoneware also allows the flooring to extend visually onto the terraces, reinforcing the sense of continuity between indoors and outdoors.
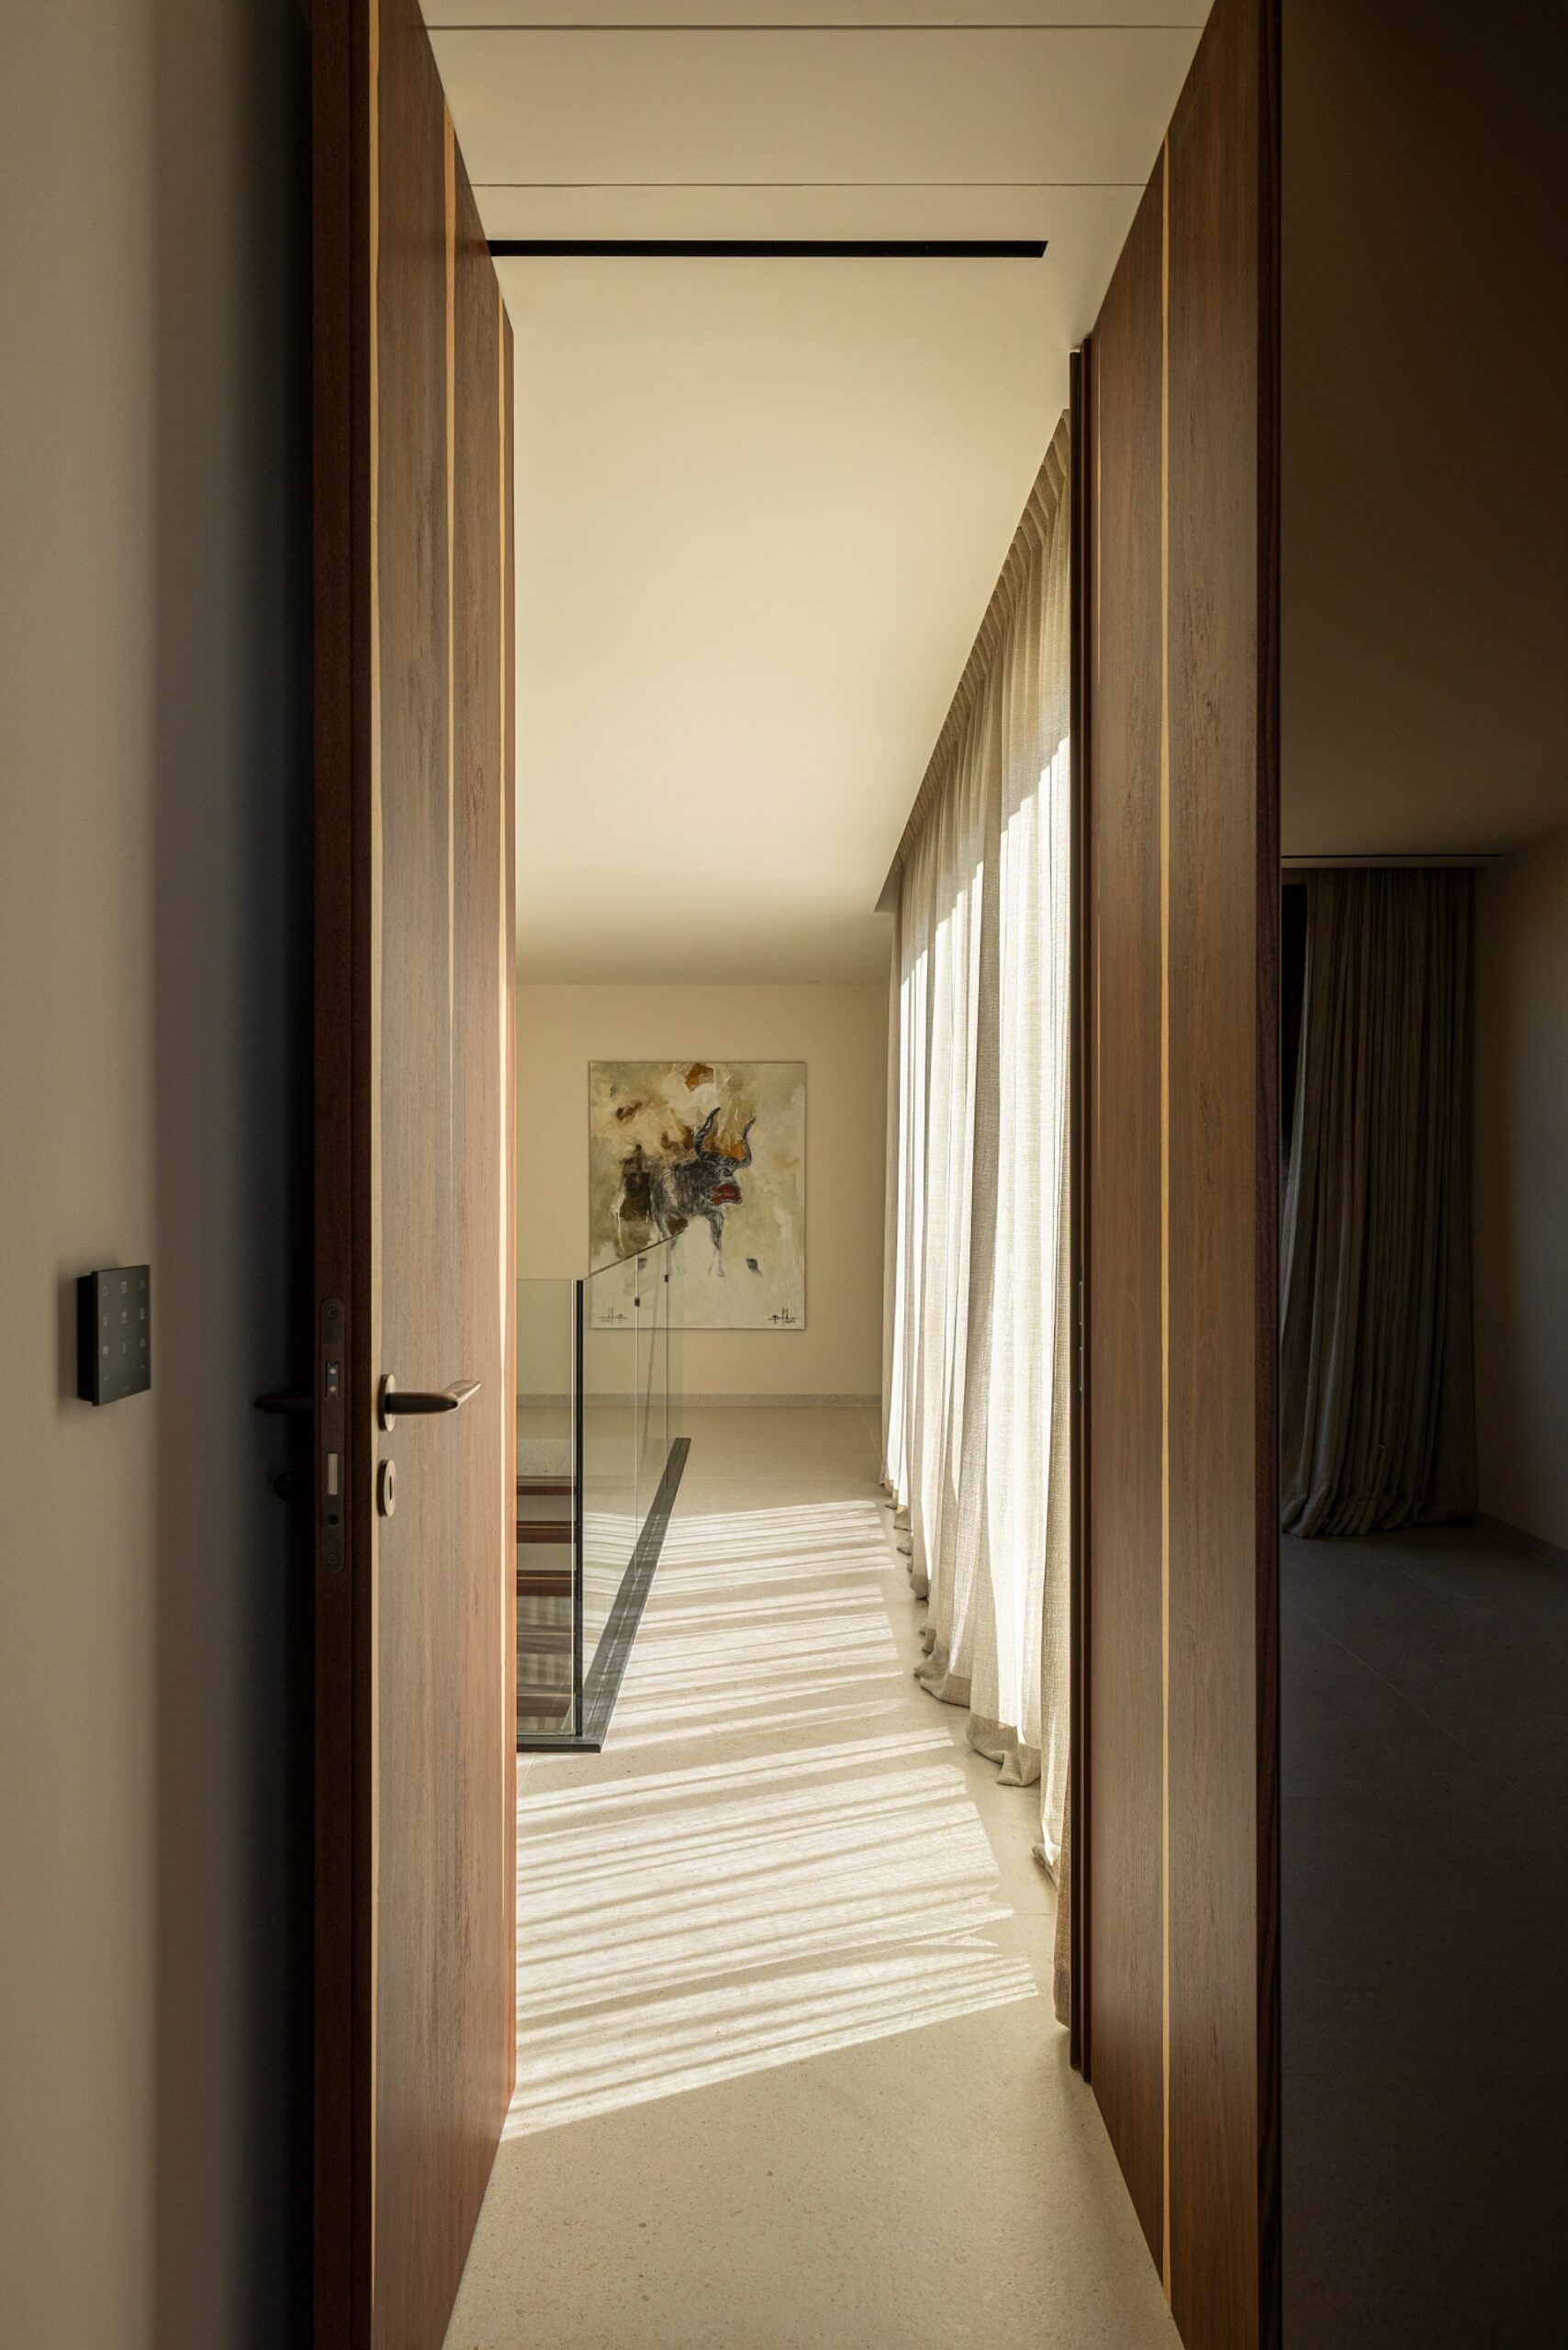
The apparent simplicity of the surfaces belies the technical complexity of their execution. Book-matched veneers, precisely aligned surfaces and concealed technical solutions required a high degree of accuracy on site in order to achieve continuous, visually quiet planes. Throughout the day, natural light entering from the apartment’s three orientations alters the perception of these materials, revealing different depths, reflections and tonal variations and reinforcing the sensory quality of the interiors.
The project’s distinctive character lies precisely in these contrasts.
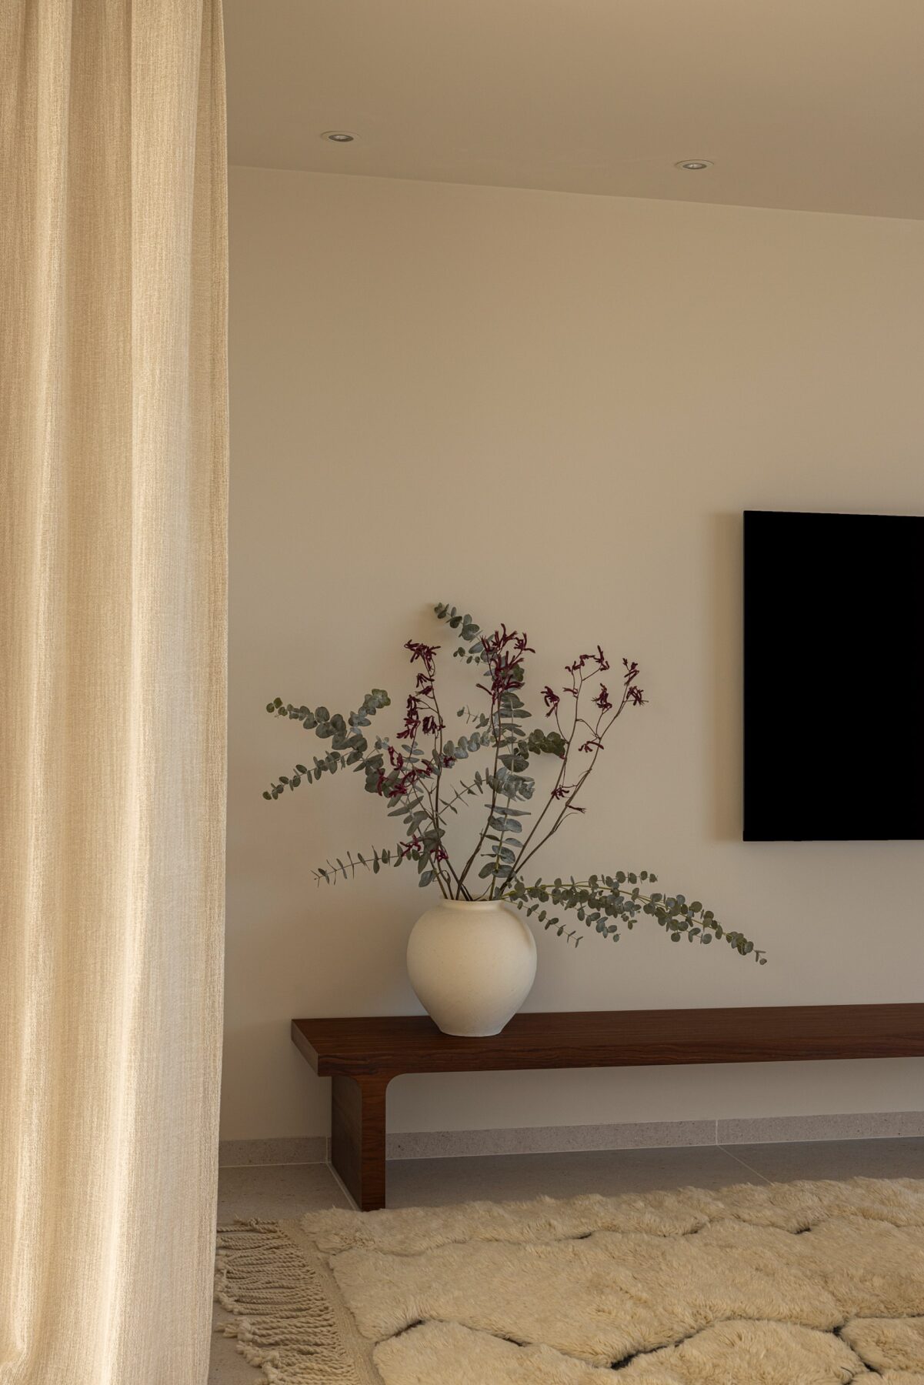
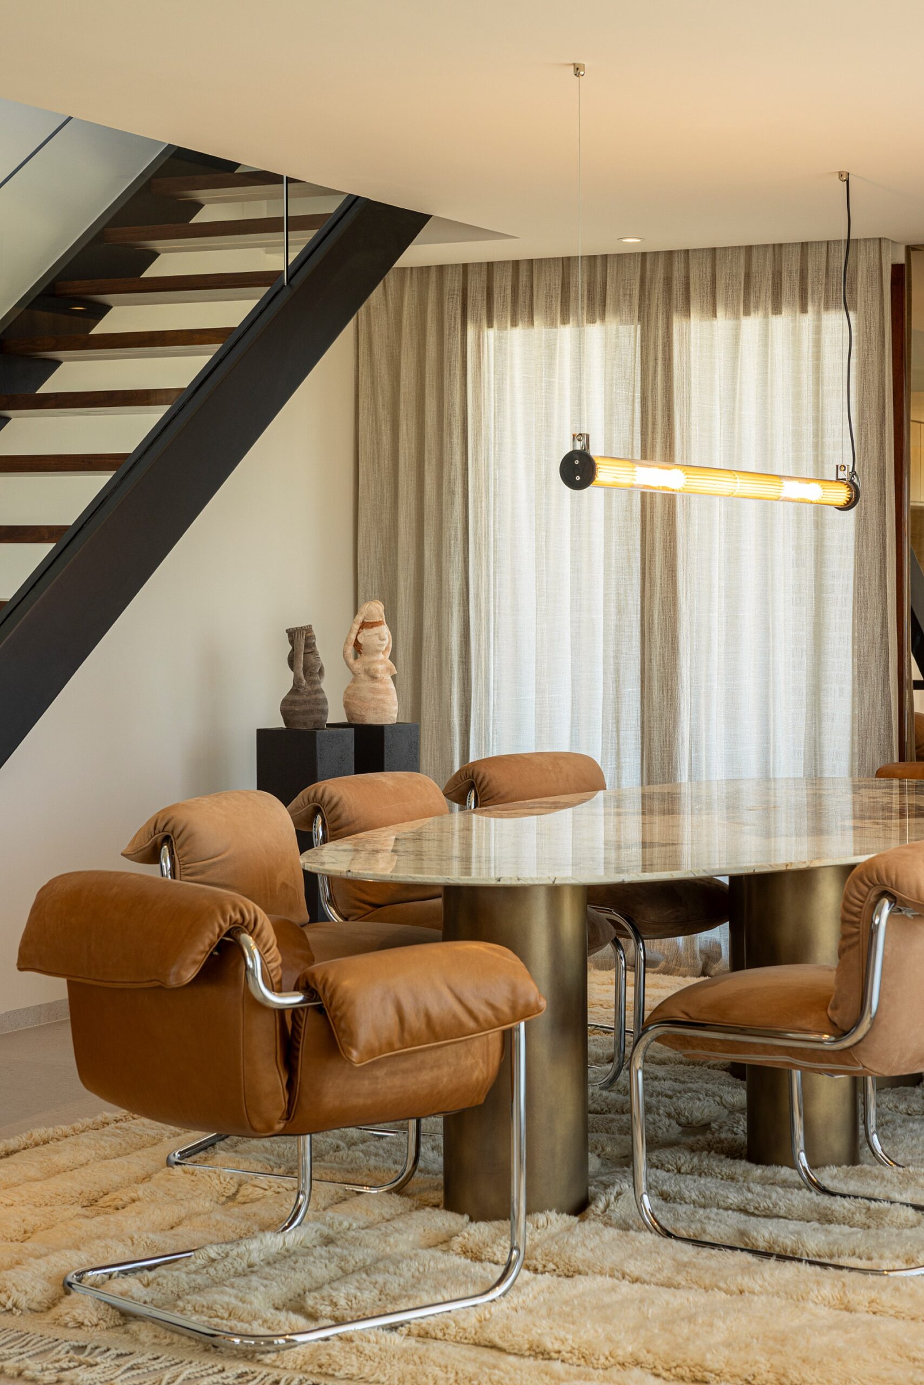
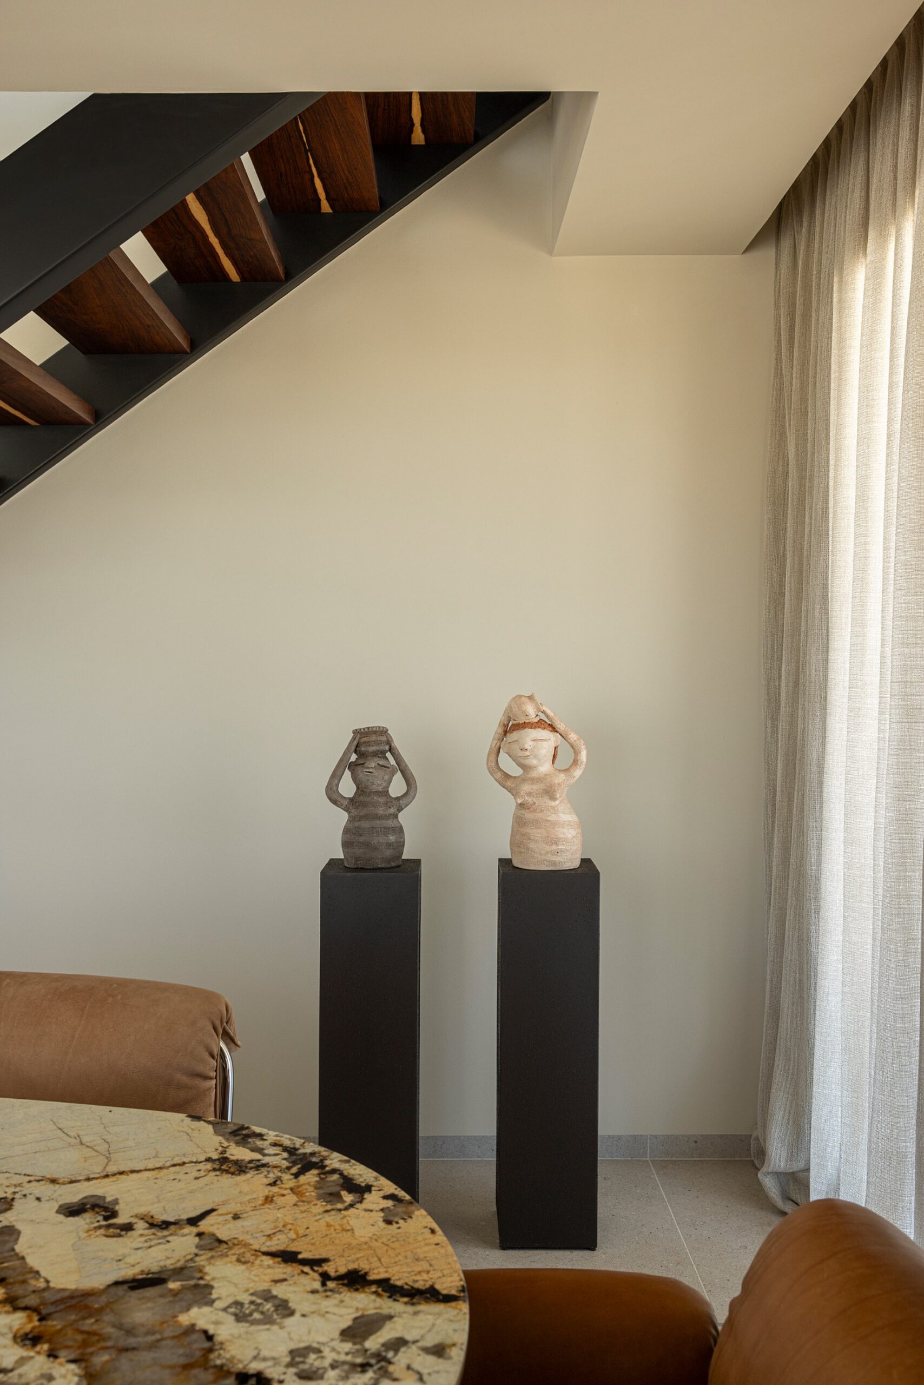
Architectural restraint coexists with expressive timbers, Berber rugs, handcrafted objects and African art, subtly referencing the clients’ heritage. Iconic pieces of Italian design by figures such as Patricia Urquiola, Studiopepe, Giuseppe Bavuso and LucidiPevere sit alongside pieces from ID Concept designed by Daniel Duarte, bringing a strong sense of identity and authorship to the interior.
In the completed project, the contrasts that shaped the design ultimately find their balance. The richness of the timber, the neutrality of the architectural planes, and the presence of art and signature design pieces come together within a cohesive and serene interior with a strong identity of its own."
Text provided by the architecture firm.