PROJECT DESCRIPTION
"Geometry, planes and a suspended volume.
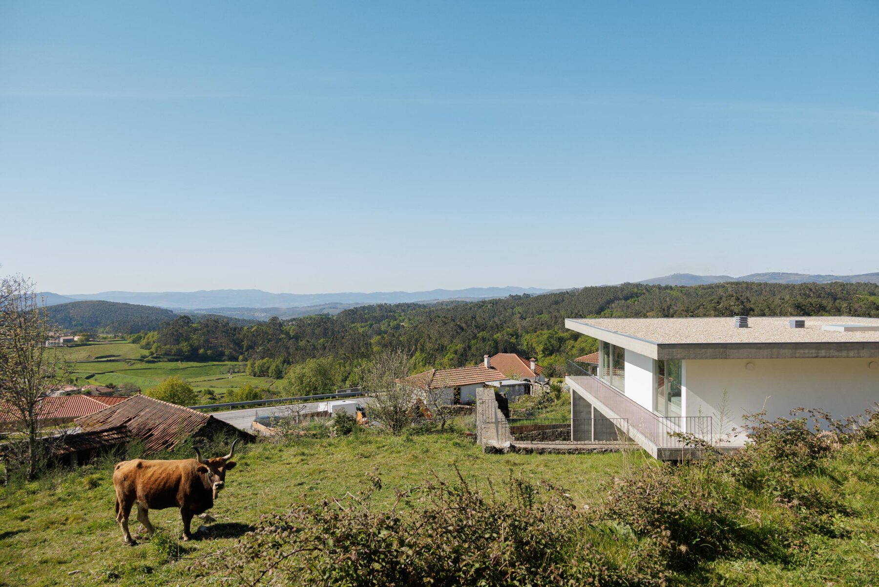
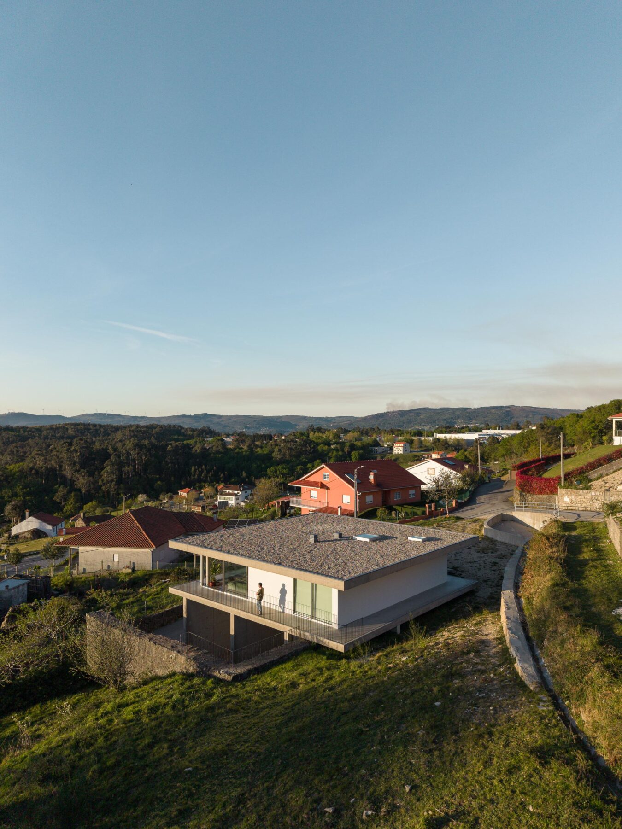
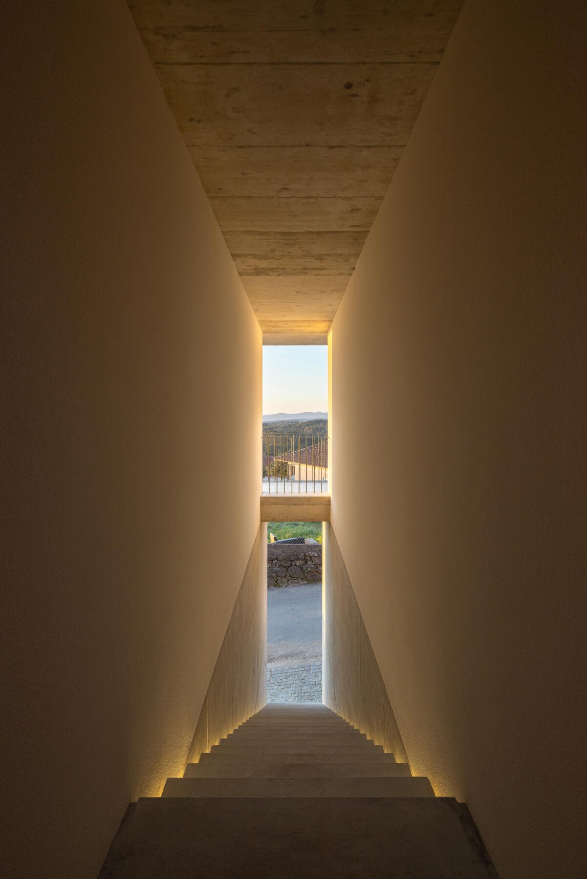
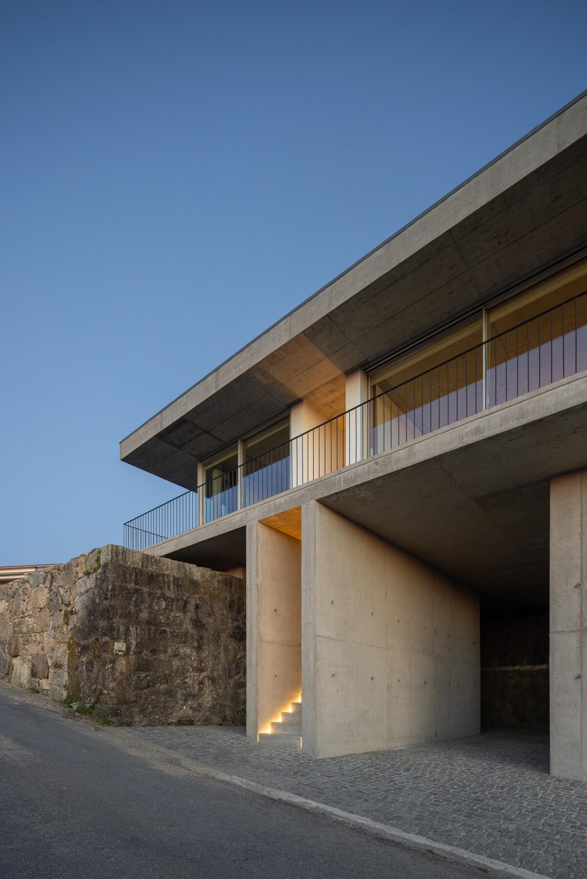
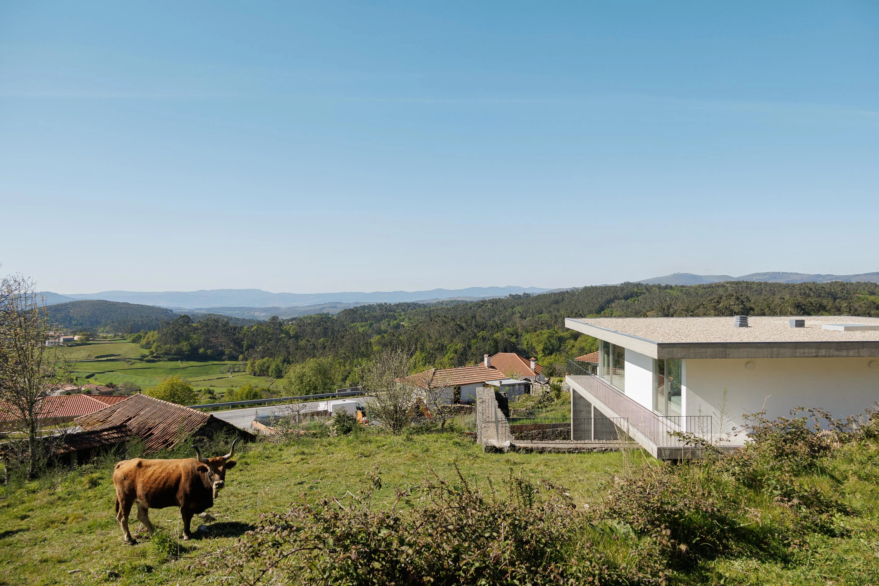
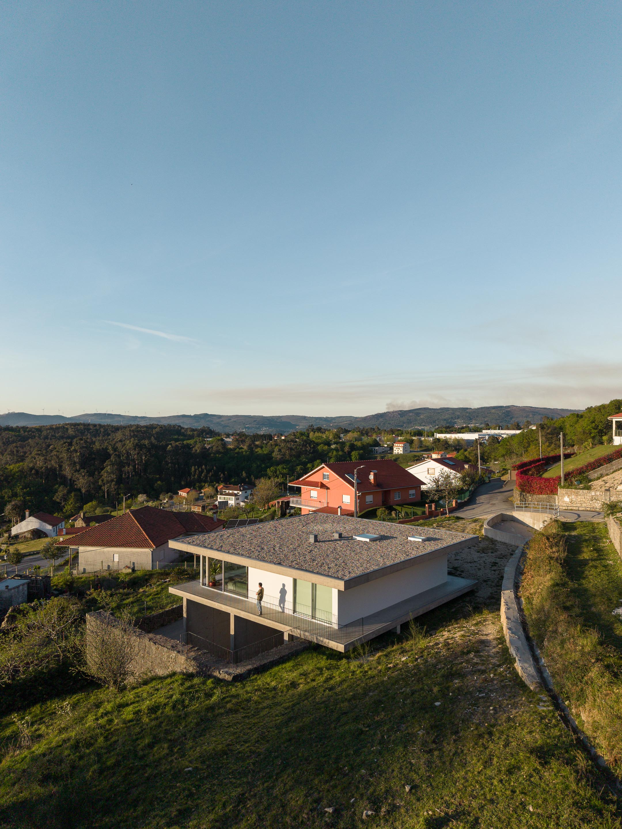
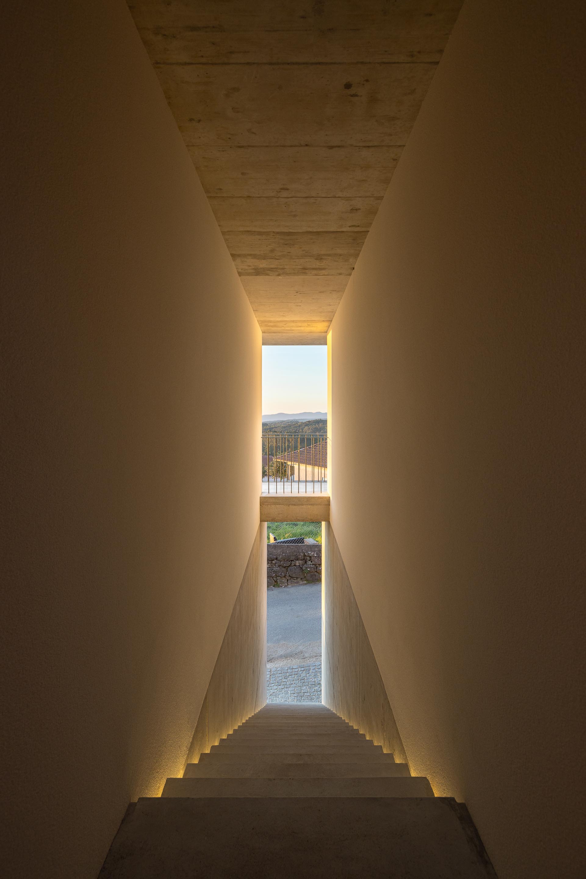
The site is organised into two distinct levels.
The upper level comprises the majority of the site and
is accessed via the upper road.
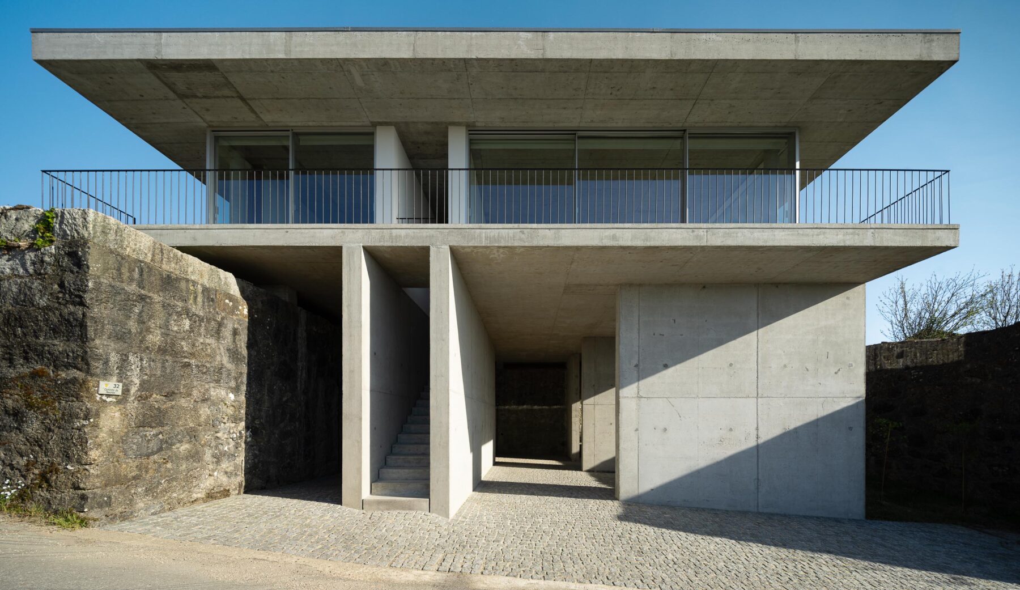
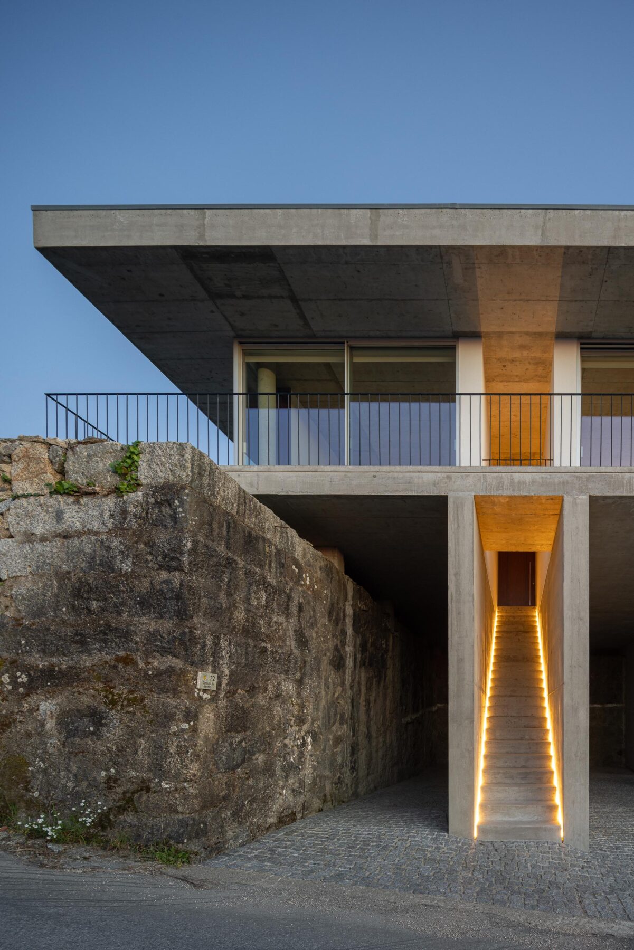
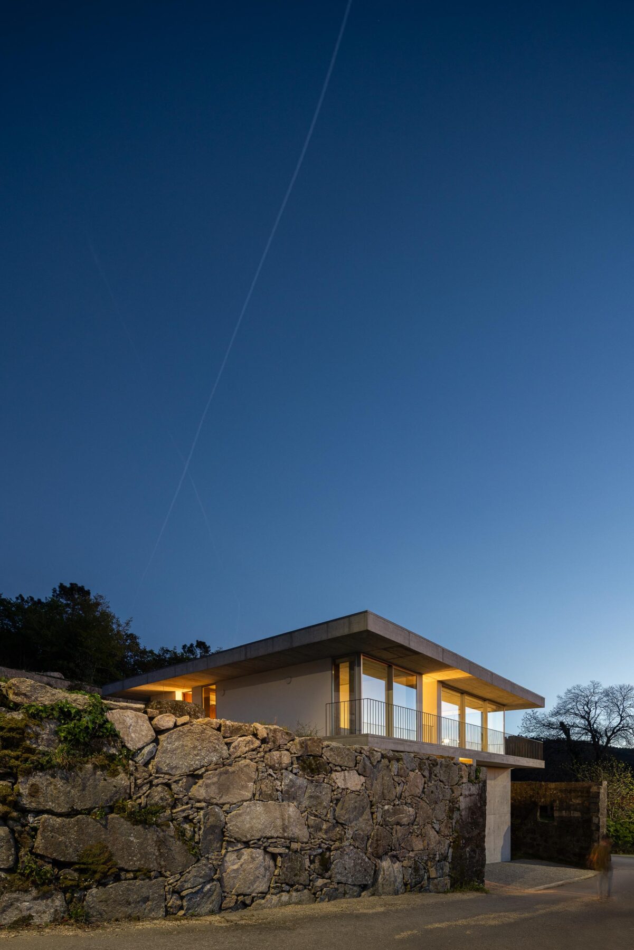
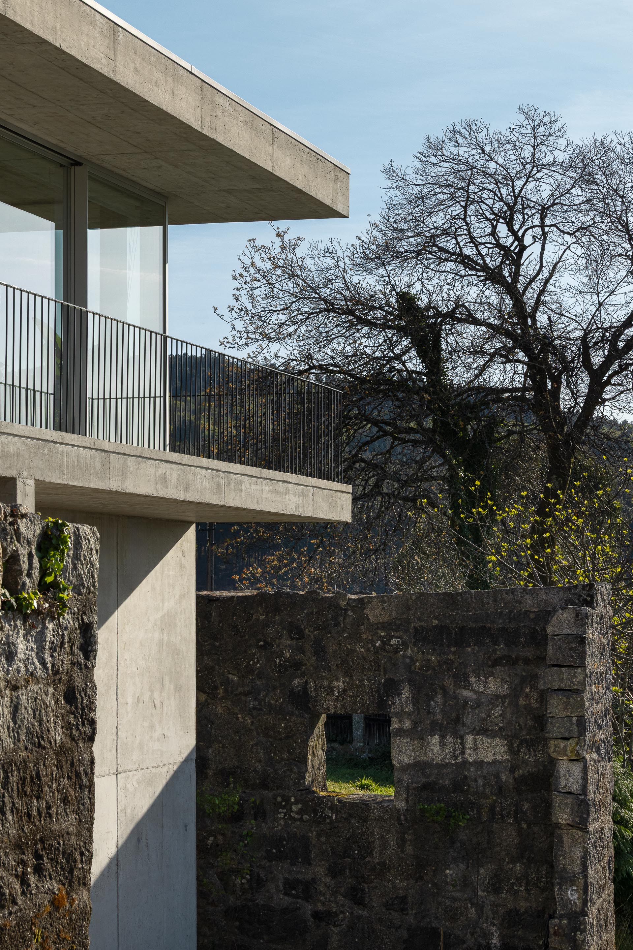
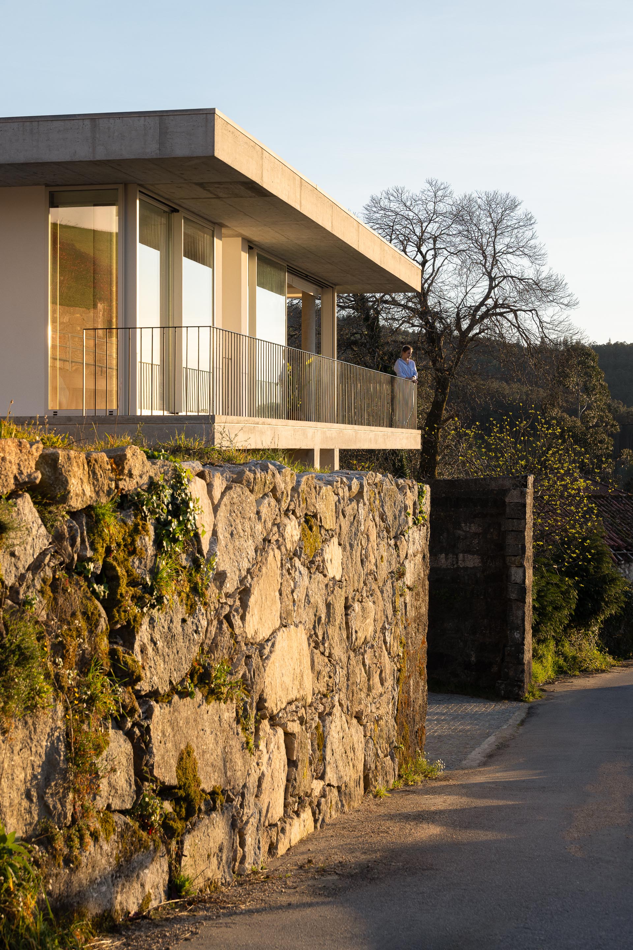
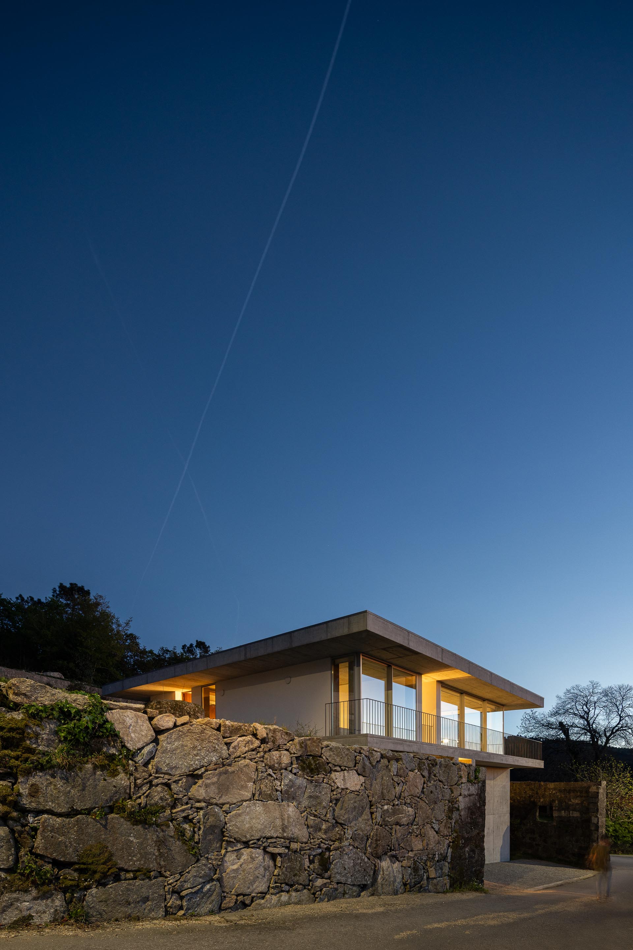
The lower level, on the other hand, is the result of an excavation,
connected to the lower road, and is a flat platform contained between large granite retaining walls.
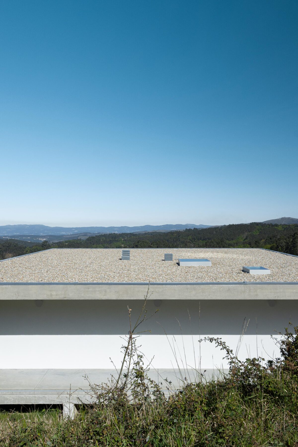
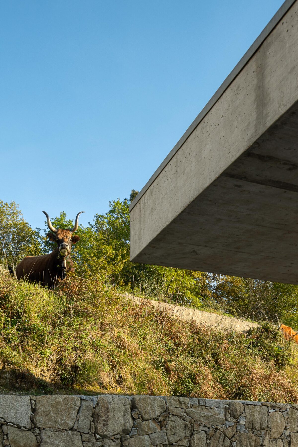
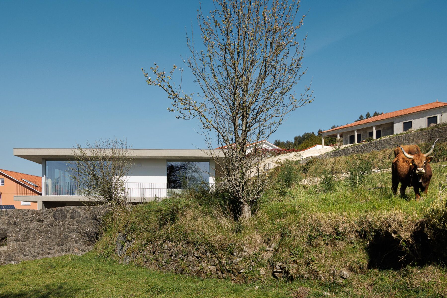
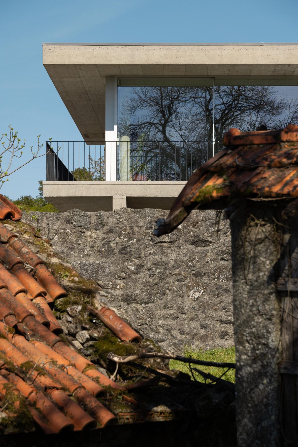
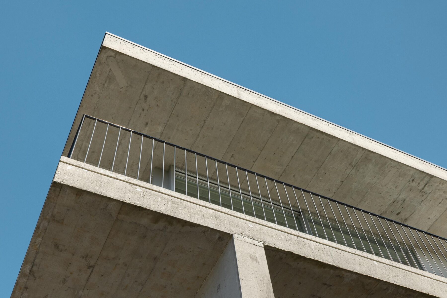
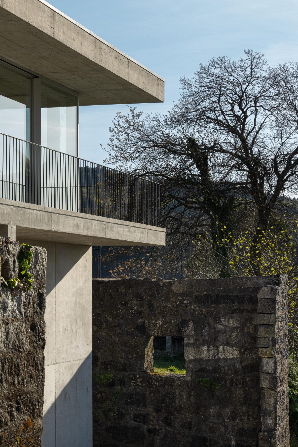
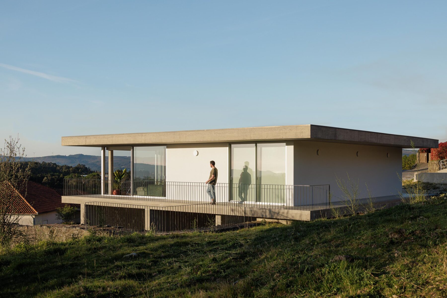
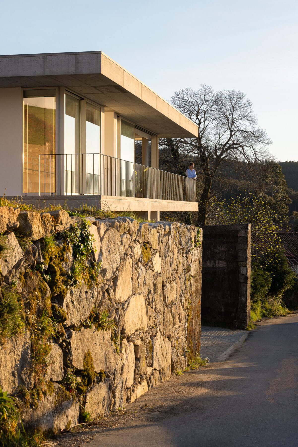
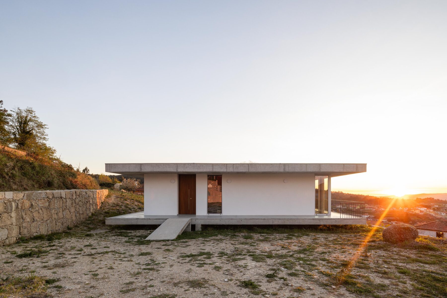
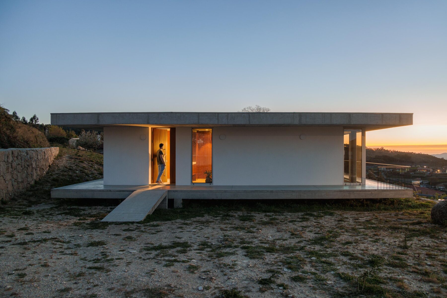
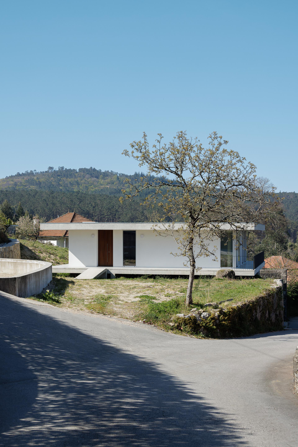
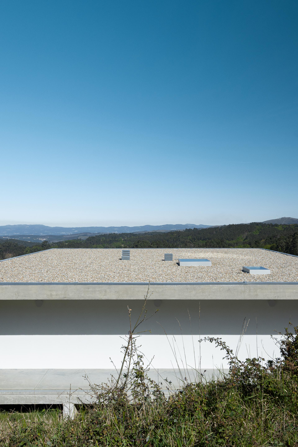
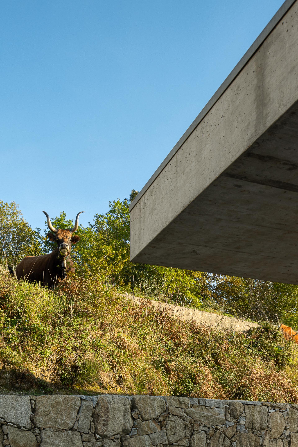
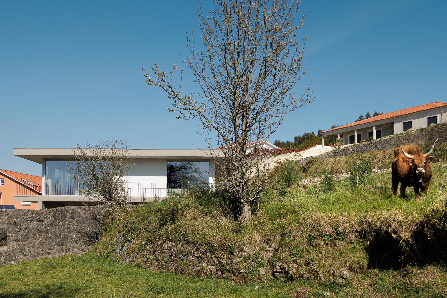
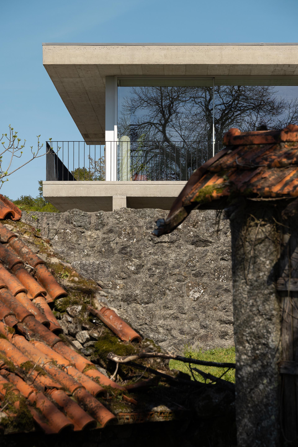
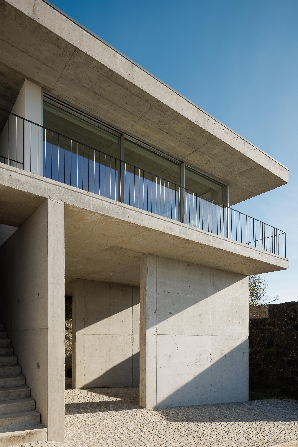
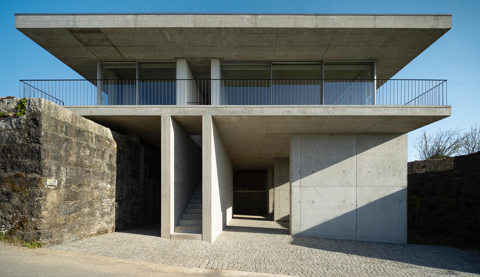
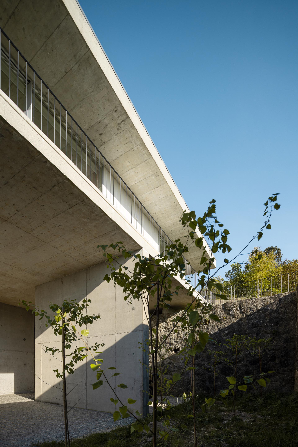
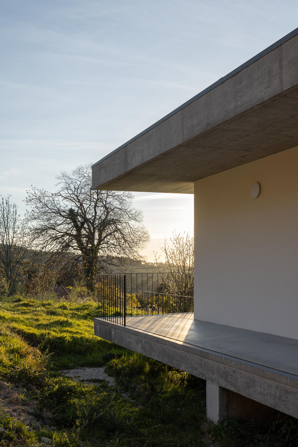
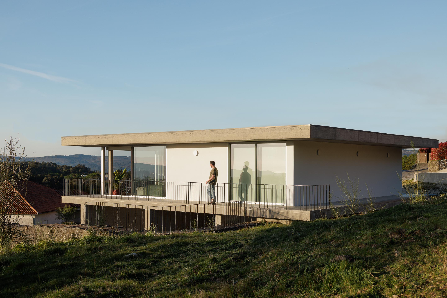
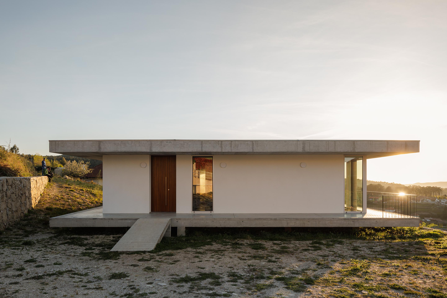
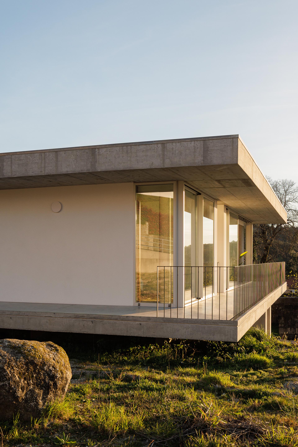
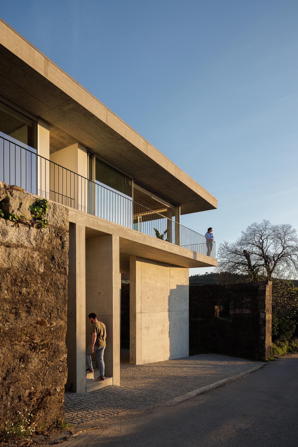
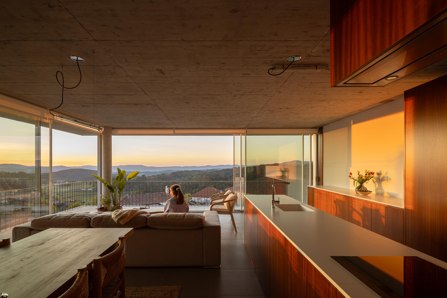
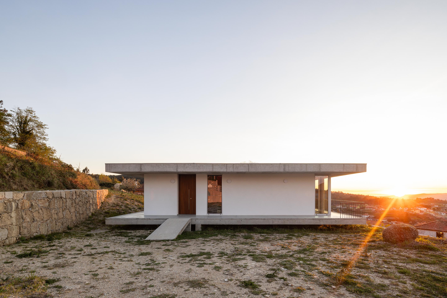
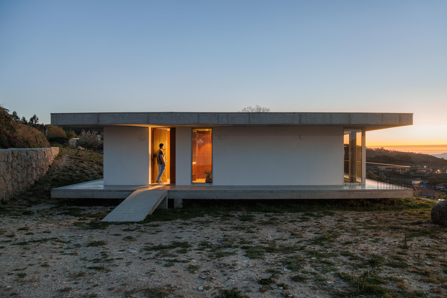
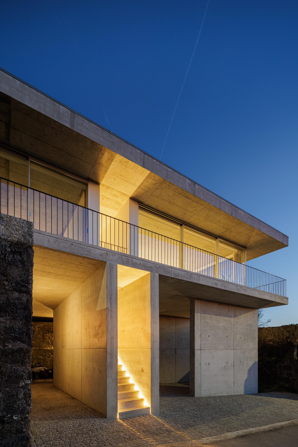
The house presents itself as a monolithic, transparent volume, developed on a single floor, which
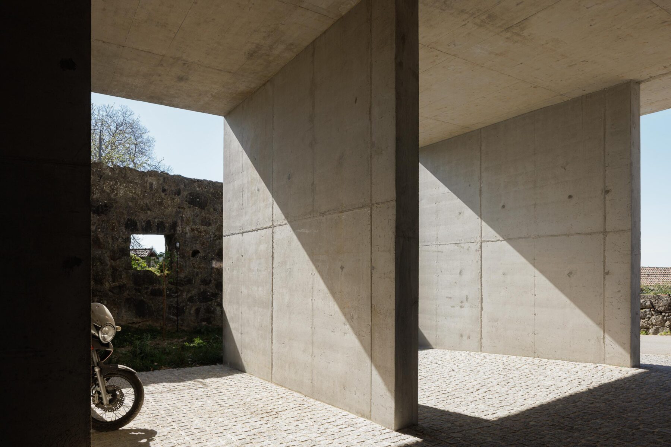
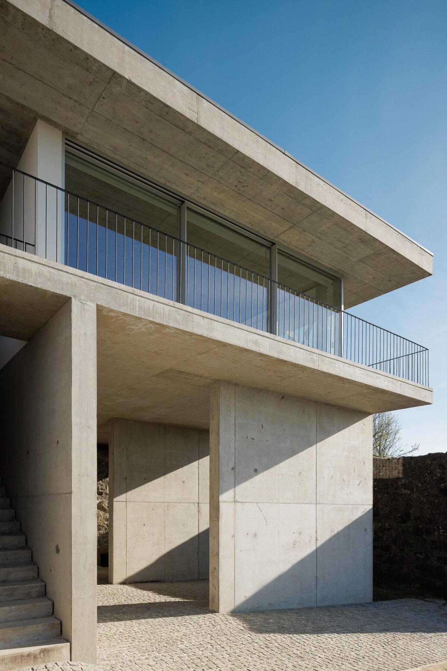
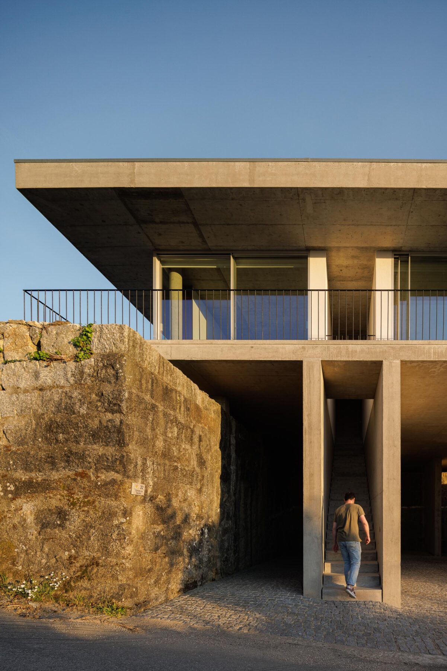
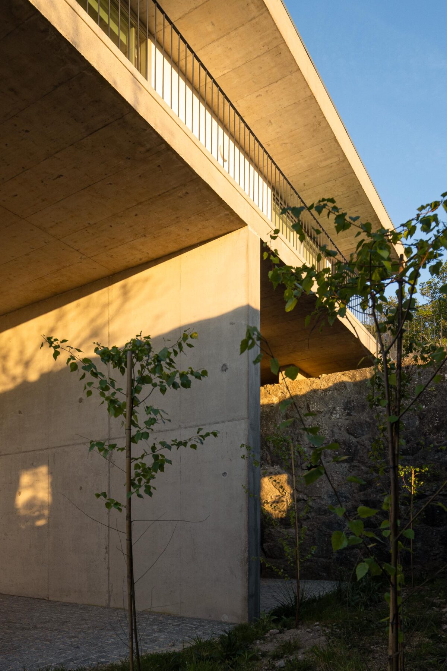
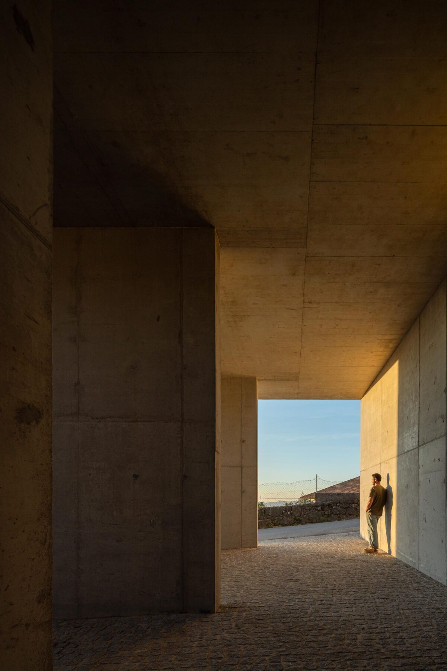
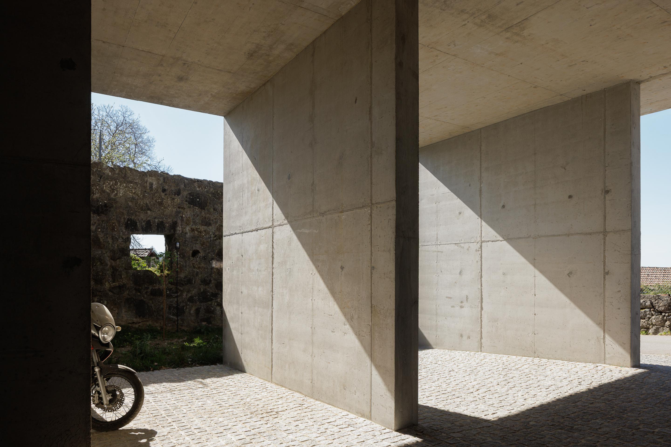
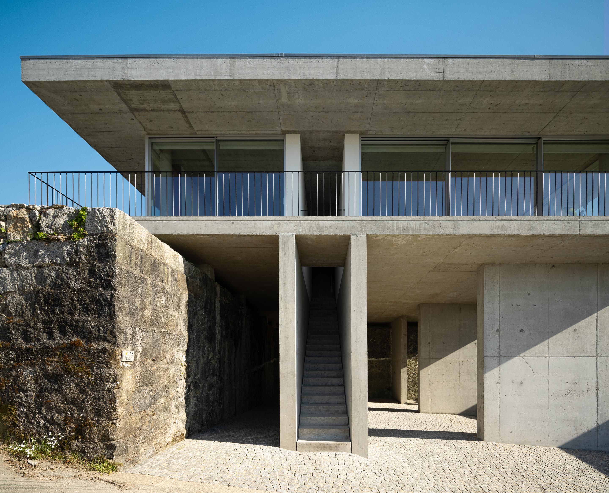
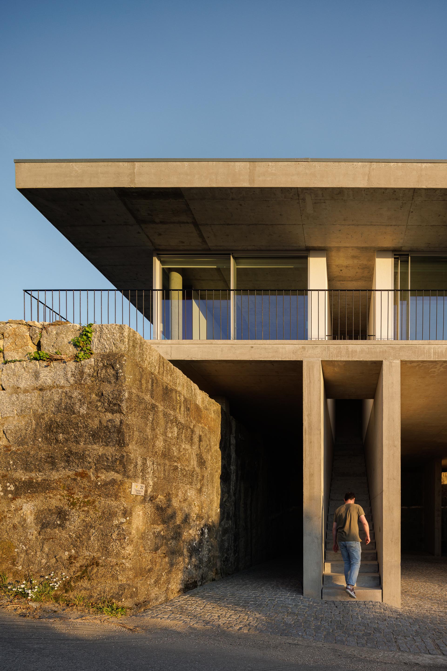
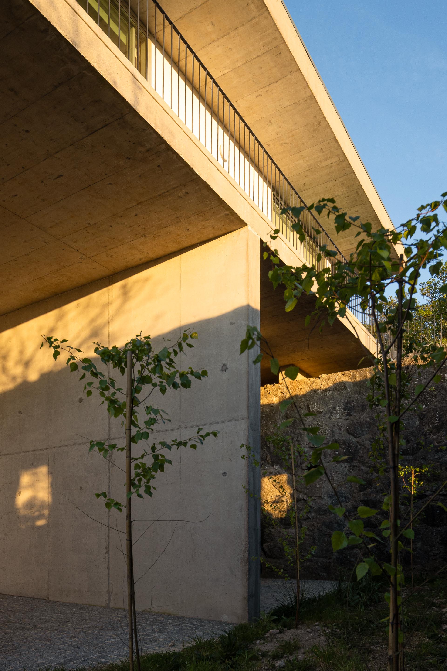
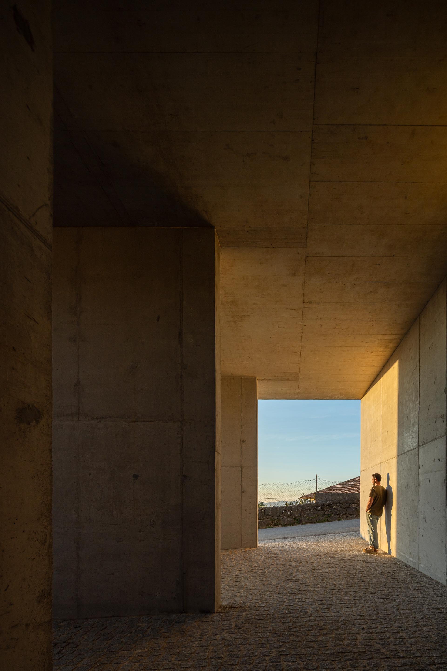
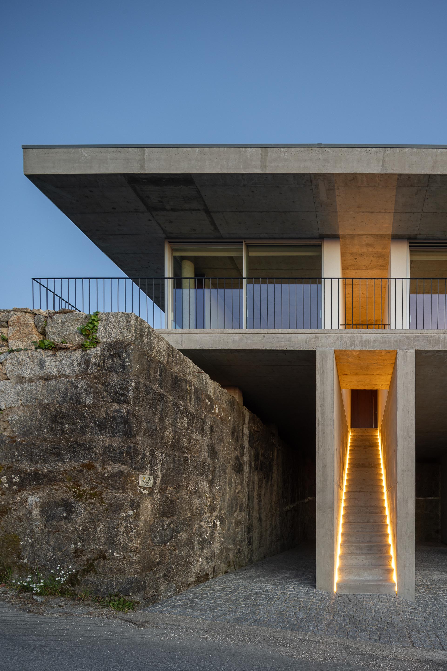
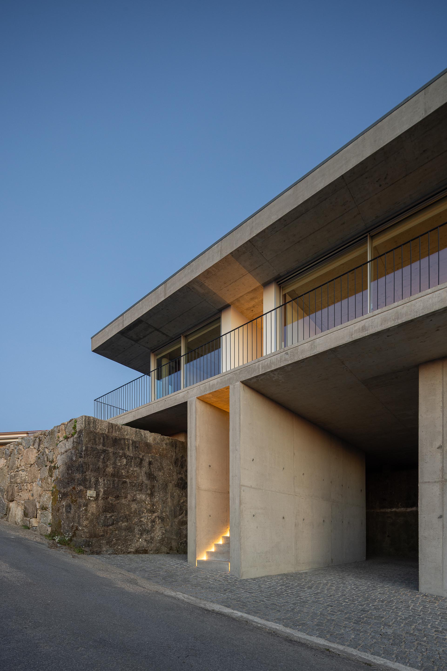
rises above the ground and asserts itself within the landscape. Resting on vertical concrete plans
that rise from the lower platform to the upper level (5m high), the house is elevated and makes use
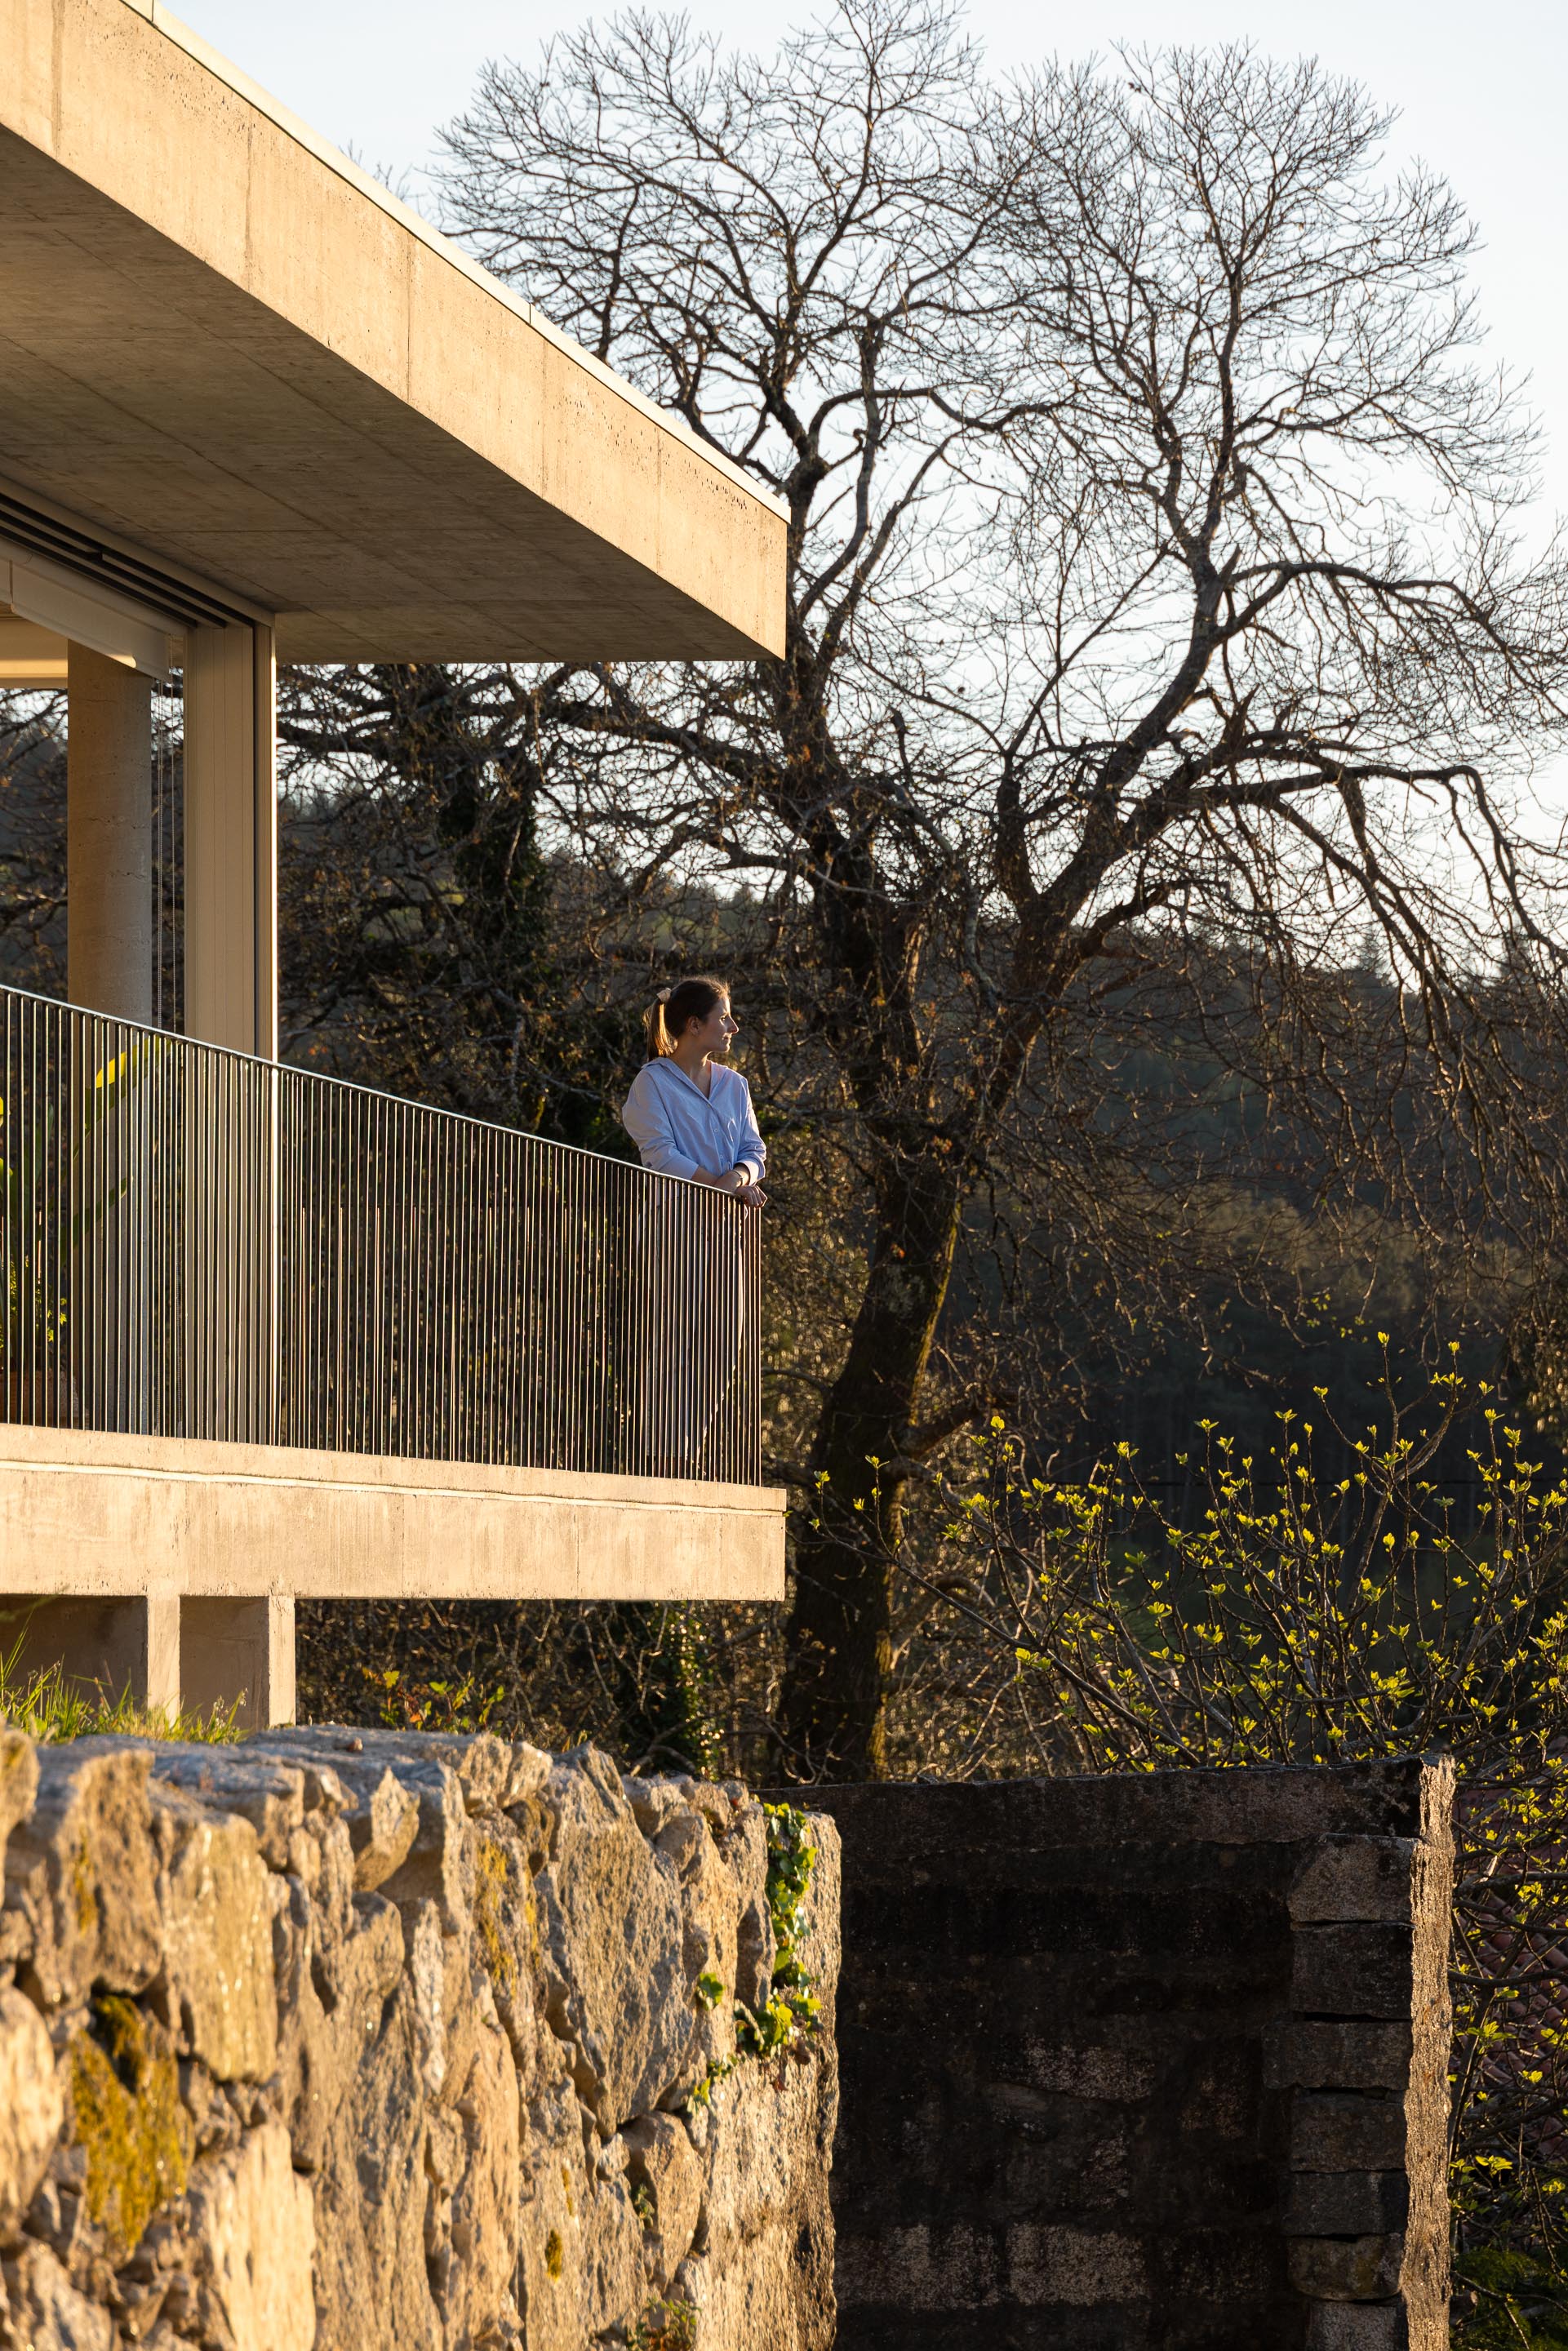
of the elevation to distance itself from existing buildings and open up an unobstructed view over
the valleys.
This solution simultaneously allows for a more direct relationship with the property situated at the
higher level, as well as a separation from the surrounding buildings. The layout results from a
balance between several factors: enhancing the view, maintaining a distance from the surrounding
buildings, and careful integration with the terrain.
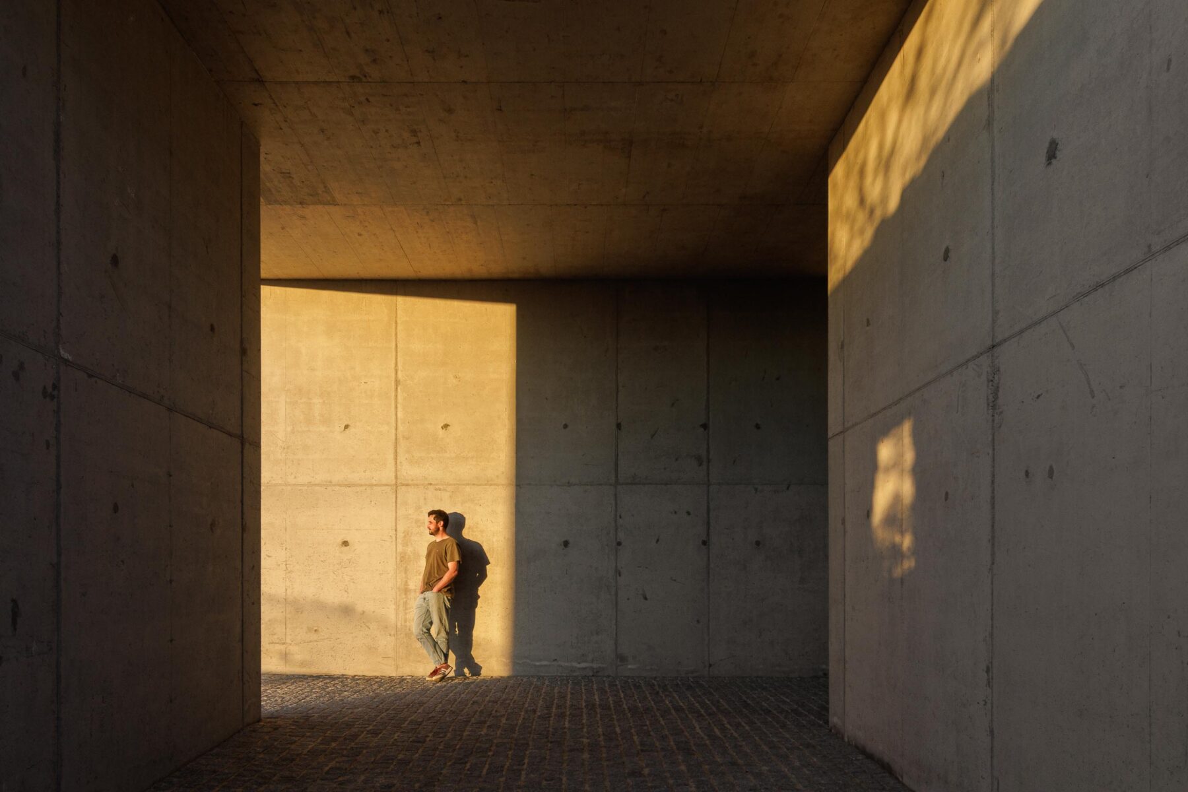
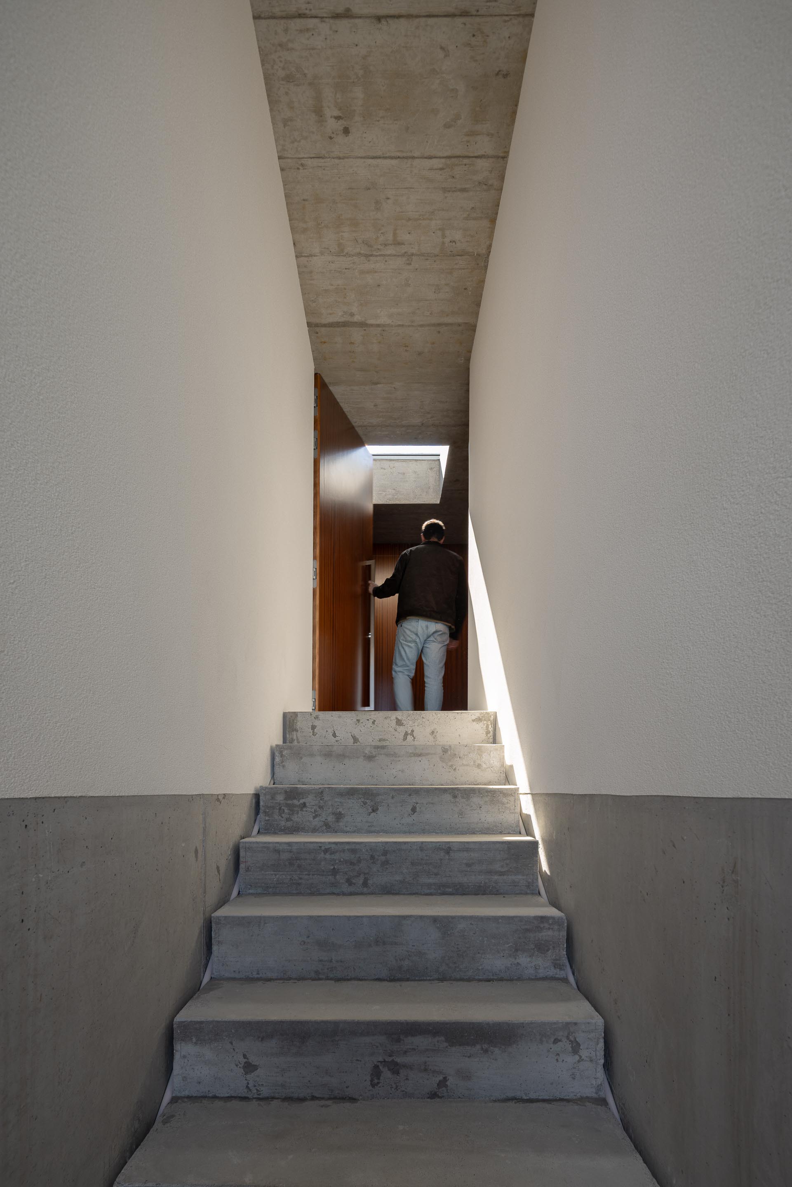
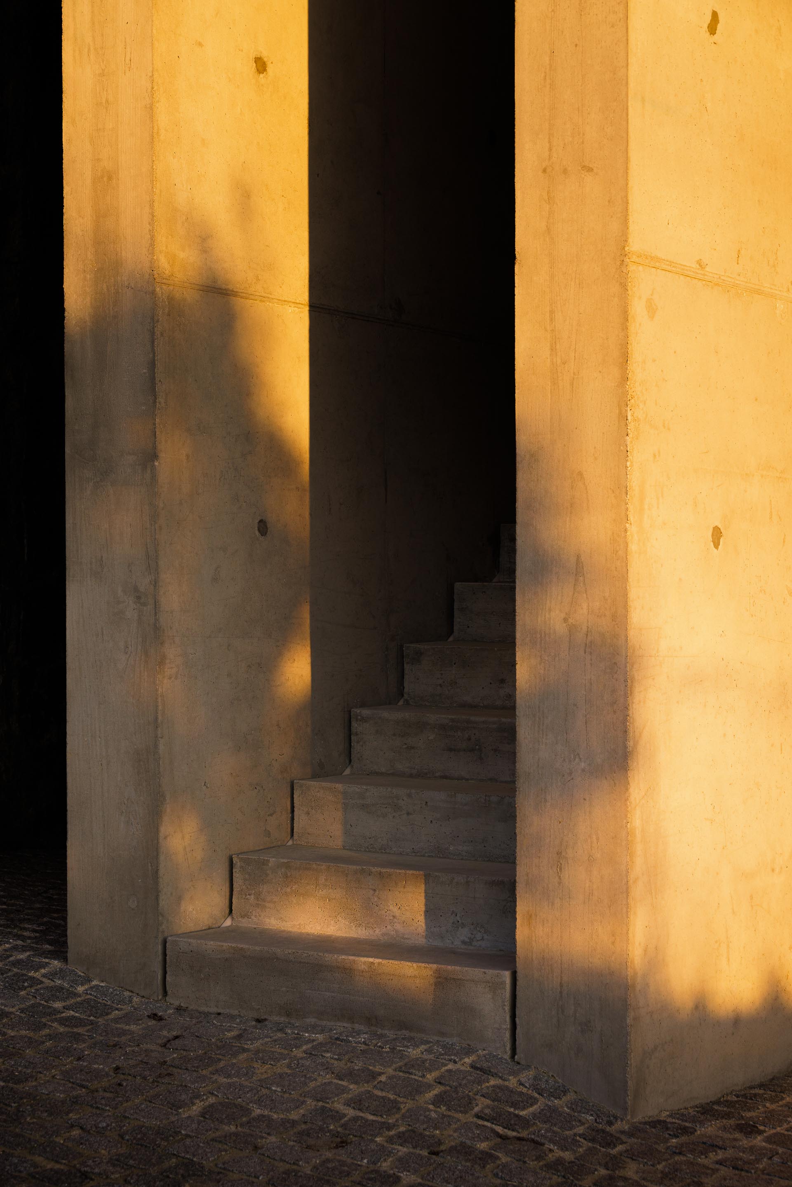
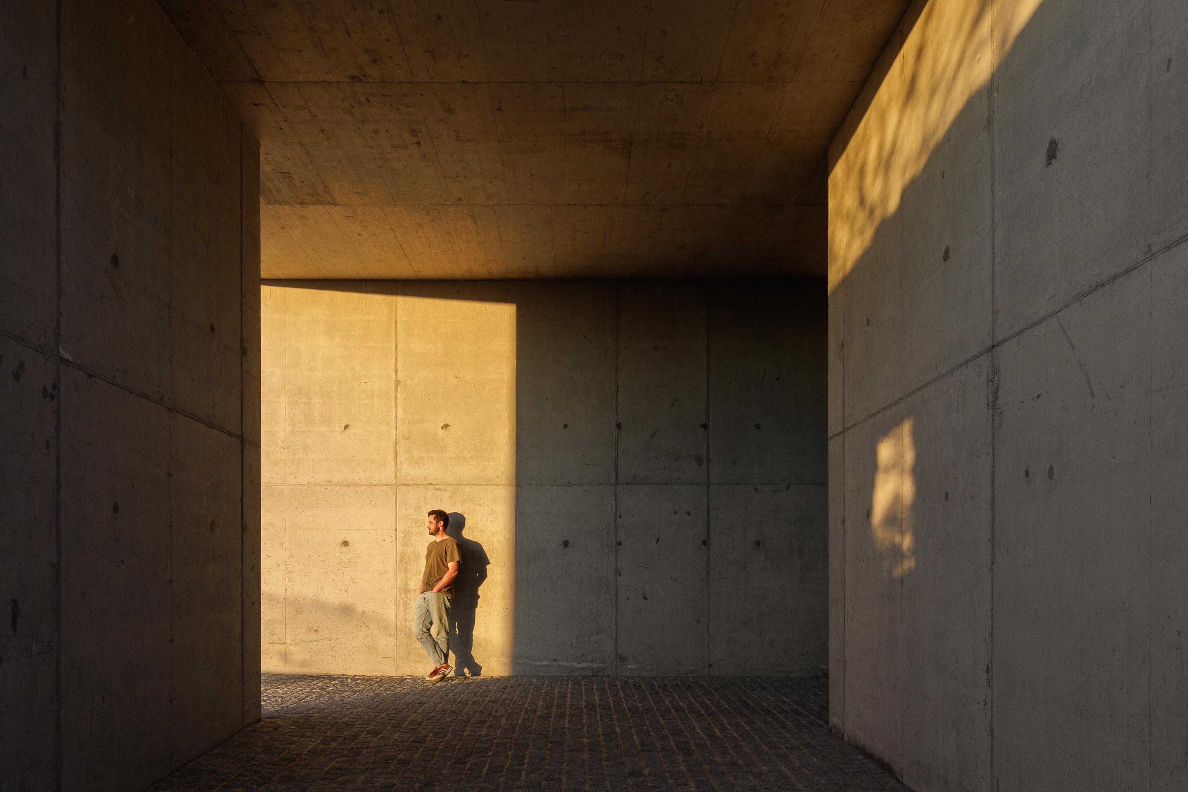
At the lower level, between the existing granite walls and the access to the main road, the plans
define spaces and pathways, organising green areas, service areas and the entrance to the house
itself.
This is an outdoor space resulting from the layout and the site.
The geometry is evident in the house’s floor plan, inscribed within a basic and precise shape: the
square. The circulation space, which also stems from this geometric matrix, is characterised by a
spatial ambiguity.
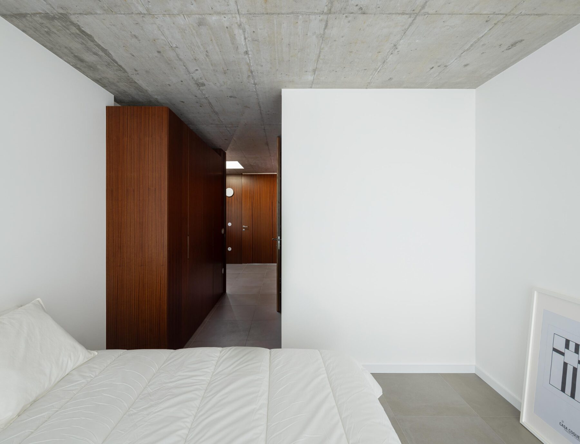
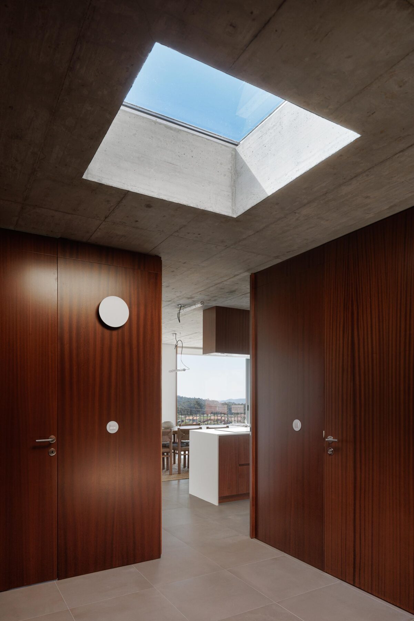
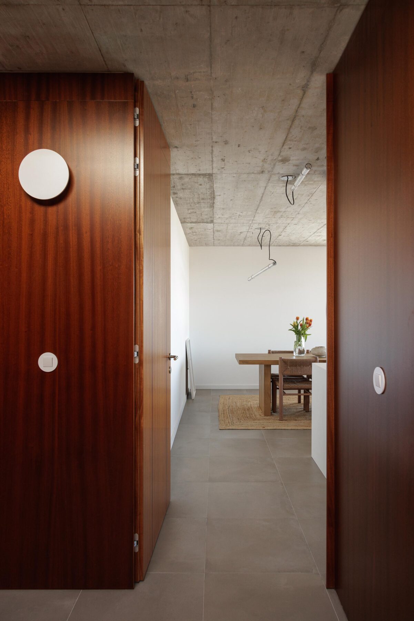
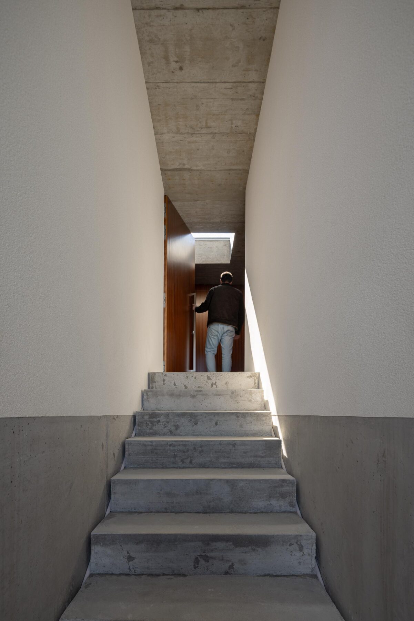
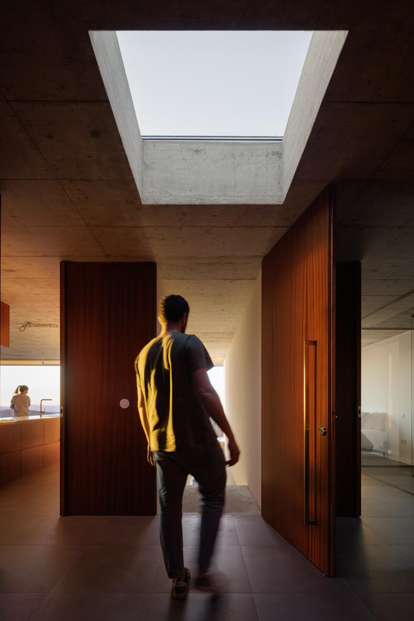
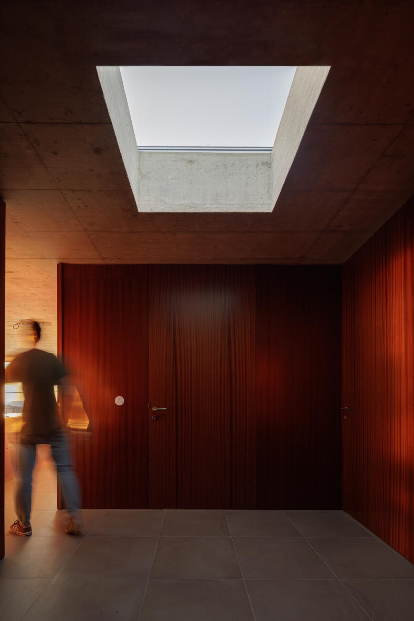
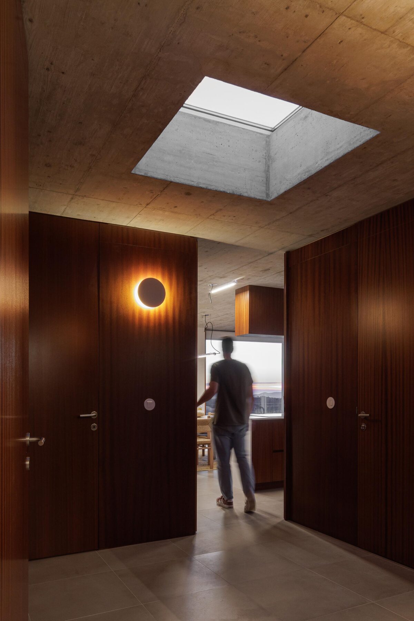
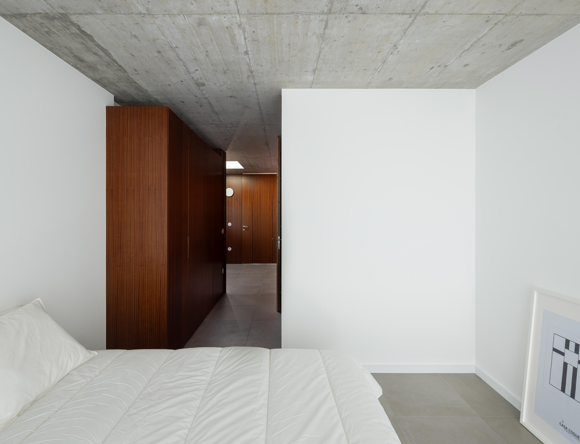
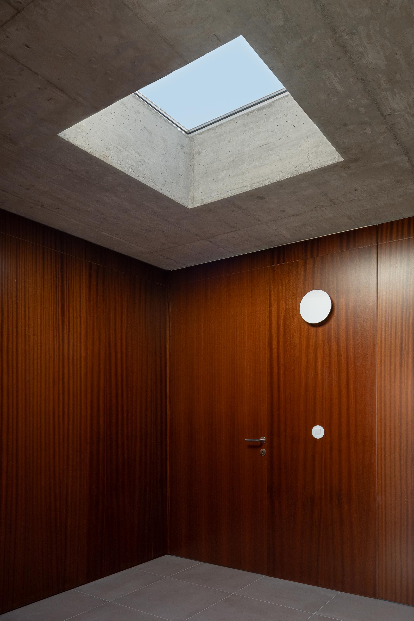
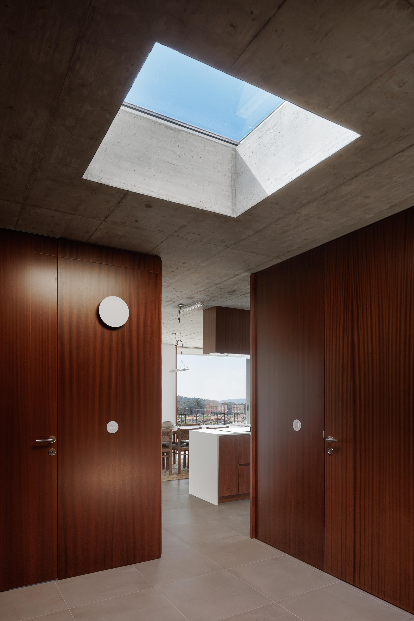
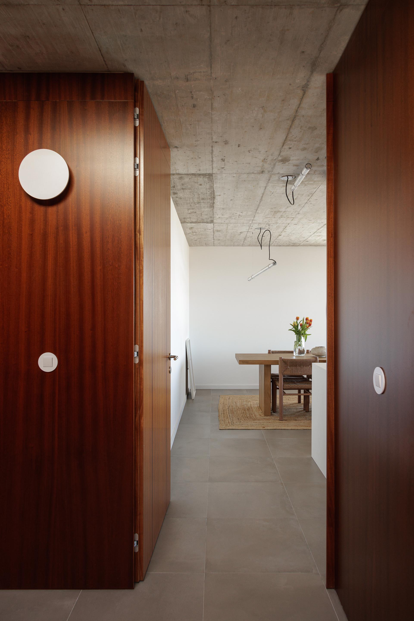
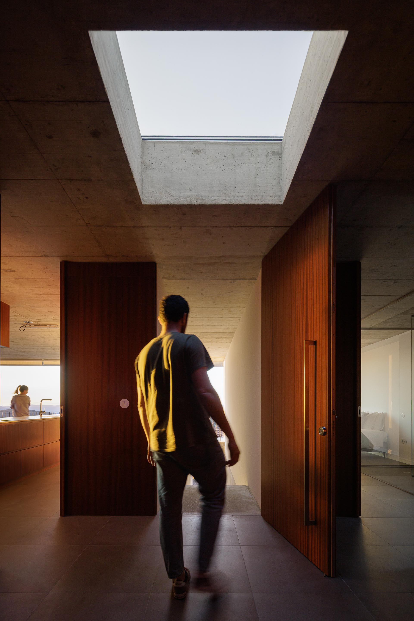
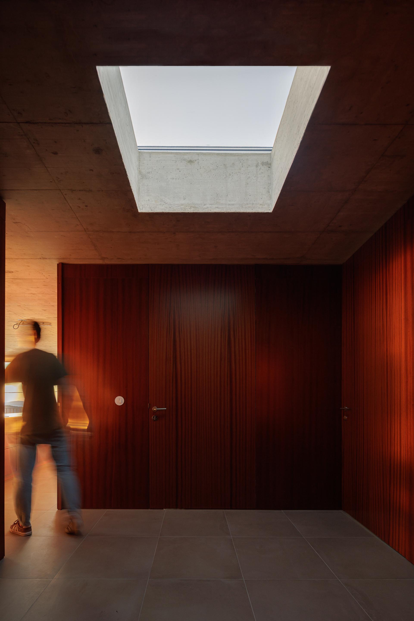
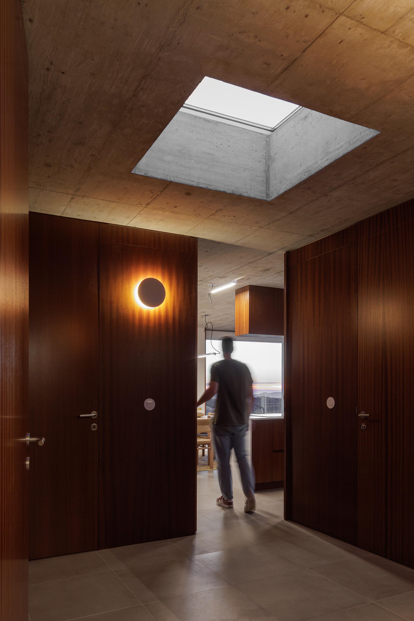
In each corner of this entrance/distribution hall there is a door leading to a new
space, yet concealed by a continuous wood cladding.
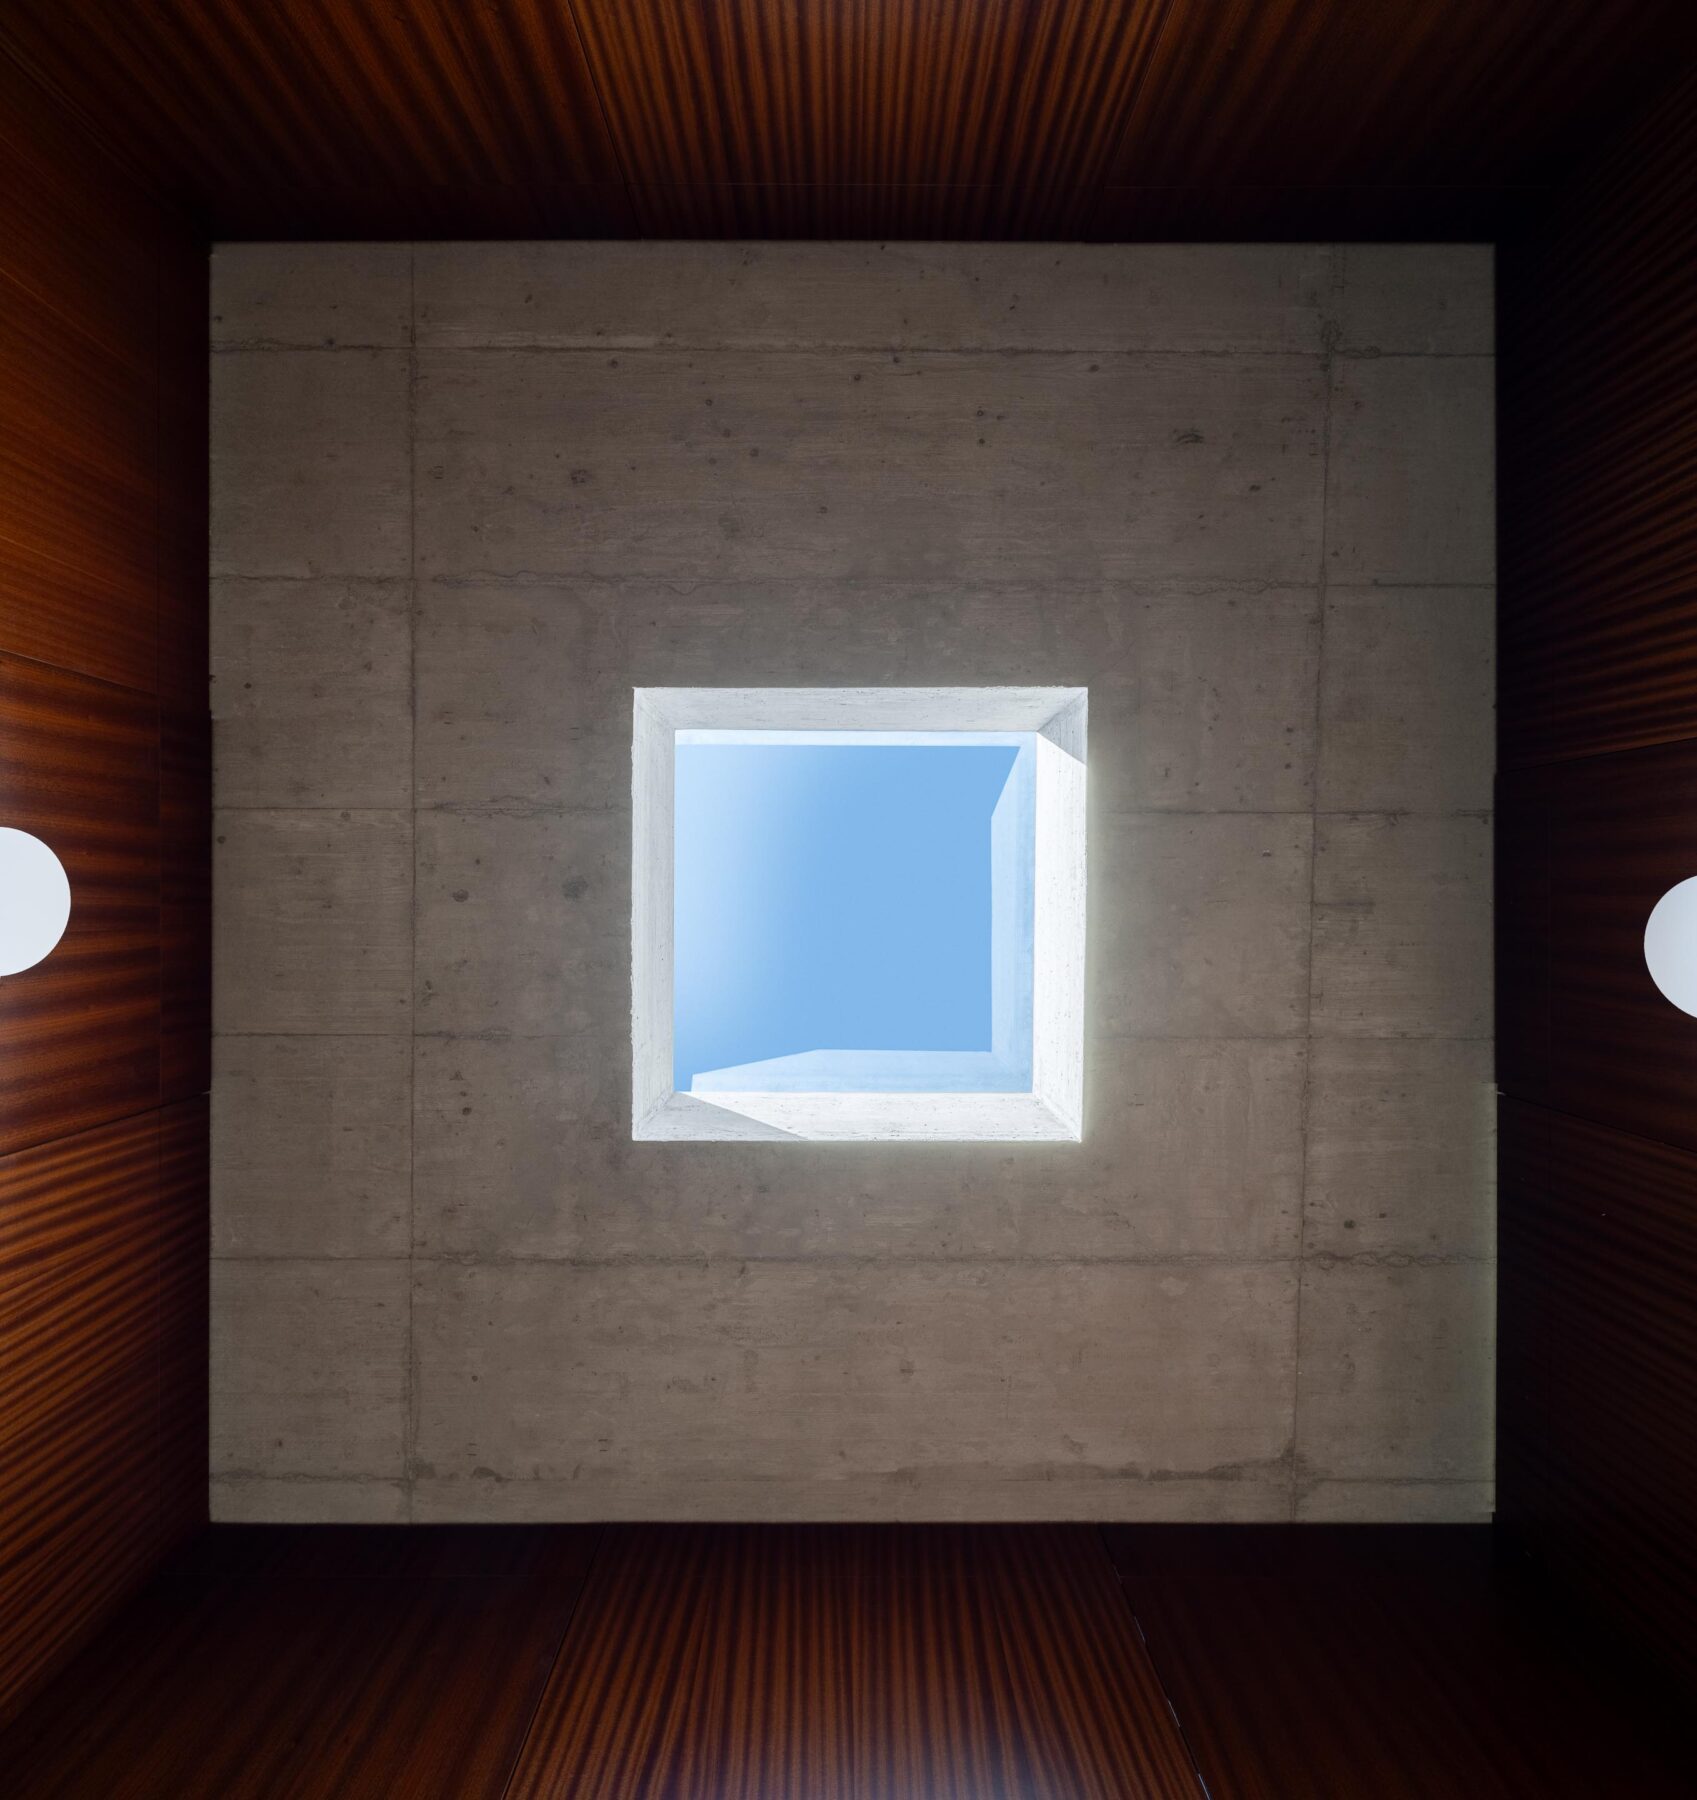
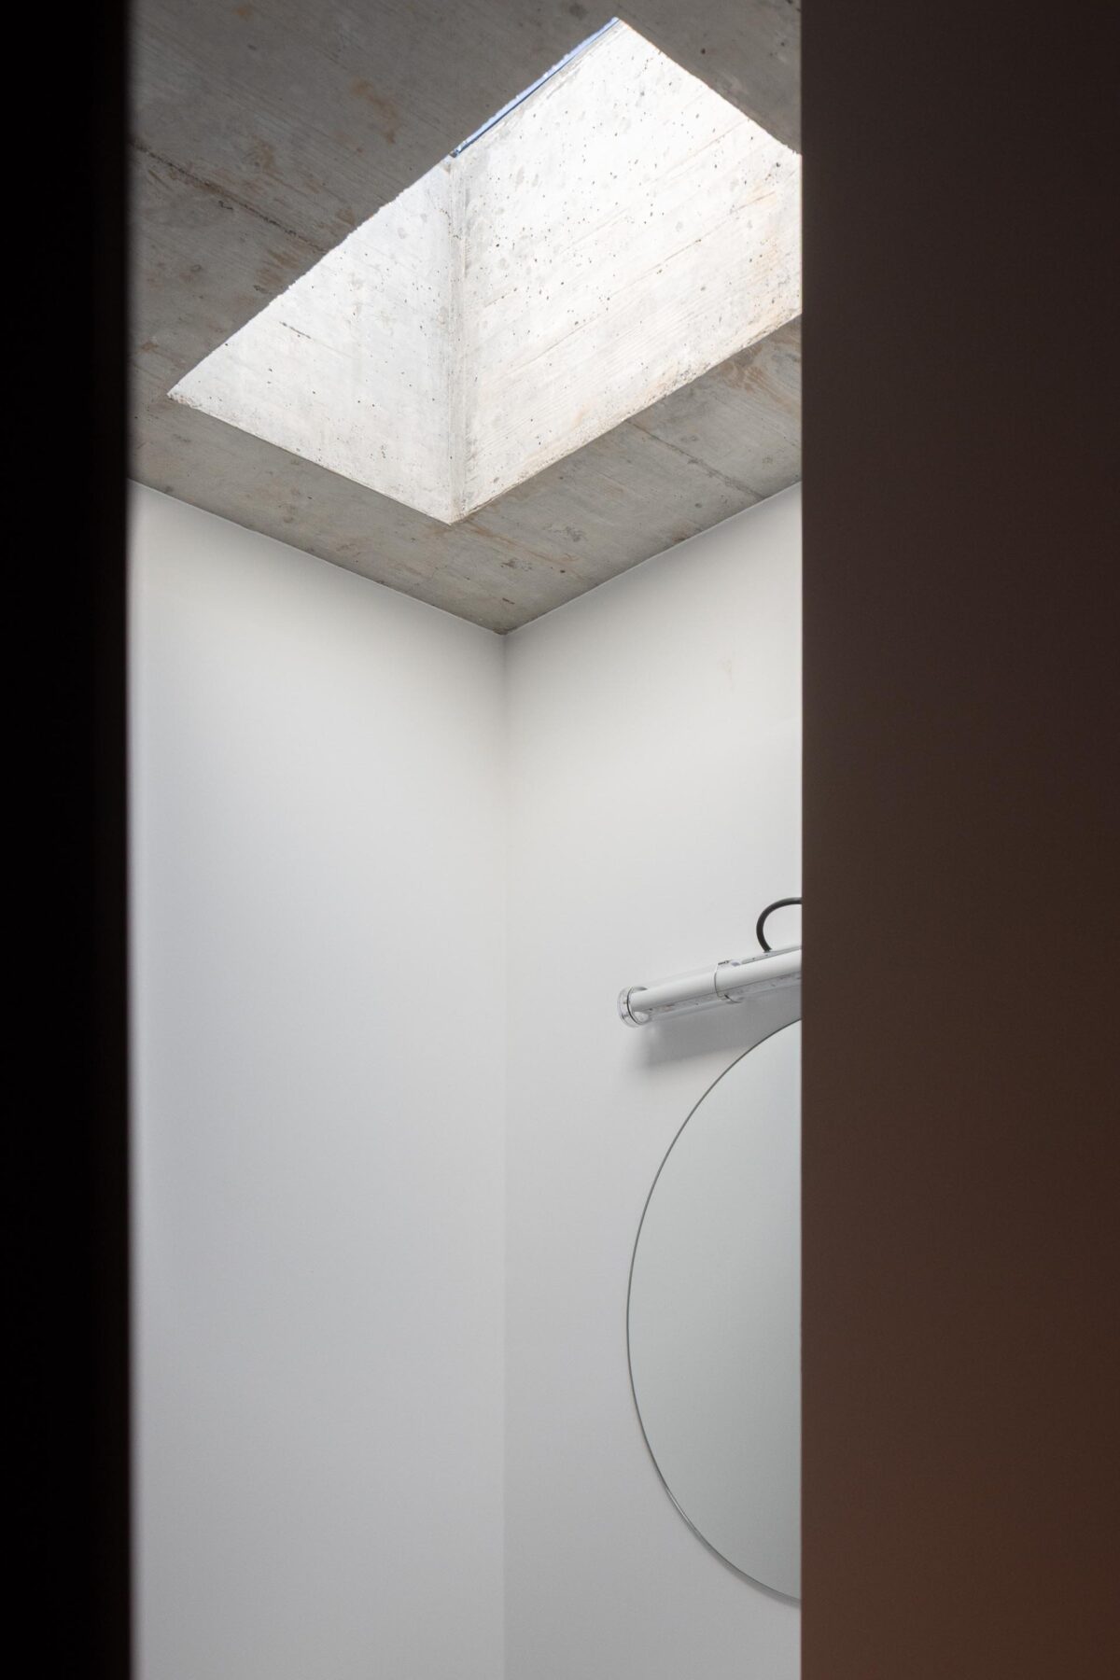
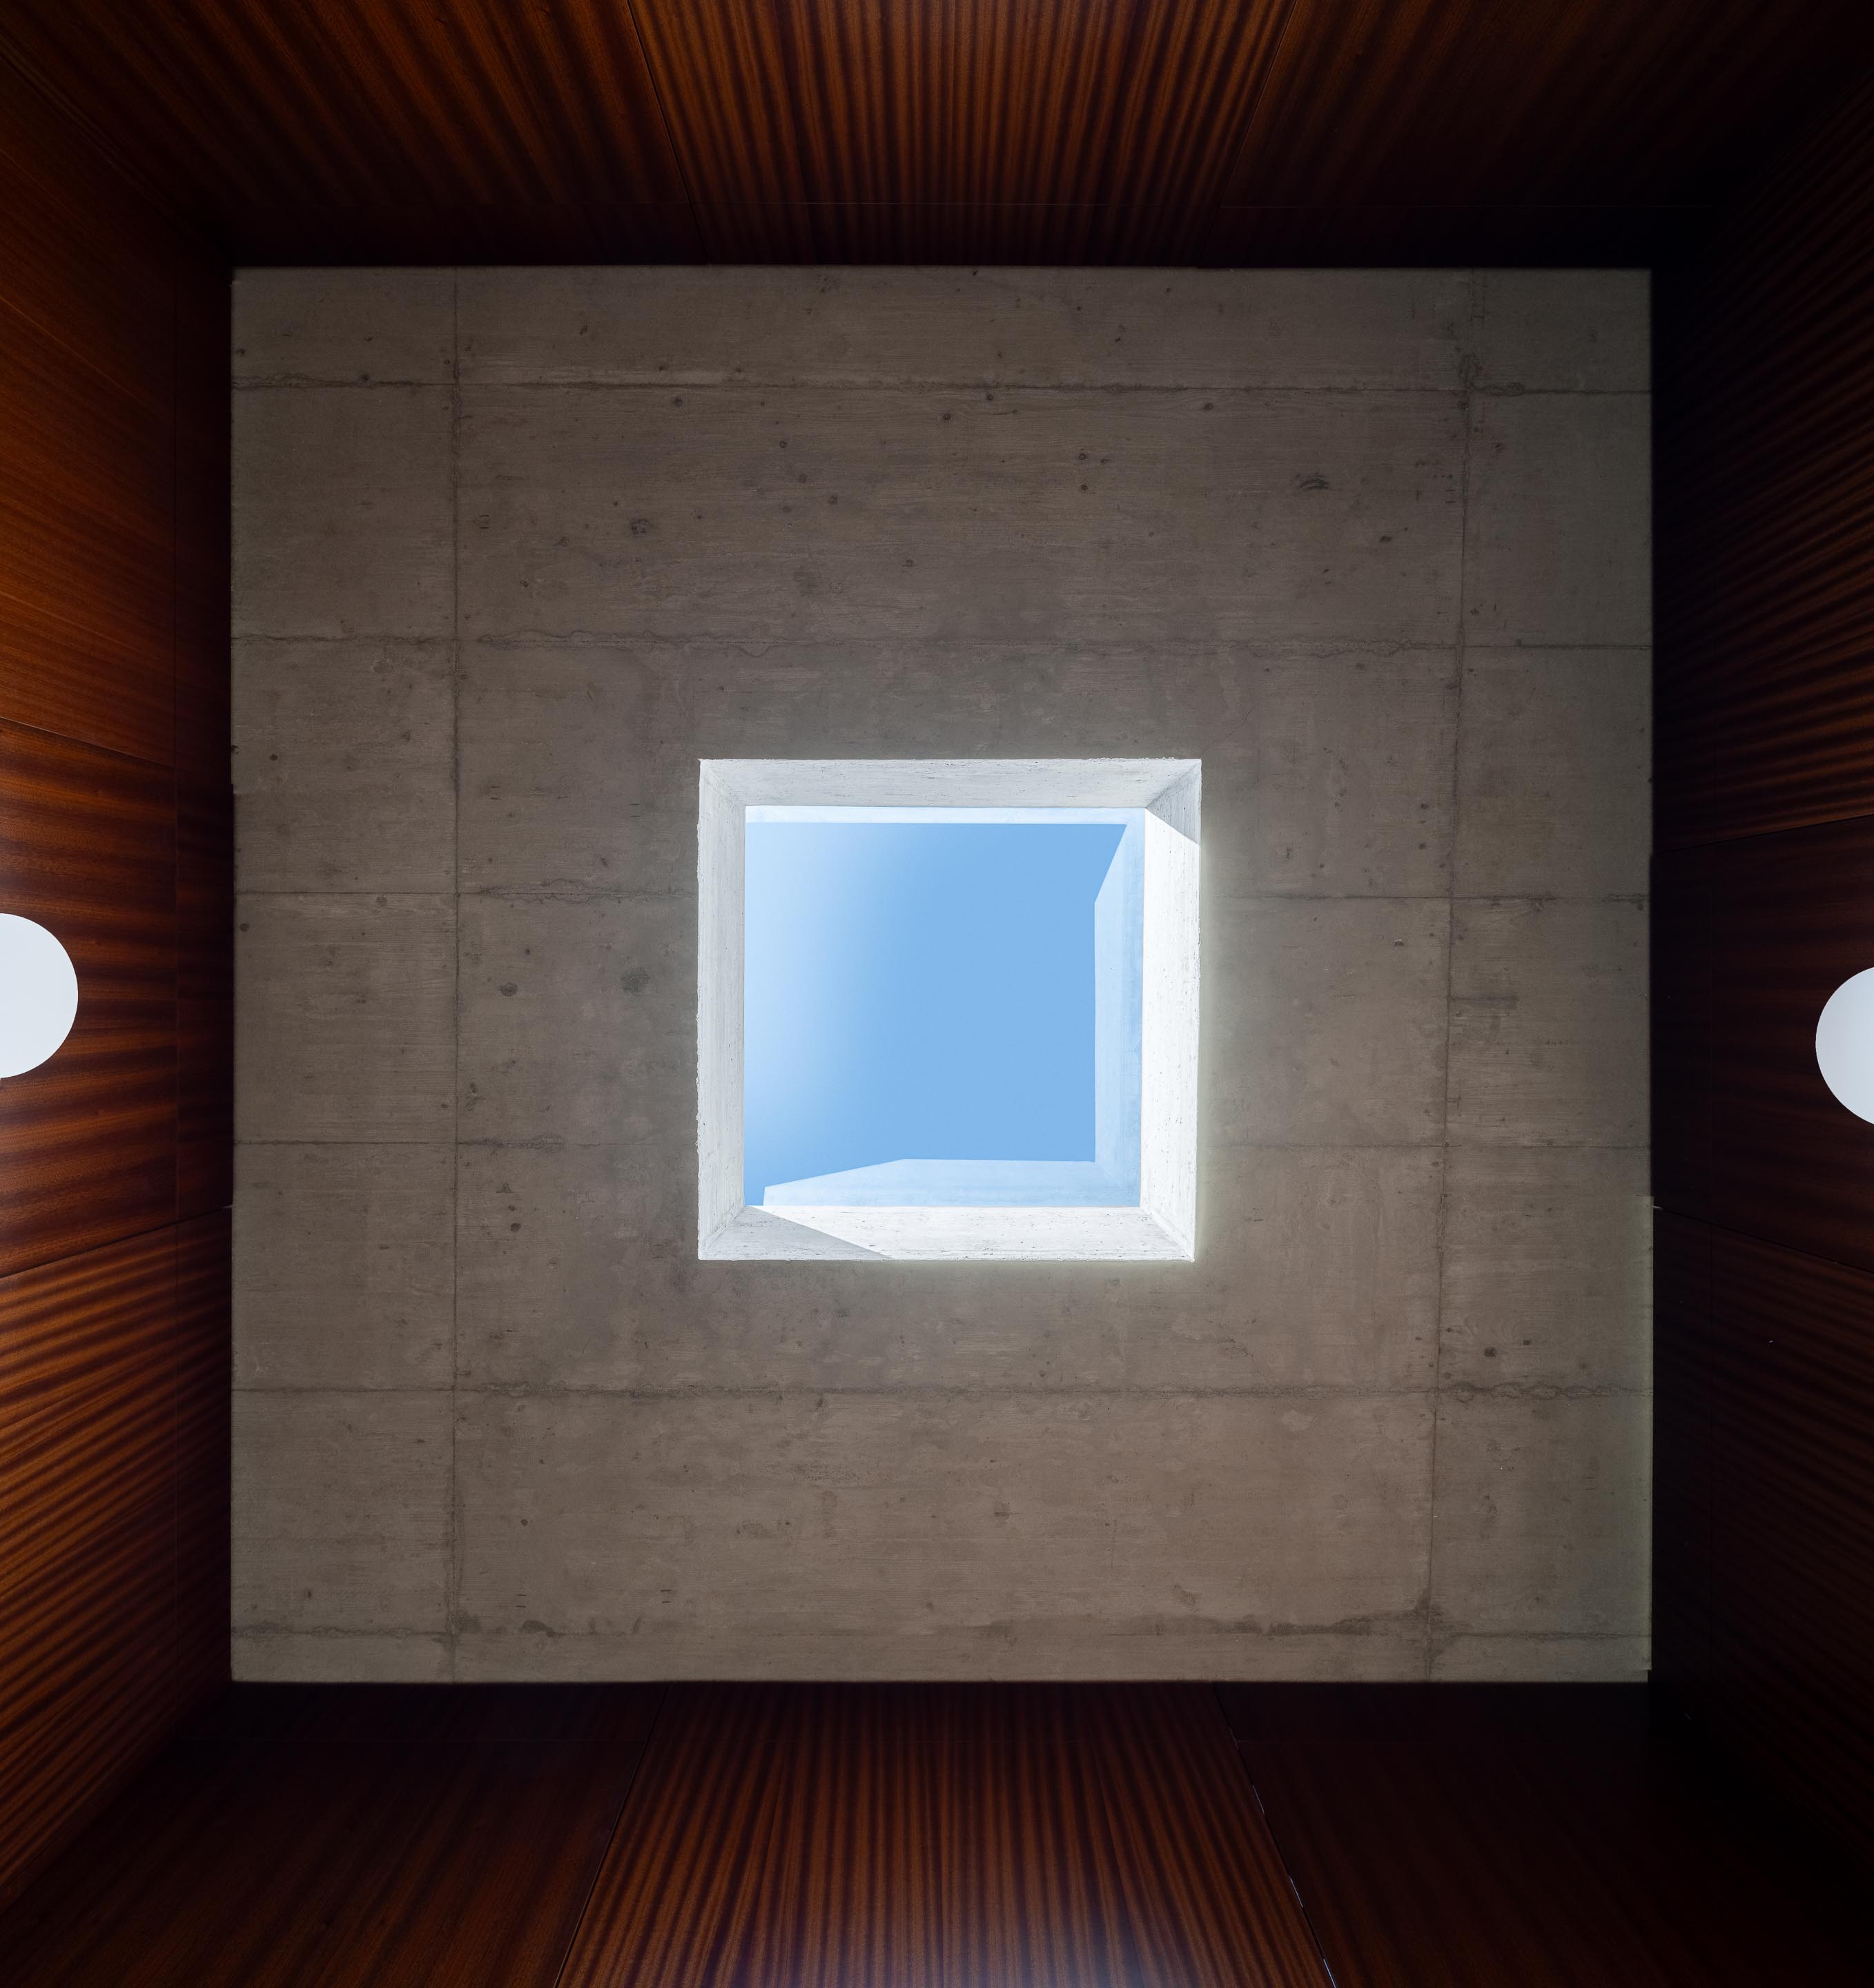
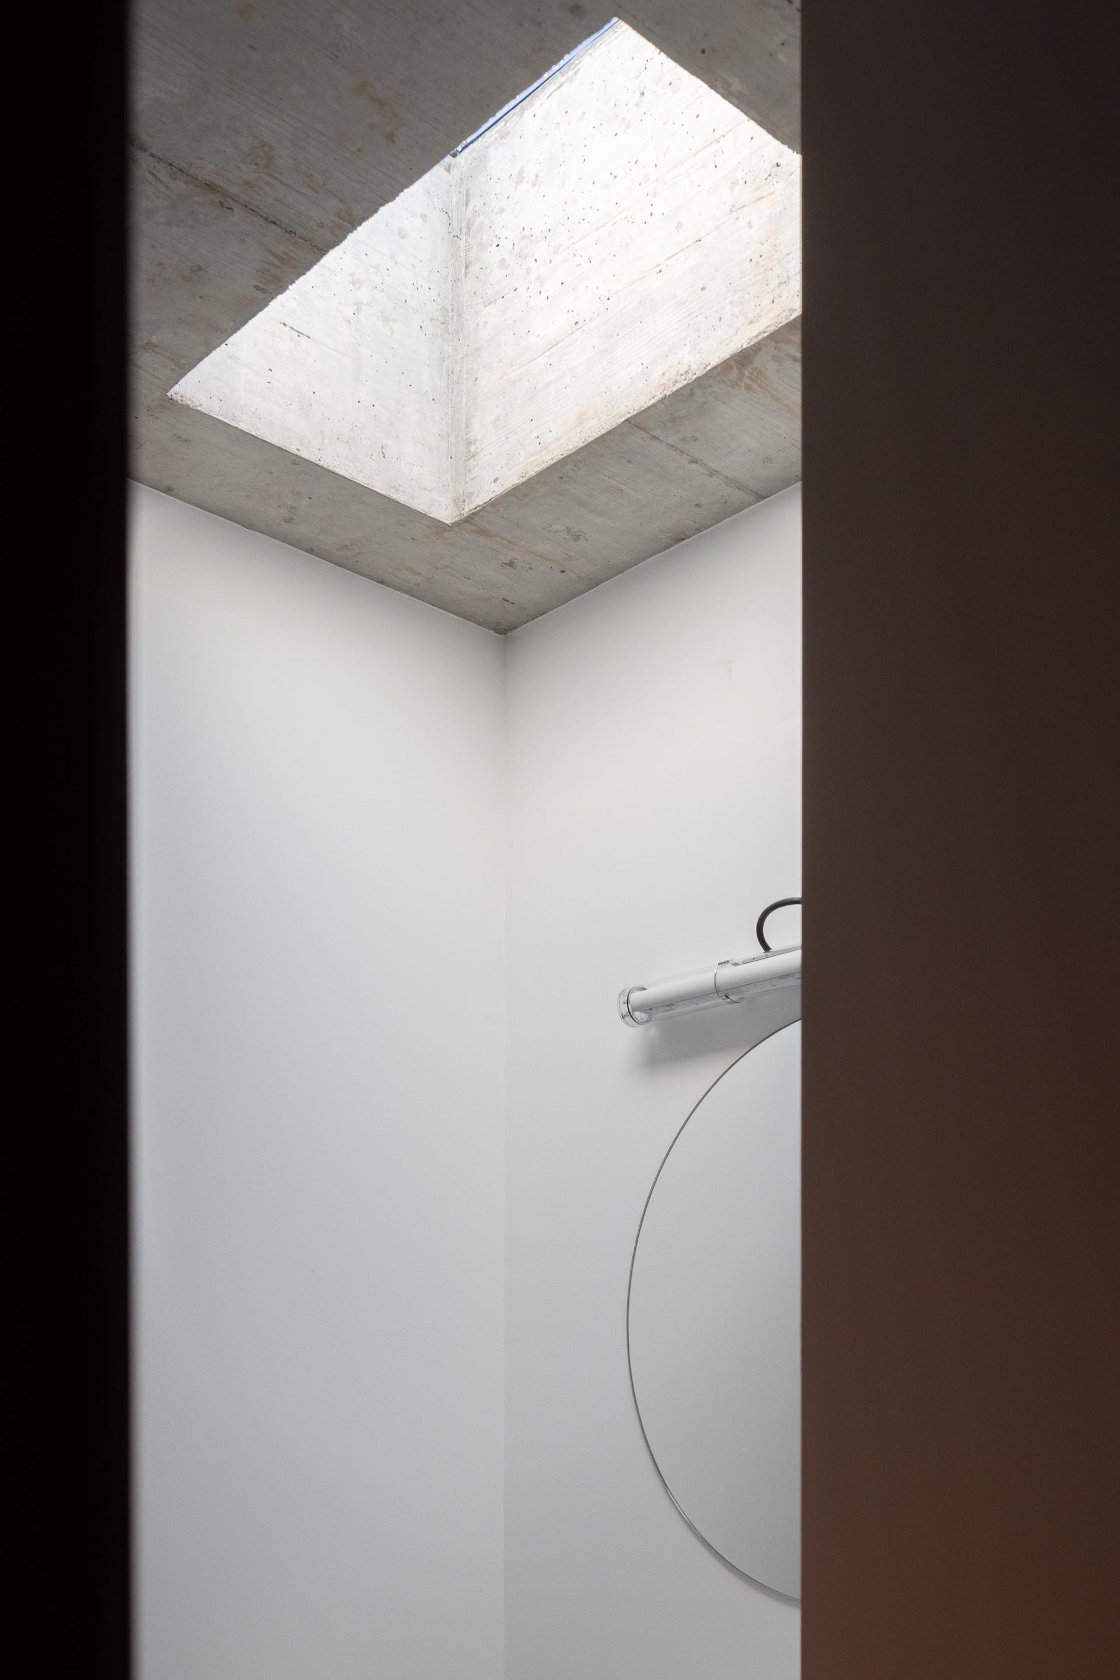
Here, the square skylight plays a central
role, enhancing the atmosphere with the influx of natural light and alleviating the ambiguous
sensation created by the ‘absence’ of an exit.
The layout of the dwelling is the result of an interplay of aligned planes stemming from this
geometric square base (the entrance hall).
The two horizontal planes —the floor and the roof—
constitute the exception to this logic, completing the composition and enhancing the spatial
experience.
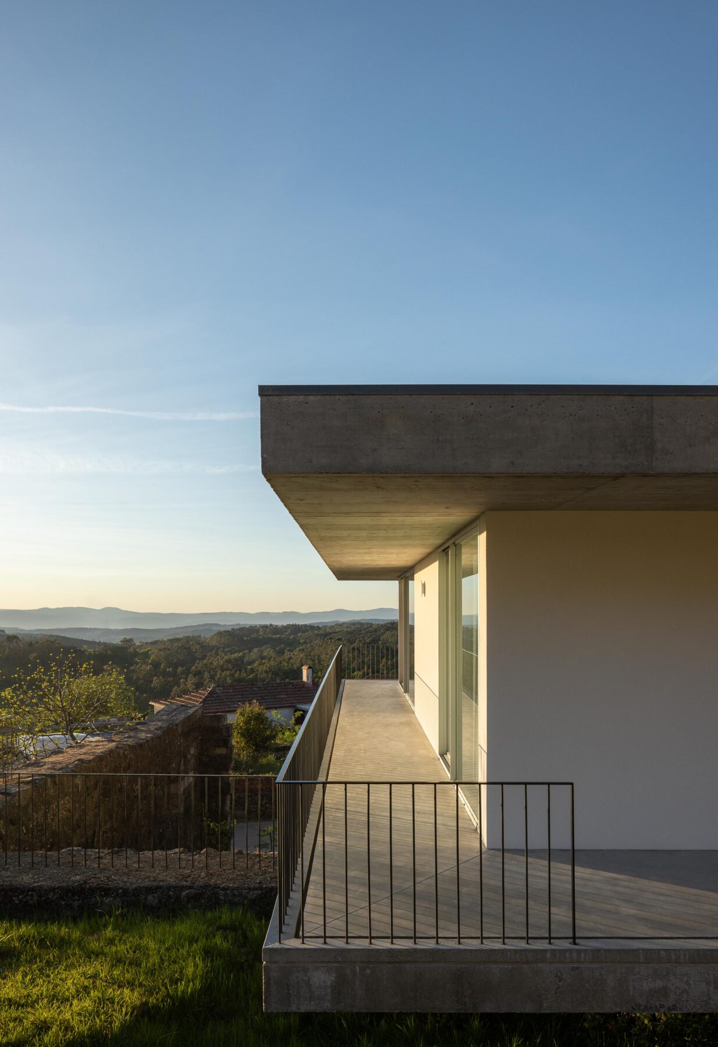
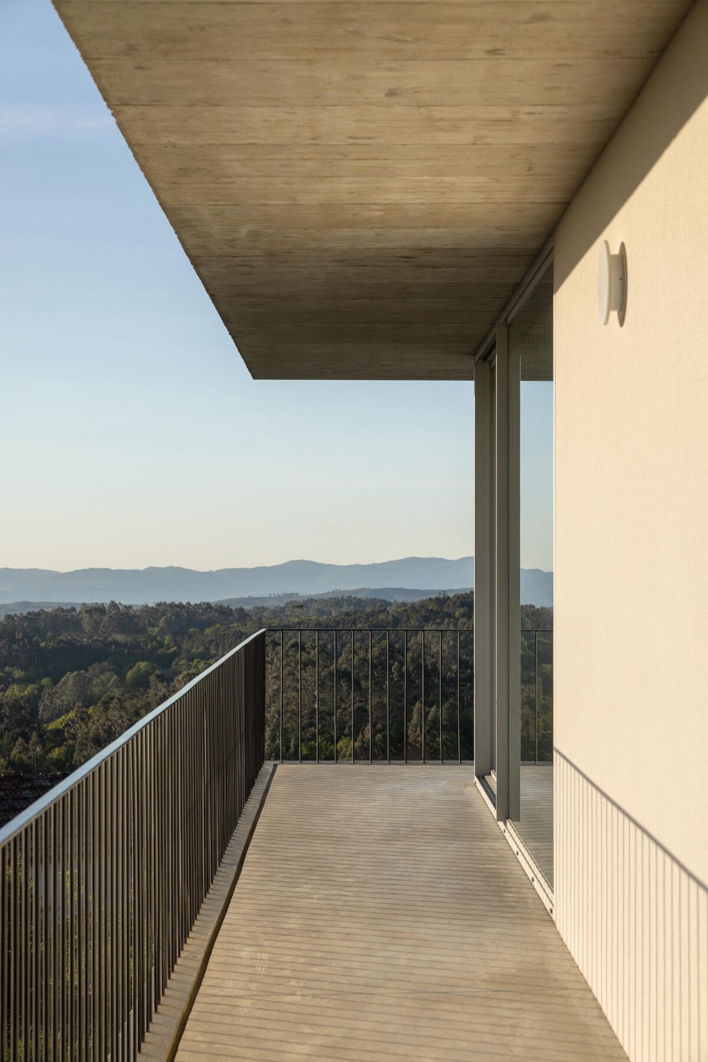
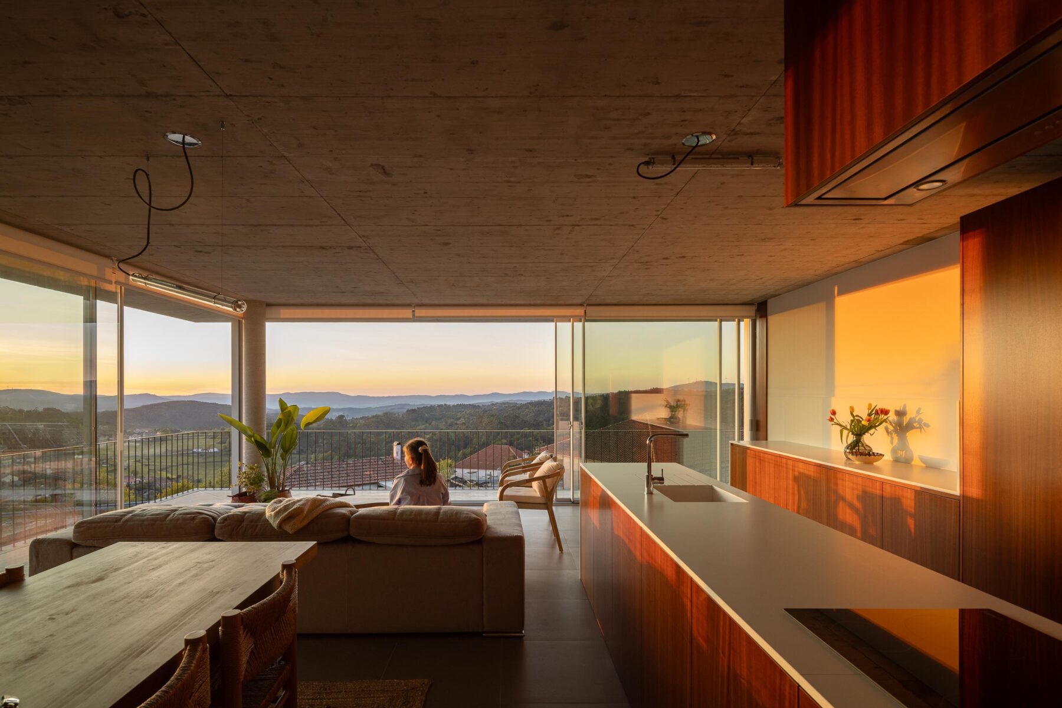
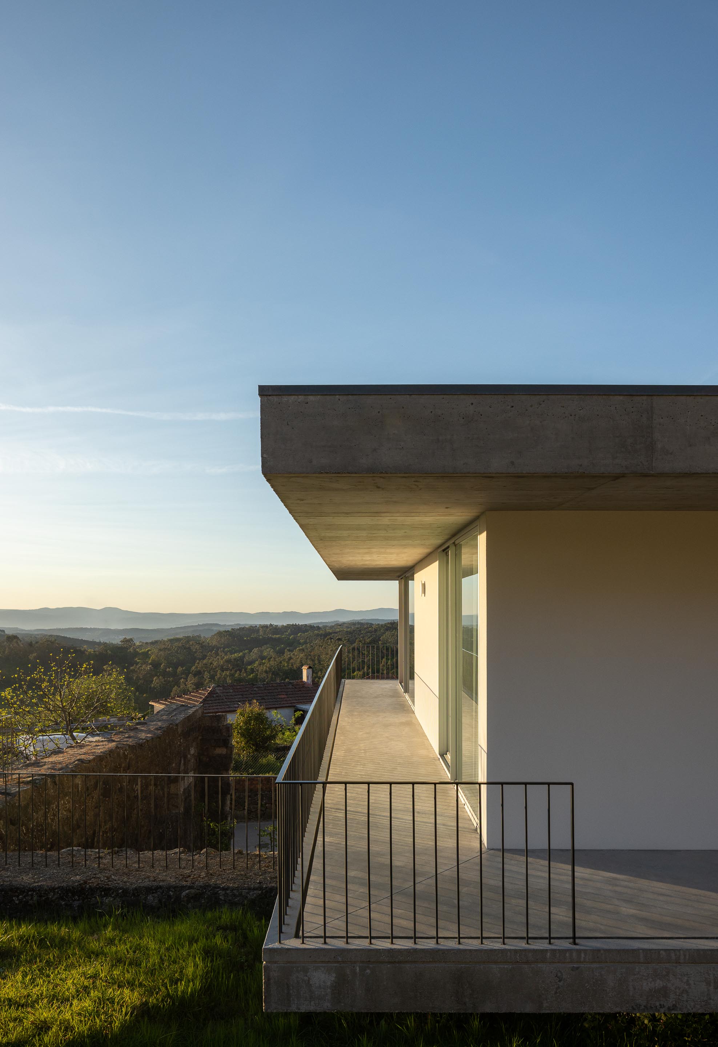
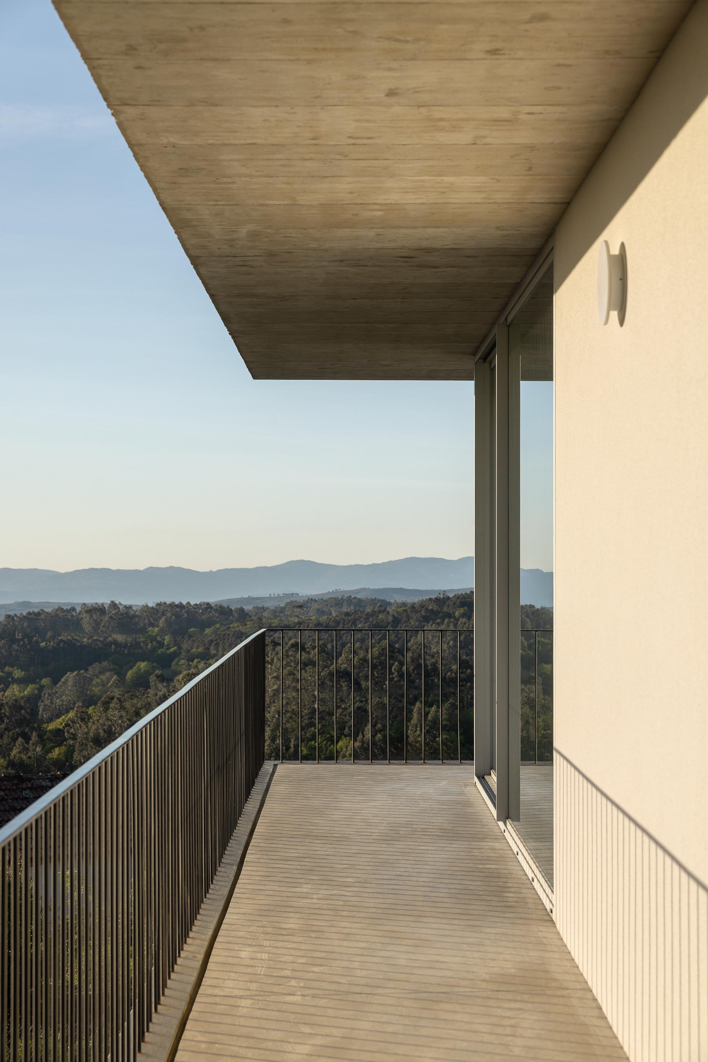
Along its perimeter, there are intermediate zones of an undefined nature that connect
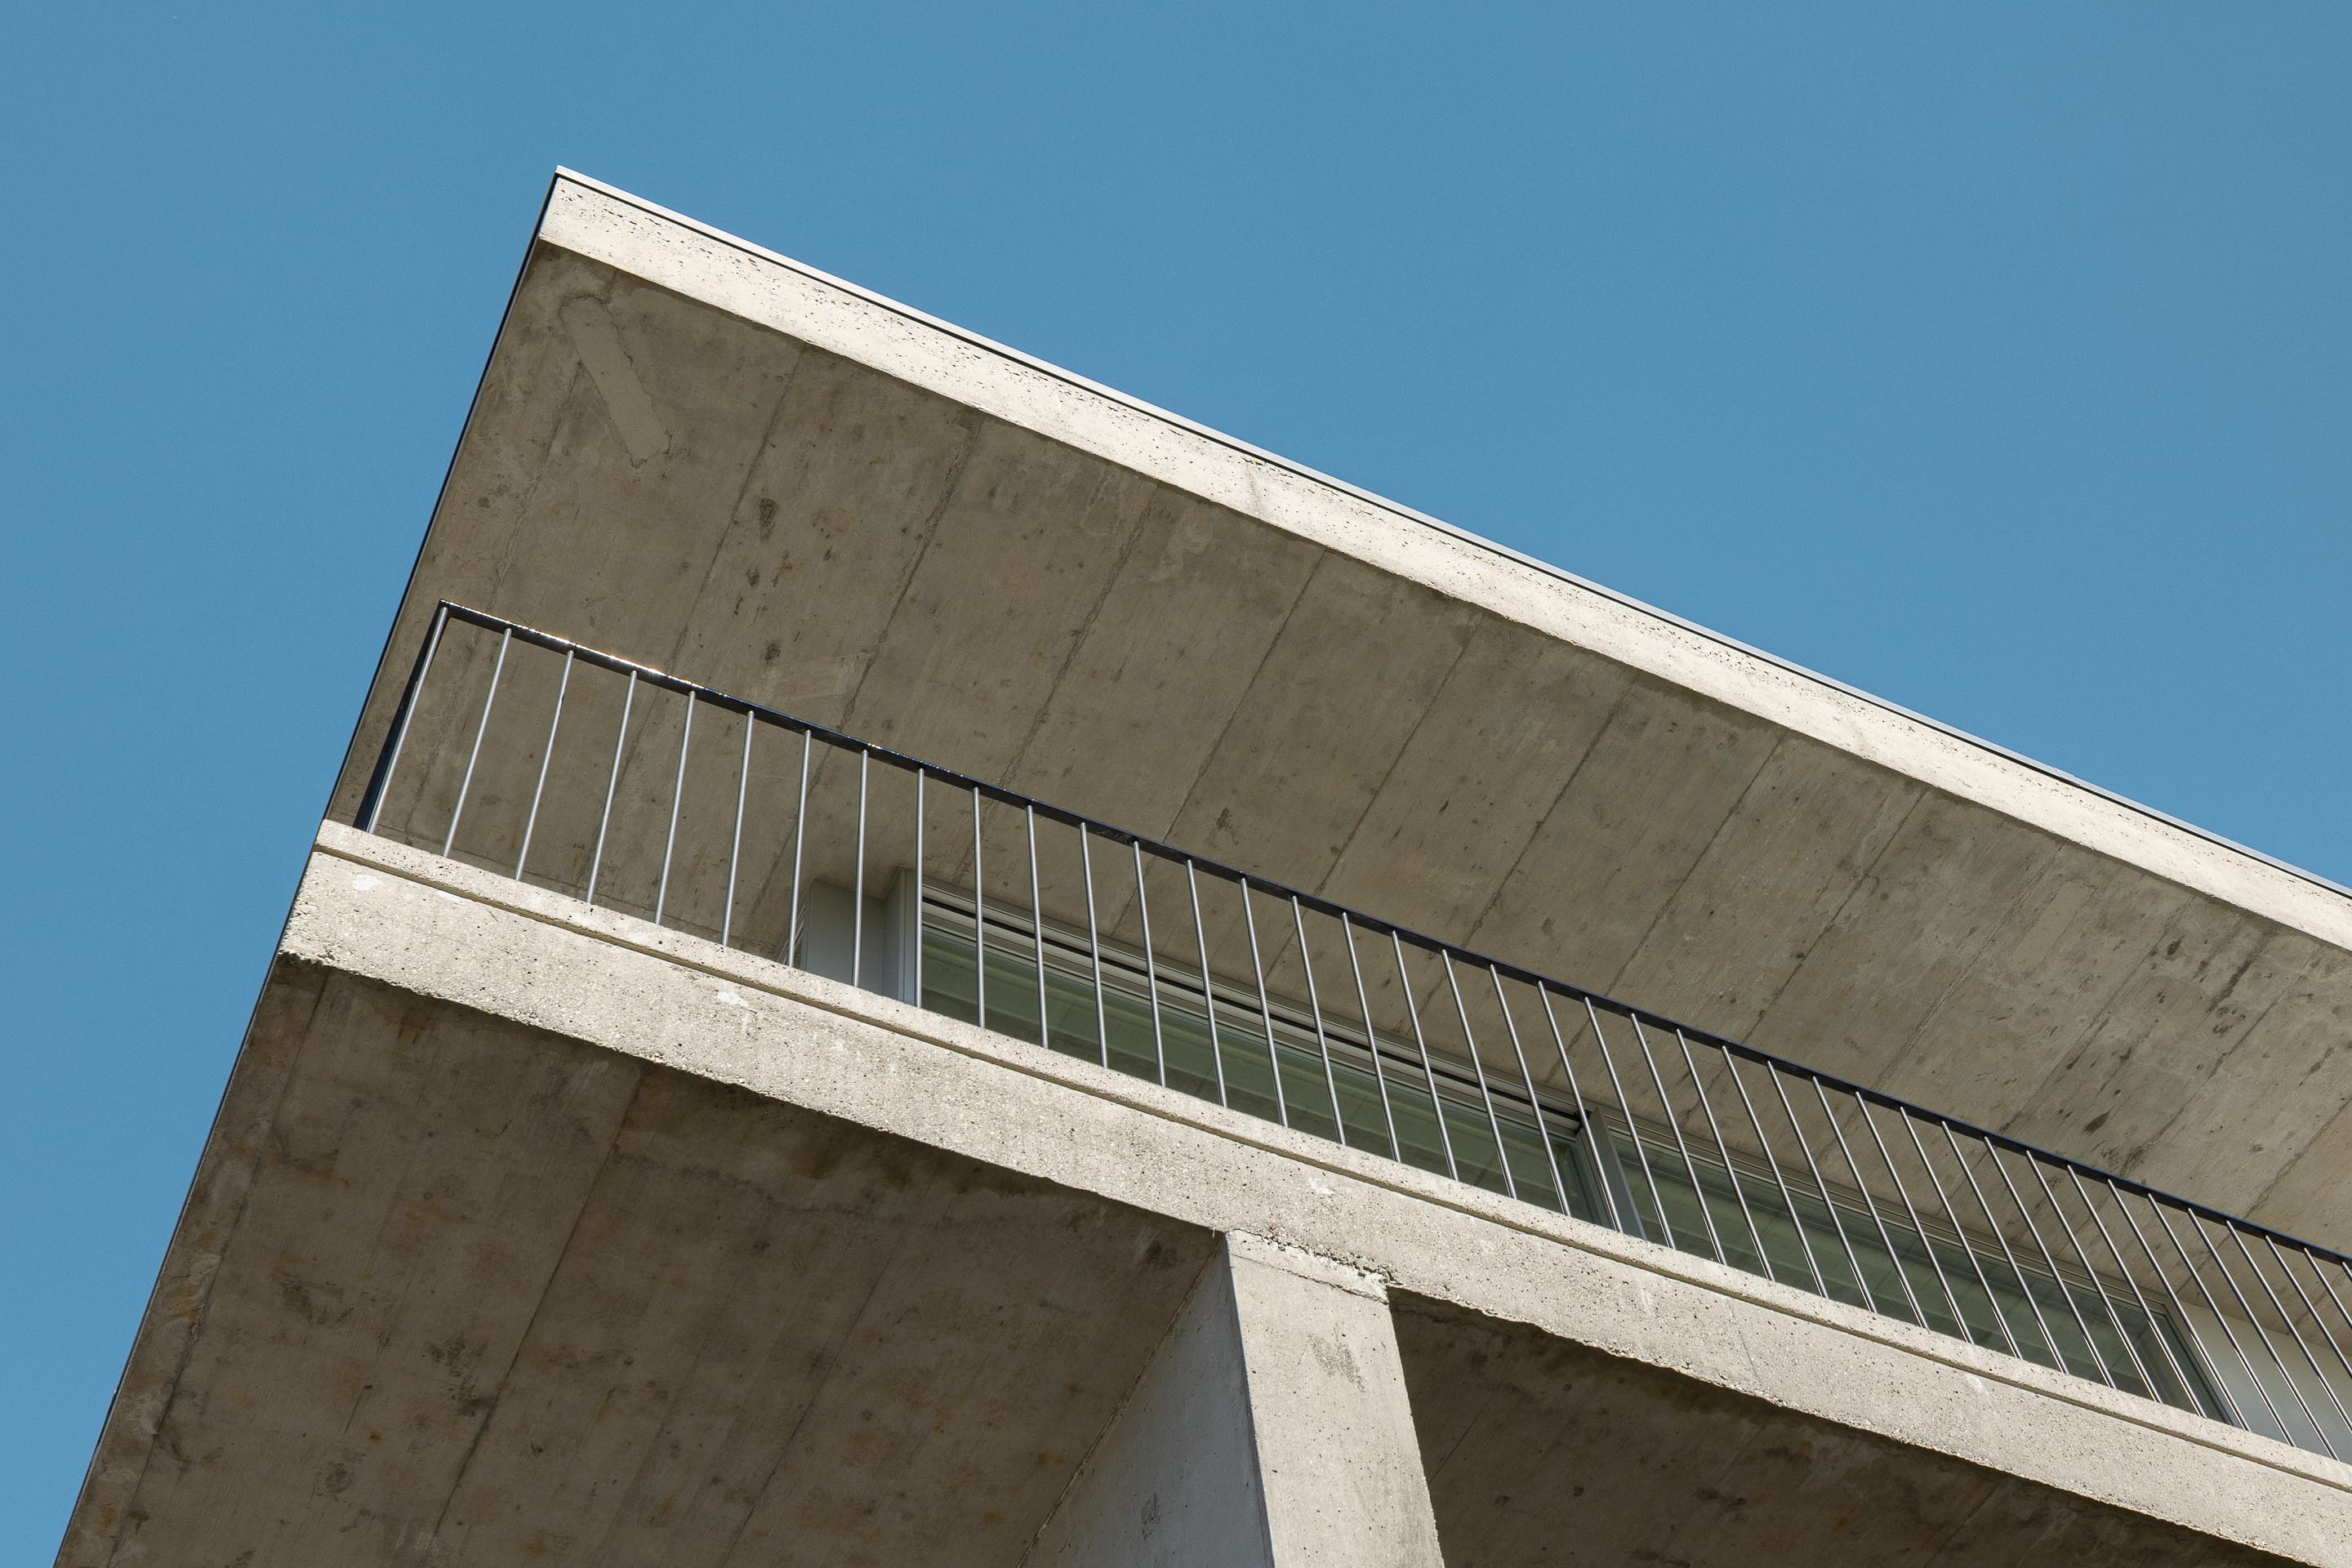
directly with the interior spaces, forming a continuous balcony around the entire perimeter.
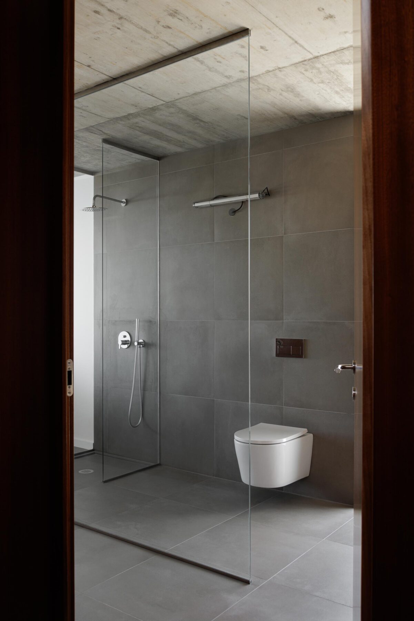
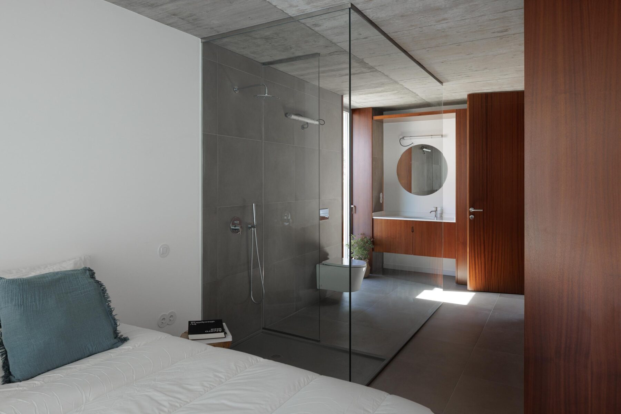
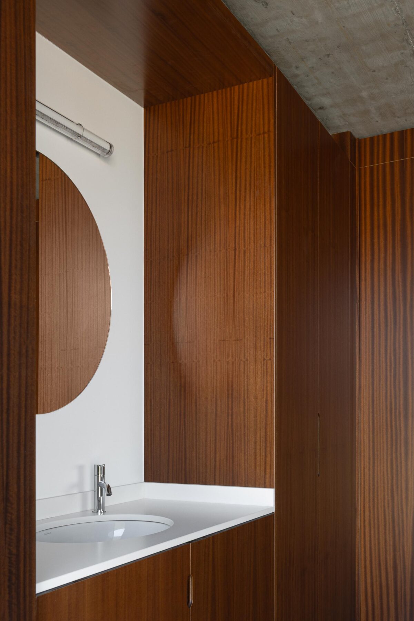
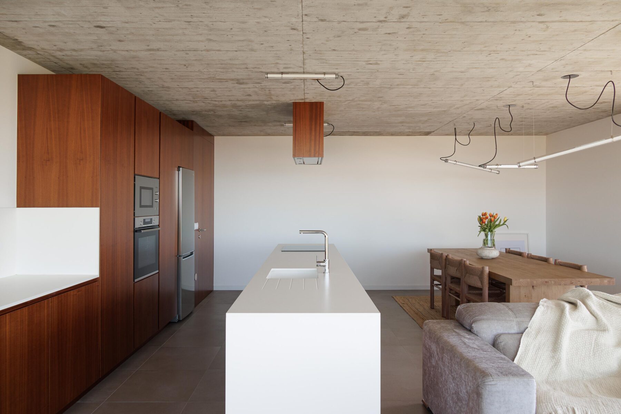
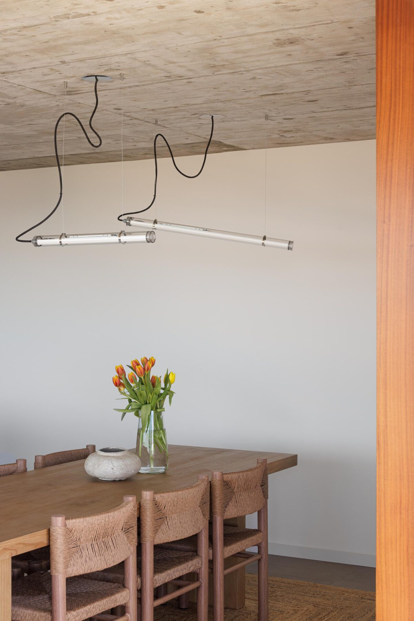
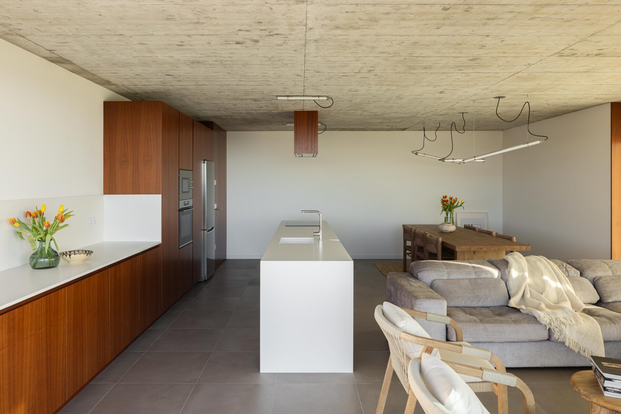
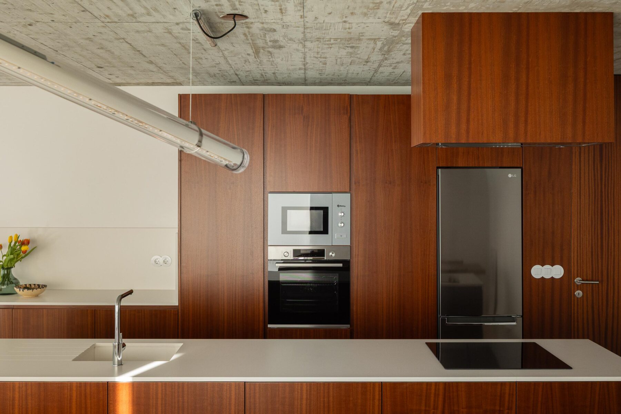
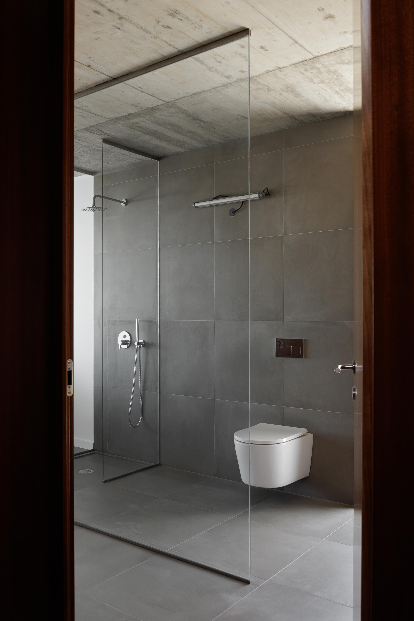
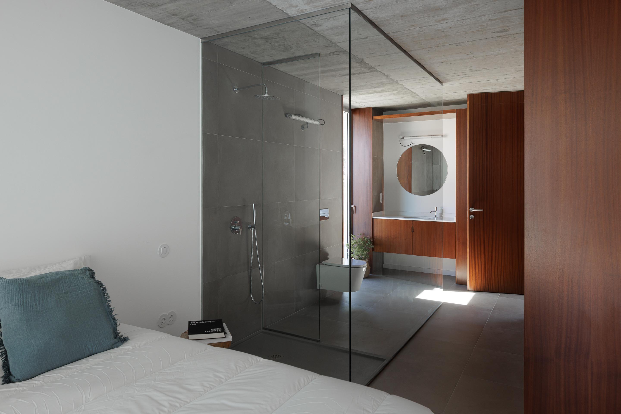
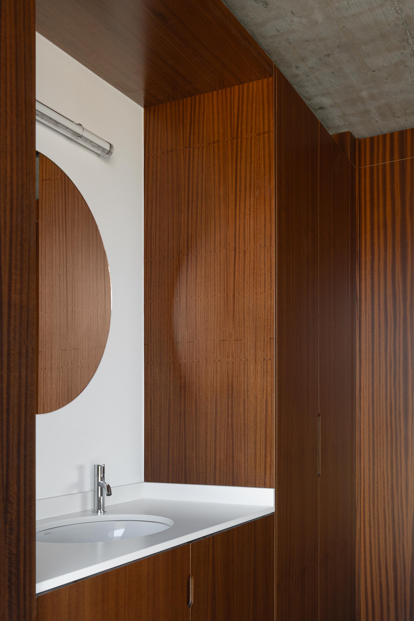
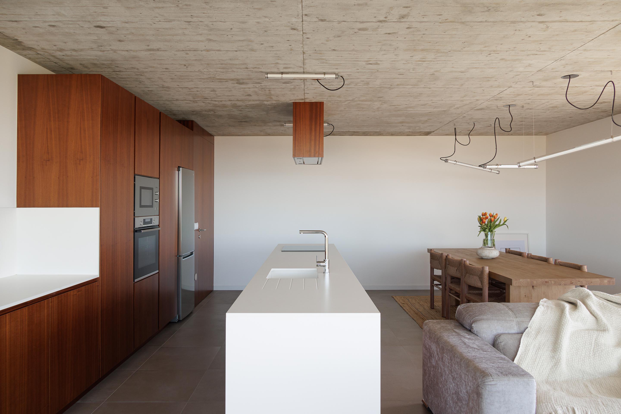
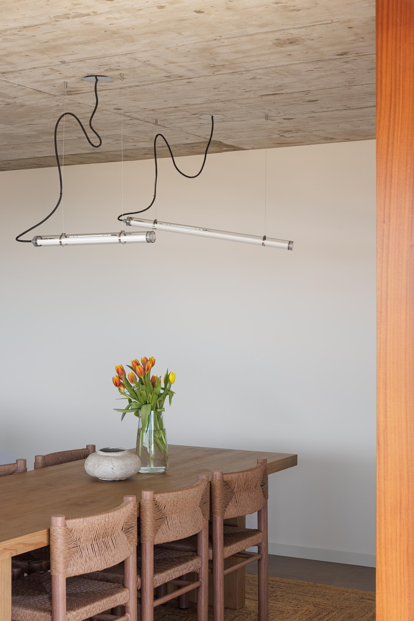
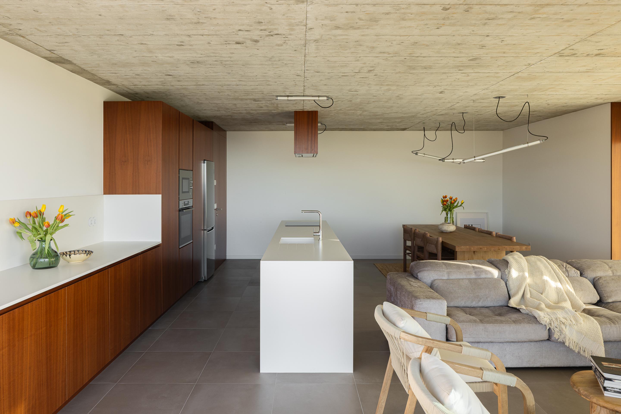
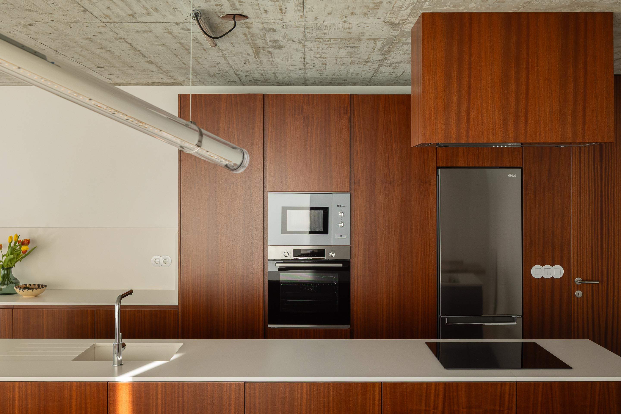
From a construction perspective, the key materials are concrete, as a structural element; glass, for
its immateriality; and wood, which introduces a more human and welcoming dimension. The warm
tone of the wood establishes a balanced contrast with the minimalist and austere character of the
concrete.
Overall, the interplay of planes, minimalism and spatial functionality coherently convey the
principle of ‘less is more’, associated with the thinking of Mies van der Rohe."
Text provided by the architect