ARCHITECTURE
PHOTOGRAPHER

IVO TAVARES
STUDIO

PREVIOUS PROJECT NEXT PROJECT

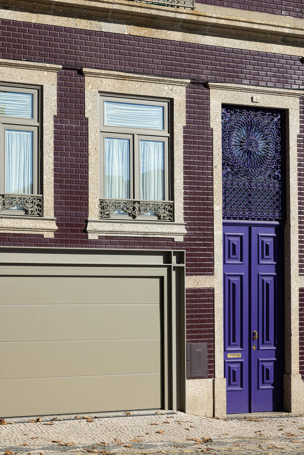
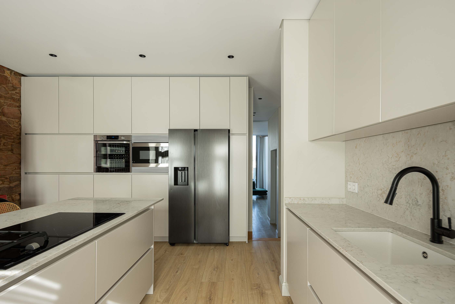
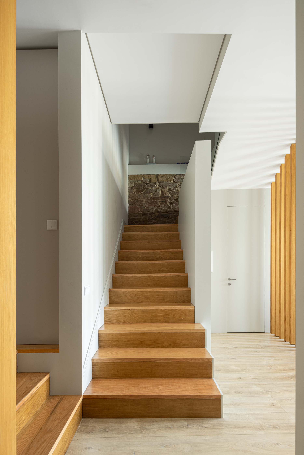
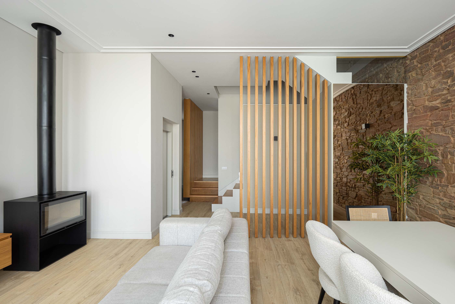
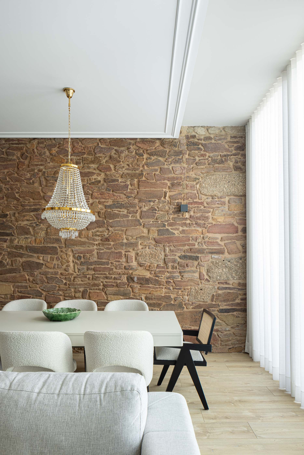
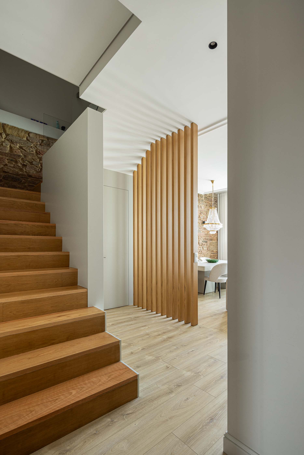
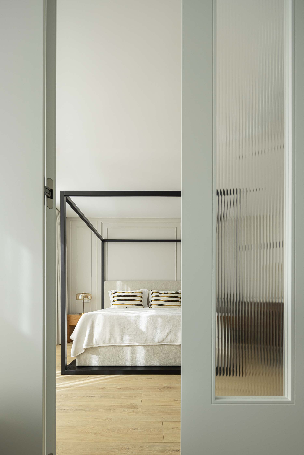
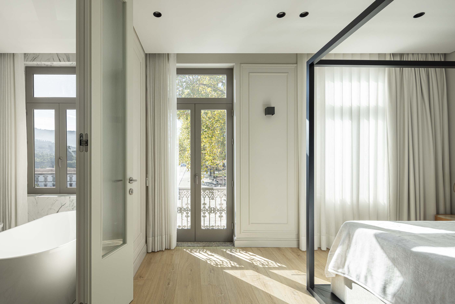
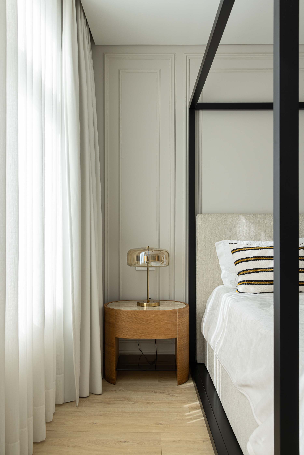
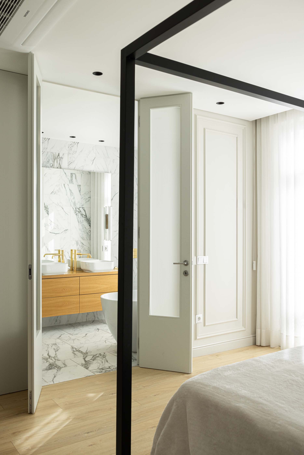
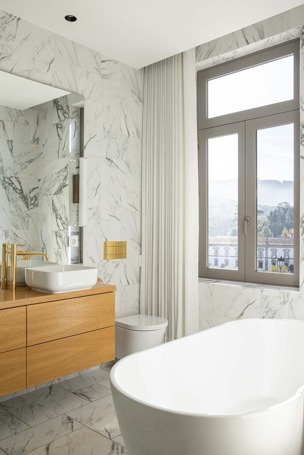
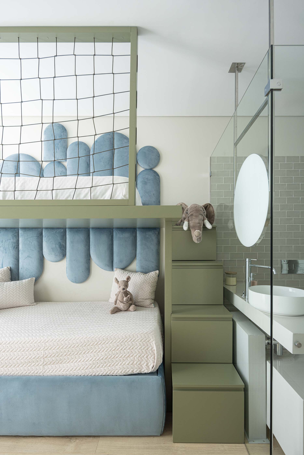
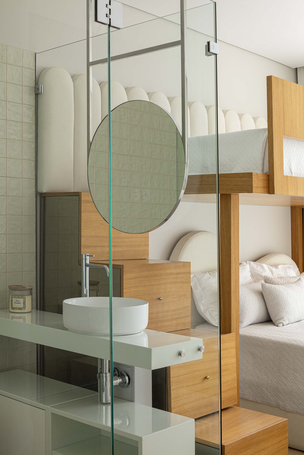
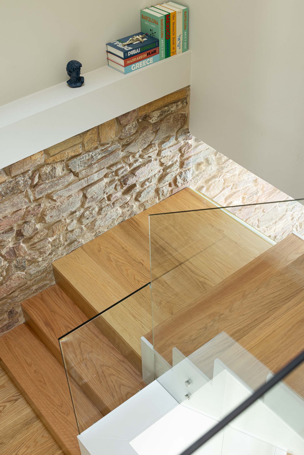
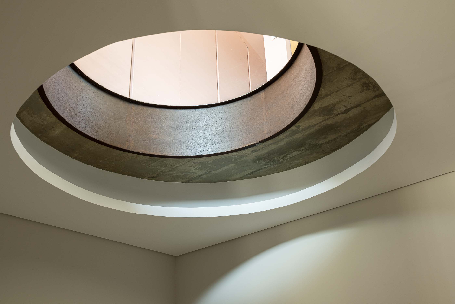
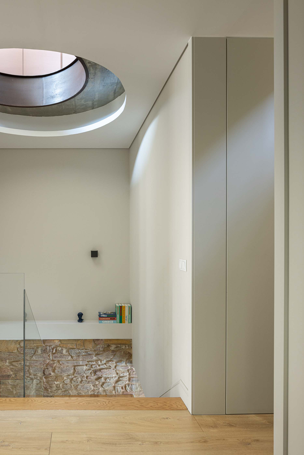
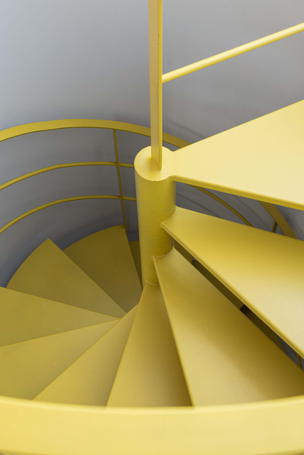
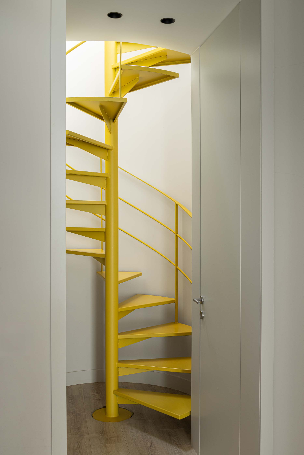
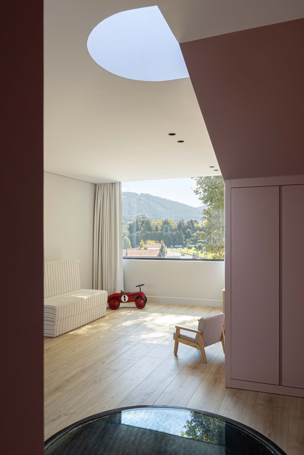
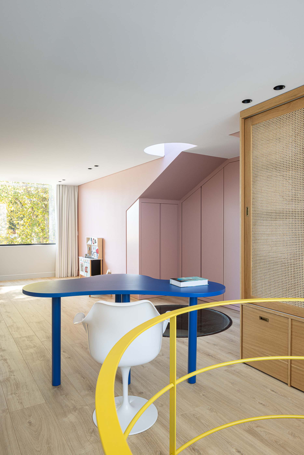
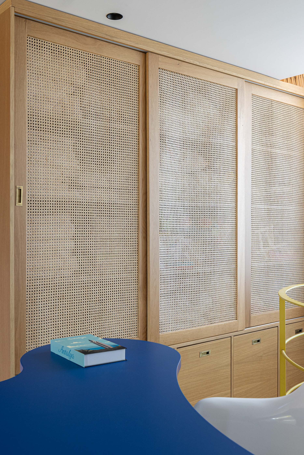
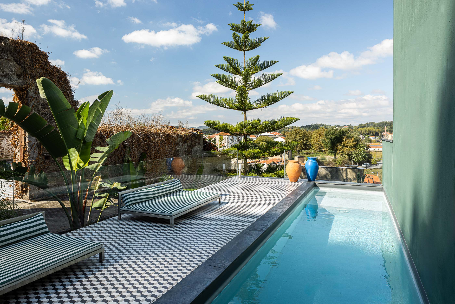
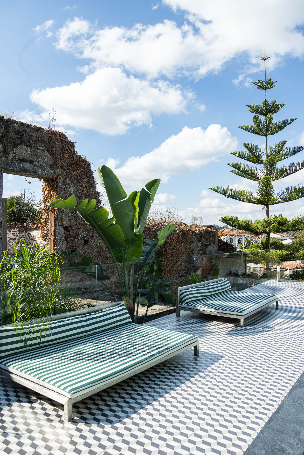
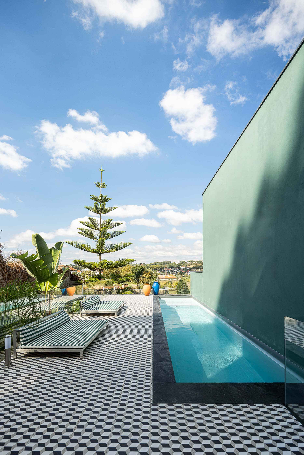
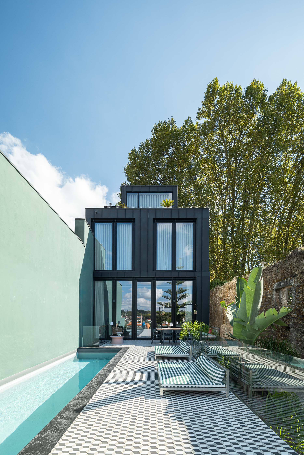
In the heart of Santo Tirso, Casa do Parque IV, designed by the studio Ricardo Azevedo Arquitecto, revives the memory of an old building, featuring a bold door that challenges tradition. A renovation that reinterprets the past with soul and identity.

Casa do Parque IV arquitetura Ricardo Azevedo e fotografia Ivo T

TECHNICAL INFORMATION

ARCHITECTURE OFFICE
MAIN ARCHITECT
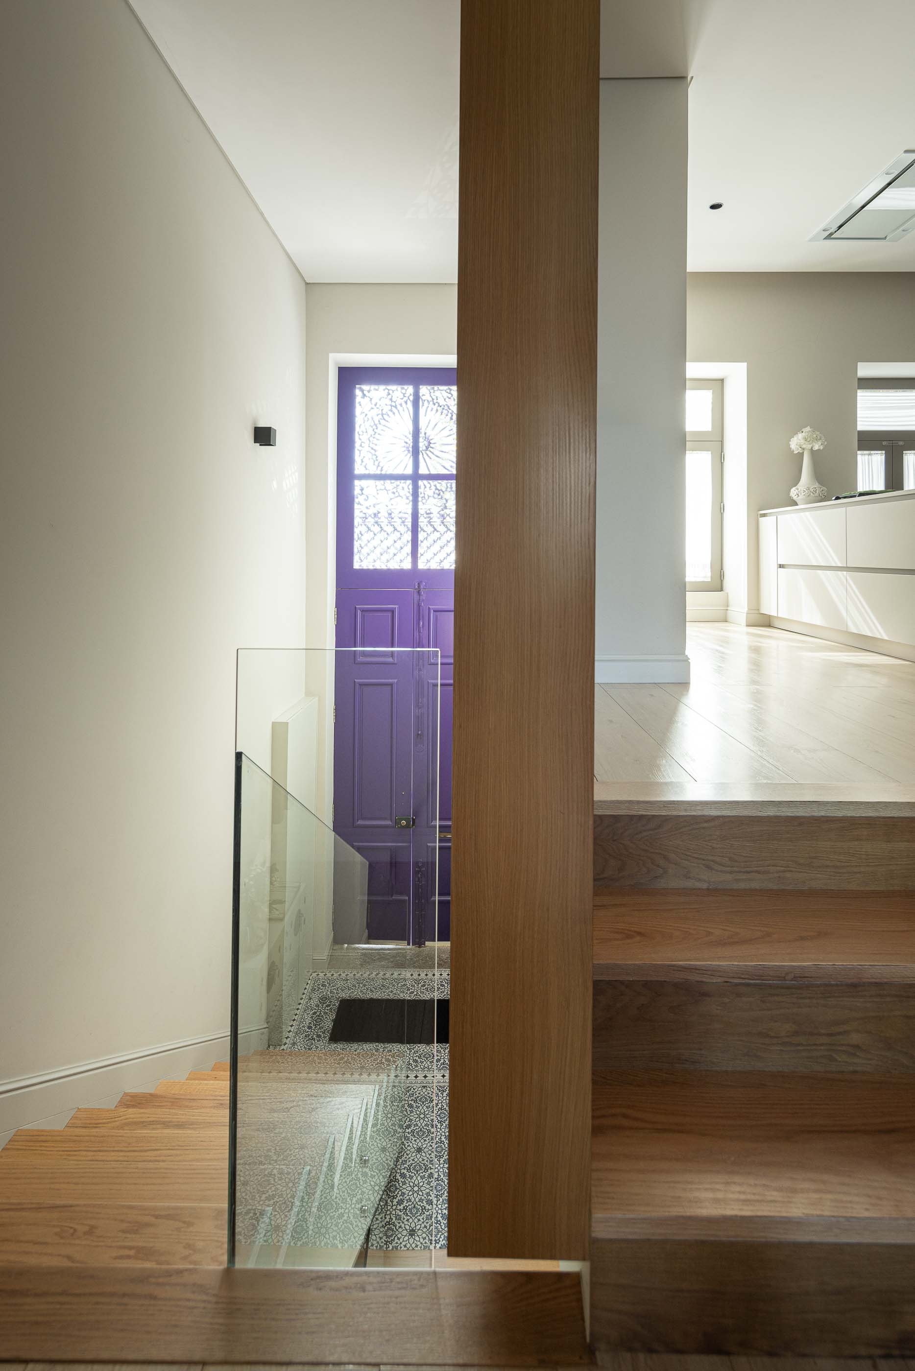
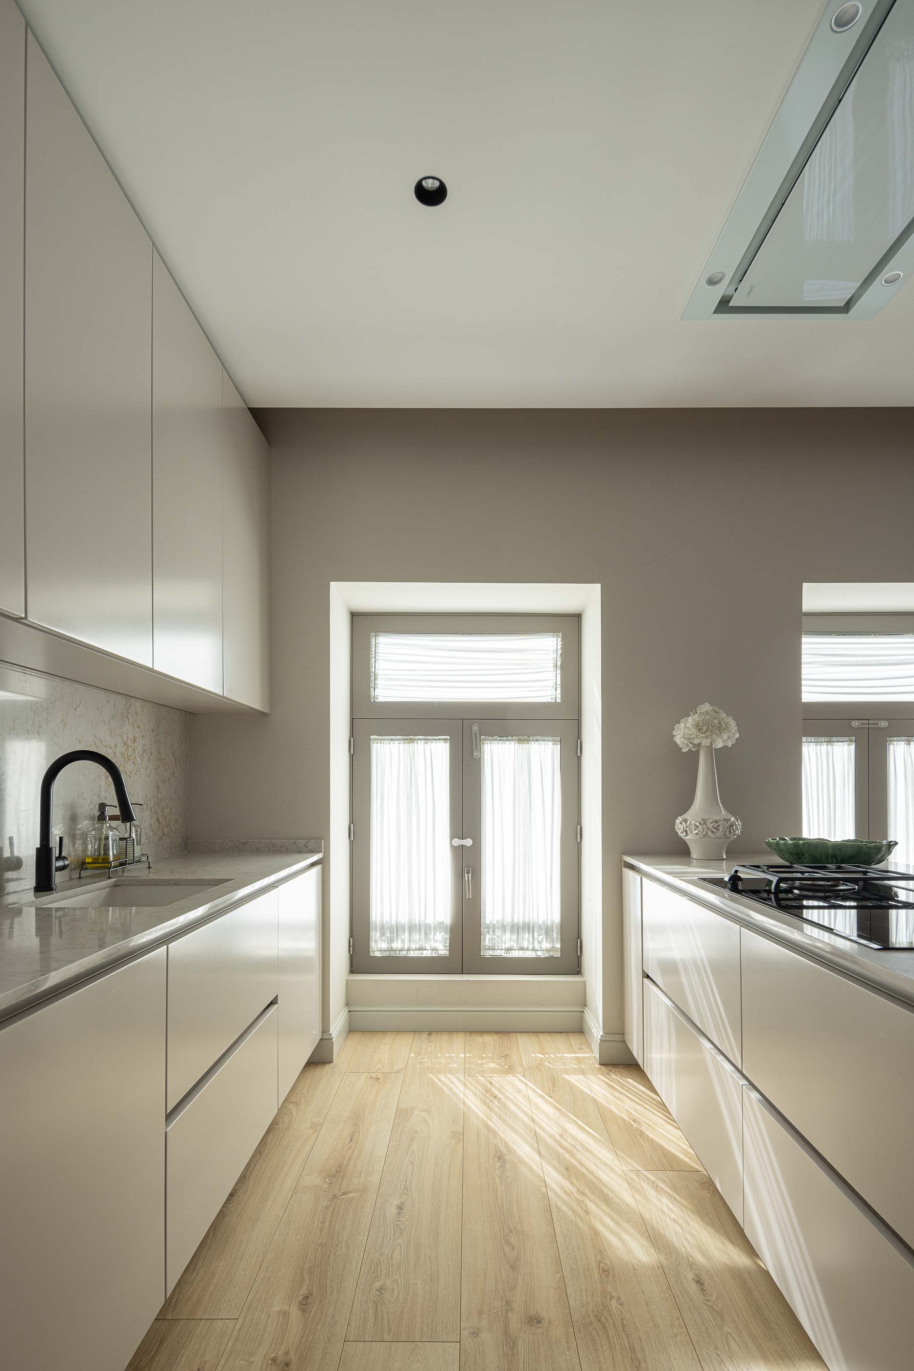
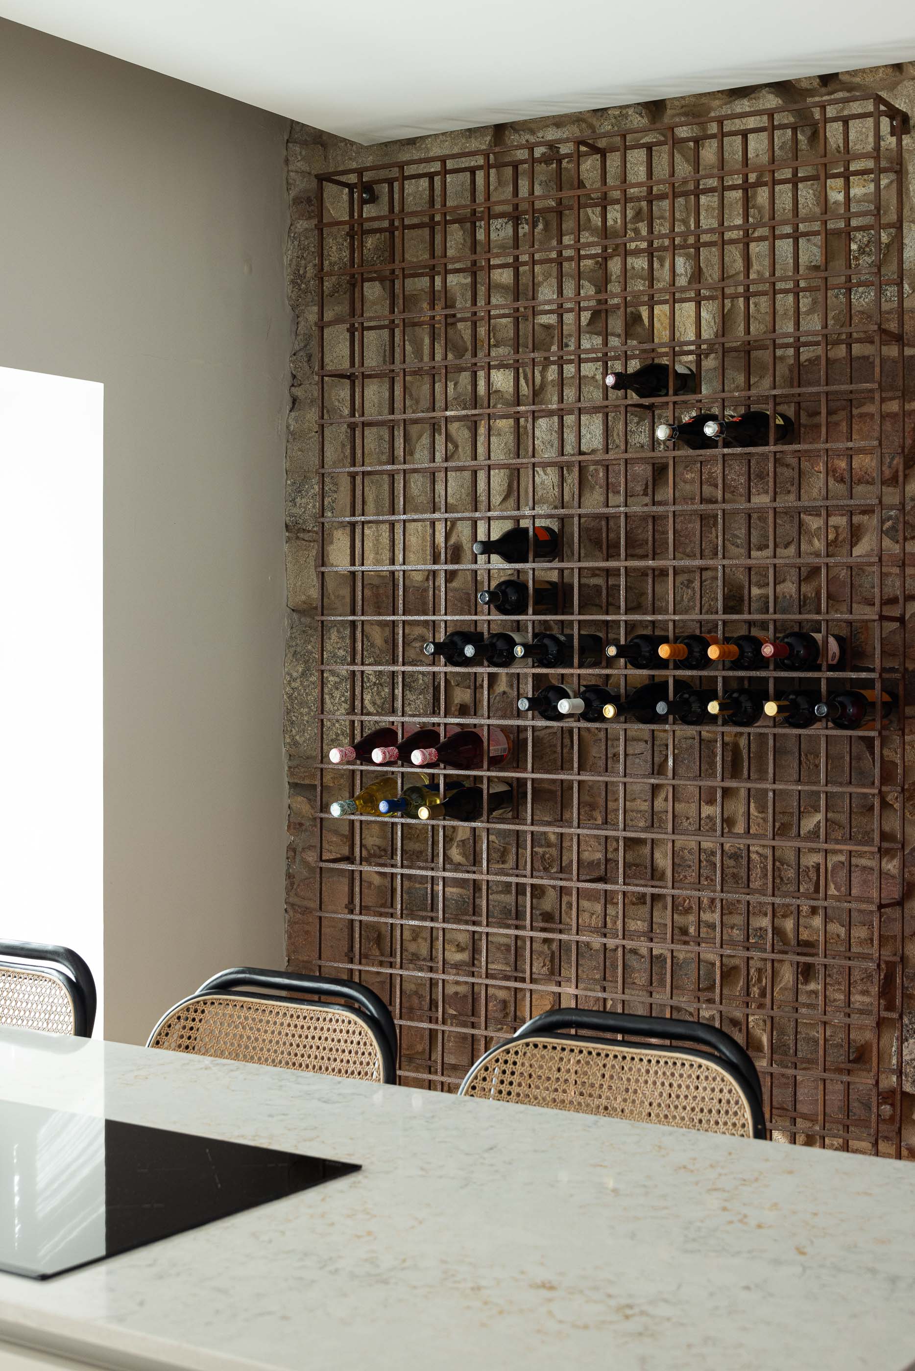
The building had long stood suspended in time and space, gradually falling into a state of disrepair—partially occupied, yet steadily losing structural integrity, quality, and a sense of safety. The future resident, then merely a hopeful seeker, had spent years searching for an old construction—central in location, rich in memory, and entirely unique within its urban surroundings. Their meeting was a fortunate accident, one that stirred the will, sparked an idea, and set in motion a new beginning. Then followed the project, the design, the construction. And finally, came occupation—and a permanence that felt both grounded and inevitable. Though fascinated by the charm and weight of the past, the future resident—still an aspirant—longed for traces of the present. A modern spirit. Aesthetic clarity. And above all, a home that broke away from the rigid norms of conservative living. With renewed and cultivated taste, trust was placed in the chosen architect—an invitation to interpret and translate a vision into form. Creativity was welcomed, solutions encouraged. And, of course—(that eternal phrase whispered in every restoration!)—a keen eye was kept on costs. This, above all, was the project’s greatest challenge: aligning budget, imagination, and the value of heritage within a single coherent response. Yet beyond that, it became a joyful process—built on reciprocity, inspired challenge, and shared satisfaction between creator and future inhabitants. The site offered inspiration. The client brought ambition. Uniqueness revealed itself in the carefully designed light openings, the dialogue between materials, and the seamless relationship between interior and exterior. Distinction emerged in how light was shaped and space was lived. Comfort followed, thanks to the vision, taste, and coherence of everyone involved. In the end, a smile—born of fulfilled creation. And the quiet joy of living in a place where one finally belongs, with no desire to live anywhere else...
LOCATION
YEAR OF CONCLUSION
TOTAL AREA
375 m2
ARCHITECTURAL PHOTOGRAPHER

PROJECT DESCRIPTION

"The building had long stood suspended in time and space, gradually falling into a state of disrepair—partially occupied, yet steadily losing structural integrity, quality, and a sense of safety. The future resident, then merely a hopeful seeker, had spent years searching for an old construction—central in location, rich in memory, and entirely unique within its urban surroundings. Their meeting was a fortunate accident, one that stirred the will, sparked an idea, and set in motion a new beginning. Then followed the project, the design, the construction. And finally, came occupation—and a permanence that felt both grounded and inevitable. Though fascinated by the charm and weight of the past, the future resident—still an aspirant—longed for traces of the present. A modern spirit. Aesthetic clarity. And above all, a home that broke away from the rigid norms of conservative living. With renewed and cultivated taste, trust was placed in the chosen architect—an invitation to interpret and translate a vision into form. Creativity was welcomed, solutions encouraged. And, of course—(that eternal phrase whispered in every restoration!)—a keen eye was kept on costs. This, above all, was the project’s greatest challenge: aligning budget, imagination, and the value of heritage within a single coherent response. Yet beyond that, it became a joyful process—built on reciprocity, inspired challenge, and shared satisfaction between creator and future inhabitants. The site offered inspiration. The client brought ambition. Uniqueness revealed itself in the carefully designed light openings, the dialogue between materials, and the seamless relationship between interior and exterior. Distinction emerged in how light was shaped and space was lived. Comfort followed, thanks to the vision, taste, and coherence of everyone involved. In the end, a smile—born of fulfilled creation. And the quiet joy of living in a place where one finally belongs, with no desire to live anywhere else... " Text provided by the architect

subscribe the monthly newsletter "Letters to Those Who Dwell".

PRIVACY

We use cookies to measure visits and to load YouTube and Spotify content. If you decline, video and audio embeds will not be displayed.