PROJECT DESCRIPTION
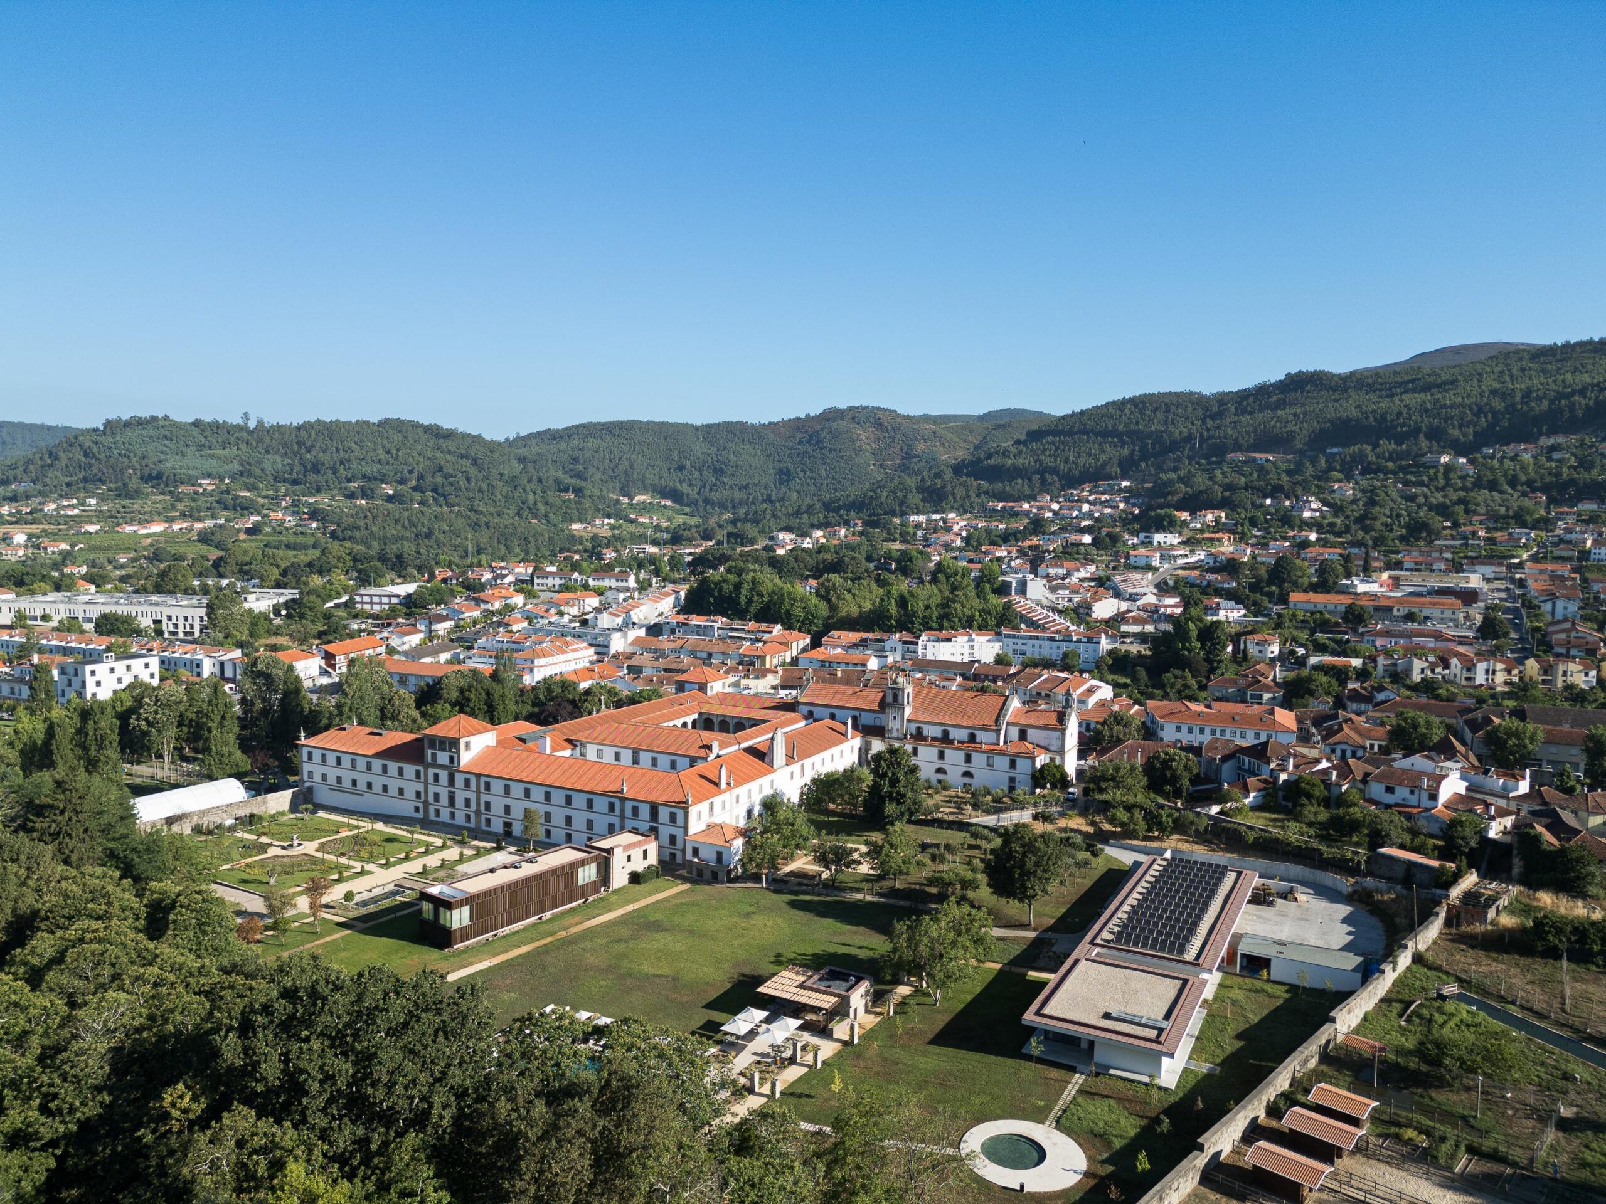
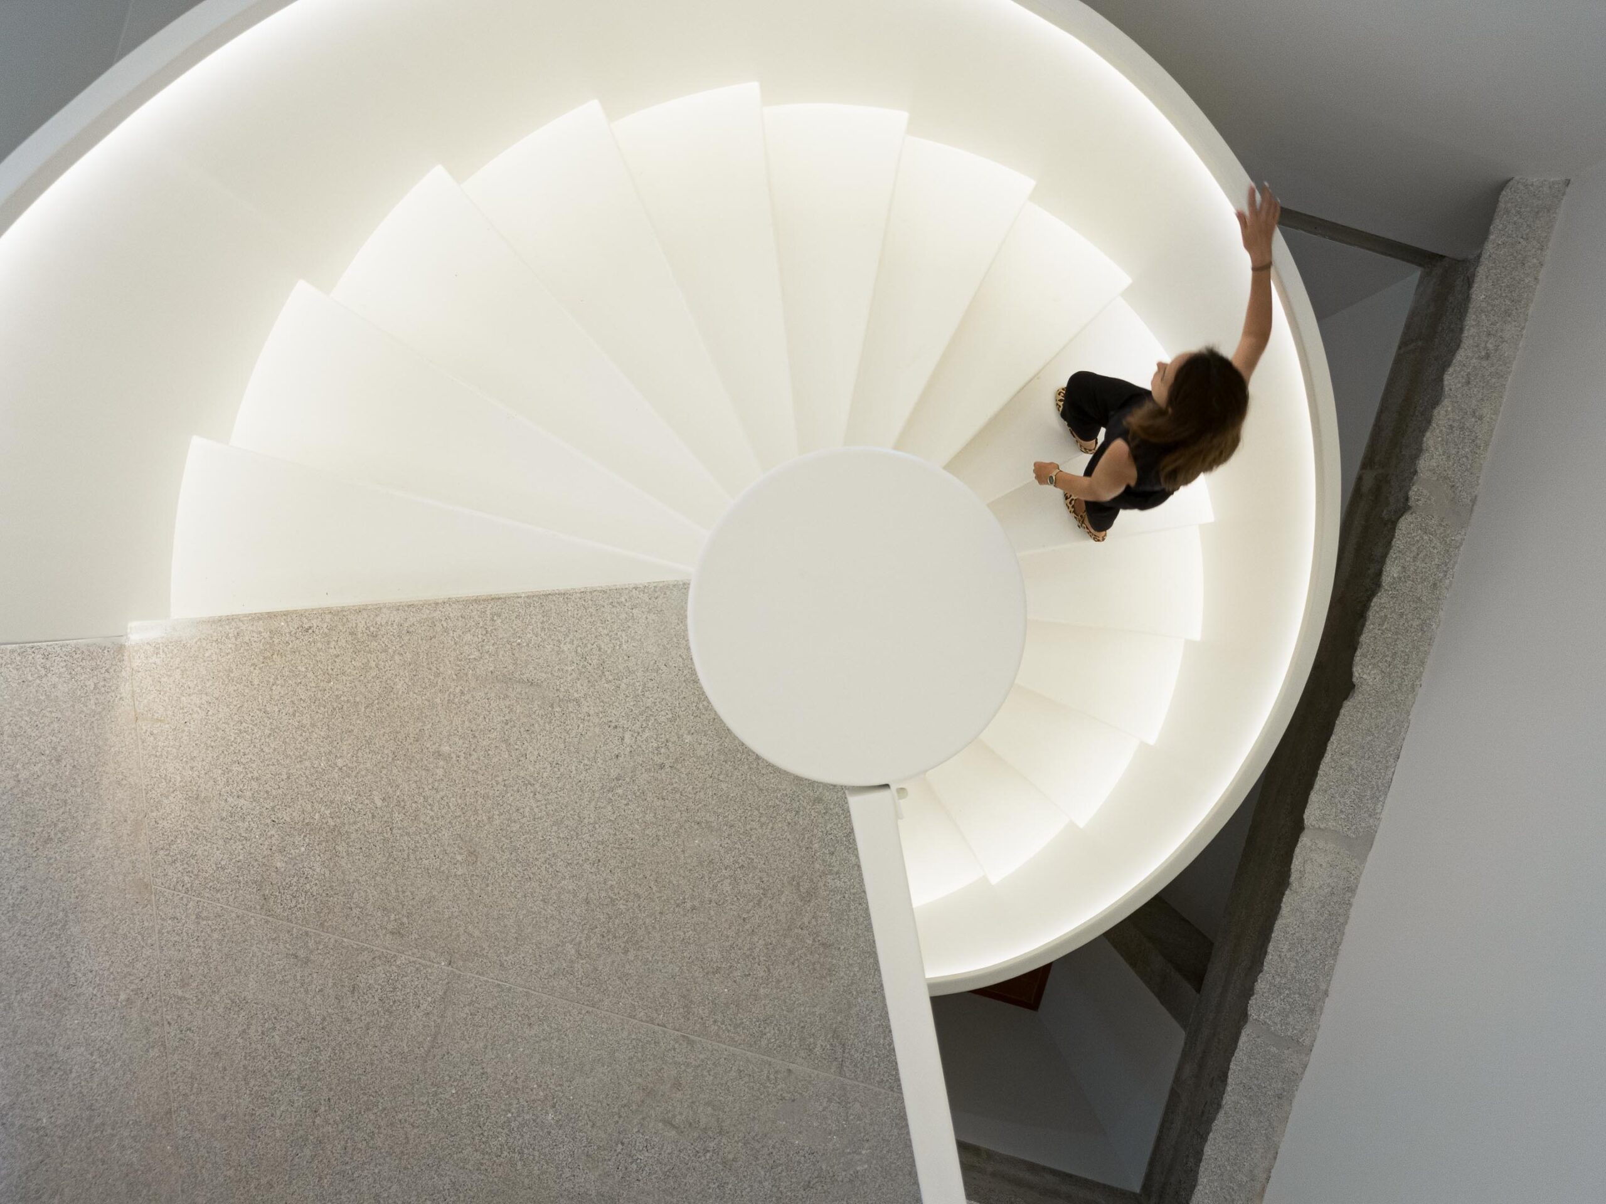
"The rehabilitation of the former Monastery of Santa Maria de Arouca, classified as a National Monument since 1910, proposes the transformation of a significant part of the monastic complex into a five-star hotel, developed within the REVIVE programme. More than a functional conversion, the project emerges as an exercise in historical continuity, where architecture, memory and landscape converge in a renewed narrative of use and permanence.
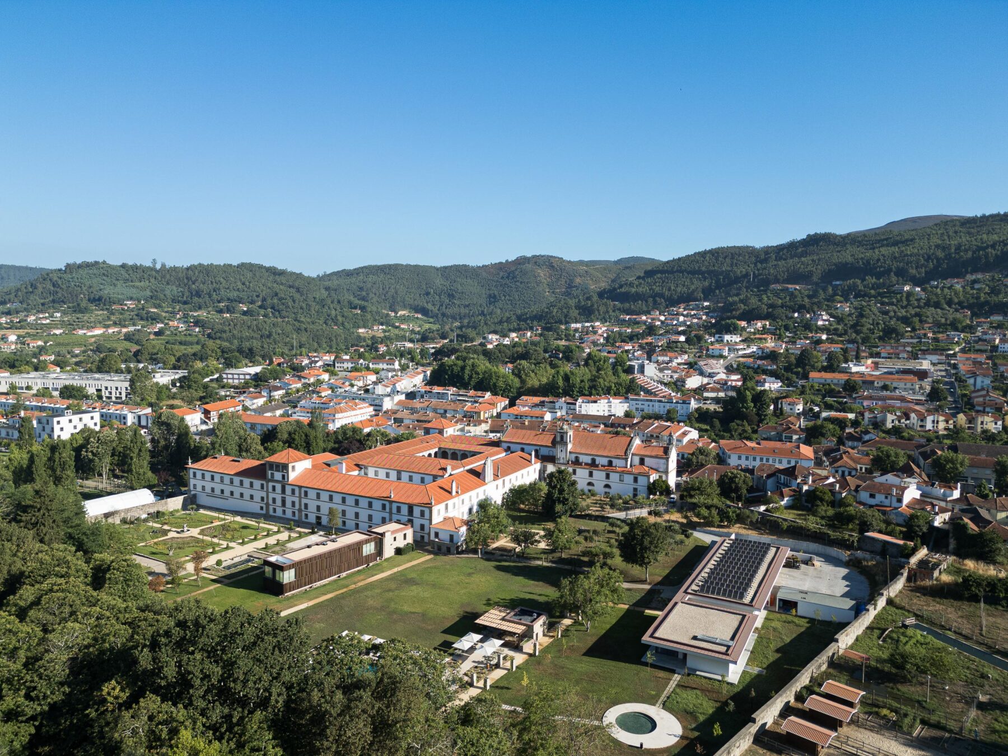
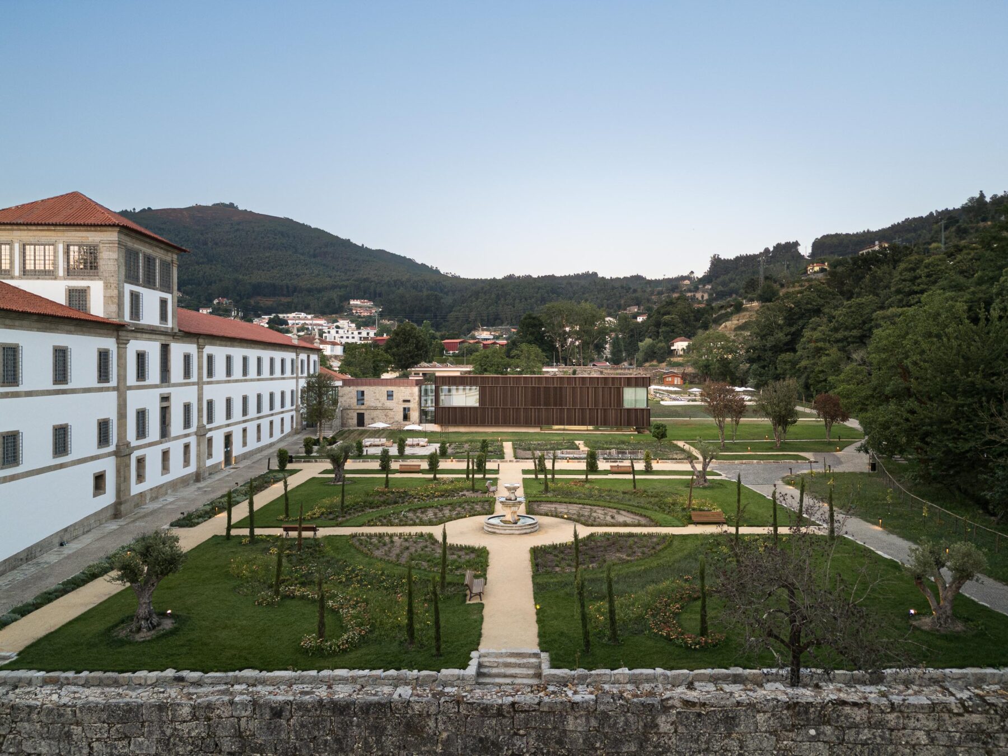
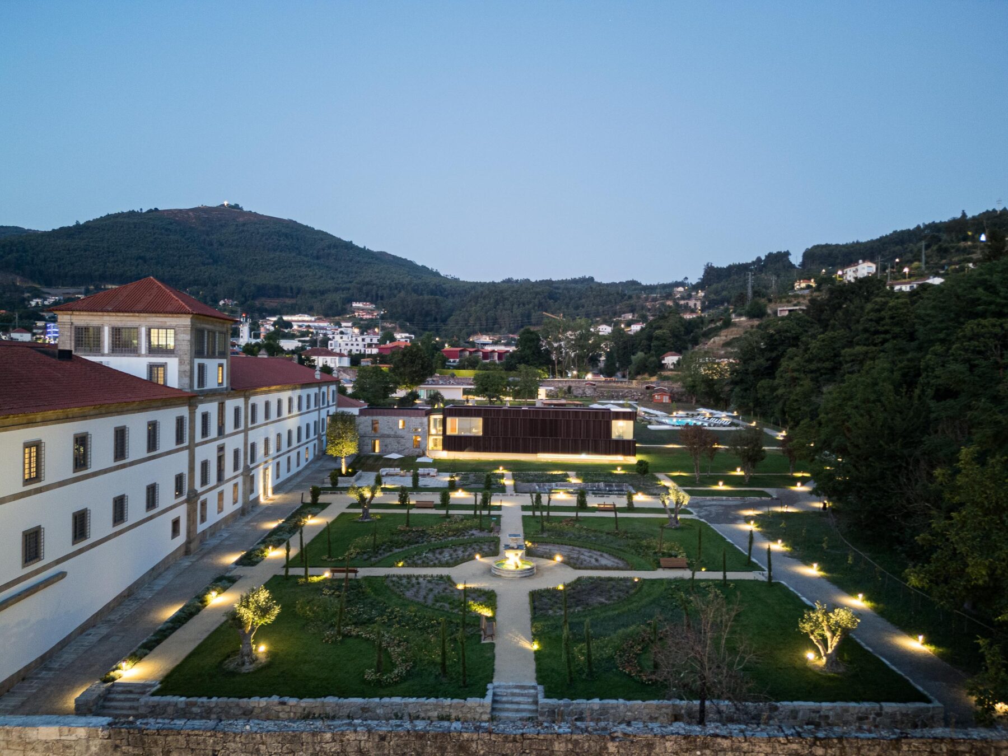
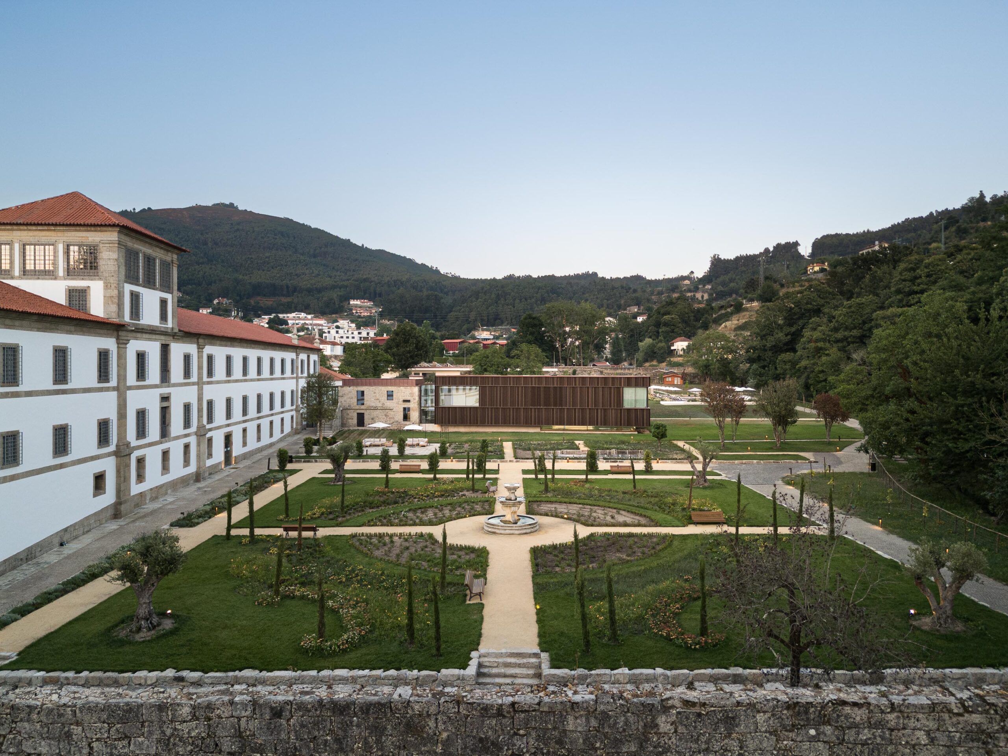
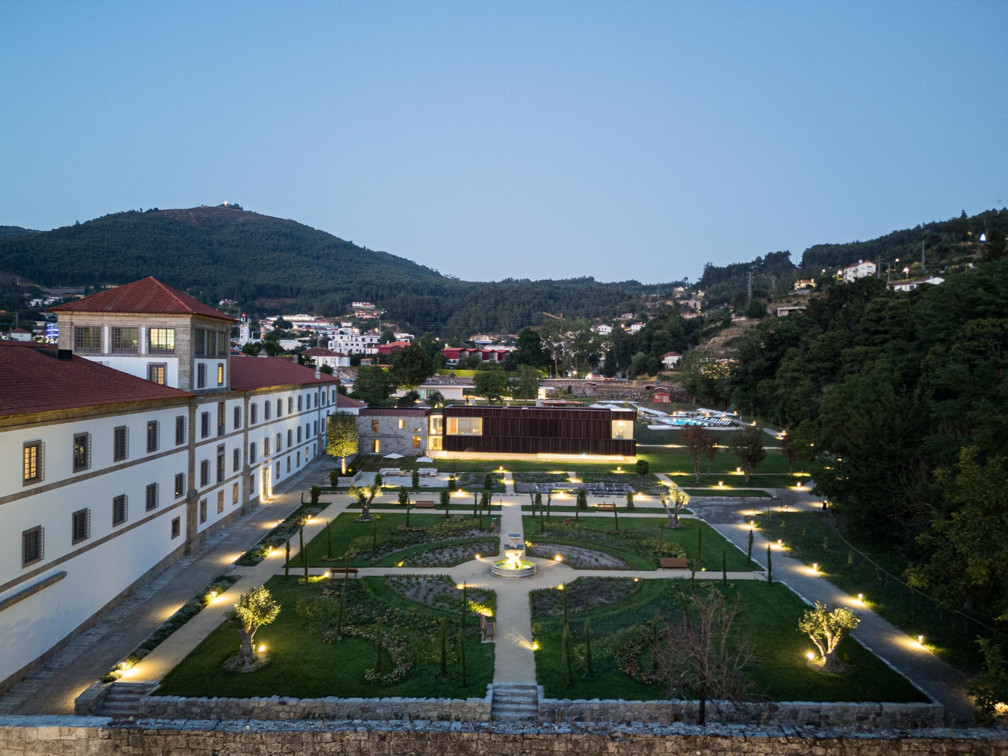
The intervention focuses on the South Wing of the Monastery, extending to the former Infirmary, Apothecary and Agricultural Support buildings, as well as to the extensive monastic enclosure.
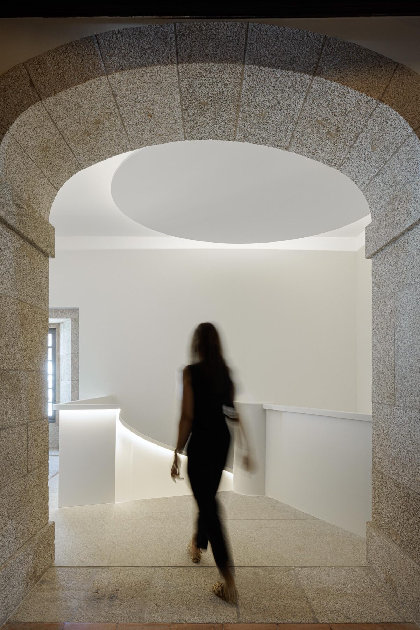
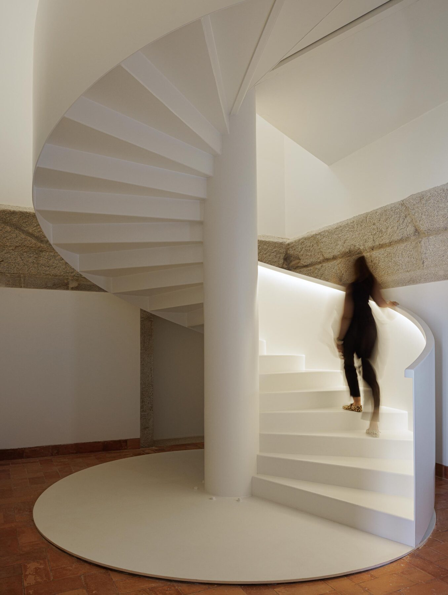
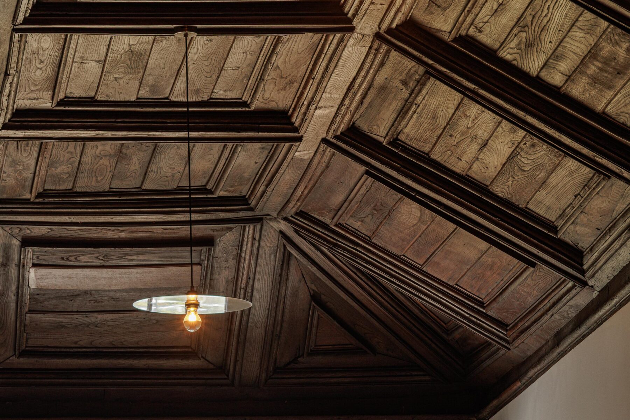
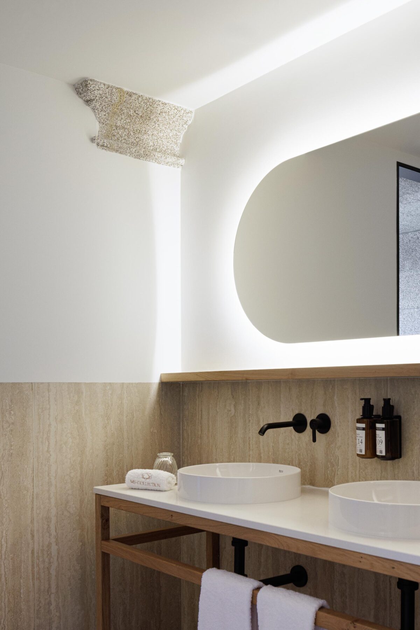
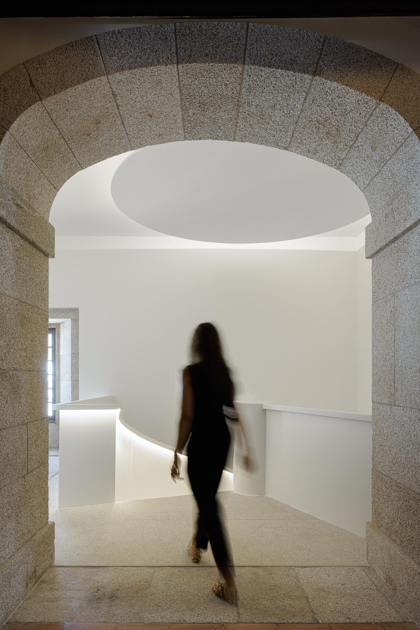
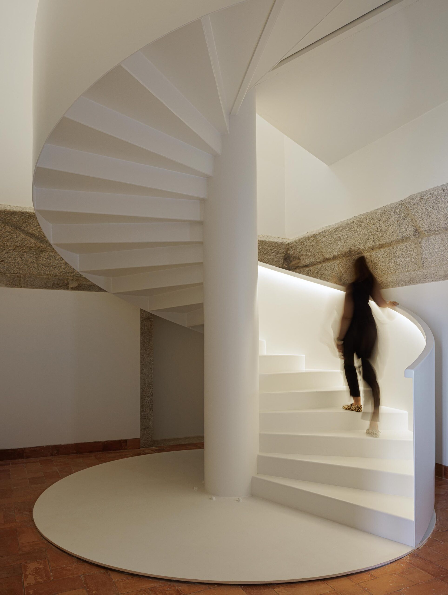
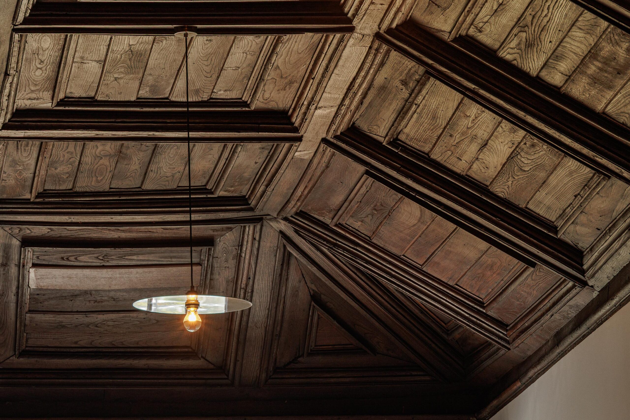
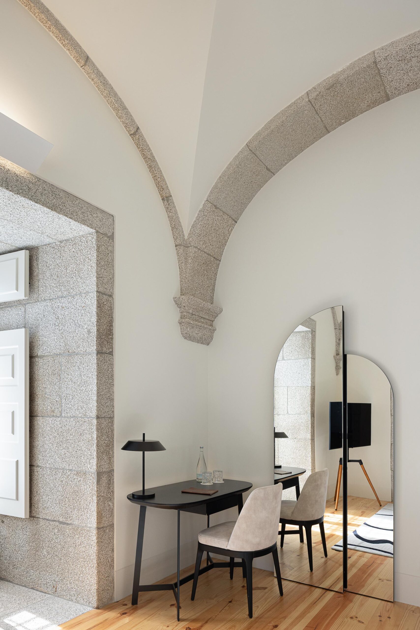
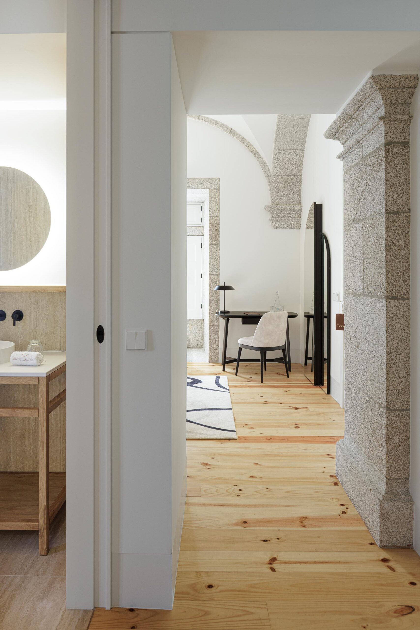
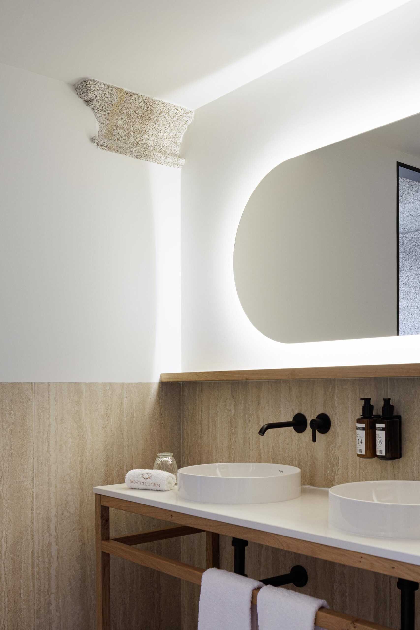
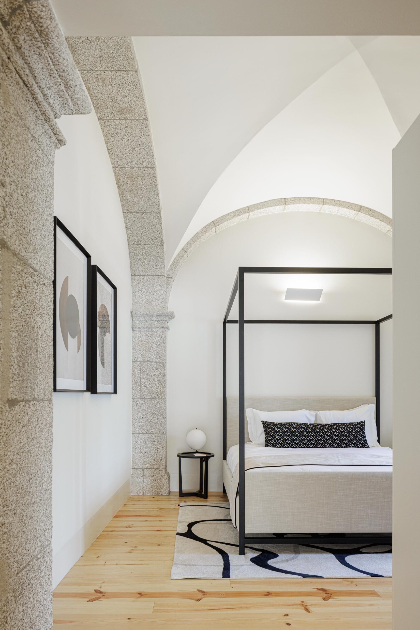
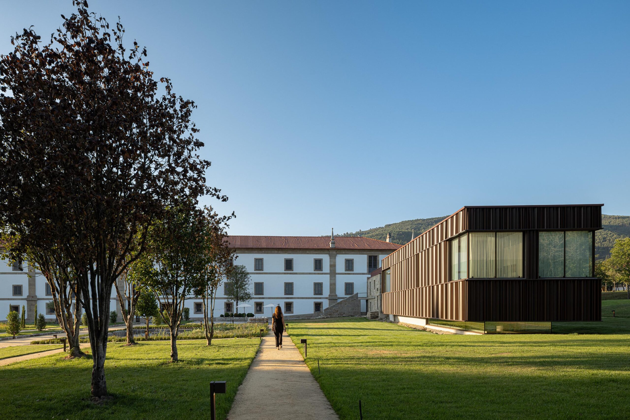
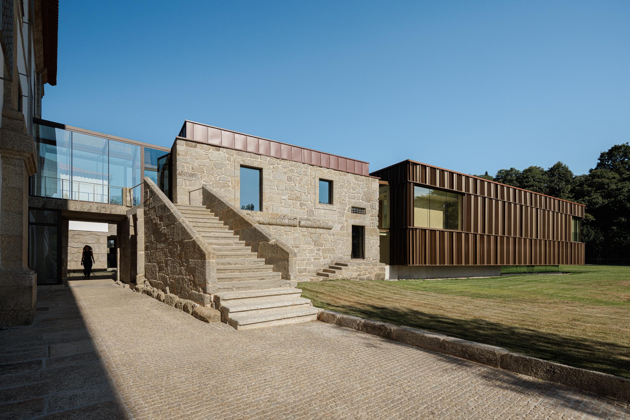
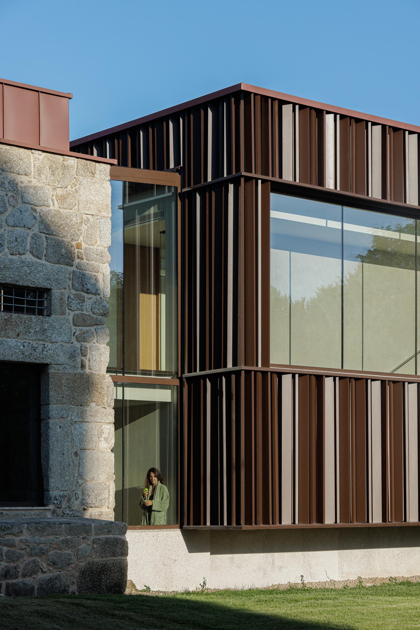
The strategy adopts a restrained and respectful approach, avoiding dominant formal gestures and allowing the existing heritage value to remain central. Contemporary architecture is introduced as a discreet presence, capable of revealing and reinterpreting the spatial qualities of the ensemble without overshadowing them.
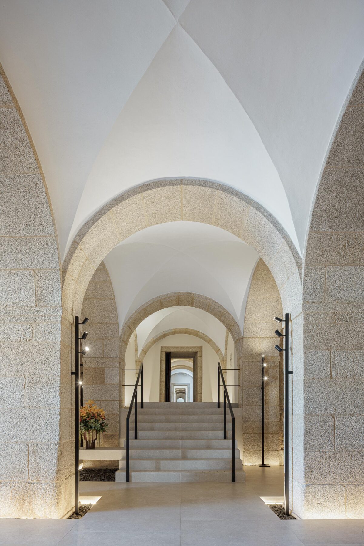
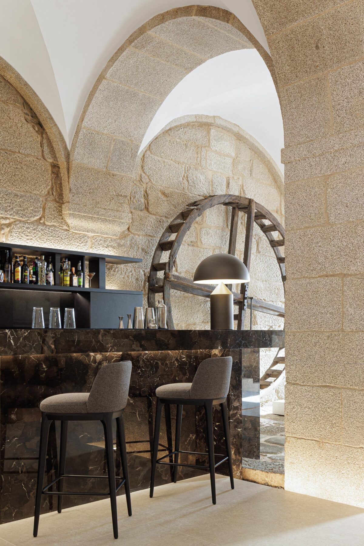
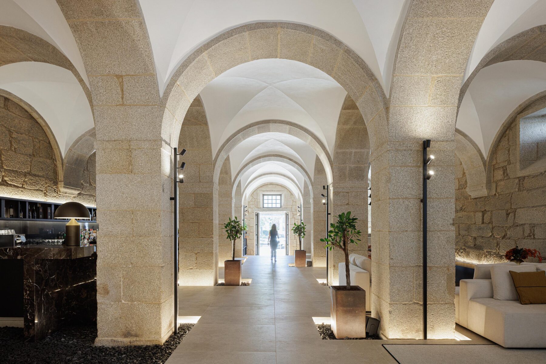
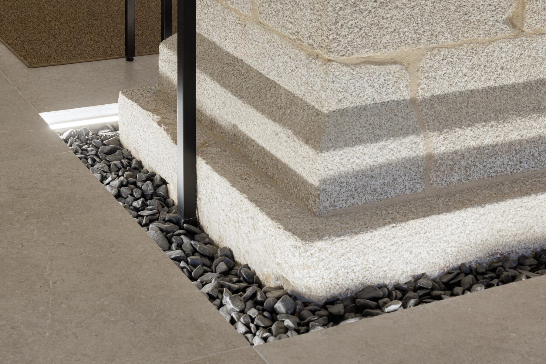
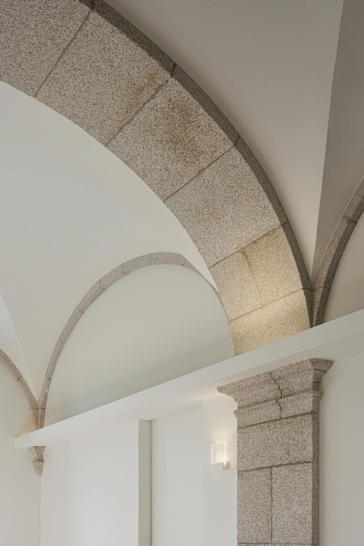
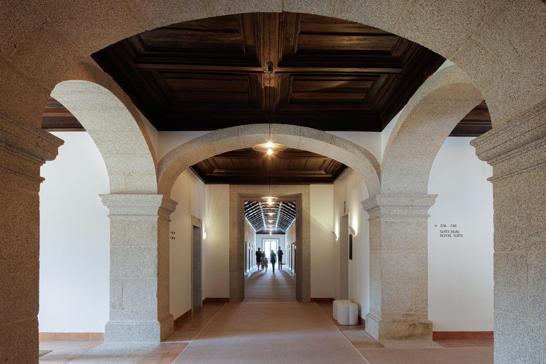
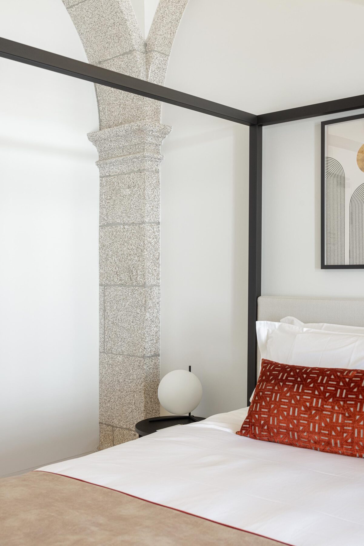
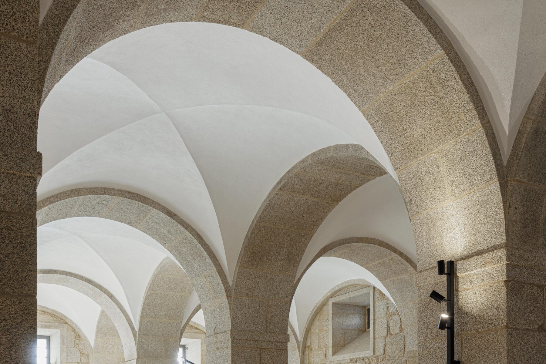
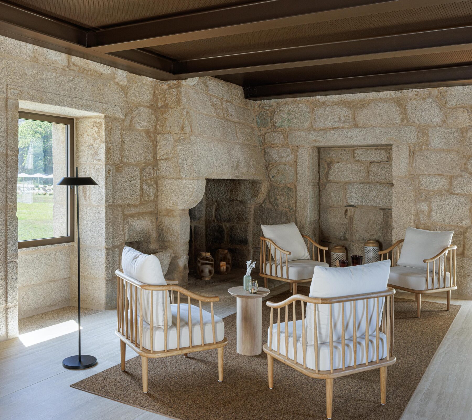
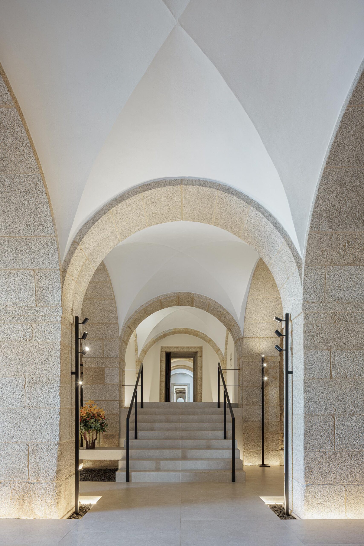
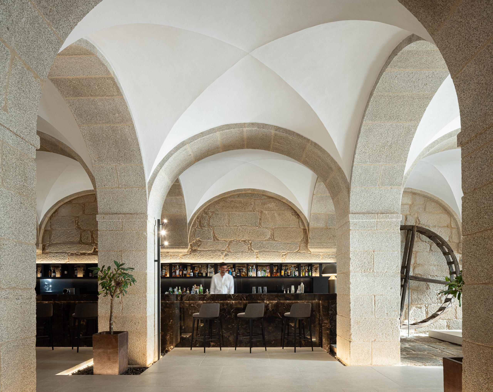
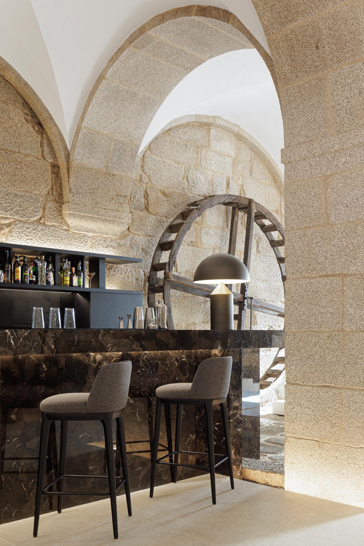
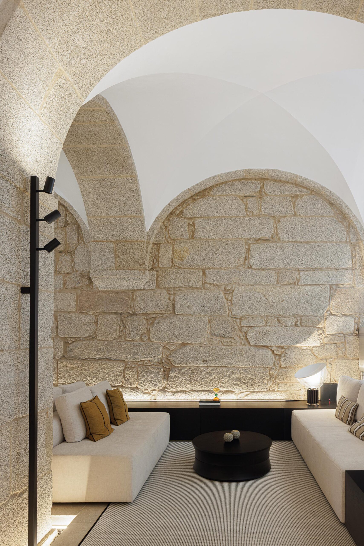
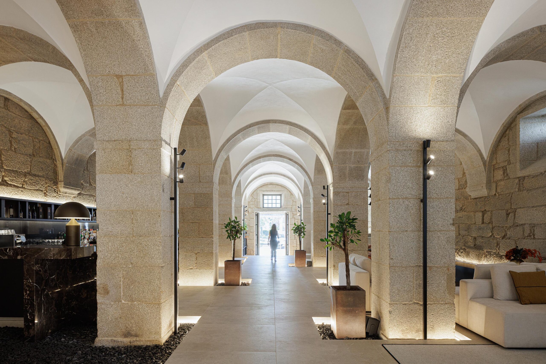
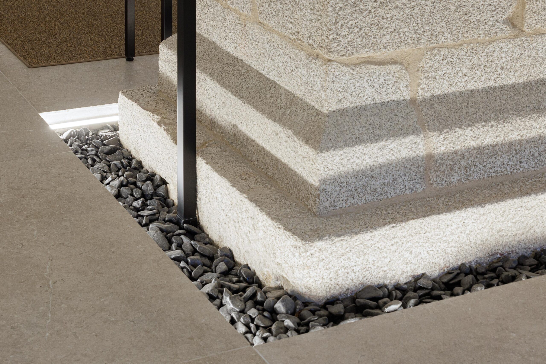
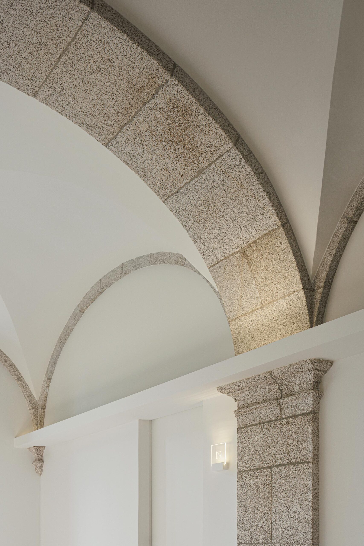
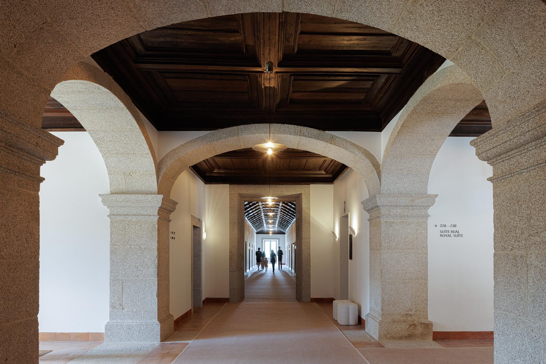
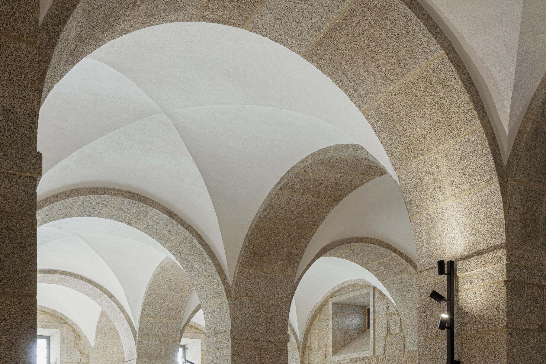
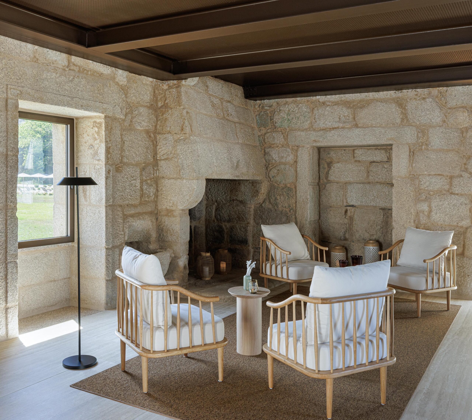
The proposal stems from a careful reading of the conventual structure that shaped monastic life for centuries. At ground level, the stone arcades — once dedicated to work and communal living — are reinterpreted as reception and social spaces, where light and materiality reinforce an atmosphere of contemplation and solemnity. The intervention enhances the scale, texture and spatial depth of these areas through subtle lighting, intensifying the sense of quiet permanence that defines the place.
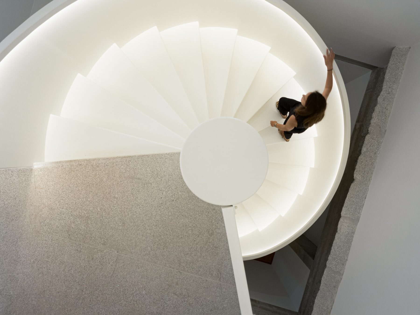
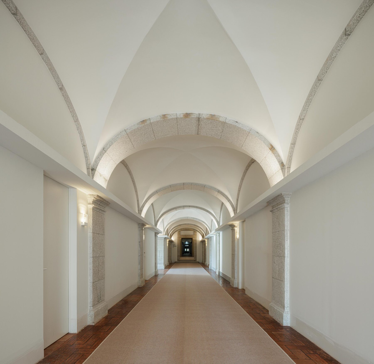
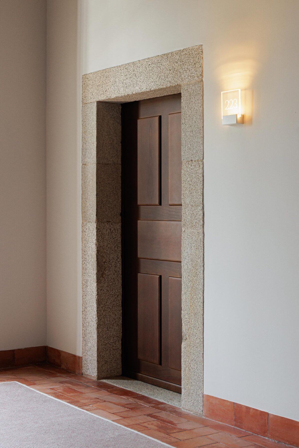
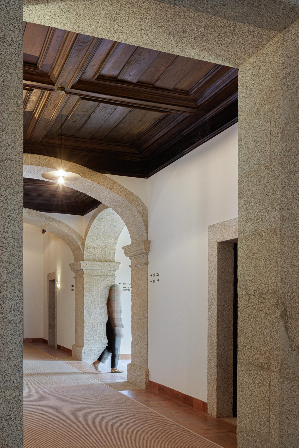
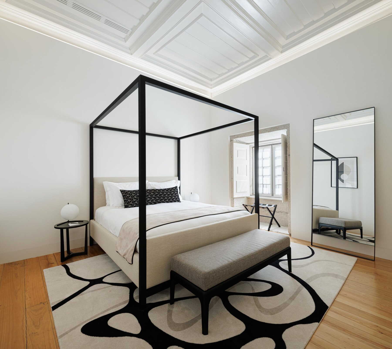
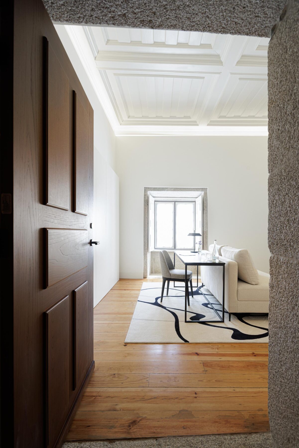
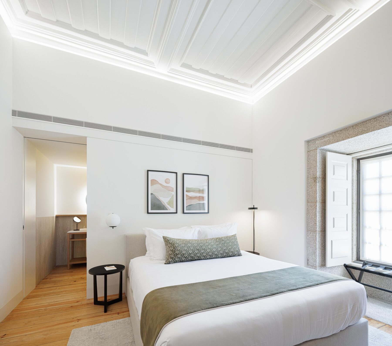
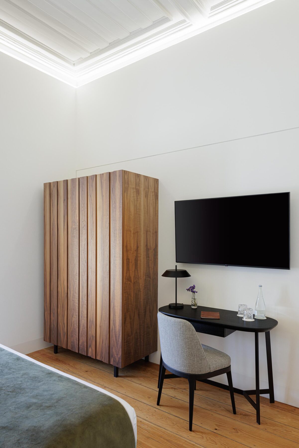
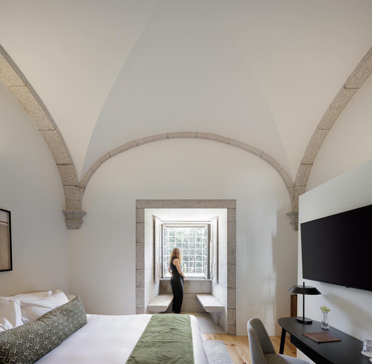
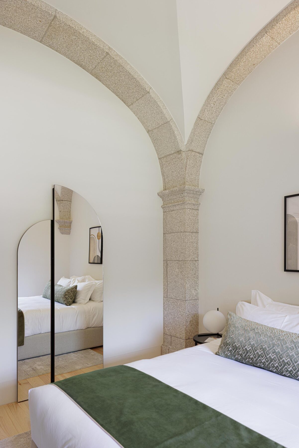
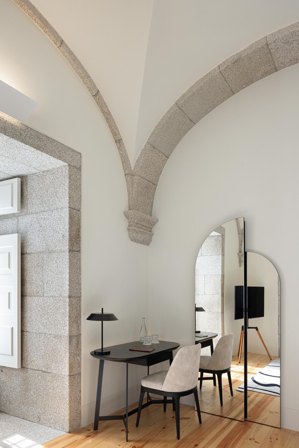
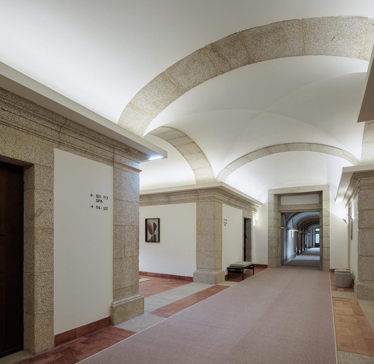
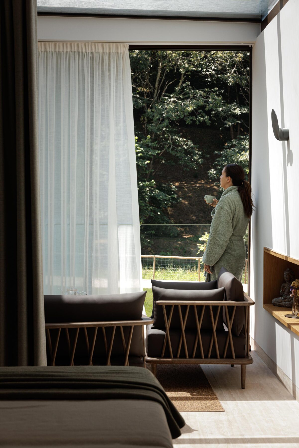
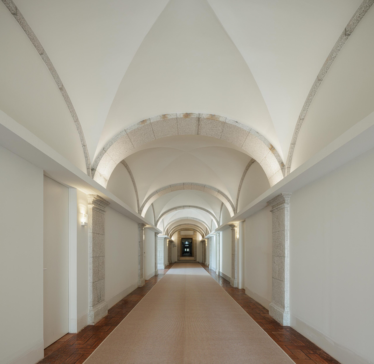
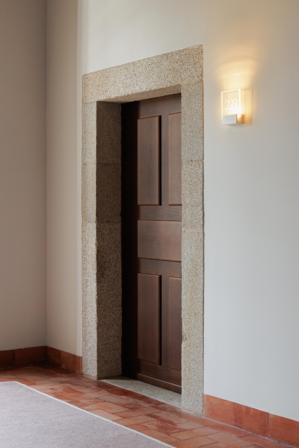
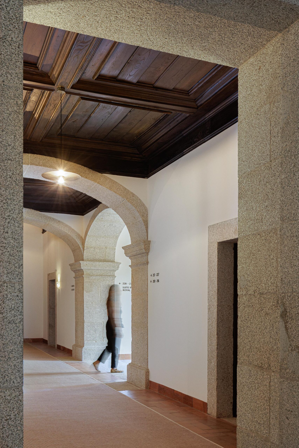
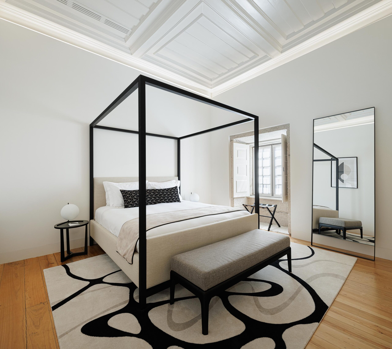
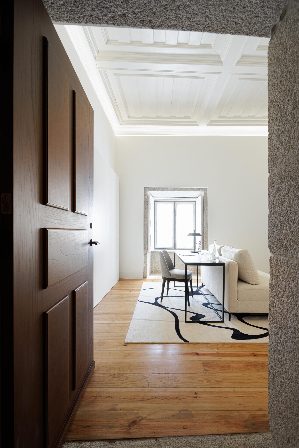
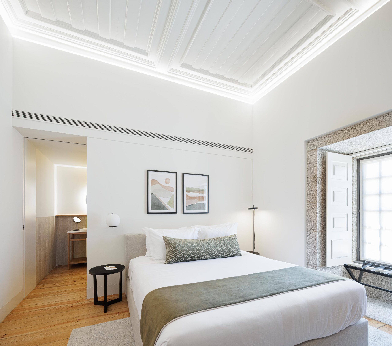
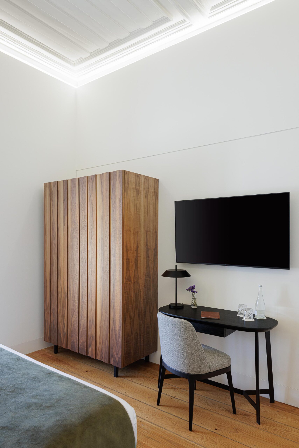
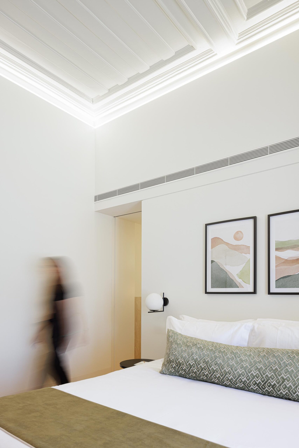
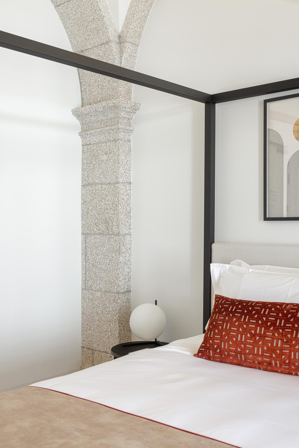
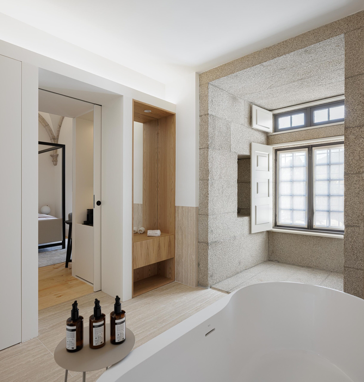
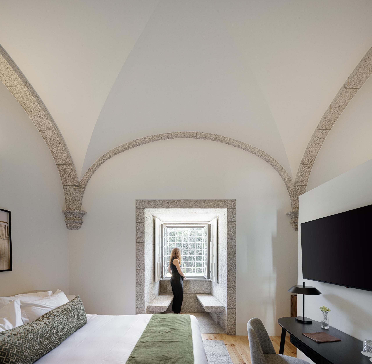
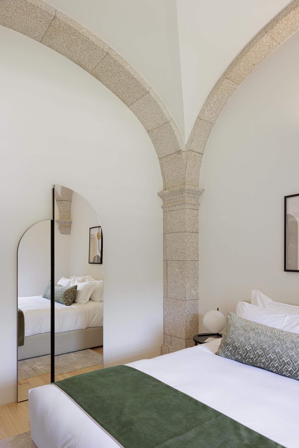
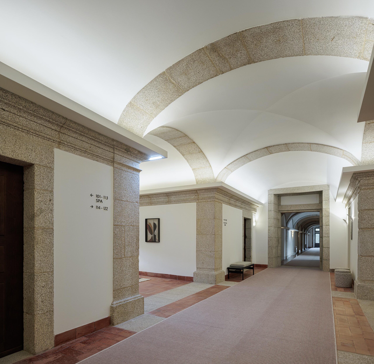
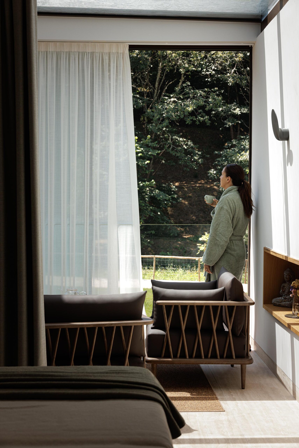
On the upper floors, the long monastic corridors remain the organising spine of the hotel experience. The rhythm of the former cells is preserved through an occupation strategy that minimises structural alteration while safeguarding the historic subdivision of space. Contemporary comfort is introduced with restraint, respecting the material sobriety and spatial clarity of the existing building.
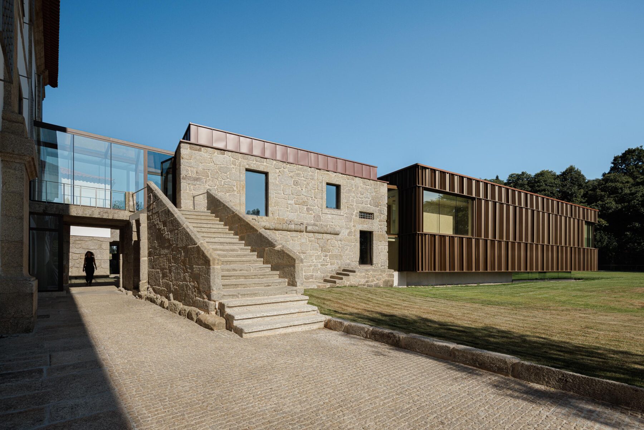
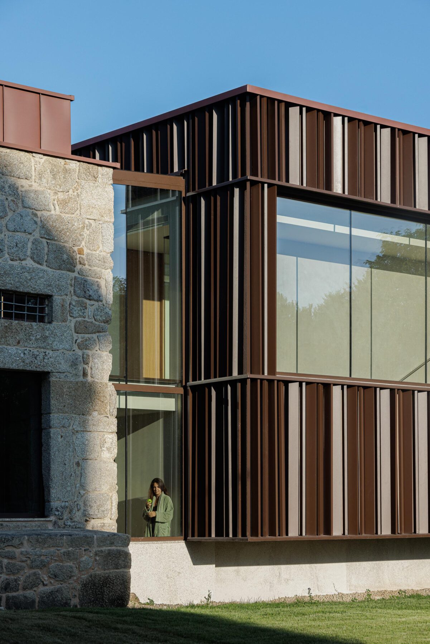
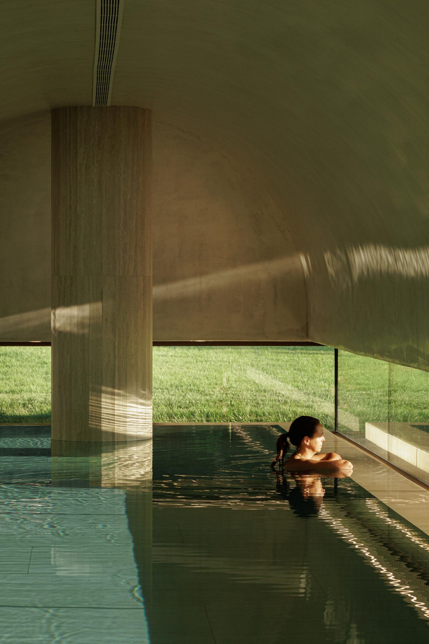
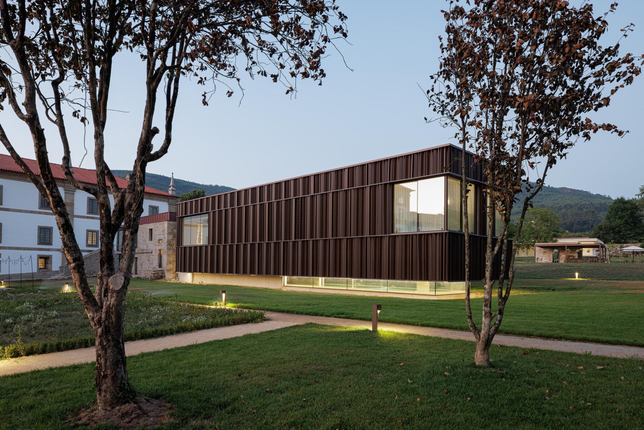
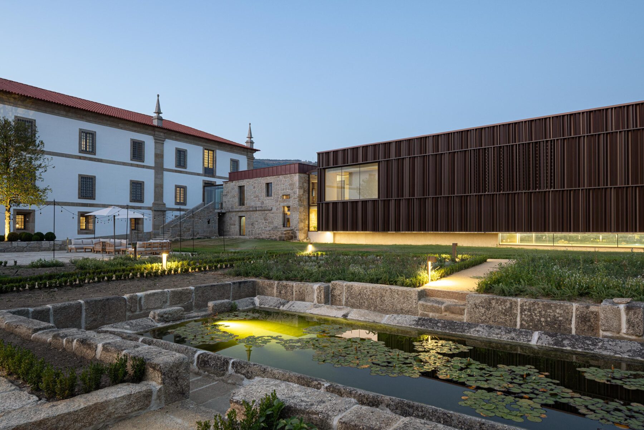
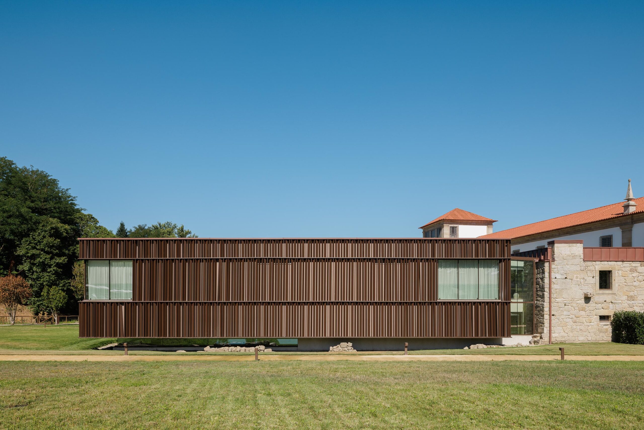
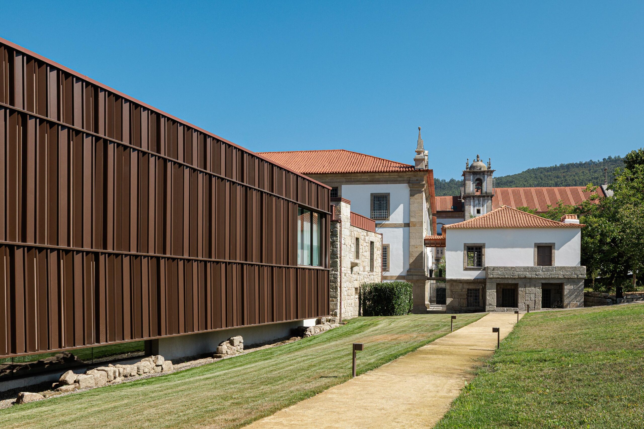
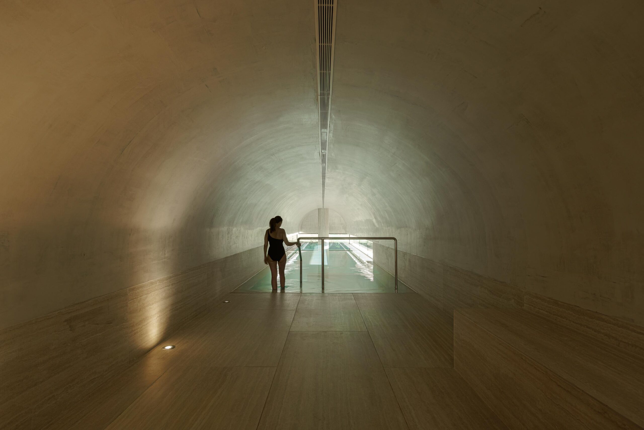
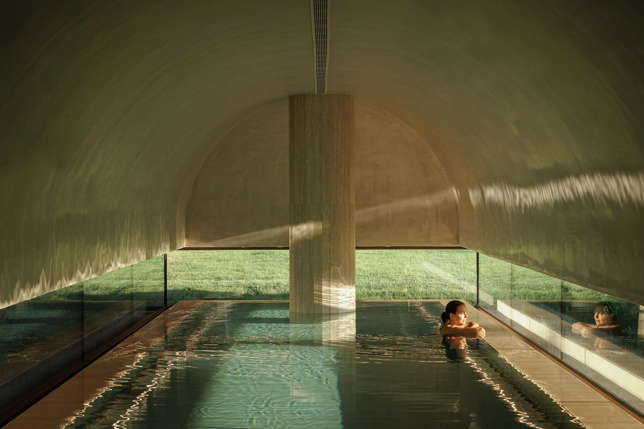
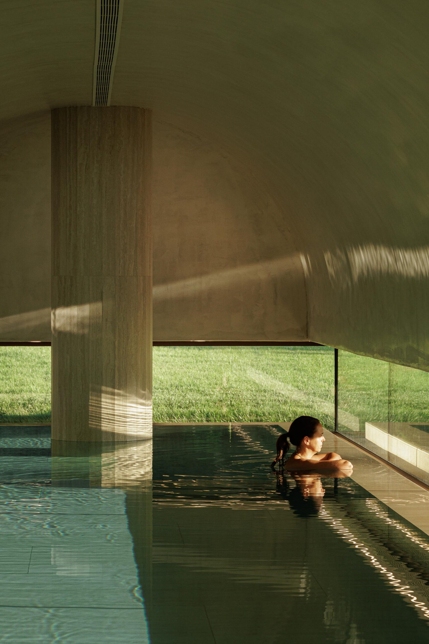
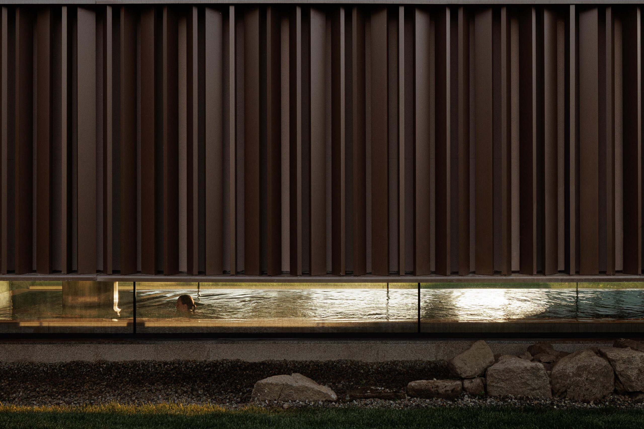
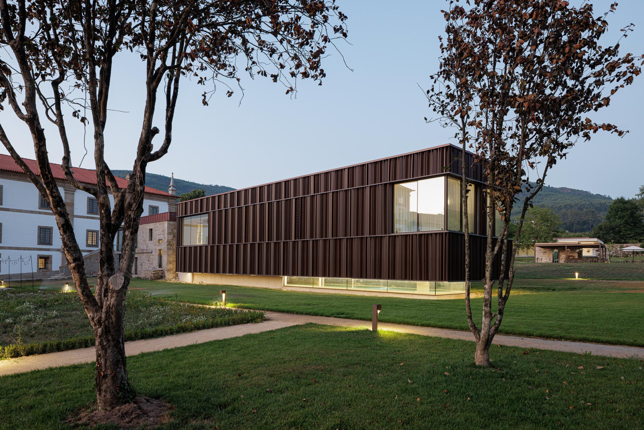
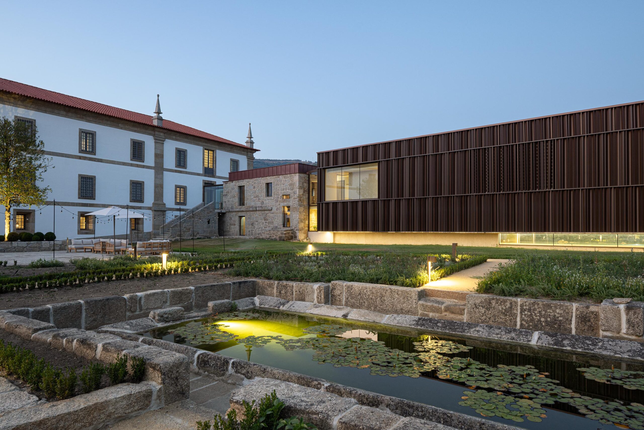
The former Infirmary, previously in a state of ruin, accommodates the spa programme and represents one of the most expressive moments of the intervention. Archaeological remains are embraced as an active component of the architectural proposal, allowing the new volume to engage directly with the historic foundations. Elevated upon a transparent base, the building establishes a precise yet lightweight relationship between past and present, where the ruin evolves from static memory into lived architectural experience.
The Apothecary is adapted into leisure and lounge spaces, maintaining its original configuration while connecting to a rehabilitated orchard and productive garden.
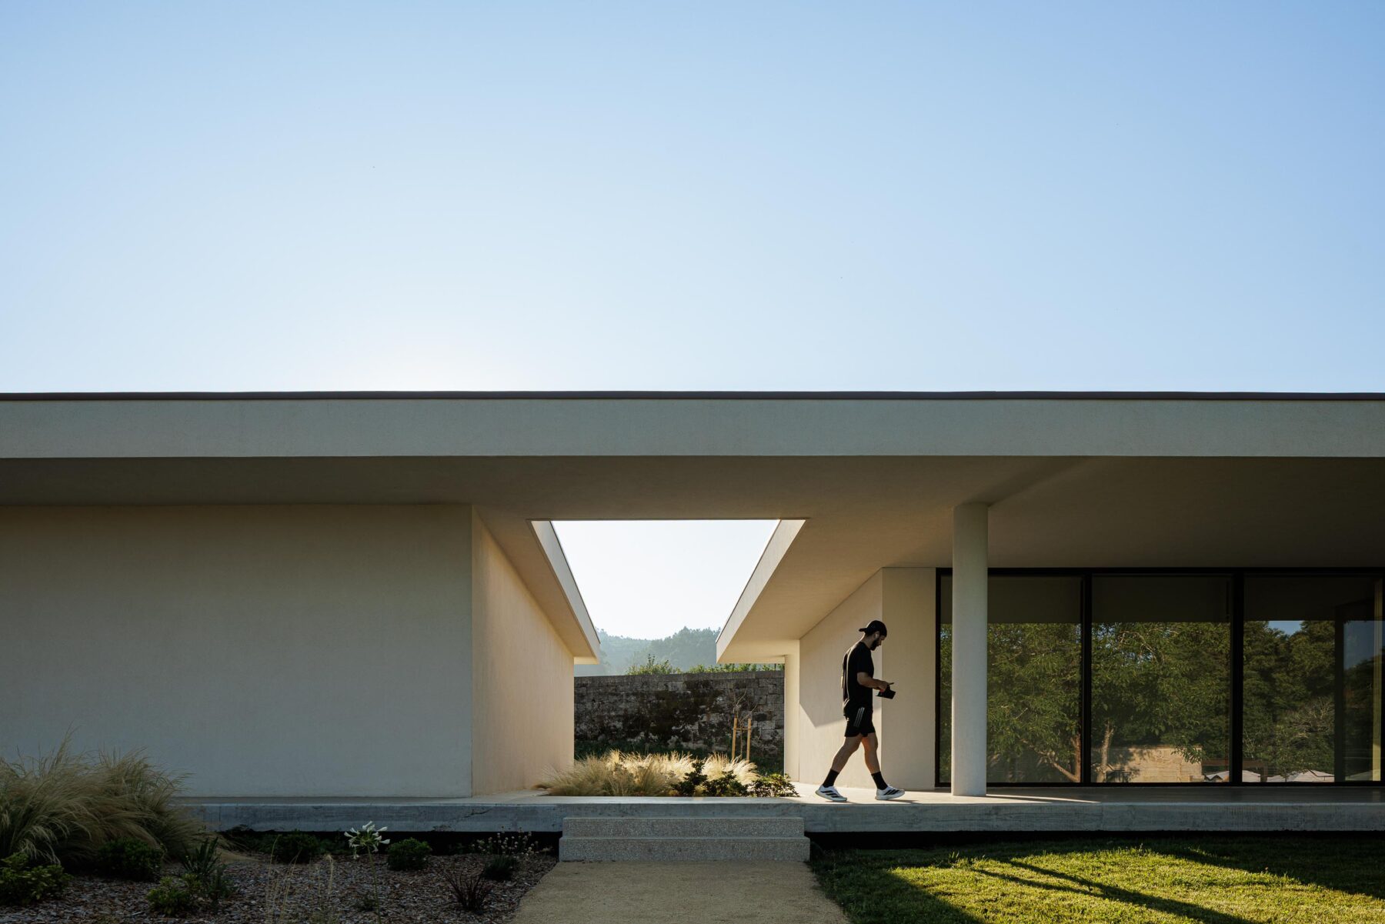
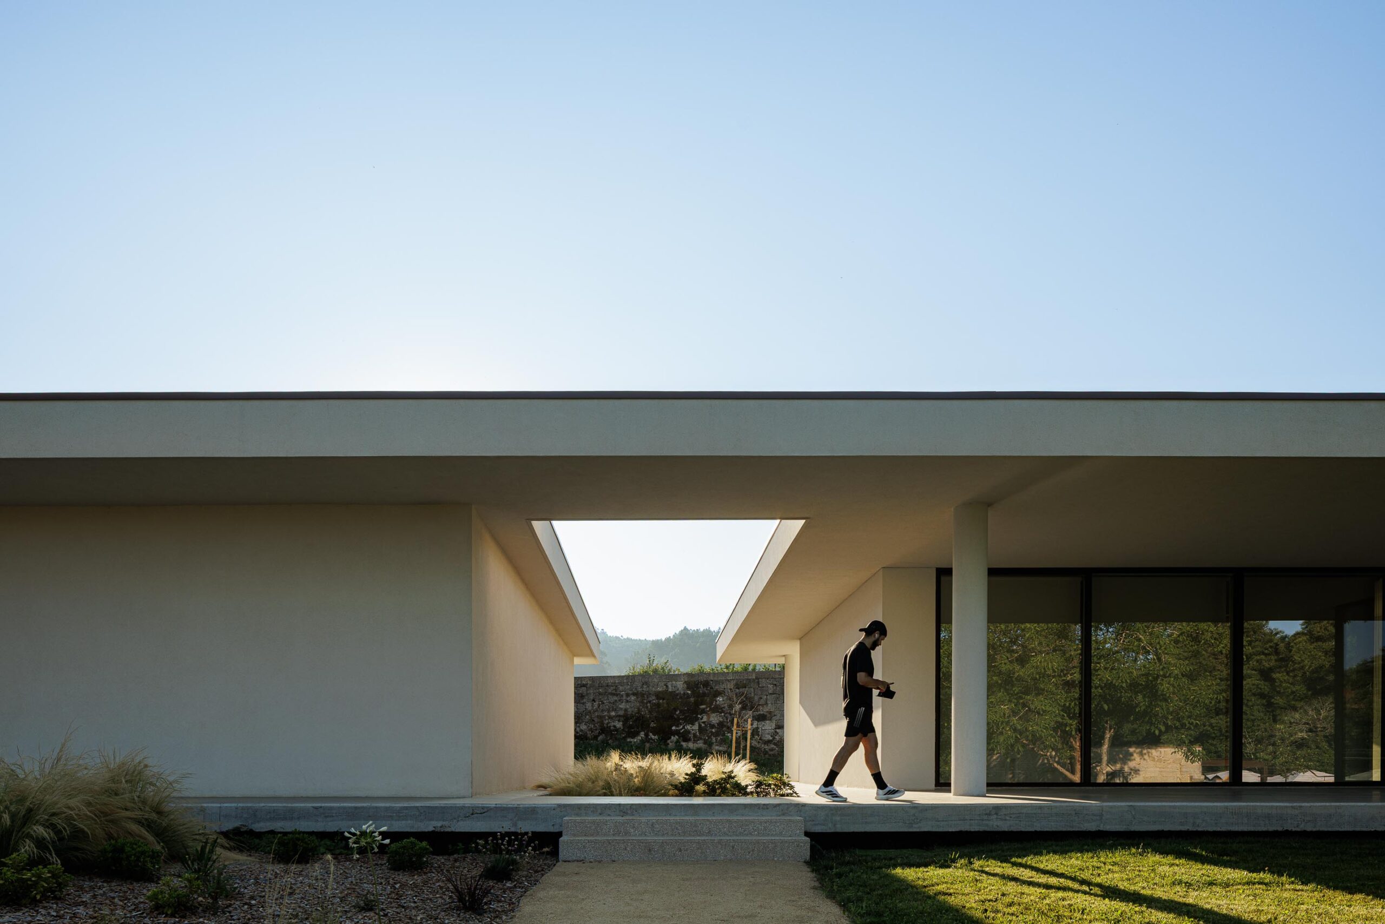
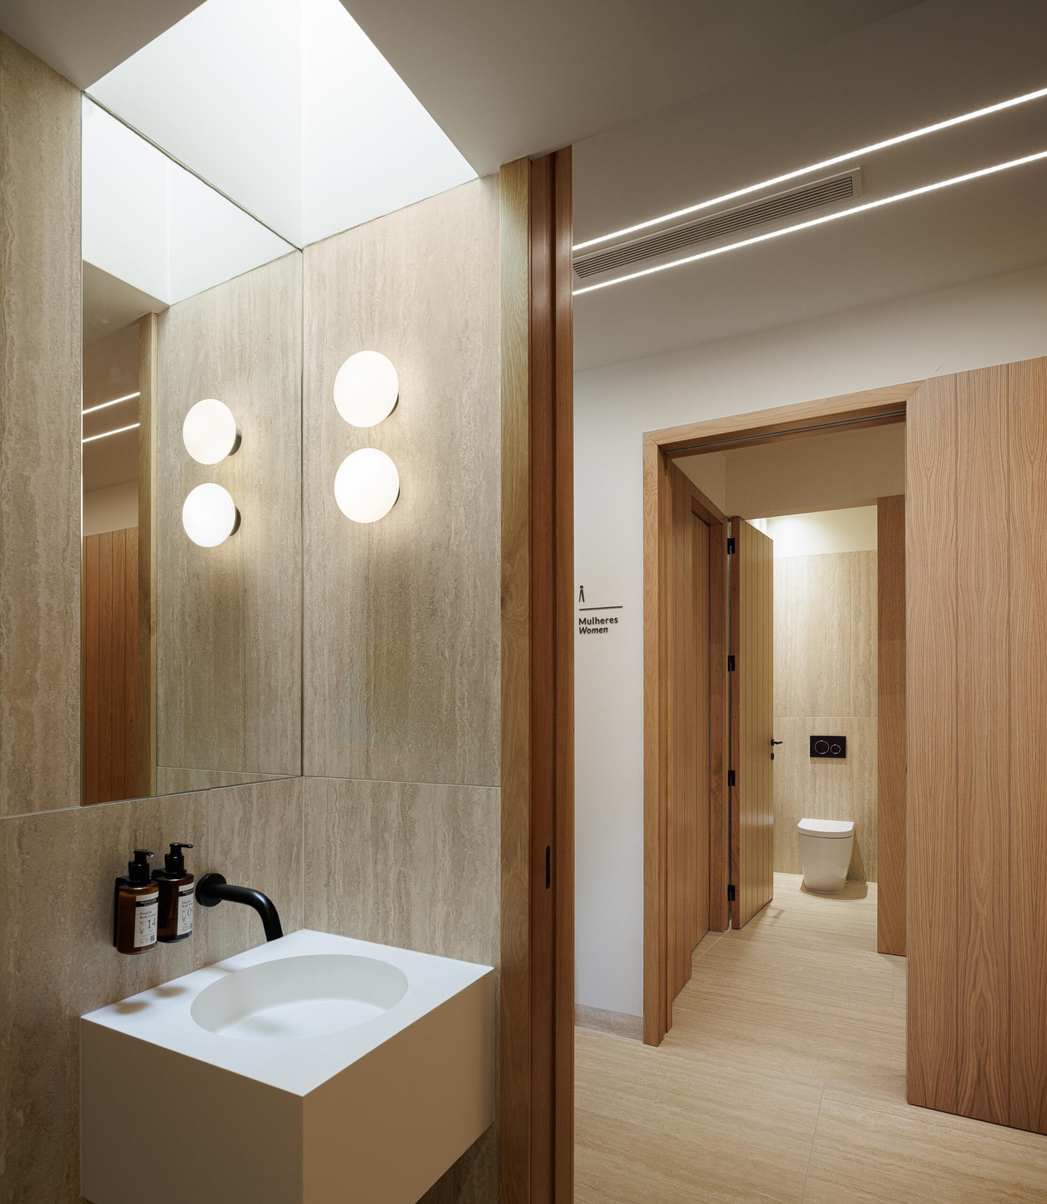
At the eastern edge of the enclosure, a new building houses the technical and operational support areas of the development. Articulated beneath a landscaped roof, it concentrates logistical functions — partially embedded below ground to preserve the reading of the historic ensemble — alongside complementary facilities including changing rooms, a gymnasium and conference spaces, directly linked to the pool and outdoor leisure areas. Its architectural language remains contemporary yet restrained, alternating glazed surfaces with light-toned opaque planes in order to integrate seamlessly into the landscape without competing with the historic fabric.
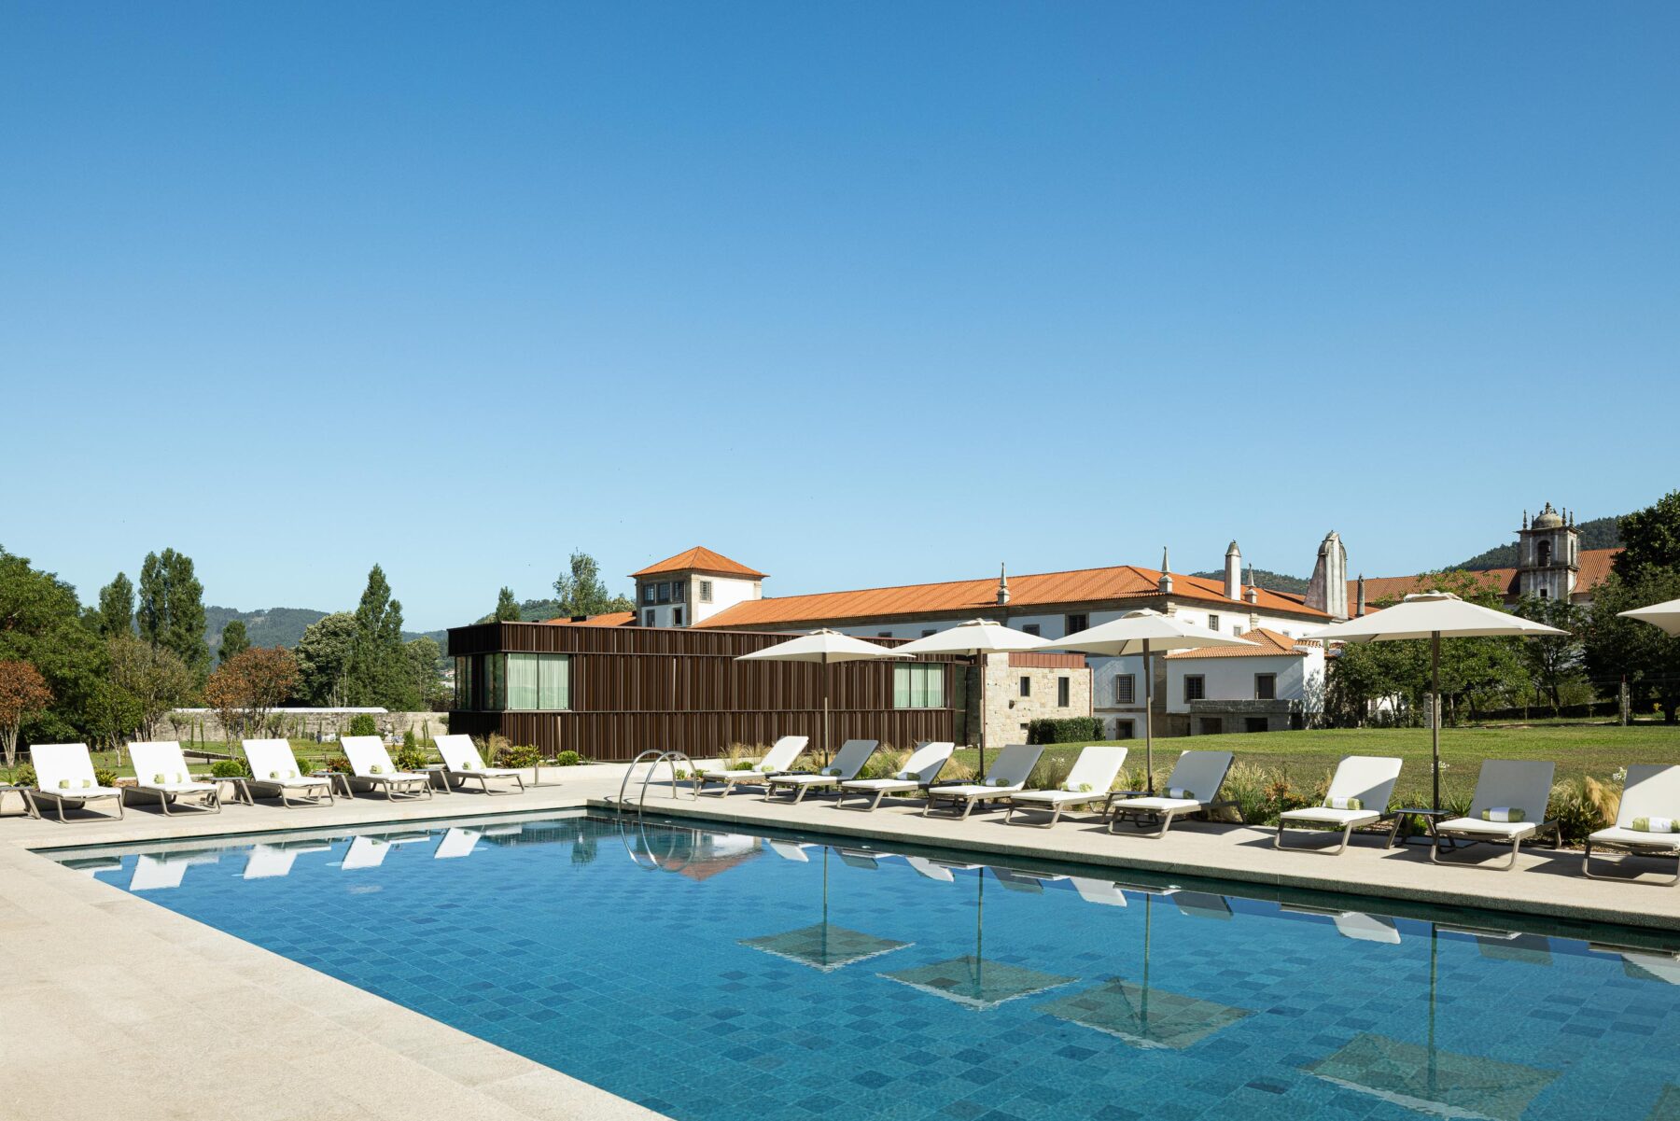
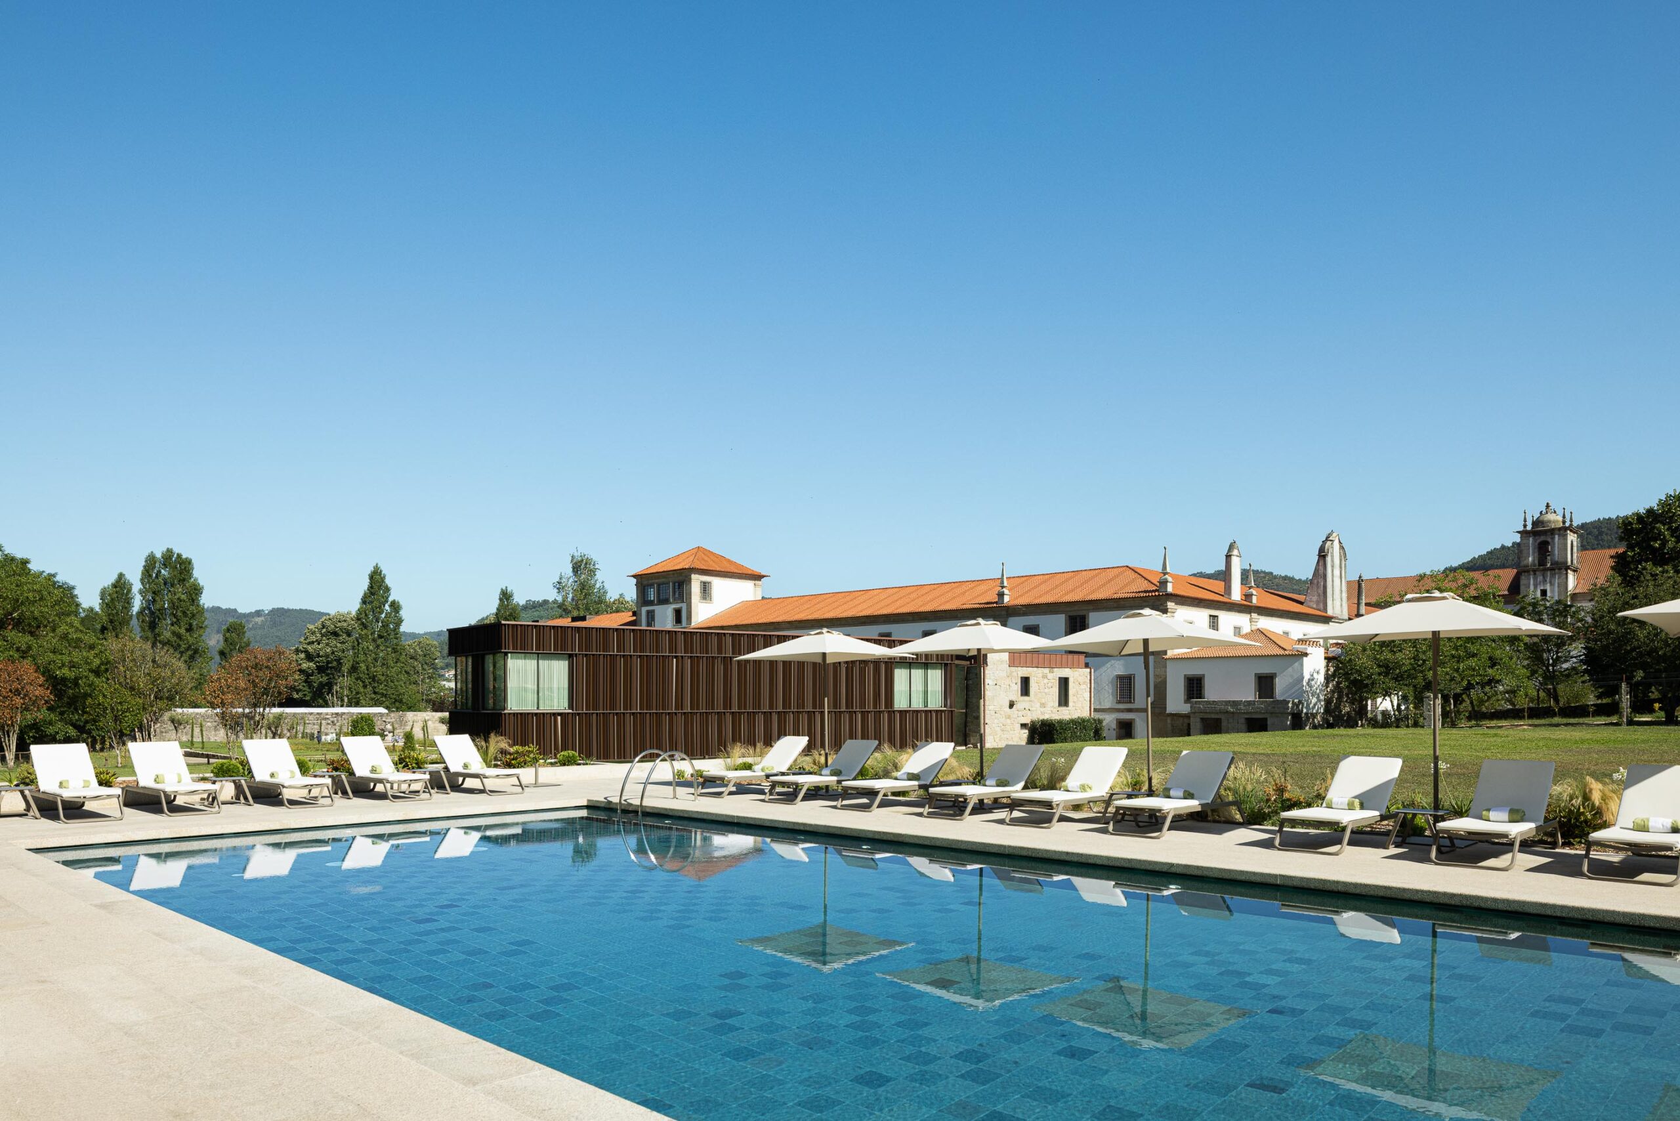
The former Agricultural Support building is preserved in its entirety and converted into a poolside bar, extending the project’s overarching approach of careful reuse and continuity.
The Monastery grounds emerge as a natural extension of the architectural intervention. Between the wooded slopes and the more open areas, the landscape strategy restores existing ecological structures through pedestrian paths, gathering spaces and recreational areas. Water tanks, fountains and archaeological traces are incorporated into a visitor route that reinforces the historical reading of the site. Near the Silvares stream, the introduction of an outdoor swimming pool and resting areas establishes a direct dialogue between architecture, water and landscape.
The project ultimately seeks a balance between preservation and transformation, where the new programme does not overwrite history but extends it. The hotel becomes an instrument of cultural and heritage revitalisation, restoring to the monastery a contemporary life grounded in memory, silence and the enduring passage of time."
Text provided by the architecture firm.
Conteúdo de vídeo bloqueado pela política de privacidade.
Video content blocked by privacy policy.