PROJECT DESCRIPTION


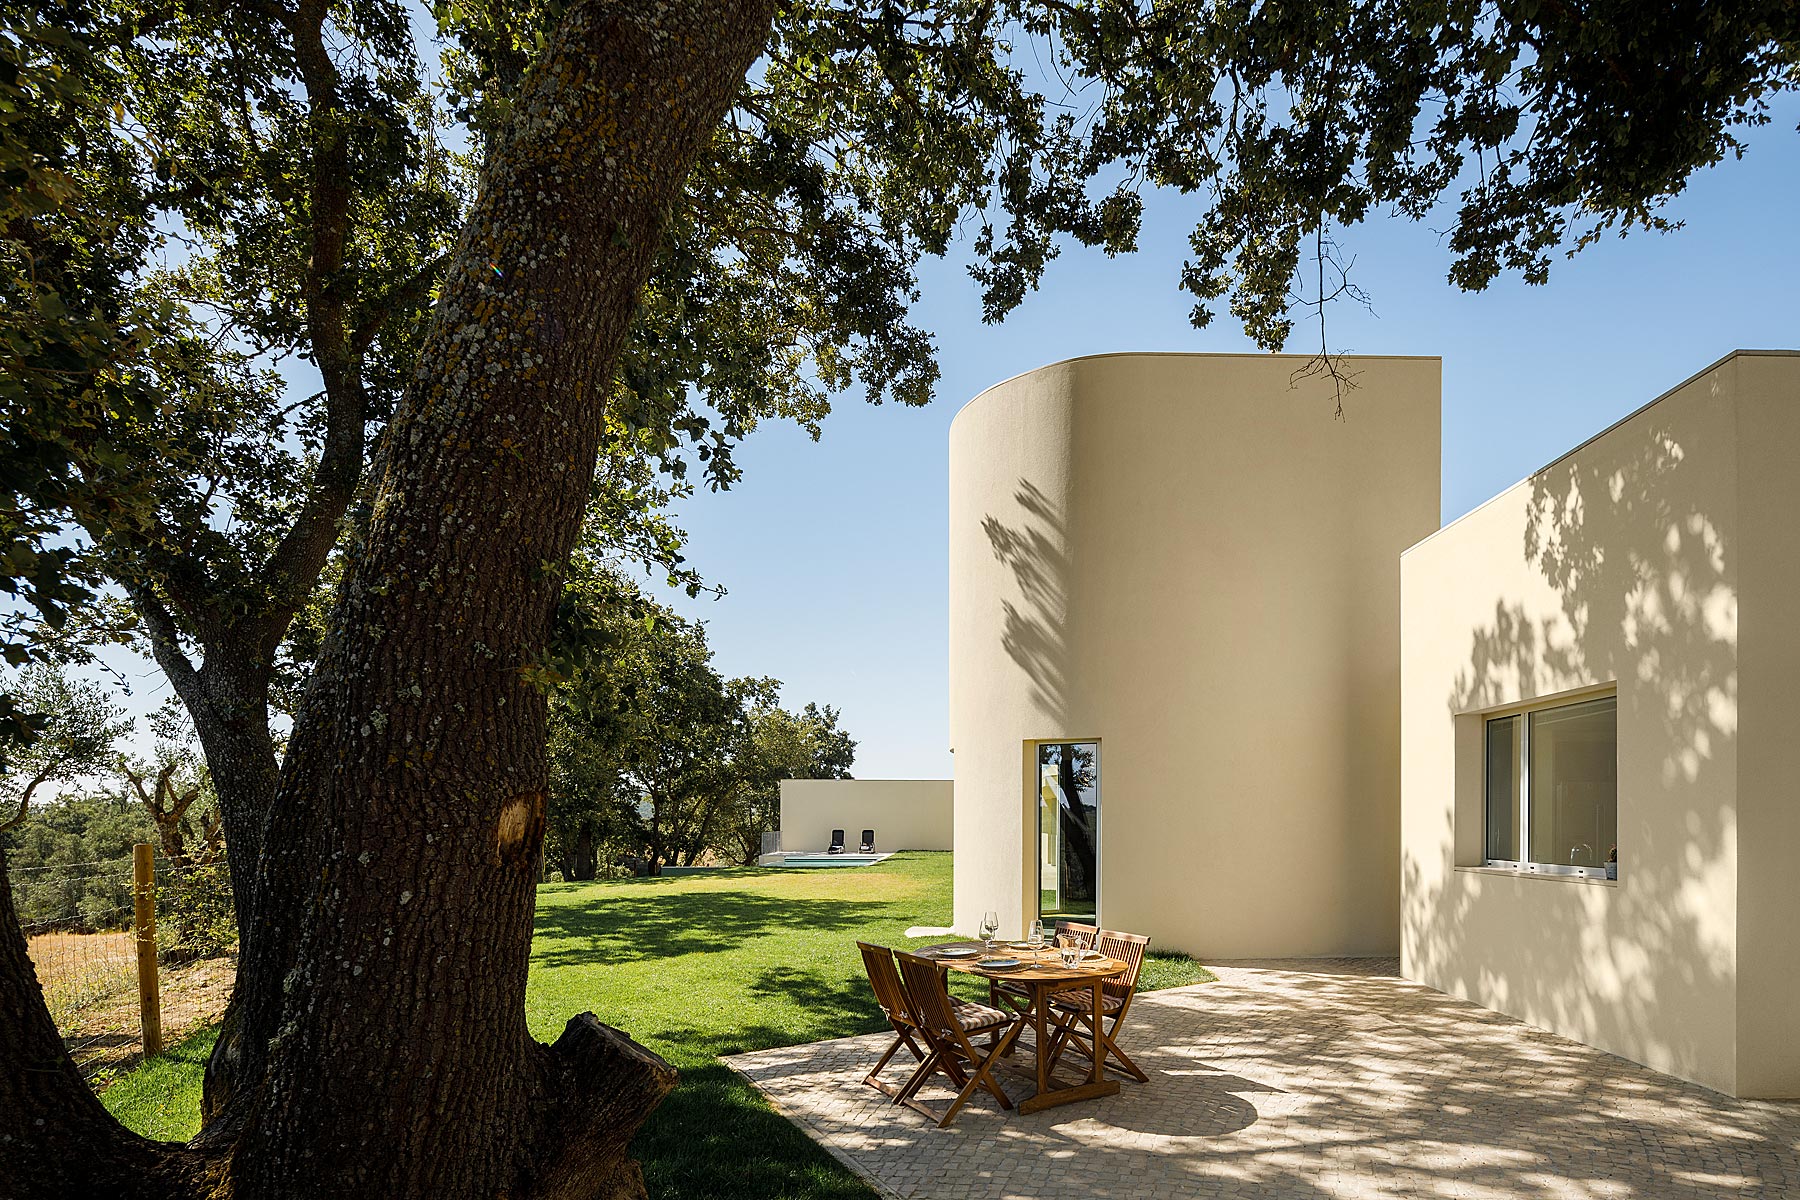
"The house is located on the perimeter of an allotment, overlooking the countryside.

It is organized with service area on the North side, social area in the center, and a bedroom area on the other end, all facing the generous patio with swimming pool.

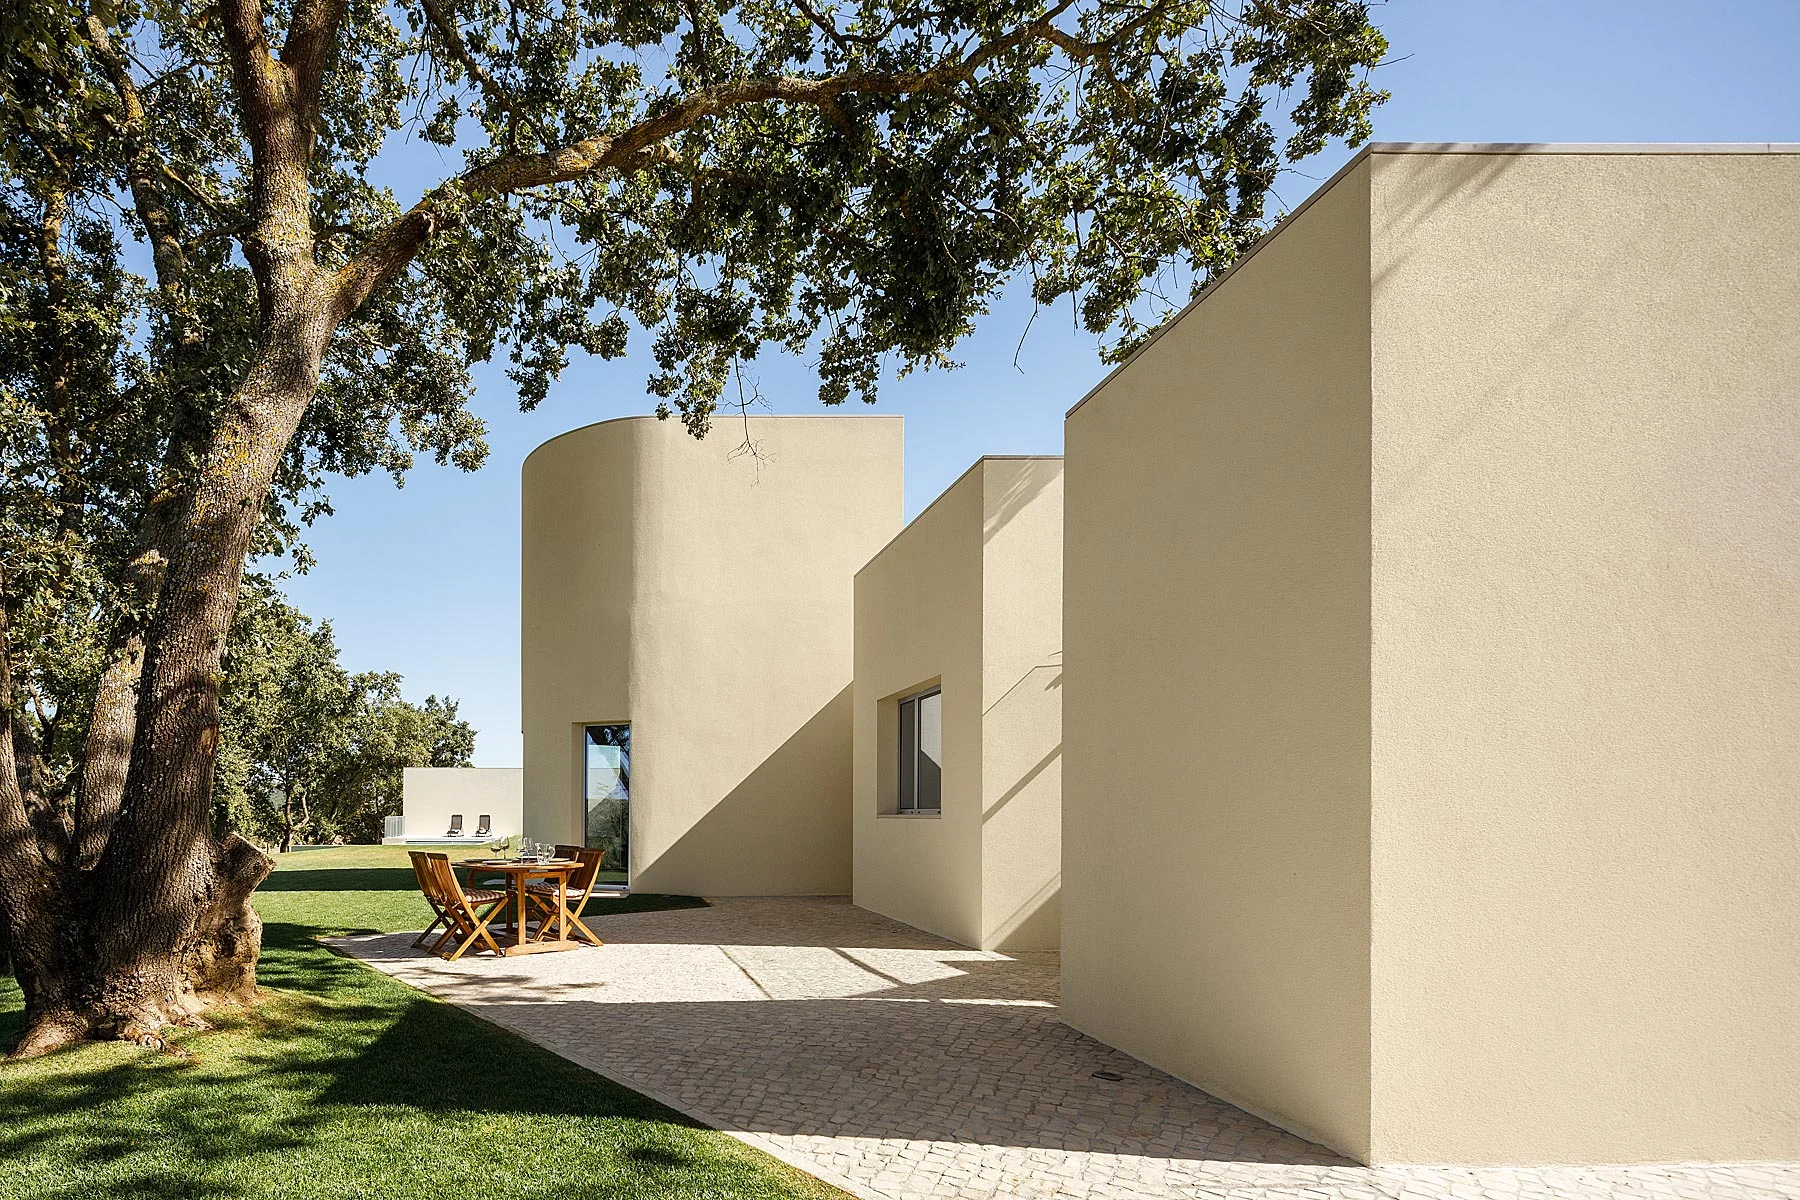
Privacy is one of the worked topics, in the demanding task of harmonizing the built in the territory.

The volumes and elevations are organized as a visual reference on the main road axis of the allotment. Contrary to the thankless strategy of the other lots, the pre-existing trees are defended, with their valuable shade under the intense heat of the Ribatejo.

Comfort and simplicity of living are desired, without hurting the will of the design.
The search for simplicity is a complex process."
It is organized with service area on the North side, social area in the center, and a bedroom area on the other end, all facing the generous patio with swimming pool.
Privacy is one of the worked topics, in the demanding task of harmonizing the built in the territory.
The volumes and elevations are organized as a visual reference on the main road axis of the allotment. Contrary to the thankless strategy of the other lots, the pre-existing trees are defended, with their valuable shade under the intense heat of the Ribatejo.
Comfort and simplicity of living are desired, without hurting the will of the design.
The search for simplicity is a complex process."