PROJECT DESCRIPTION
"Black Timber begins with an elementary operation: building almost entirely from a single material and exploring, through it, two opposing conditions.
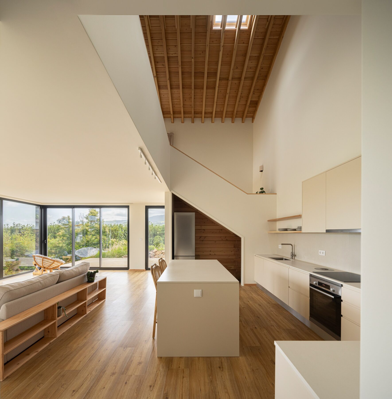
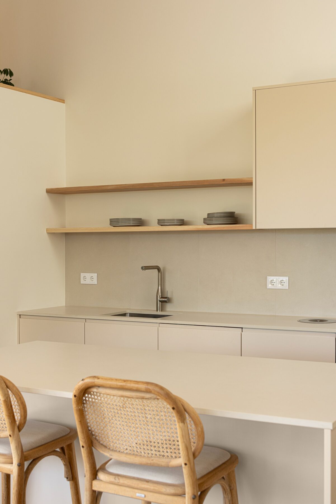
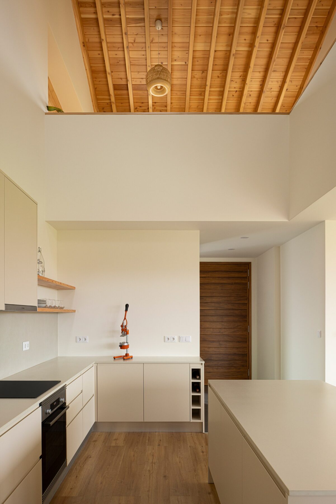
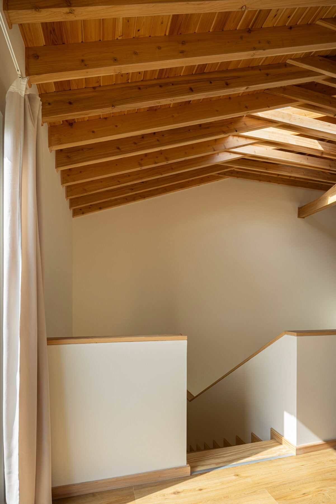
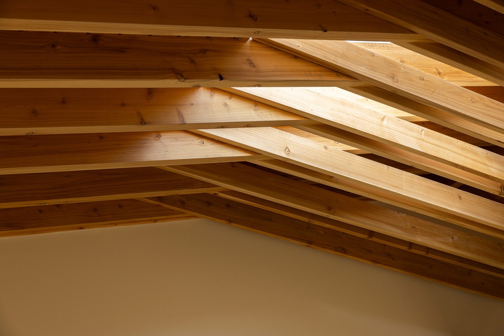
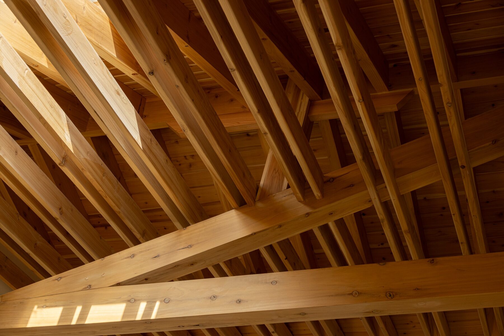
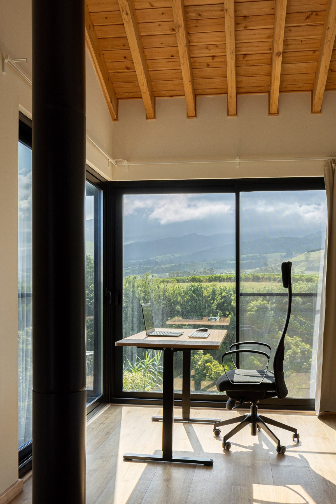
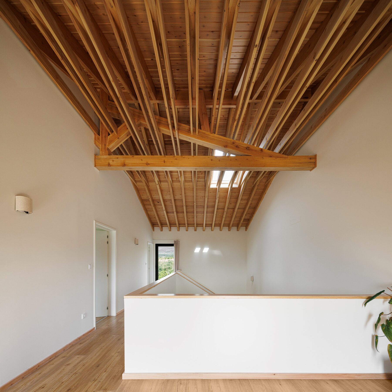
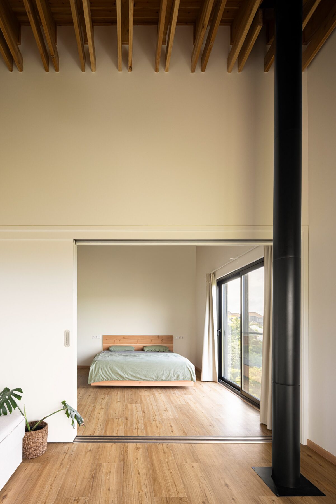
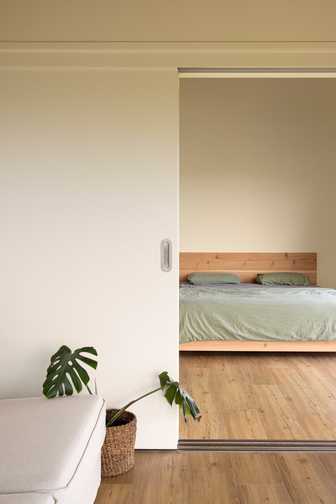
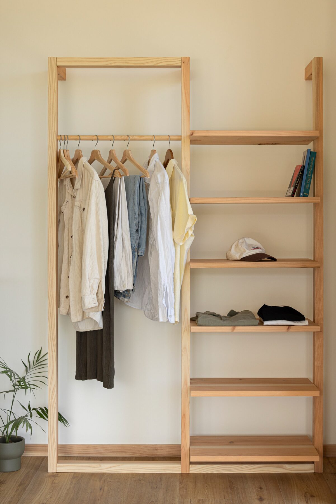
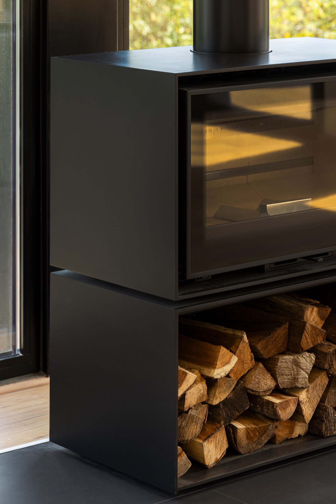
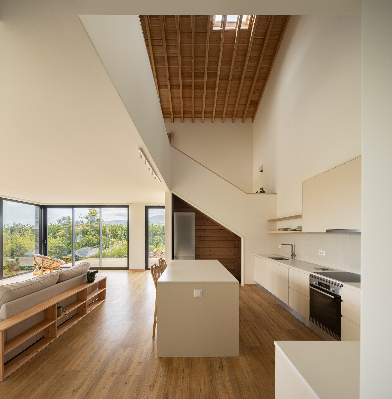
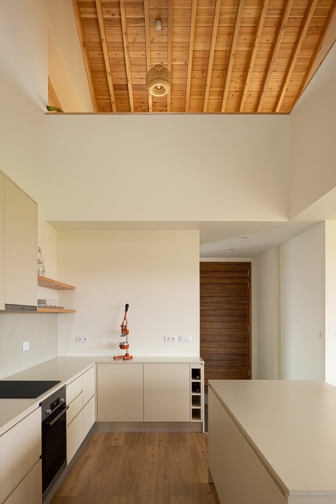
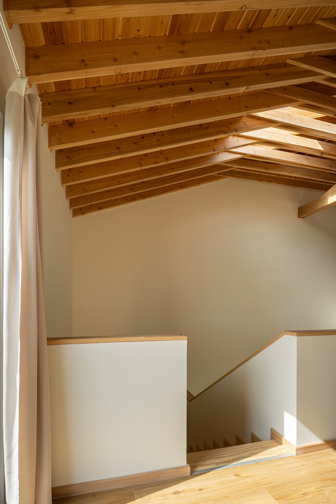
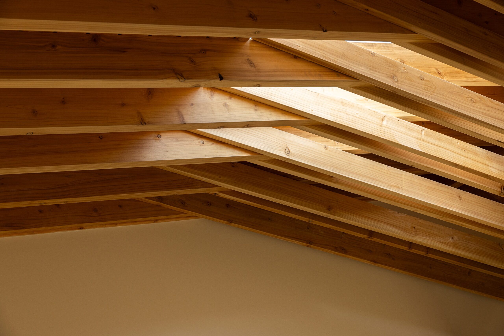
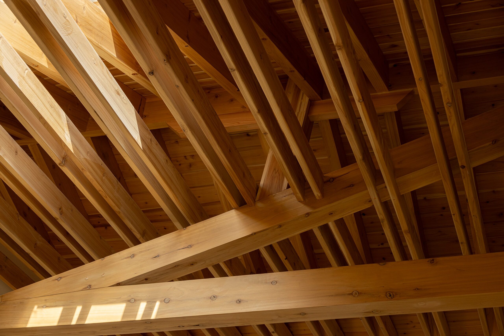
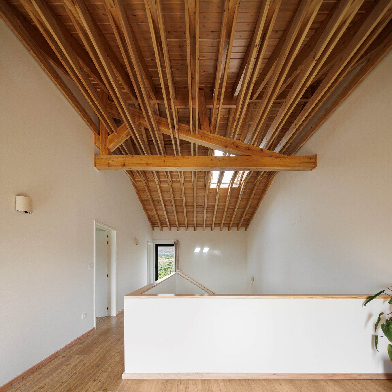
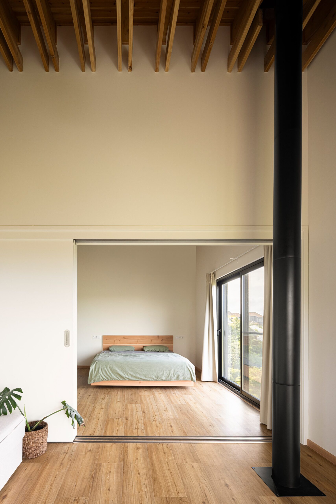
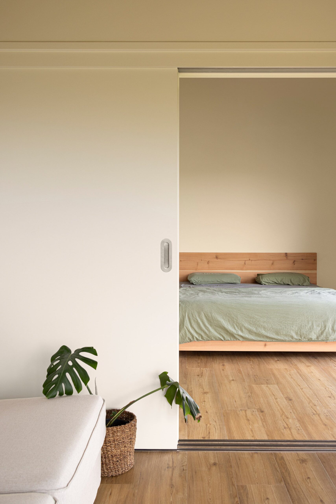
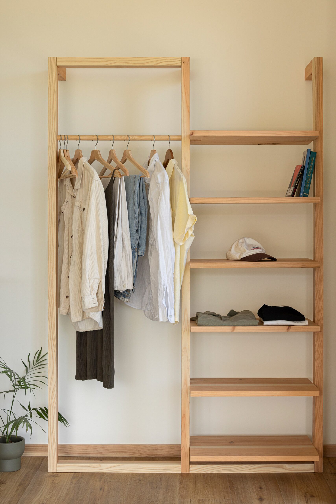
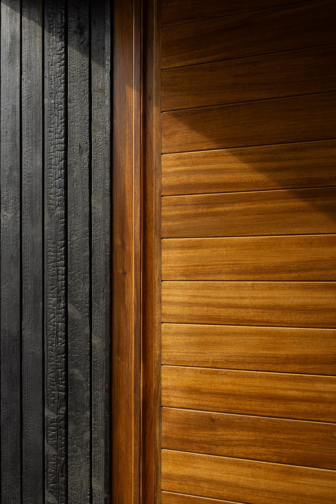
Cryptomeria defines the structure, the cladding and much of the spatial expression of the house. Inside, it appears in its natural state, pale and exposed, openly revealing the building's constructive logic. Beams, pillars and roof elements remain visible and organise the space from the structure itself. Construction thus stops being an invisible support for architecture and becomes part of its presence.
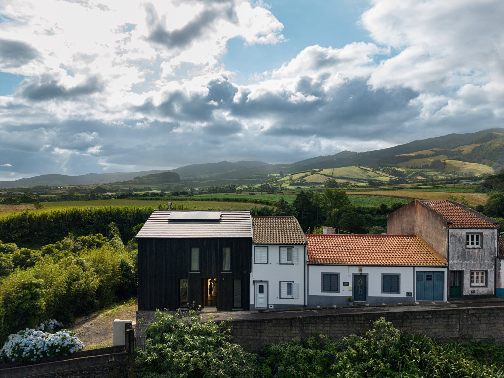
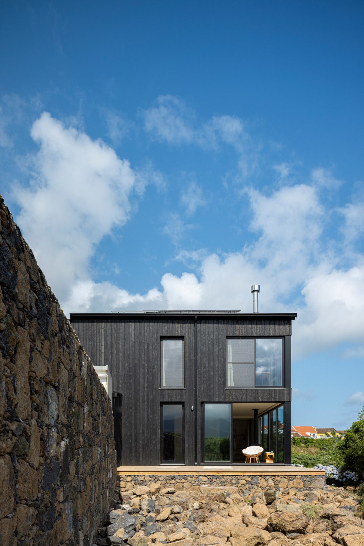
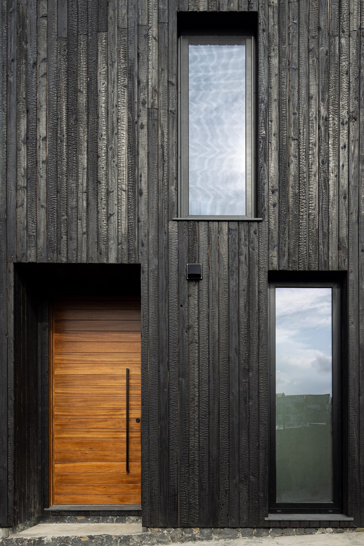
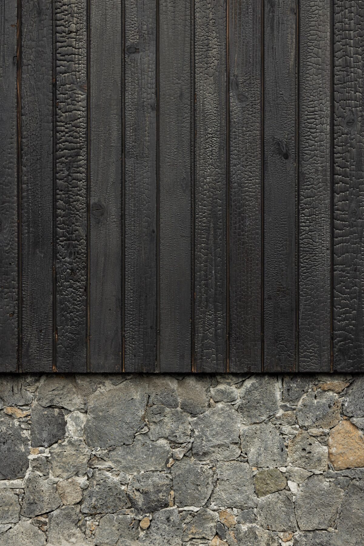
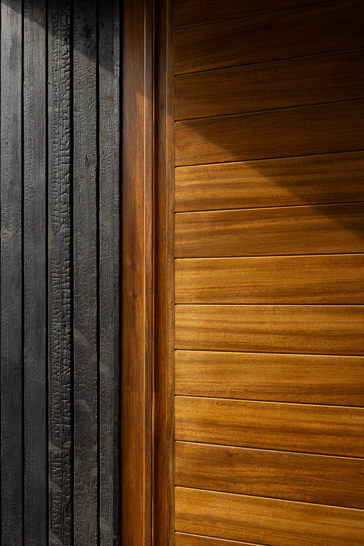
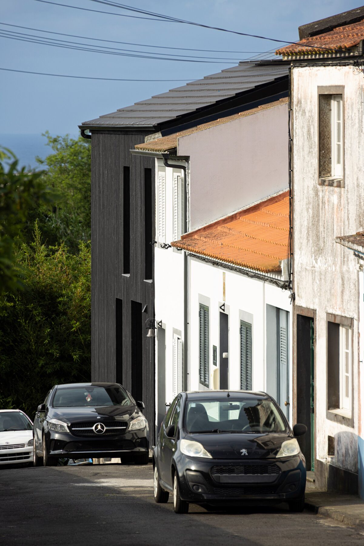
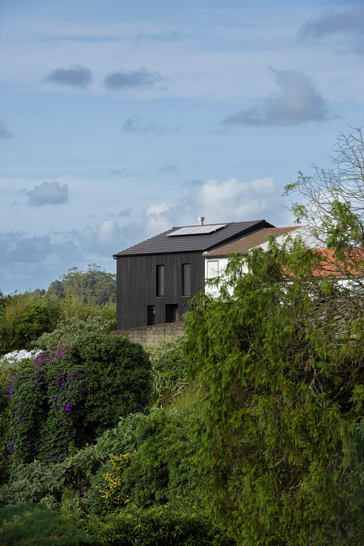
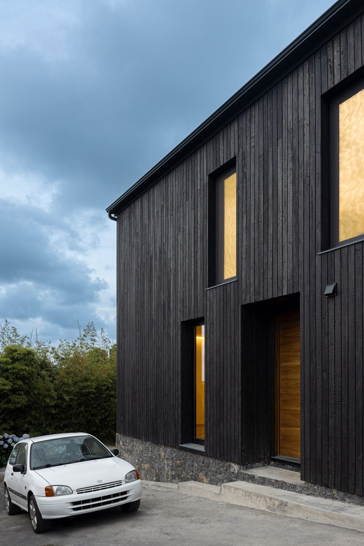
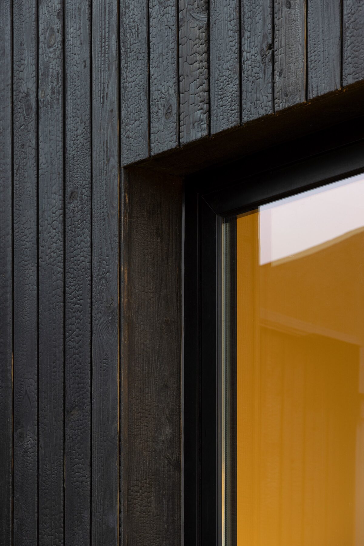
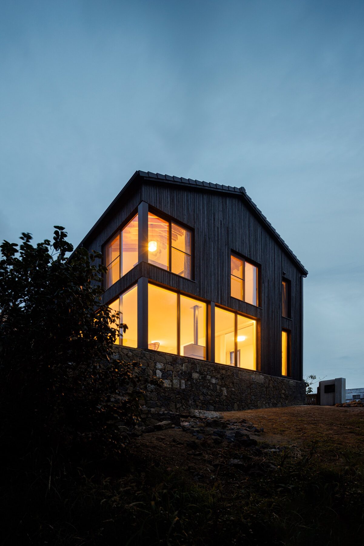
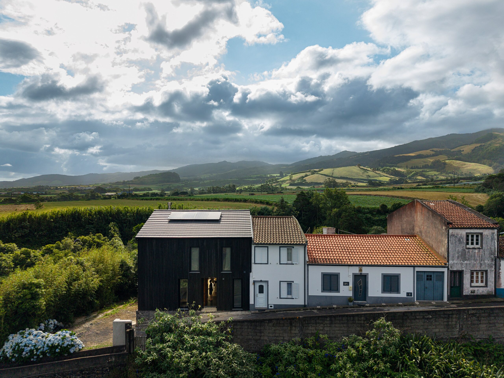
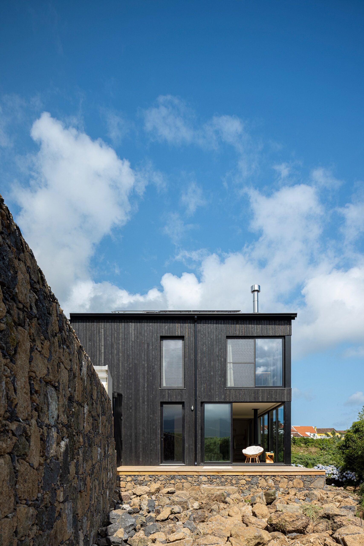
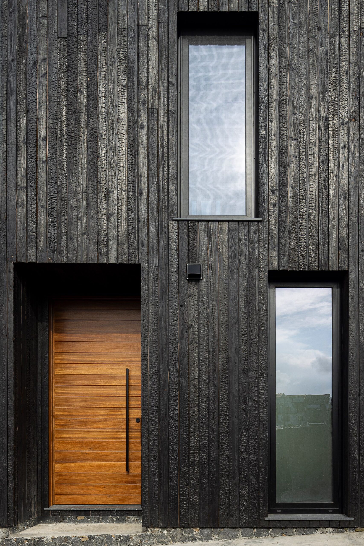
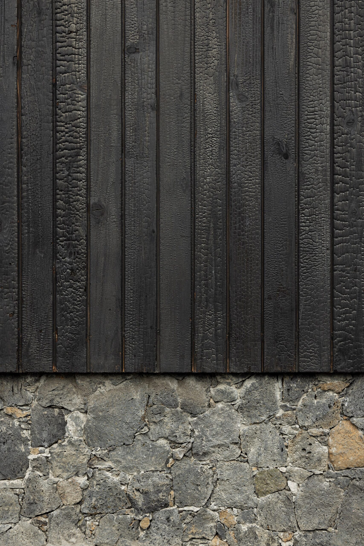
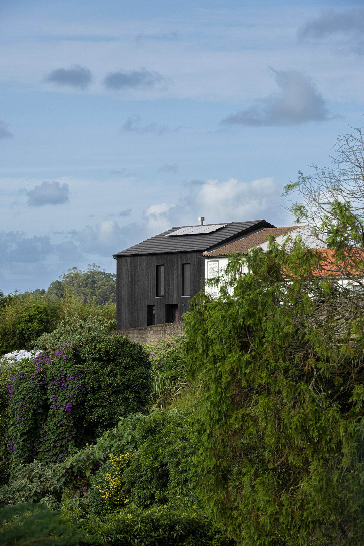
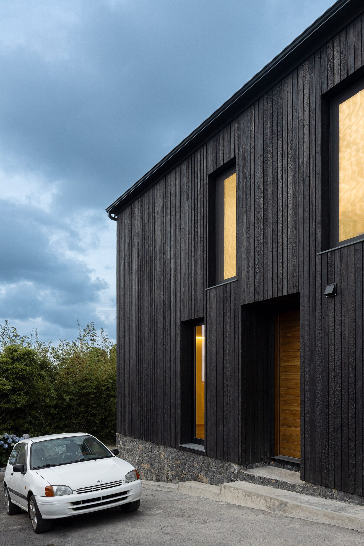
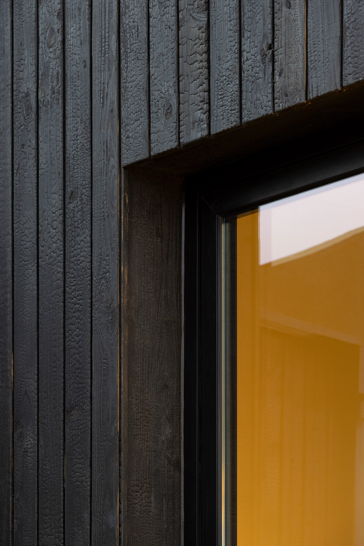
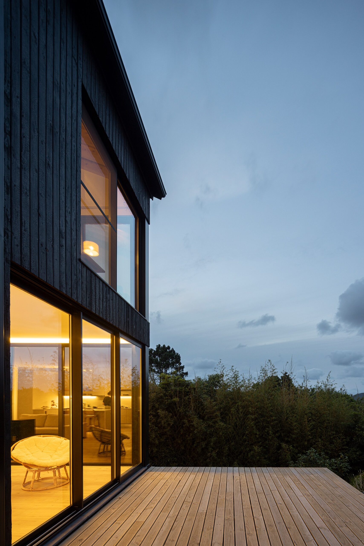
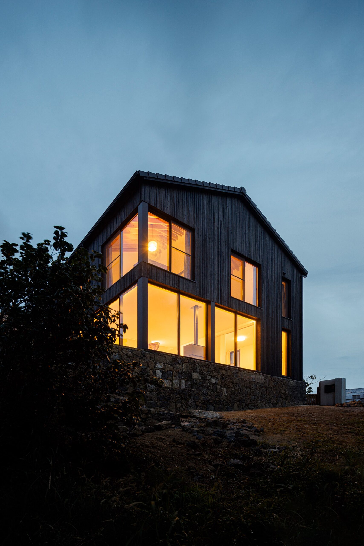
Outside, the same timber is charred. The burnt surface turns the cryptomeria into a dark, rough and irregular skin, giving unity to the volume and reducing its elements to an almost continuous mass. The timber remains recognisable through its texture, but loses its usual domestic expression and takes on a more abstract condition.
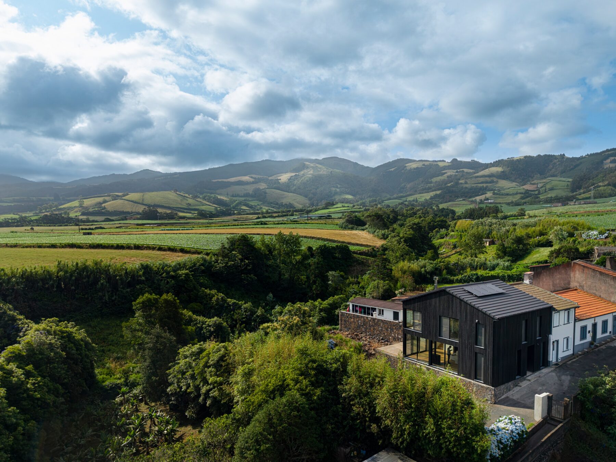
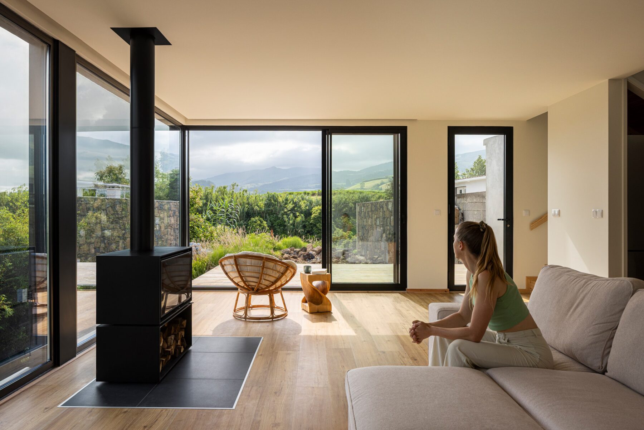
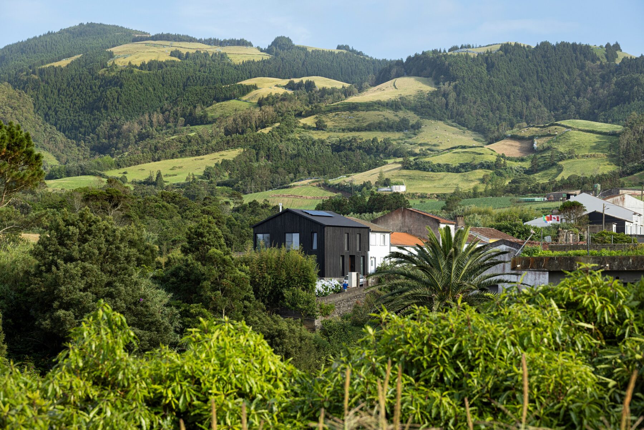
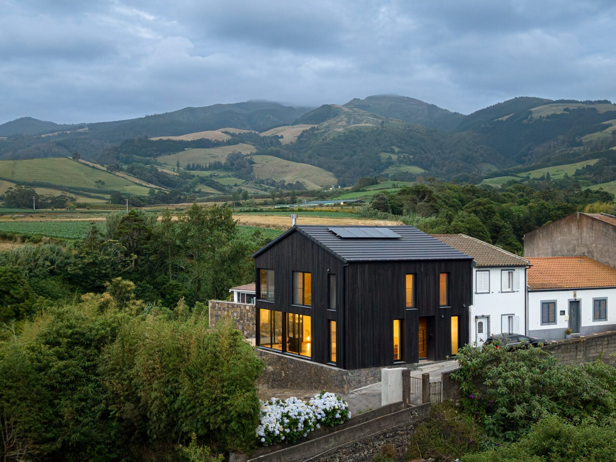
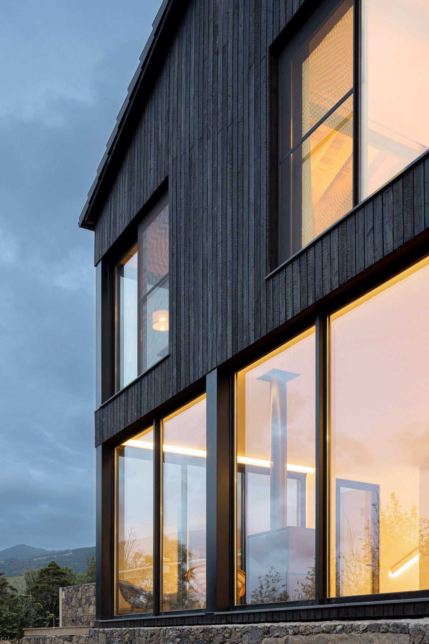
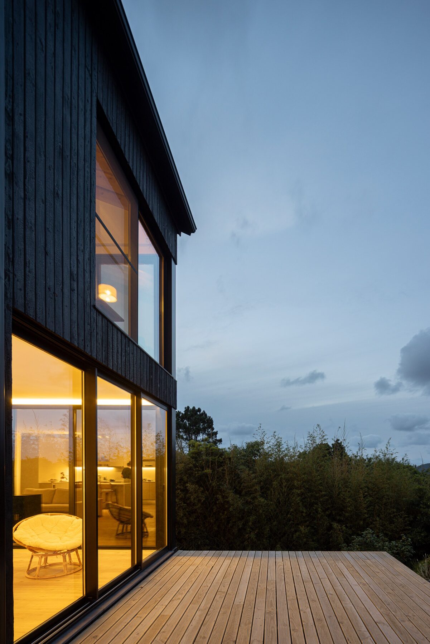
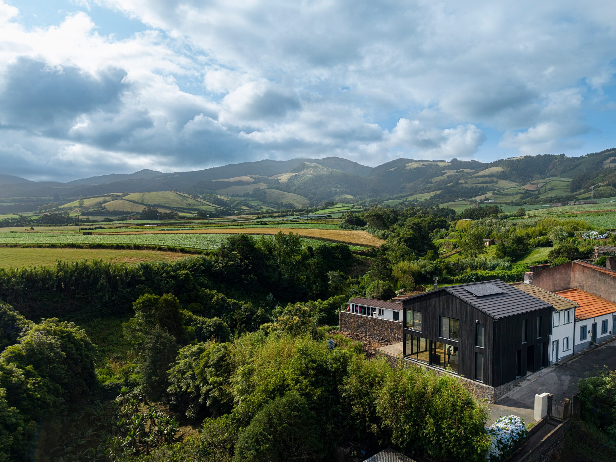
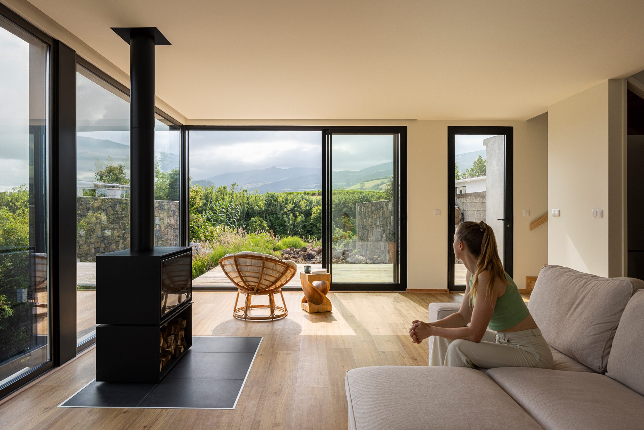
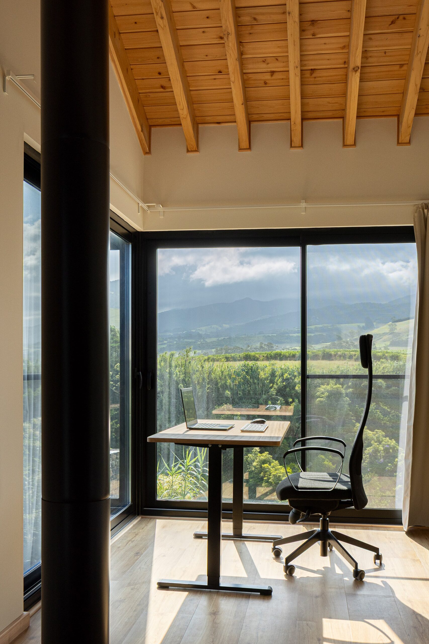
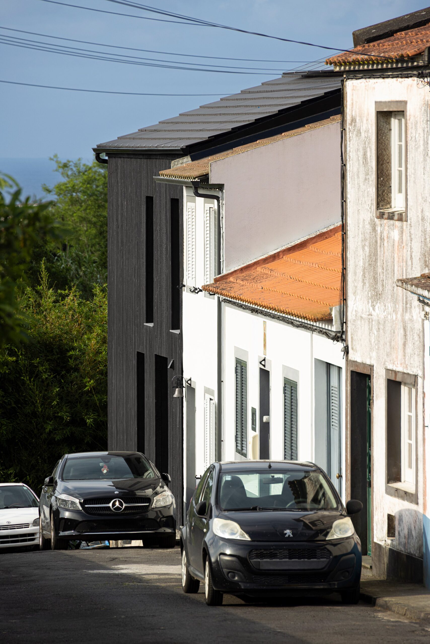
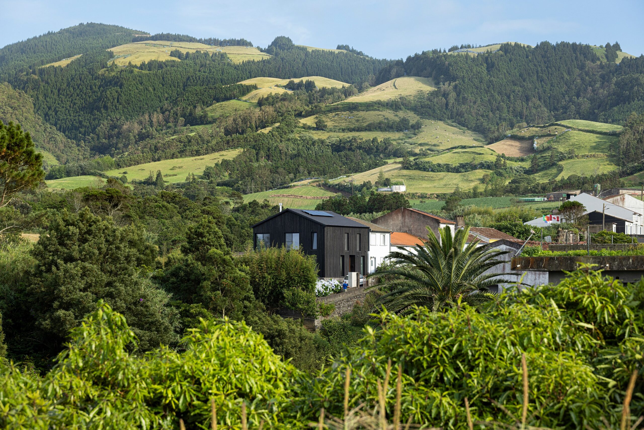
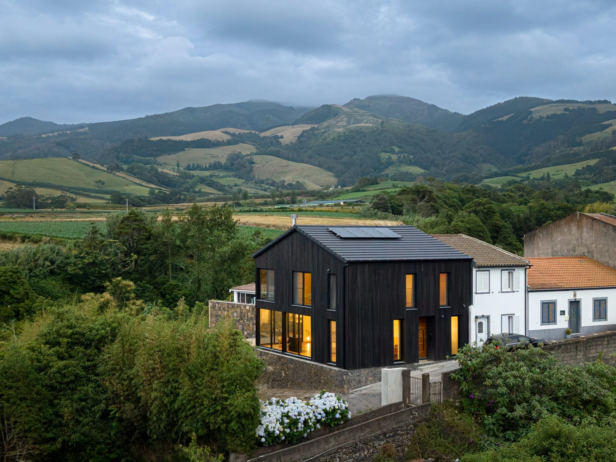
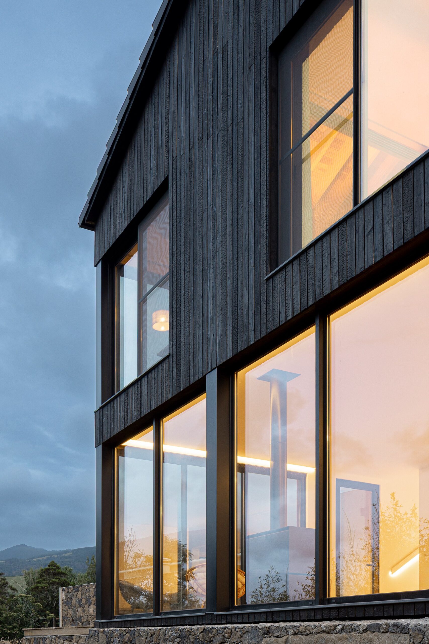
This duality between interior and exterior runs through the whole project. The density of the black envelope is set against a warm, luminous interior. The opacity of the more urban facades is answered by large planes of glass facing the landscape. The house closes where it meets the street and opens progressively towards the natural territory that surrounds it.
The duality is not only constructive. It is also that of the person who commissioned the house, and it is made of contradictions. The client has family and friends in Germany and chose to live far from them, in the Azores. He built the house for himself, yet would like to share it with those people. He built in timber and then burned it on the outside. He chose an island in the middle of the ocean, with an unpredictable climate and prone to earthquakes, a decision that prudence would not recommend. Between right and wrong there is an intermediate space, where opposites stop excluding each other and begin to coexist. That is where this house stands.
Its position at the end of a small street reinforces this condition. The building completes an existing built sequence and acts as its closing element, establishing a clear boundary between the built fabric and the landscape. Its volume follows the alignments and scale of the adjacent buildings, but its materiality introduces a deliberate discontinuity.
The large openings place the interior in constant contact with the vegetation and the changing light of the place. During the day, the landscape enters the house through the glass; at dusk, the relationship reverses and it is the pale timber structure that becomes visible through the dark envelope.
Above all, Black Timber seeks to reduce architecture to the essential: structure, matter, light and landscape. A house whose expression comes directly from the way it is built, and where contradiction stops being a problem and becomes the starting point."
Text provided by the architecture firm.