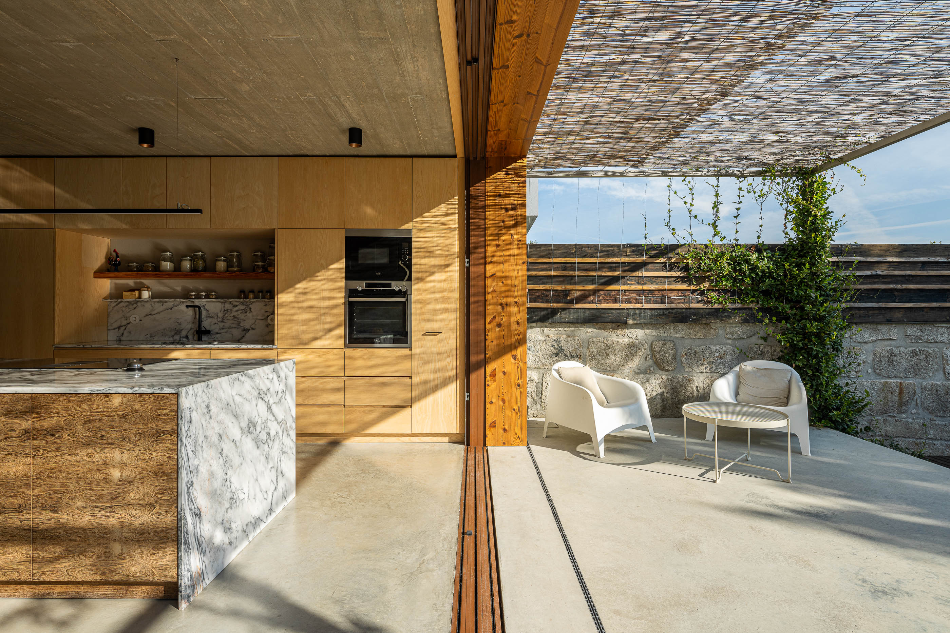
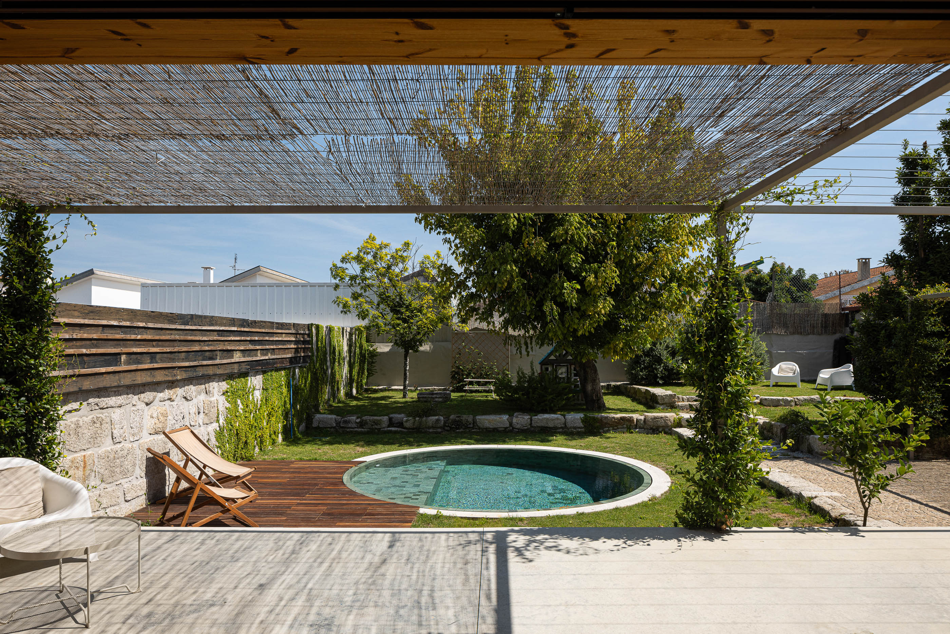
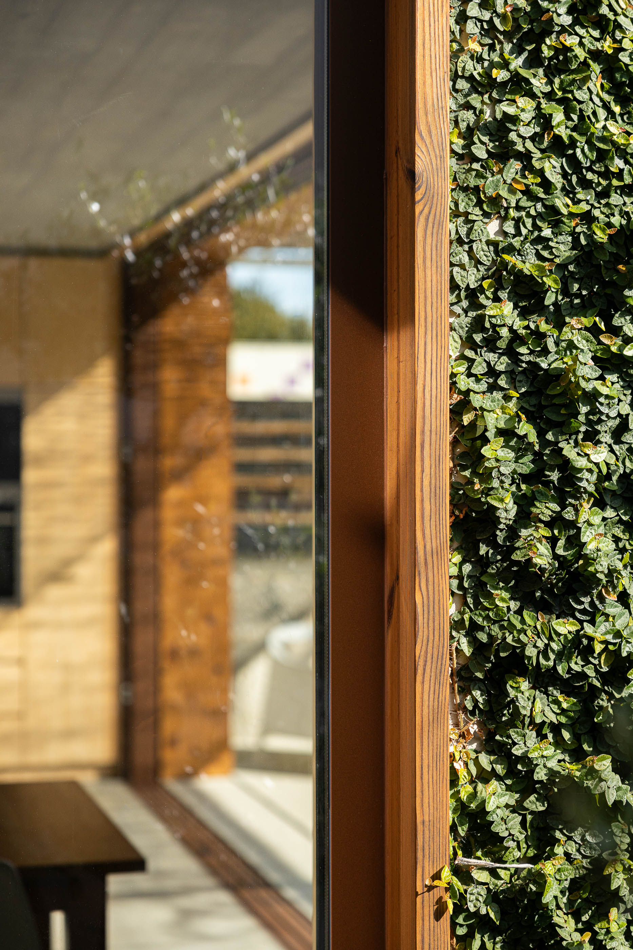
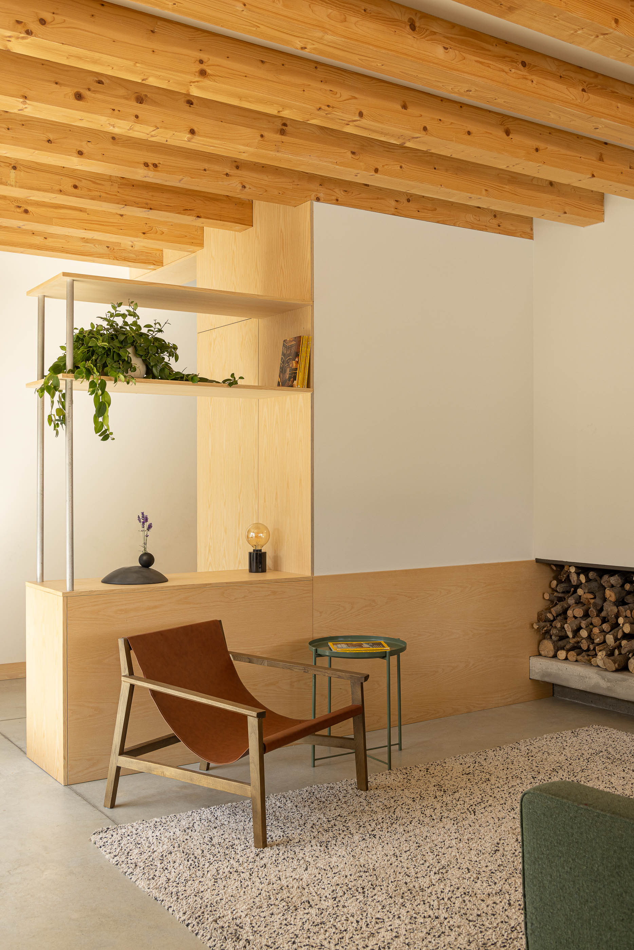
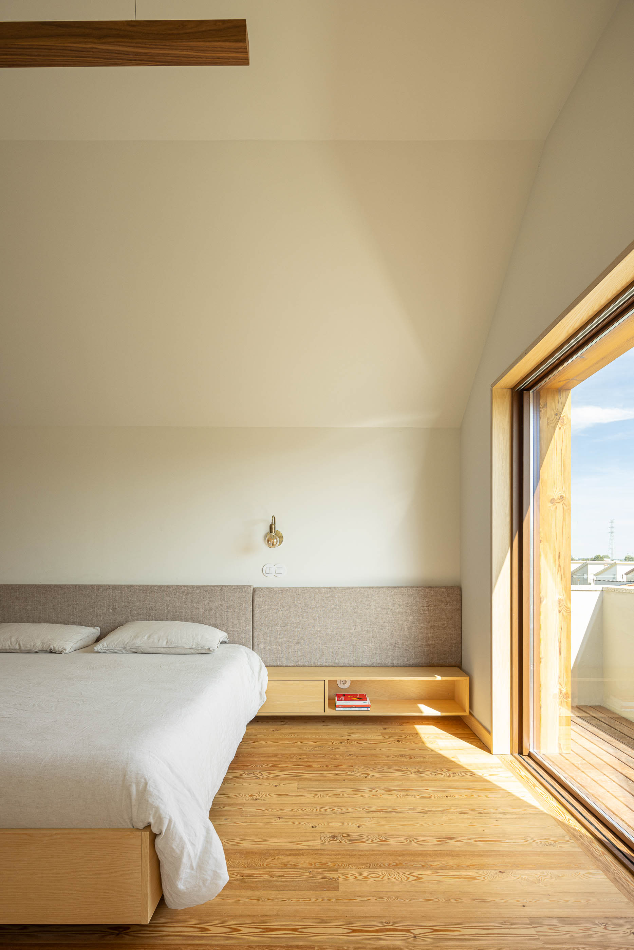
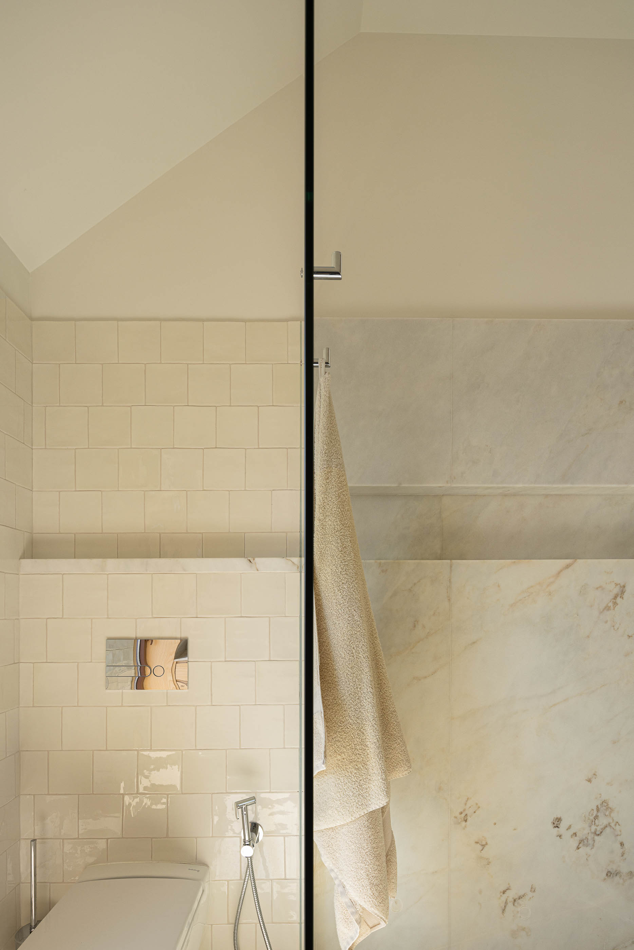
Casa Fonte Velha stands as a testimony to the transformative power of architecture, where the pre-existing ruins become the epicenter of a vibrant family life. Under the vision of the Martins Pimenta atelier, an architectural language emerges that celebrates unity and conviviality, weaving bonds between family and friends through the redesigned space.