

PROJECT DESCRIPTION
"House in Forca-Vouga, Aveiro
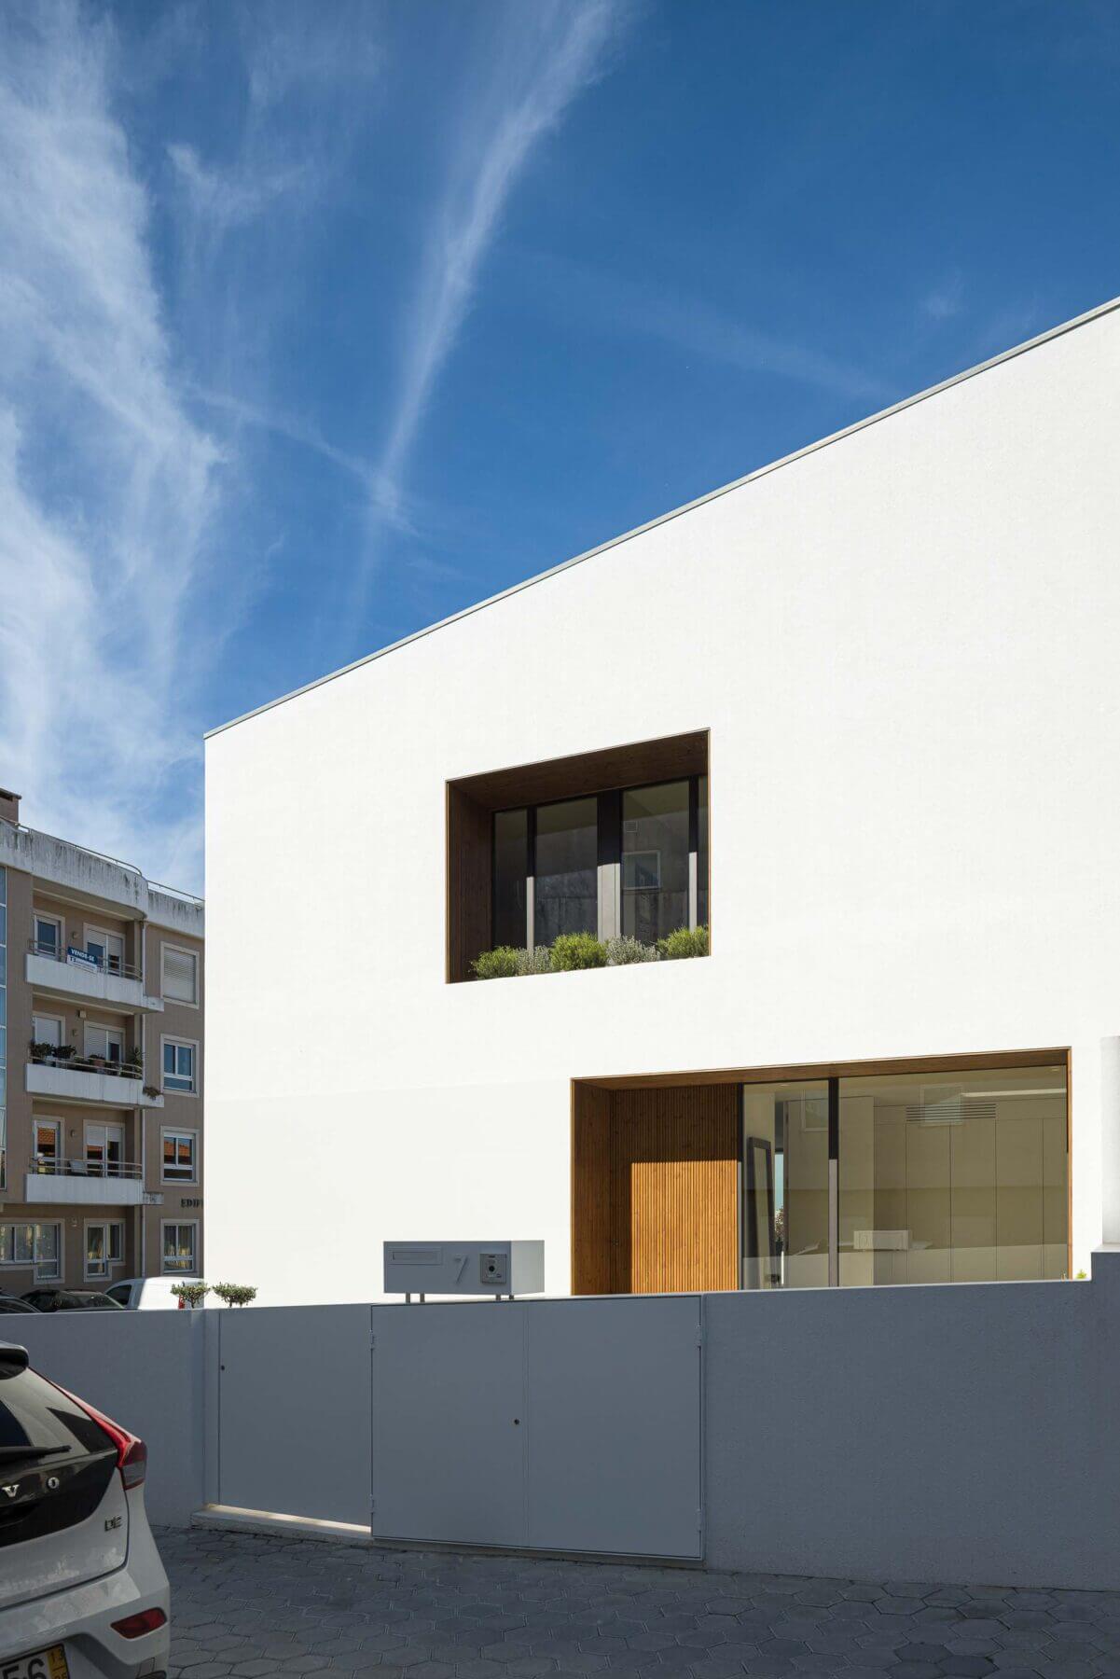
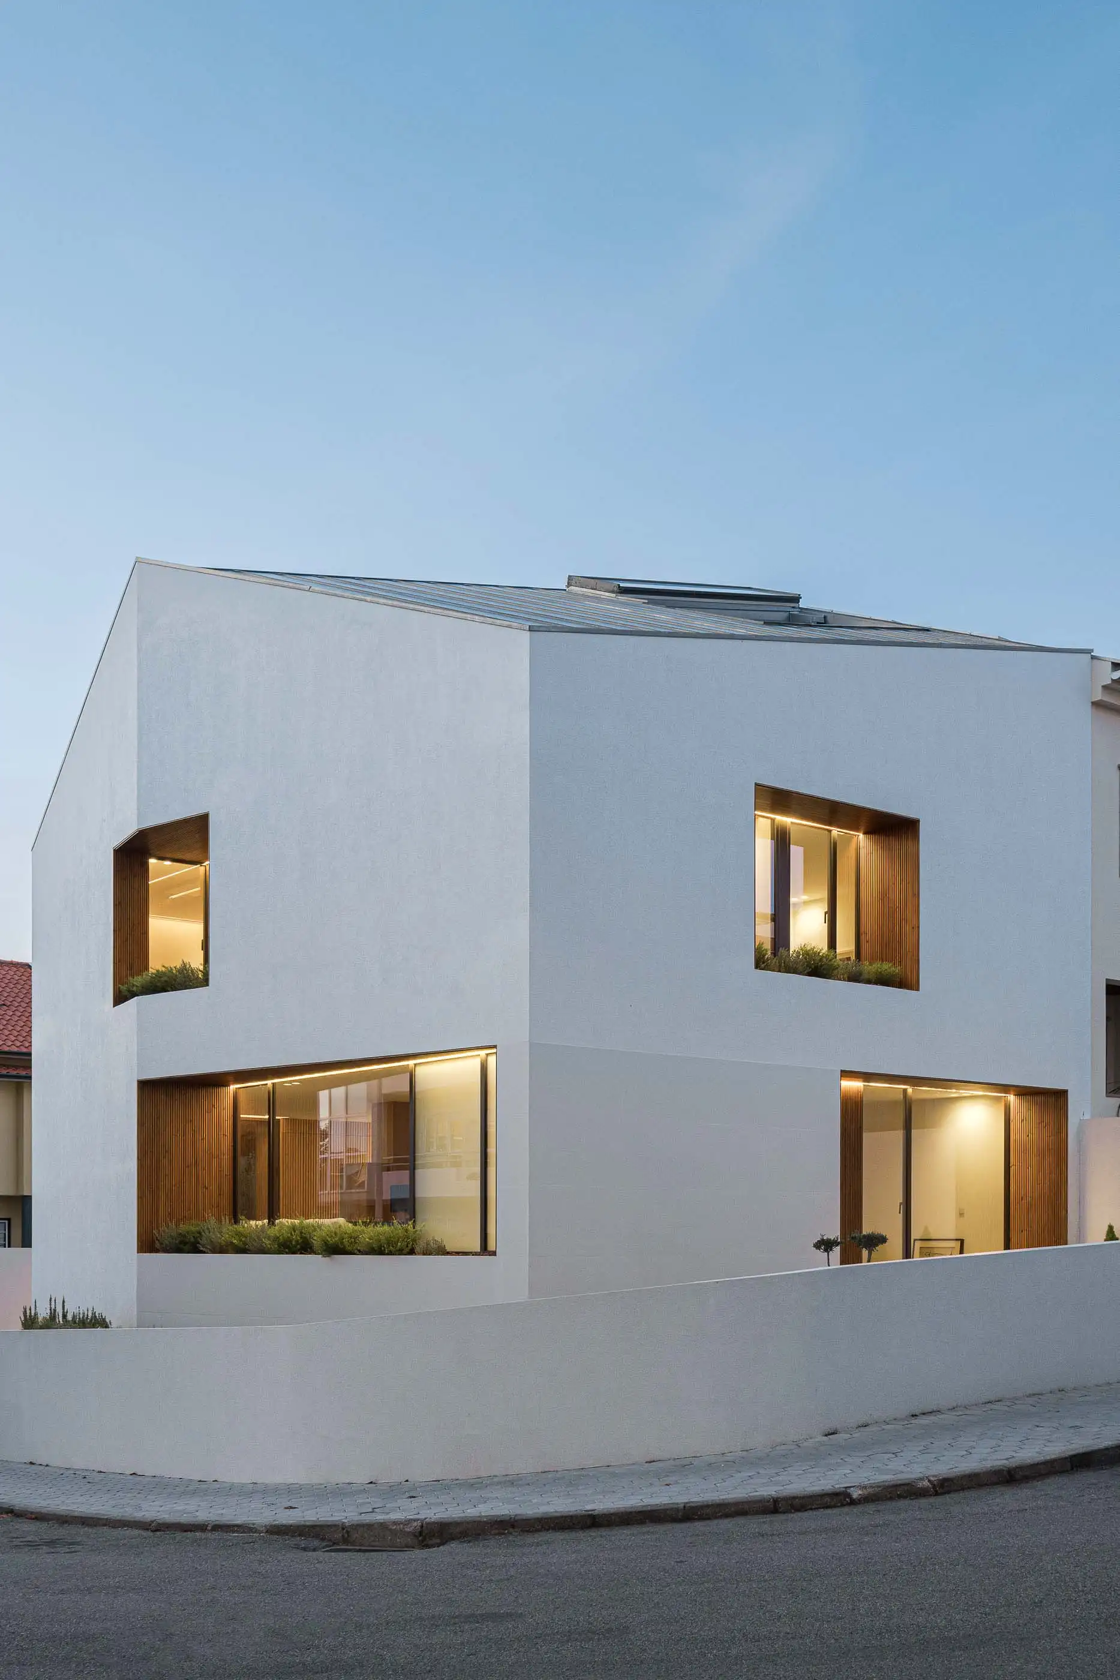
Between exposure and enclosure, the house works on 3 fronts, 3 meter slope and organizes 3 floors
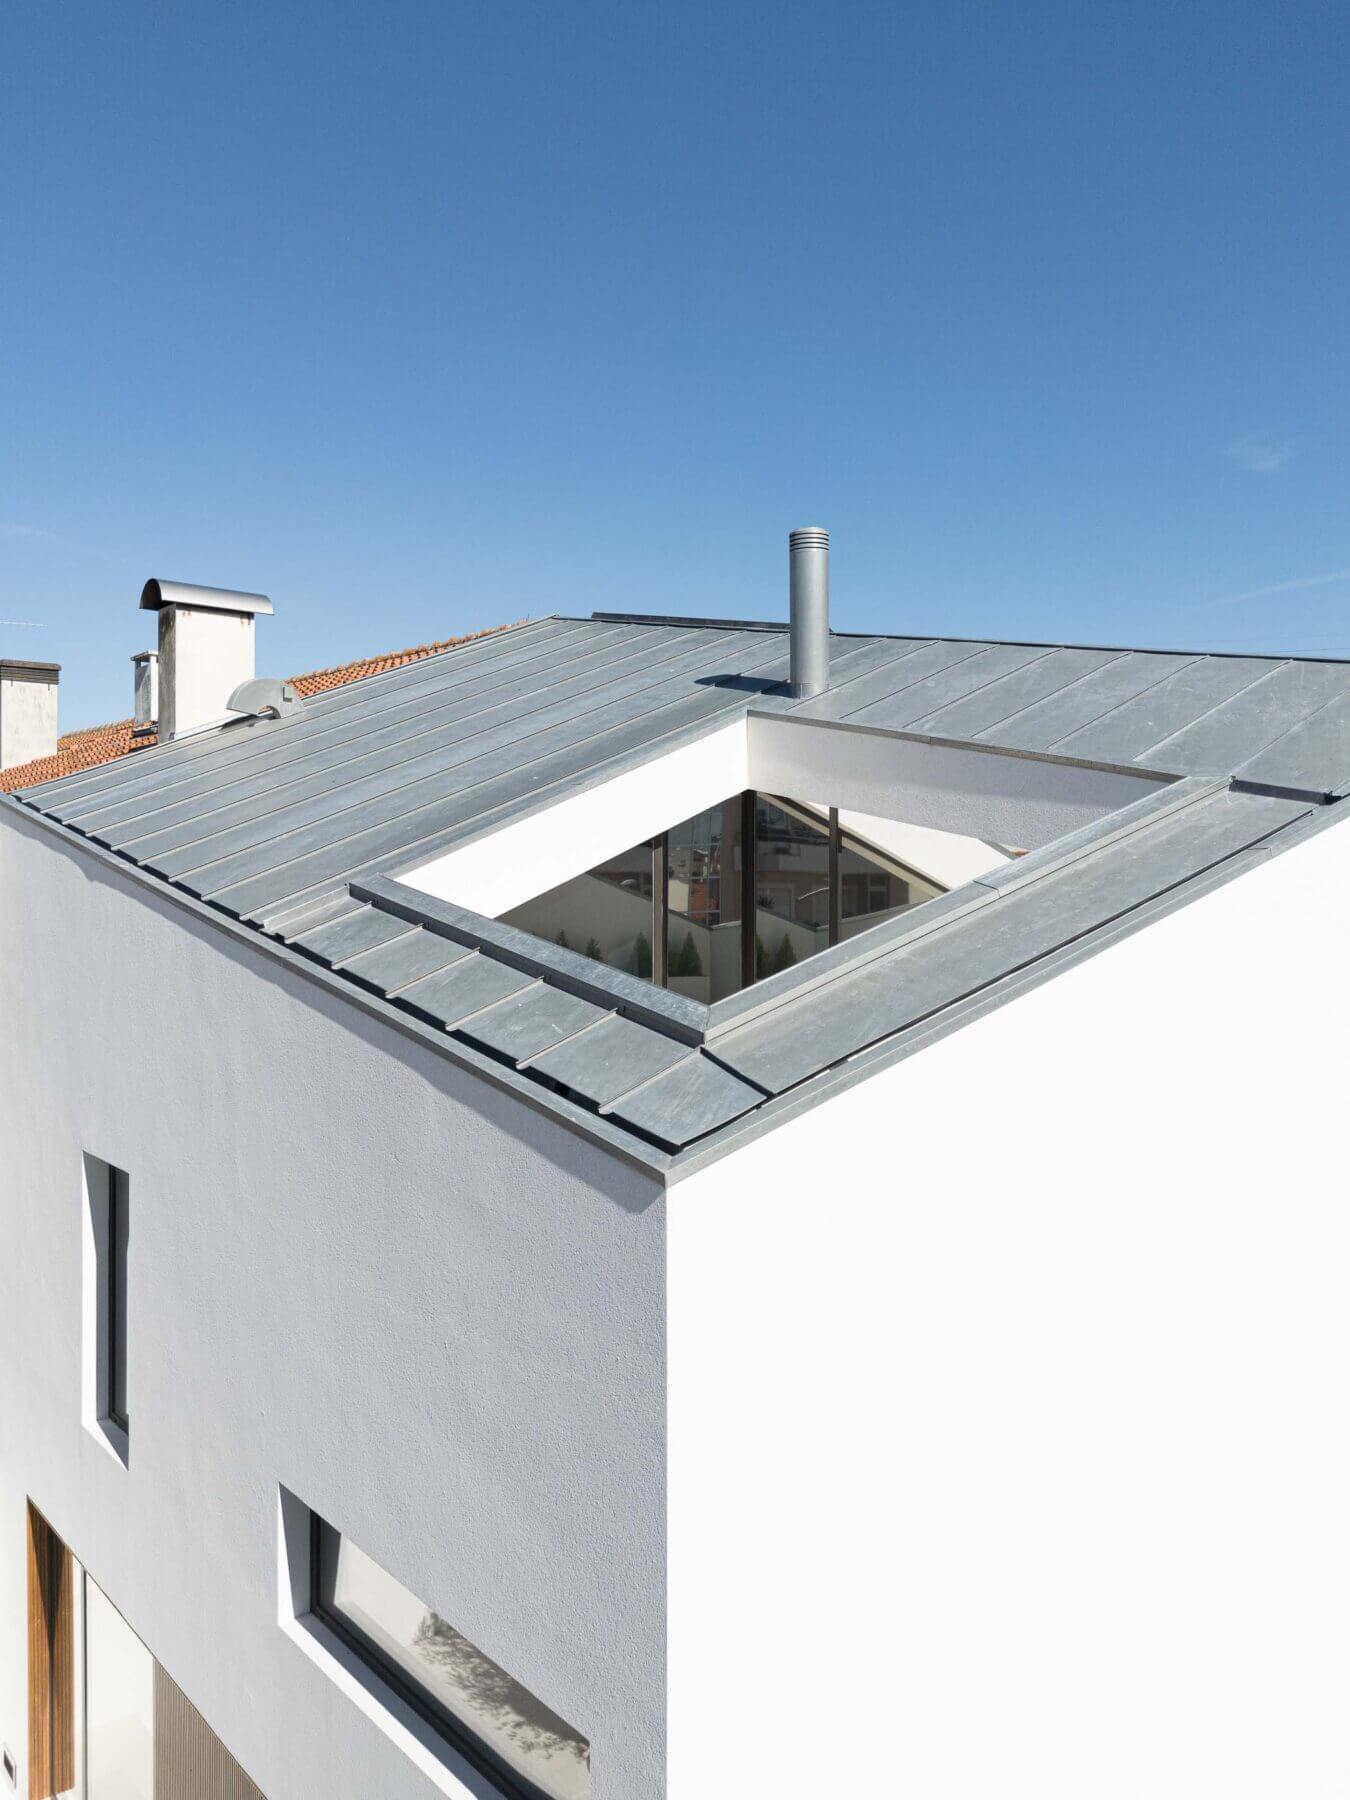
plus an attic.
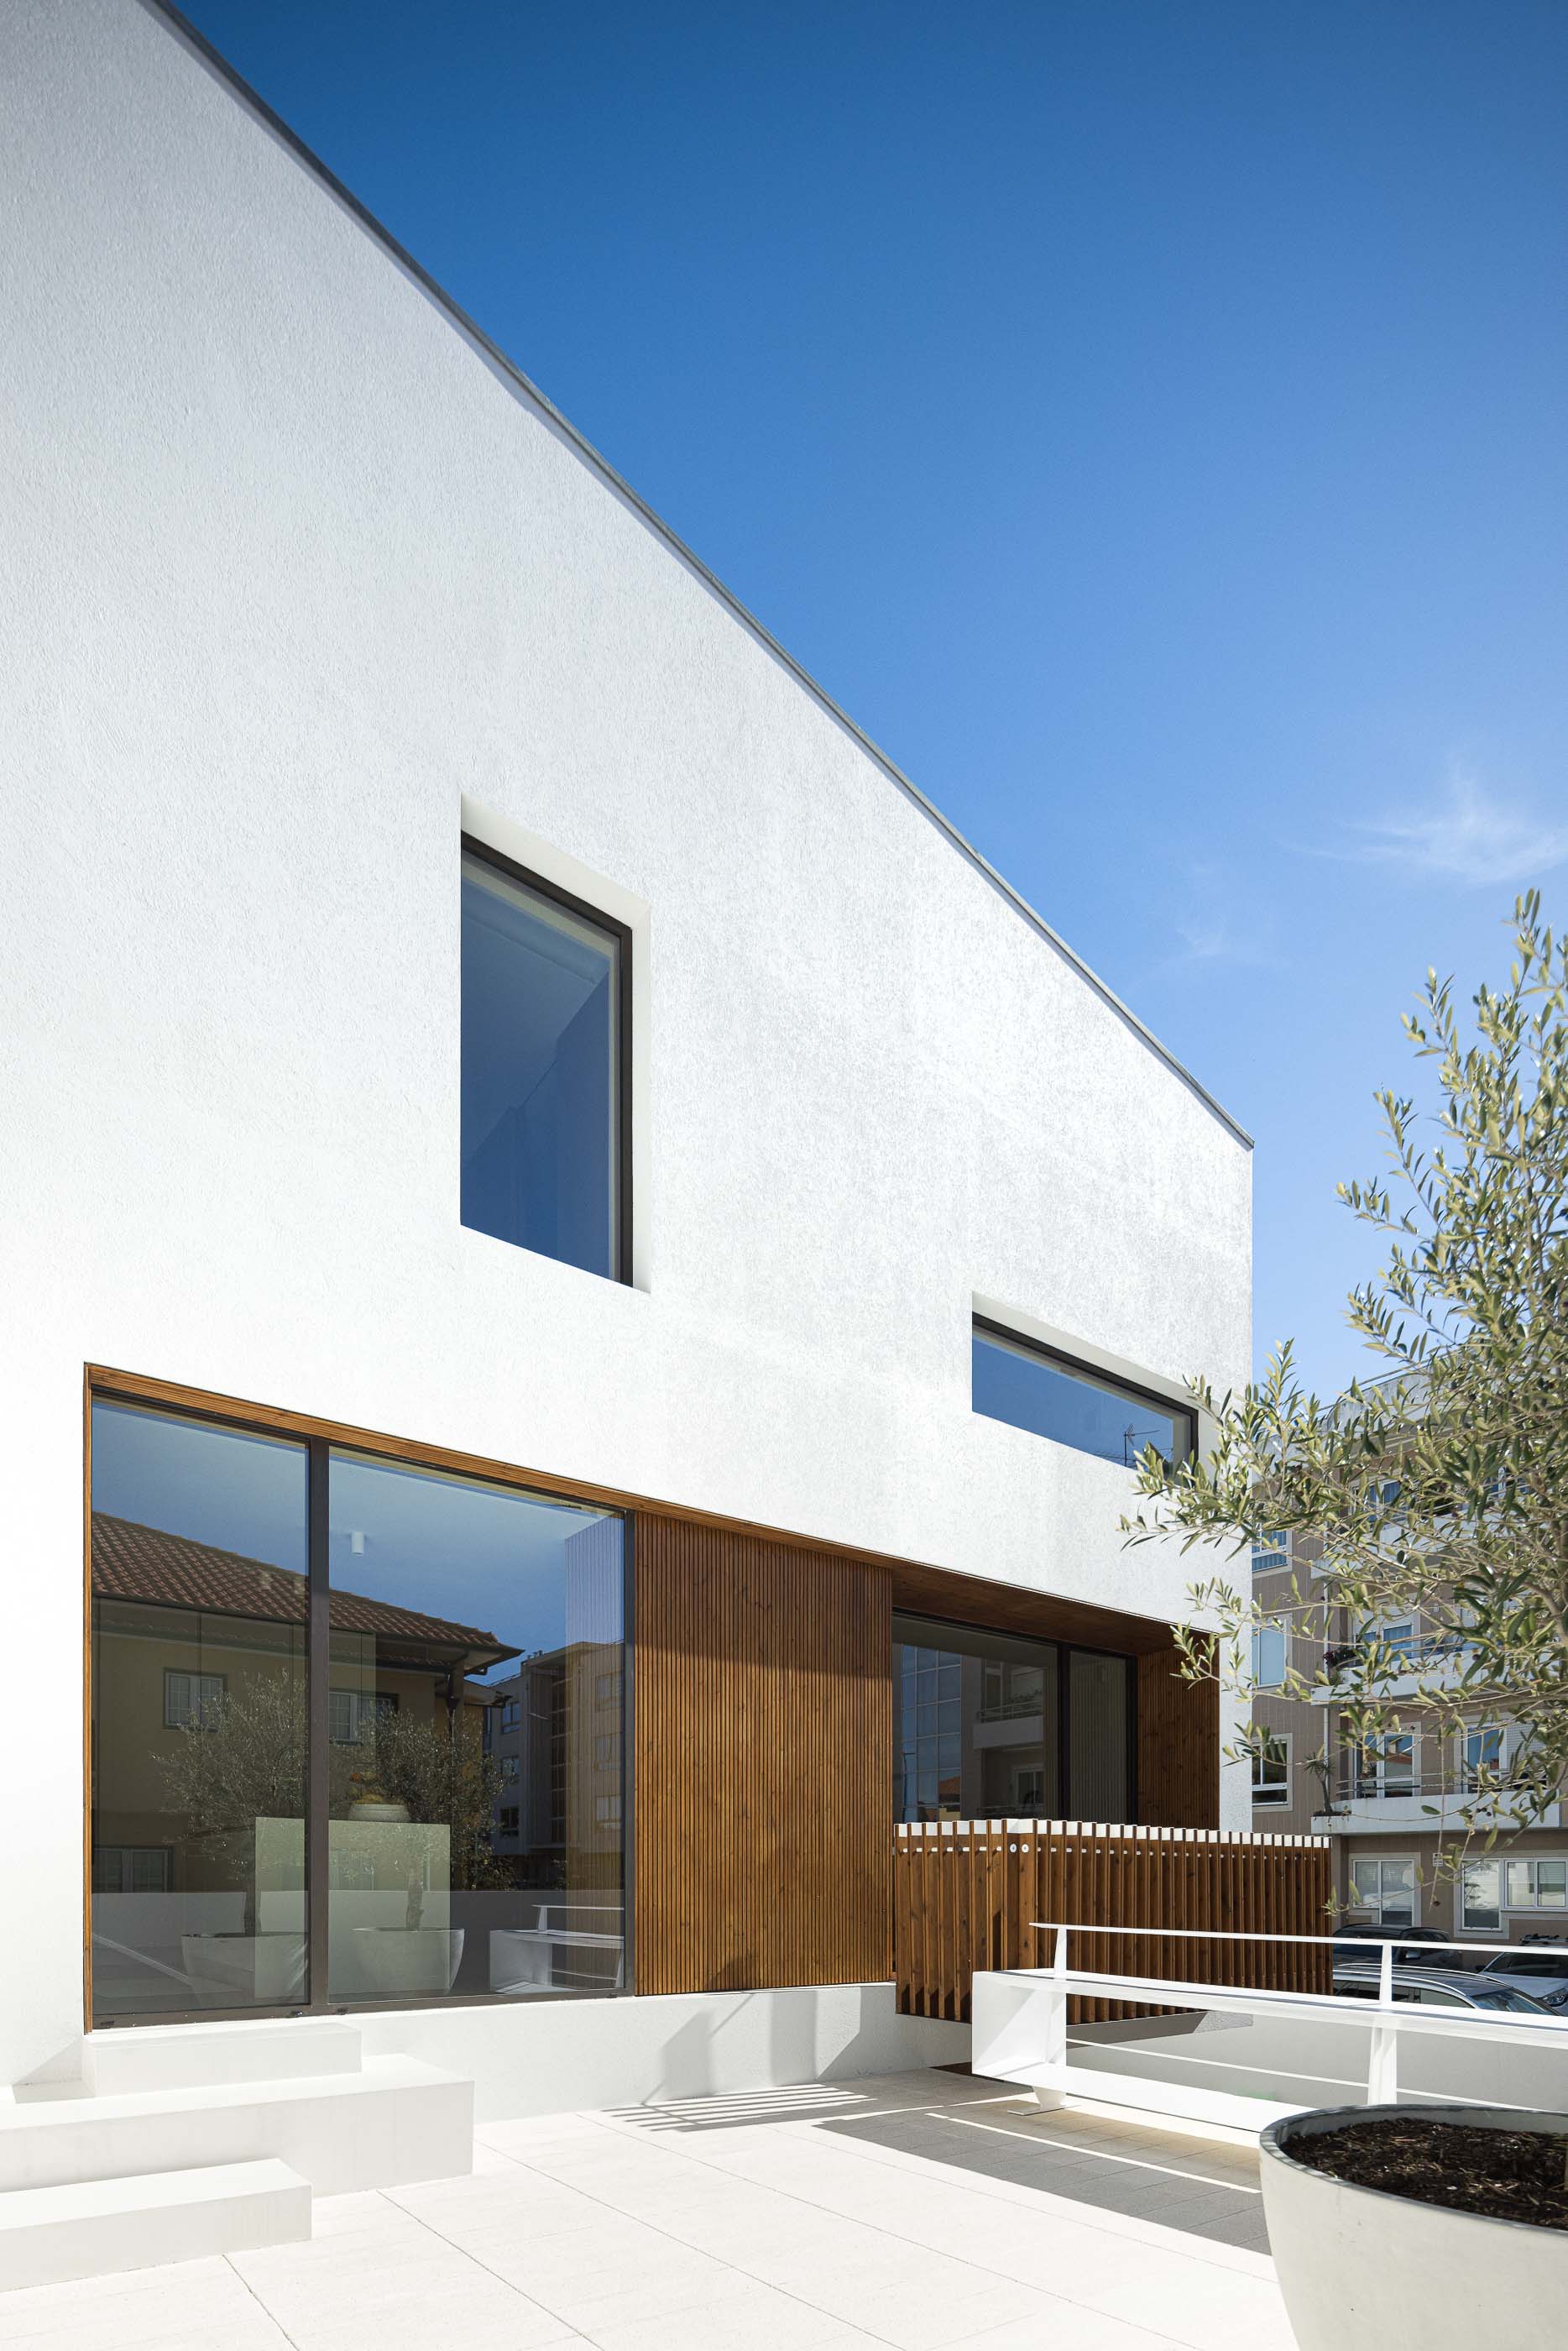
The upper volume functions as a white monolith with excavations that expose a wooden interior. A
basement fused into the topography supports it.
Like floating over the plot, the house heads a built front of houses and deals with the topographic
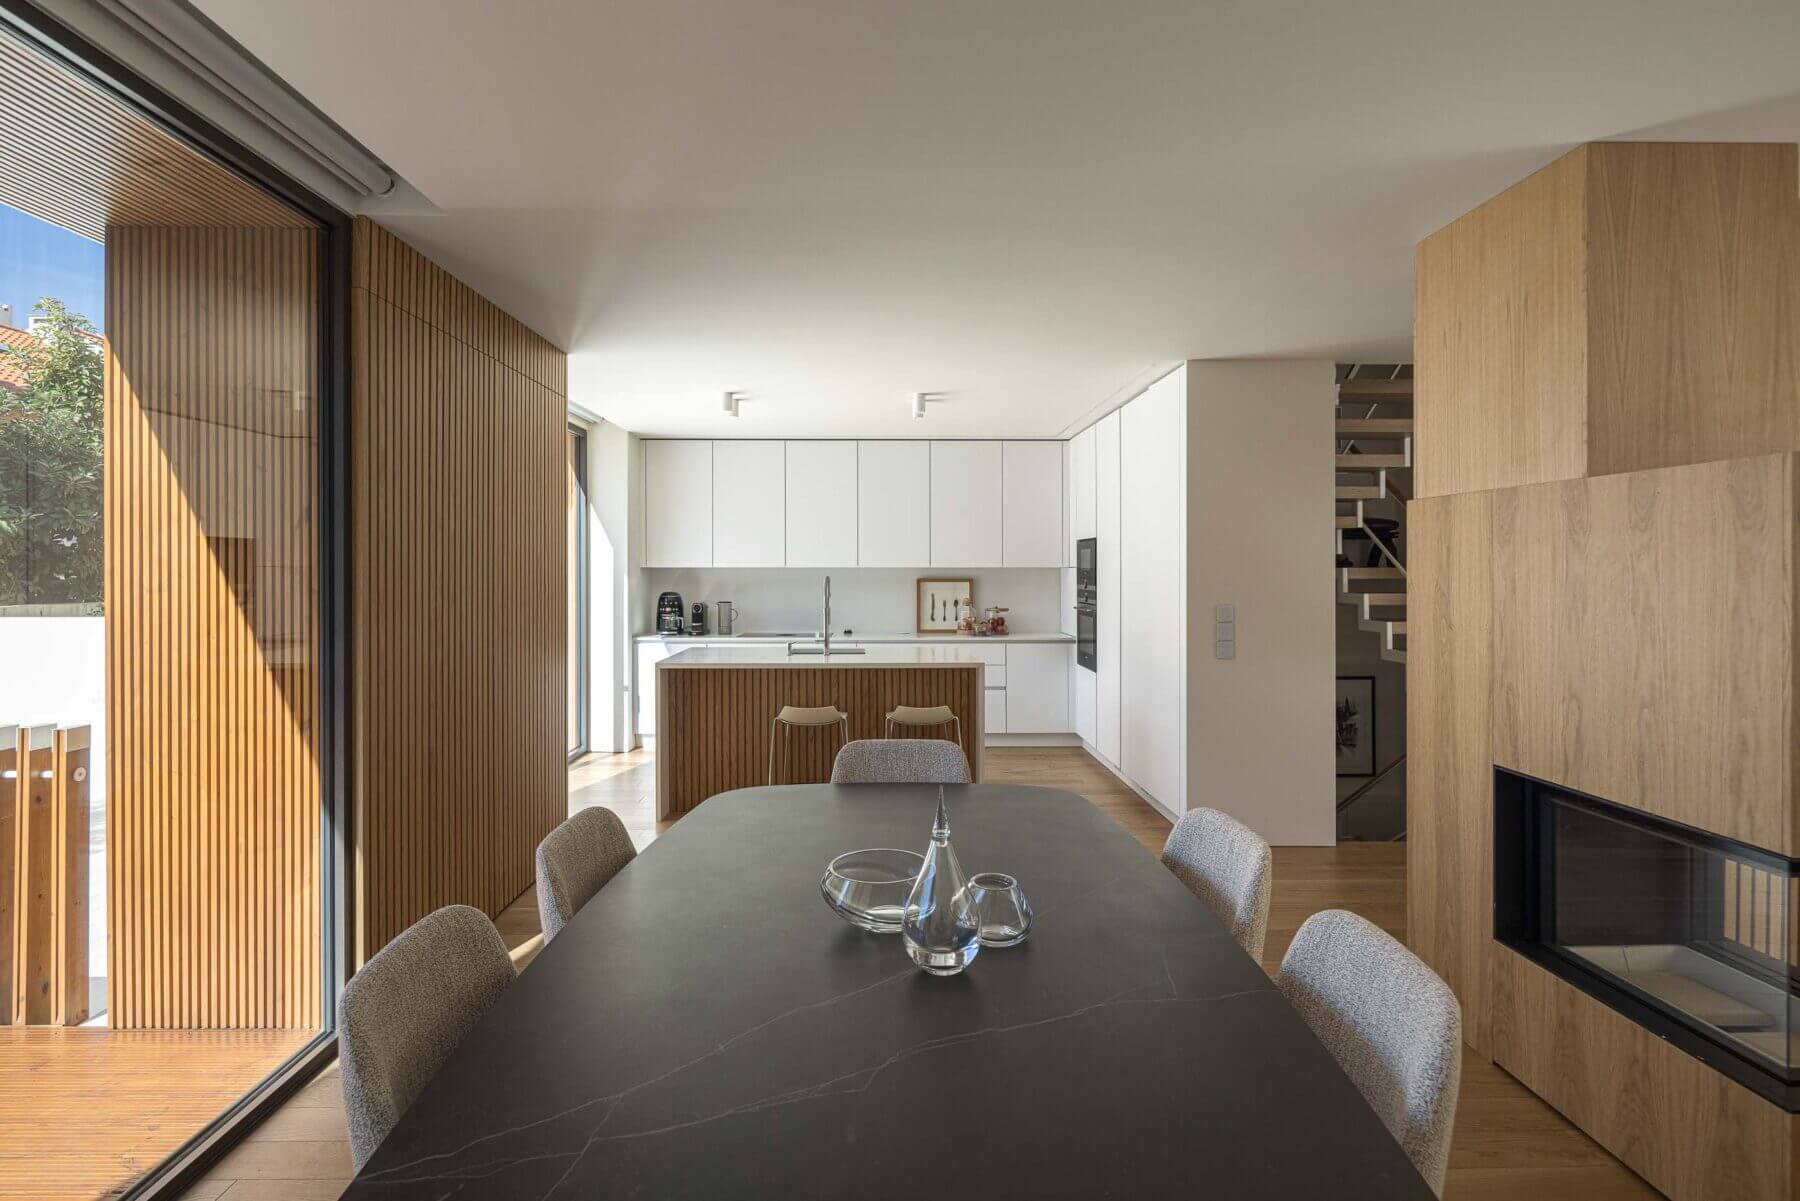
transition and street that surrounds it. Inside it extends common spaces on the ground floor dilutting
them while reducing circulations. A terrace extends the house to the west.
The basement is excavated, releasing the upper volume to expand maneuvering space for cars. "