PROJECT DESCRIPTION
"CASA S — THE INHABITED SLOPE
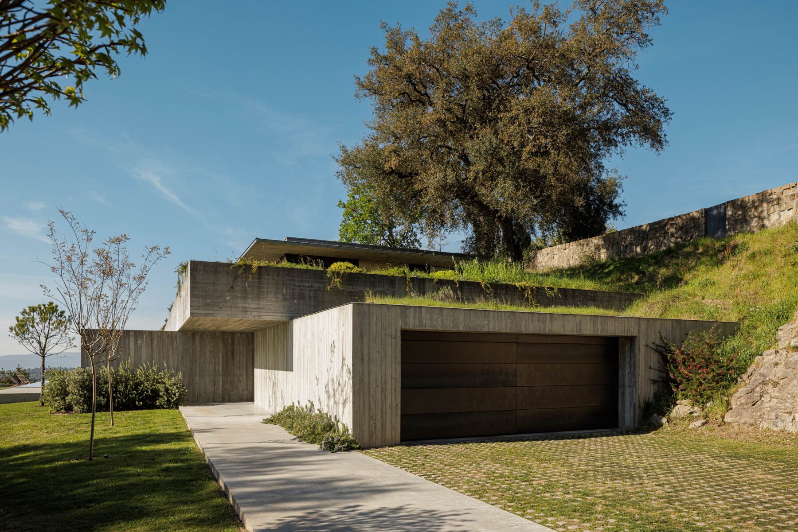
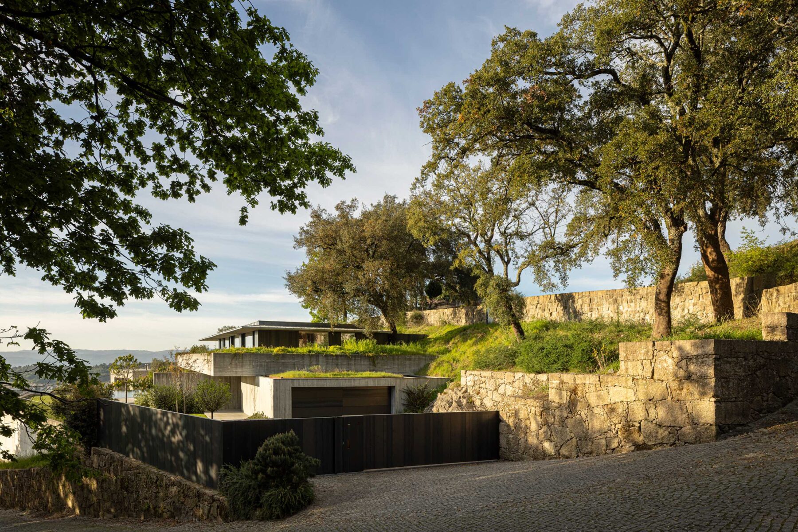
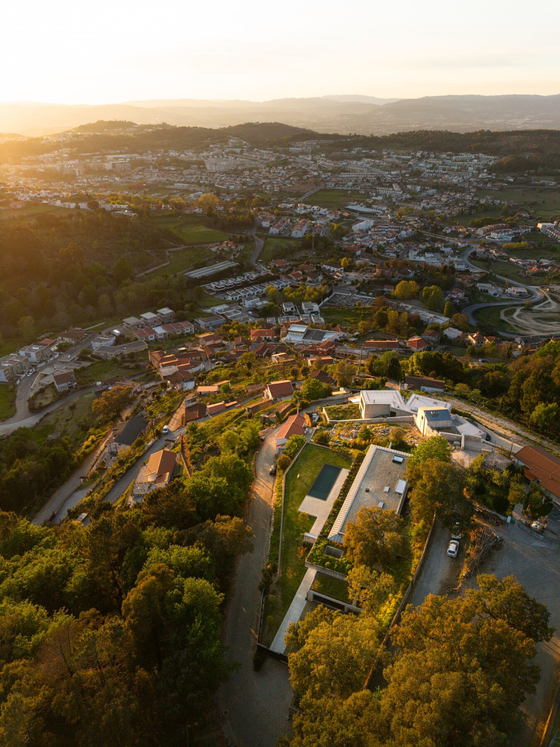
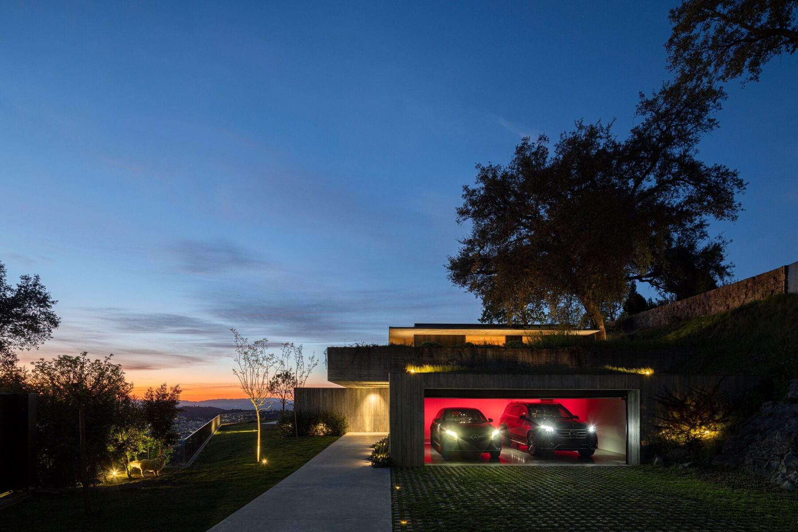
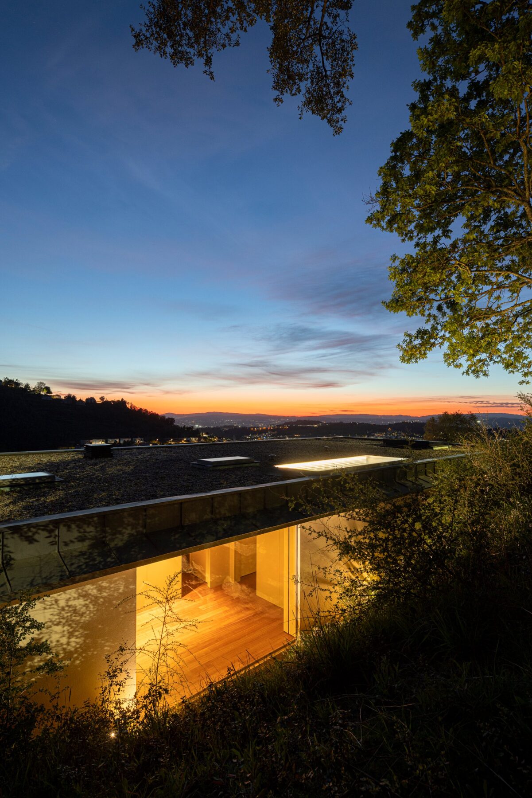
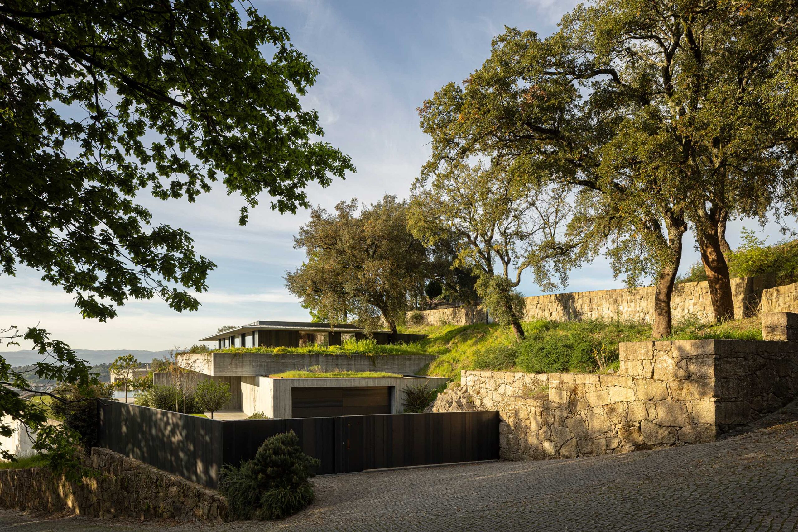
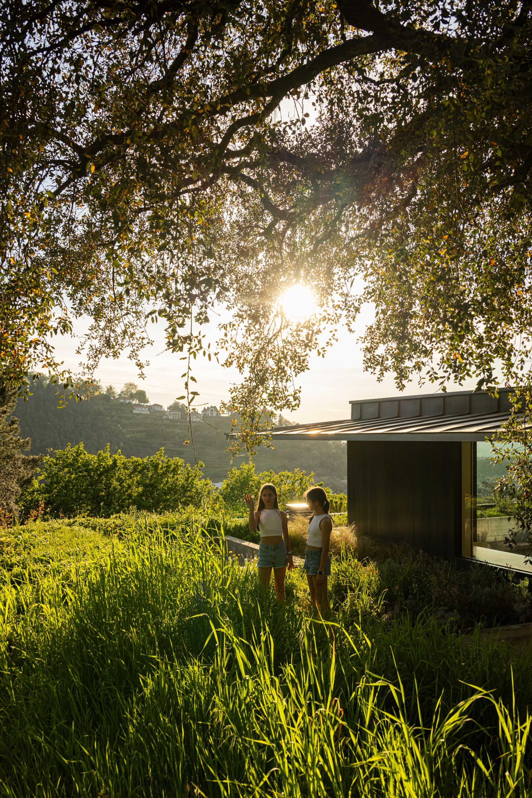
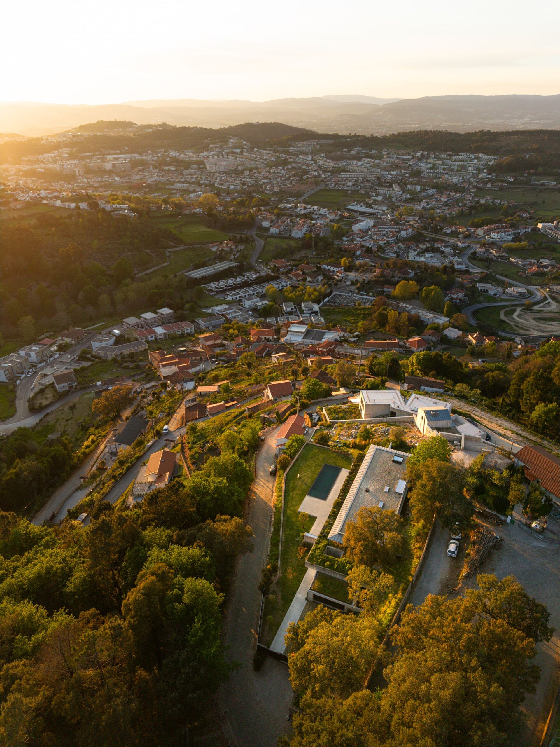
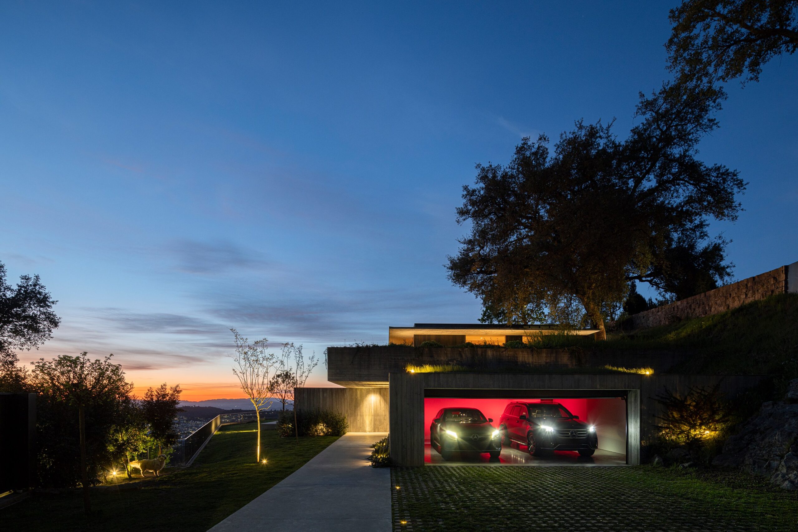
Before the house, there was a wooded slope, the rock, a cork oak, and the view over the valley. The land was not just the place to build. It was the main material of the project and, at the same time, its greatest difficulty. It was decided to excavate, to inhabit this subtraction, and to return the landscape to the roof.
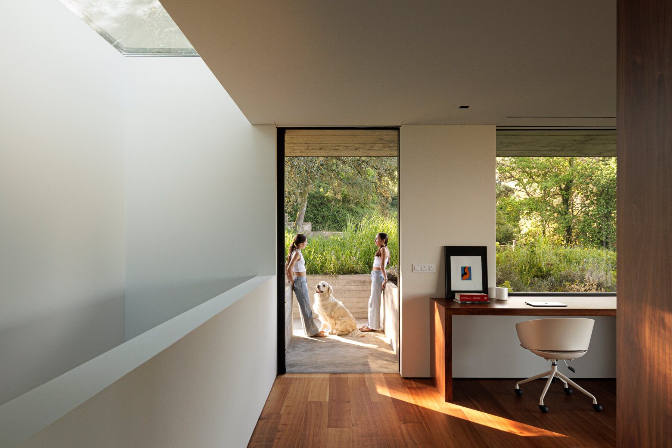
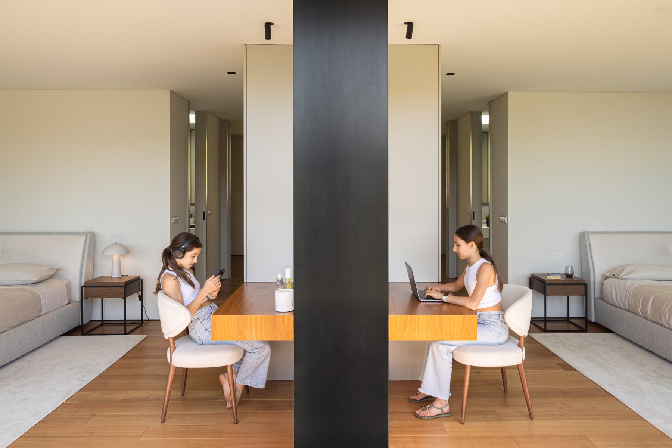
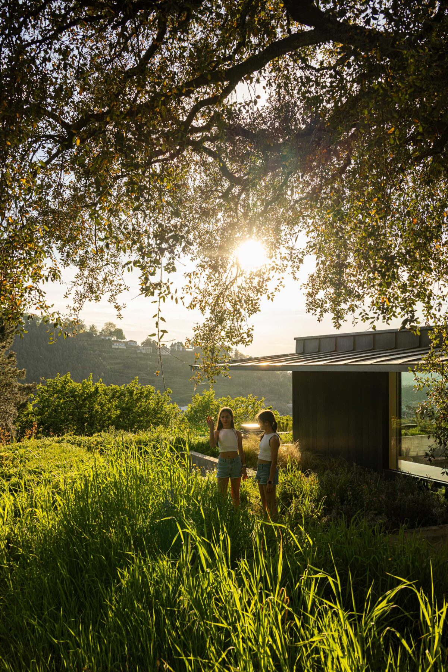
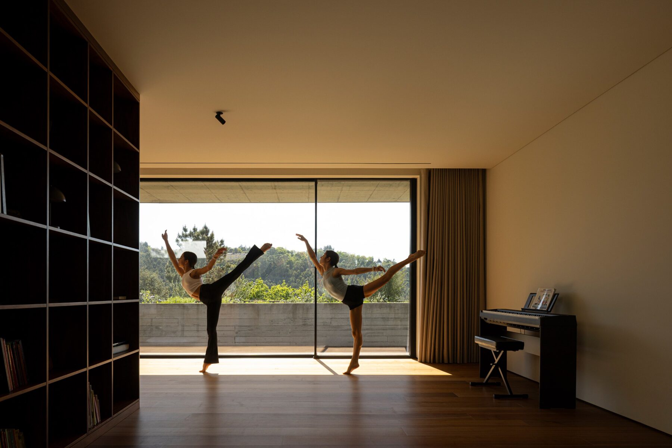
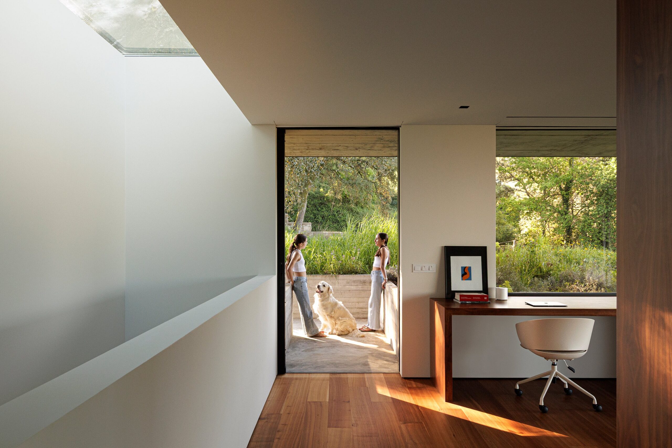
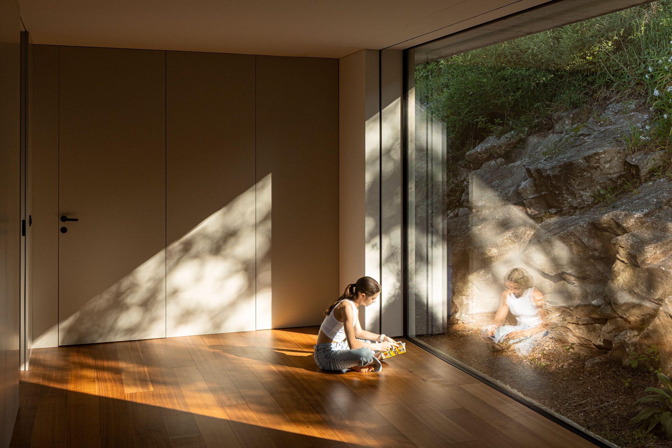
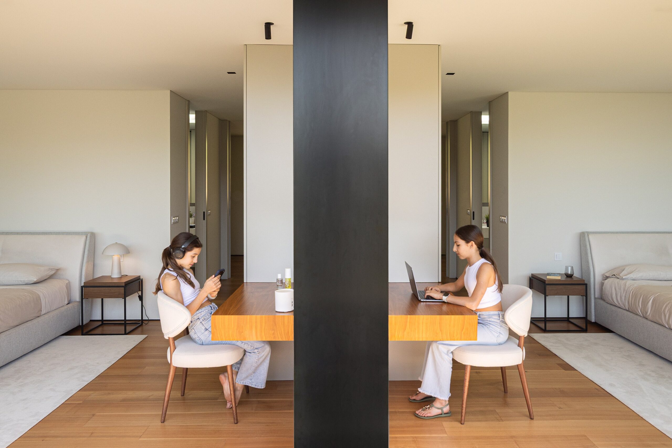
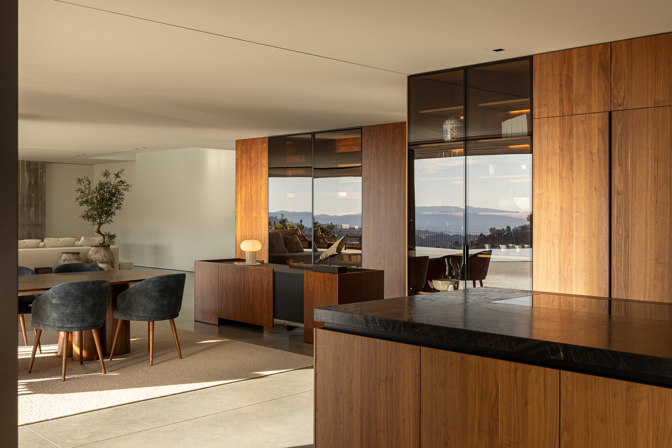
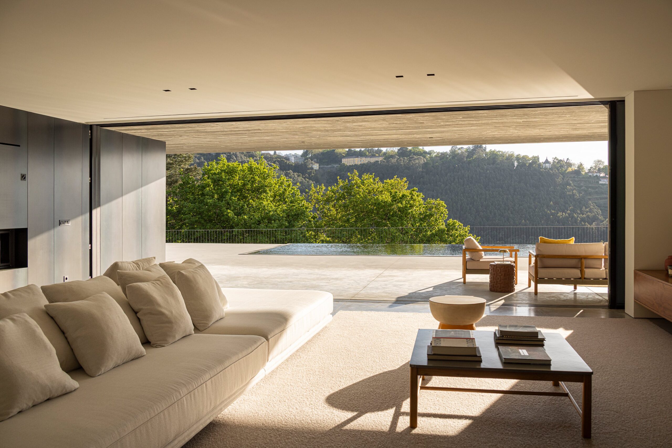
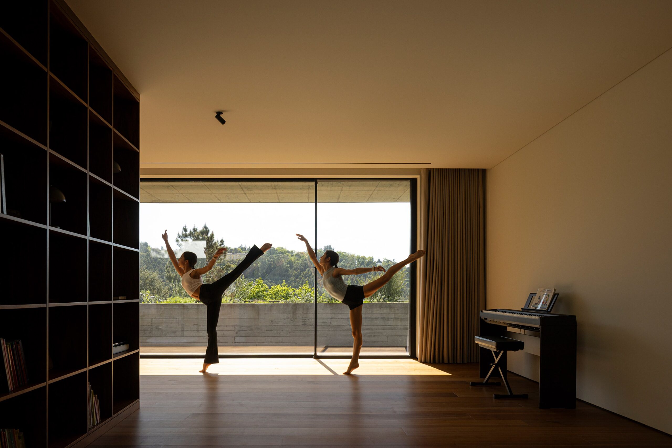
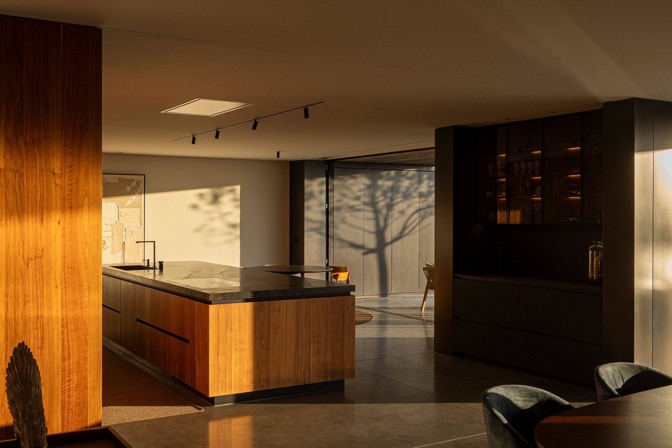
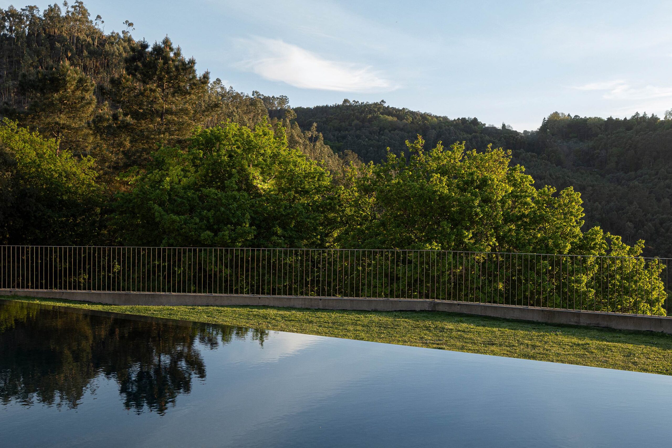
The house was designed for a family and for two dimensions of domestic life: sharing and retreating. The common spaces should open to the garden, the pool, and the landscape, allowing a continuous relationship with the exterior, without taking intimacy away from the bedrooms and work areas.
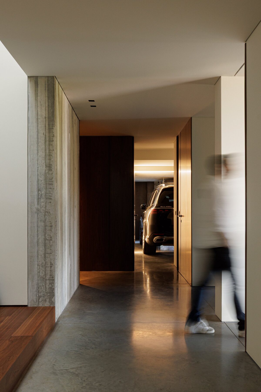
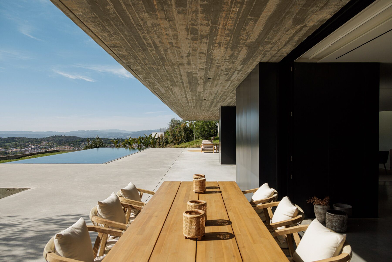
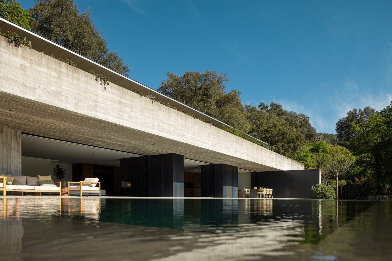
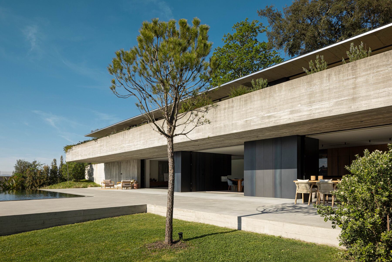
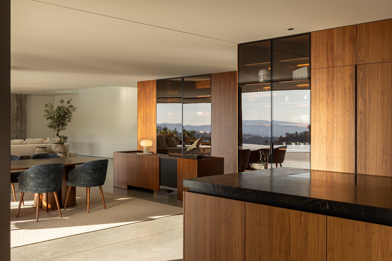
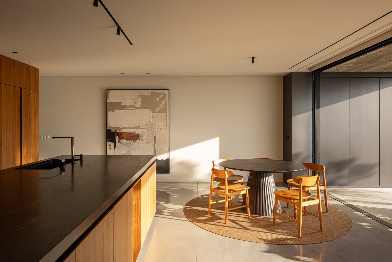
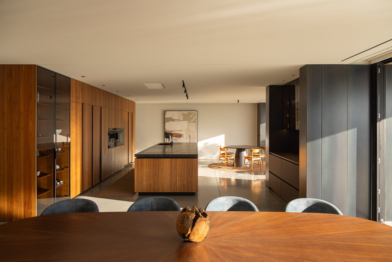
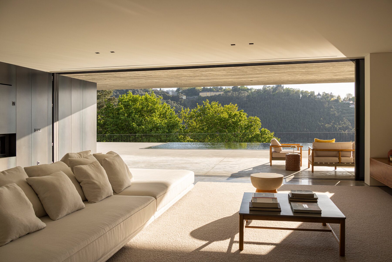
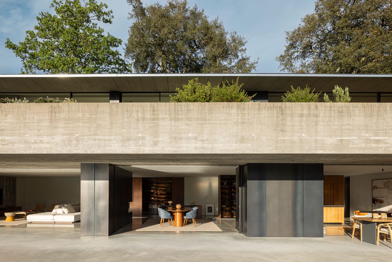
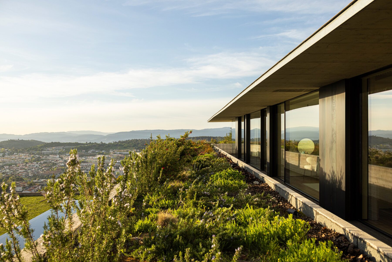
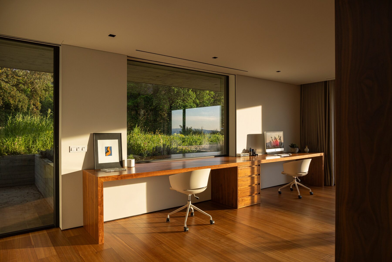
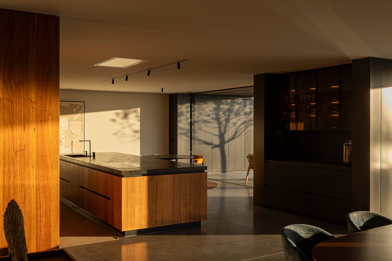
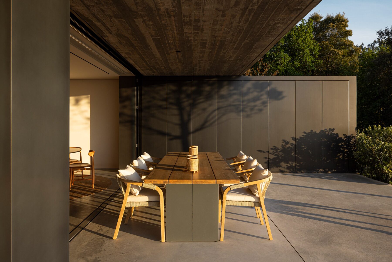
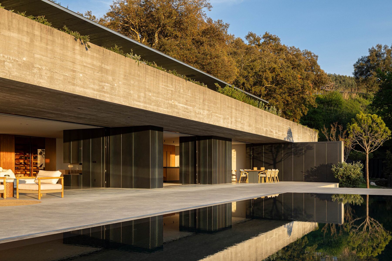
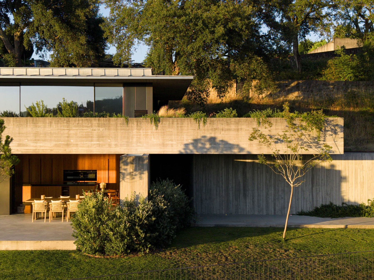
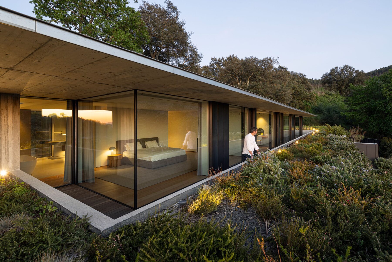
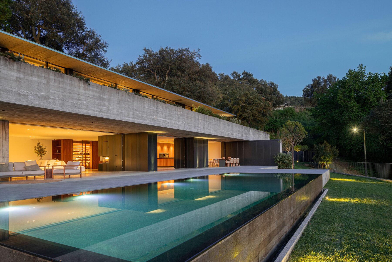
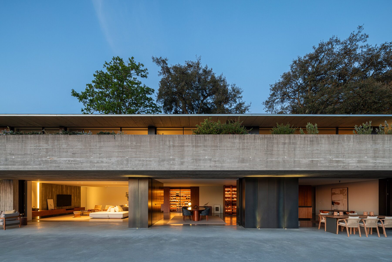
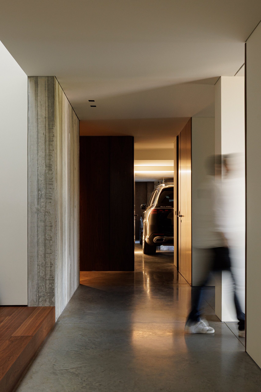
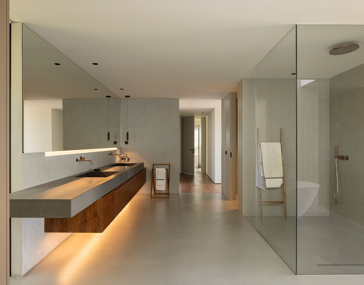
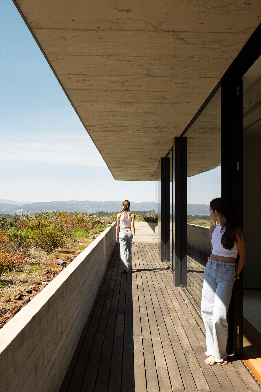
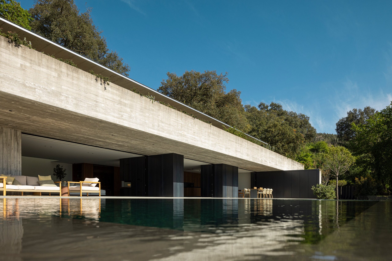
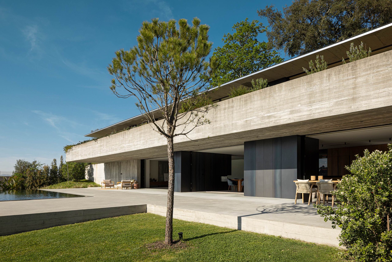
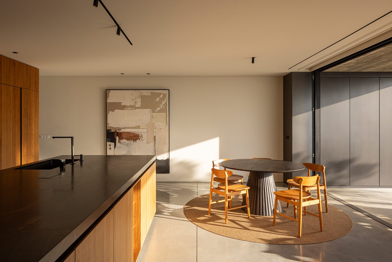
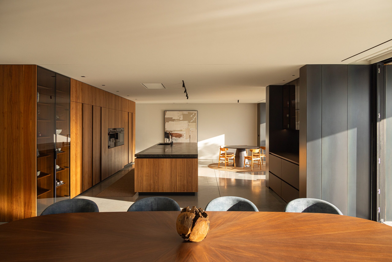
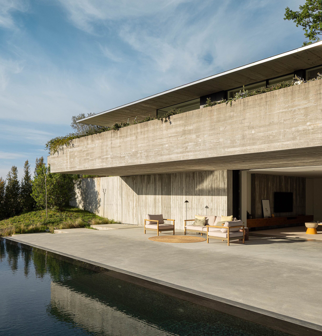
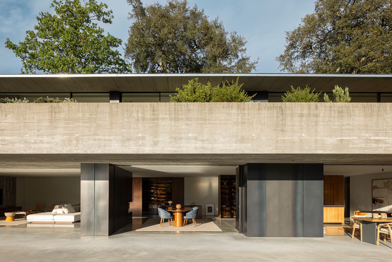
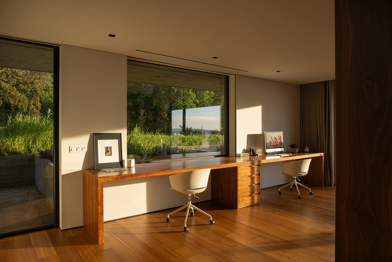
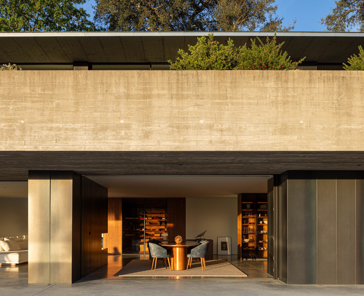
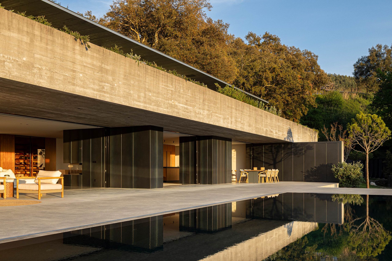
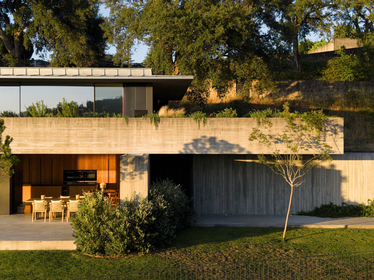
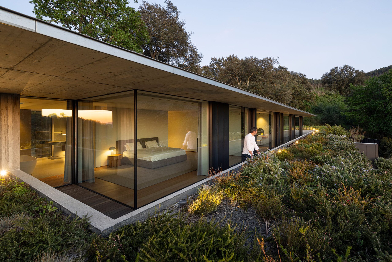
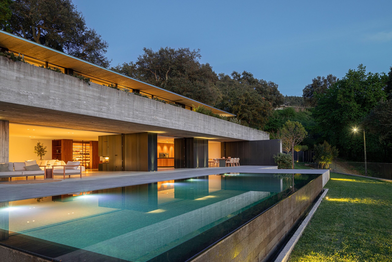
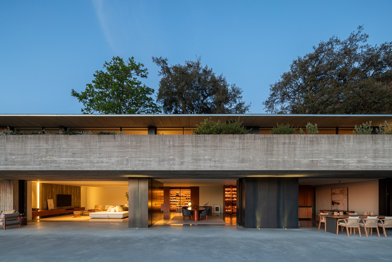
With approximately 650 m², the house is organized into two long, staggered horizontal planes, inserted at different levels of the slope. Below, common life: entrance, living room, dining room, and kitchen form a continuous space oriented towards the valley. The garage, laundry room, gym, and pool support areas occupy the zones closest to the terrain and are integrated into the depth of the retaining structure. Above, intimacy: bedrooms, dressing rooms, library, and office recede into the slope and establish a more reserved relationship with the landscape.
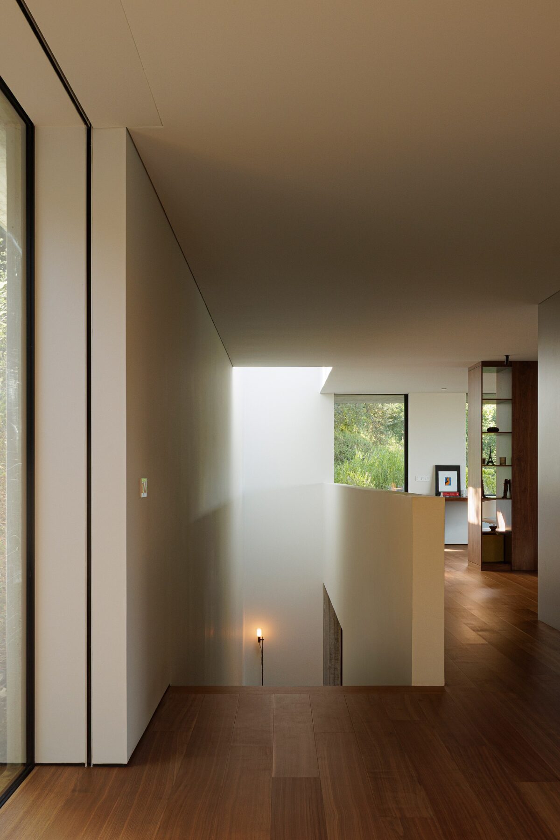
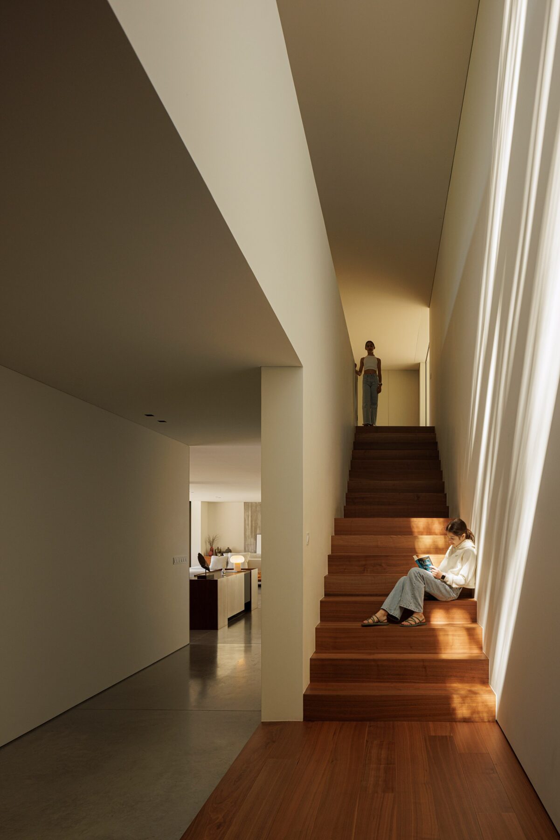
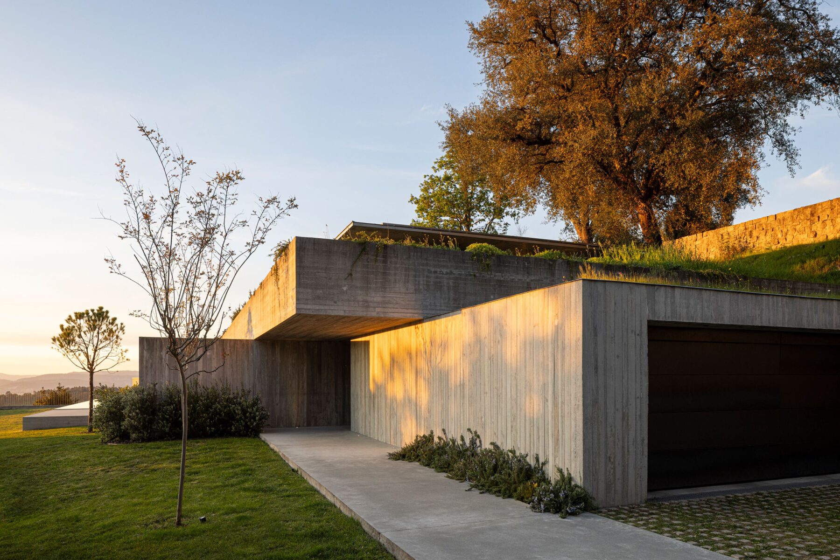
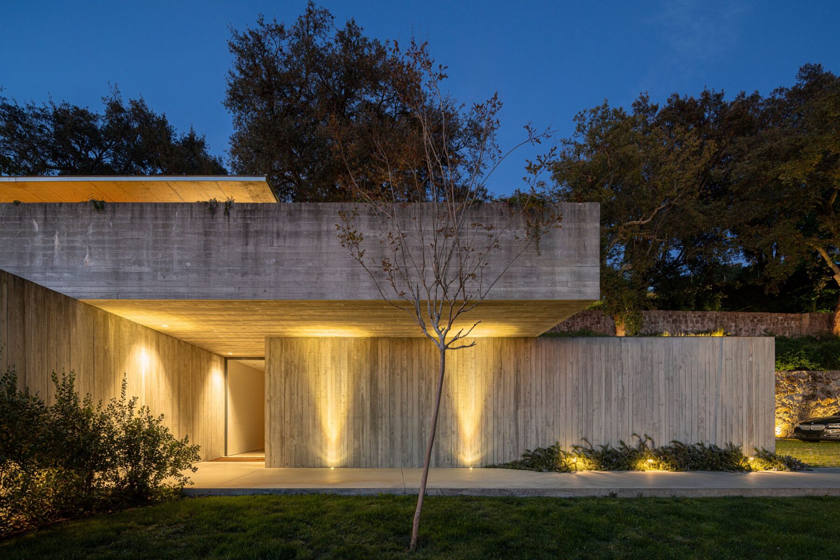
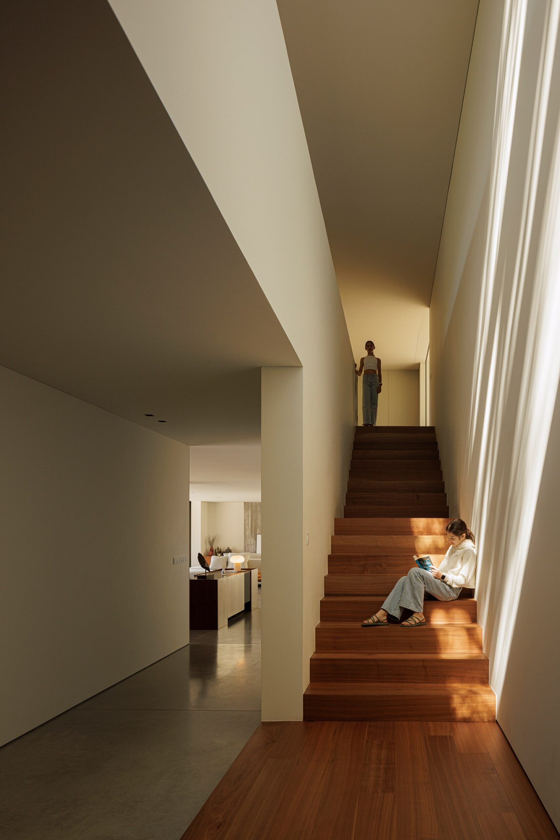
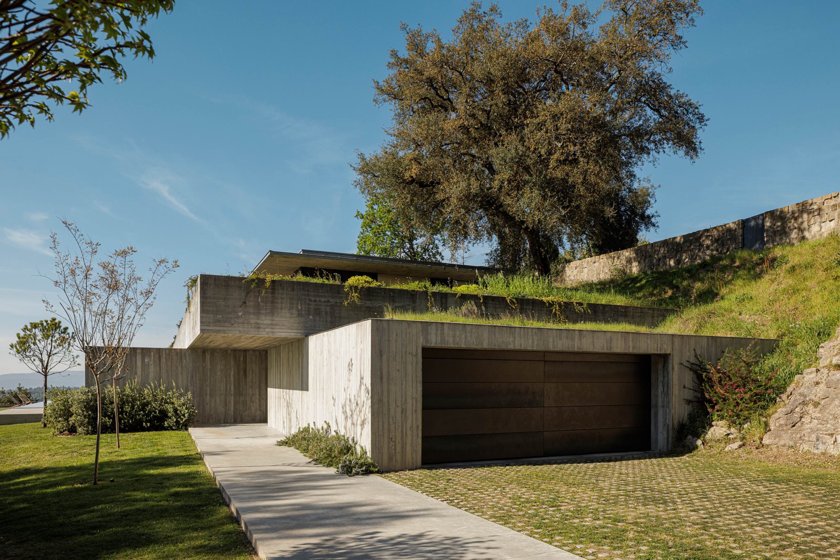
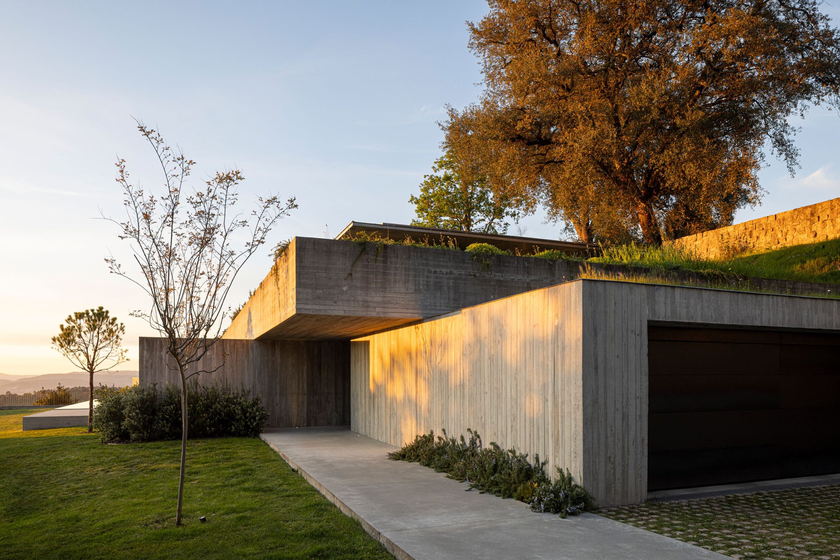
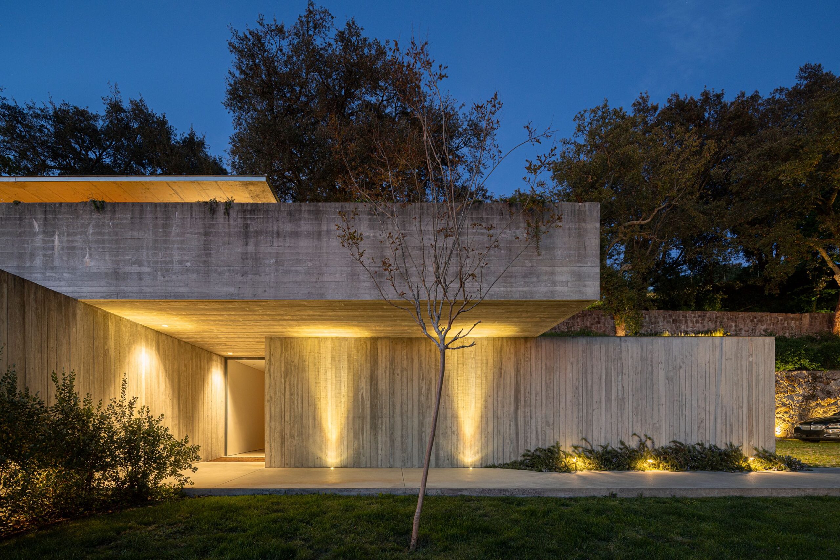
Arrival is made without immediately revealing the dimension of the house. Concrete walls and vegetation lead to a narrow, protected entrance. Light is contained. The path crosses the interior and ends in a wide opening over the valley. This passage between compression and opening repeats throughout the house and transforms the journey into a succession of different intensities of light, shadow, and landscape.
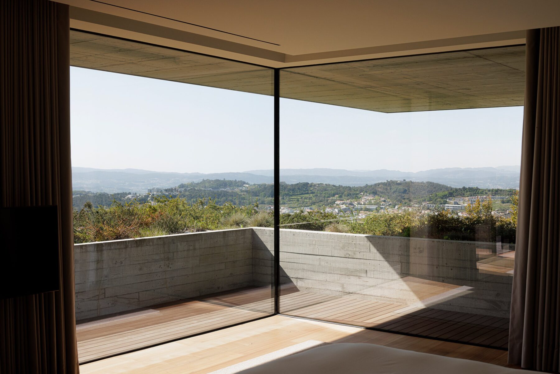
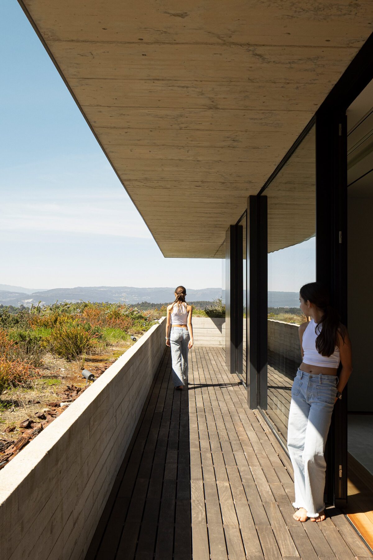
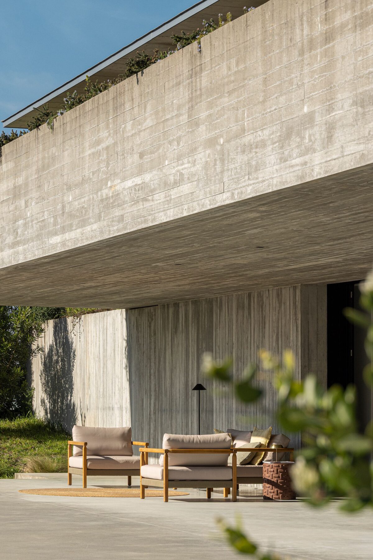
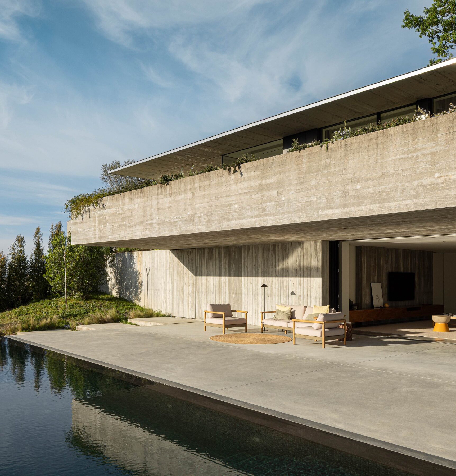
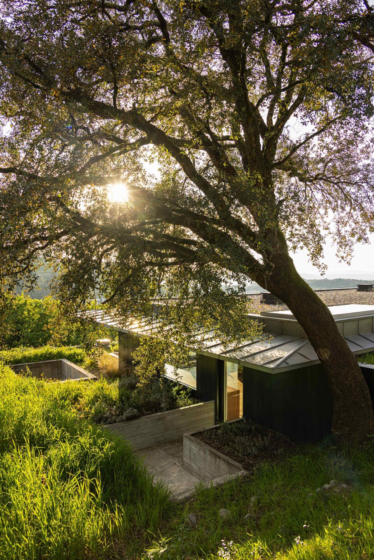
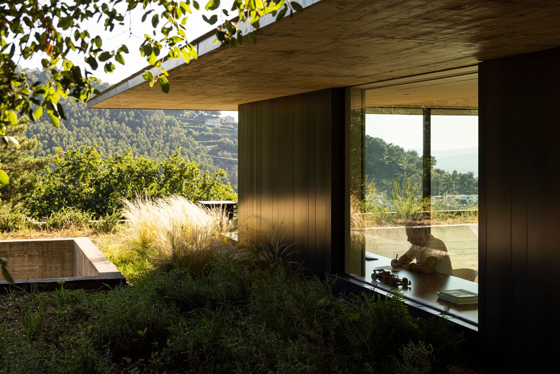
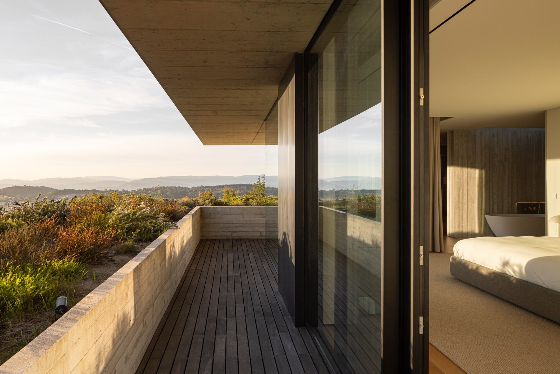
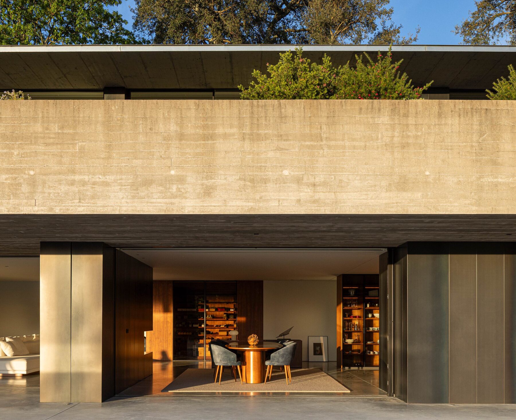
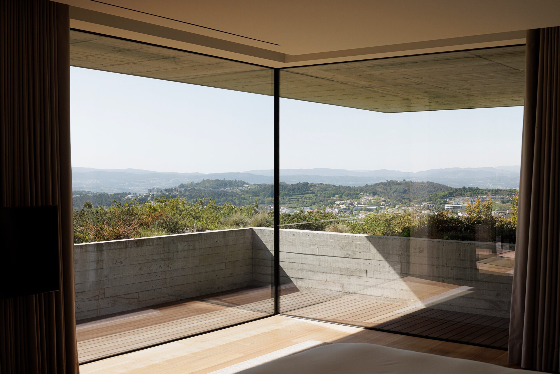
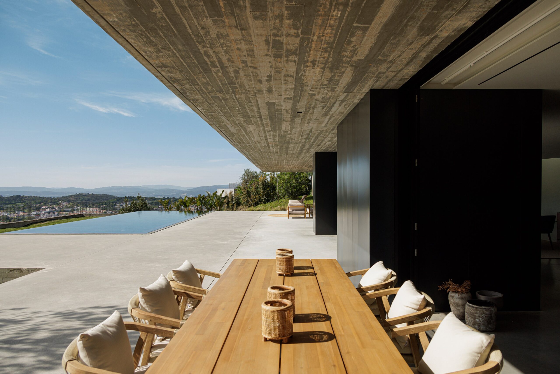
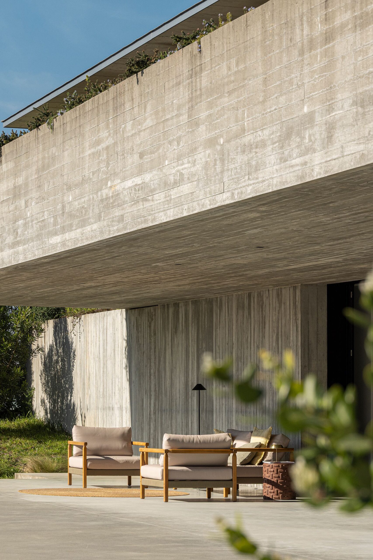
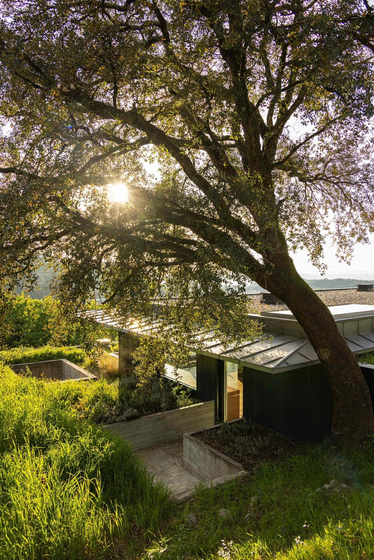
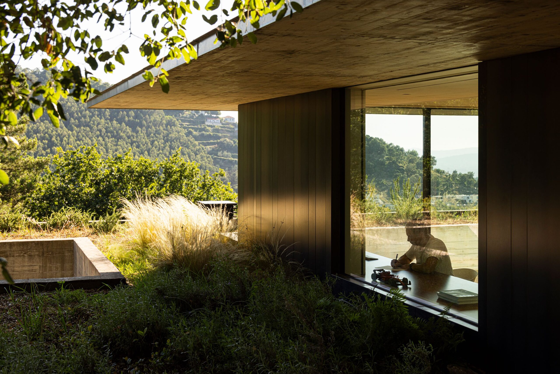
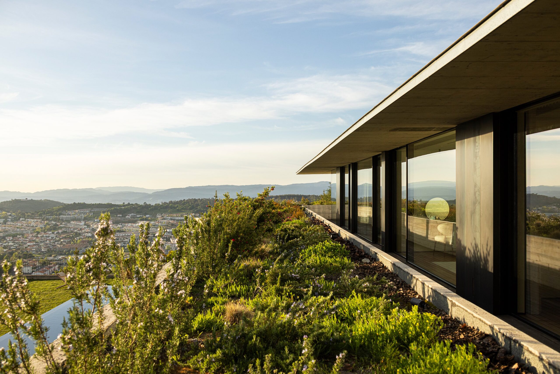
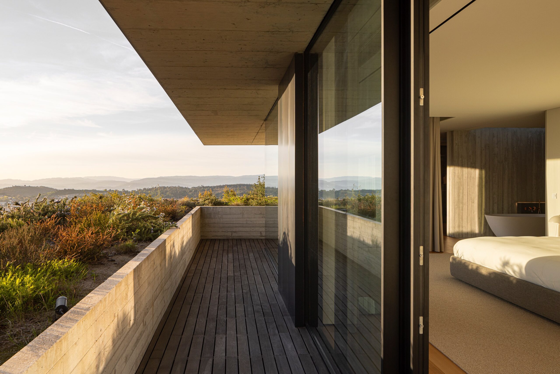
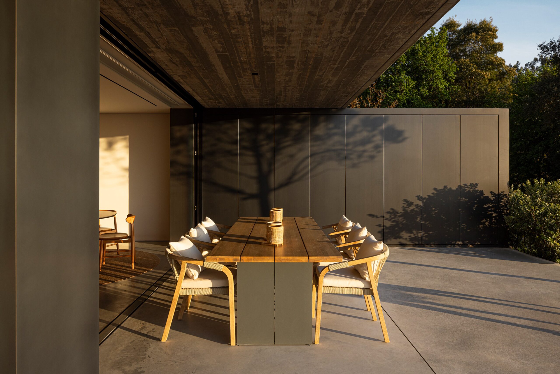
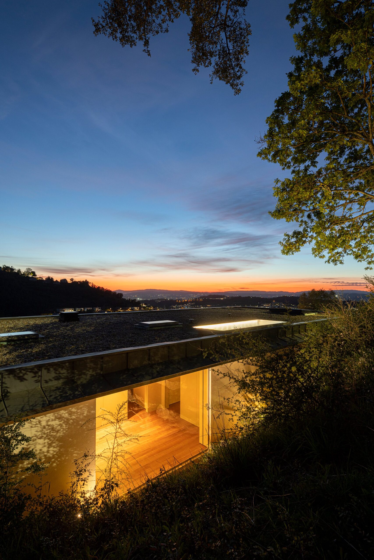
The section was fundamental in the project's design. It allowed the two floors to be inserted at different levels of the slope, organized the retaining structure, and defined the relationship between the buried areas, the cantilevers, and the landscape. The concrete walls retain the earth, and the slabs extend into large cantilevers, freeing up the interior spaces and creating protected outdoor areas. The green roofs restore the continuity of the terrain, while the dark exterior panels allow for control of exposure and shelter the house.
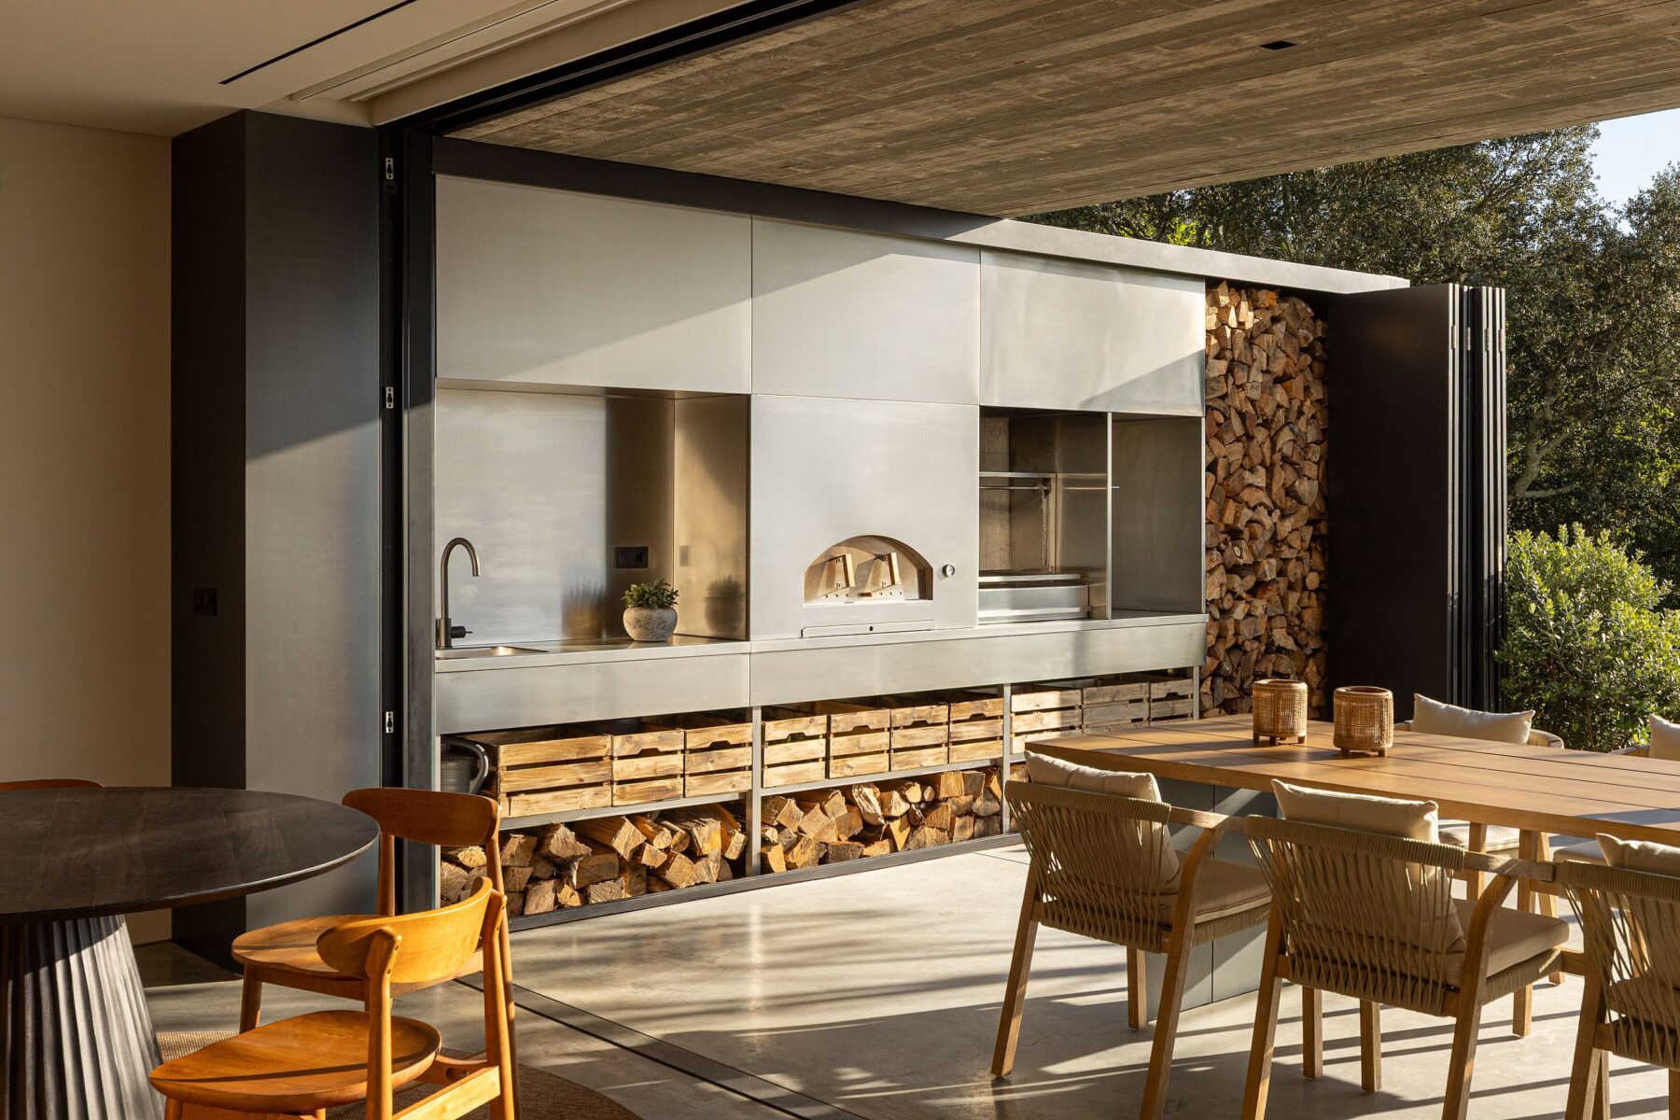
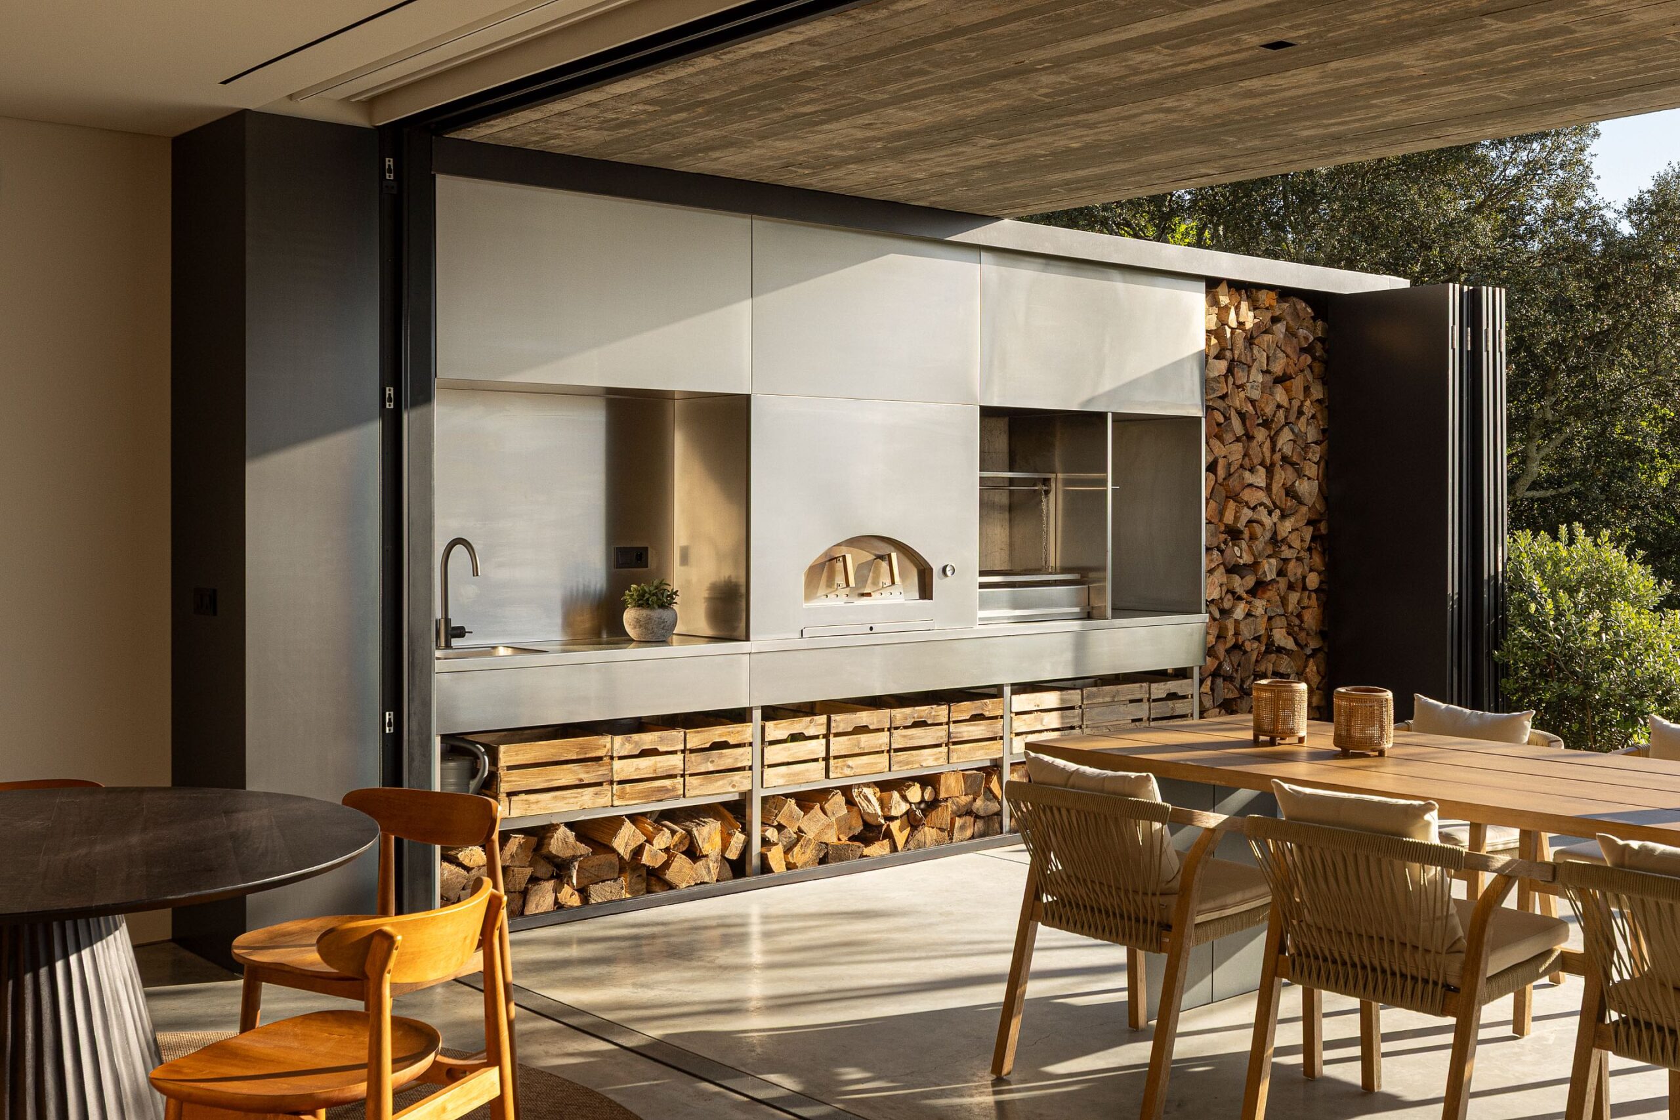
On the lower floor, the large glazed openings fully retract into the walls. When open, the facade disappears, and the living room, outdoor area, and pool function as a continuous space. The physical boundary between interior and exterior becomes imperceptible, and the life of the house extends directly into the garden and landscape.
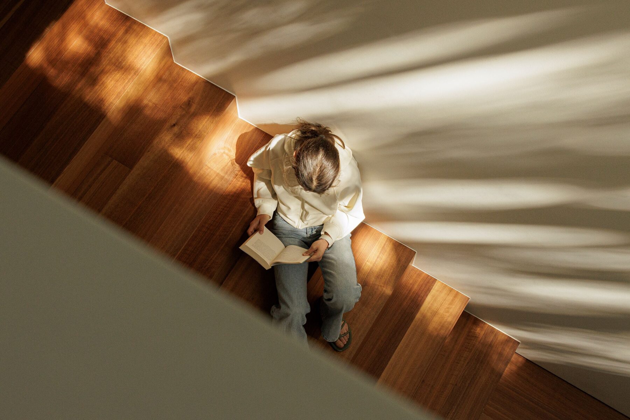
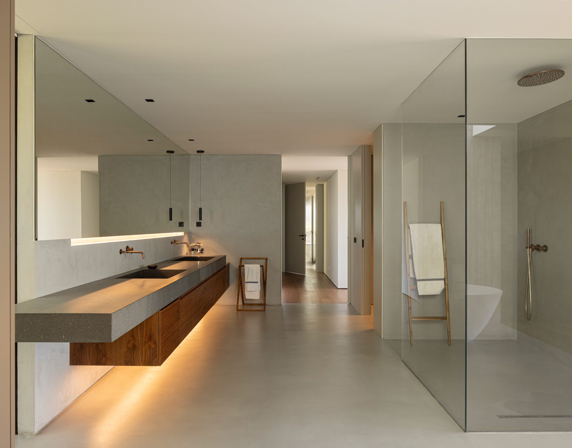
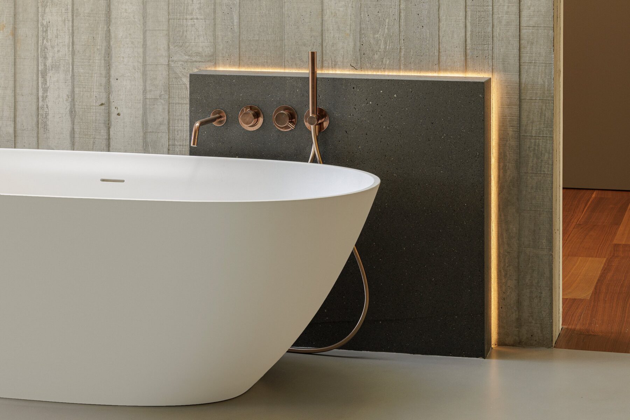
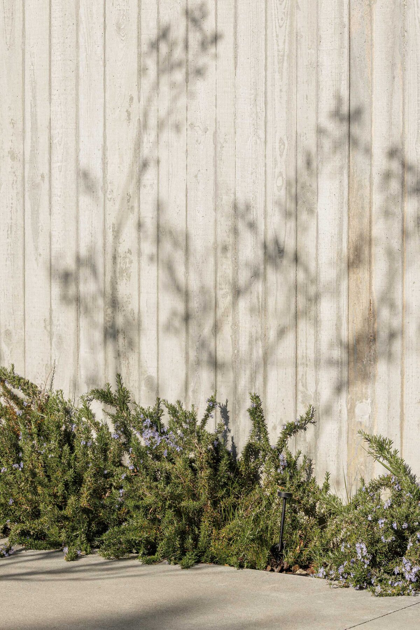
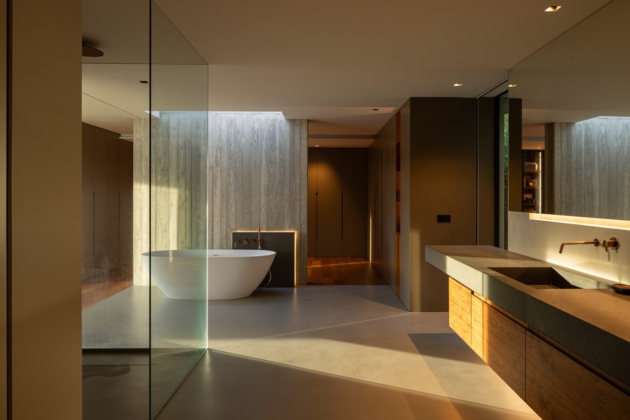
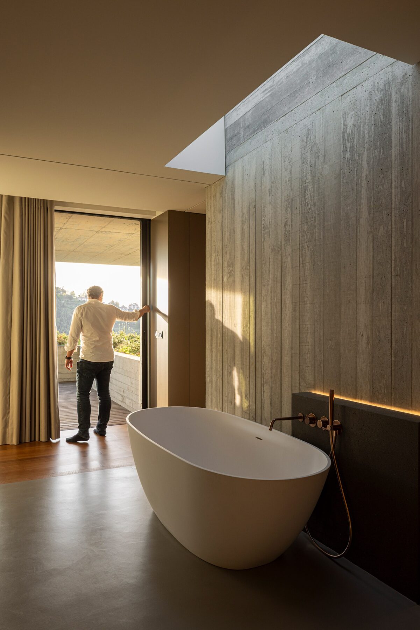
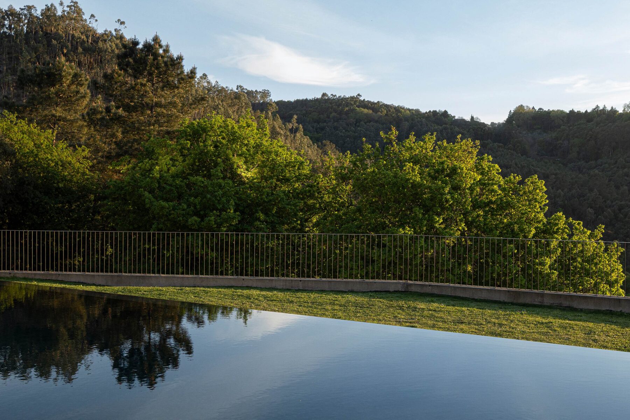
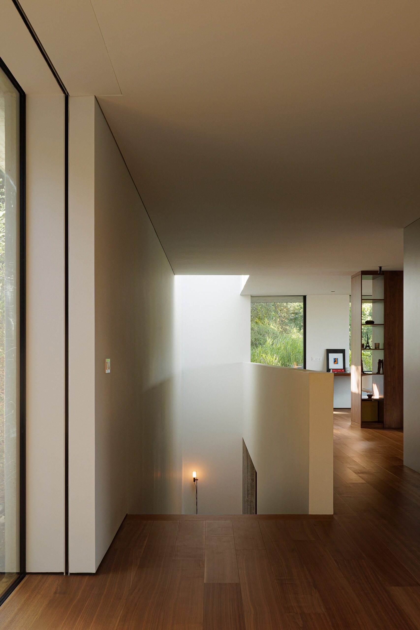
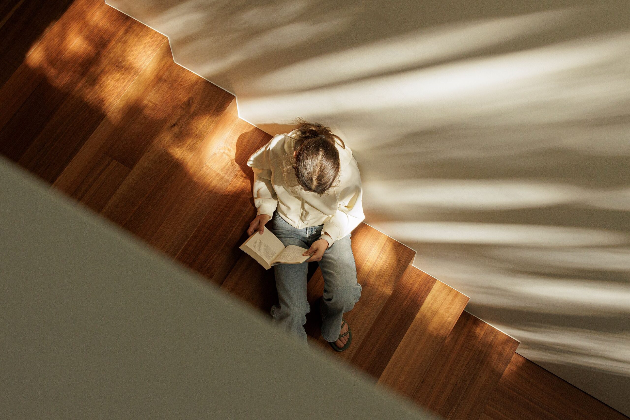
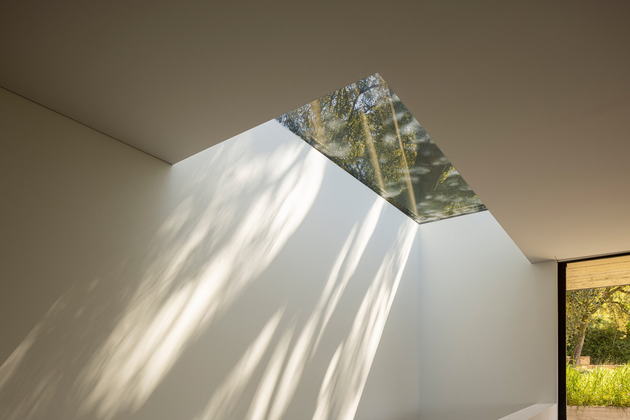
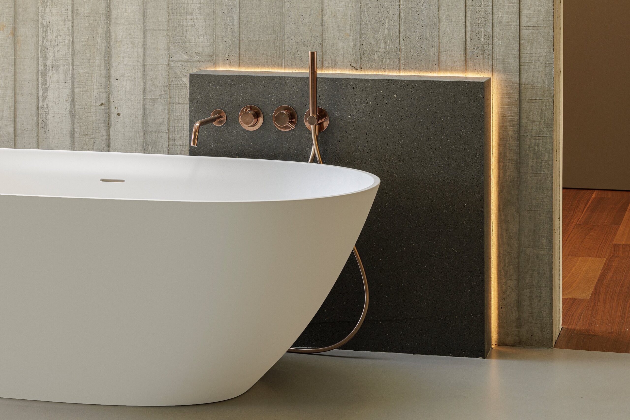
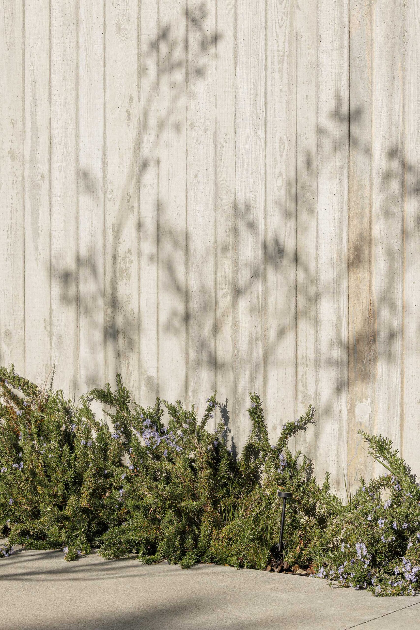
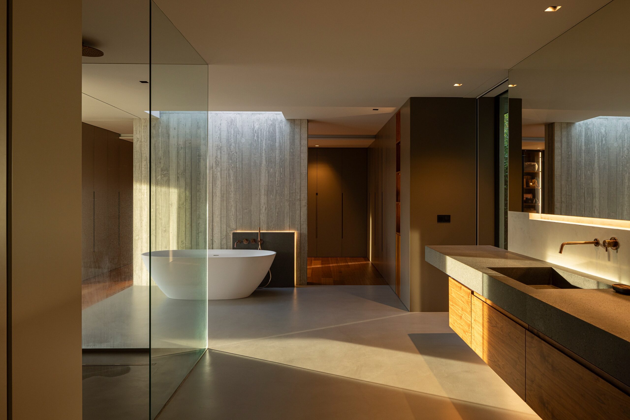
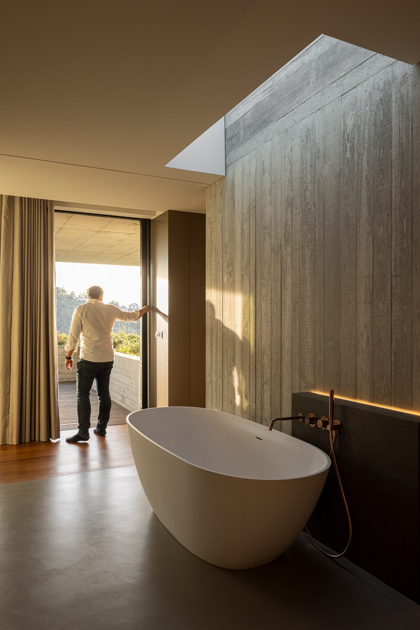
Exposed concrete was chosen for its ability to combine structure, containment, and finish in a single material. The texture of the timber formwork makes the construction process visible and reacts to light in different ways. Grazing light accentuates the marks and depth of the concrete; zenithal light makes it lighter. In contrast, glass extends the view, wood warms the interiors, and the pool water reflects light into the common spaces.
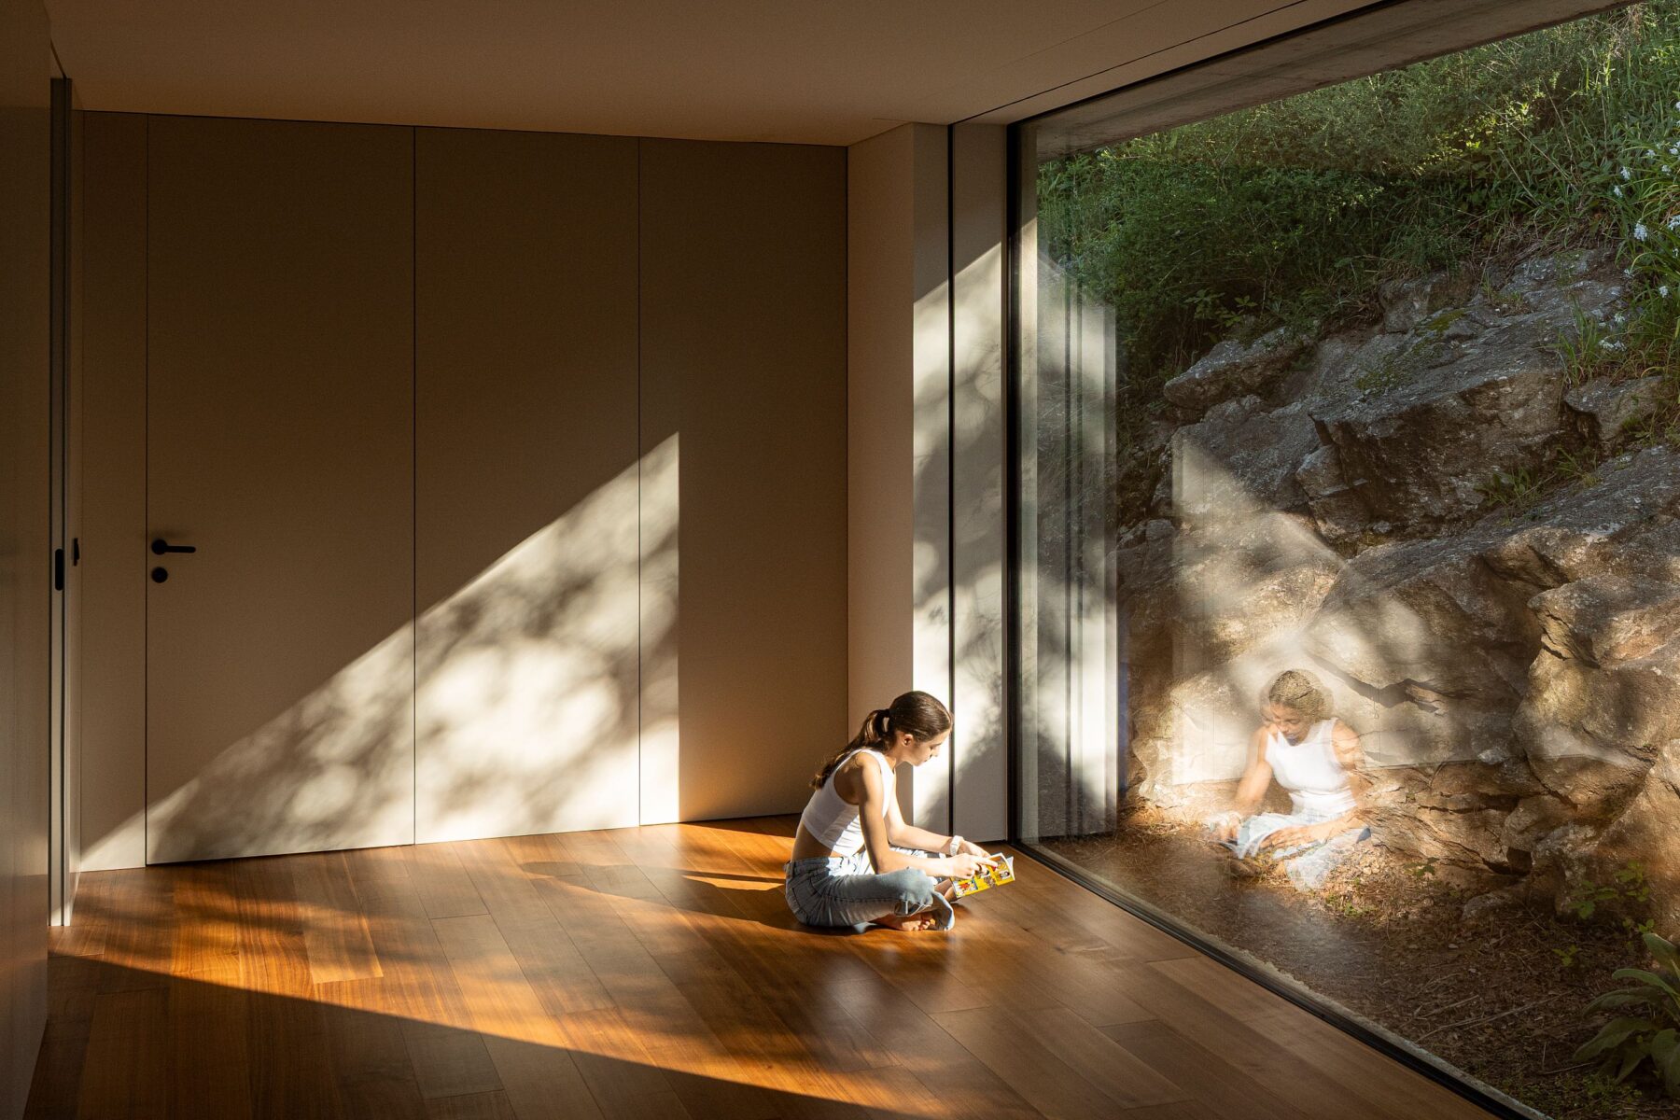
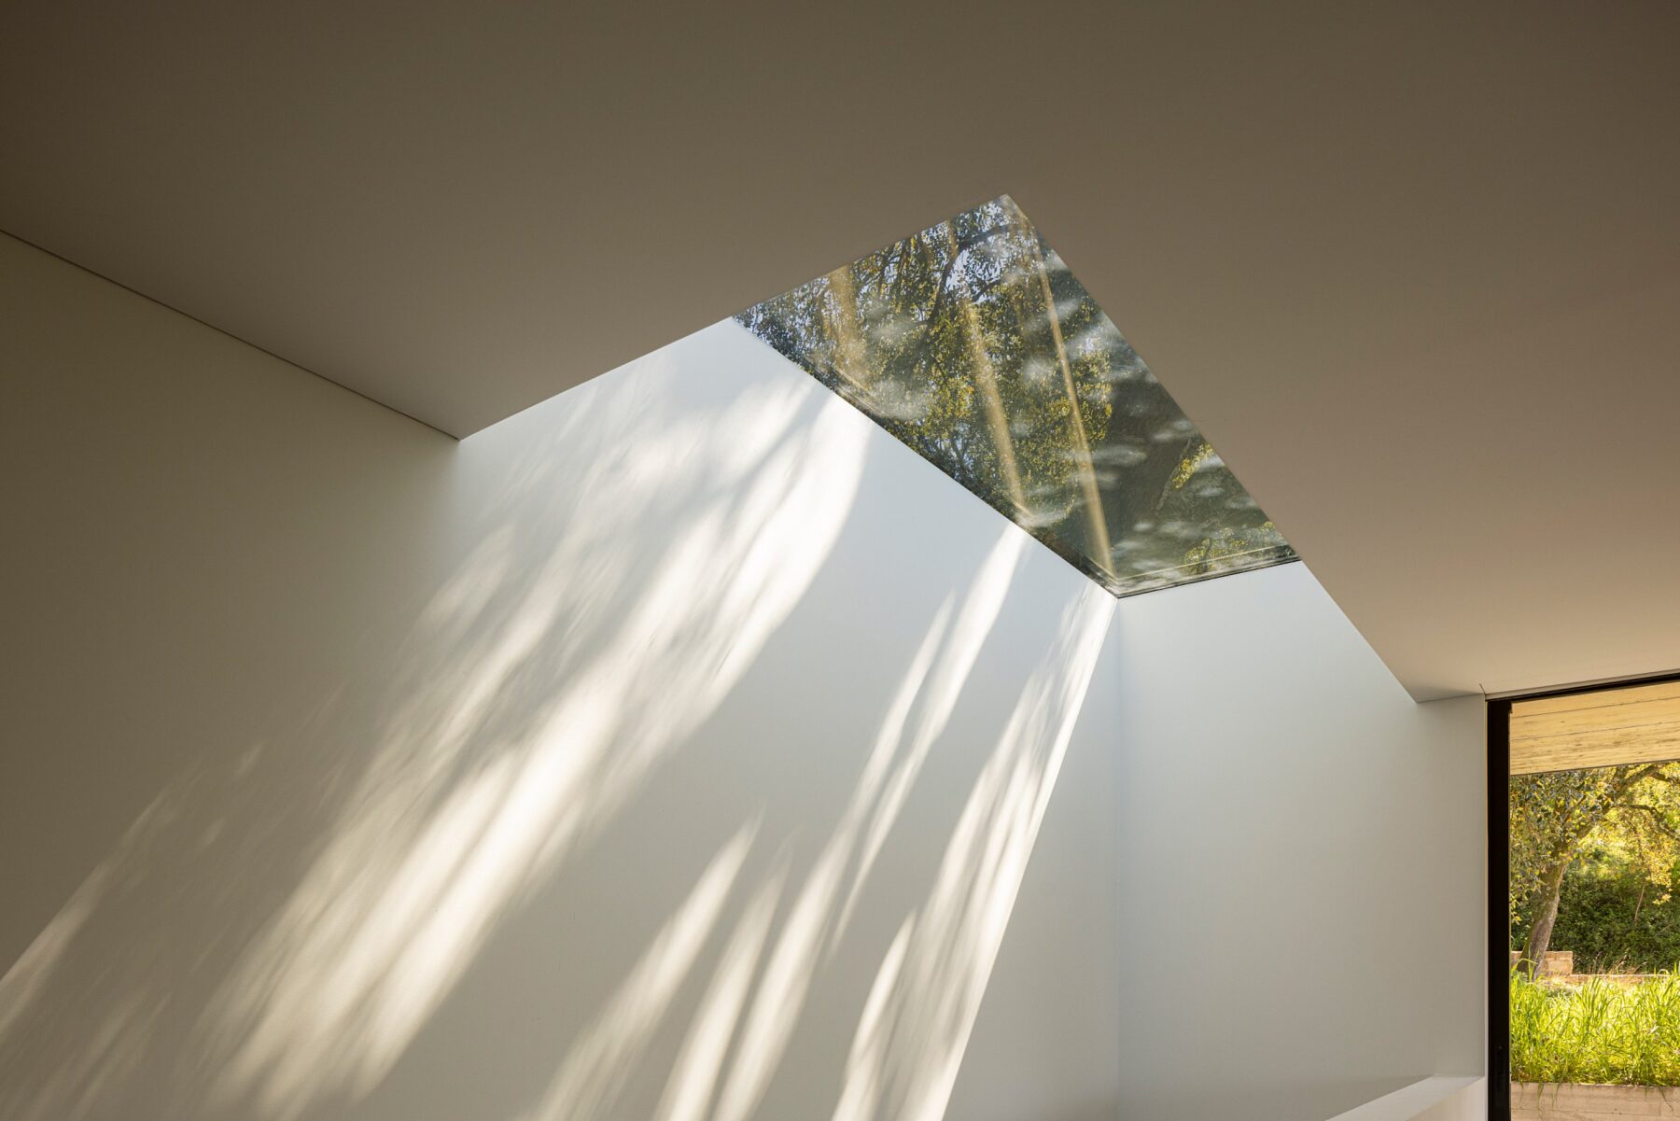
Patios, voids, and roof openings bring light to the deeper areas of the floor plan. A large skylight preserves and frames one of the existing cork oaks. On the upper floor, the rock crosses the built boundary and remains visible. The tree and the rock are not decorative elements. They are parts of the place that architecture decided to keep.
It is a house made to be traversed and lived in. The family, the vegetation, the light, and the passage of time complete the architecture. Viewed from the upper level, the house almost disappears. From the valley, it reveals itself through two long, silent concrete planes.
Casa S is not placed on the slope. It is the excavated, inhabited, and restored slope itself."
Text provided by the architecture firm.
Conteúdo de vídeo bloqueado pela política de privacidade.
Video content blocked by privacy policy.