
PROJECT DESCRIPTION
"This architectural project is intended to be a holidays house.




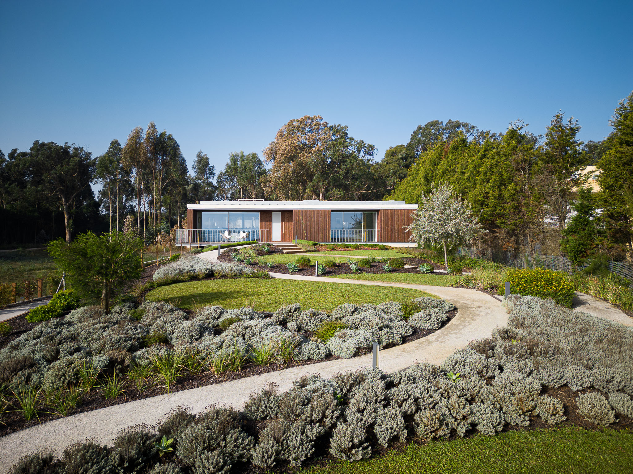
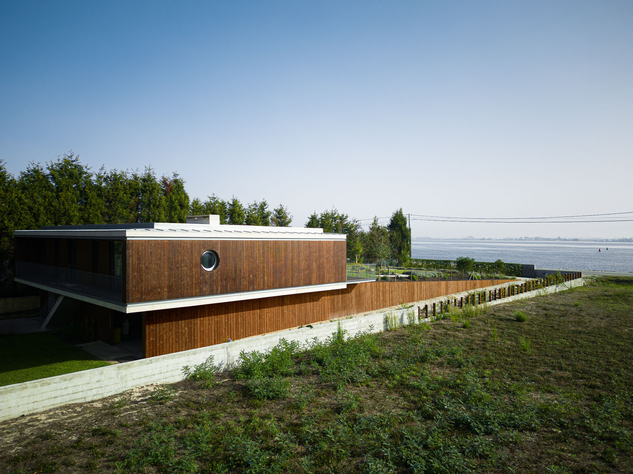
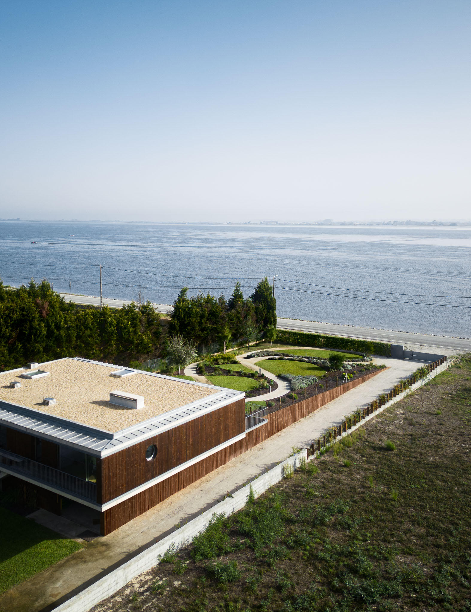
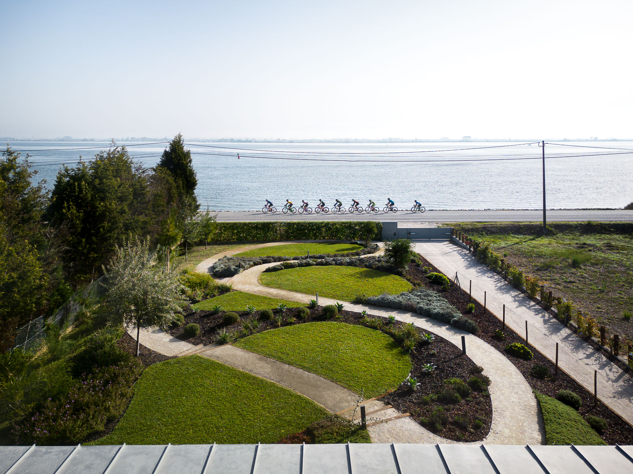
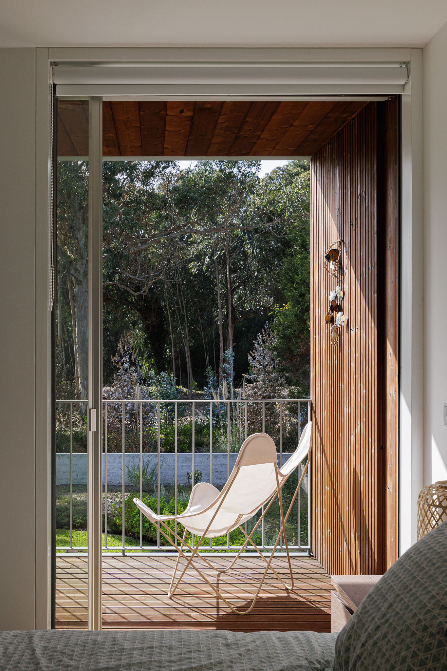
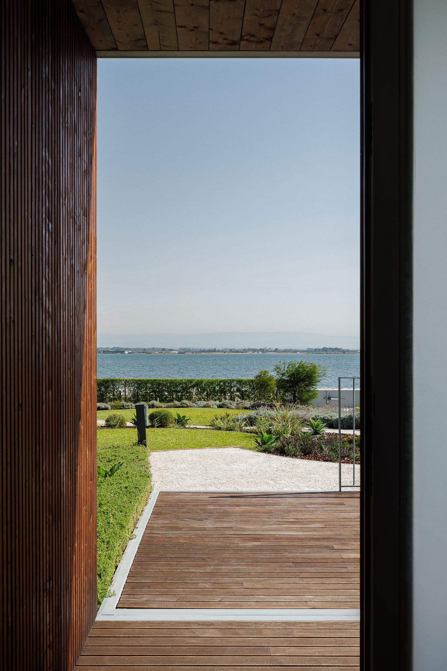
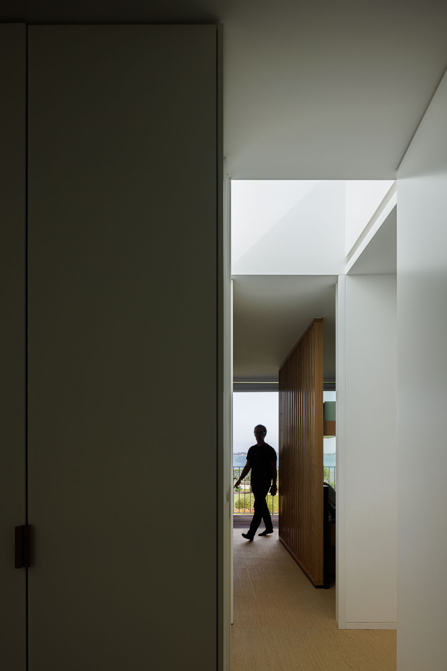
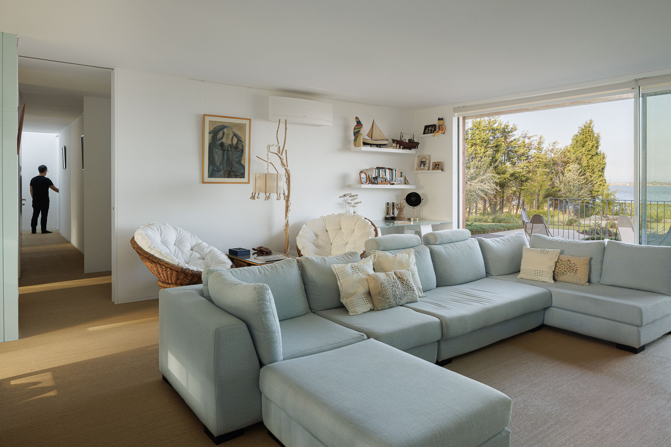
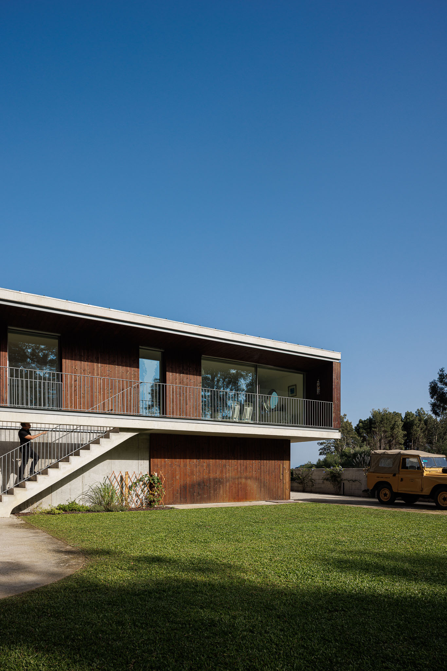
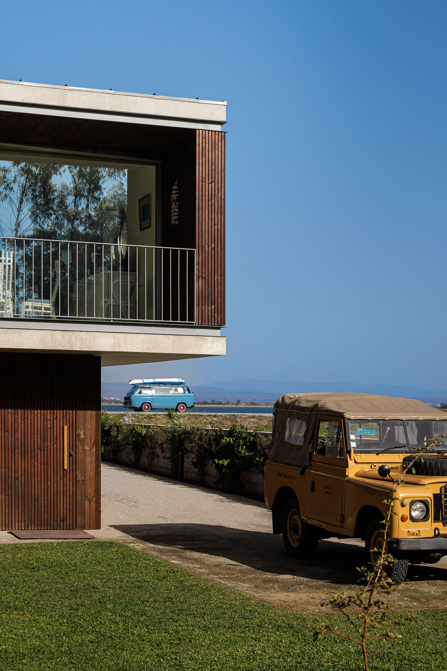
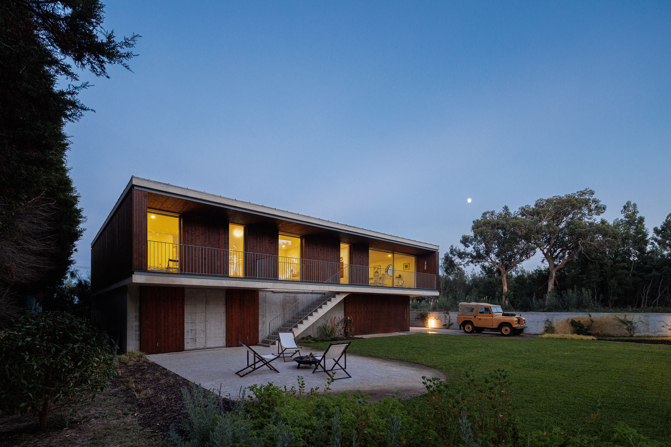
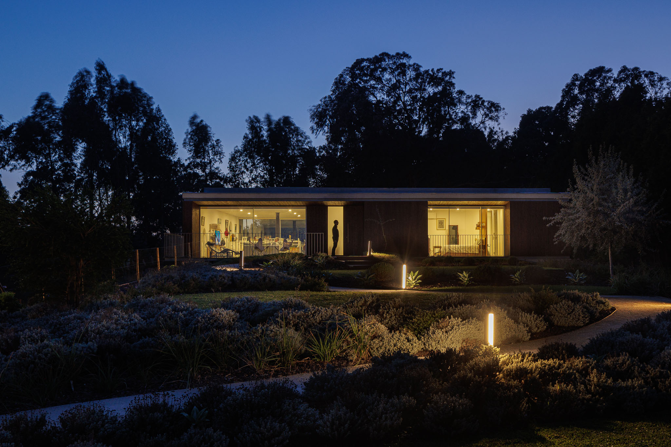
The demands were clear. The client wanted to take advantage from the site, specially the views (Aveiro estuary and the forest) and create a unique space to store all his nautical equipment. With this, we start the project with a very clear idea. The visual permeability for the main house and the storage space for all the nautical equipment. With this and the morphological conditions of the terrain, we decided to create a building with two stories.


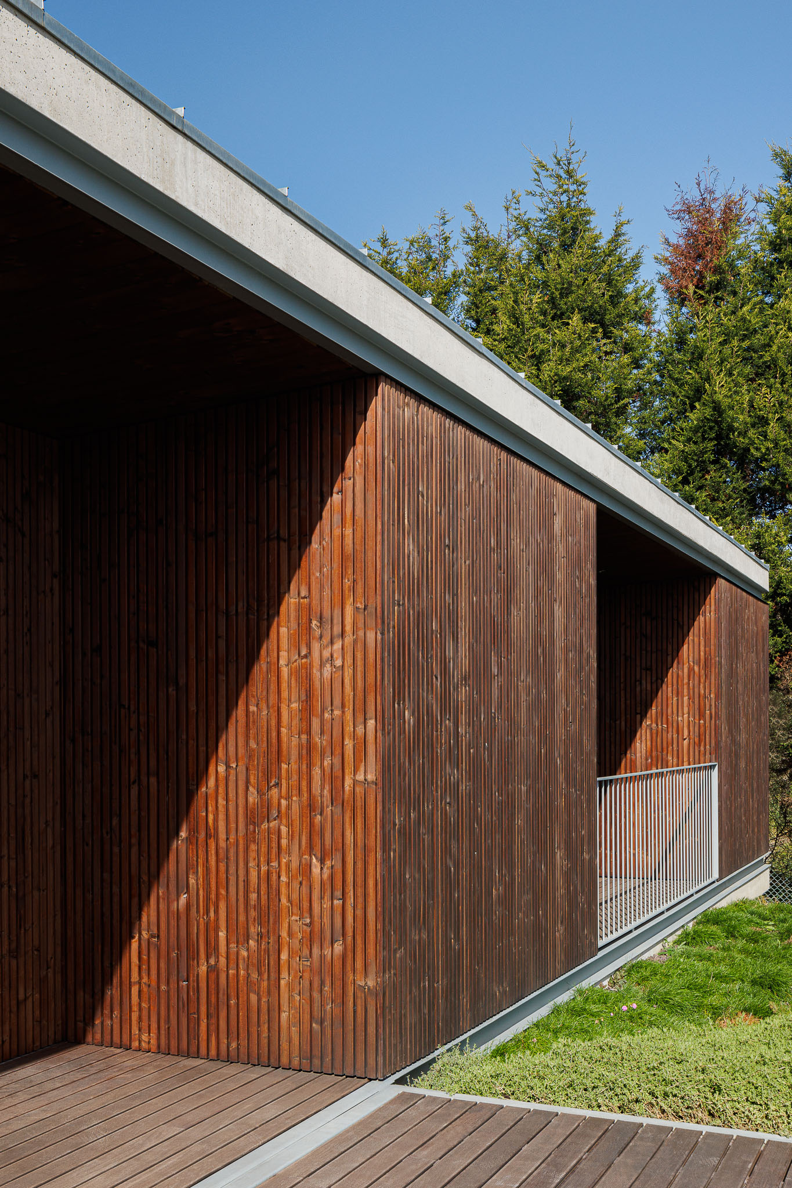
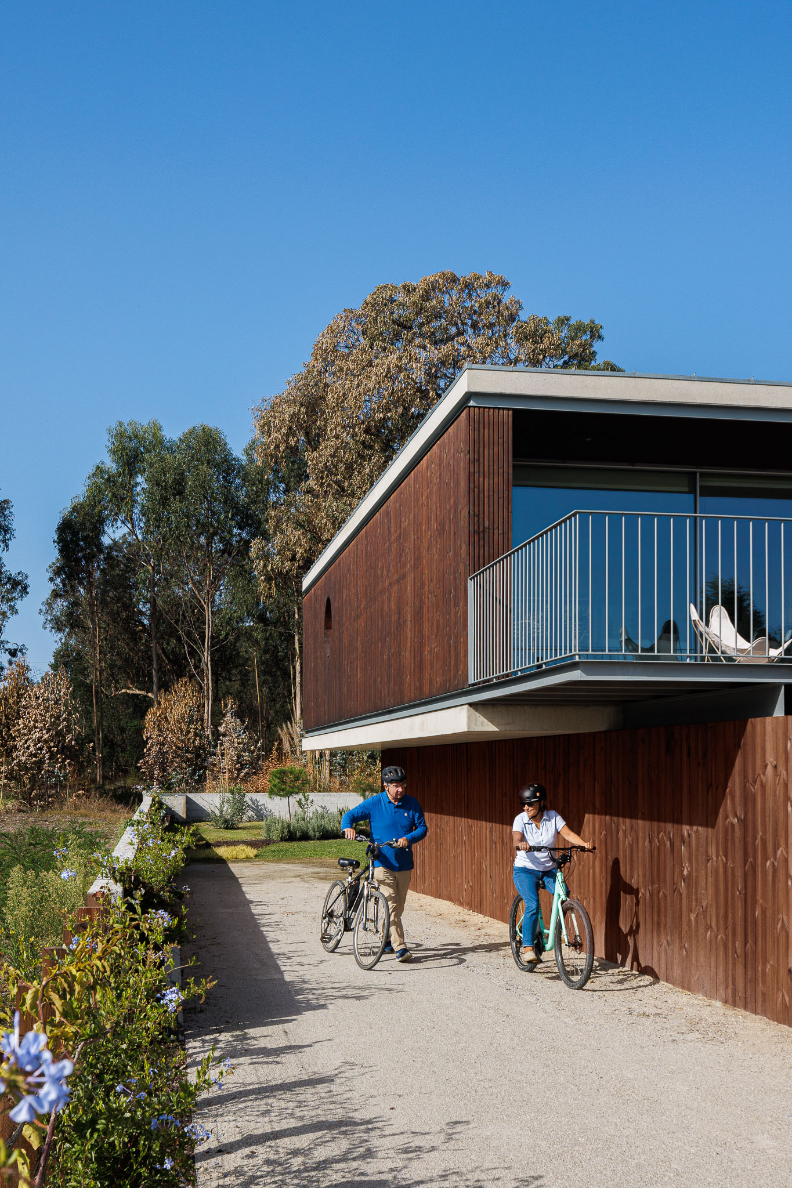
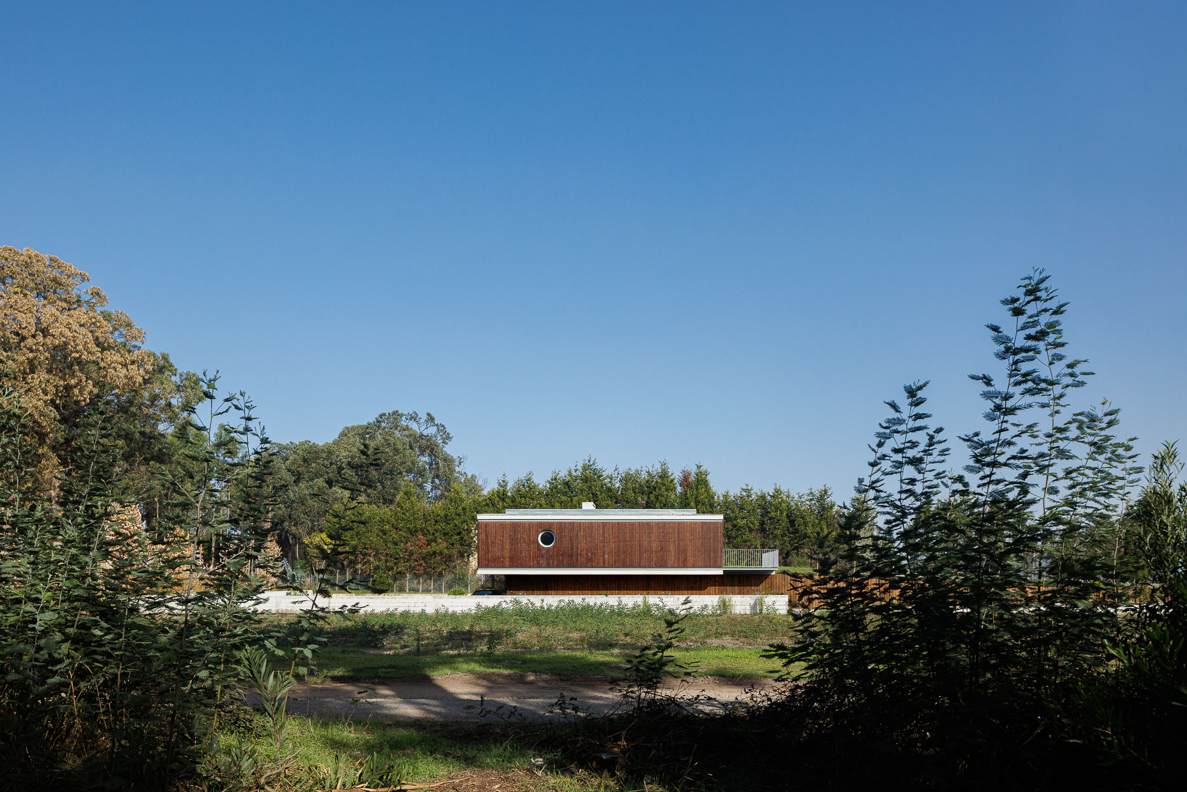
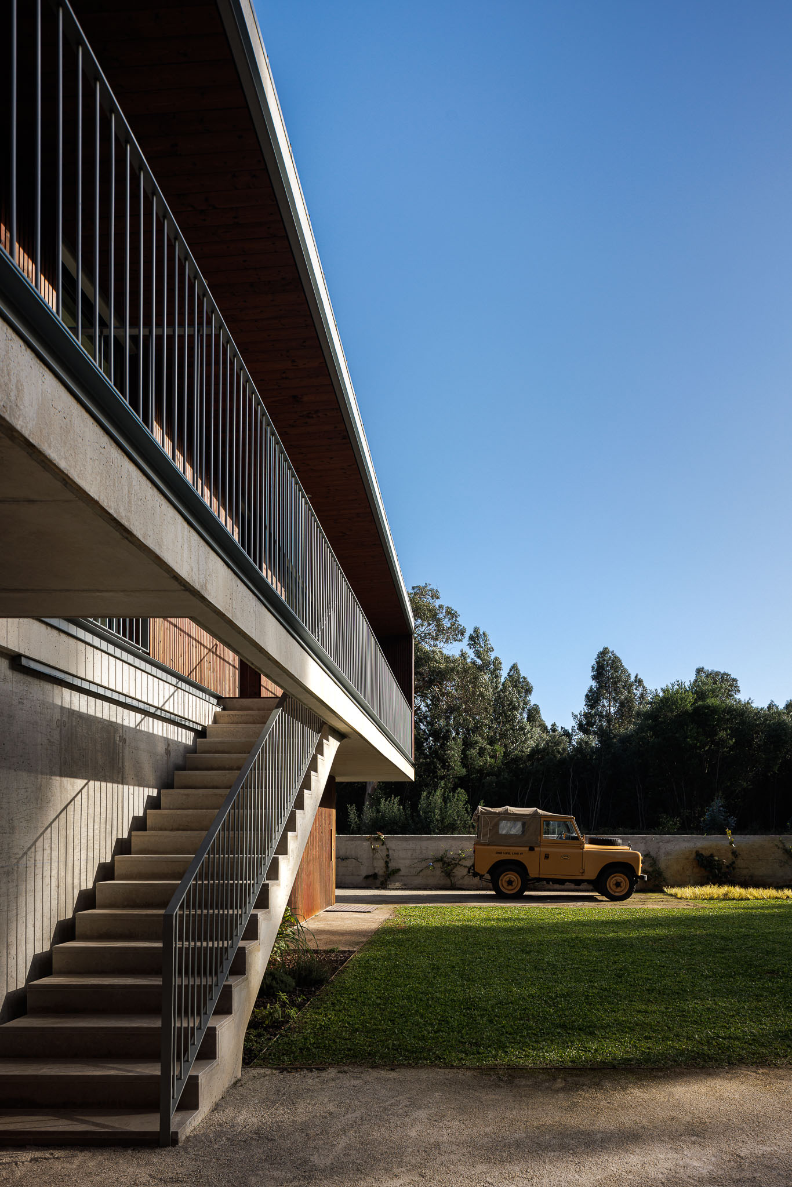
Given the accentuated topology of the terrain in relation to the street, we decided to dissimulate that, in order to ensure the placement of the house like a unique piece over the terrain. These adjustments were intended also to add the possibility to enter the house practically on a base level and to be able to access the basement via a gently sloping ramp.

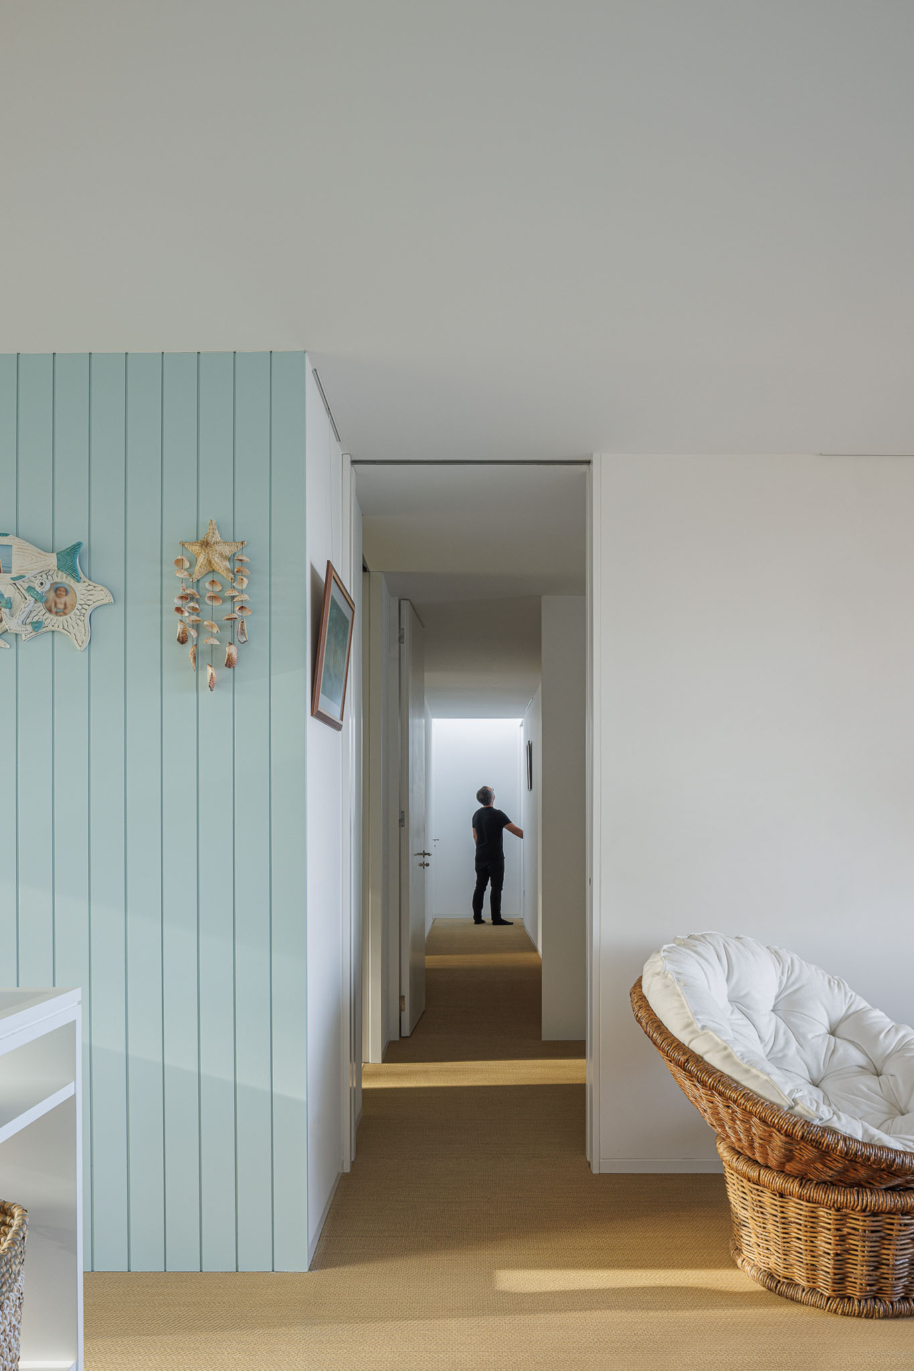
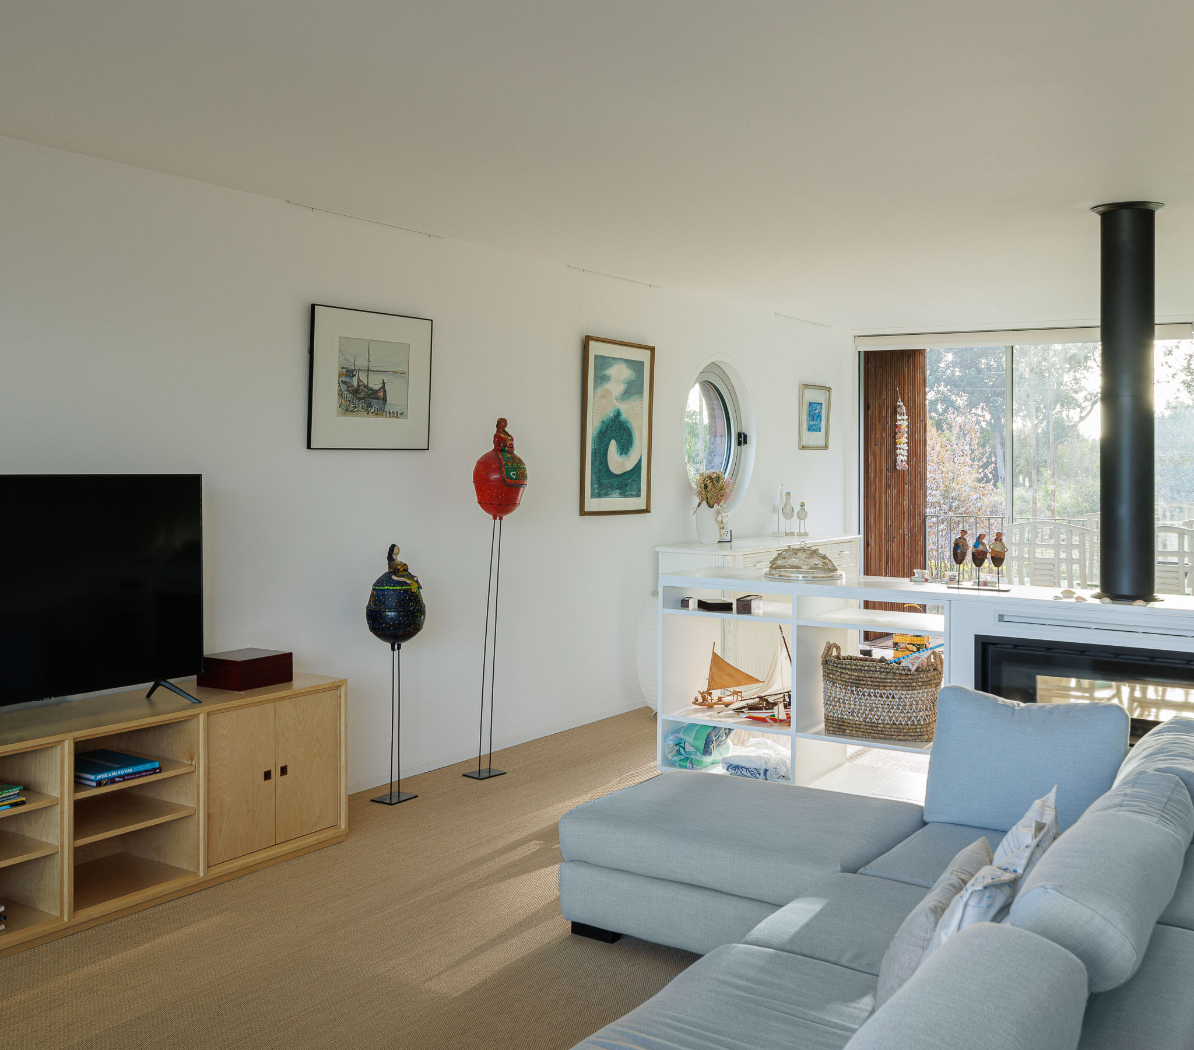
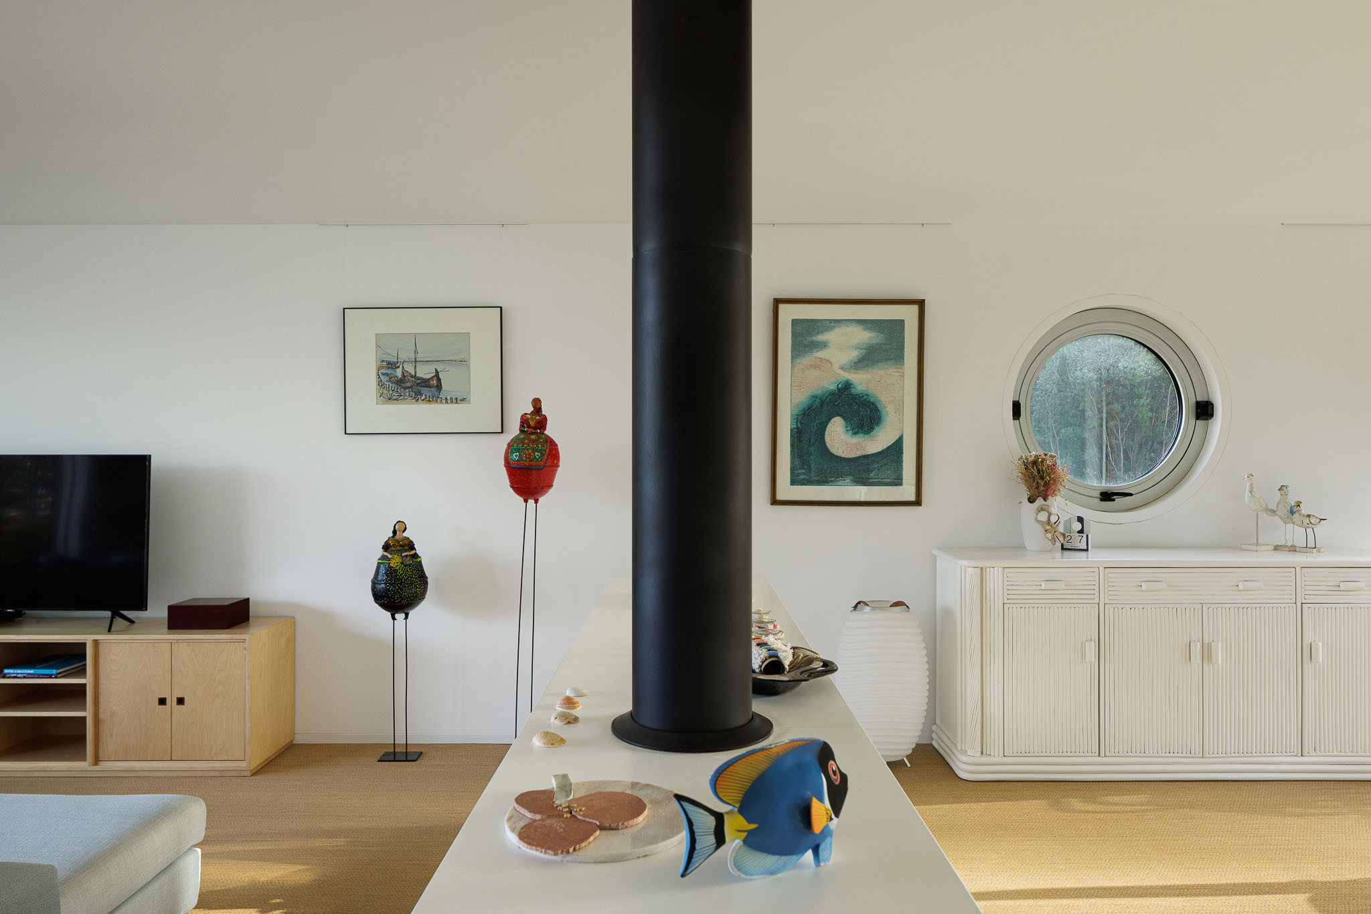
The spatial distribution was designed to ensure the separation of the function by floor. The main area located on the ground floor and the technical/storage area on the -1 floor. The social area (living room; dining room; kitchen and social sanitary facilities) and a private area (bedrooms; sanitary facilities to support the bedrooms)."
Architect Nuno Silva
The demands were clear. The client wanted to take advantage from the site, specially the views (Aveiro estuary and the forest) and create a unique space to store all his nautical equipment. With this, we start the project with a very clear idea. The visual permeability for the main house and the storage space for all the nautical equipment. With this and the morphological conditions of the terrain, we decided to create a building with two stories.
Given the accentuated topology of the terrain in relation to the street, we decided to dissimulate that, in order to ensure the placement of the house like a unique piece over the terrain. These adjustments were intended also to add the possibility to enter the house practically on a base level and to be able to access the basement via a gently sloping ramp.
The spatial distribution was designed to ensure the separation of the function by floor. The main area located on the ground floor and the technical/storage area on the -1 floor. The social area (living room; dining room; kitchen and social sanitary facilities) and a private area (bedrooms; sanitary facilities to support the bedrooms)."
Architect Nuno Silva