PROJECT DESCRIPTION
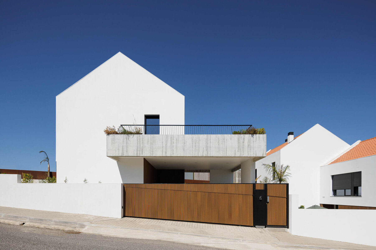
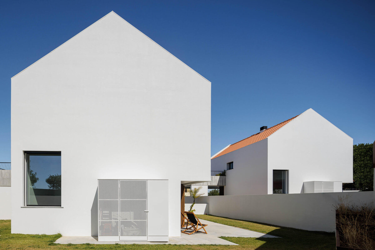
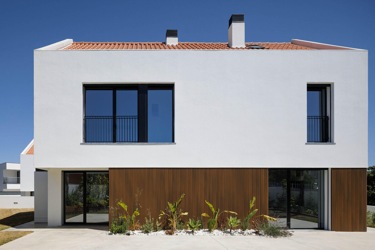
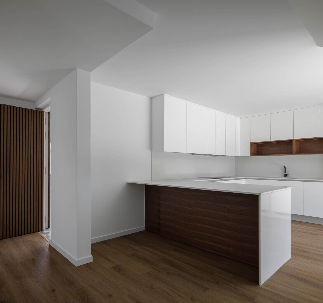
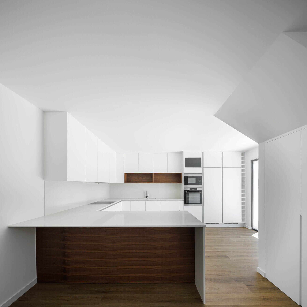
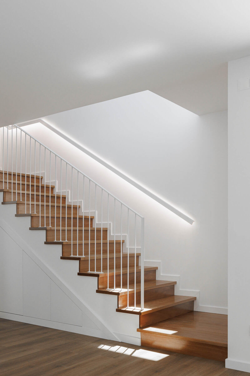
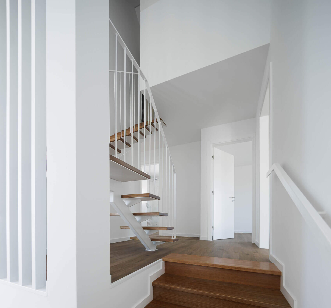
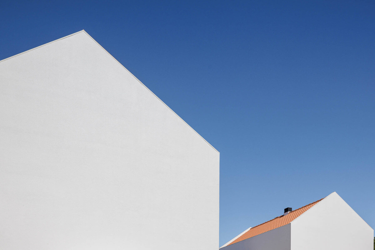
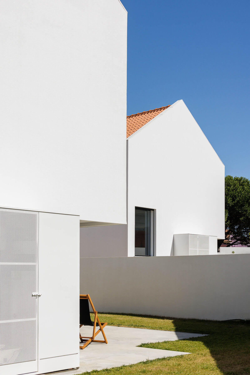
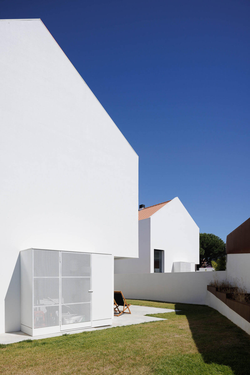
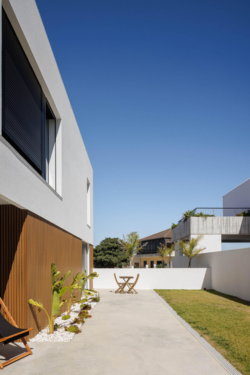
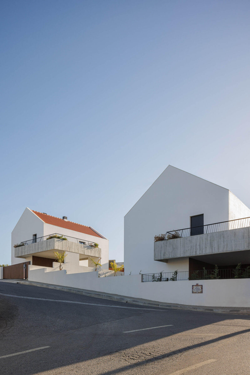
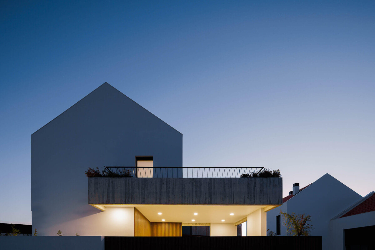
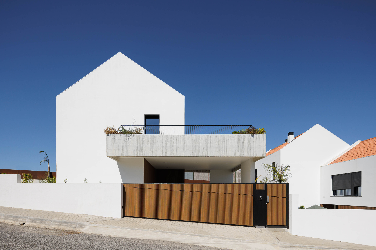
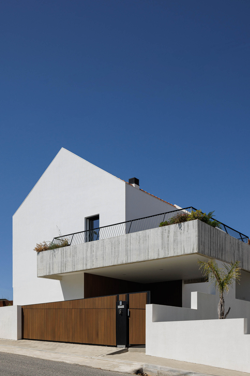
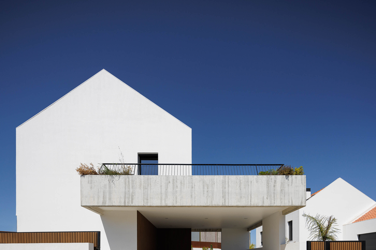
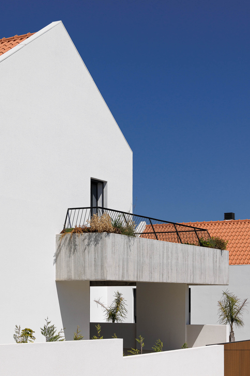
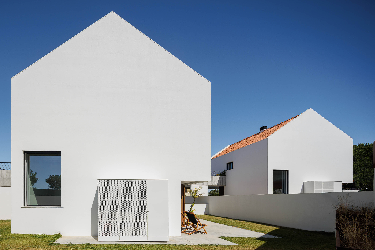
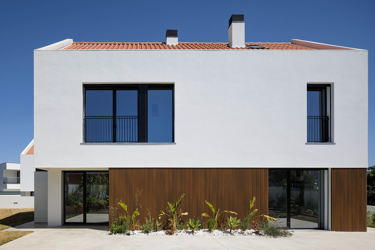
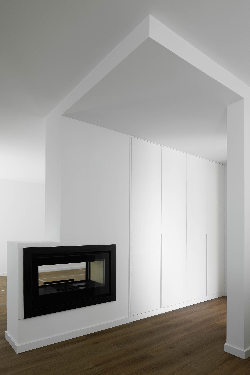
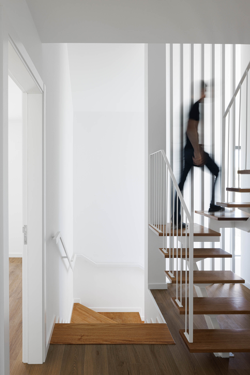
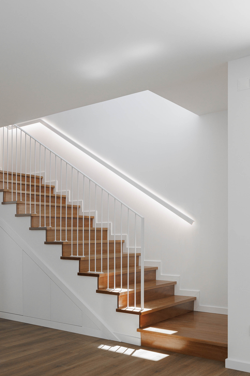
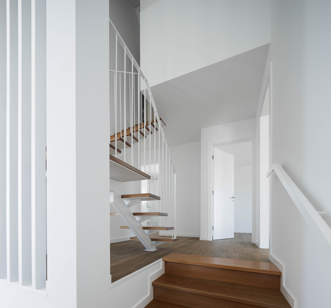
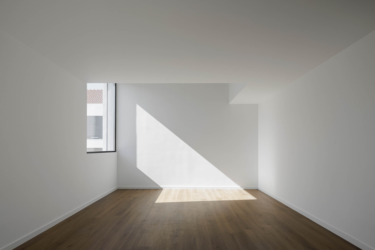
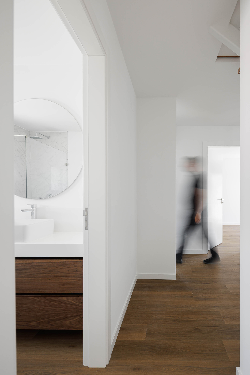
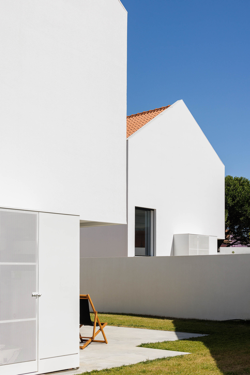
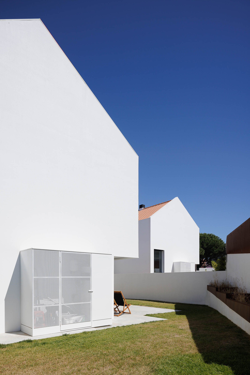
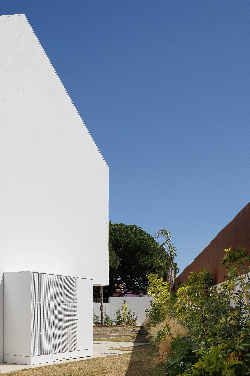
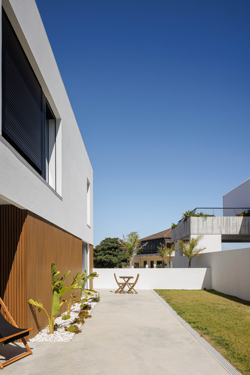
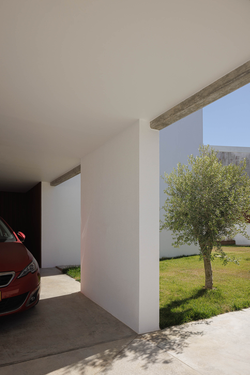
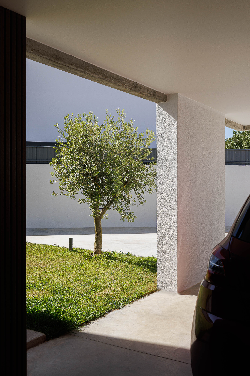
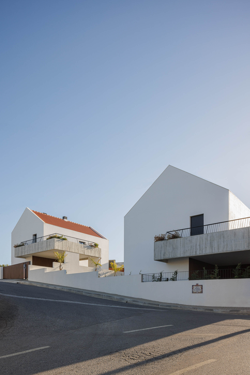
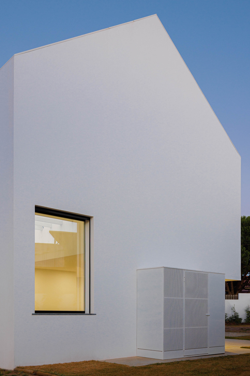
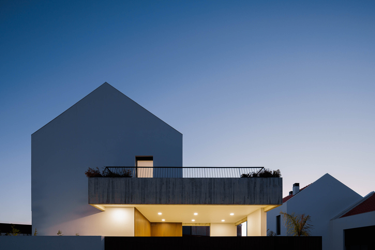
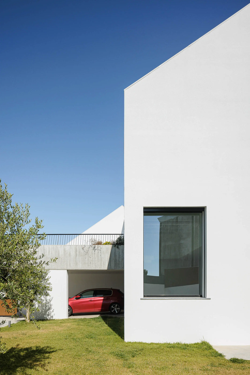
"In a different approach to the typical set of twin dwellings, the proposal presents three isolated houses that favor the connection with the private exterior spaces, in an intention of privacy that allows to enjoy the outdoors comfortably.
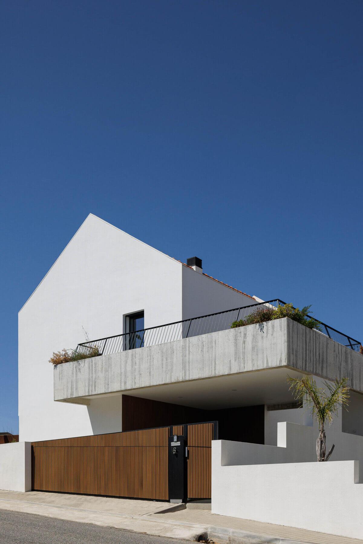
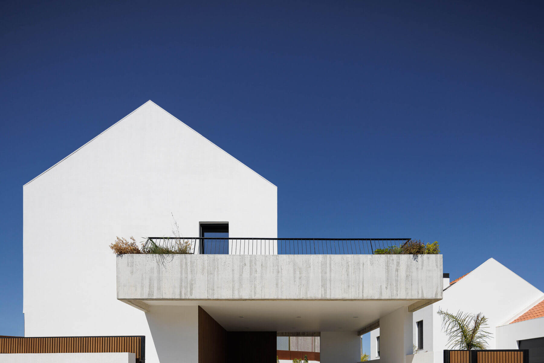
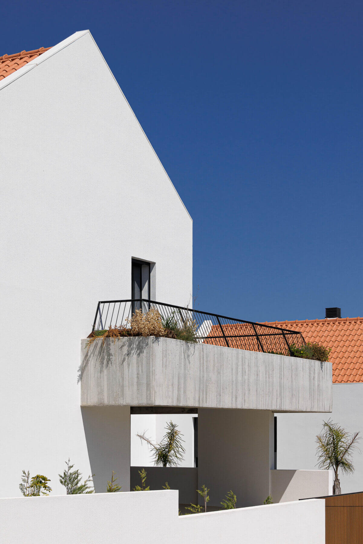
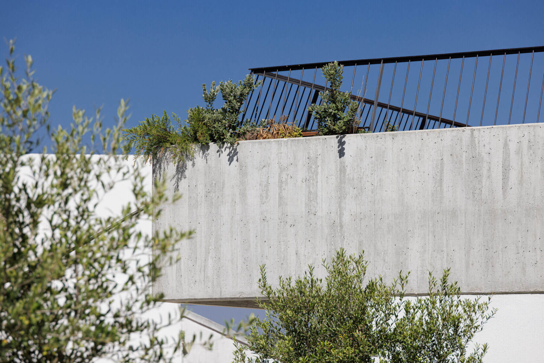
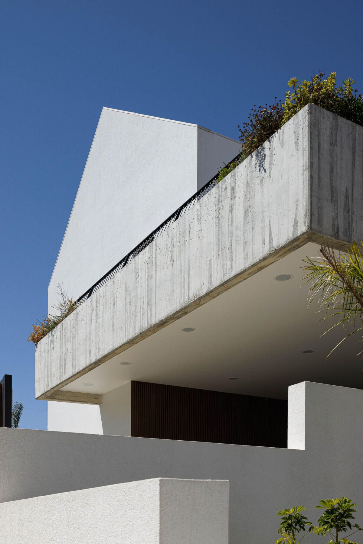
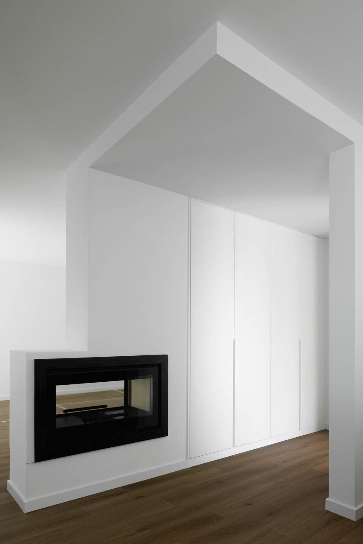
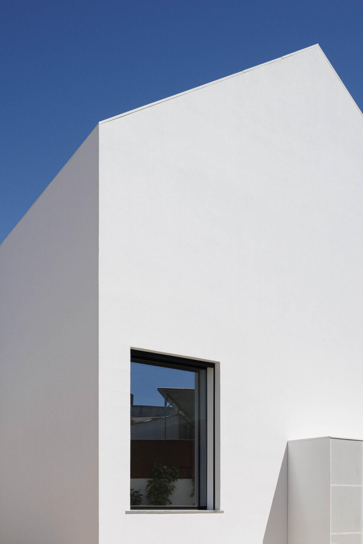
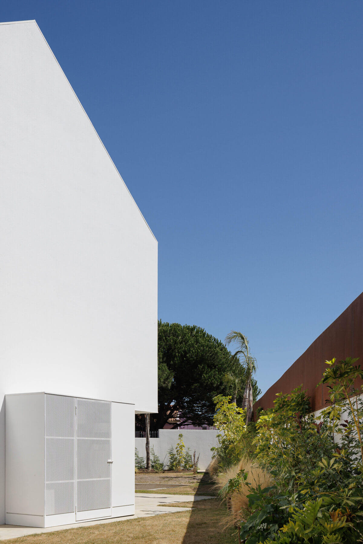
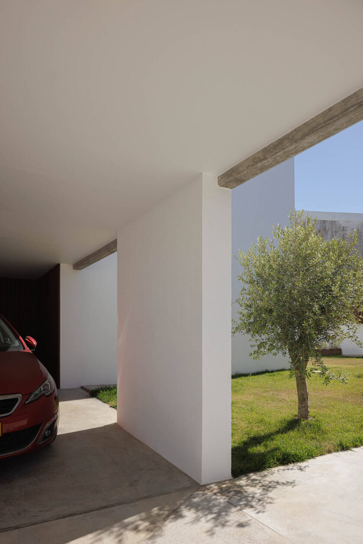
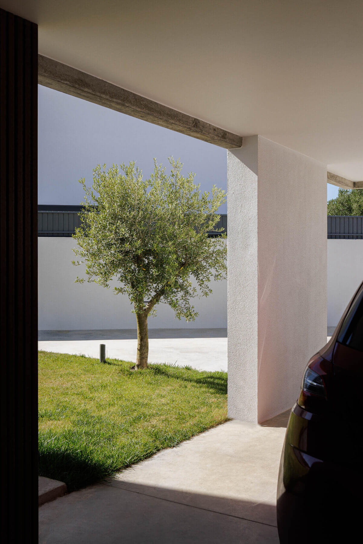
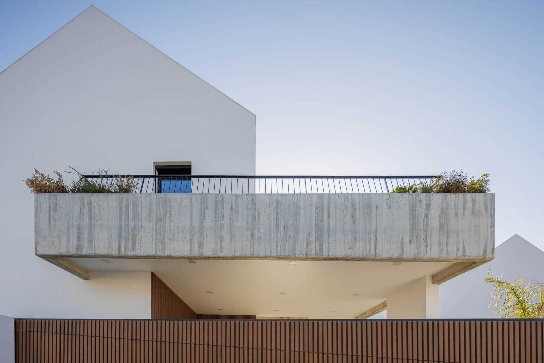
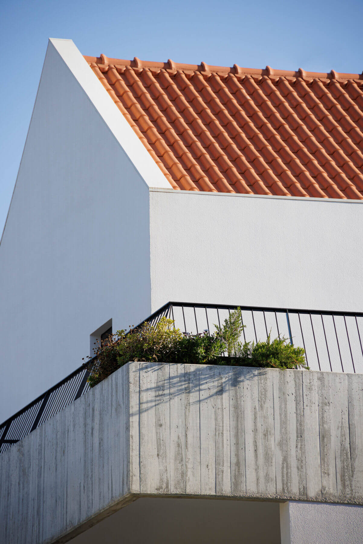
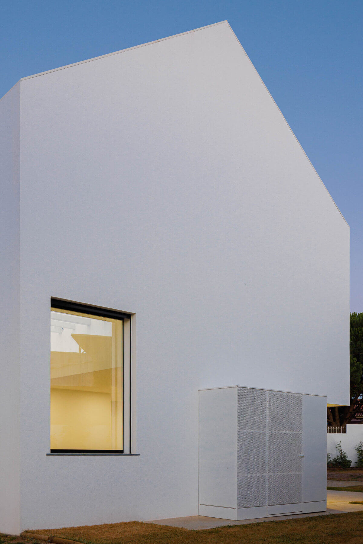
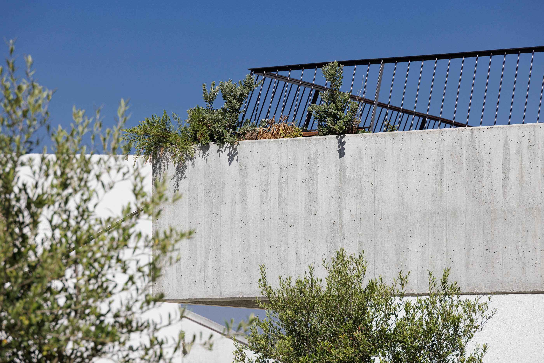
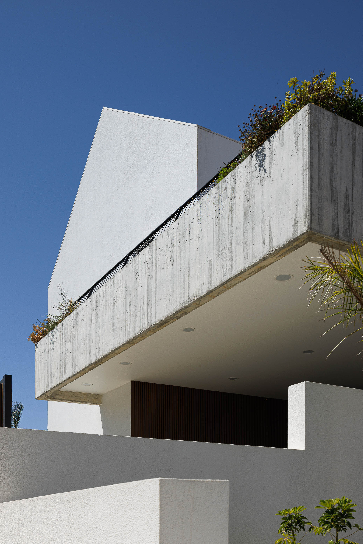
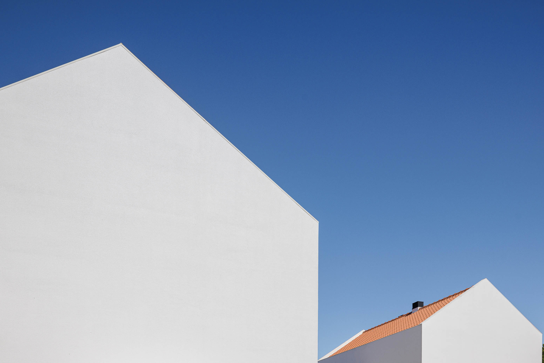
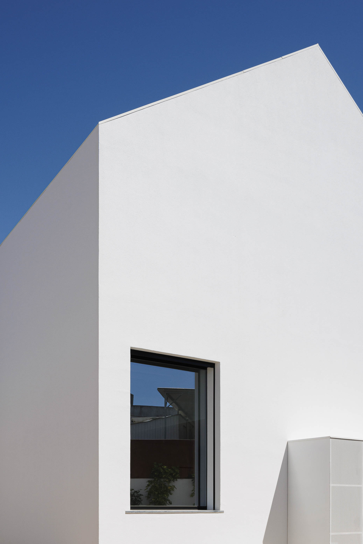
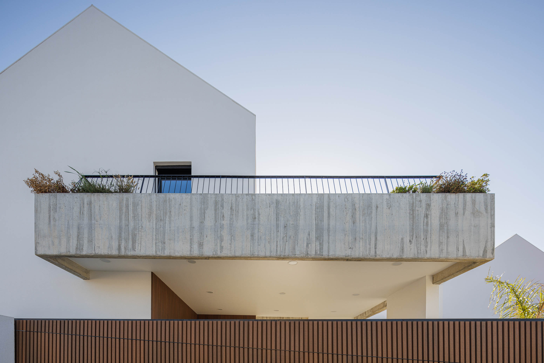
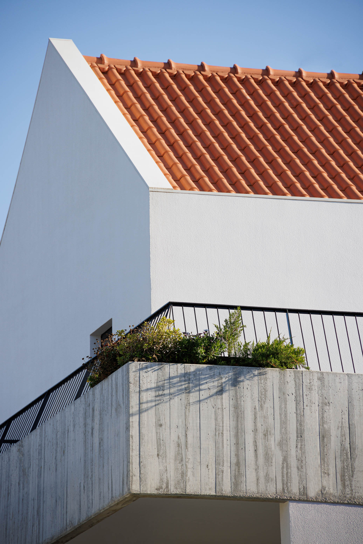
The proposals intend to depict the archetype of traditional Portuguese architecture with a contemporary approach in the way the elevations are explored. This approach is notorious in the design of a slab that makes it possible to create a relationship between the scale of the street and the scale of the houses, mitigating the impact on the surroundings.
This gesture allows the houses to rise as a part of the landscape and not as a dissonant element, forming part of a whole. "