

PROJECT DESCRIPTION



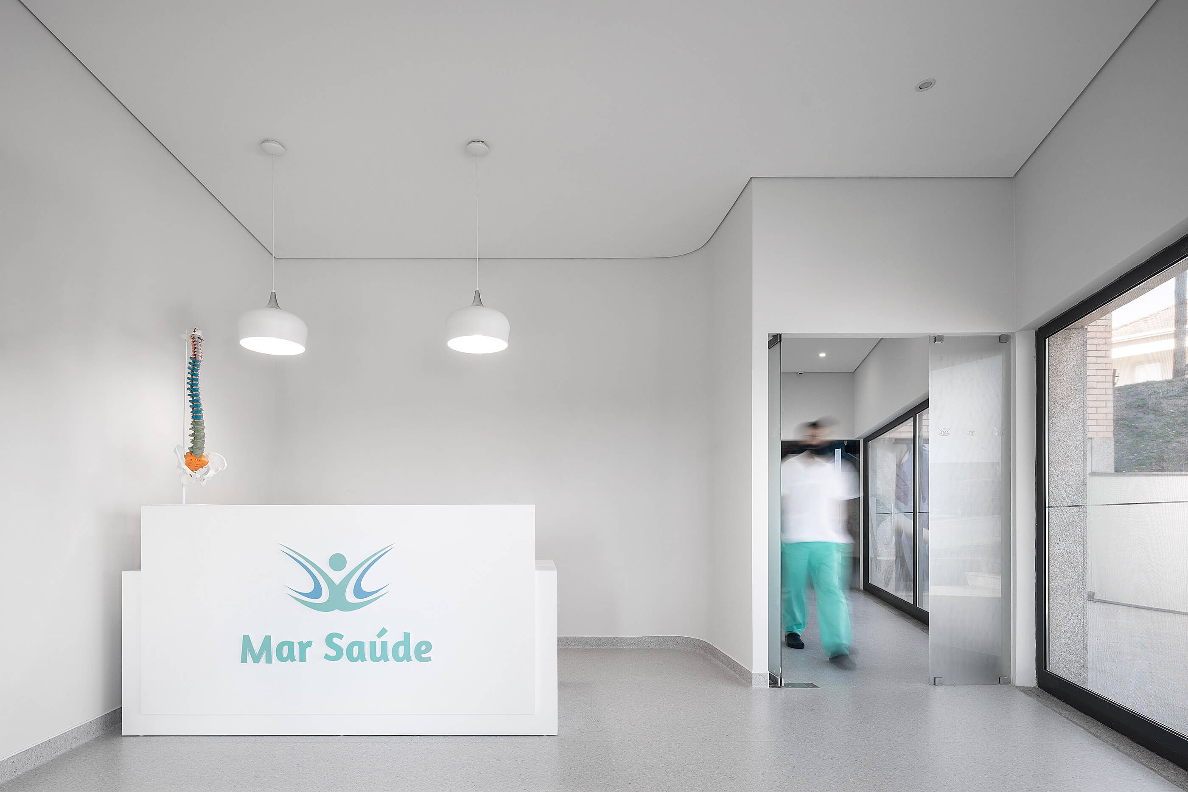
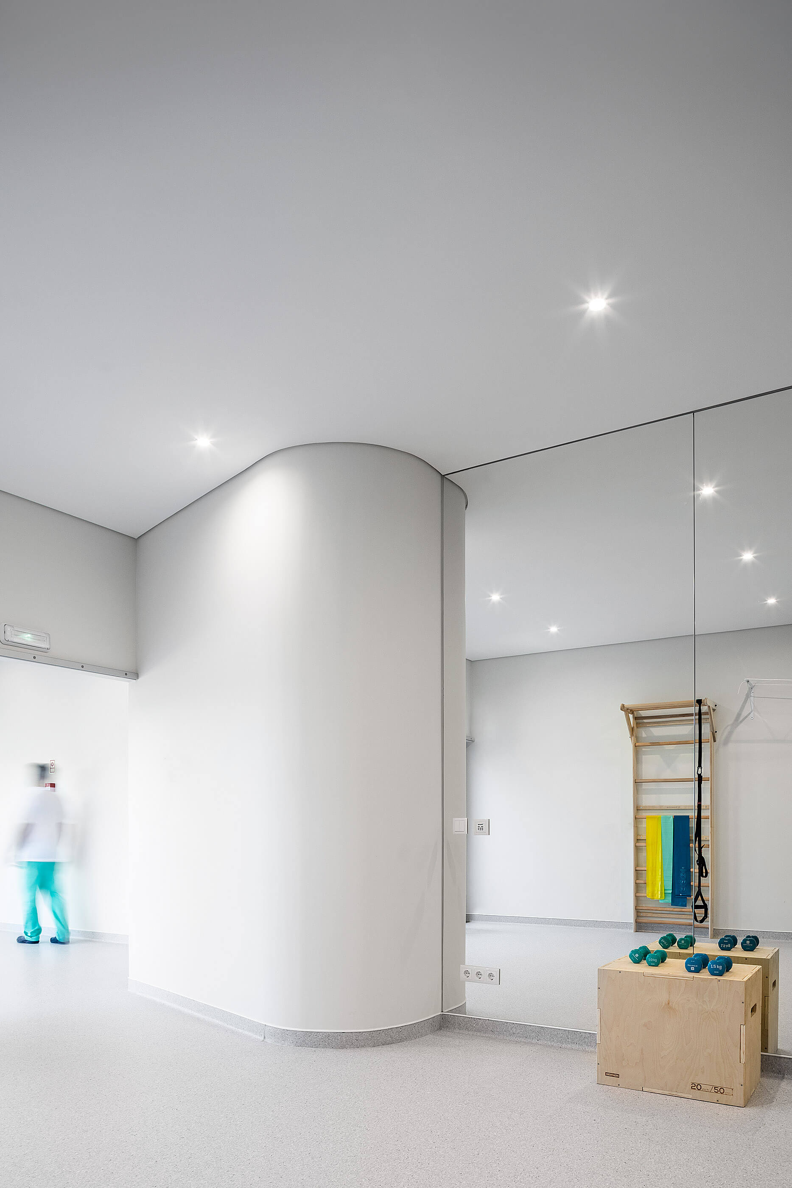
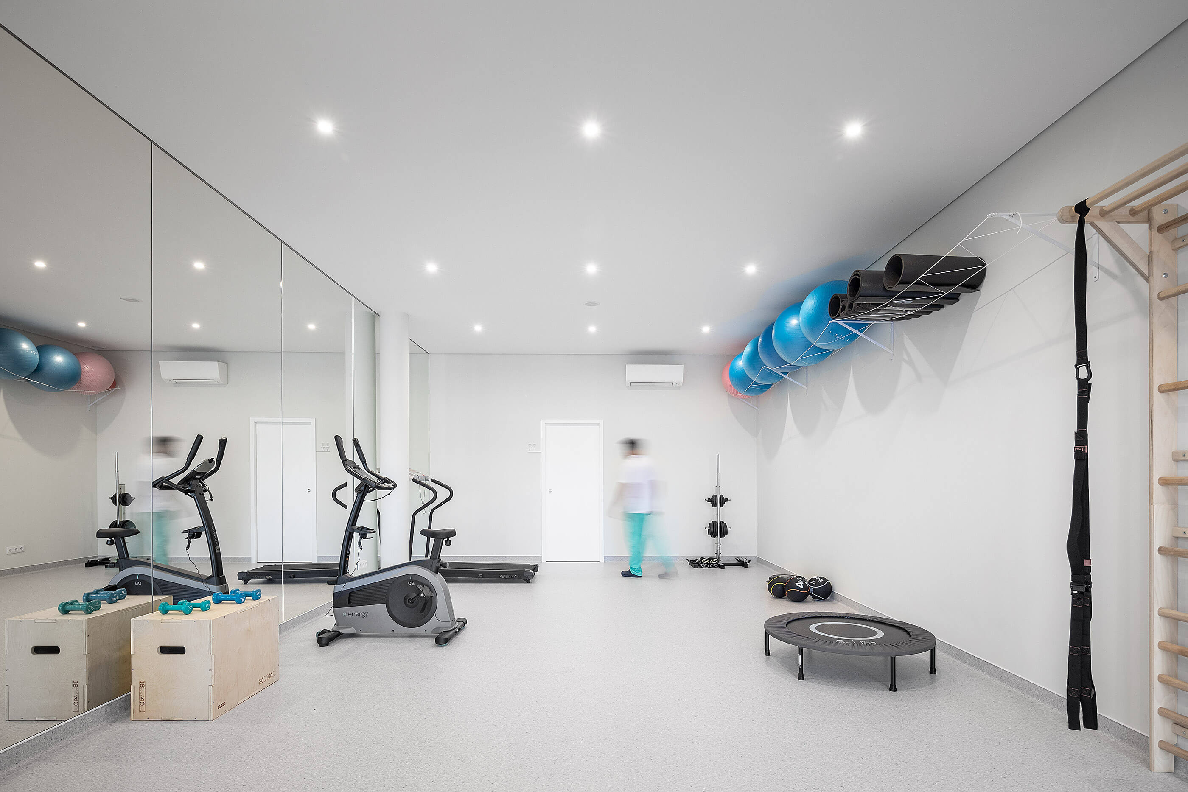
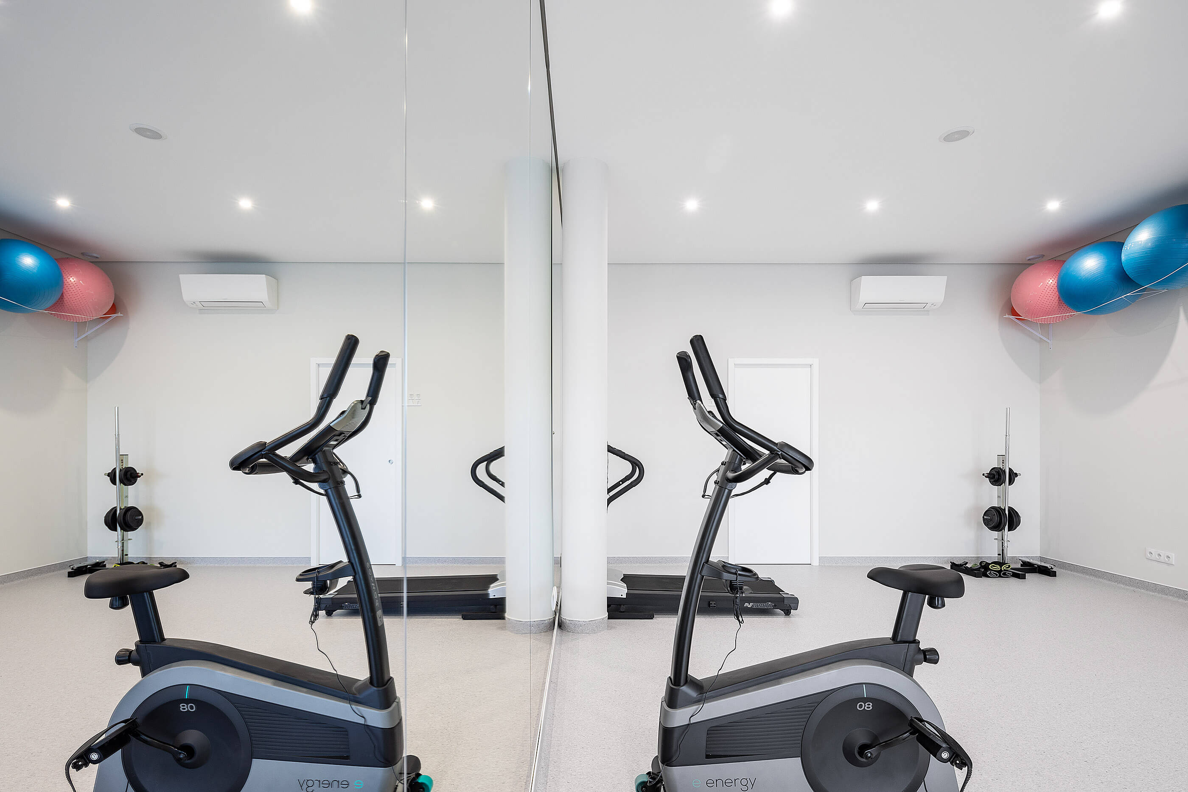
" The project is the total transformation of an existing commercial space into a physiotherapy clinic. The space is strongly characterized by its proportion of 9mx33m with direct sunlight only by the smaller side. The clinic program is divided in four groups, common spaces, cabinets, gym and the spa.
The reception, distribution and the gym are placed in the areas with direct sunlight, while the rooms where privacy is needed are located on the interior of the clinic.


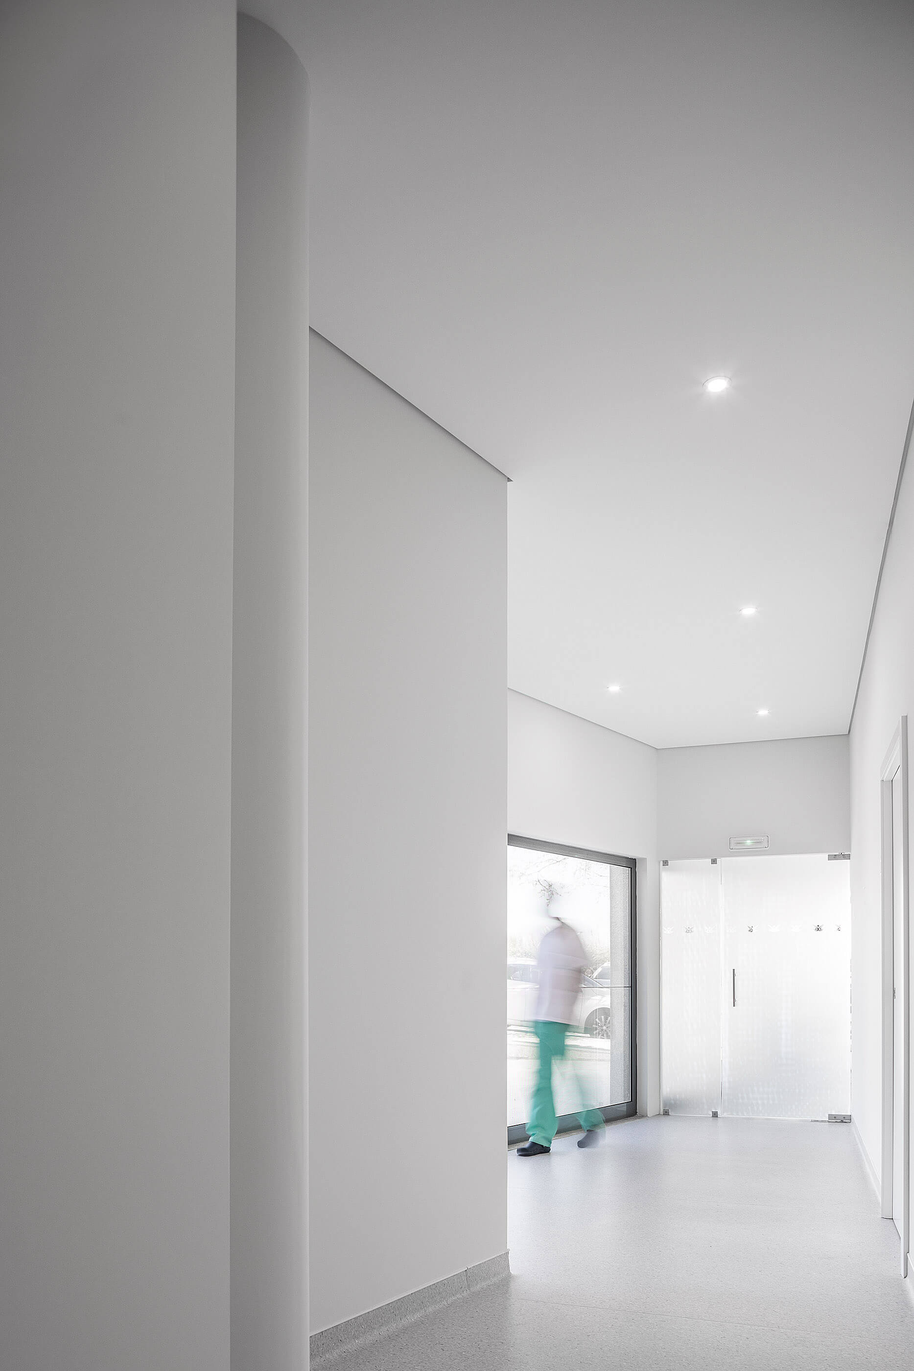
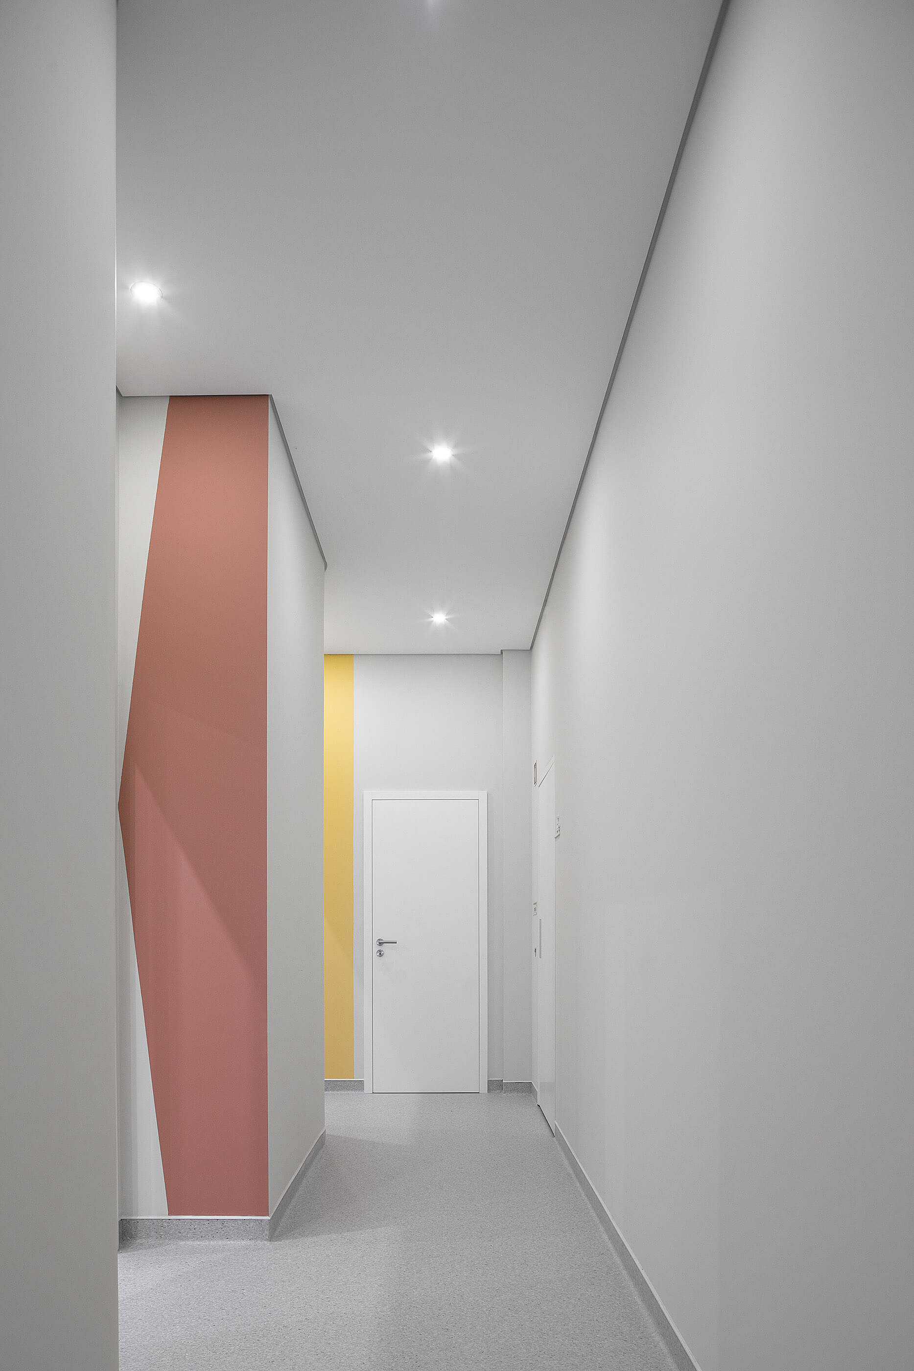
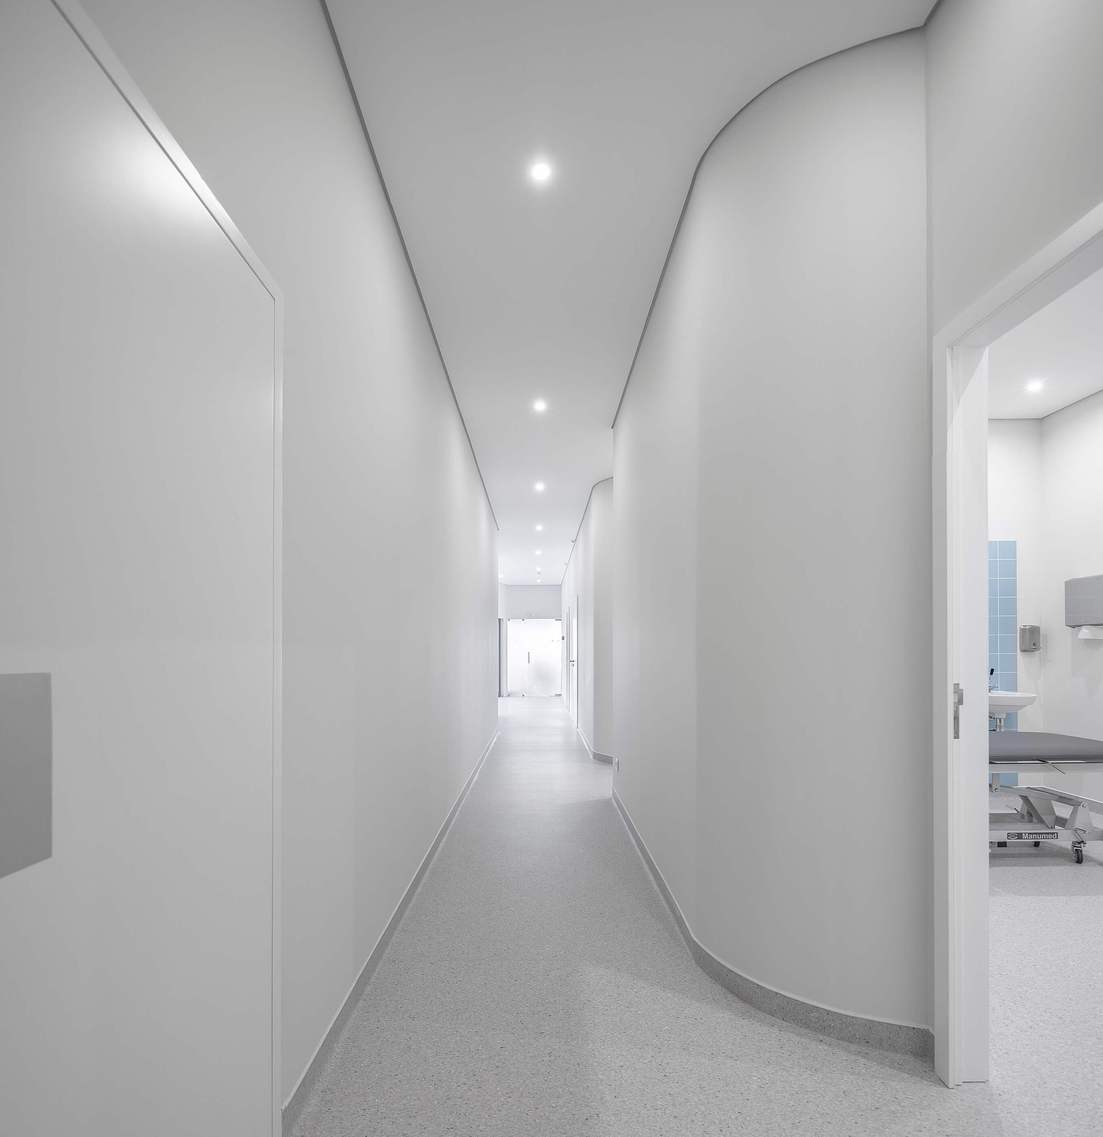
The circulation and distribution of the clinic is accomplished thru a central corridor that connects the several spaces, allowing at the same time a clear path for the visitors and their control by the clinic staff.
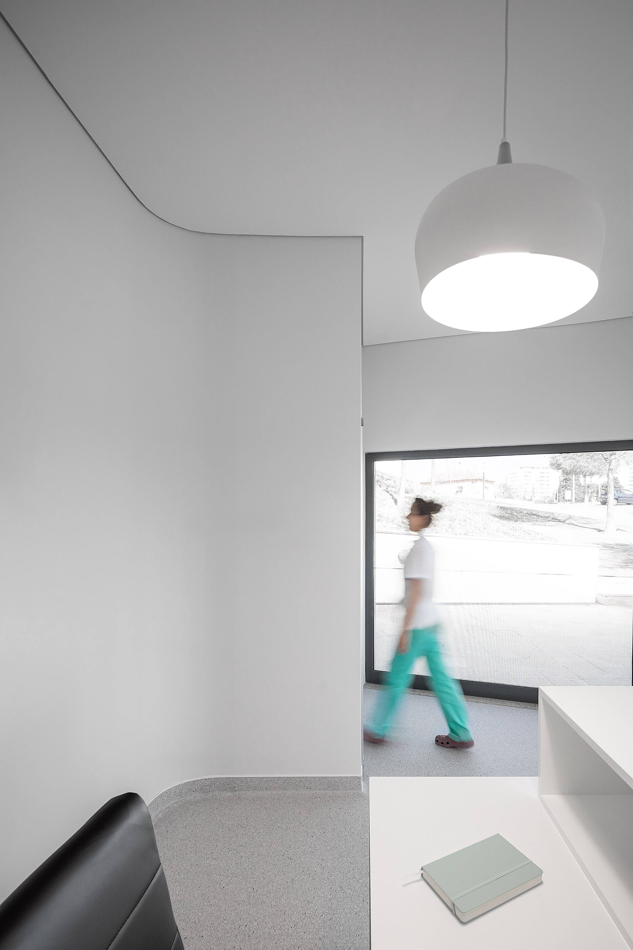
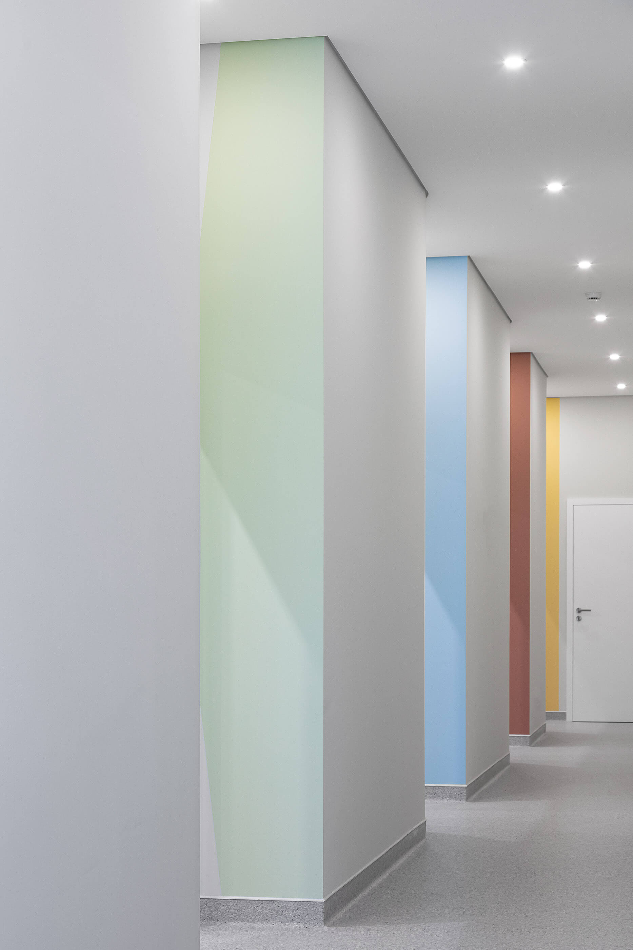
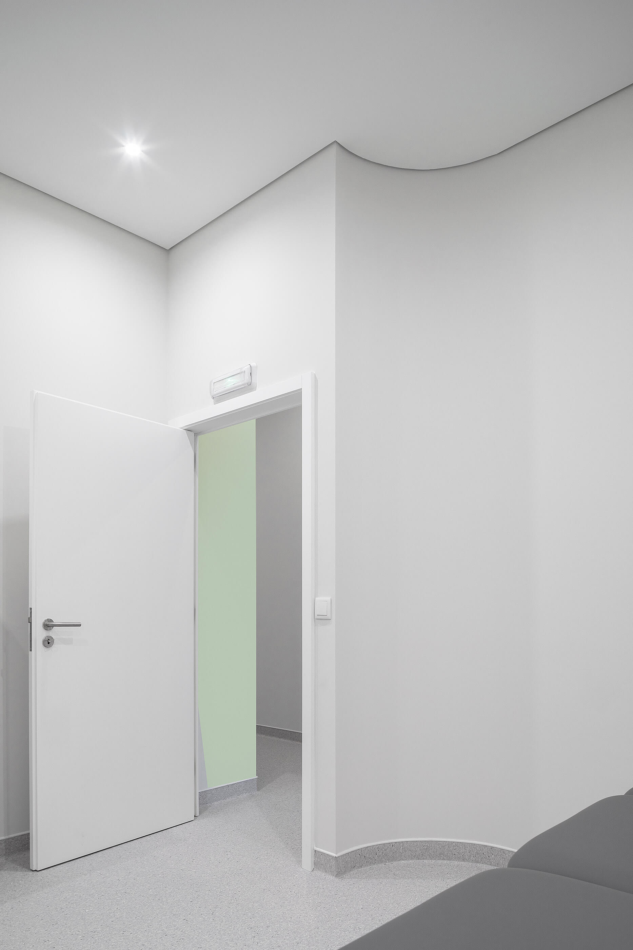
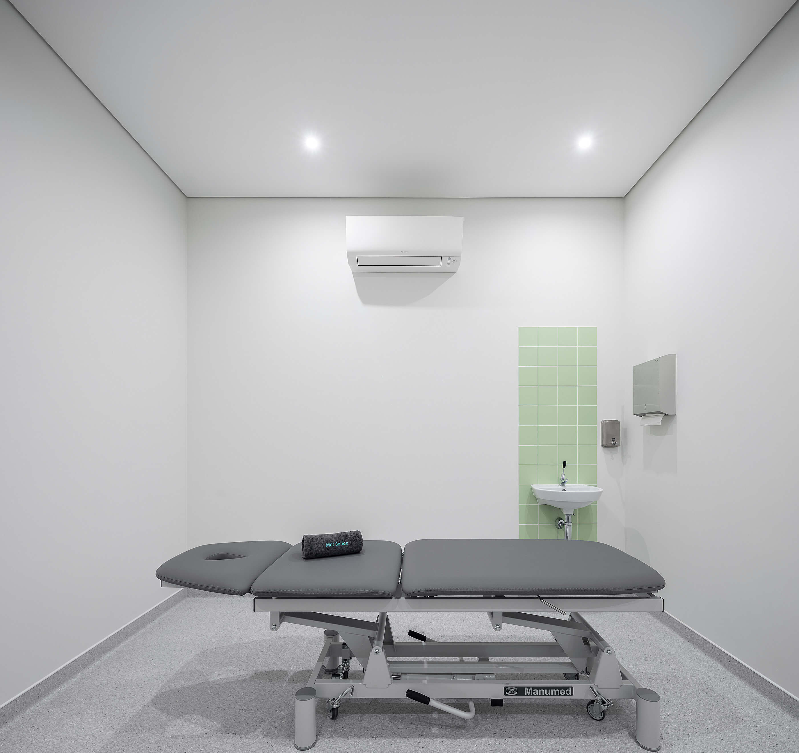
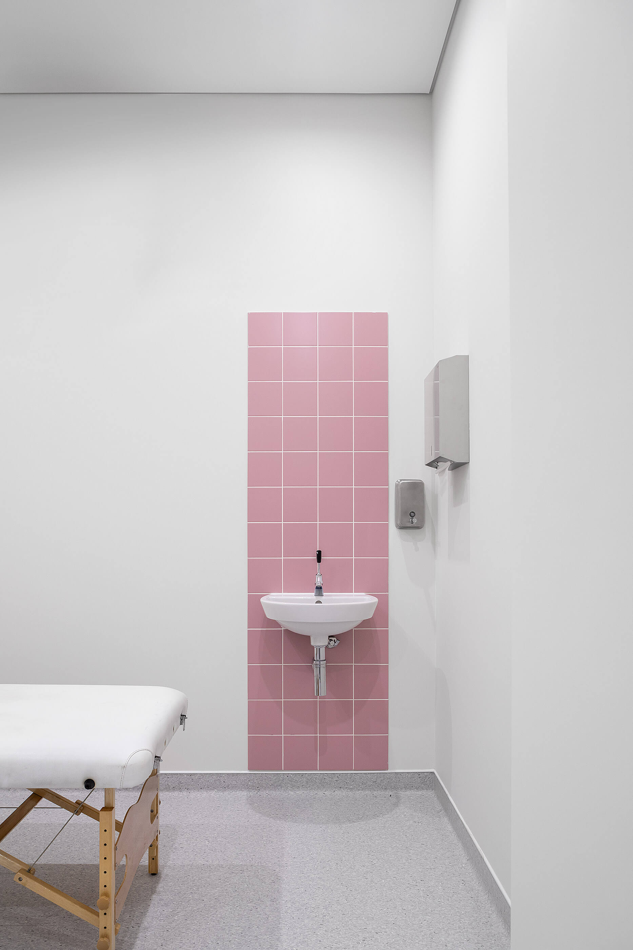
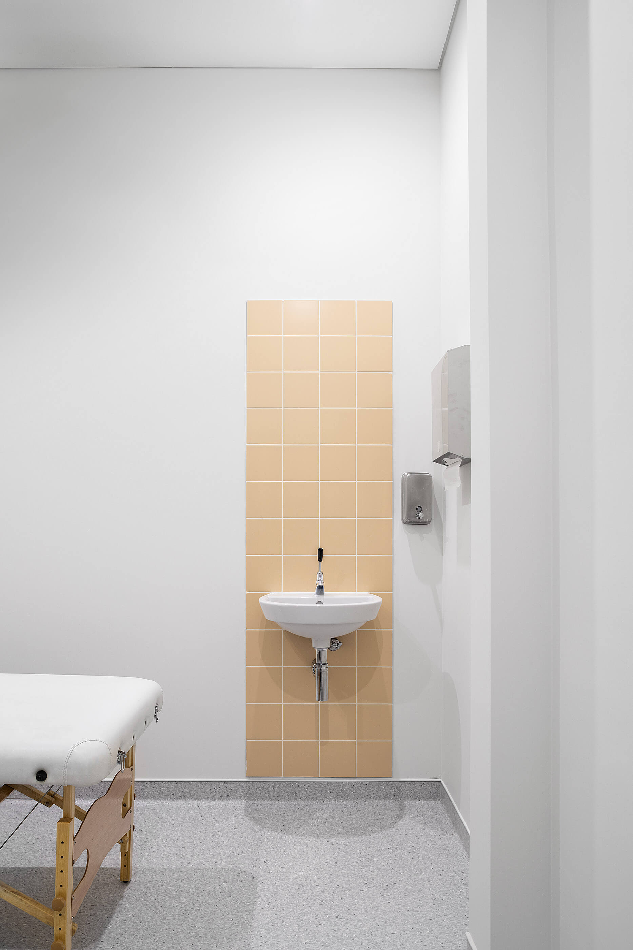
In order to identify the cabinets a colour code is applied, suitable to impaired patients.The vinyl pavement and the white walls provide space unity of the clinic spaces while the spa takes on an exceptional character with the introduction of an continuous finishing made of vertical wood elements, and with the change of the artificial light temperature. "