







PROJECT DESCRIPTION
"
RECONVERSION OF CENTRAL BUTCHER SHOP
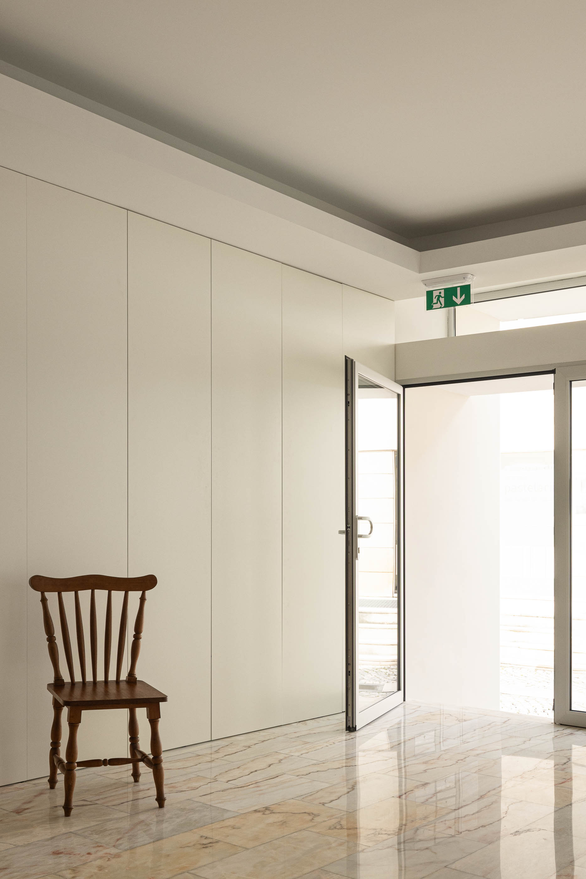
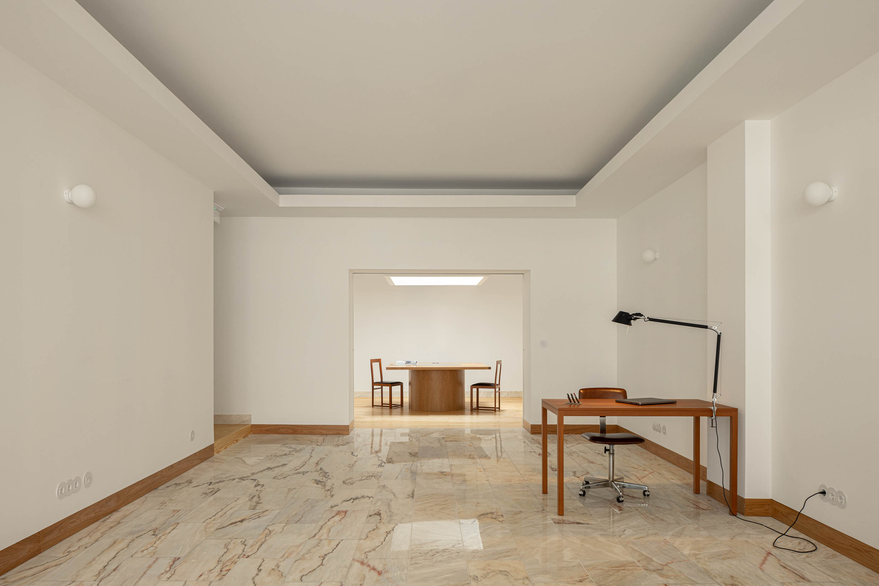
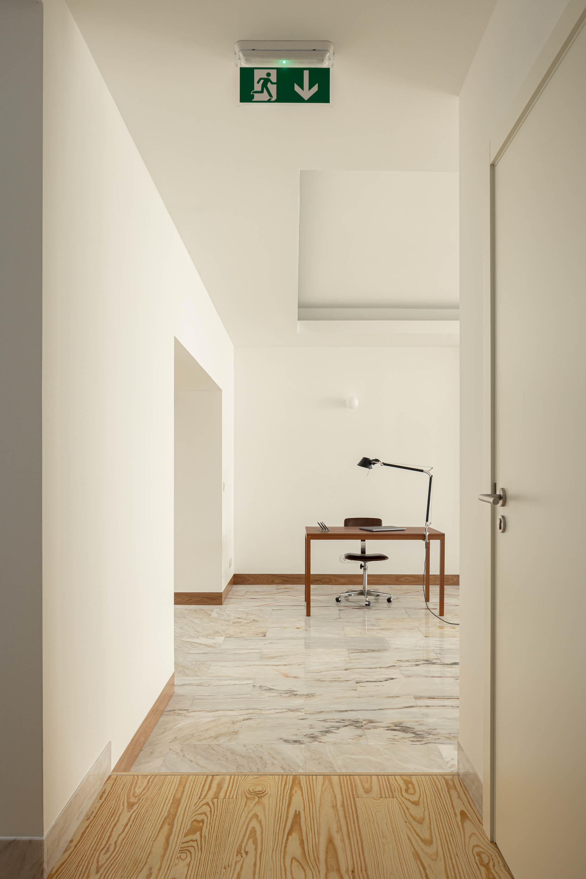
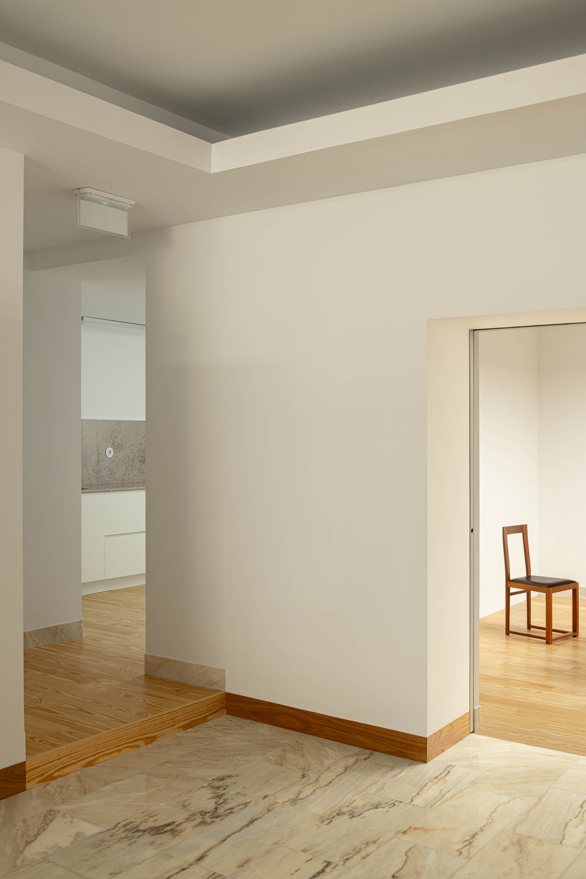
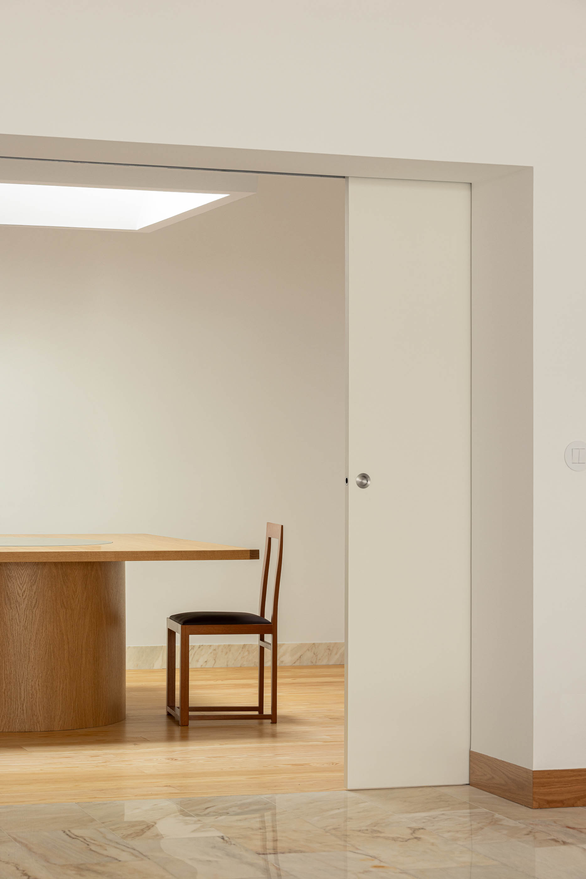
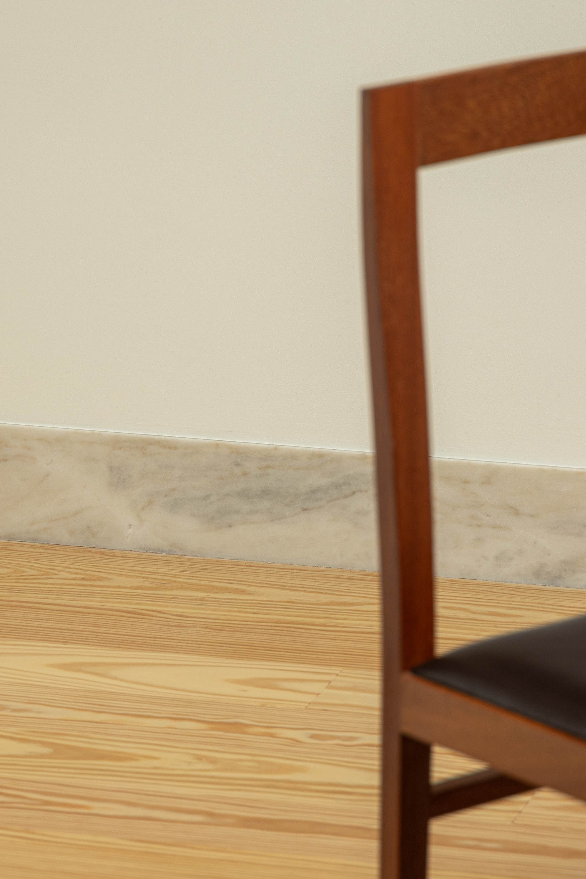
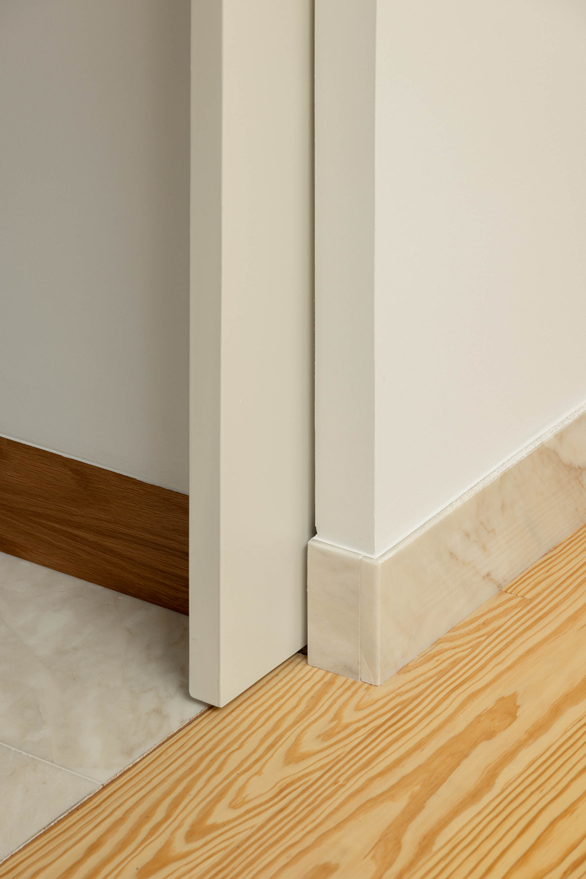
The memory of the old Central Butcher Shop in downtown Coimbra has been directly preserved in the marble flooring that was decided to be kept during its transformation into a real estate space. Another more evocative option was to take advantage of the interior compartments of the butcher shop, making small surgical alterations according to the new program.
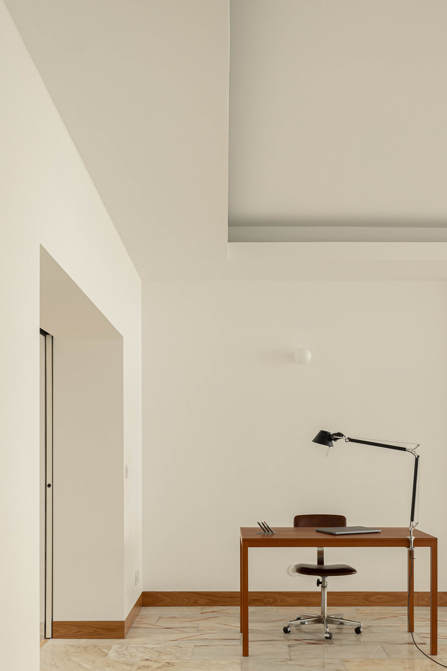
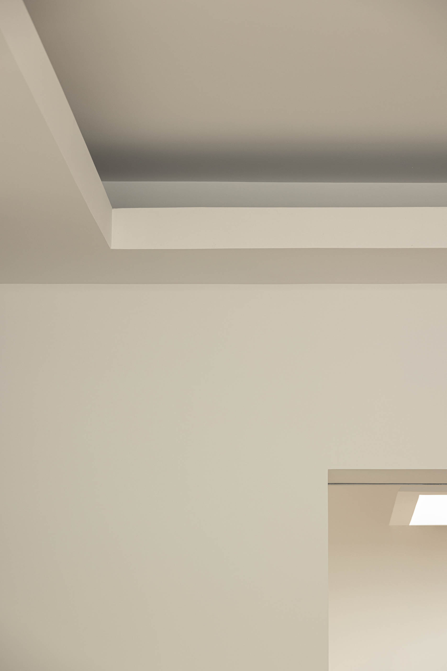
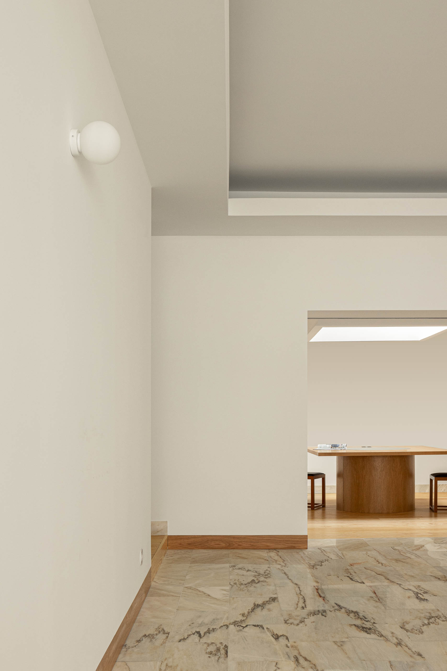
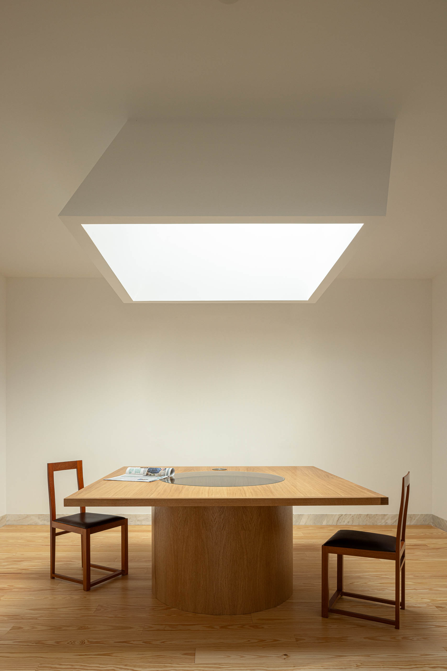
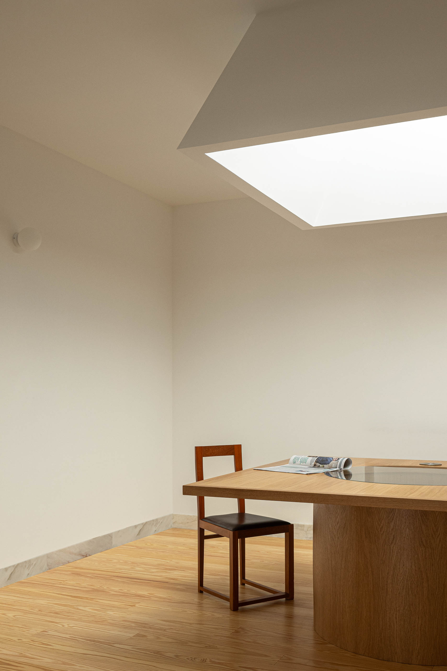
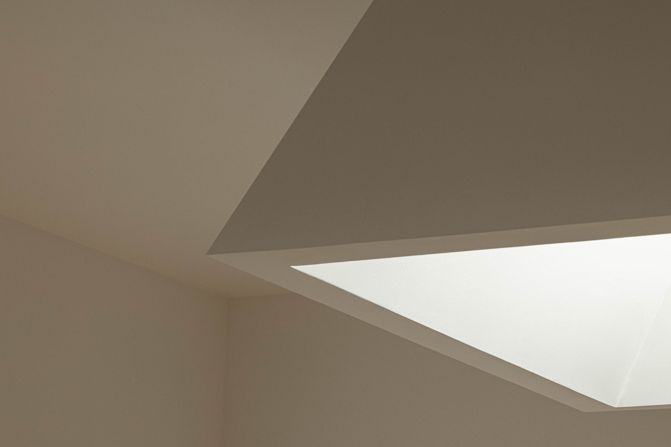
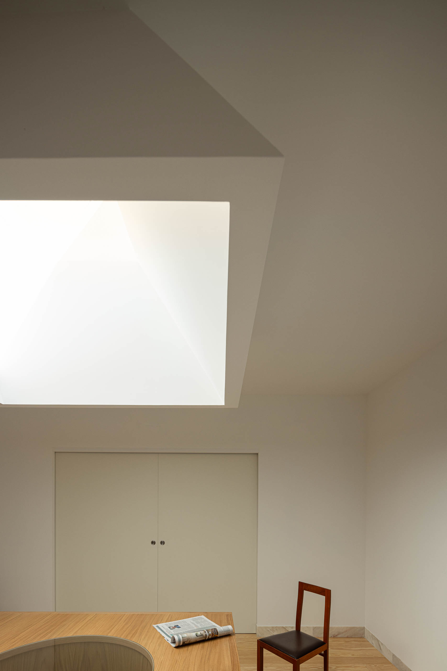
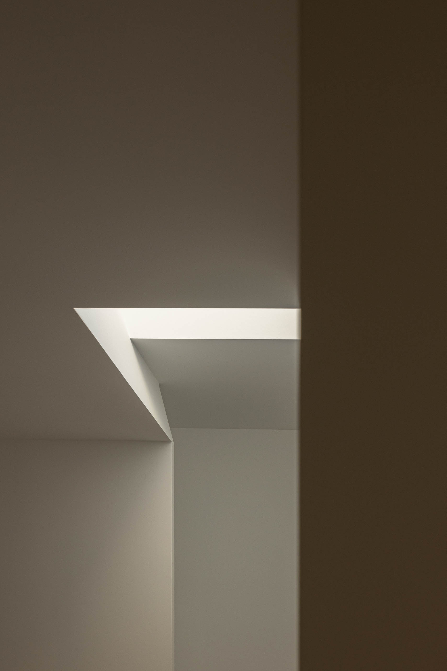
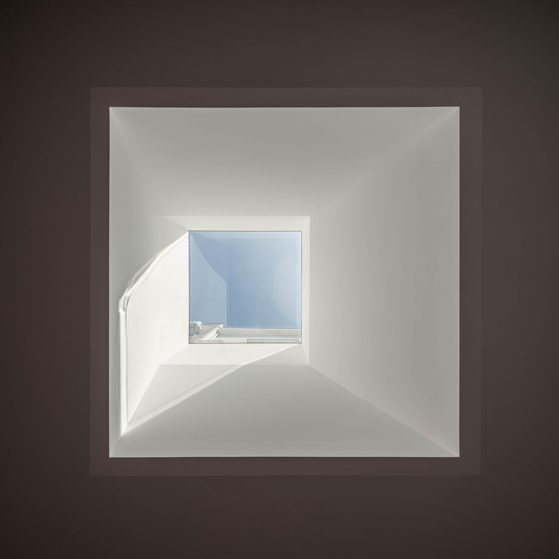
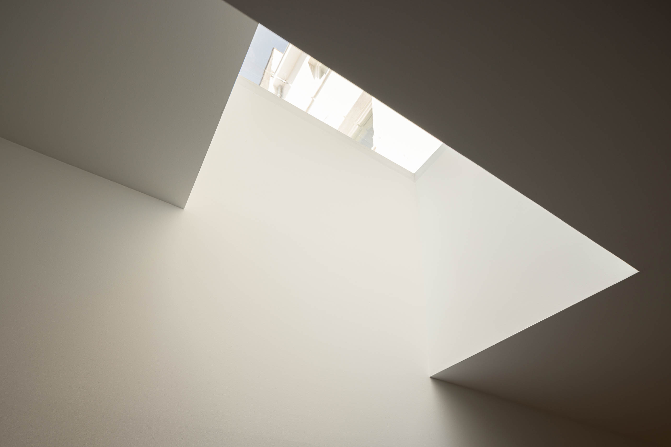
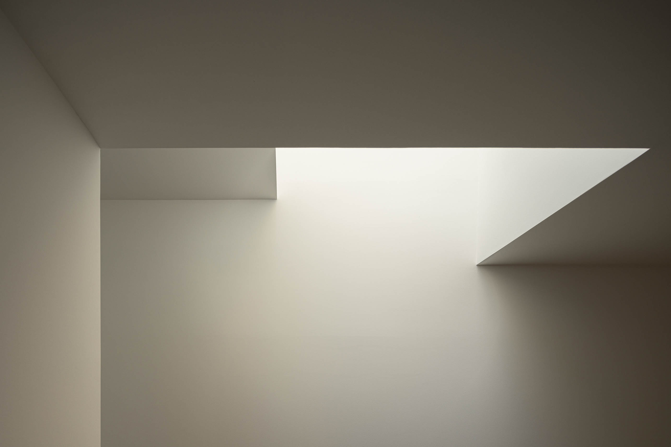
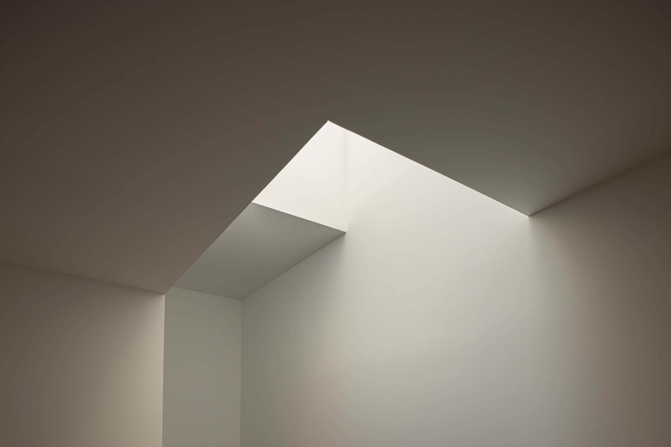
While the main room of the new retail space retained practically the previous configuration, the former meat cutting area has been transformed into a meeting room, and a small kitchen replaces the old refrigeration chamber. The restoration of the existing skylights (previously blocked off) and the choice to paint the walls white aim to minimize the use of artificial lighting, restoring natural light to the interior spaces of the store. The different lighting configurations correspond to different uses of the spaces - the meeting room and the kitchen.
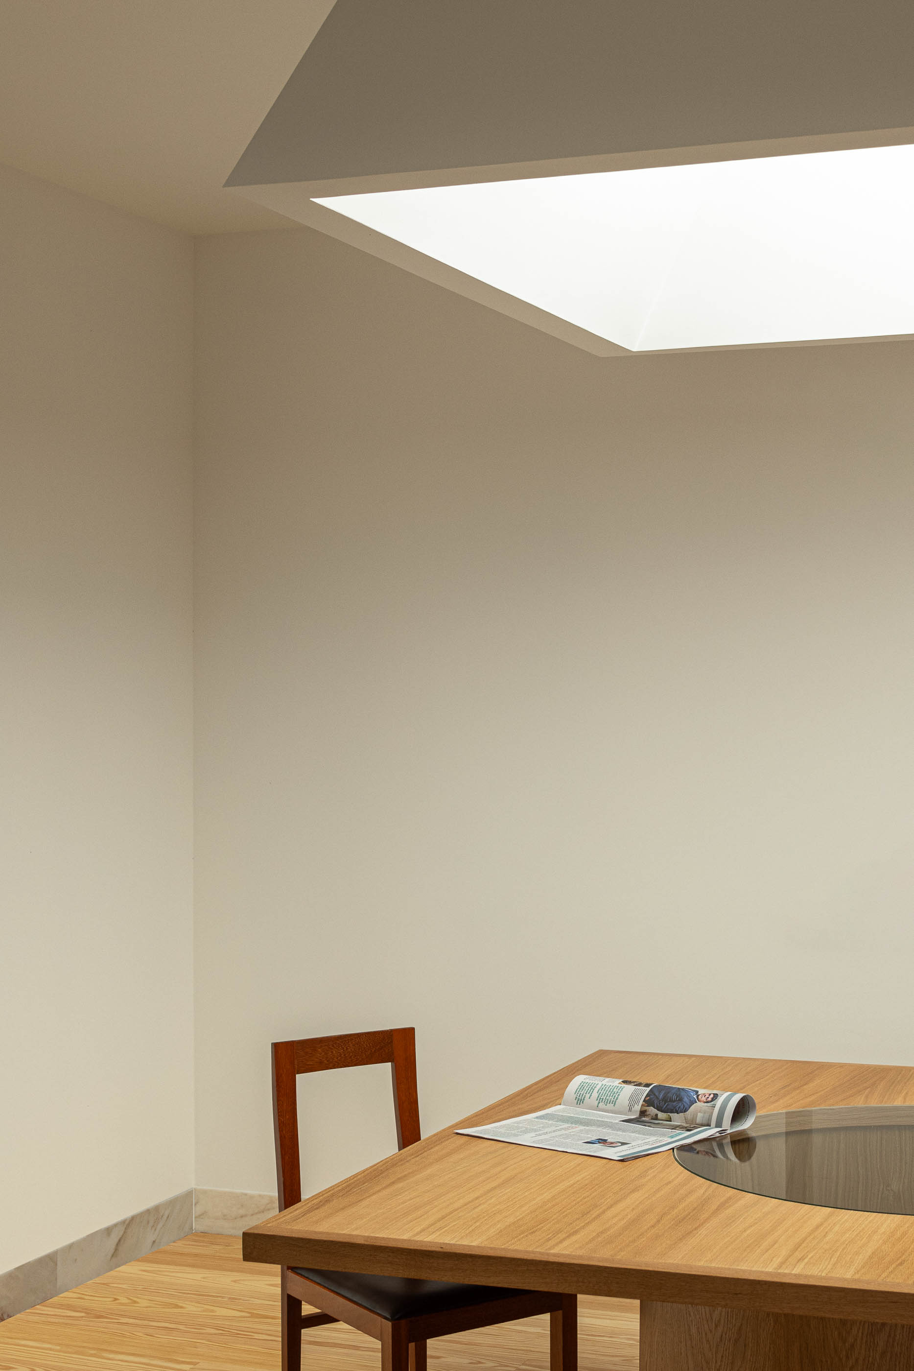
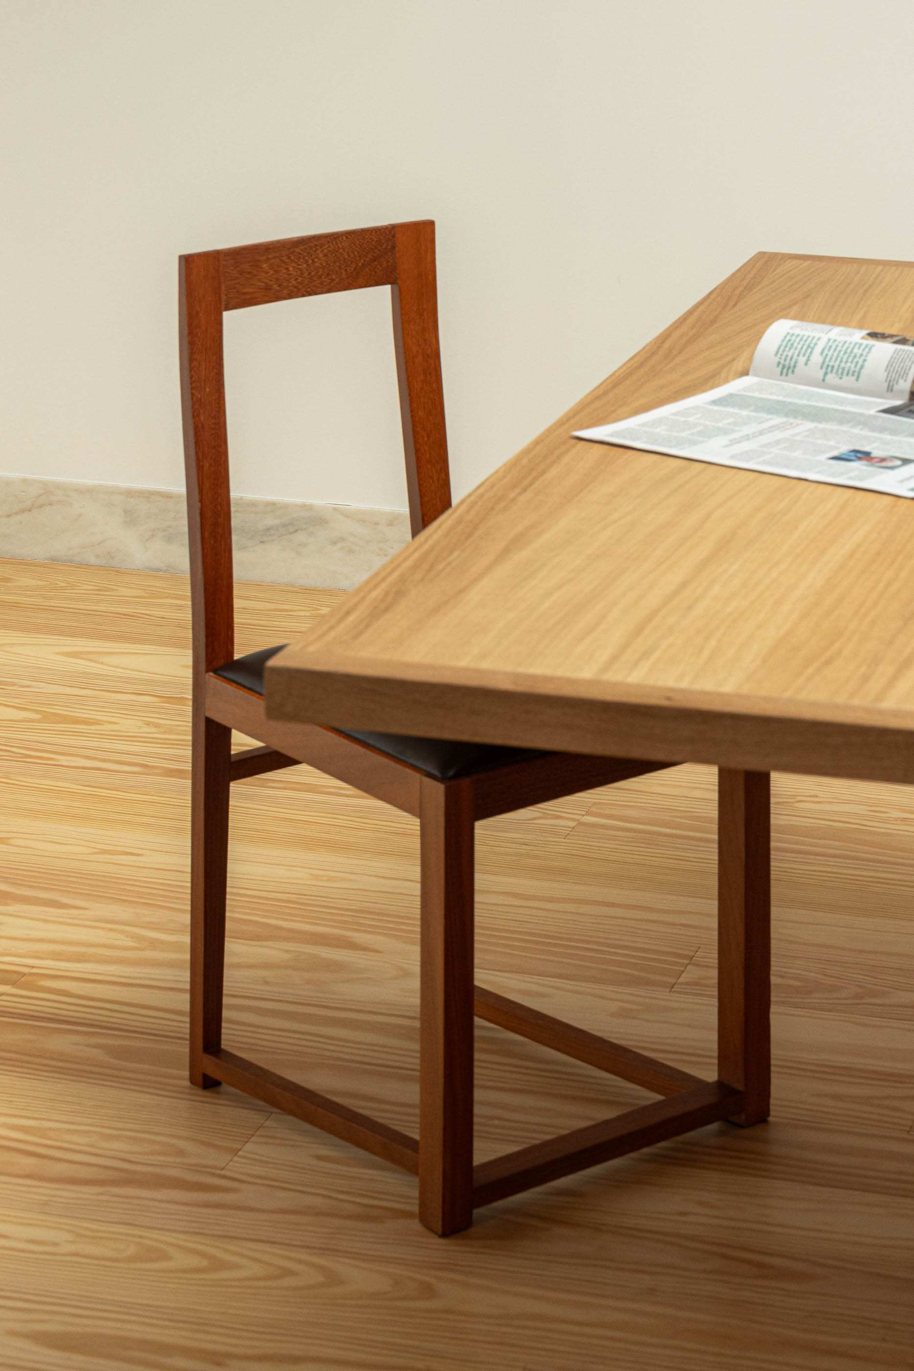
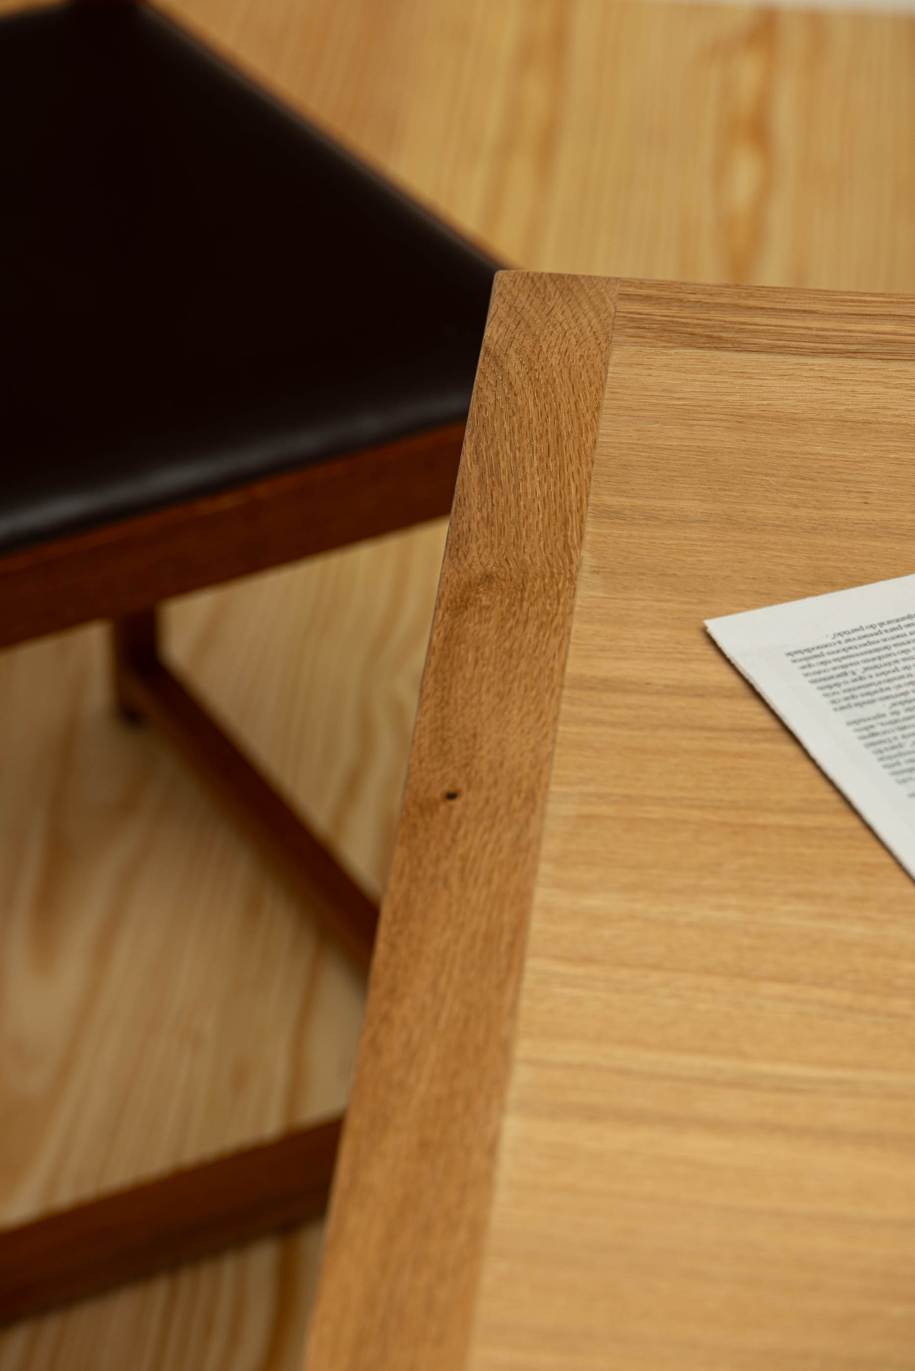
The meeting room is perceived as a distinct space, not only due to the change in flooring and baseboards but also because of the centrality conferred by the design of the meeting table and the incidence of the corresponding skylight, accentuating the desired solemn character of this space.
In summary, the aim was to retain and interpret the existing qualities of the butcher shop while also understanding the needs of the new program, with particular emphasis on proper natural lighting of the spaces."
Text provided by architecture studio


