







PROJECT DESCRIPTION
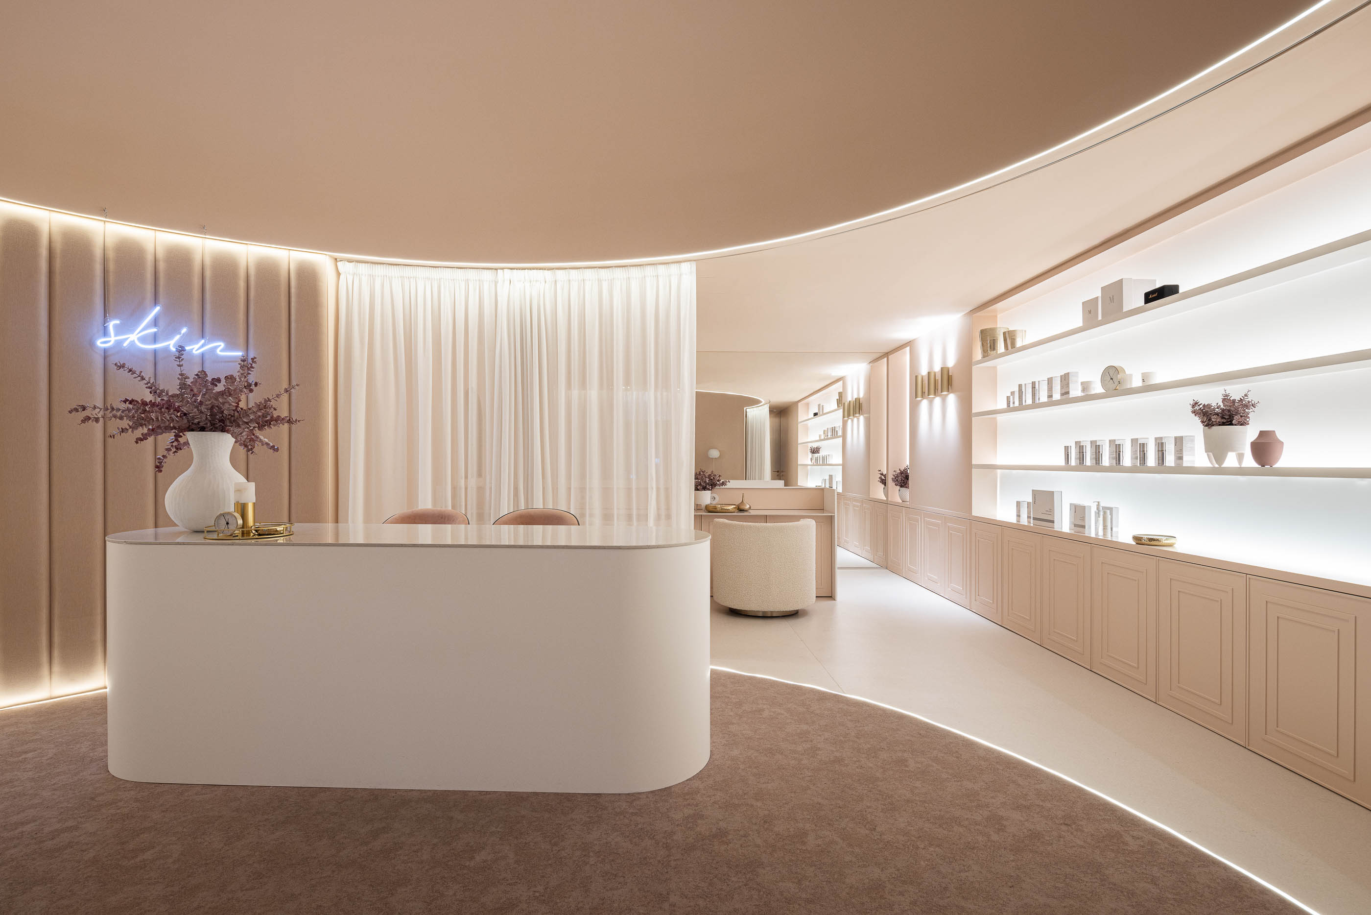
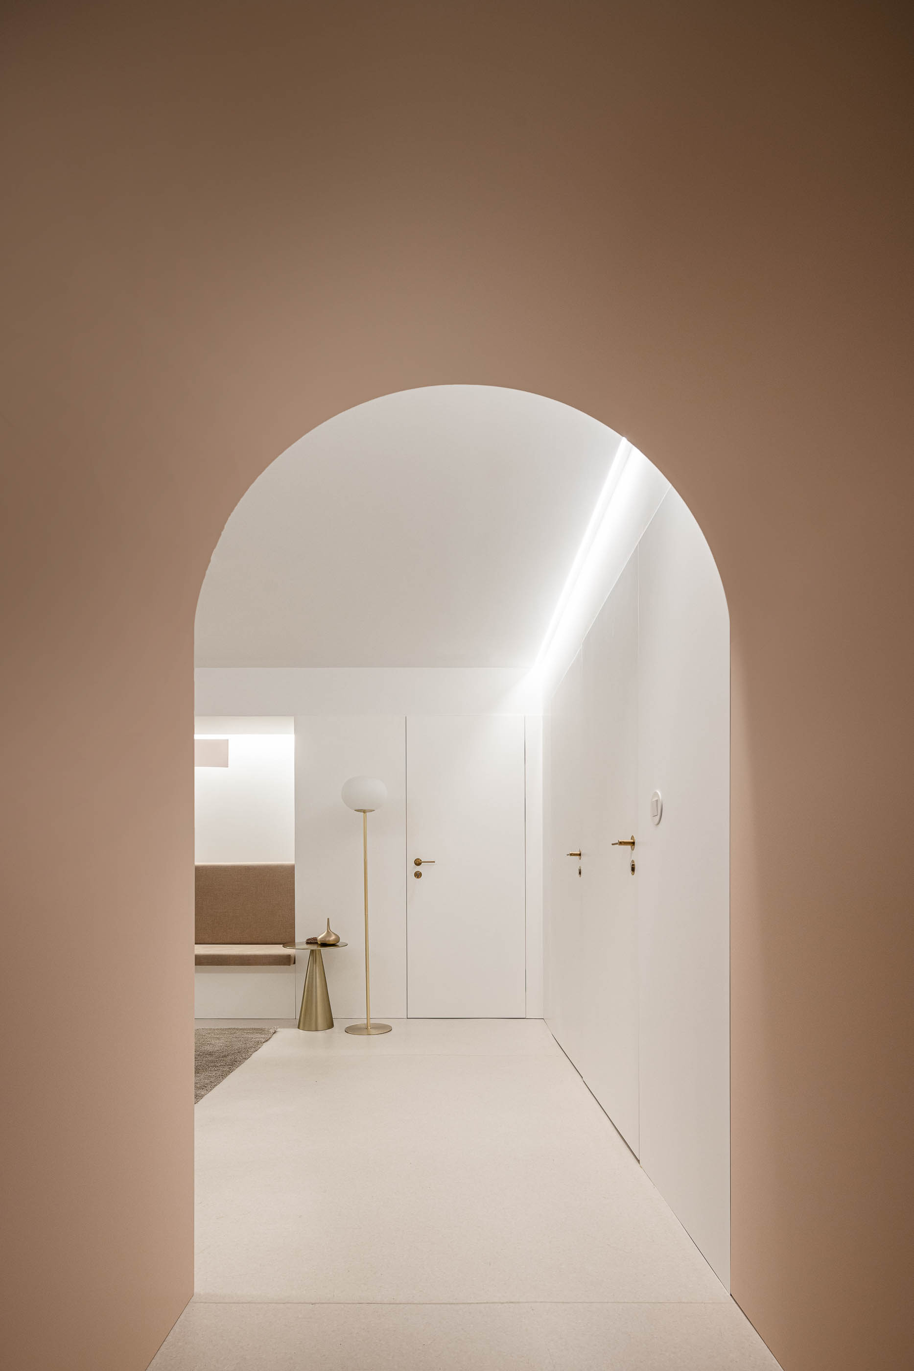
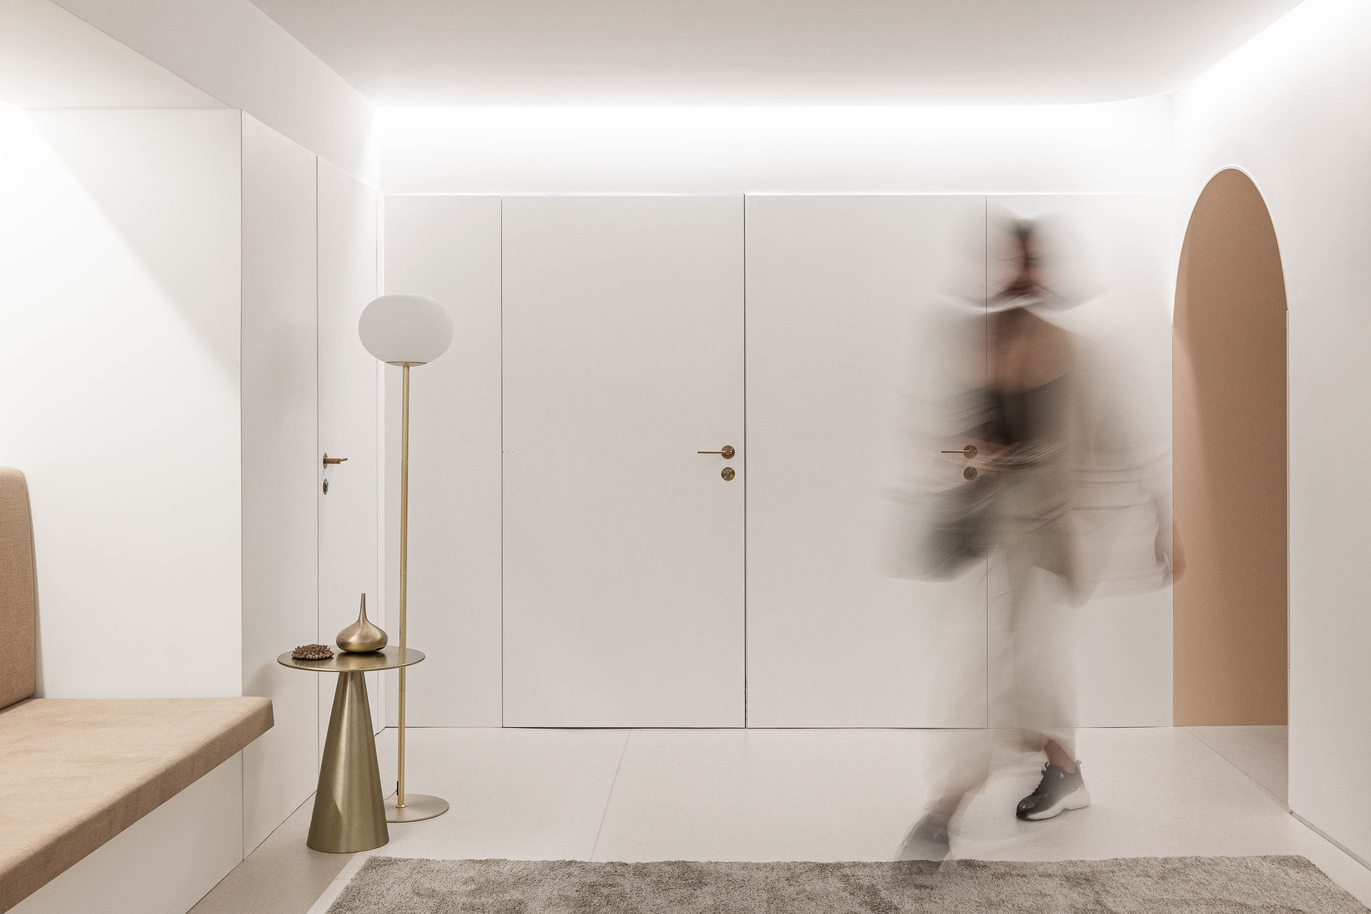
"Located in Saldanha, on the ground floor of a residential building, this two-storey commercial space was characterized by a relatively narrow glass façade. With its organic shapes and dry pink color, this beauty clinic is inspired by the body. The centrally located access door defined the symmetrical organizational structure of the entrance floor.
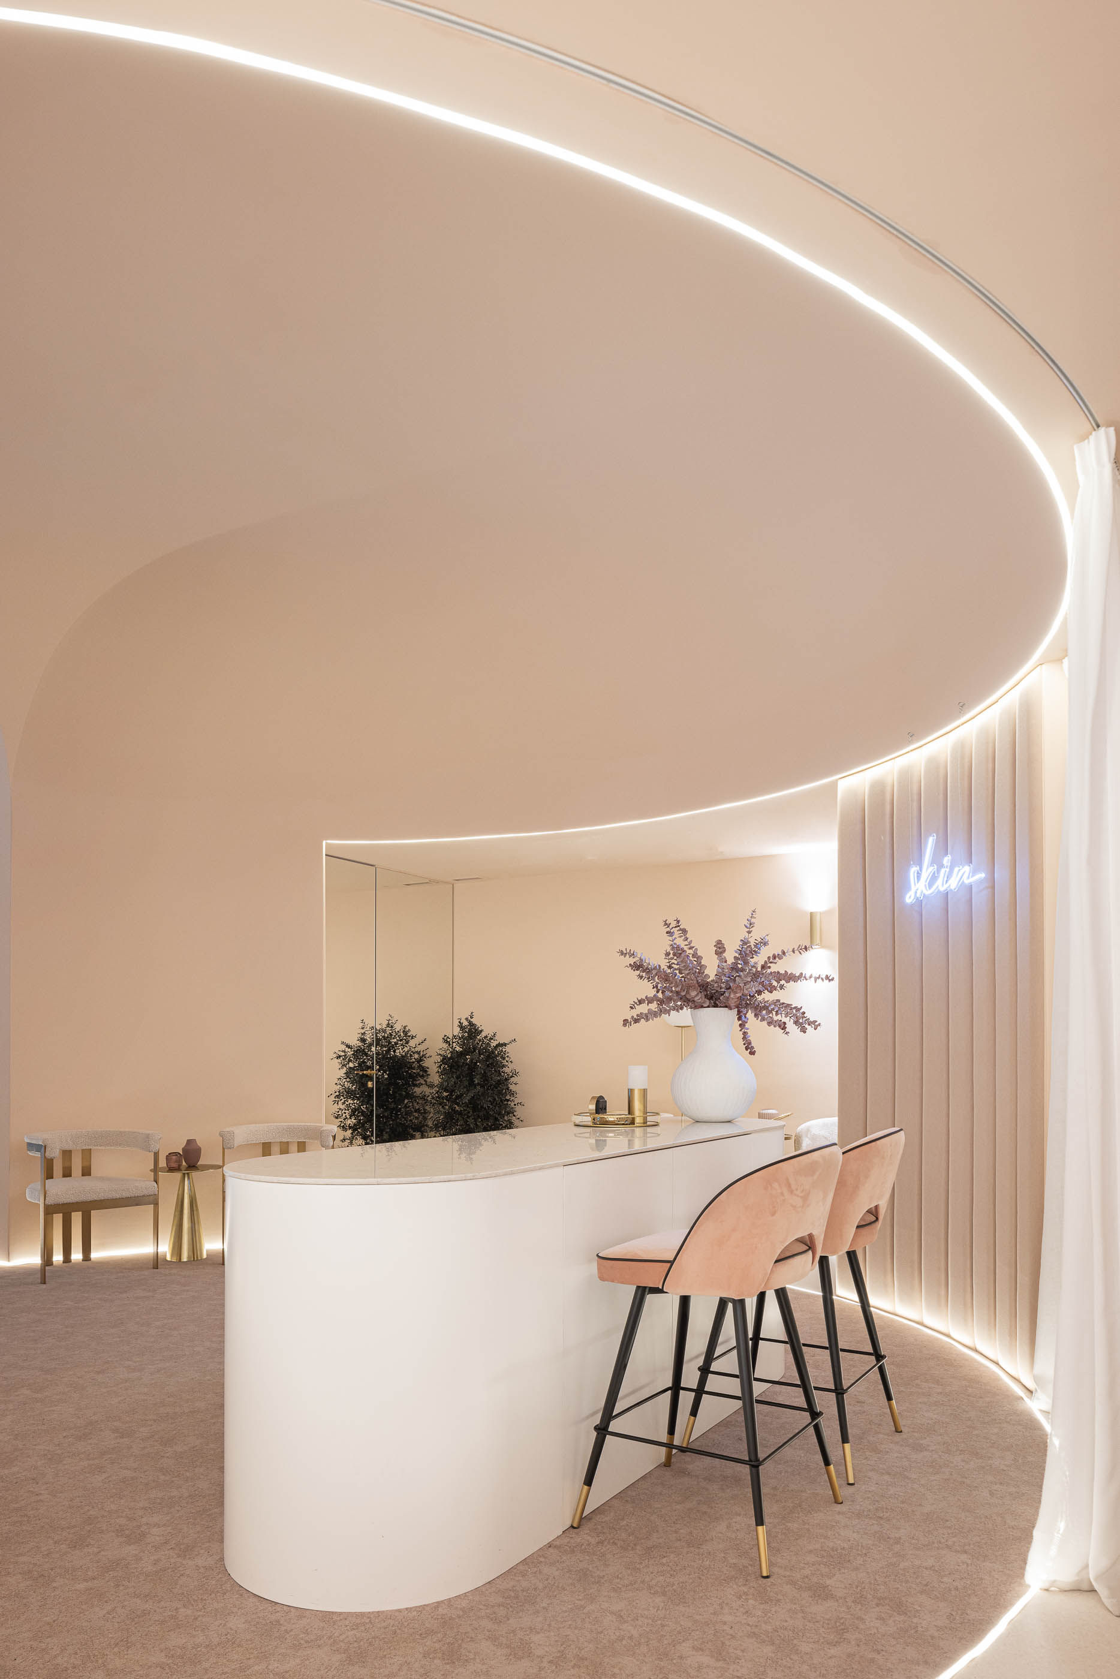
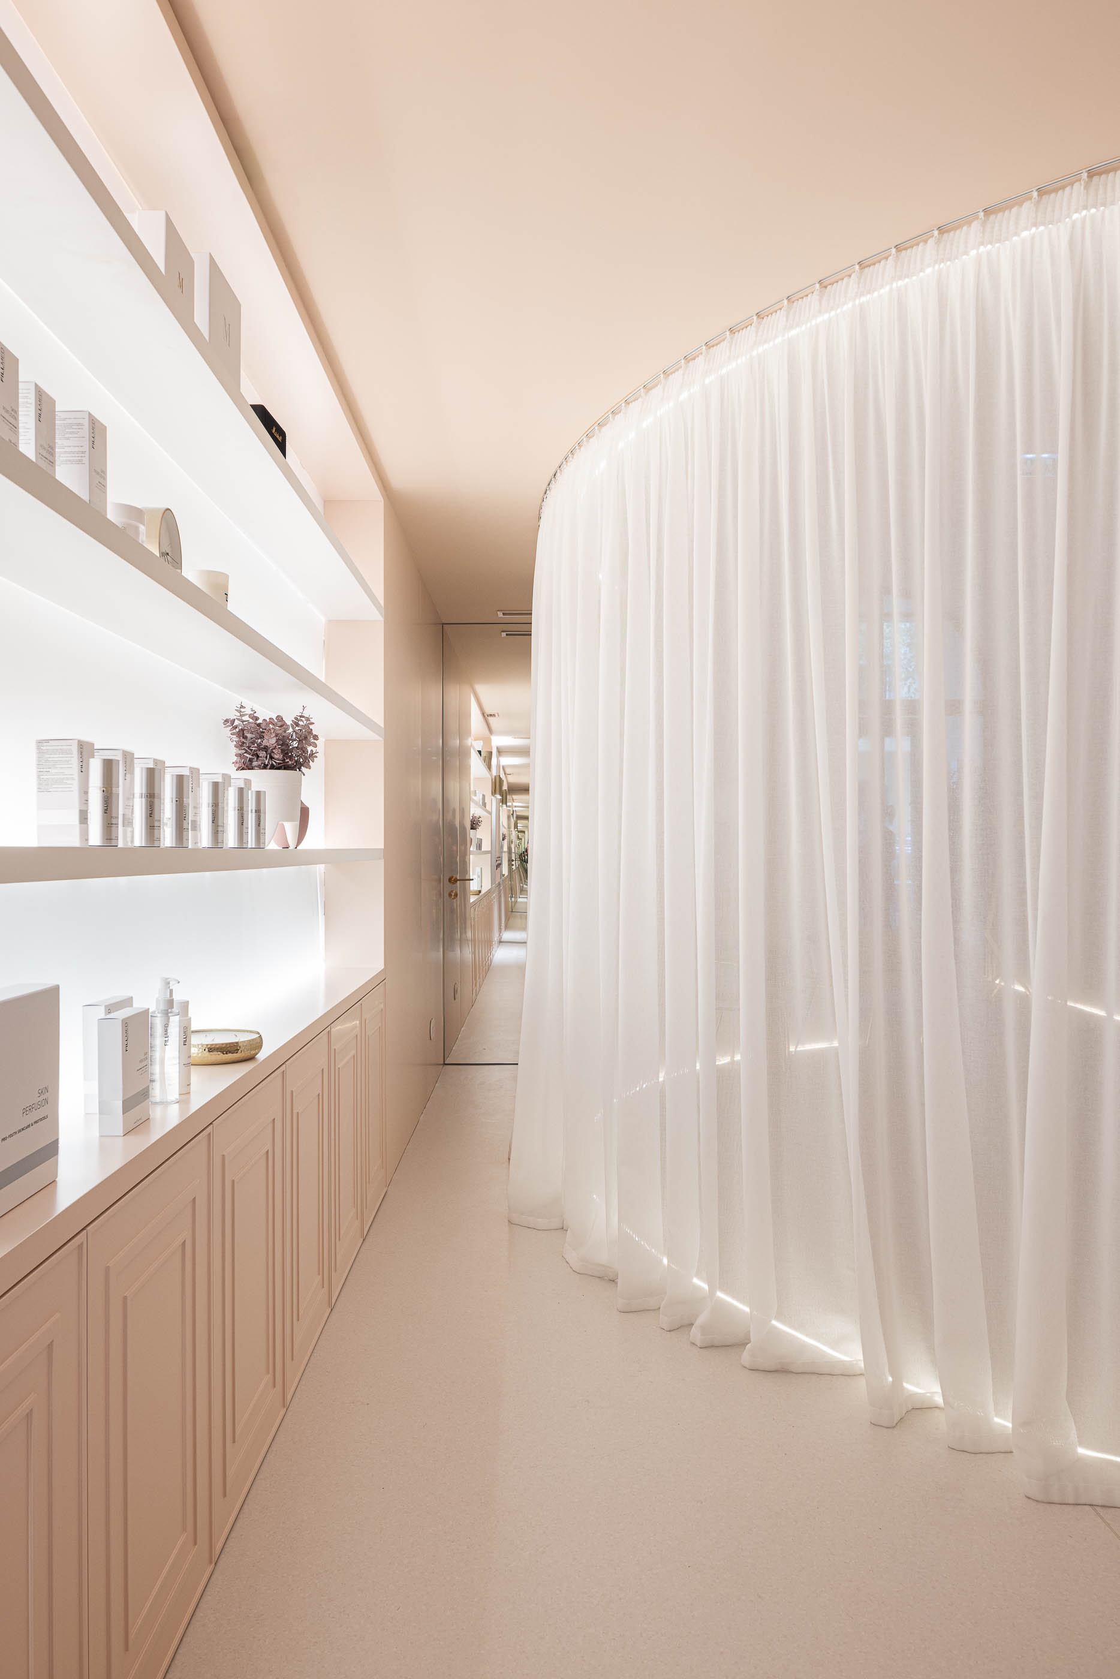
In order to guarantee natural light for the medical offices, they were located on the sides of the facade. The location of these two offices defined a corridor that culminates in a central circular hall where the reception is located. This multifunctional central space is characterized by a large, vaulted ceiling that merges with the walls, setting the tone for the aesthetics of the space.
At its edges we located an informal space for aesthetic analysis separated by a curtain, guaranteeing the necessary privacy.
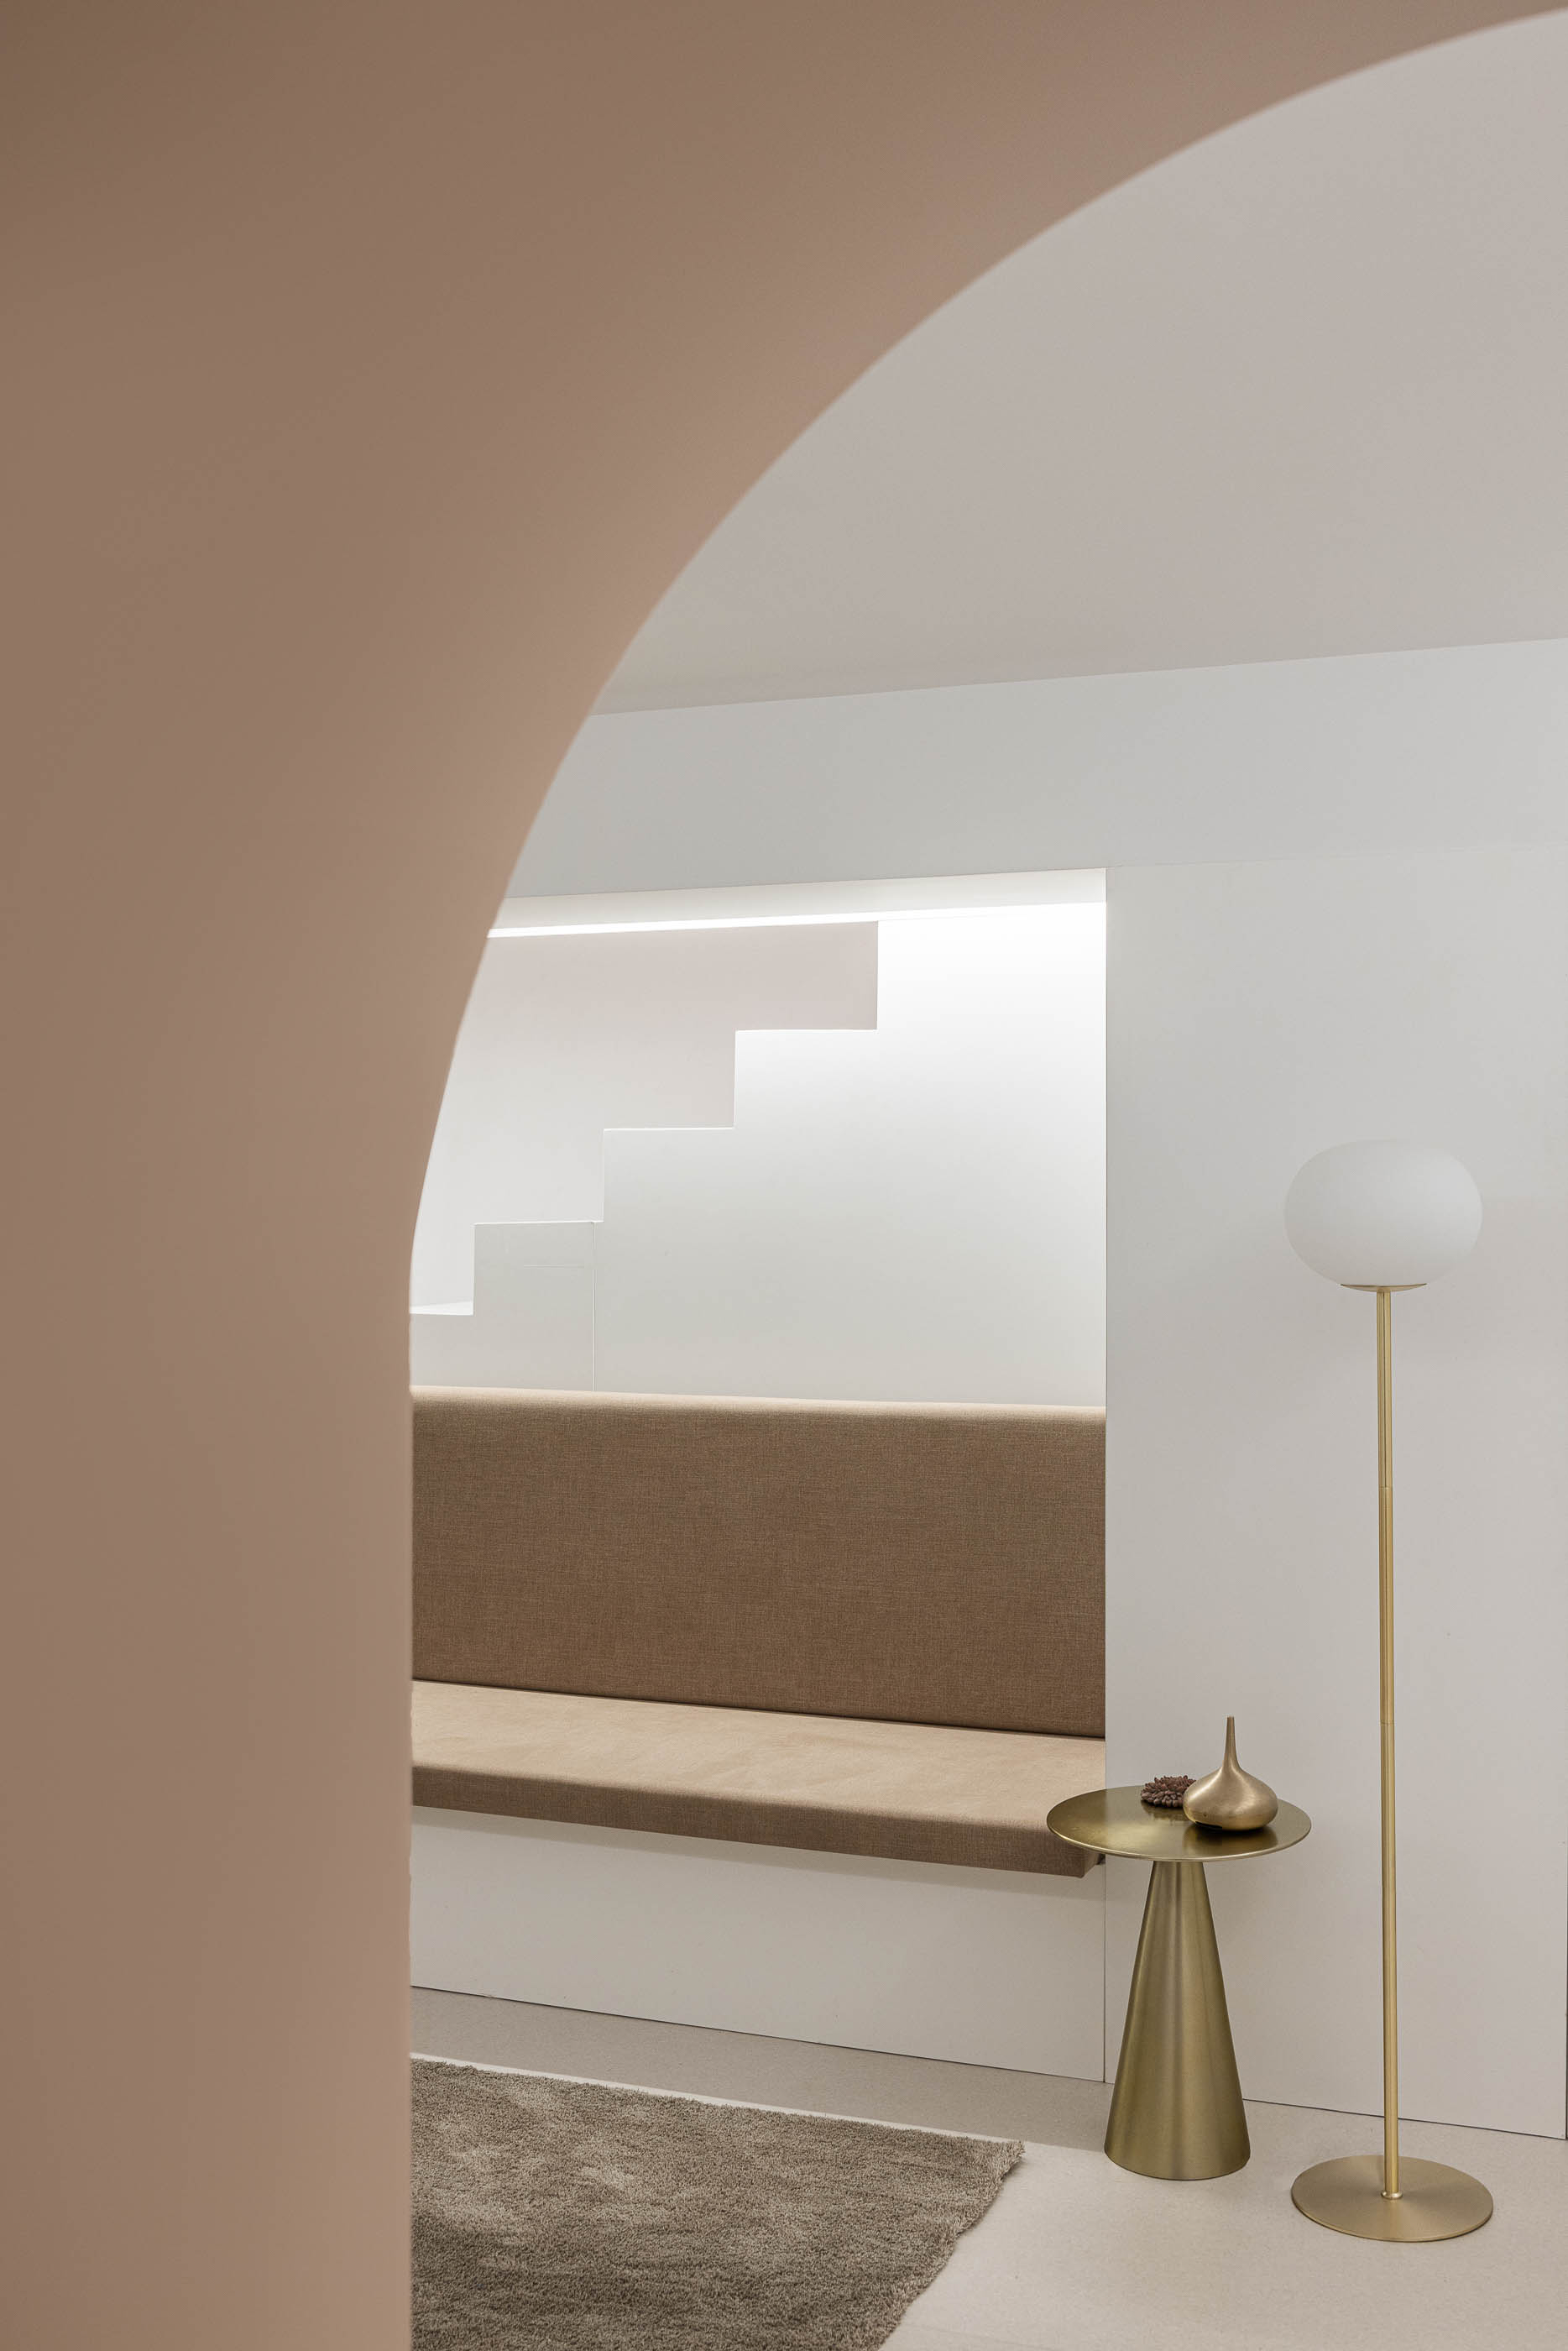
The staircase to floor -1, located at the top opposite the facade, provides access to a second waiting room that supports two offices for more technically specific treatments. The rest of the space is reserved for the technical support areas needed to run the clinic. "


