


PROJECT DESCRIPTION
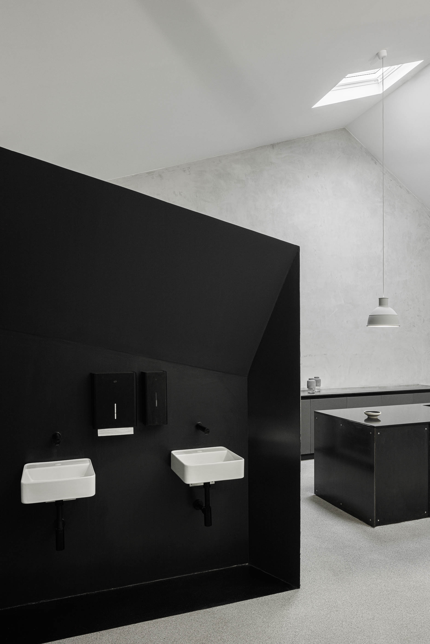
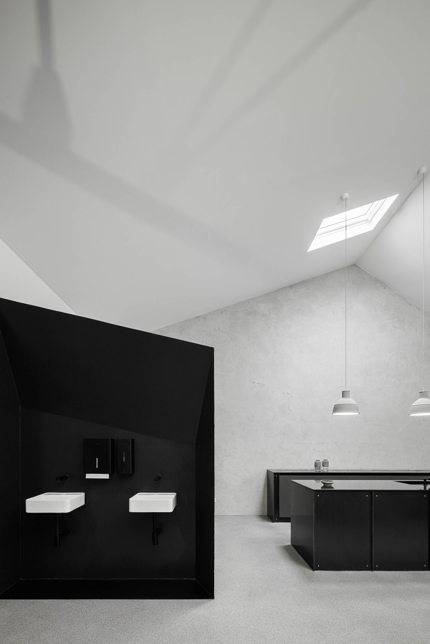
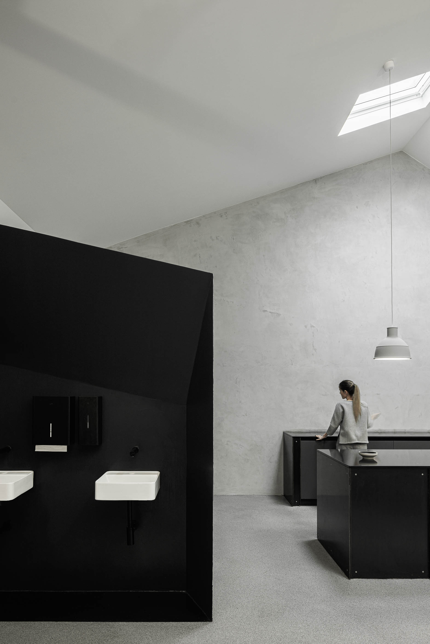
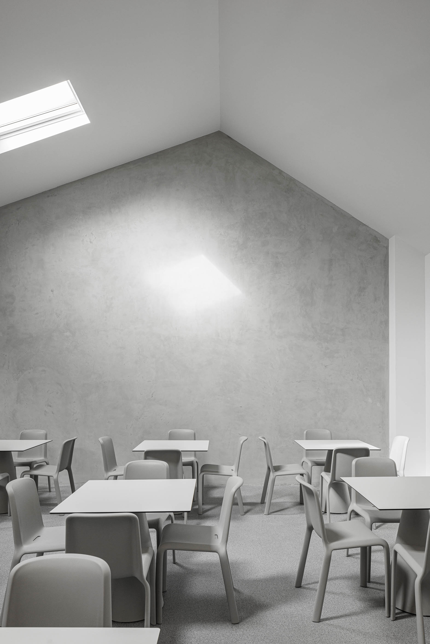
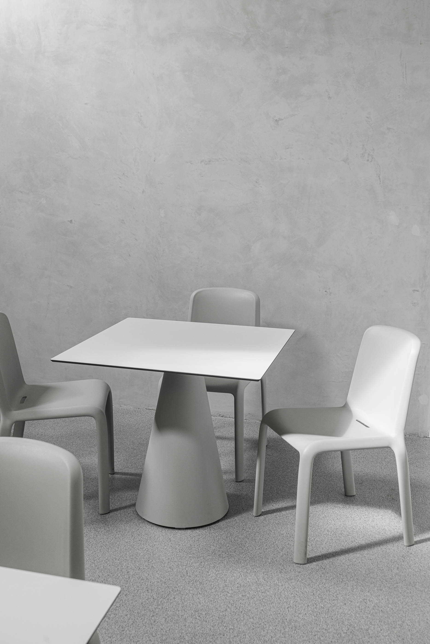
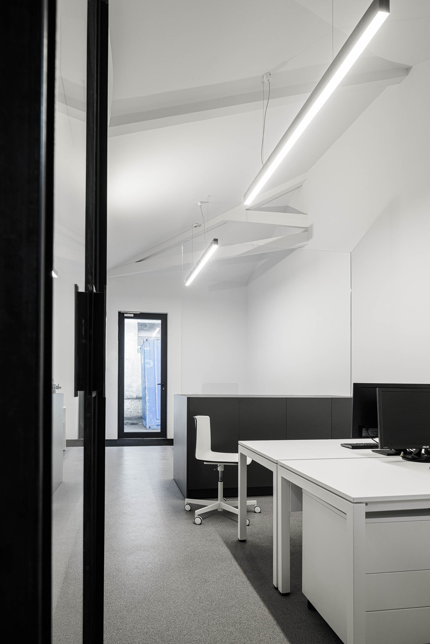
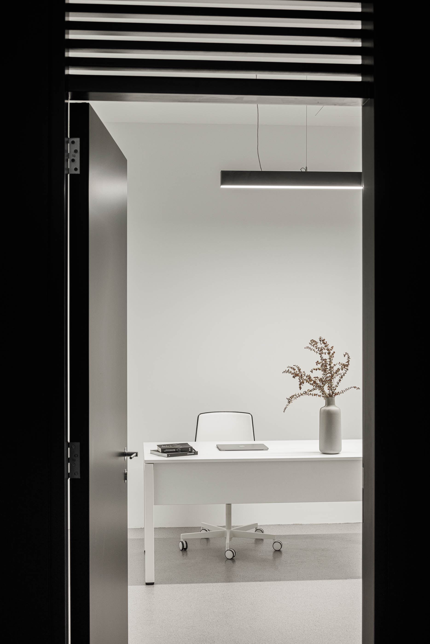
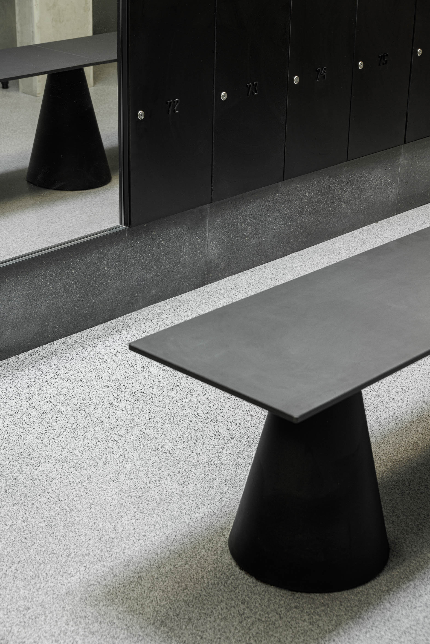
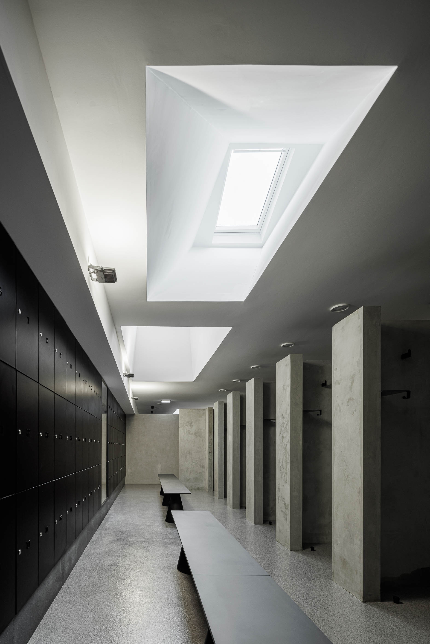
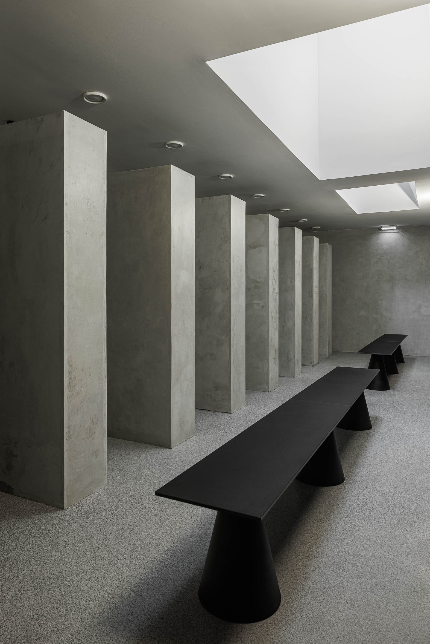
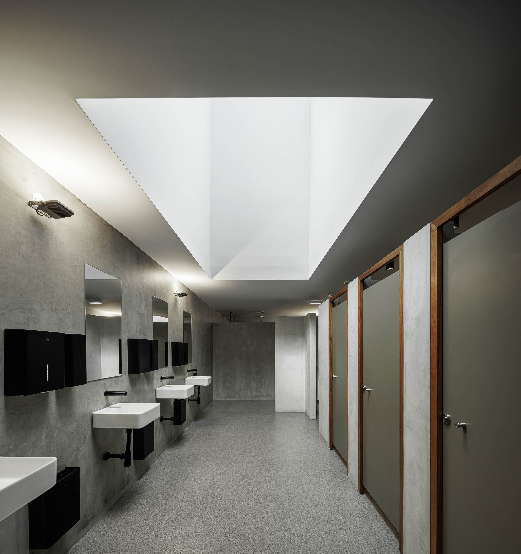
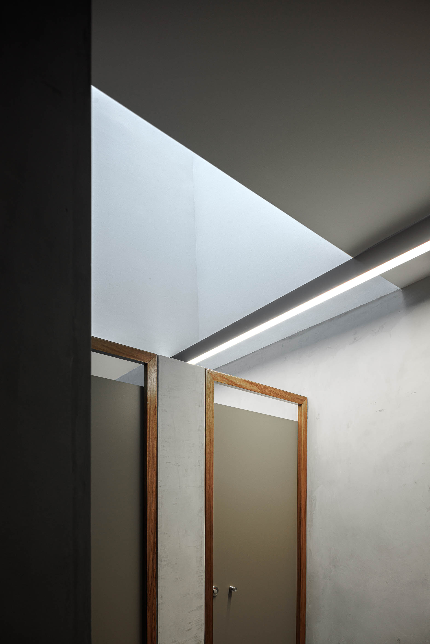
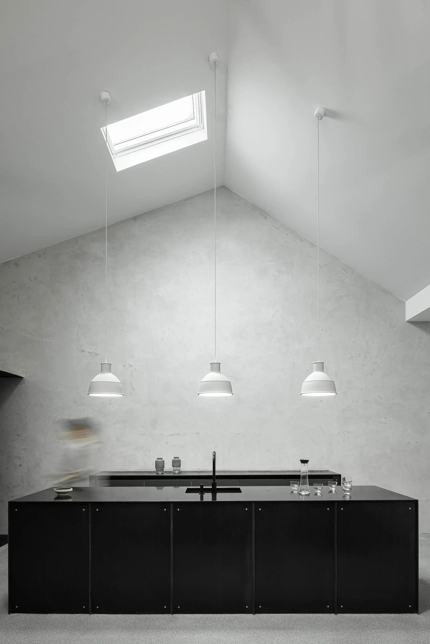
"A10 is the end result of the adaptation of a industrial warehouse facility into social spaces for the factories. The program is composed by administration areas, offices, medical offices, the lunch hall and resting area, bathrooms with showers rooms included.
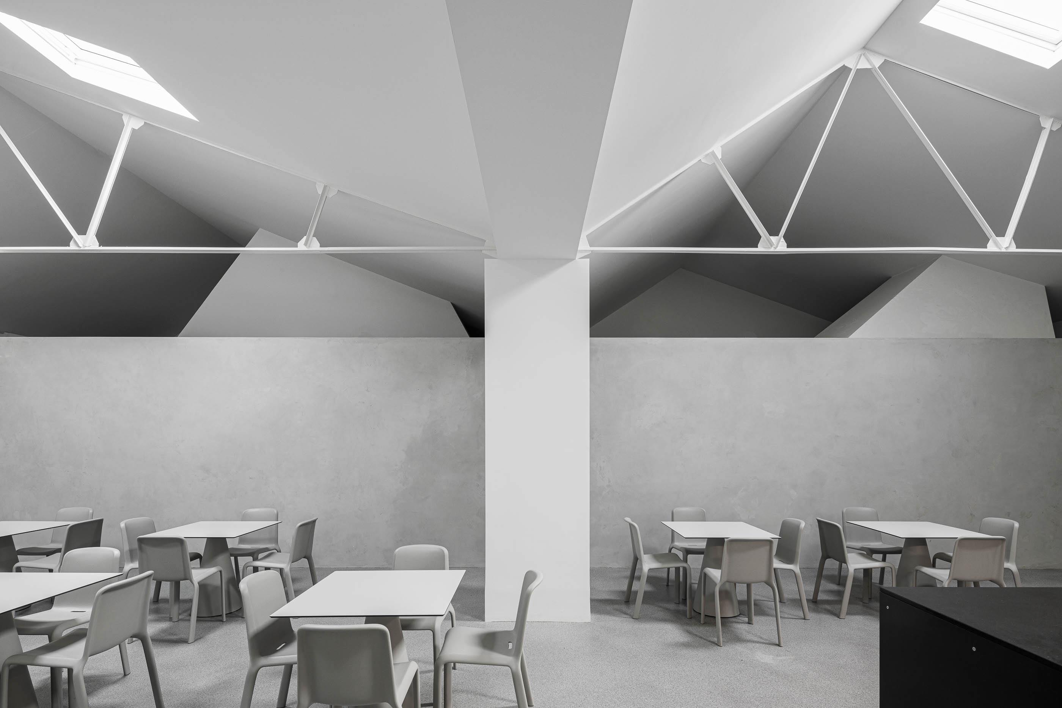
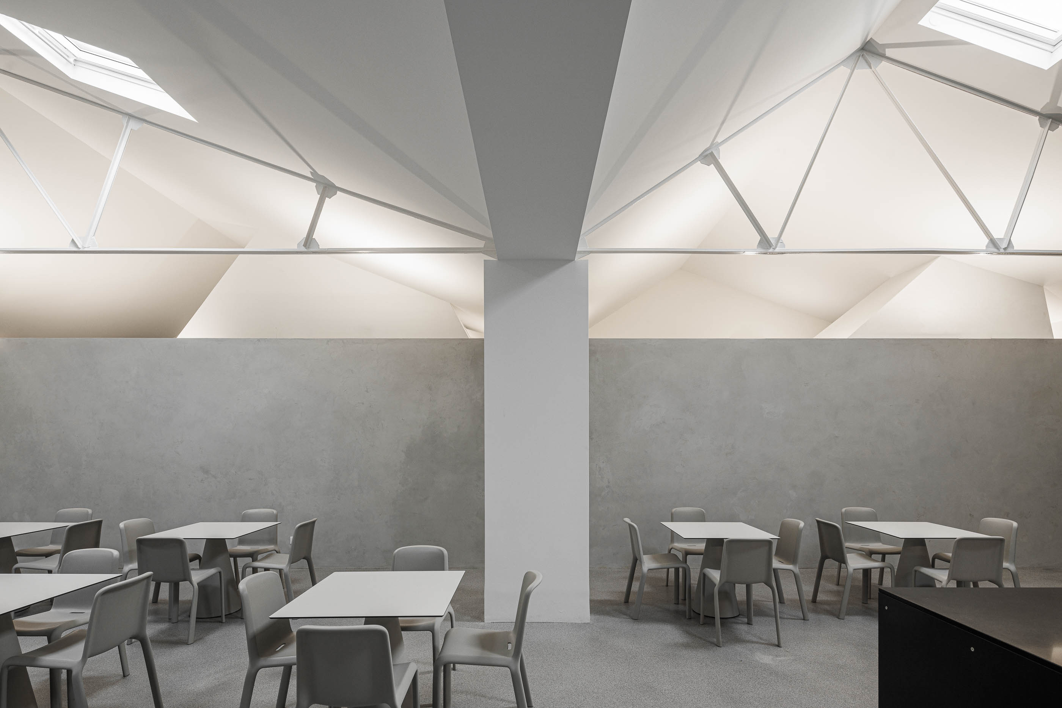
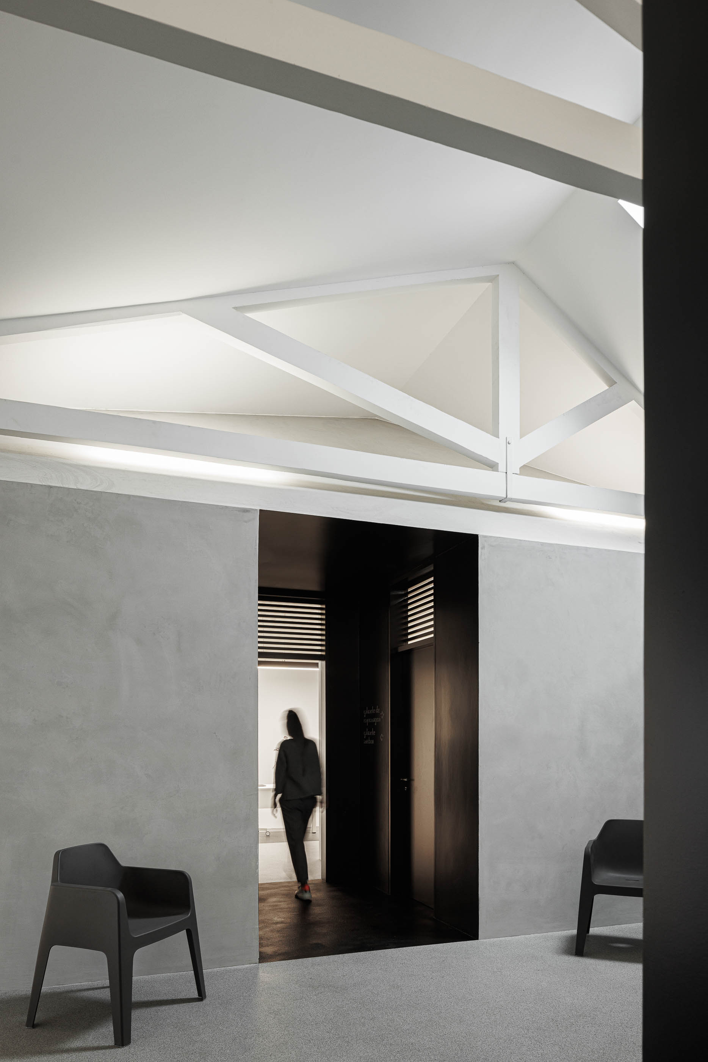
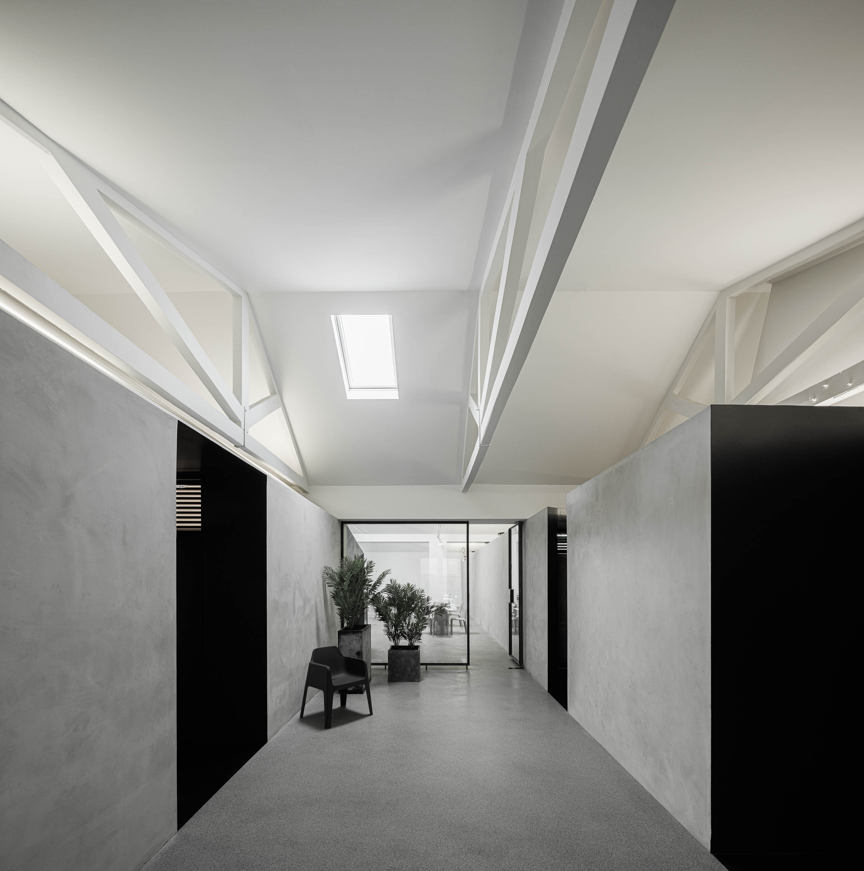
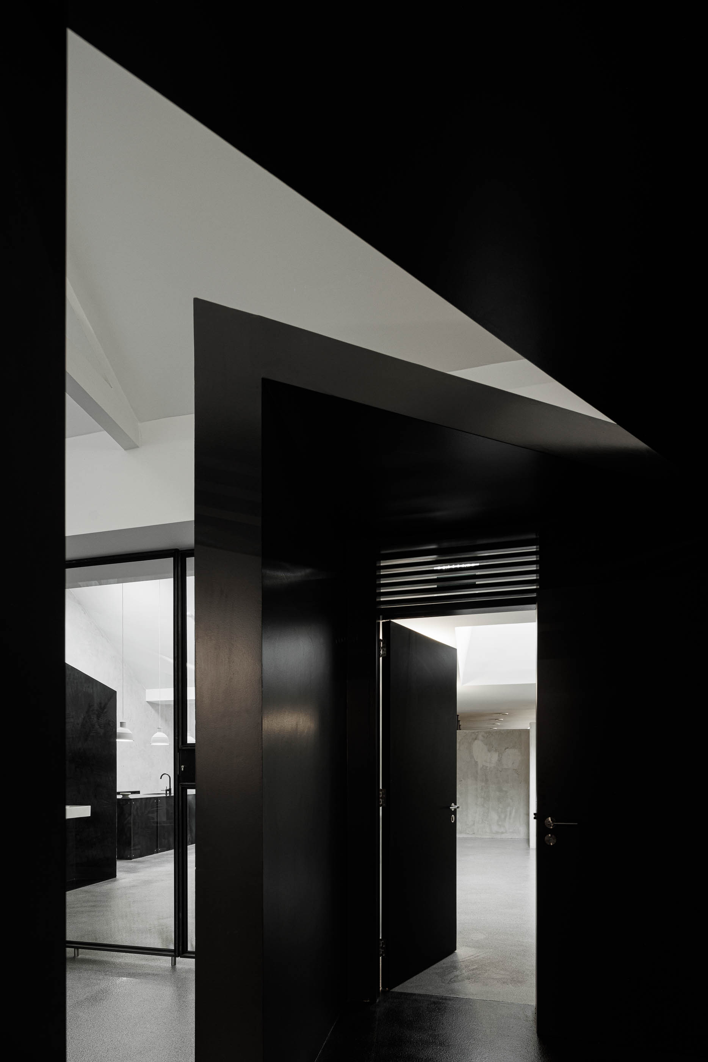
The space is characterized by its great amplitude. The program is distributed along the space in a sequencial logic from the administrative areas to the social areas for the workers.
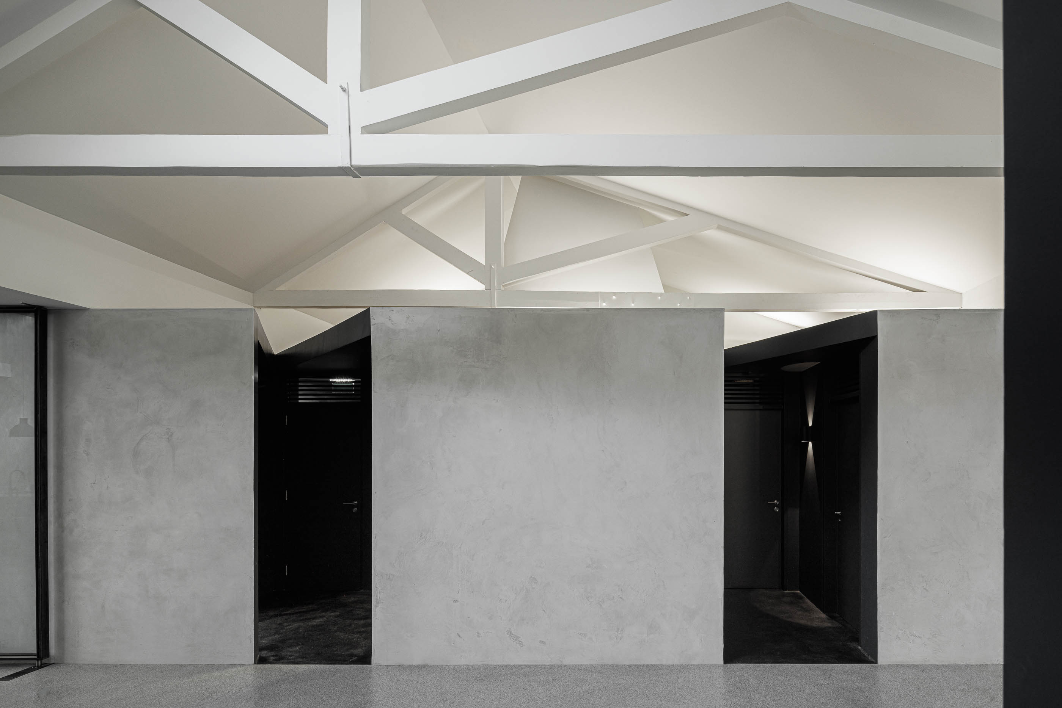
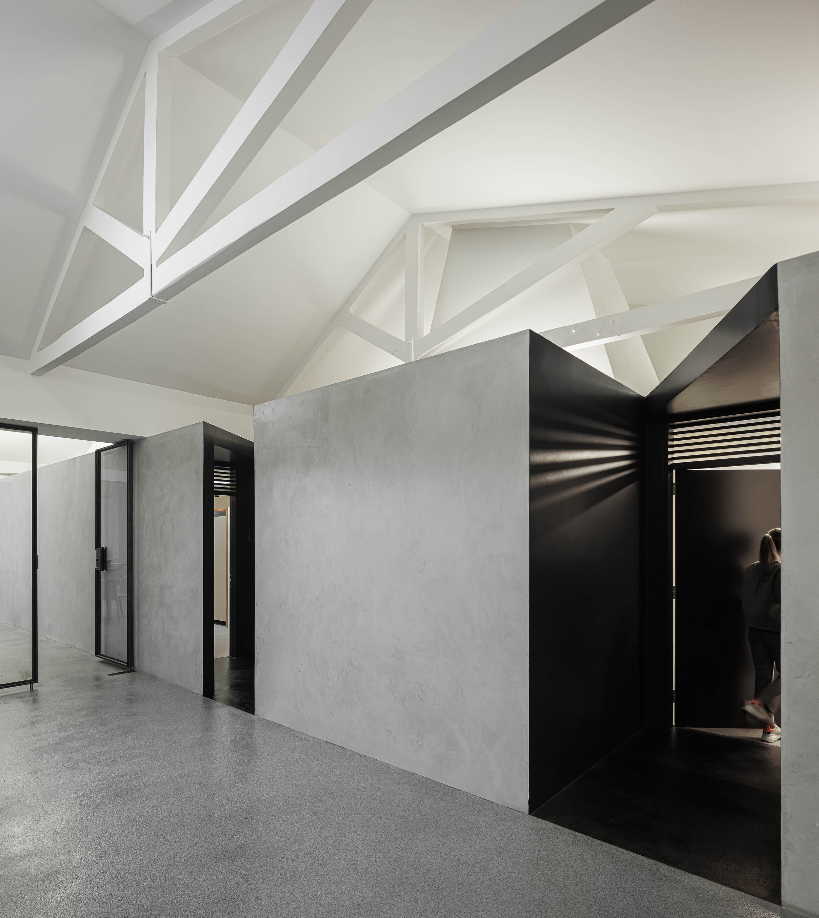
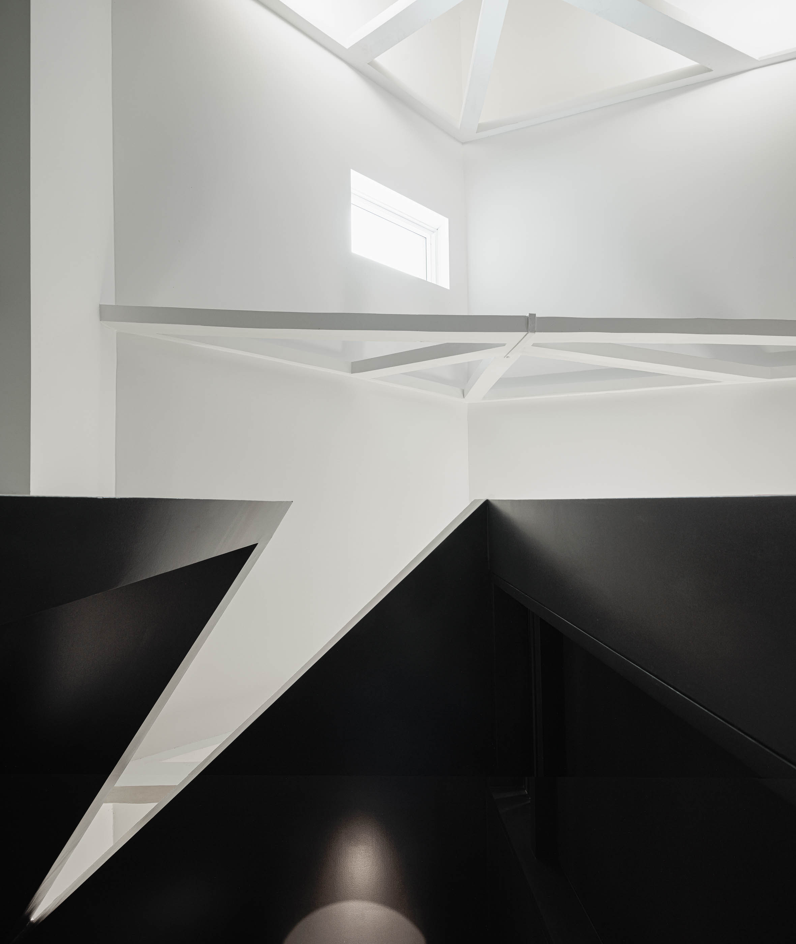
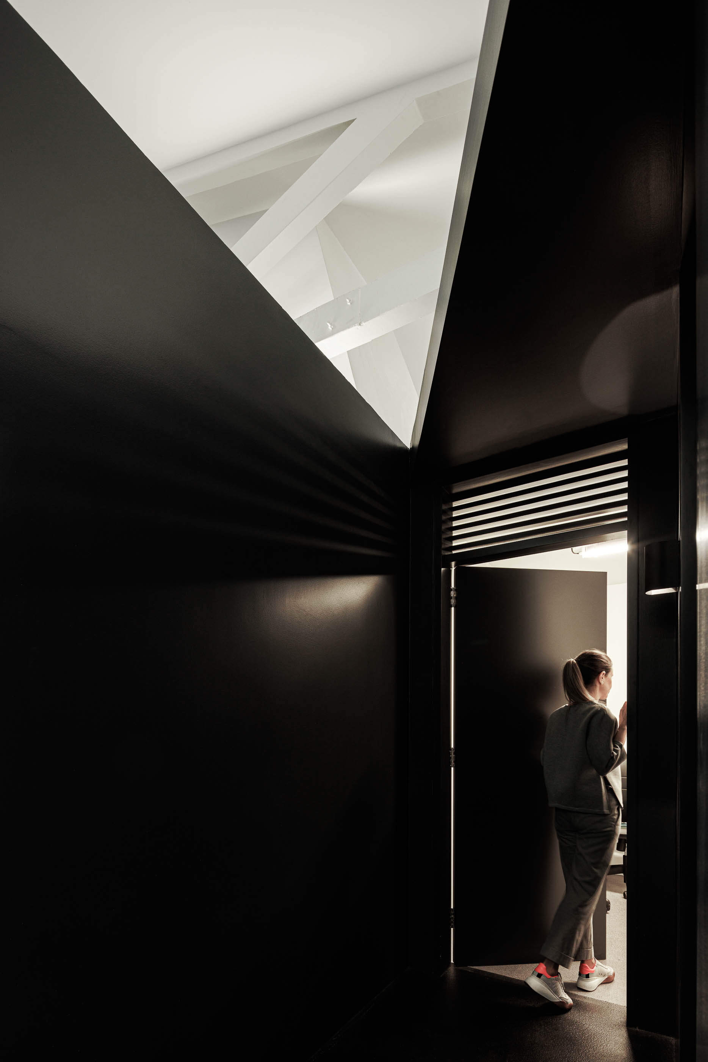
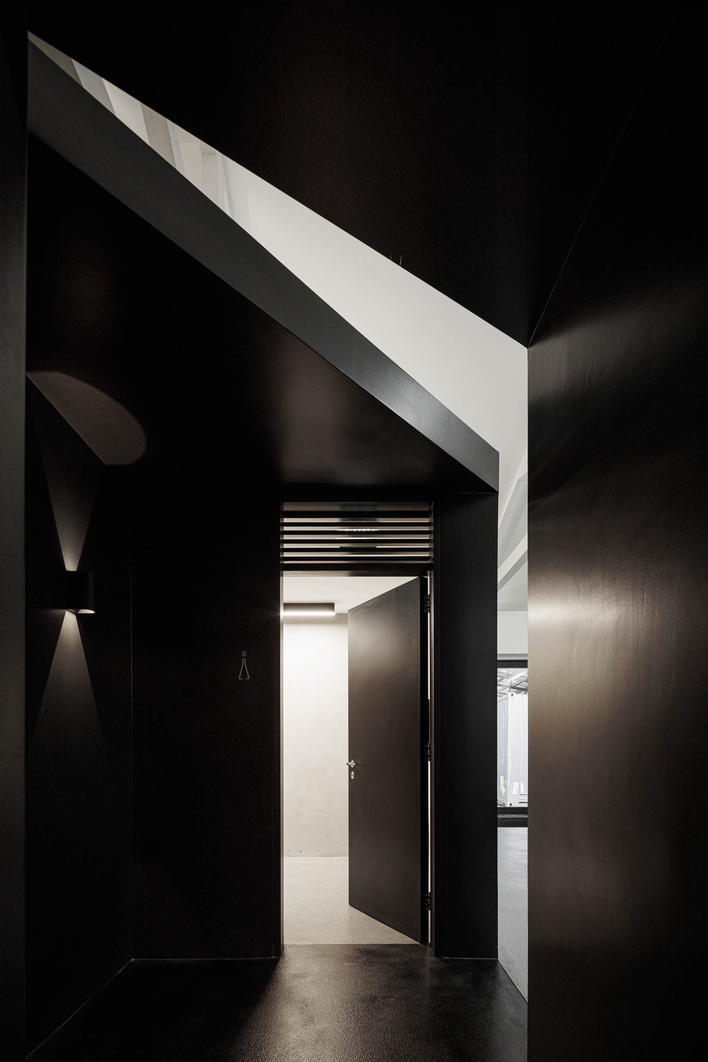
the architecture it expresses the whole volume of the hangar, with all the spaces being positioned and "deposited" in the space as if they were "transportation containers", waiting to be shipped.
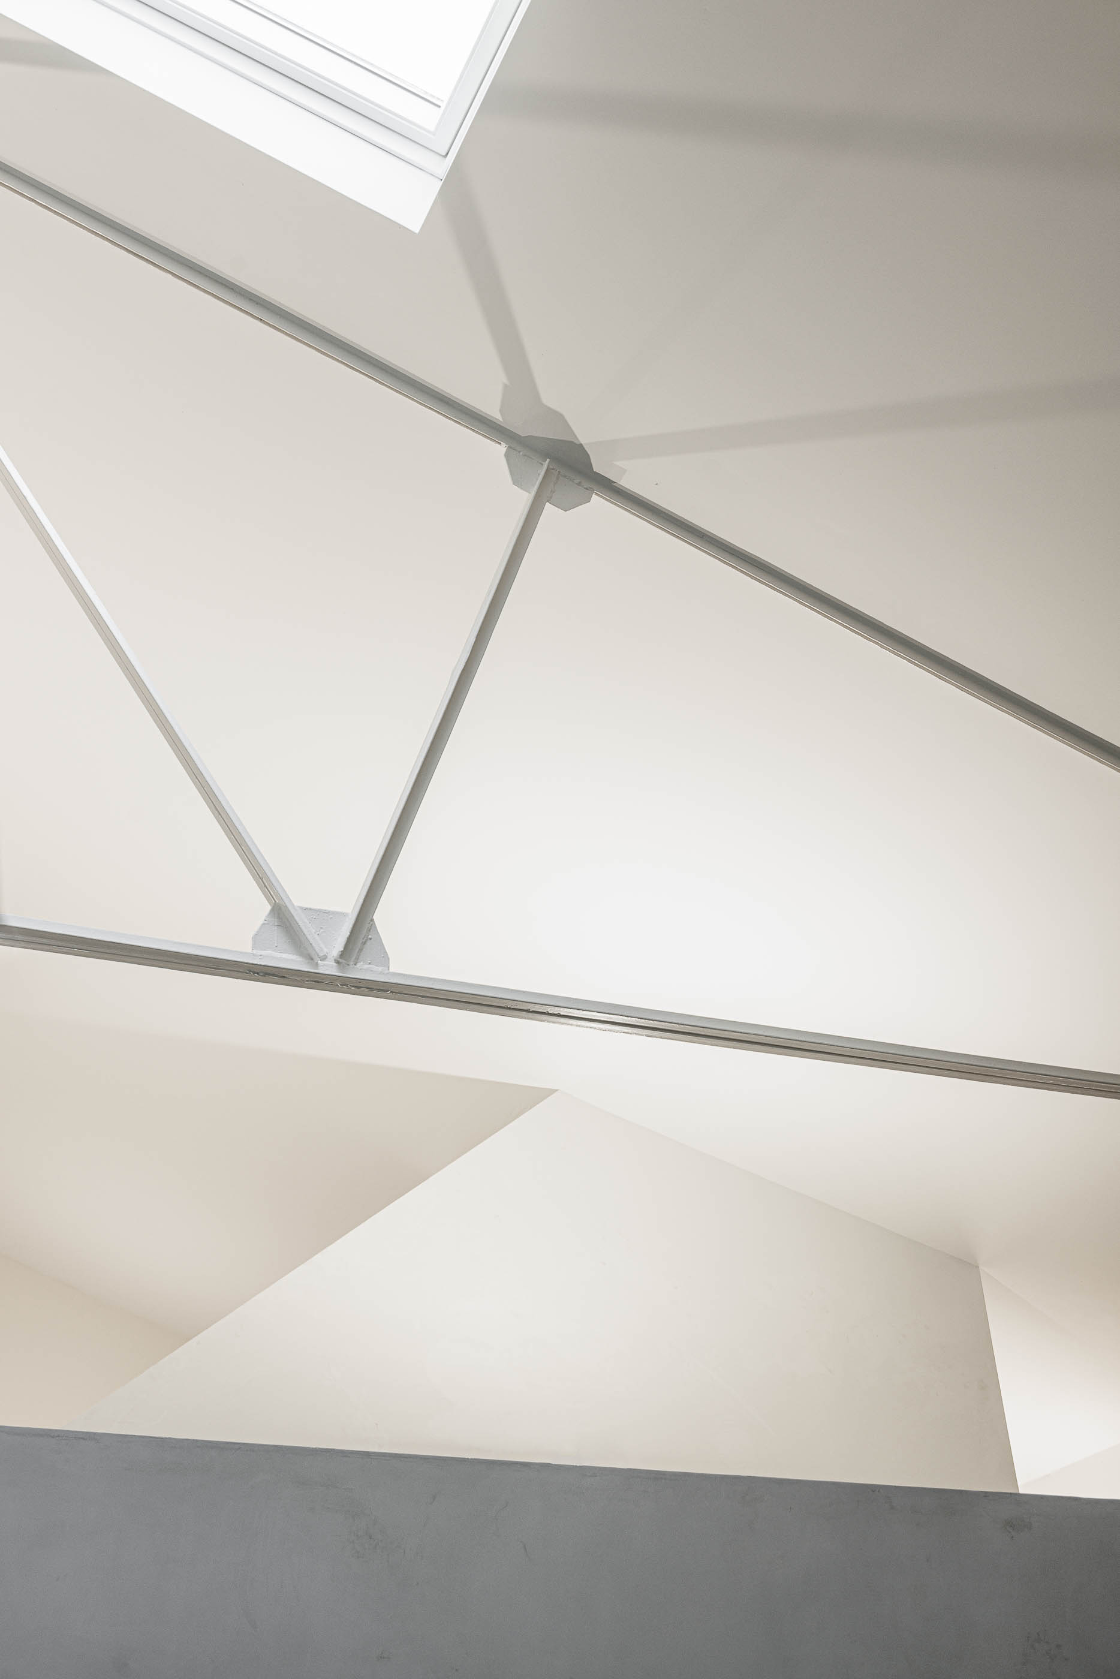
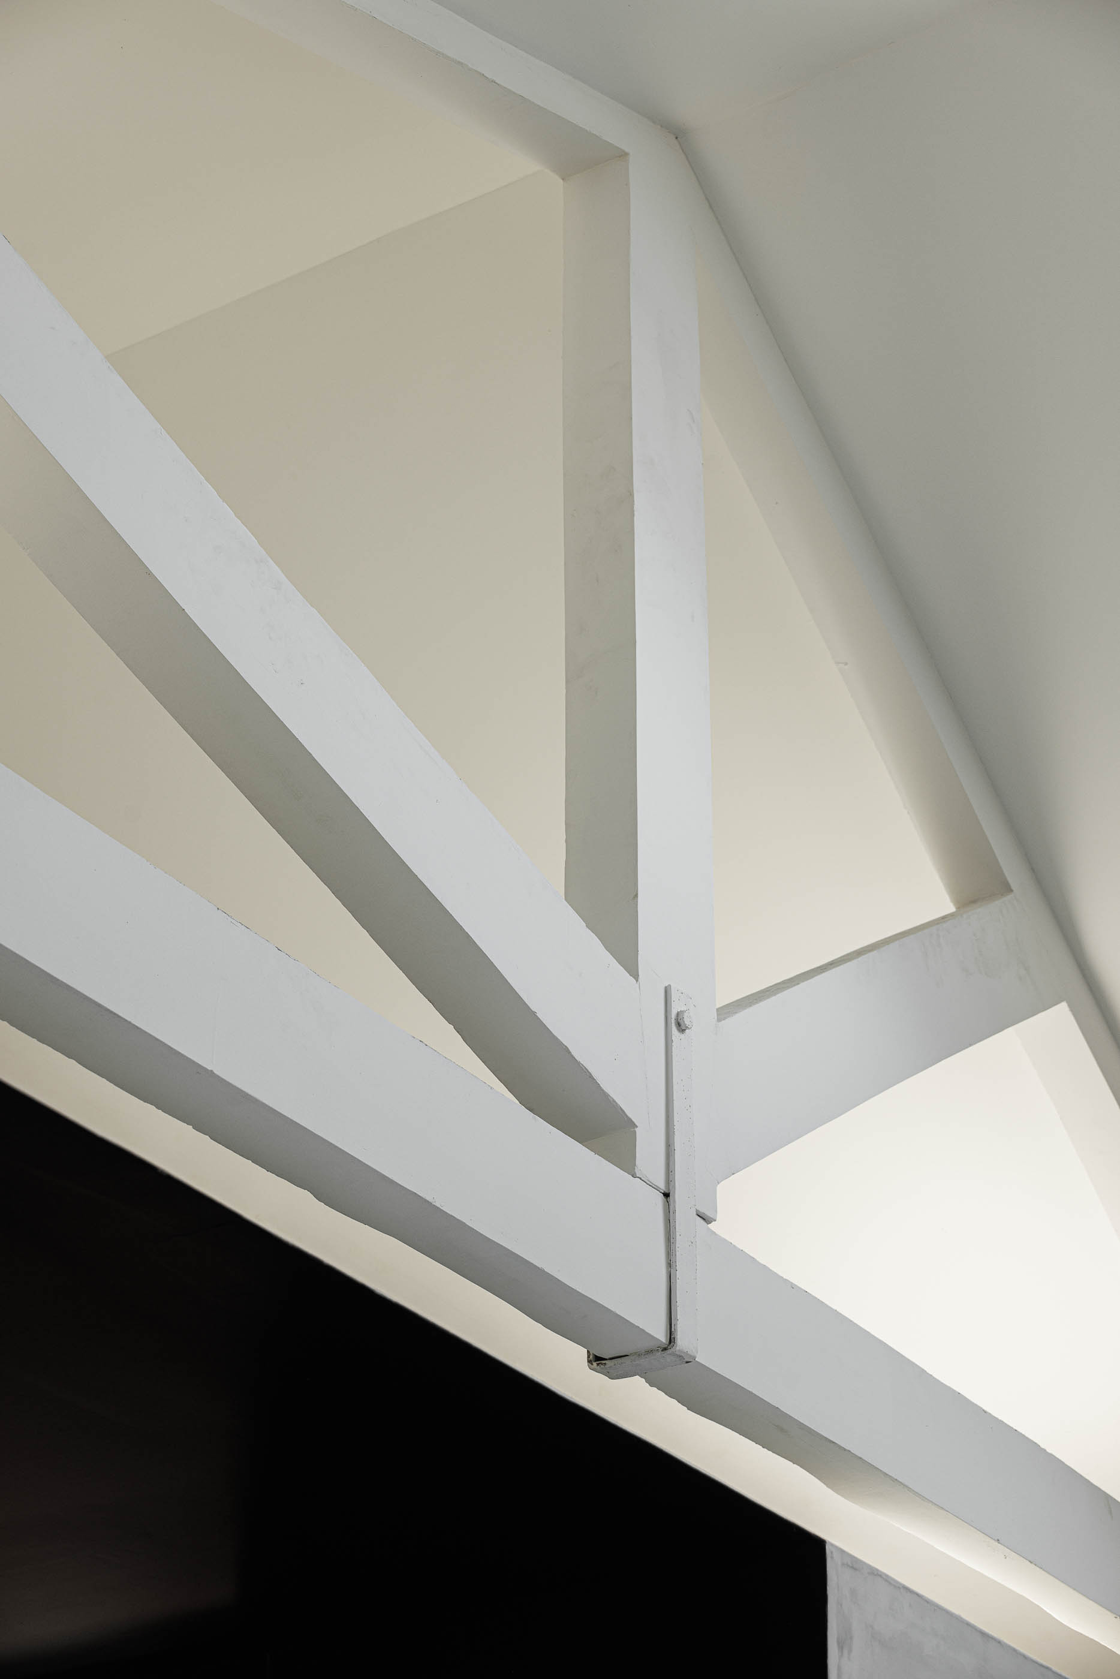
The concept solidifies the memory of an industry, expressed in the present use of the warehouse. That said, the functional spaces occupy part of the space not reaching the total height. The original structural elements of the warehouse remain intact, reinforcing the idea of the containers piled up at the pier. "


