
PROJECT DESCRIPTION


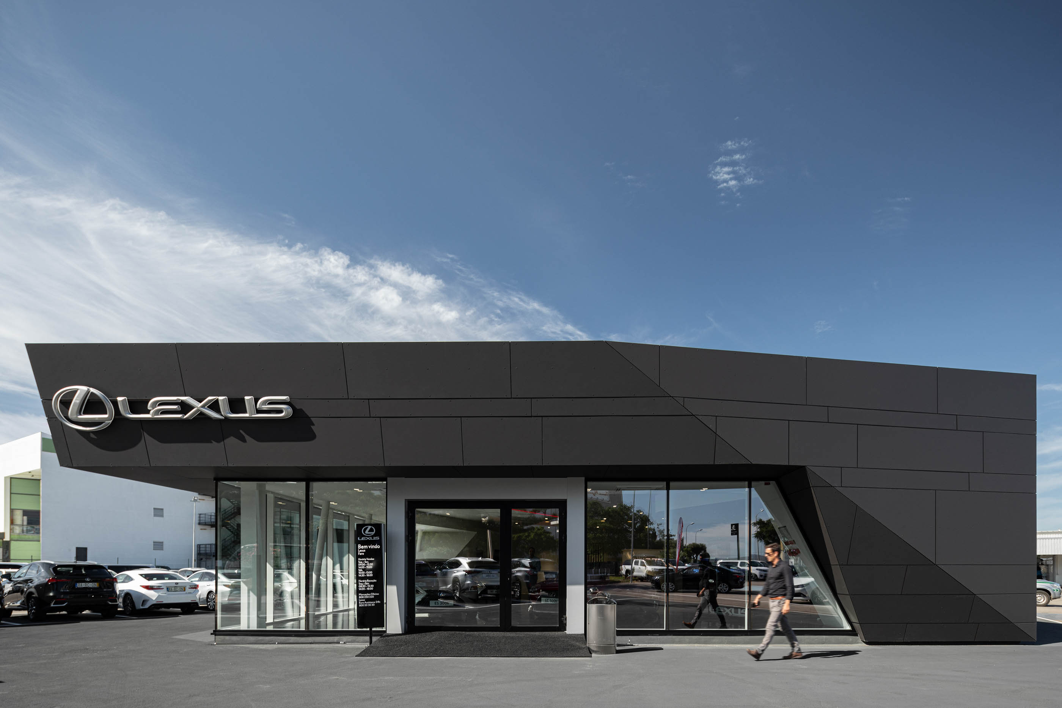
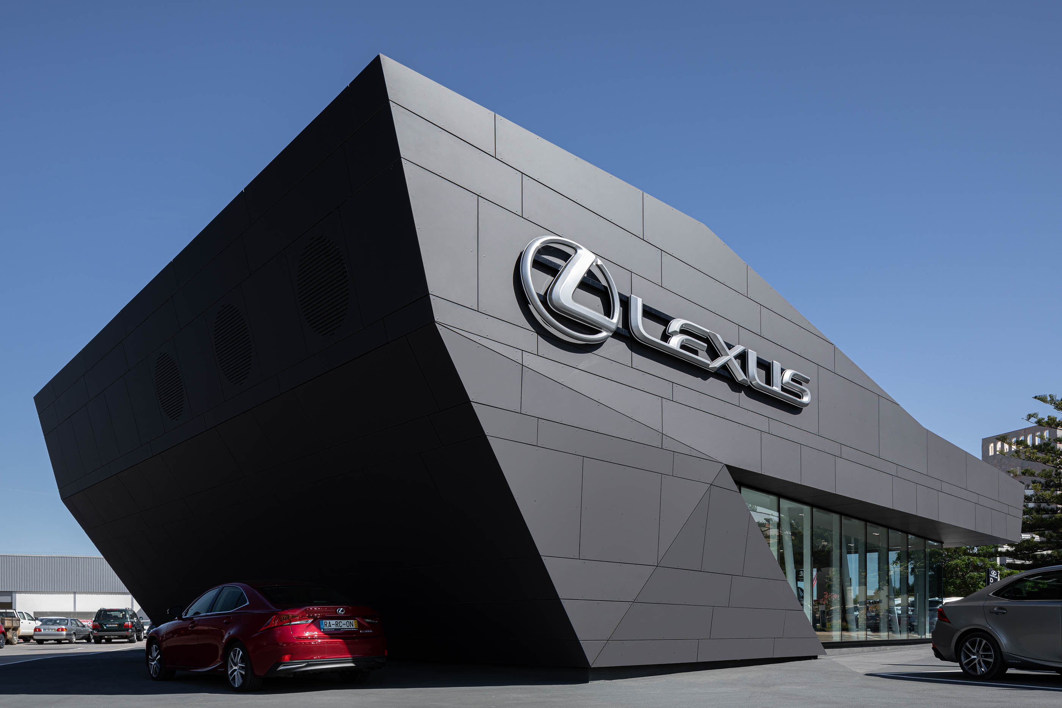
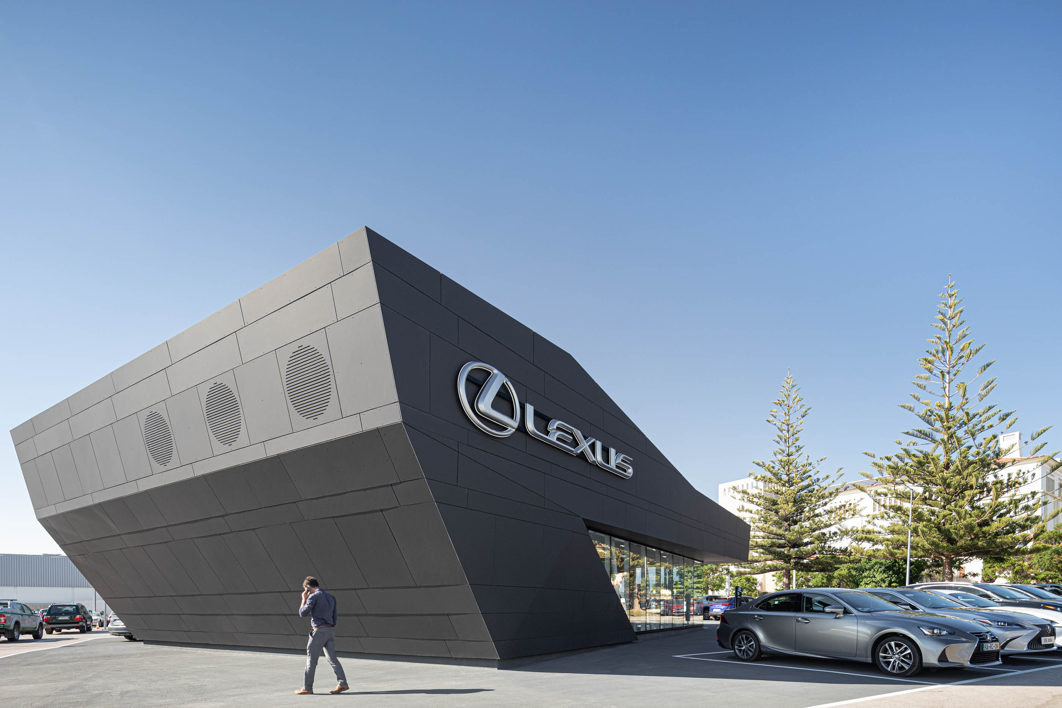
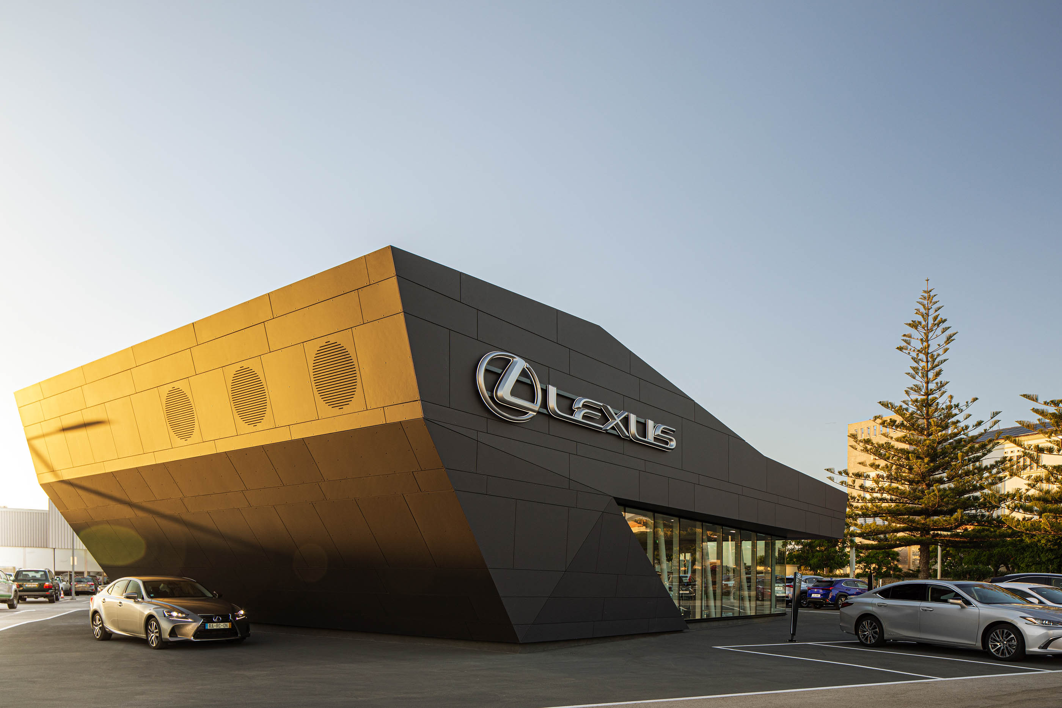
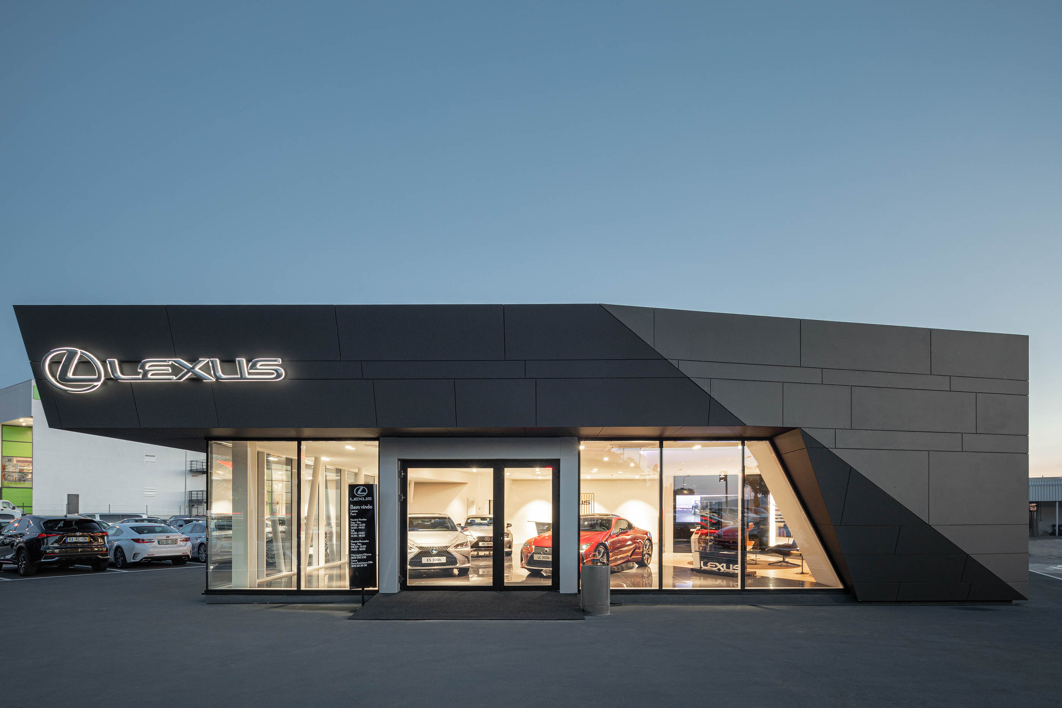
" From an existing metallic structure and the reformulation of a commercial area, was developed an idea and created a feature object with the goal to attract intuitively the costumer to the interior of the showroom.





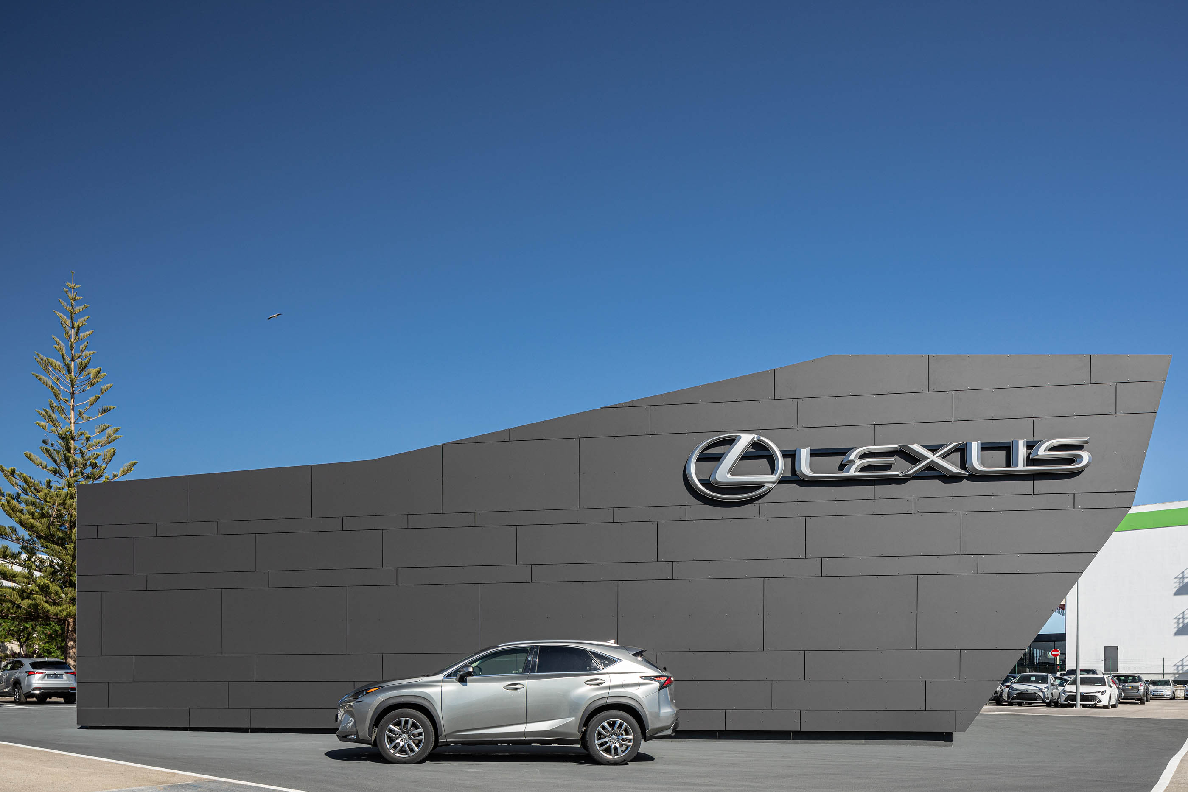
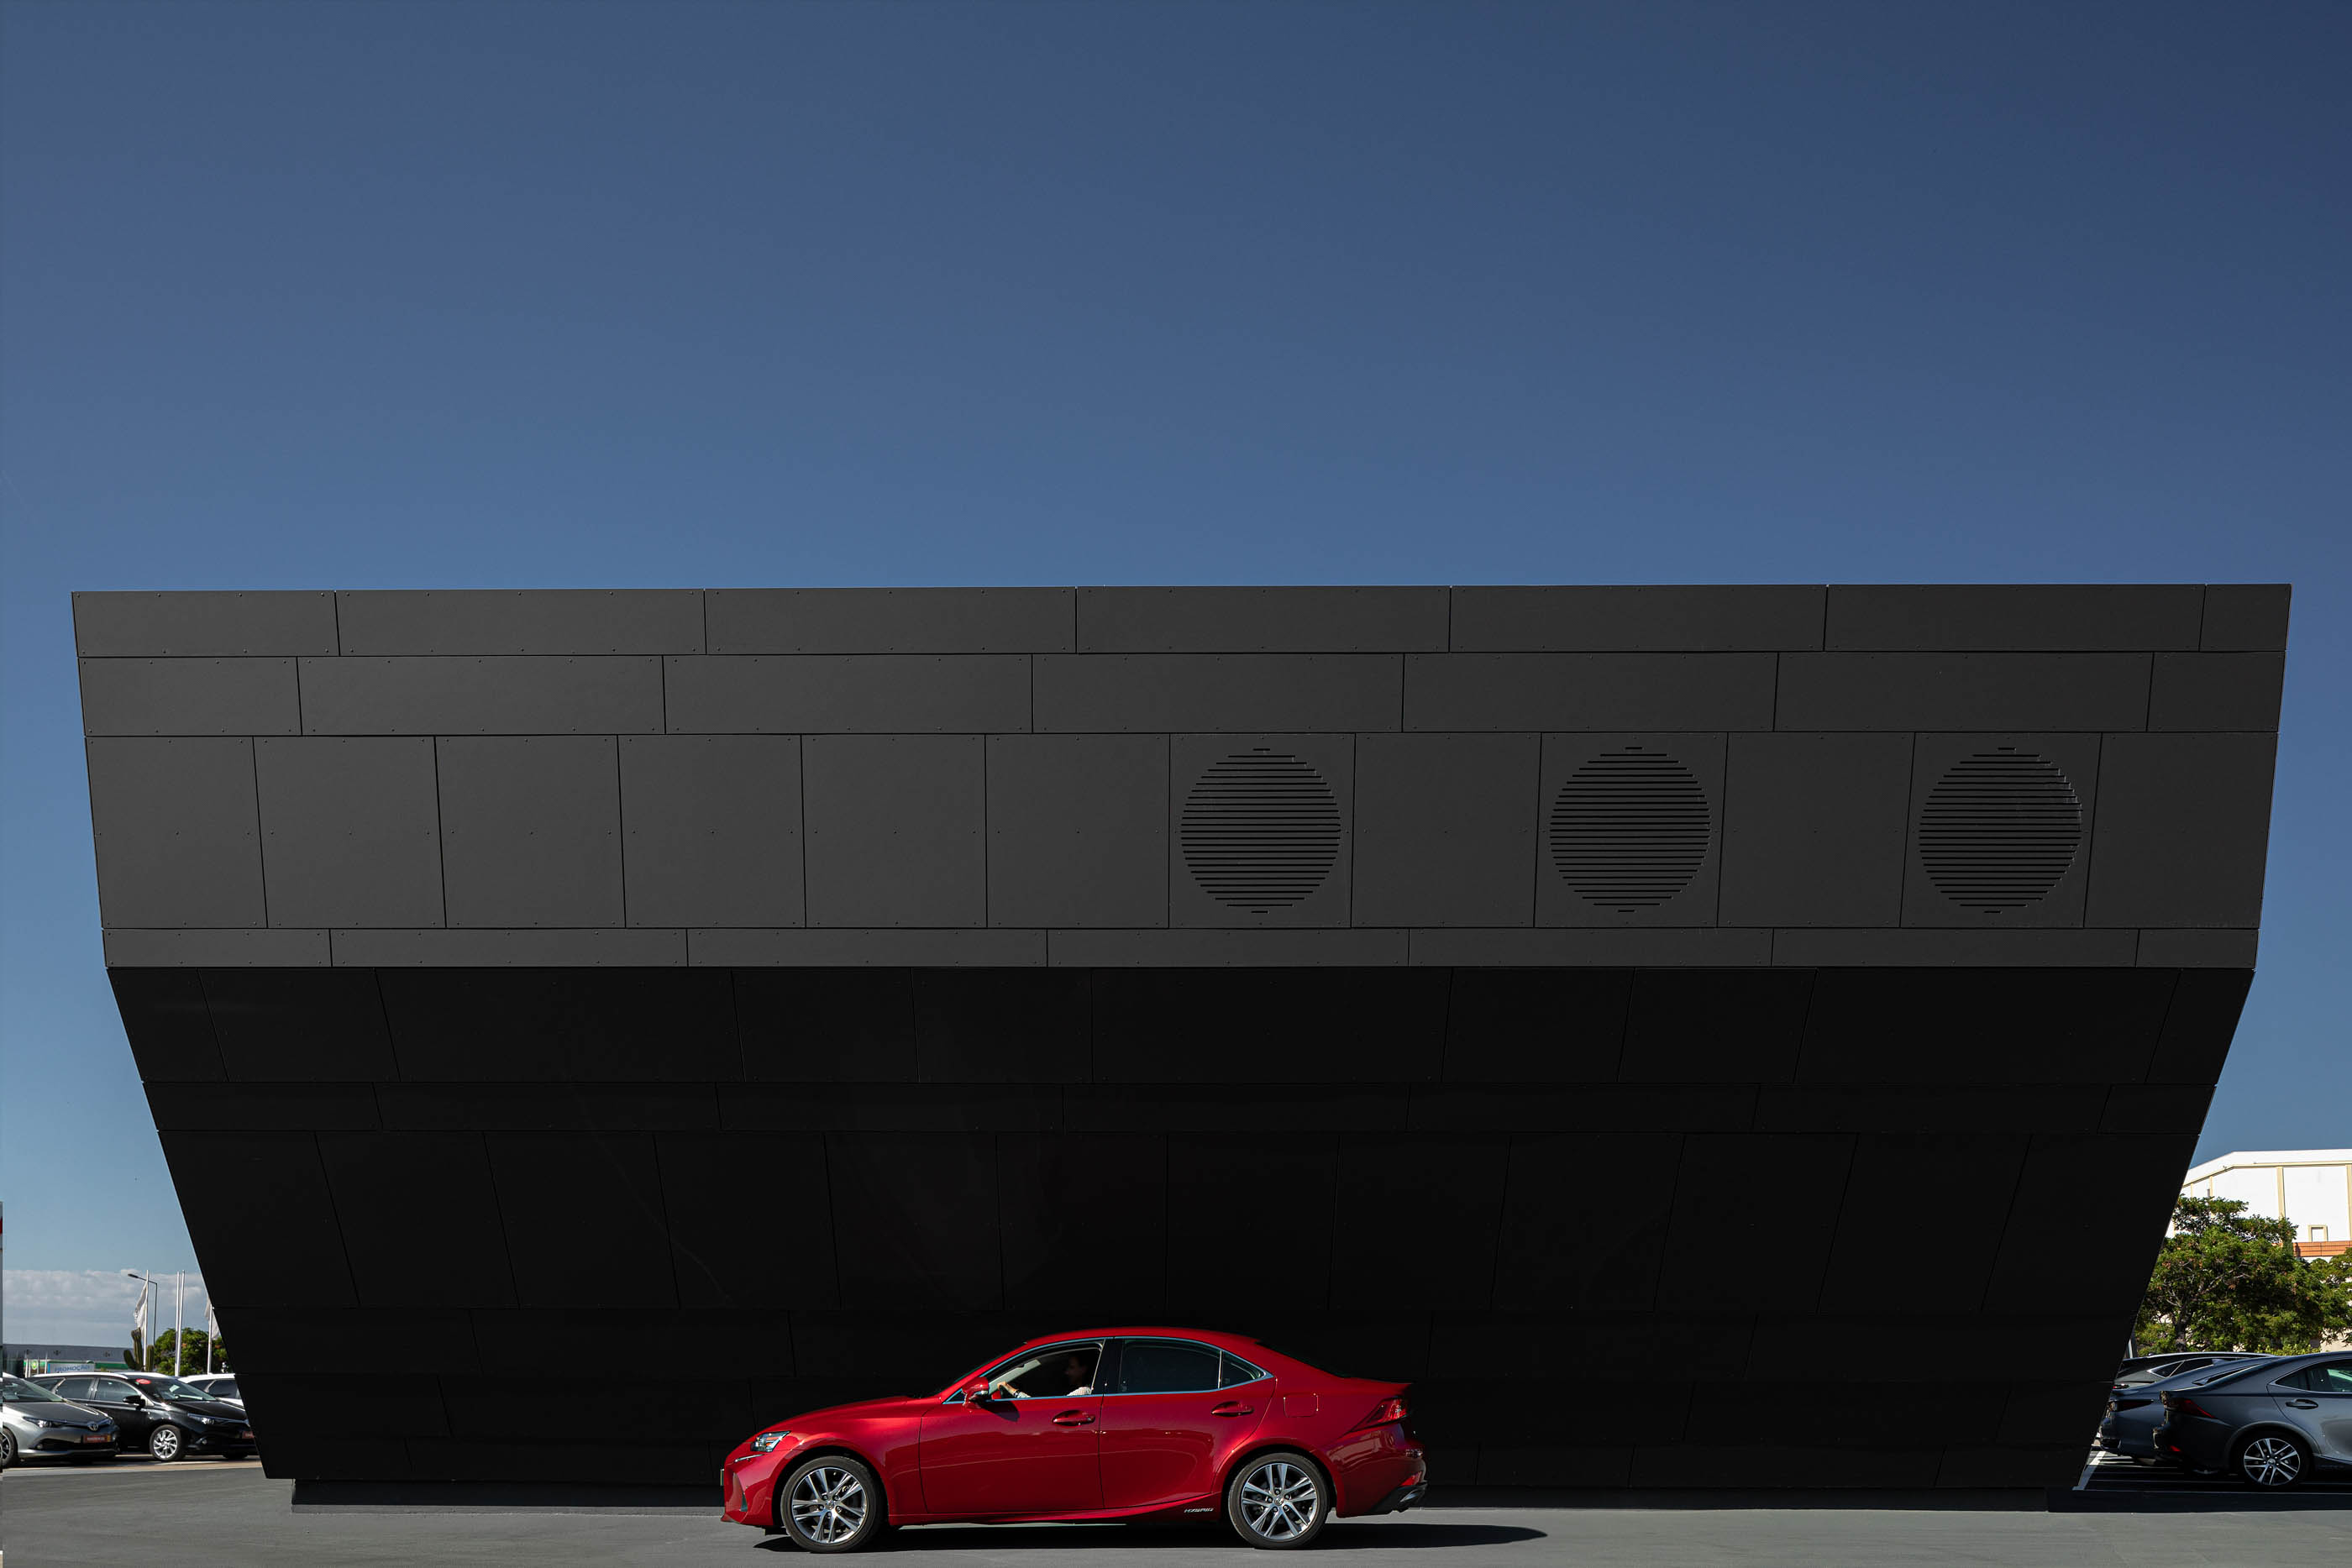
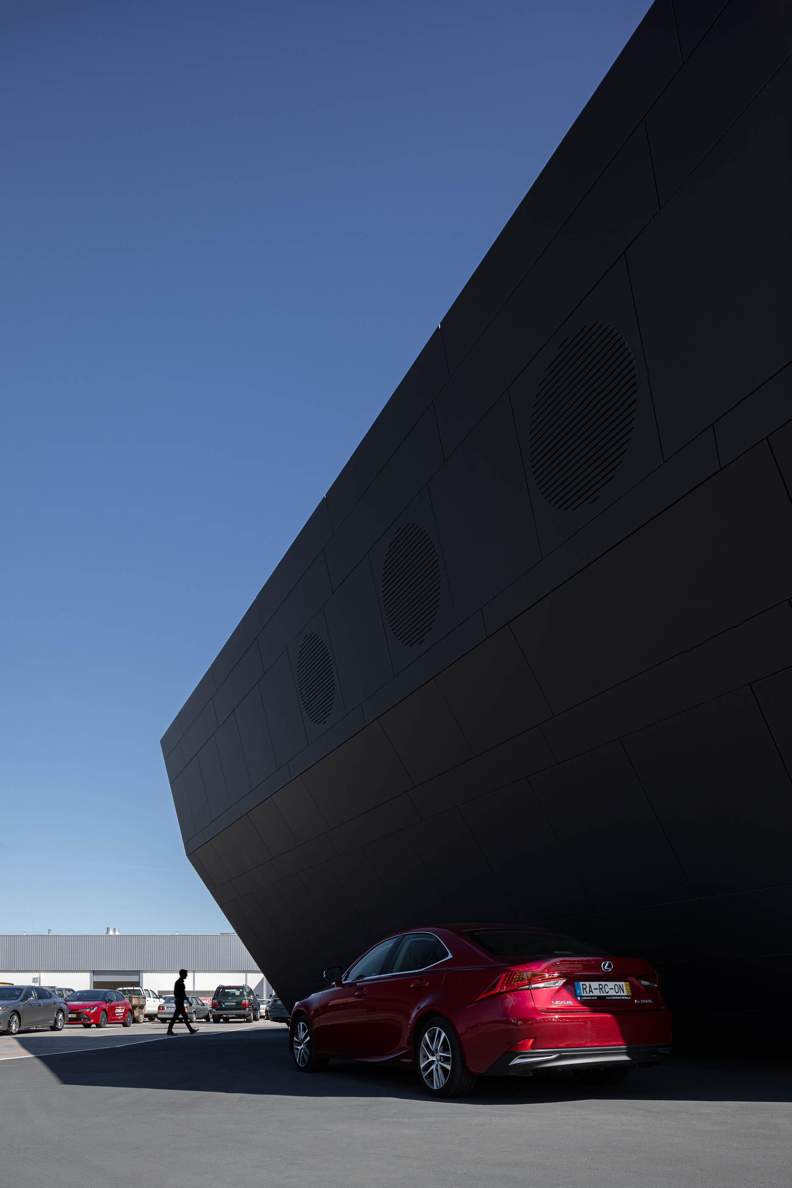
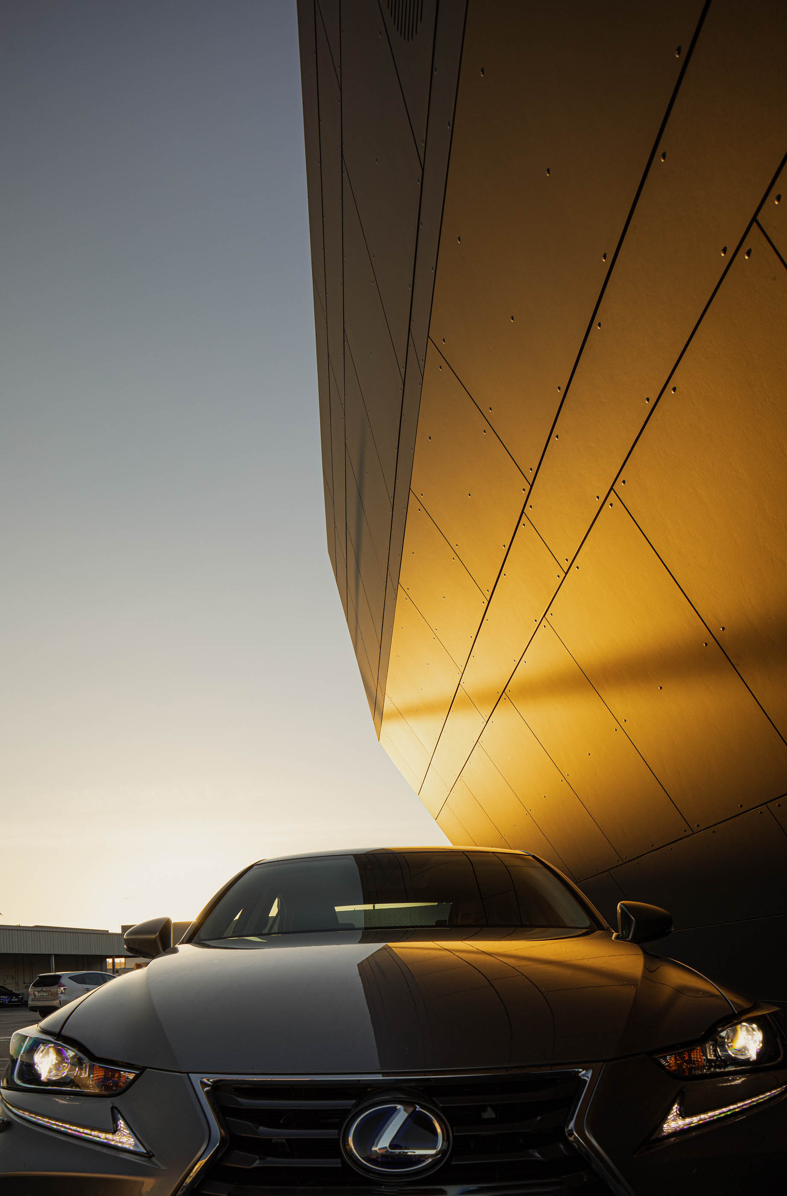
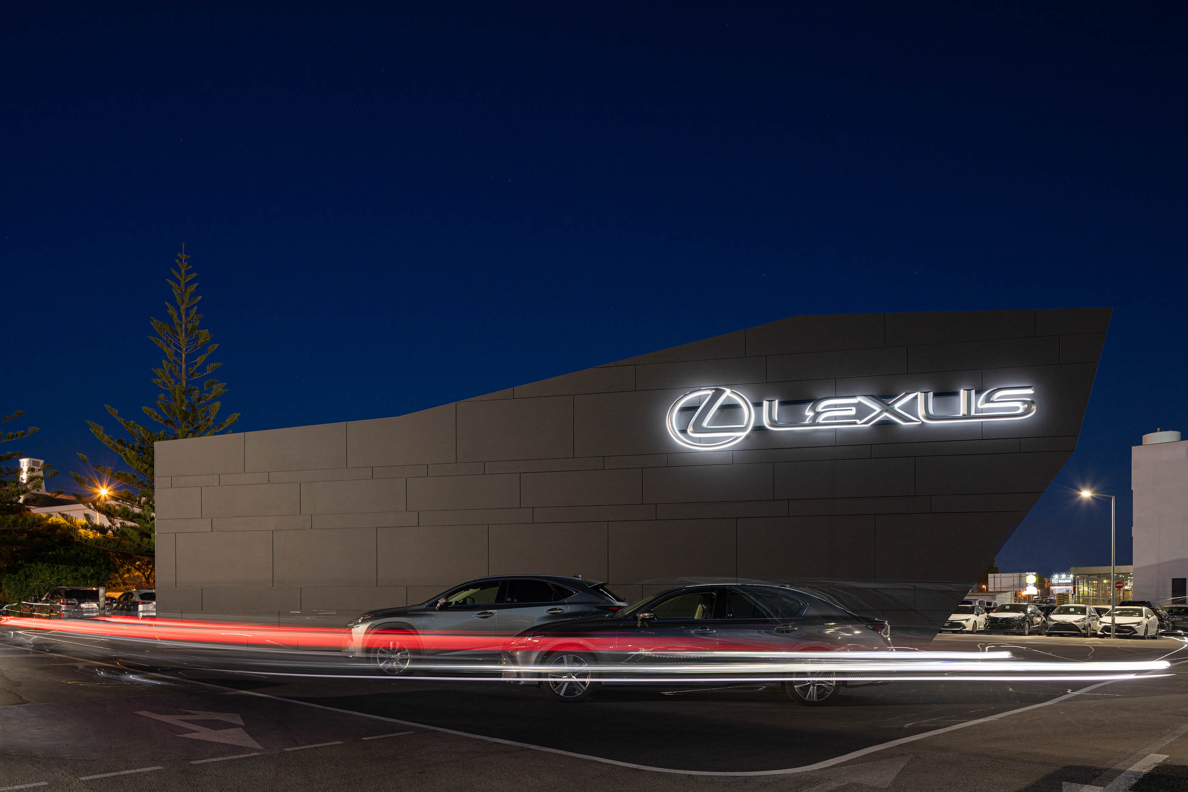
The challenge was understand how the object could be molded to achieve and stand out evidently in the middle of several large scale commercial buildings. Therefore, was created one independent skin that’s use the pre-existing metallic structure producing an iconic piece that stands out as a protagonist in the surrounding.
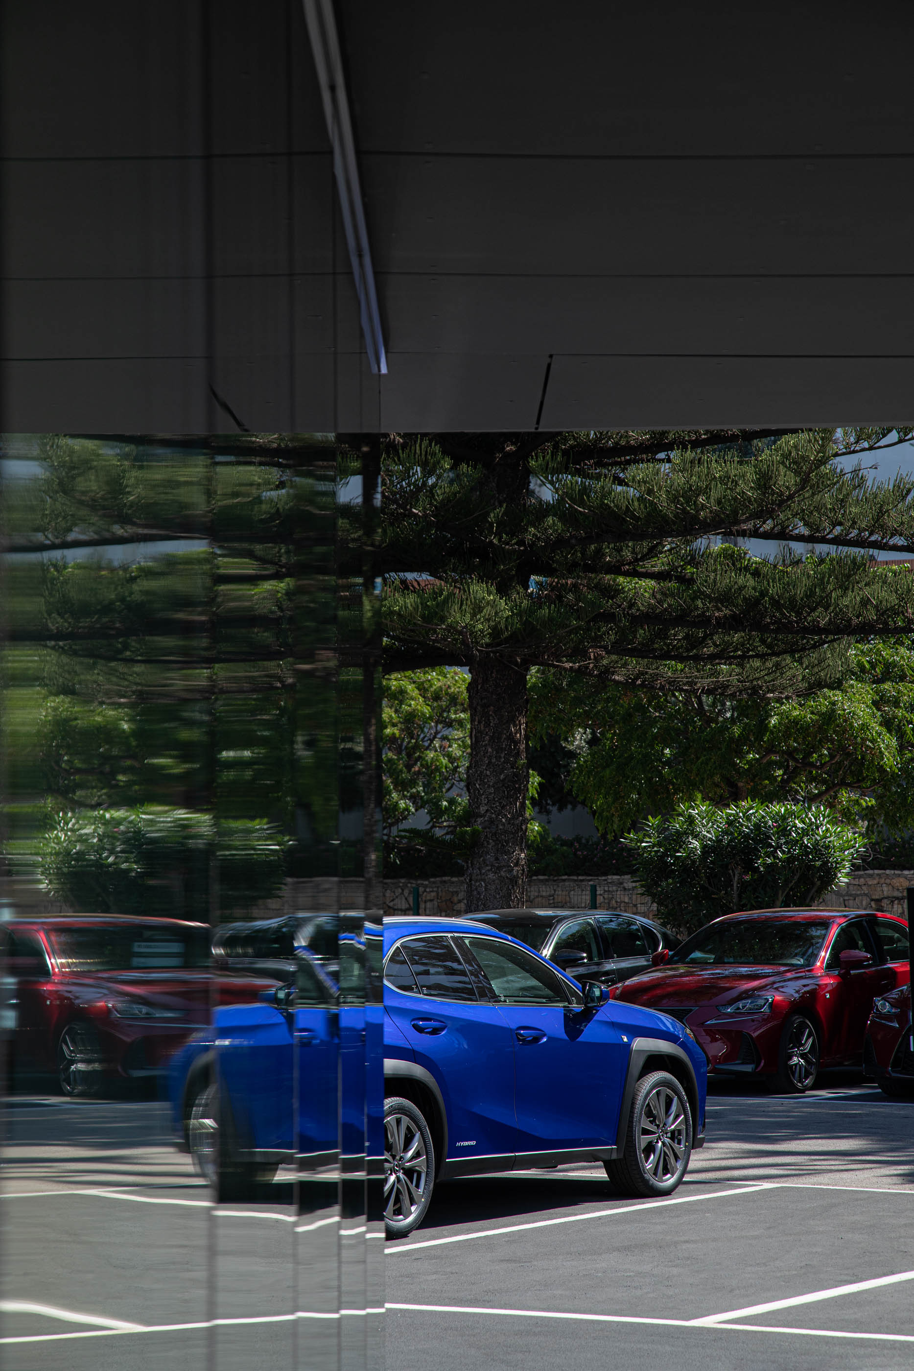
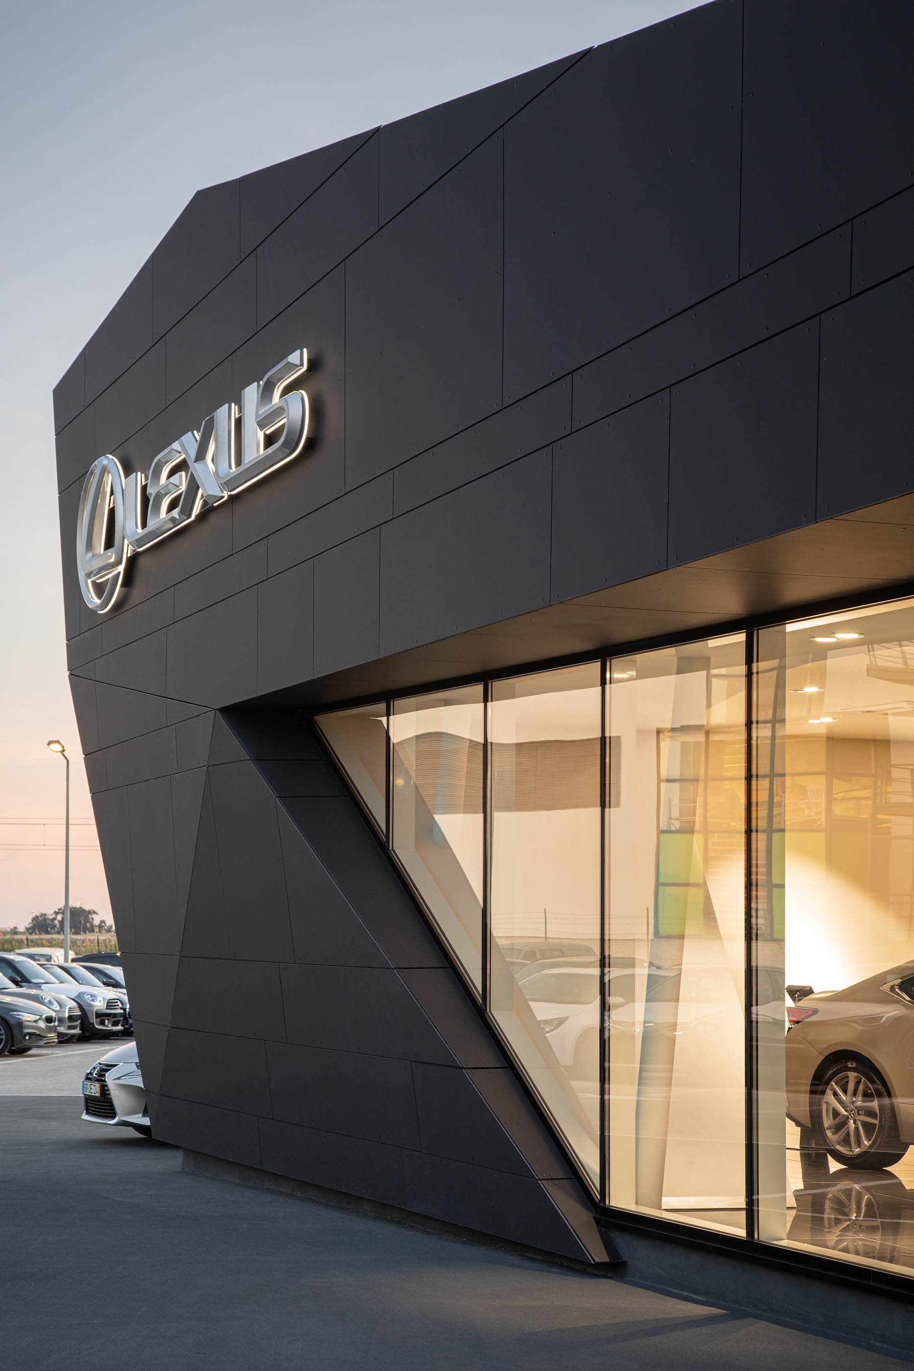
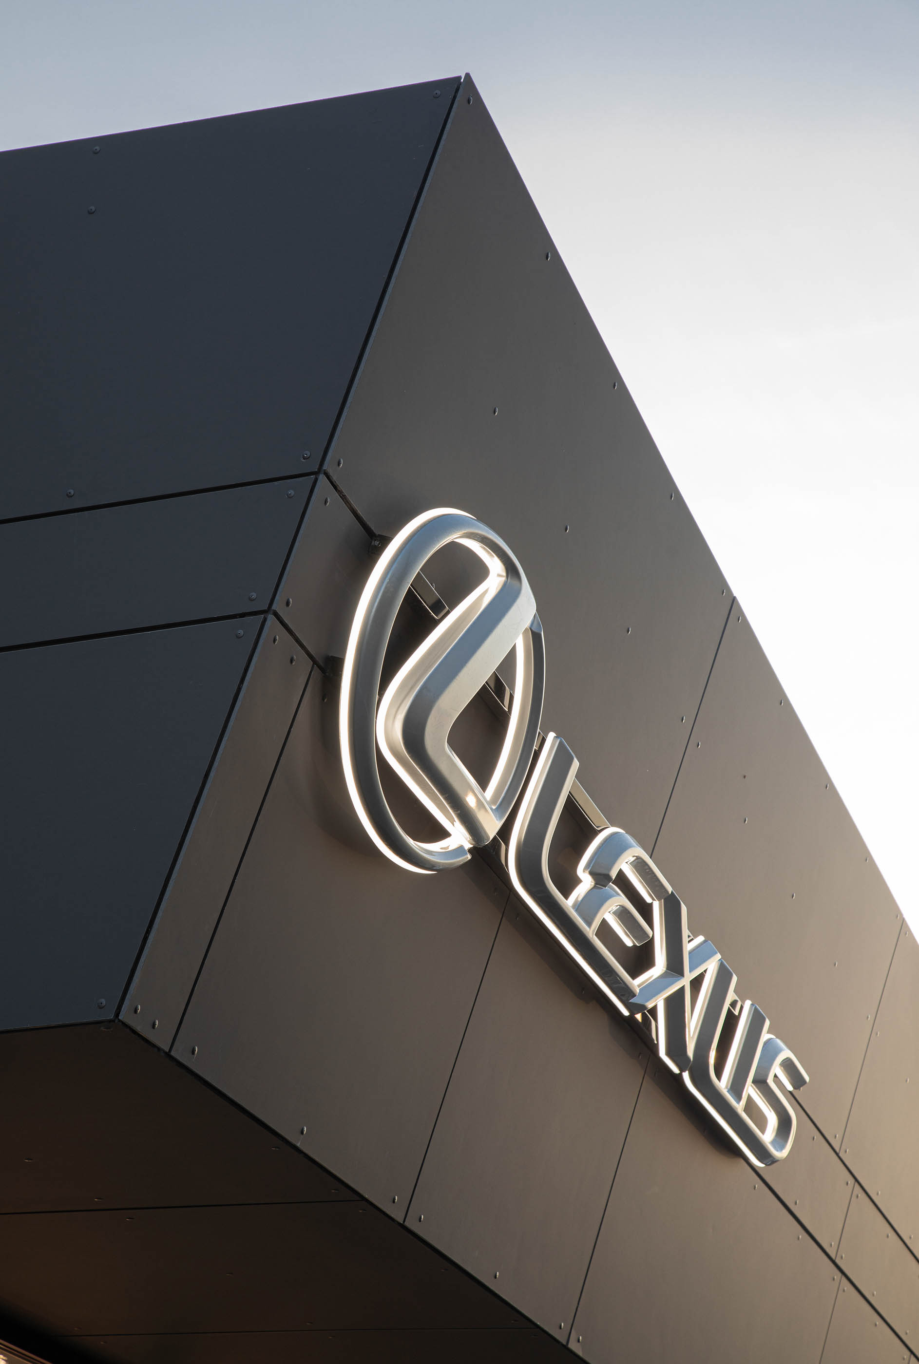
Geometries deliberately lined with the intention of distinguish and attracting to its interior. These geometries are introduced using an independent substructure as a skin that sticks to the pre-existence and consequently allowed a freer drawing of the object.



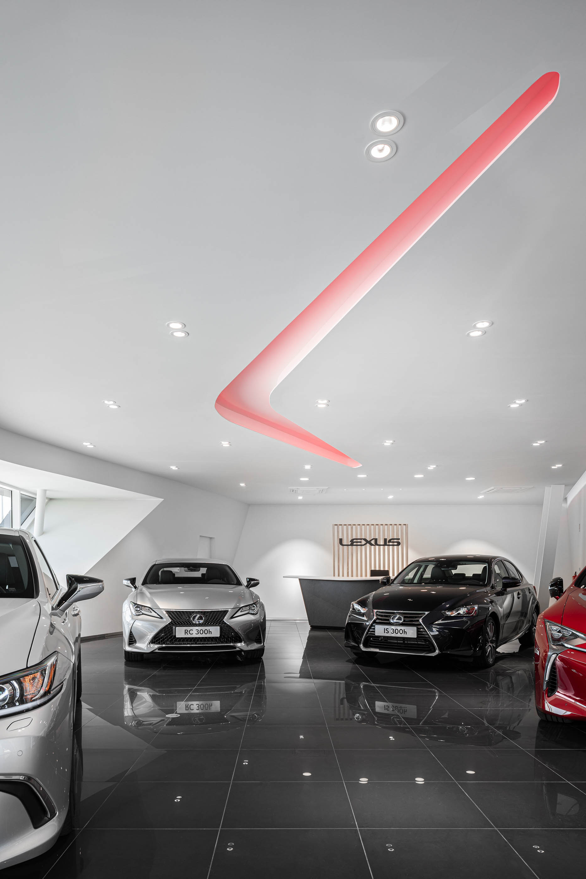
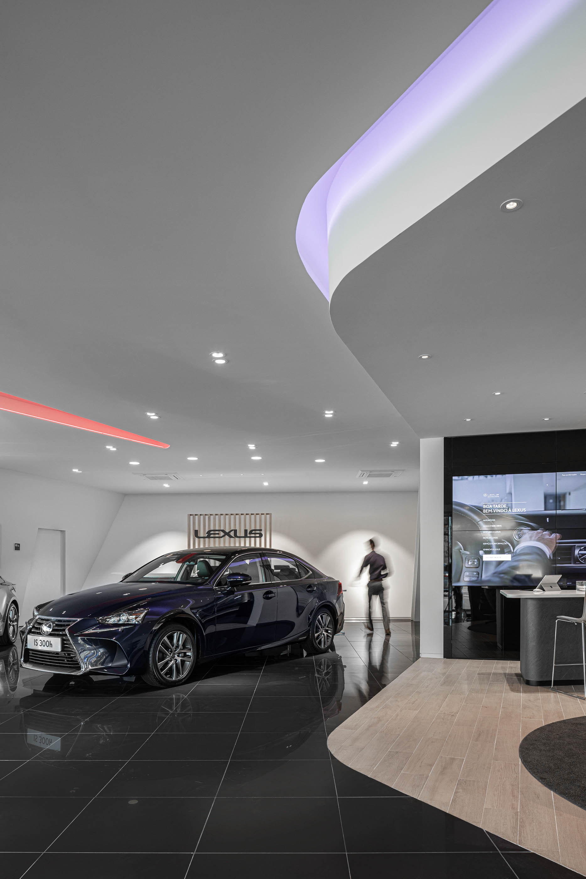
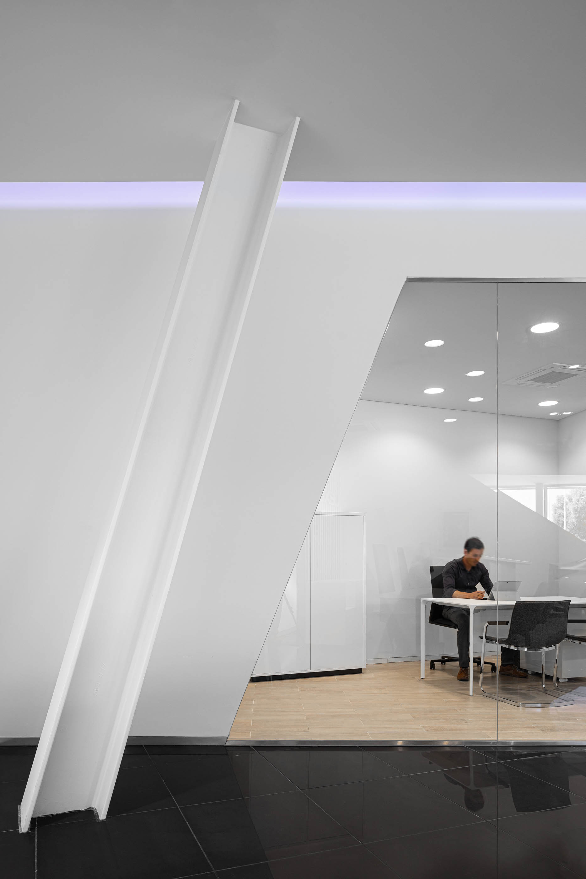
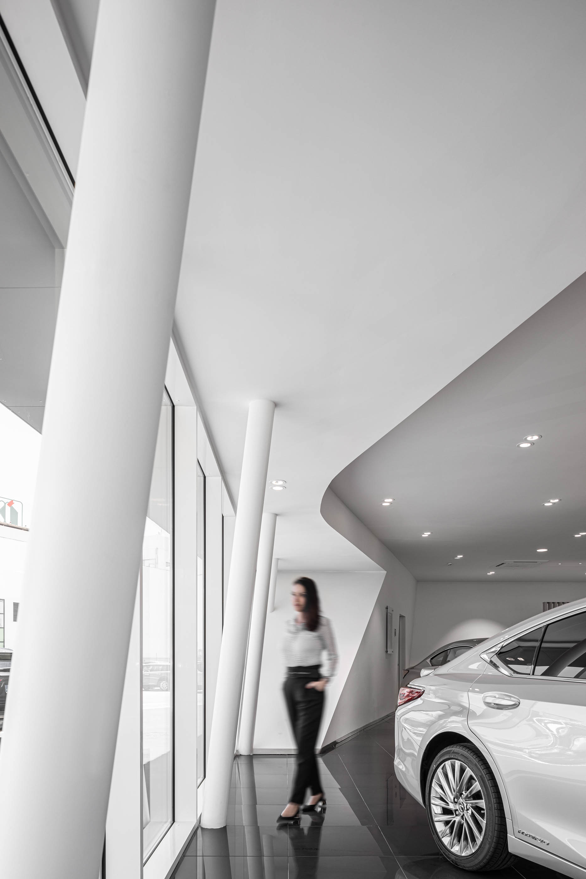
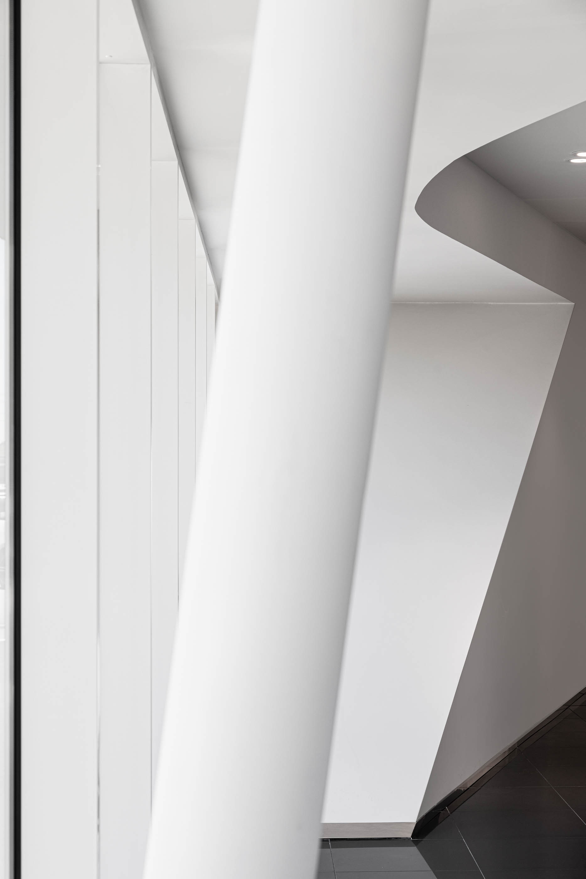
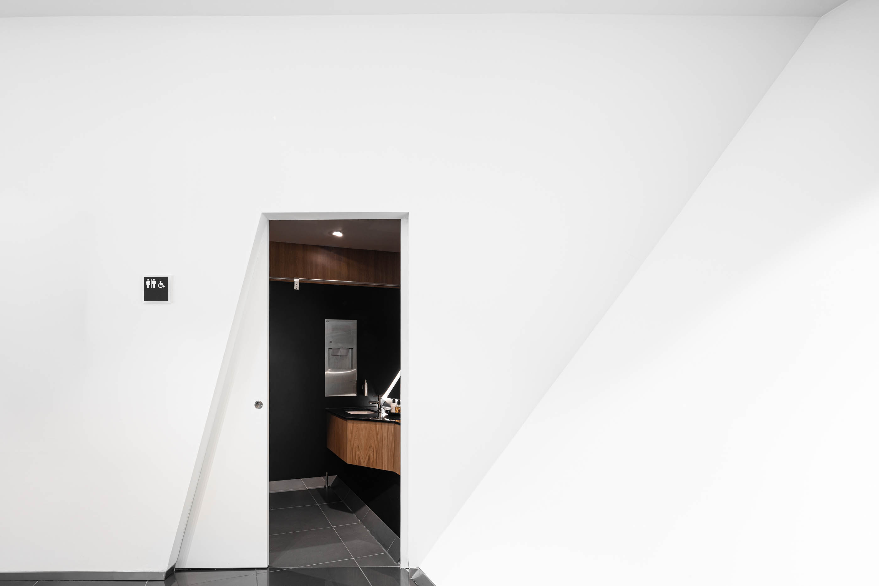
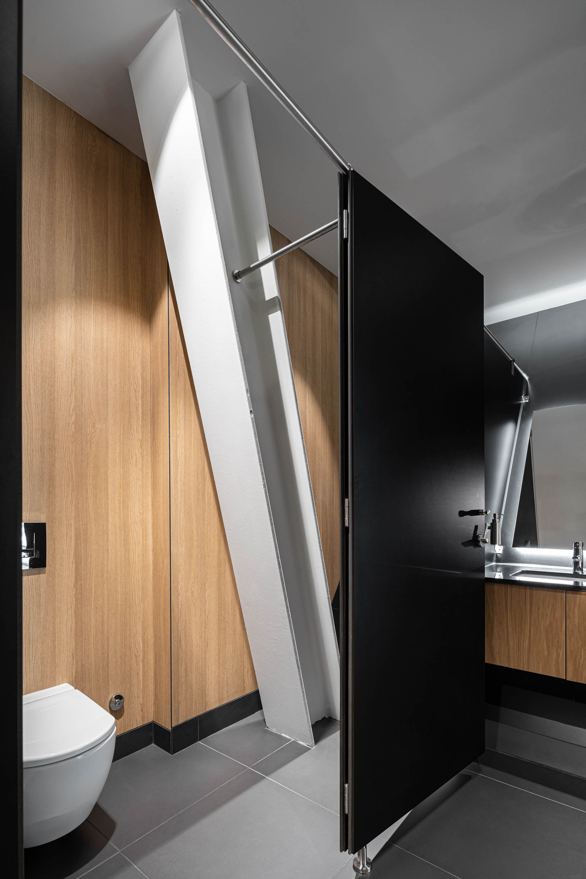
In the interior of the building we understand that the relationship with the exterior is direct, having an association with the exterior language. Therefore, the interior of the building is shaped and conditioned by the pre-existing metallic structure, making it characteristic with the angles and twists that style it up.
The building function as a whole, with a strong morphologic identity that is connected to the identity of the brand, in which the chromatic part and form is leading in the space. "