



PROJECT DESCRIPTION
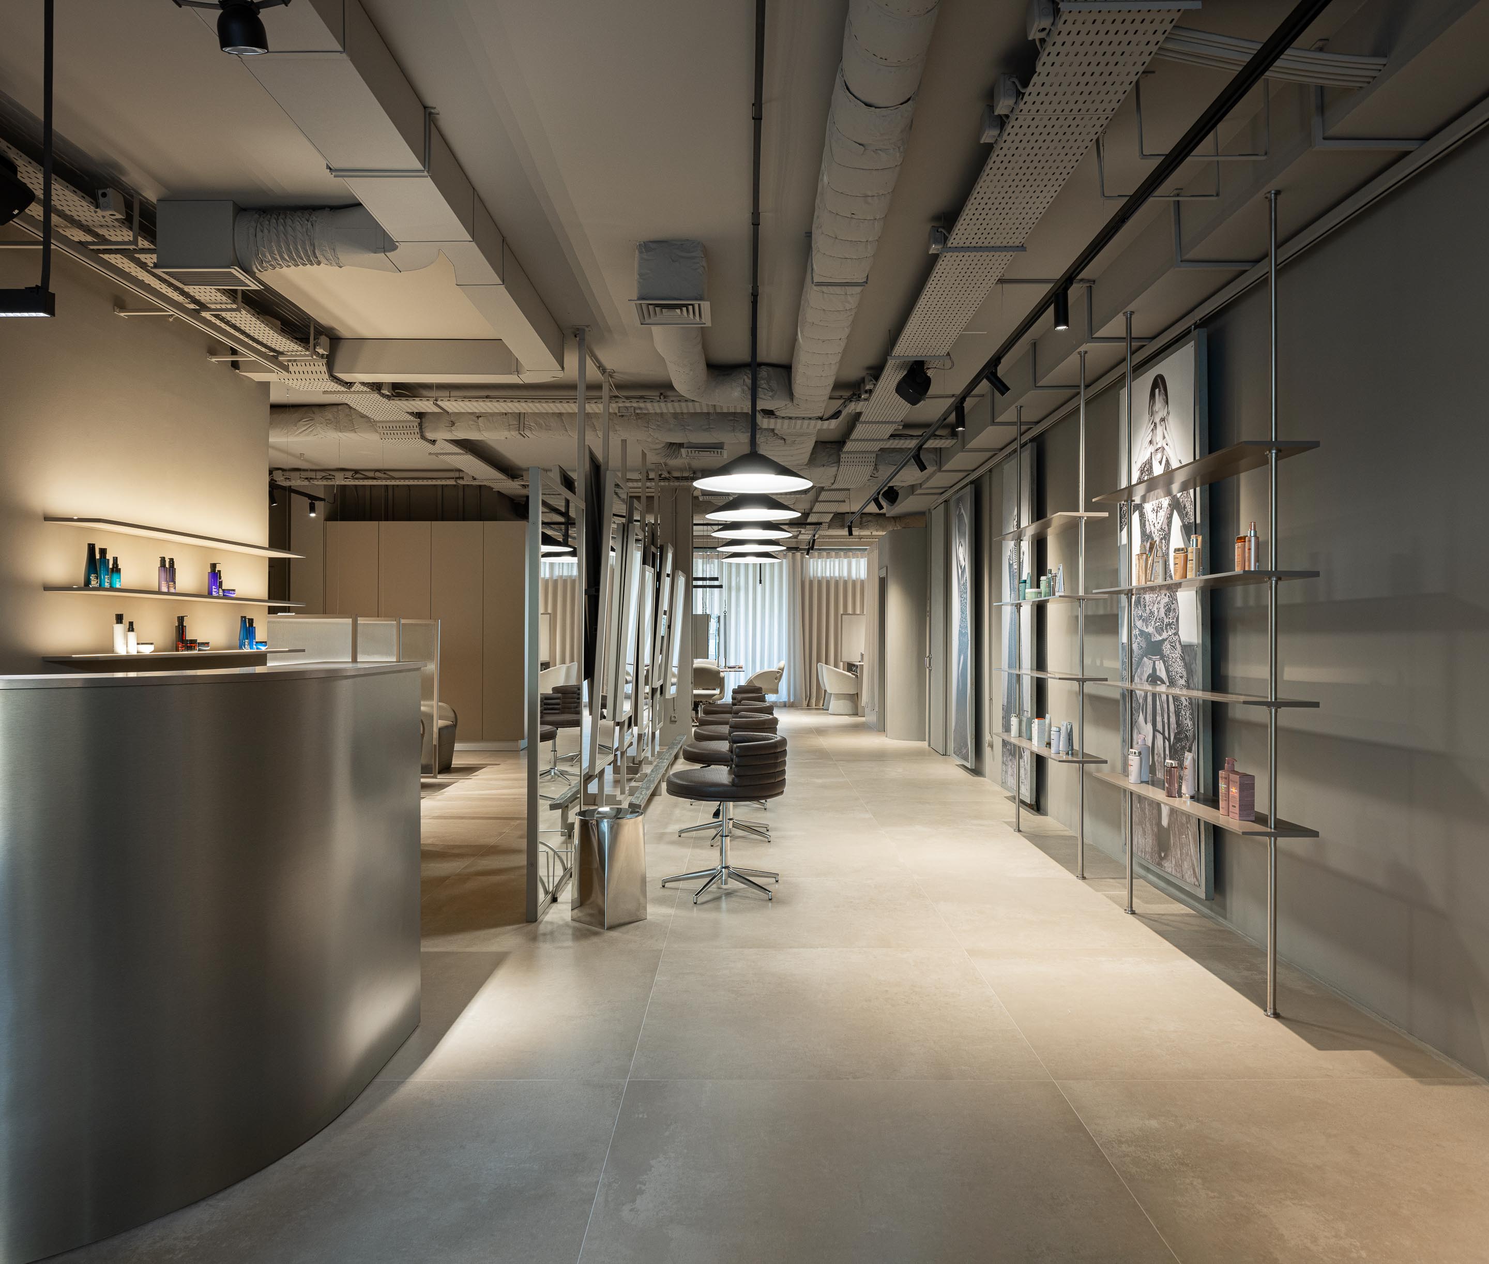
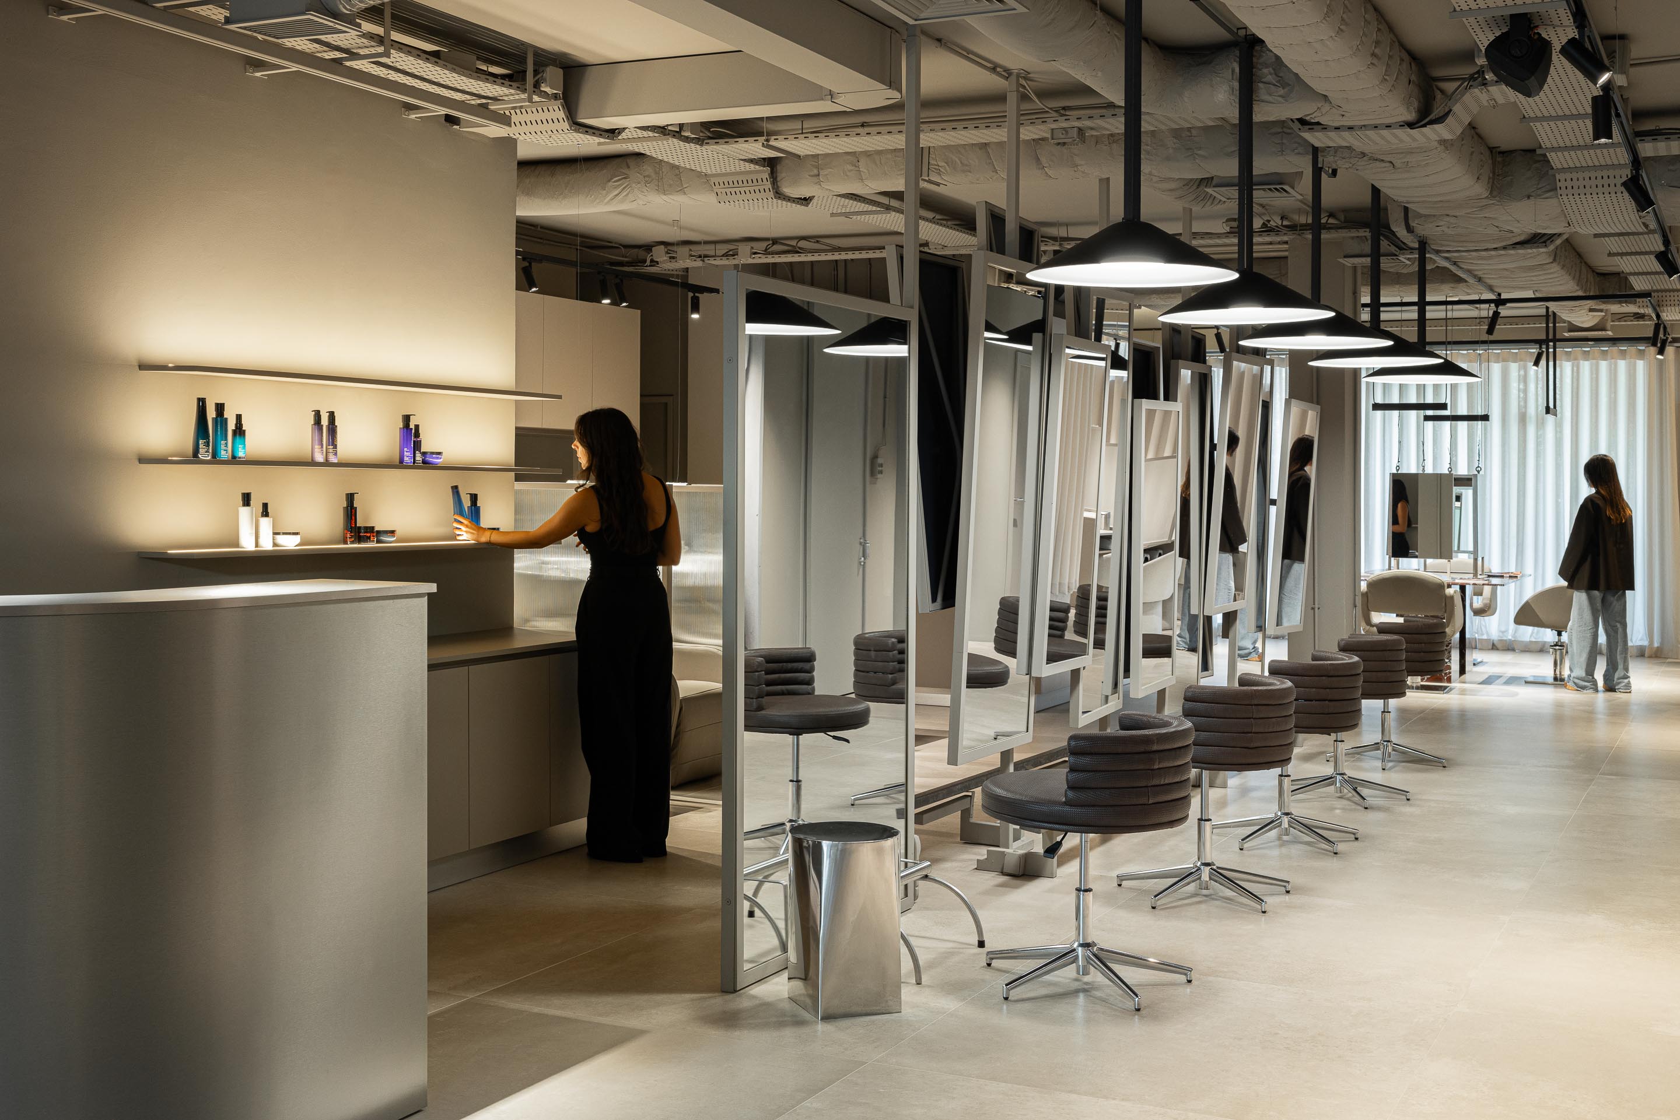
"Signed by MAT Arquitetura e Interiores, the Vasco Freitas Salon project embodies a comprehensive transformation completed in just four weeks, an exercise in precision and coordination that encompassed construction, furniture, décor, and lighting. The result is an environment that reflects Vasco Freitas’ international prestige and meets the expectations of a cosmopolitan audience accustomed to experiences of refinement and personalization.
The intervention stemmed from a clear need: to create a salon that is sophisticated, functional, and innovative, capable of translating the philosophy of proximity and luxury that defines the brand. The previous space had limitations in lighting and organization—decisive aspects in an experience that goes beyond hair care. The new project not only resolved these shortcomings but also elevated the identity of the salon to an international benchmark.
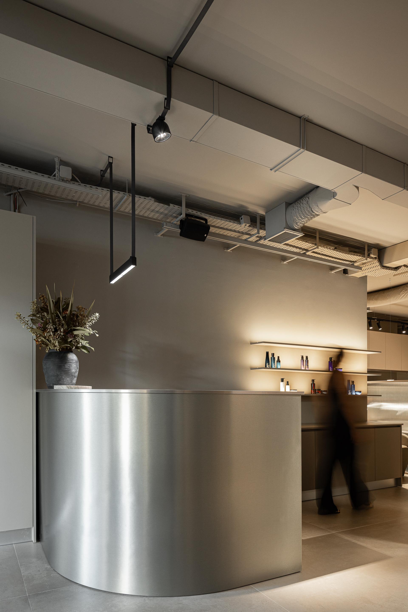
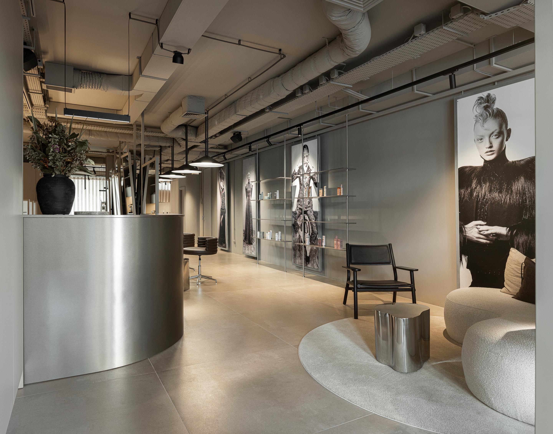
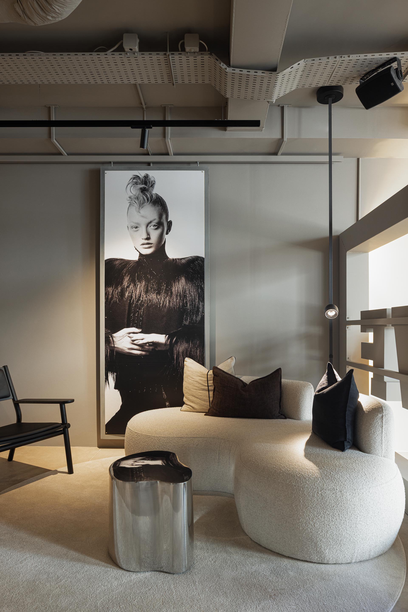
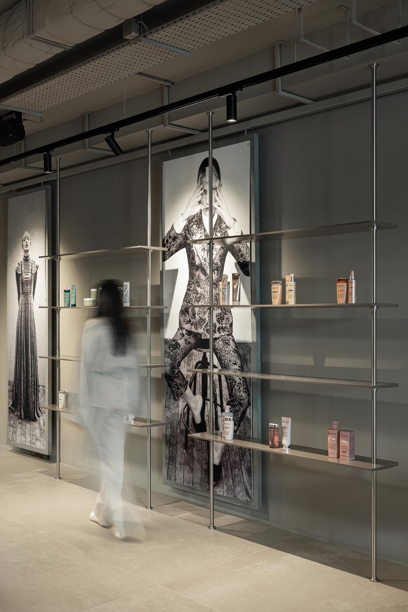
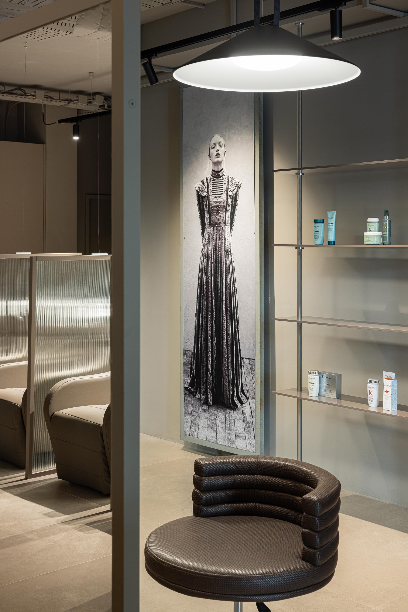
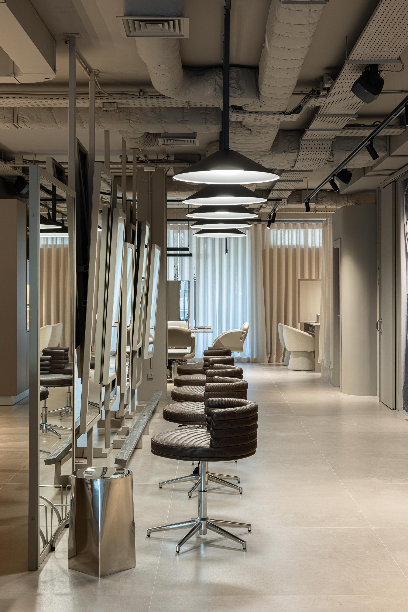
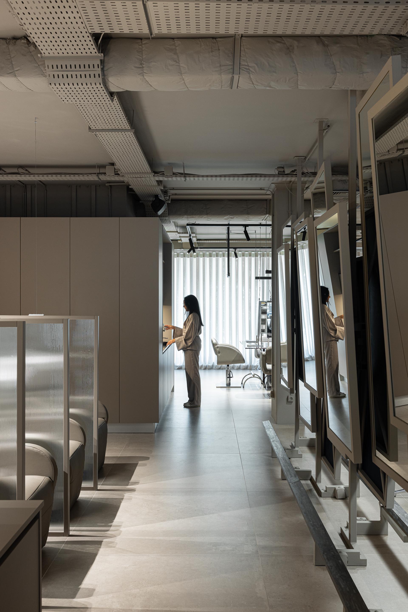
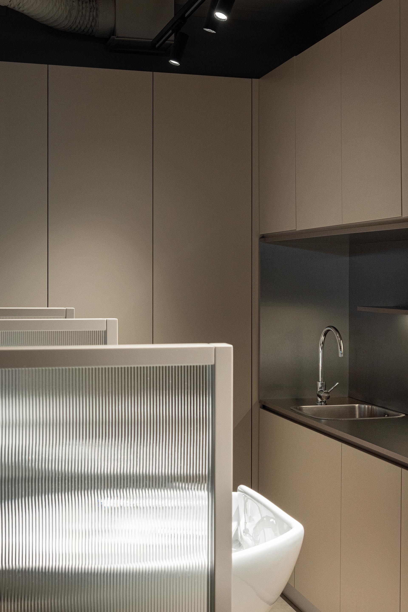
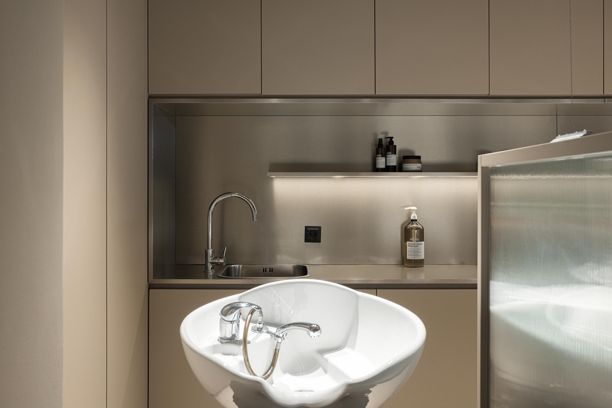
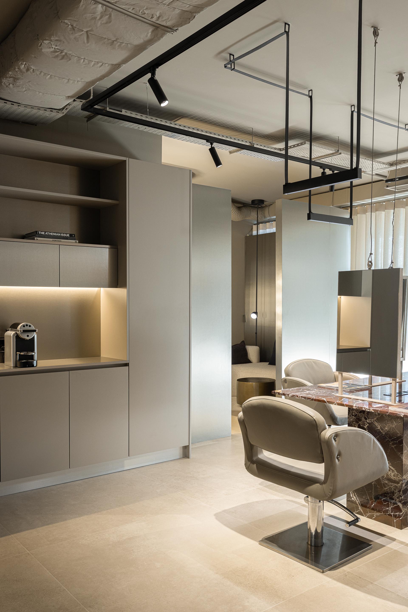
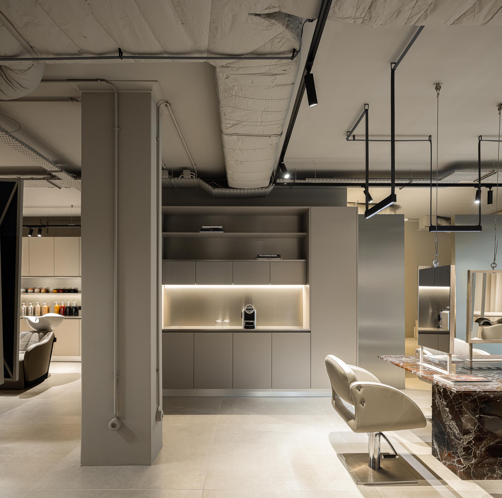
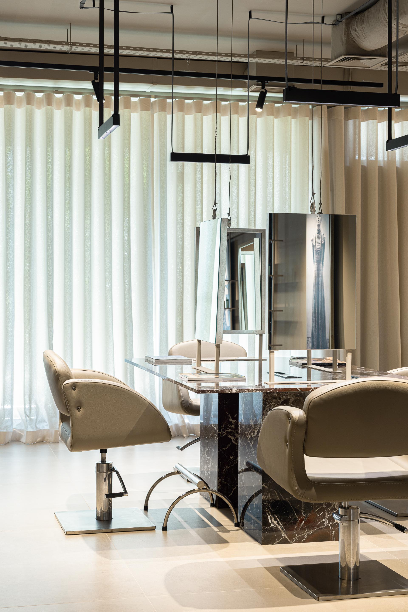
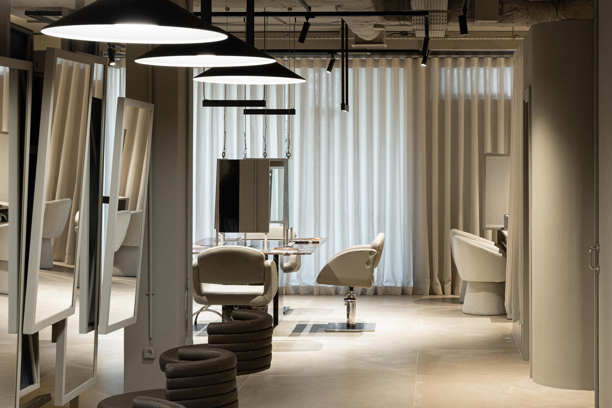
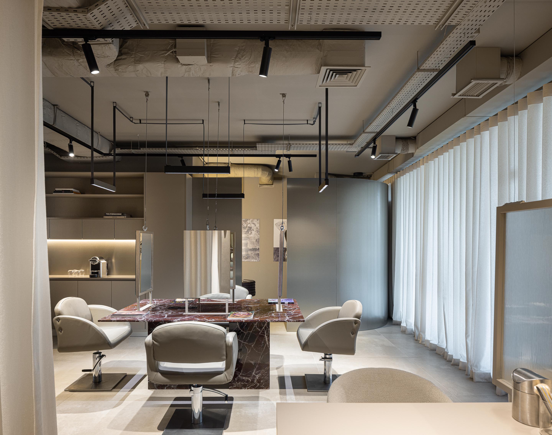
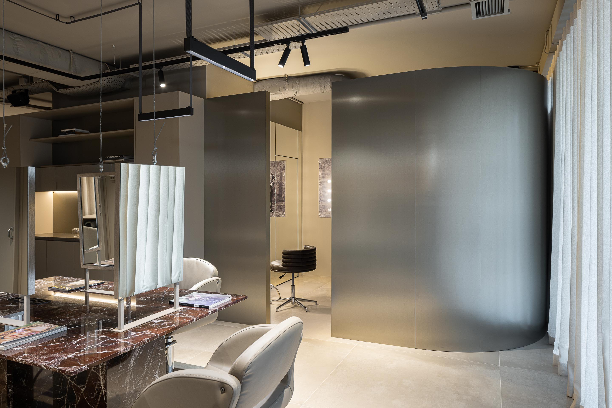
The signature of MAT is evident in the refined aesthetic language, marked by balance and coherence. The layout design and organization served as the foundation, ensuring functionality and flow. From this base, standout pieces were introduced that break uniformity and add character to the space, in a constant dialogue between restraint and sophistication.
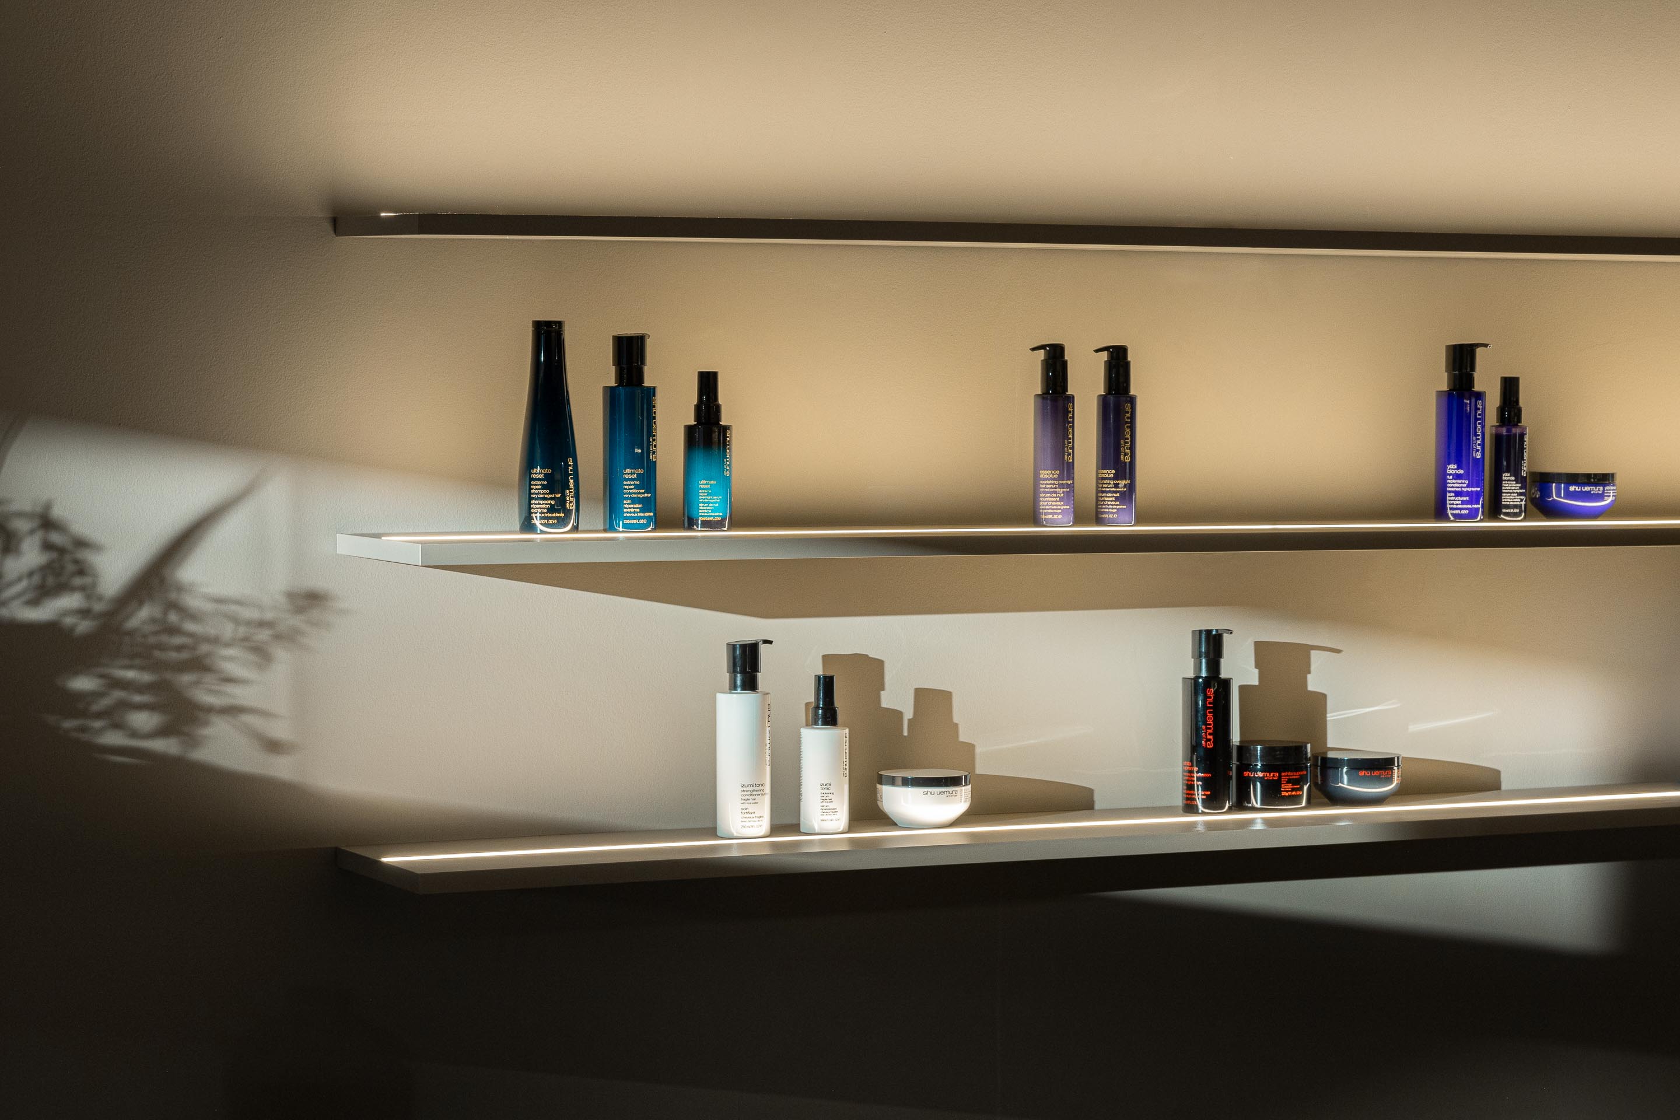
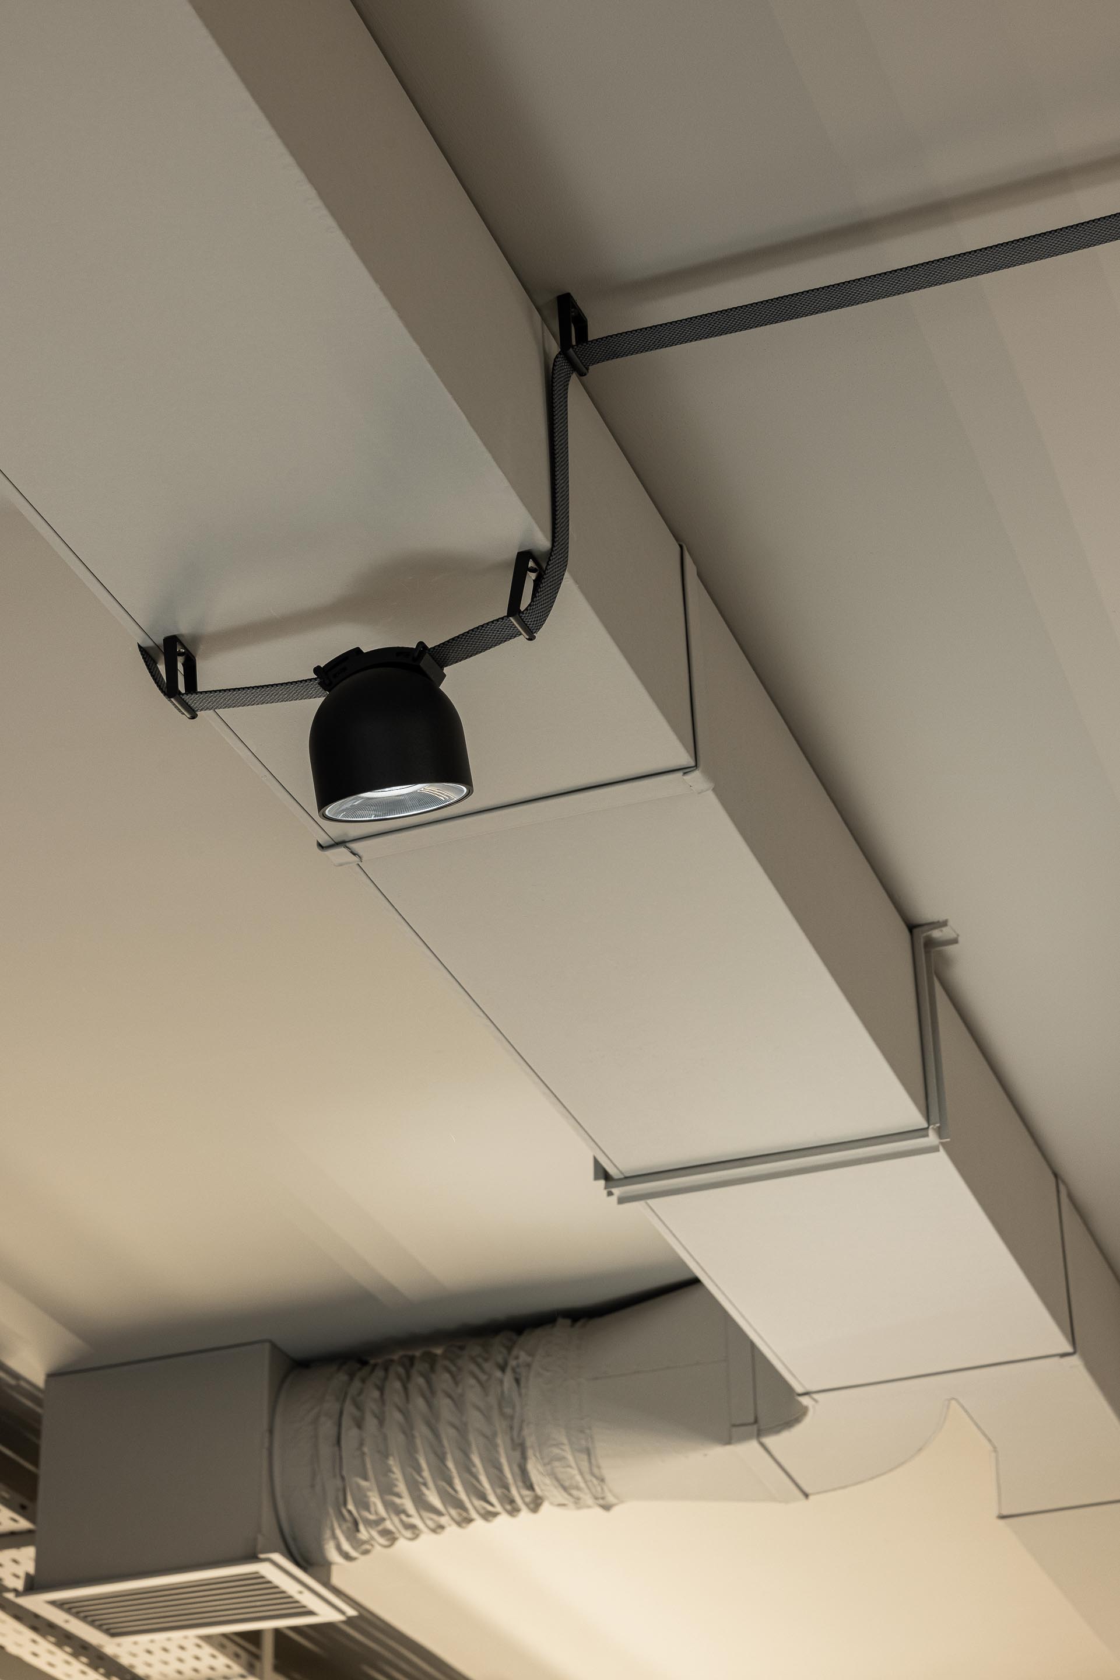
Lighting, developed in partnership with Alfilux, was one of the central elements of the intervention. The Vibia Plusminus system addressed previous technical issues while creating versatile, contemporary atmospheres. Here, light is more than functional: it highlights materials, defines volumes, and reinforces the immersive atmosphere of each area.
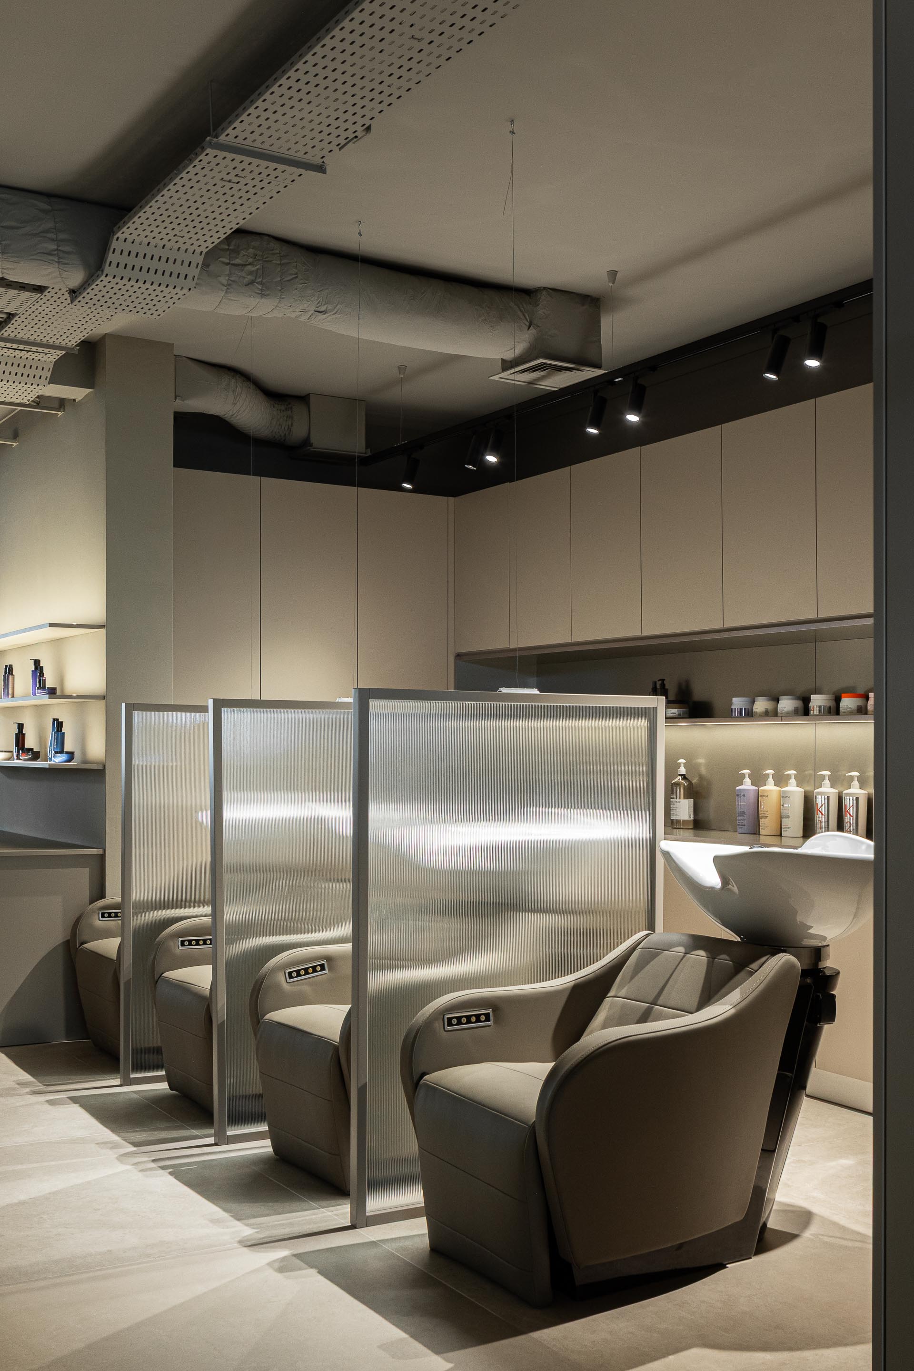
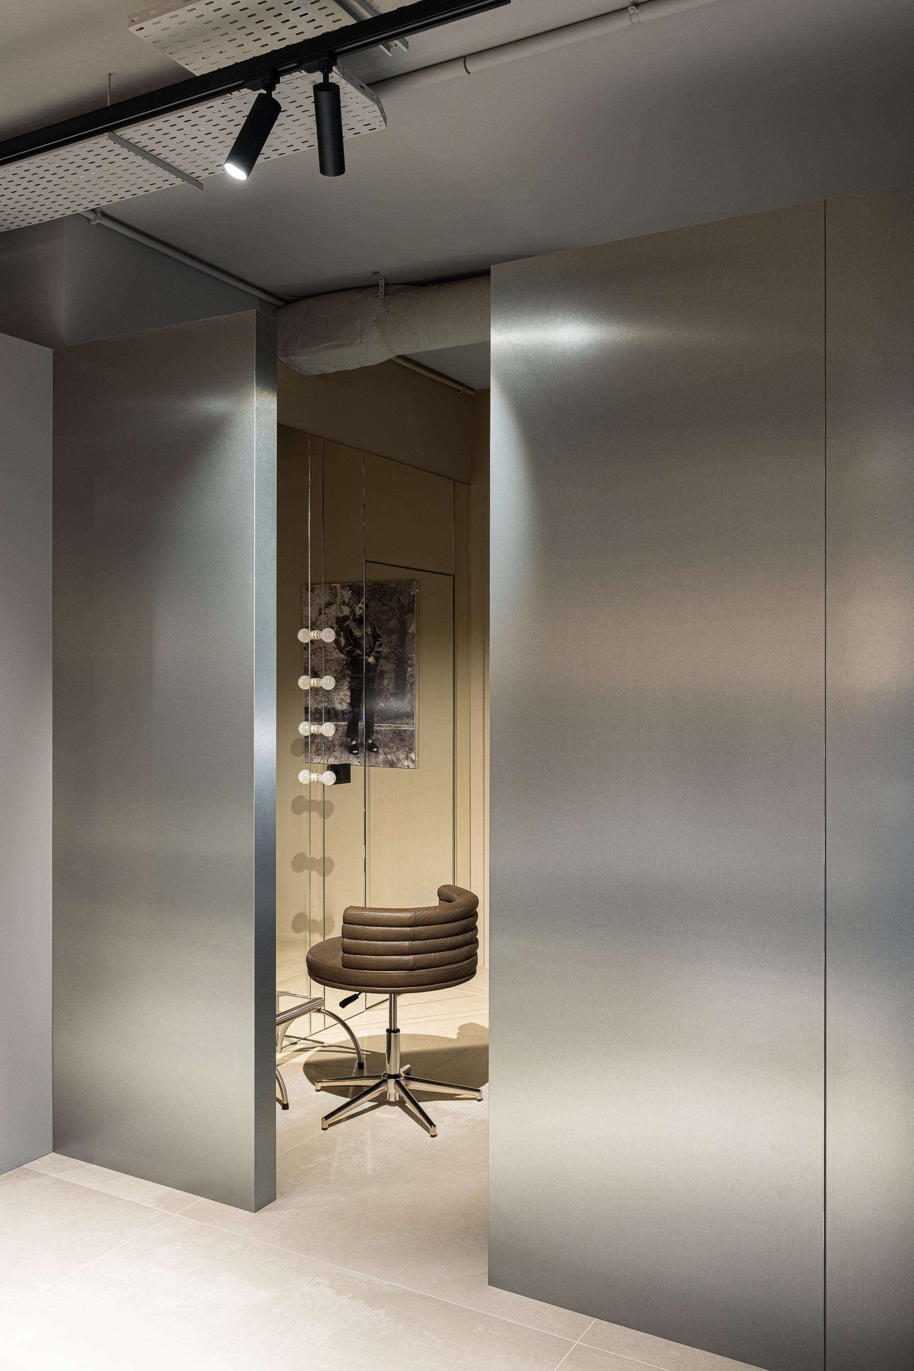
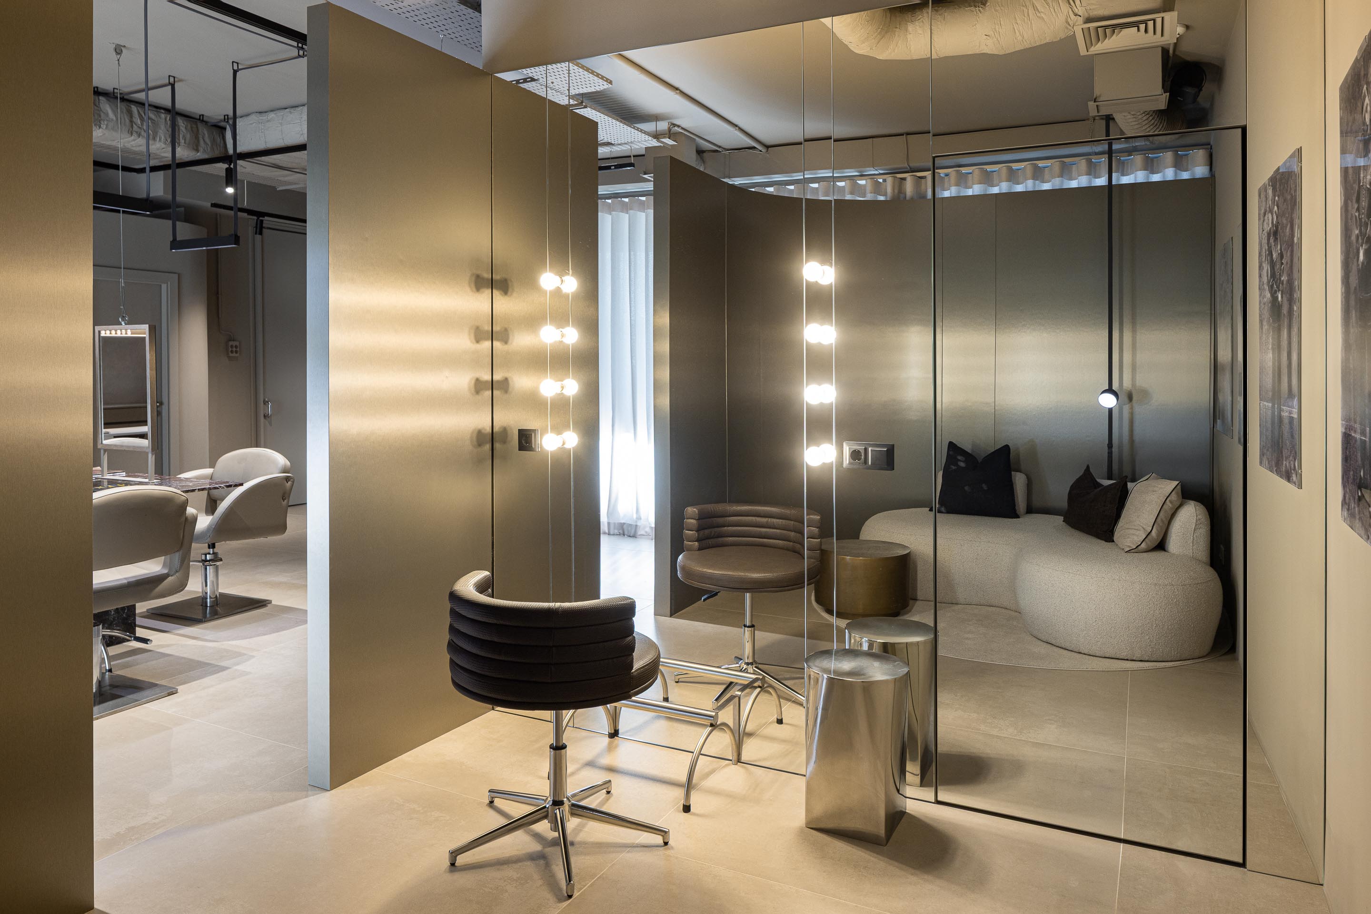
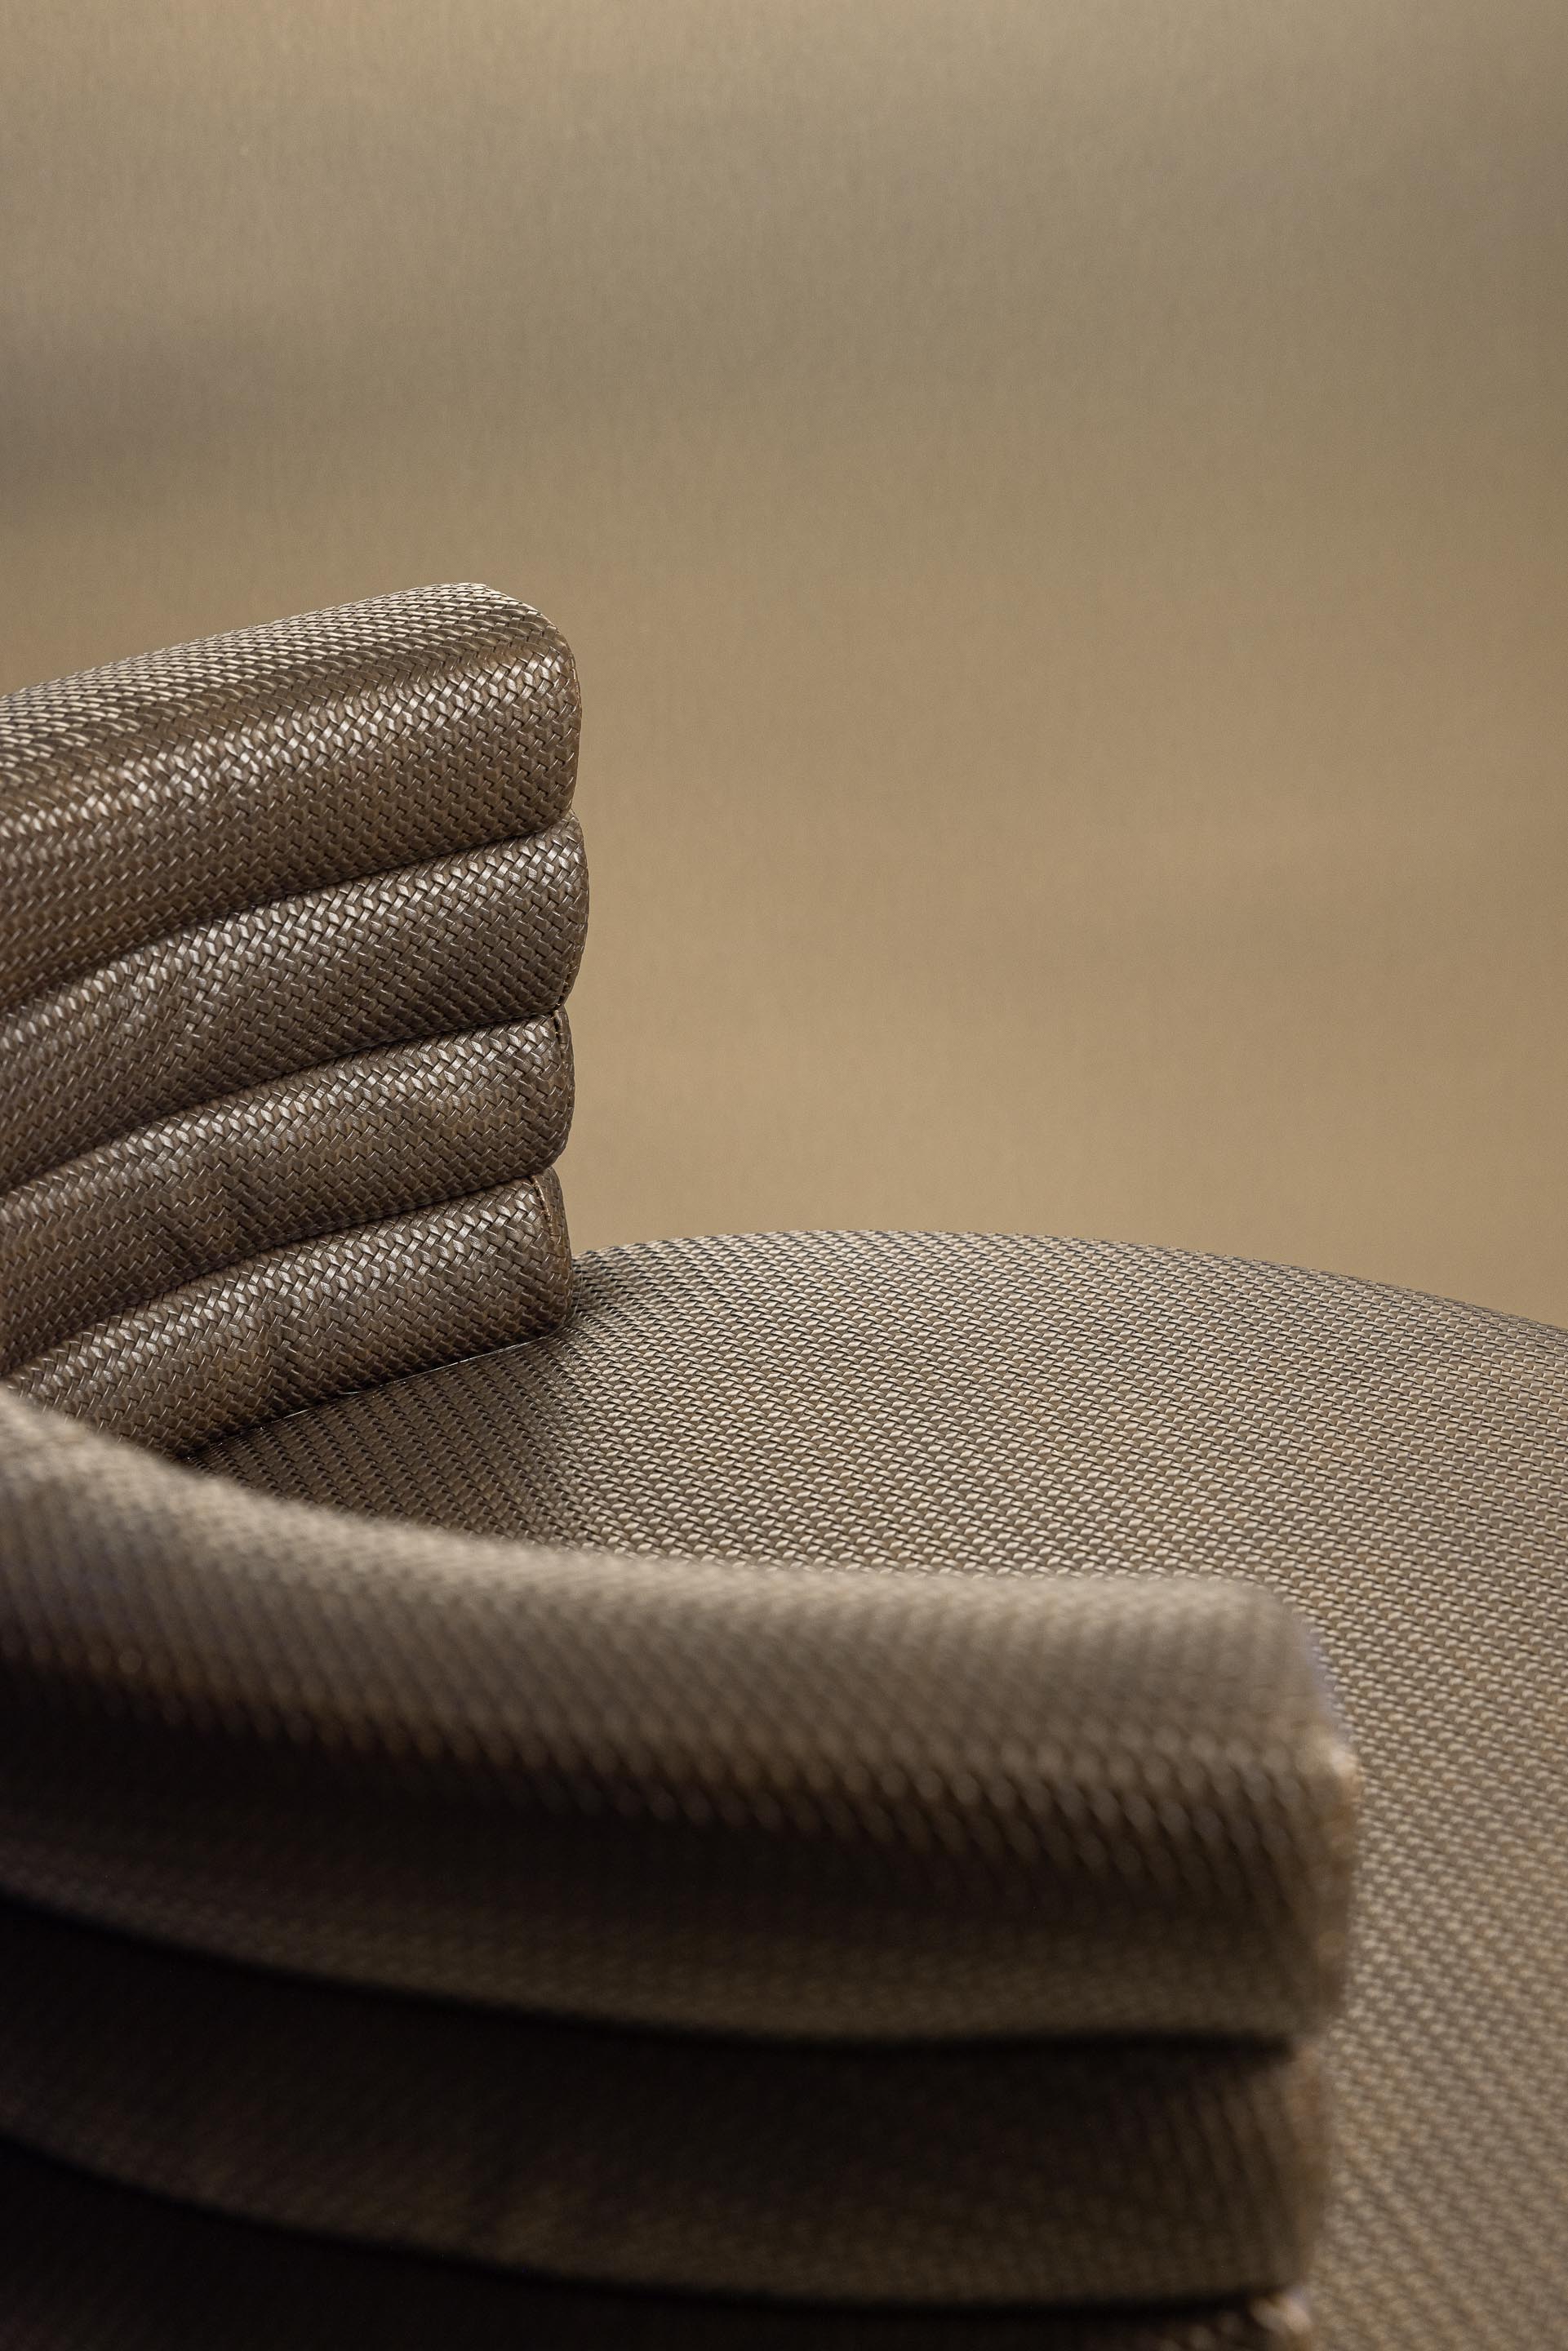
Much of the furniture was custom-designed by the MAT team, further enhancing the exclusivity and identity of the project. The highlight is the dressing room, an intimate and reserved reception space, marked by a metallic screen that adds theatricality and sophistication. This environment was conceived so that Vasco Freitas can welcome his audience in a unique way, perfectly aligned with the salon’s exclusive character.
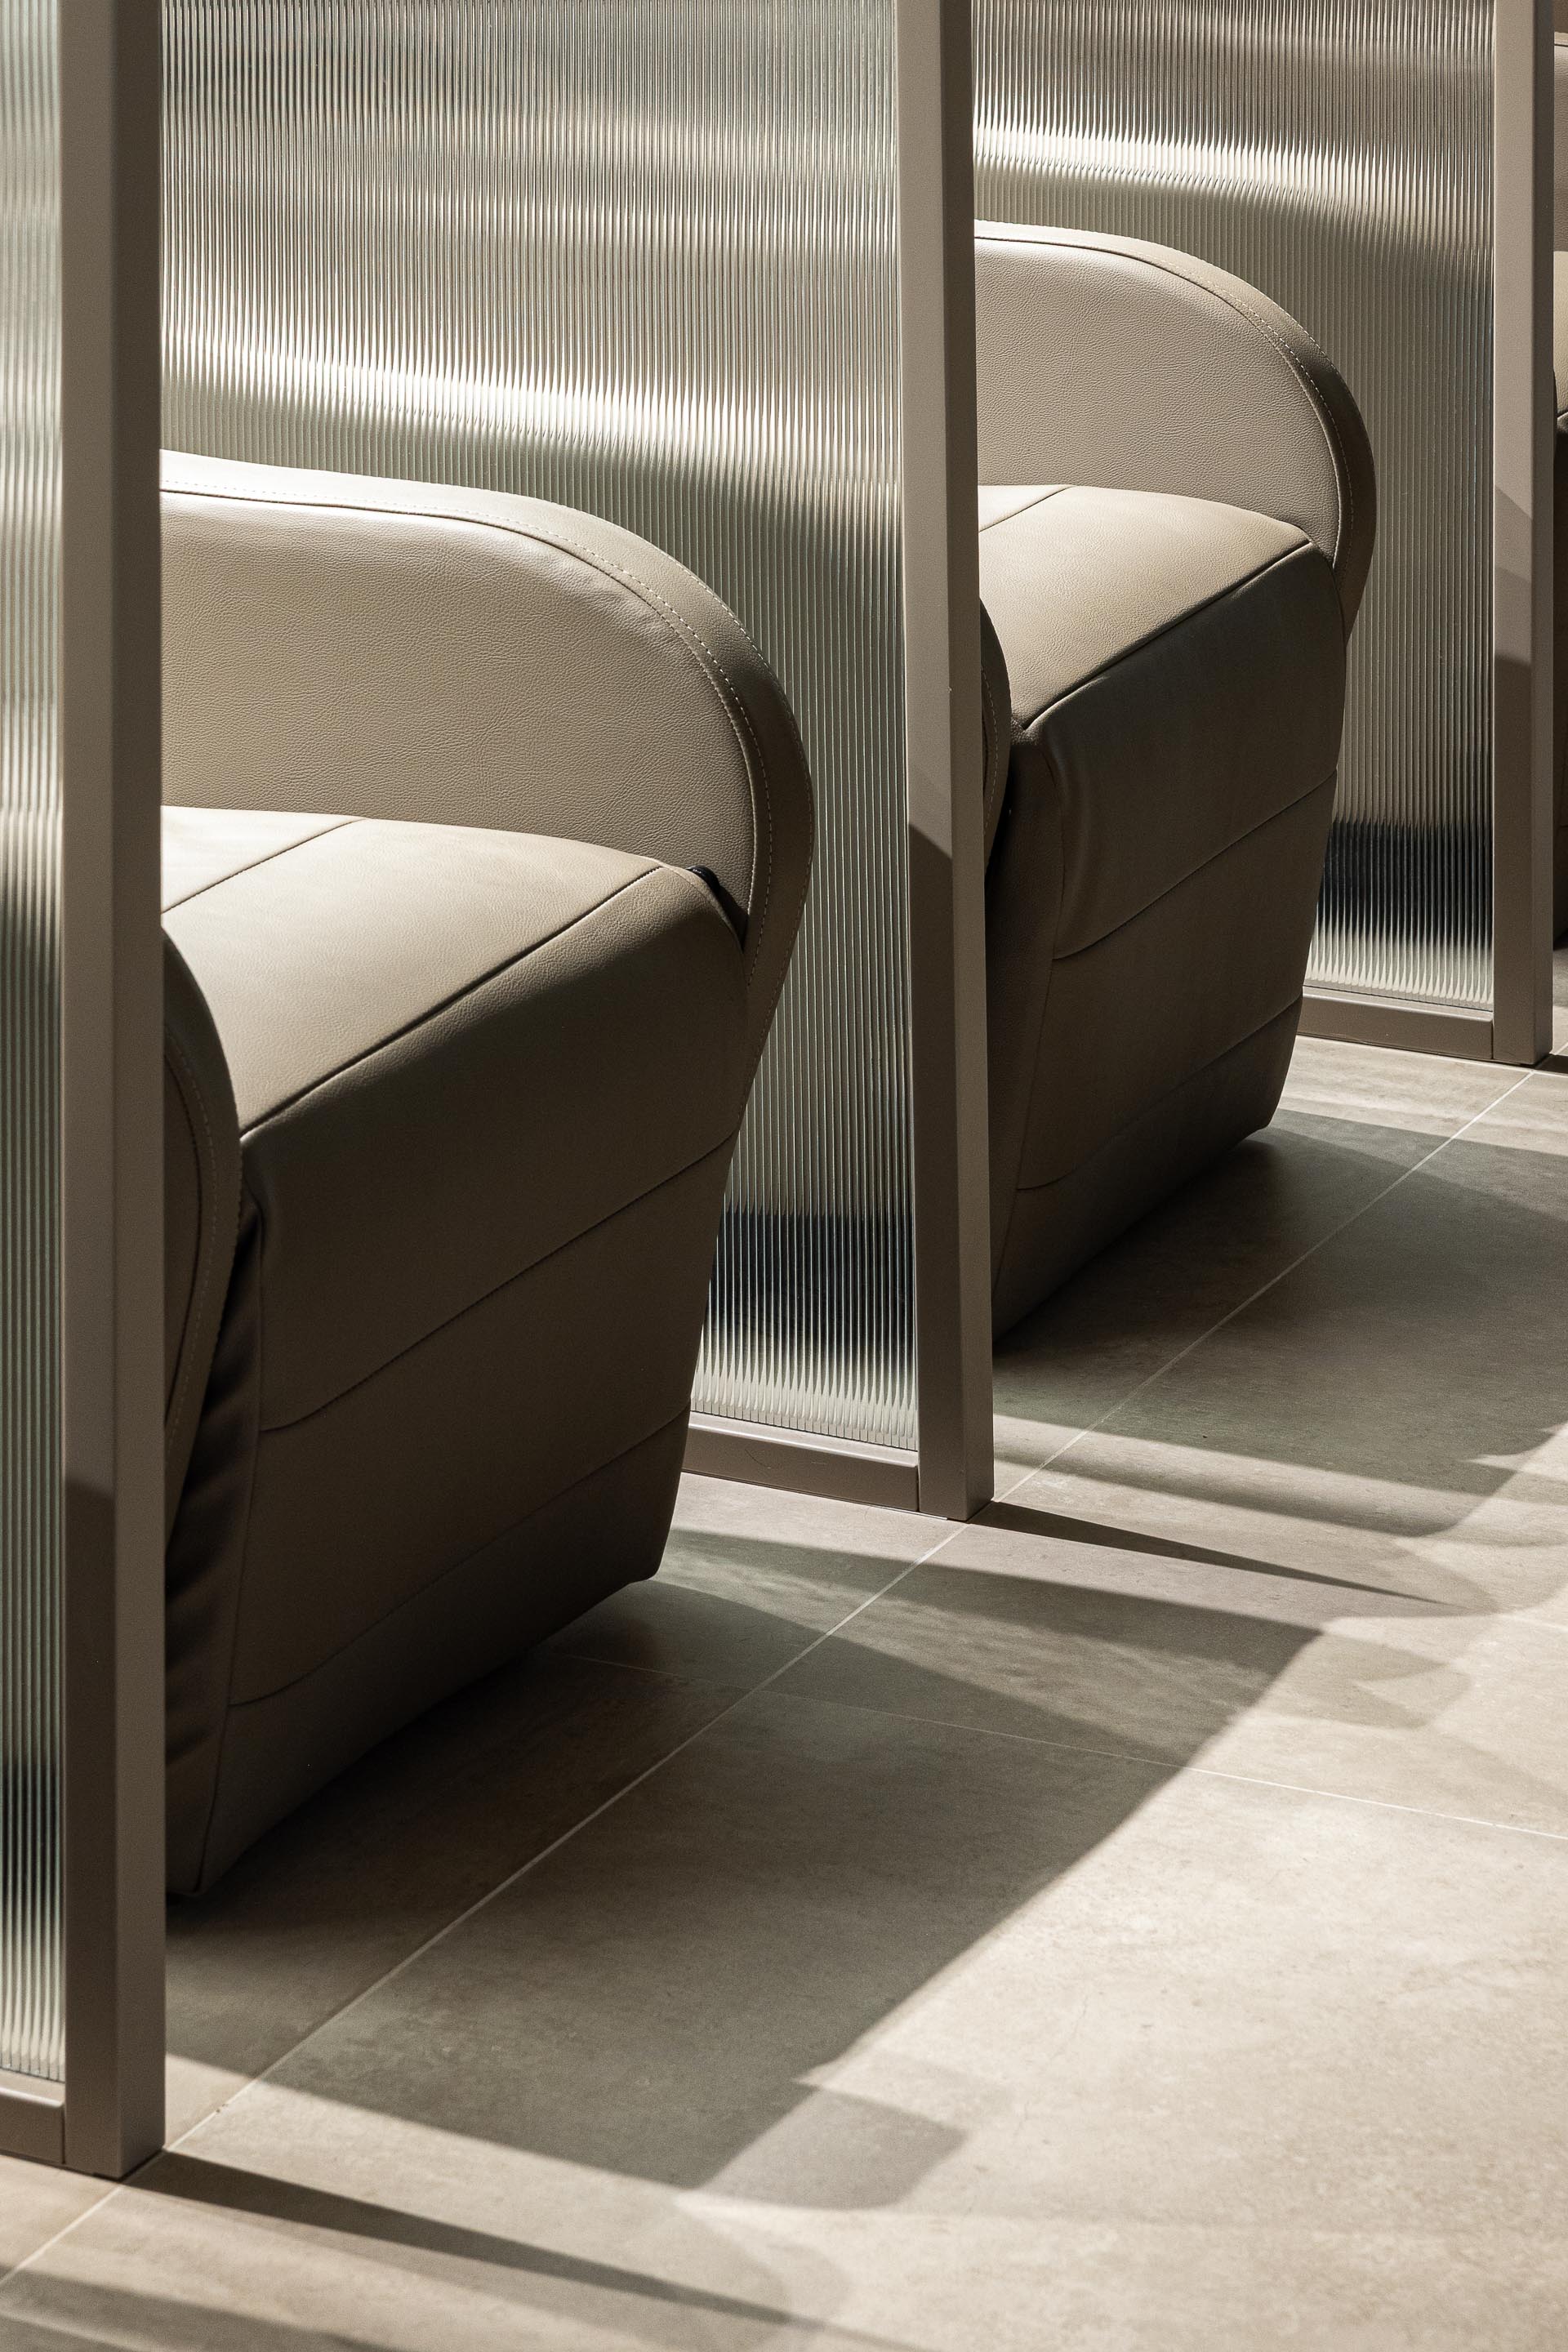
The result is a space distinguished by attention to detail, aesthetic coherence, and the harmonious integration of all elements—from construction to decor, from lighting to furniture. More than a hair salon, the new Vasco Freitas Salon is positioned as an environment of well-being and distinction, where every gesture and every experience reflect the essence of the brand.
With this total transformation, completed in a record time of just four weeks, Vasco Freitas Salon stands as an exemplary project of how architecture and design—under the vision of MAT Arquitetura e Interiores—can redefine the beauty experience, translating luxury, proximity and timeless elegance into every detail. "
Text provided by the architecture studio


