



PROJECT DESCRIPTION
"It is widely acknowledged that the practice of architecture never begins with a blank slate. There is
always something—no matter how small—intrinsic to ourselves and embedded in the surrounding
context that nourishes our thoughts, enriches our understanding, and lingers in memory, whether
through significance, emotion, or sheer curiosity.
To design within an existing built environment is to add a new layer of meaning to that so-called “blank
page” and to the ongoing narrative of History itself. It means embracing the challenge of engaging
with what already exists—its form, its essence—while unlocking the possibilities and latent
opportunities it holds within.
This challenge becomes all the more pronounced when the client—in this case, the future resident—
naturally and rightfully desires “the best of both worlds”: to preserve the character and charm found
in the timeworn, whitewashed stones of the chosen dwelling; to introduce a sense of modernity,
comfort, and well-being; and to foster the creation of a unique and unrepeatable domestic
microcosm—a transformation of a space into a true home, into my home.
This, perhaps, was the project’s greatest difficulty. And surely the greatest anguish for the clients…
because until the final solution was found—until they fully and confidently made it their own—doubt
lingered, persistent and unrelenting.
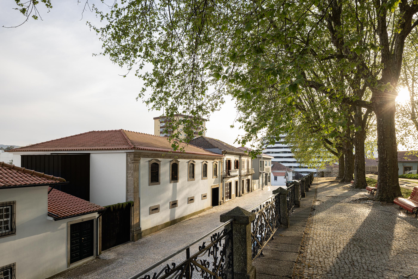
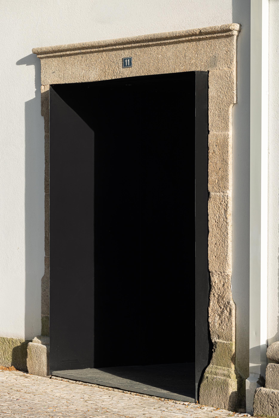
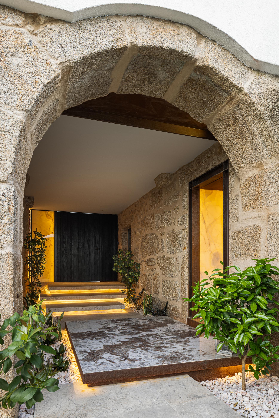
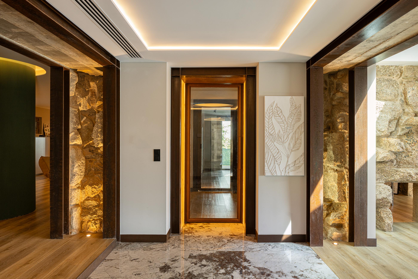
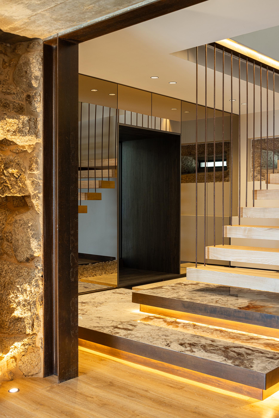
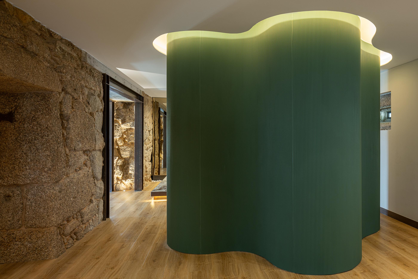
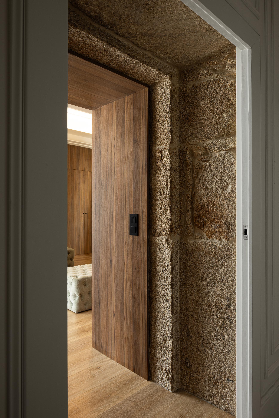
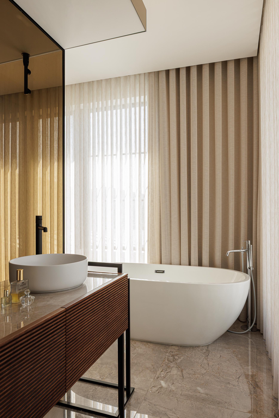
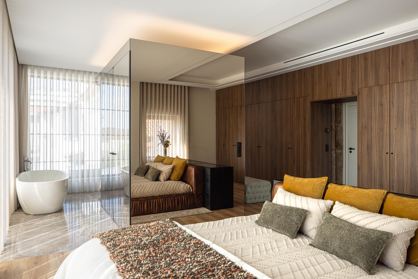
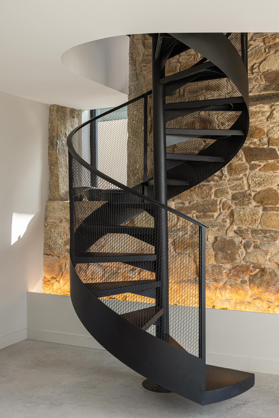
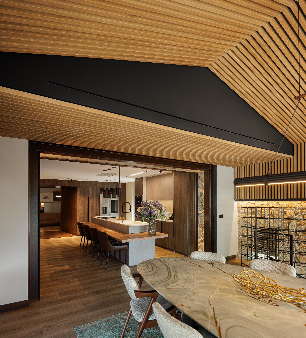
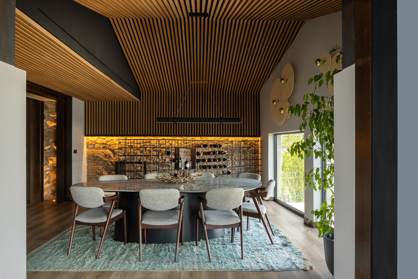
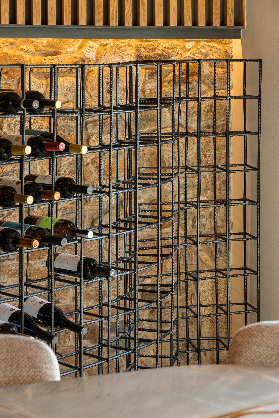
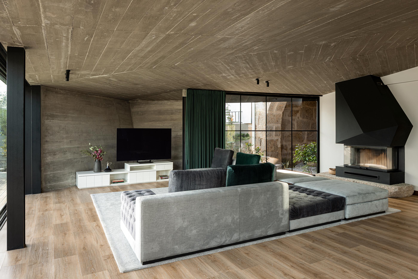
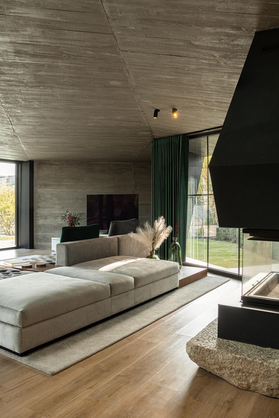
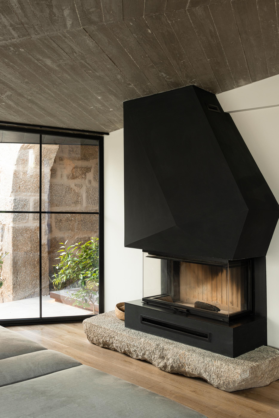
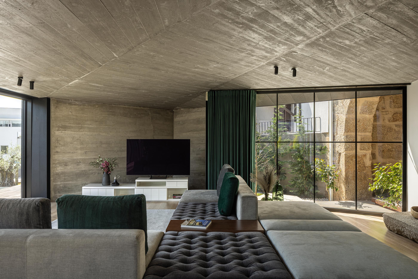
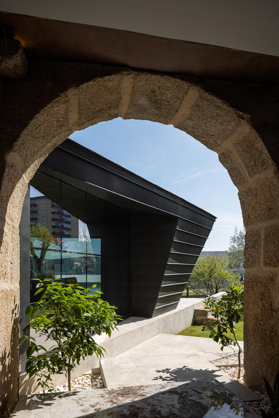
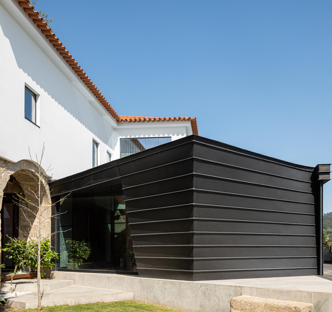
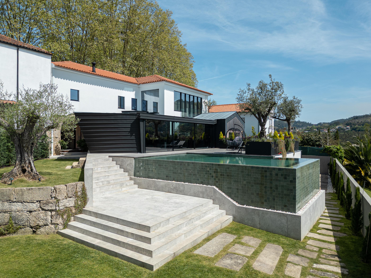
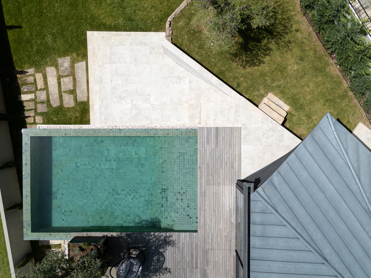
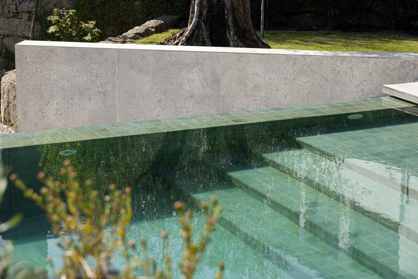
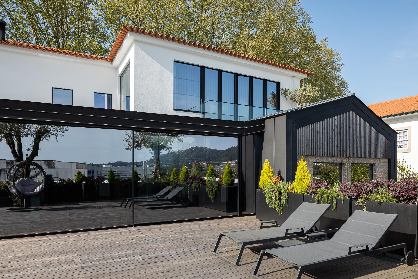
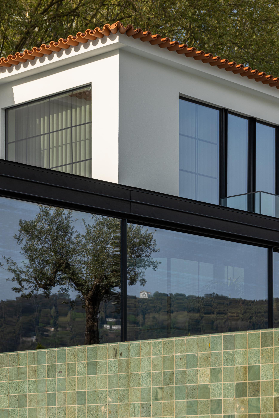
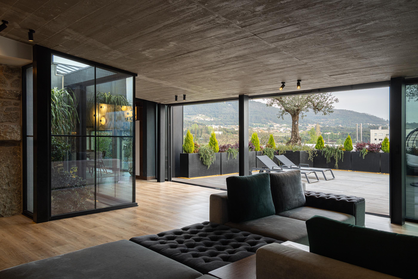
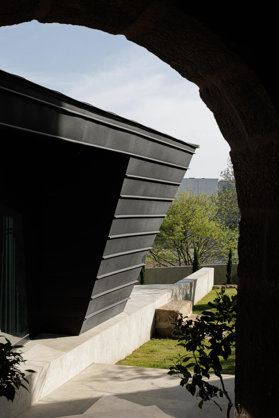
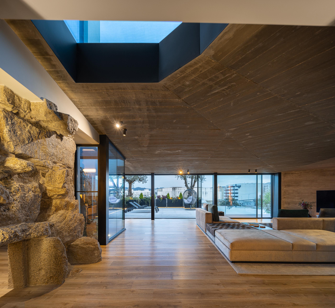
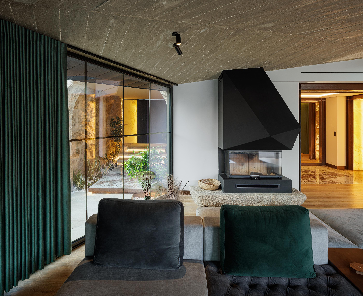
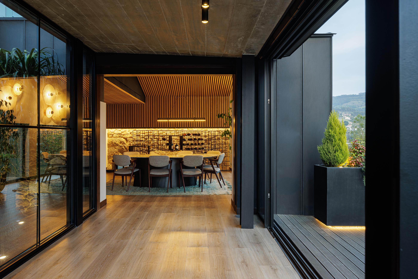
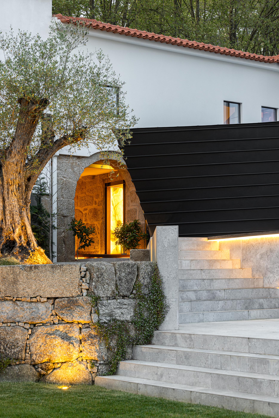
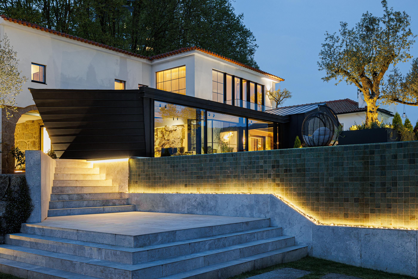
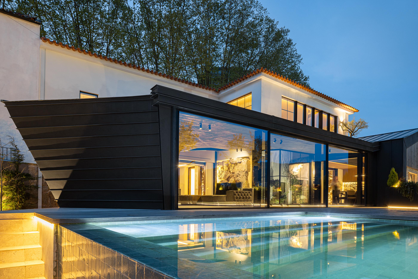
The solution ultimately preserved the enduring quality of the existing structure: thick granite walls, a
roof composed of sloping planes clad in traditional tiles, carefully replicated openings and window
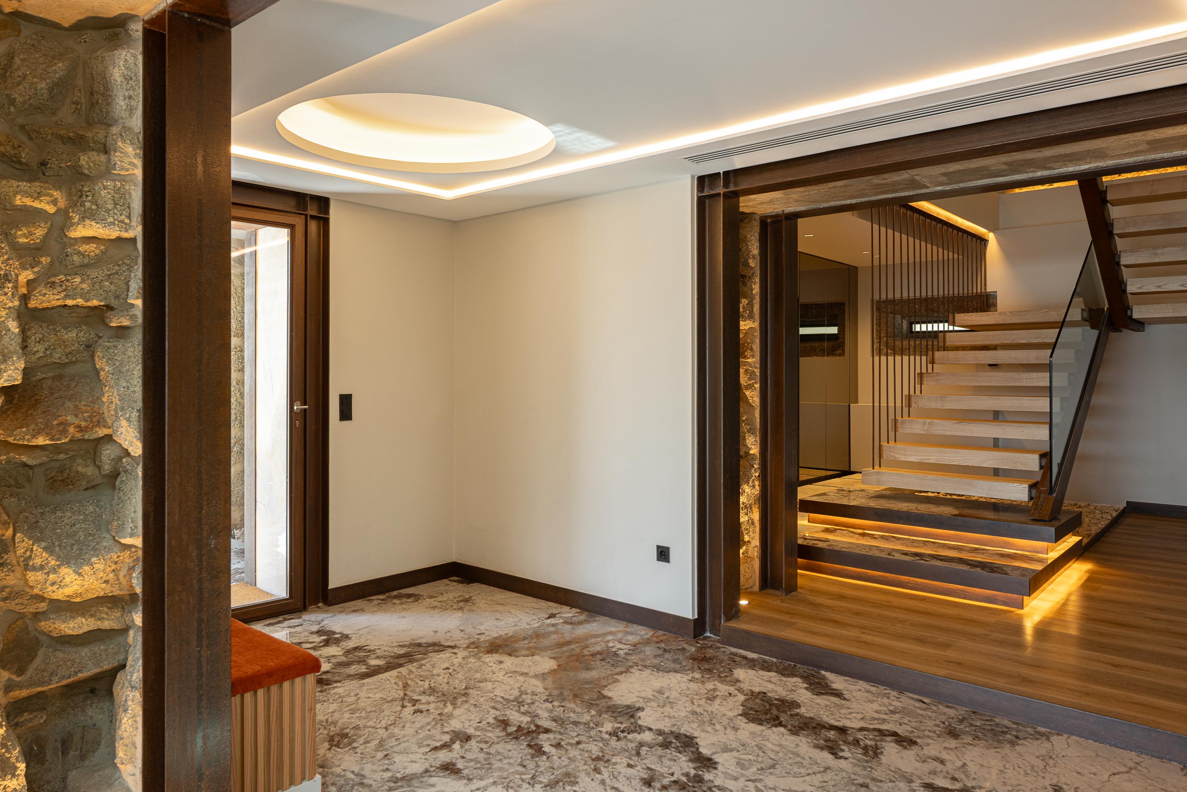
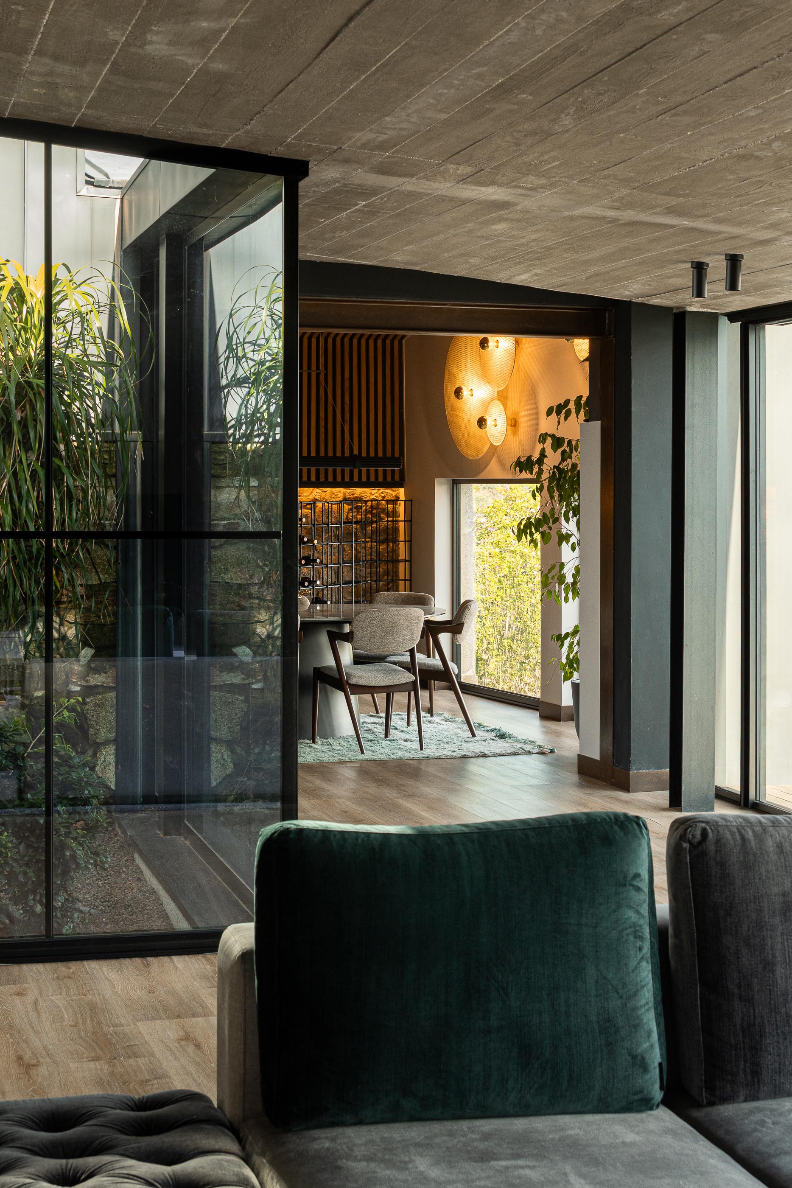
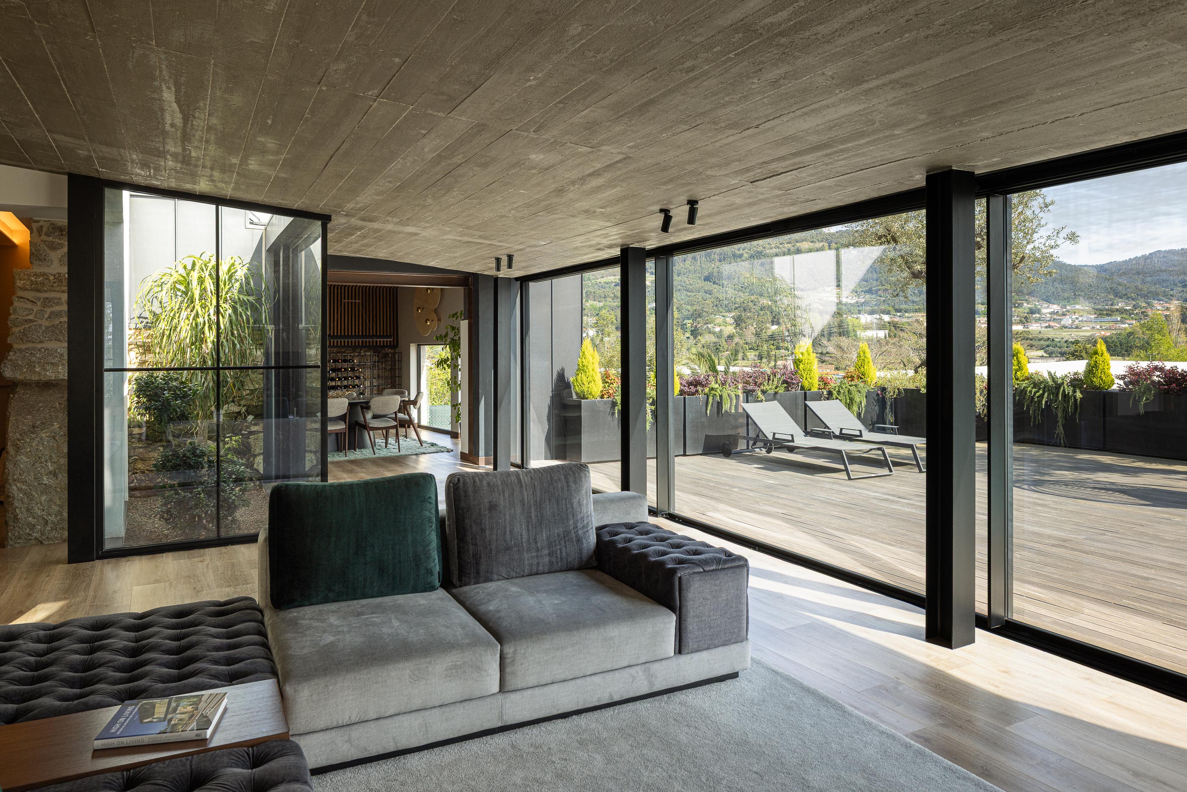
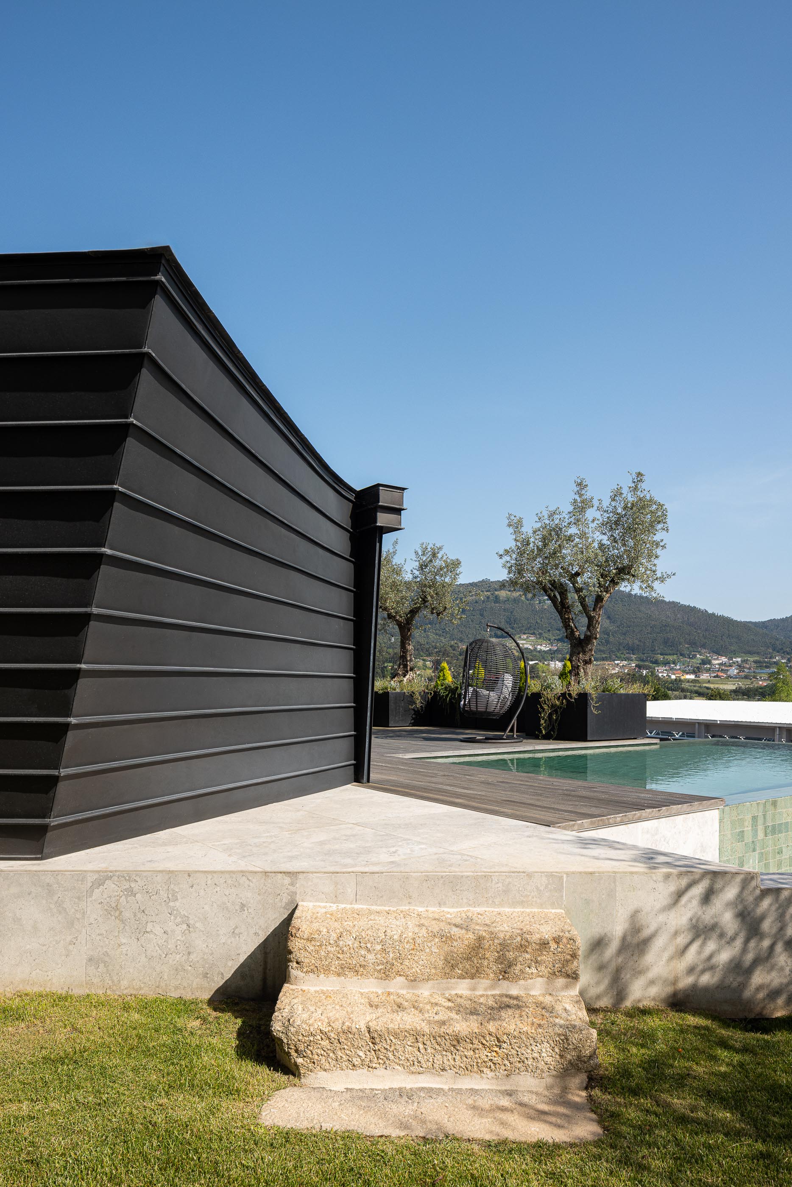
frames. Yet these are paired with reimagined and re-scaled spaces, forming a contemporary
environment that opens clearly to the private exterior—visibly, yet shielded from public gaze. It
includes curated objects, living moments, and design solutions that, it is believed, will render this
construction timeless.
This was the real challenge: to respond to the present, honour the past, and anticipate the future—
all within a structure that is solid in its construction, beautiful in its aesthetic, efficient in its function,
balanced in its rationale, and resonant in its emotional depth.
In the end, what remains is the effort to bring all elements into dialogue, the satisfaction of seeing
them coexist in harmony, and the hope that time will affirm the ultimate goal: the hap"
Text provided by the architecture studio


