PROJECT DESCRIPTION
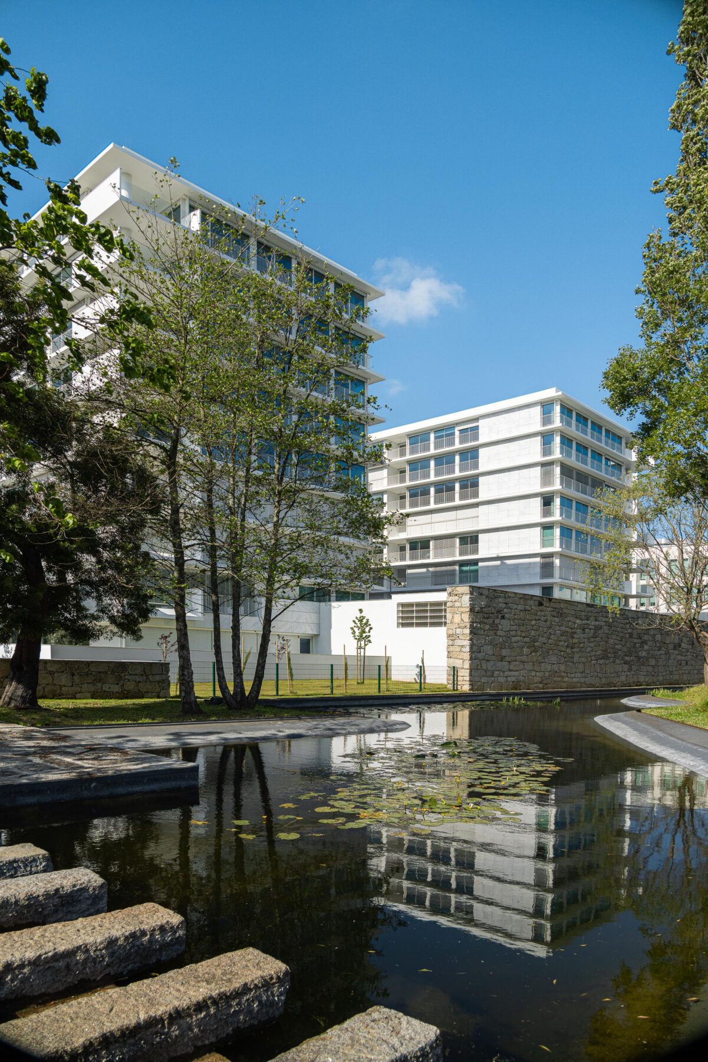
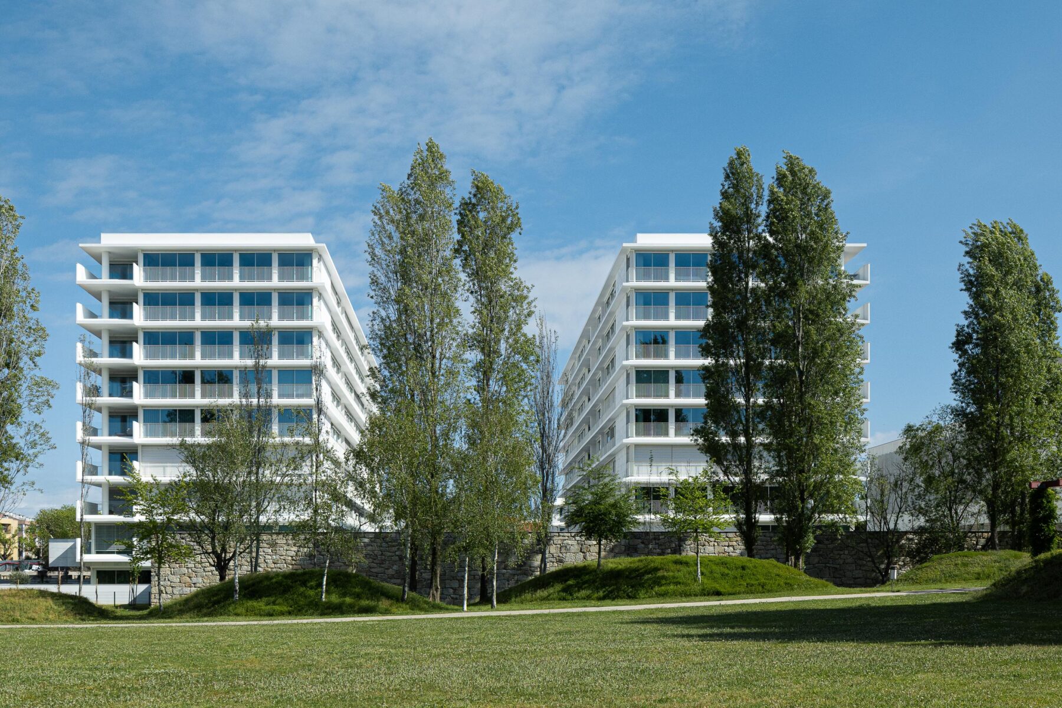
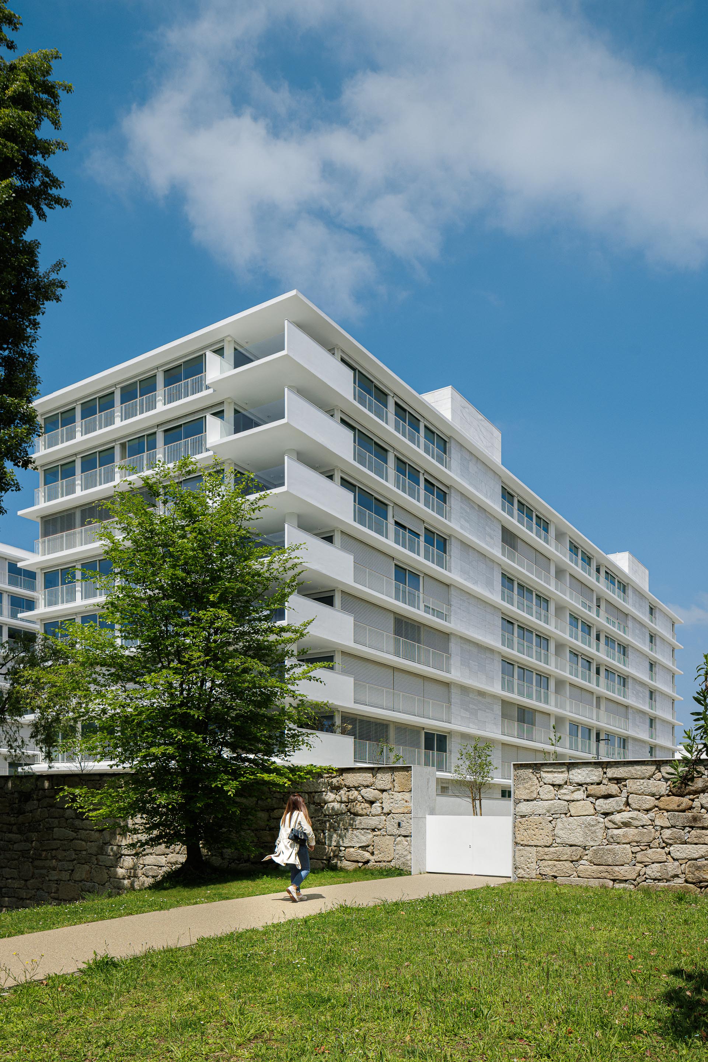
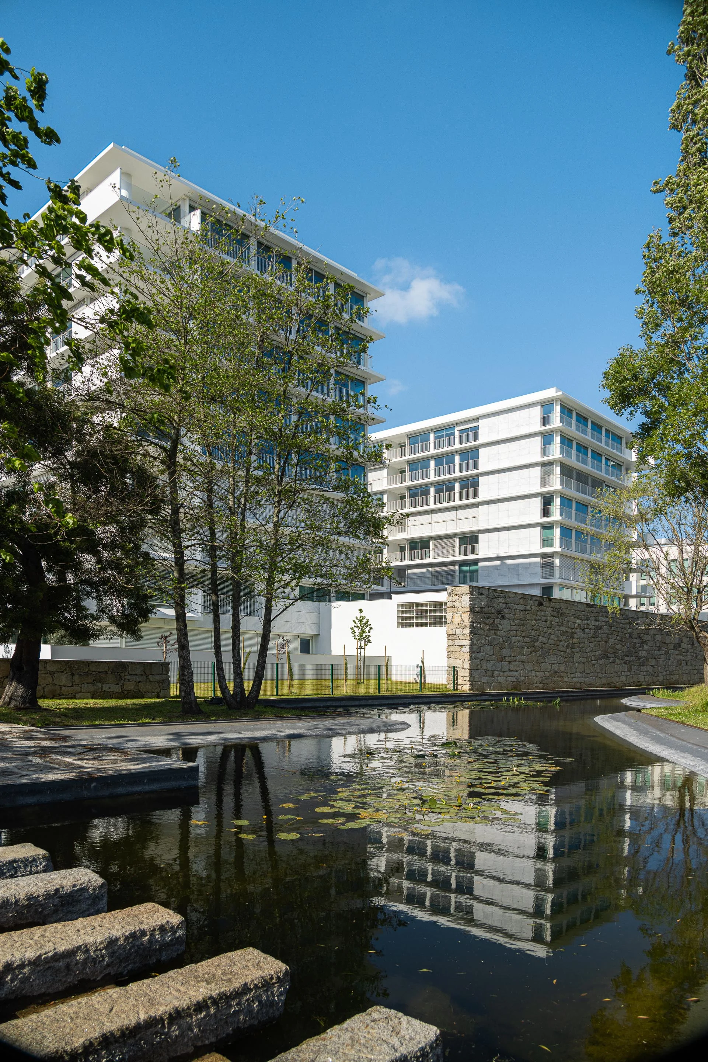
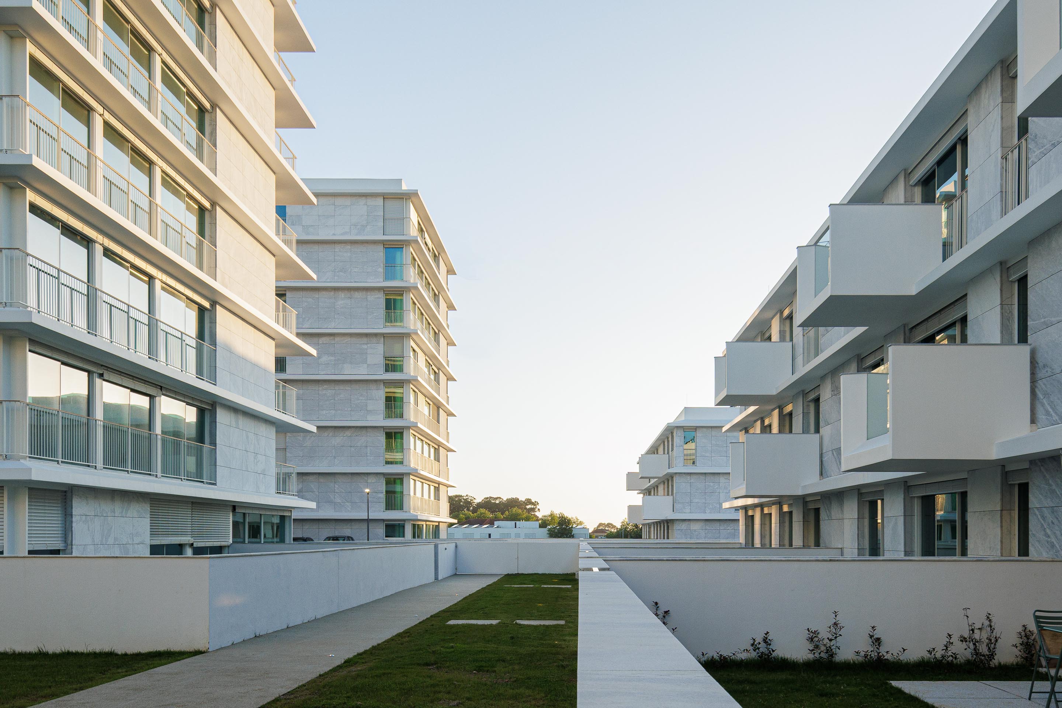
"The location of this project — The Garden condominium in Matosinhos, featuring unique characteristics in Portugal and a private green park of around three hectares — was a key element in Visioarq’s conceptual approach. Additionally, the design had to respond to the site layout and building volume, which were strongly conditioned by the existing subdivision.
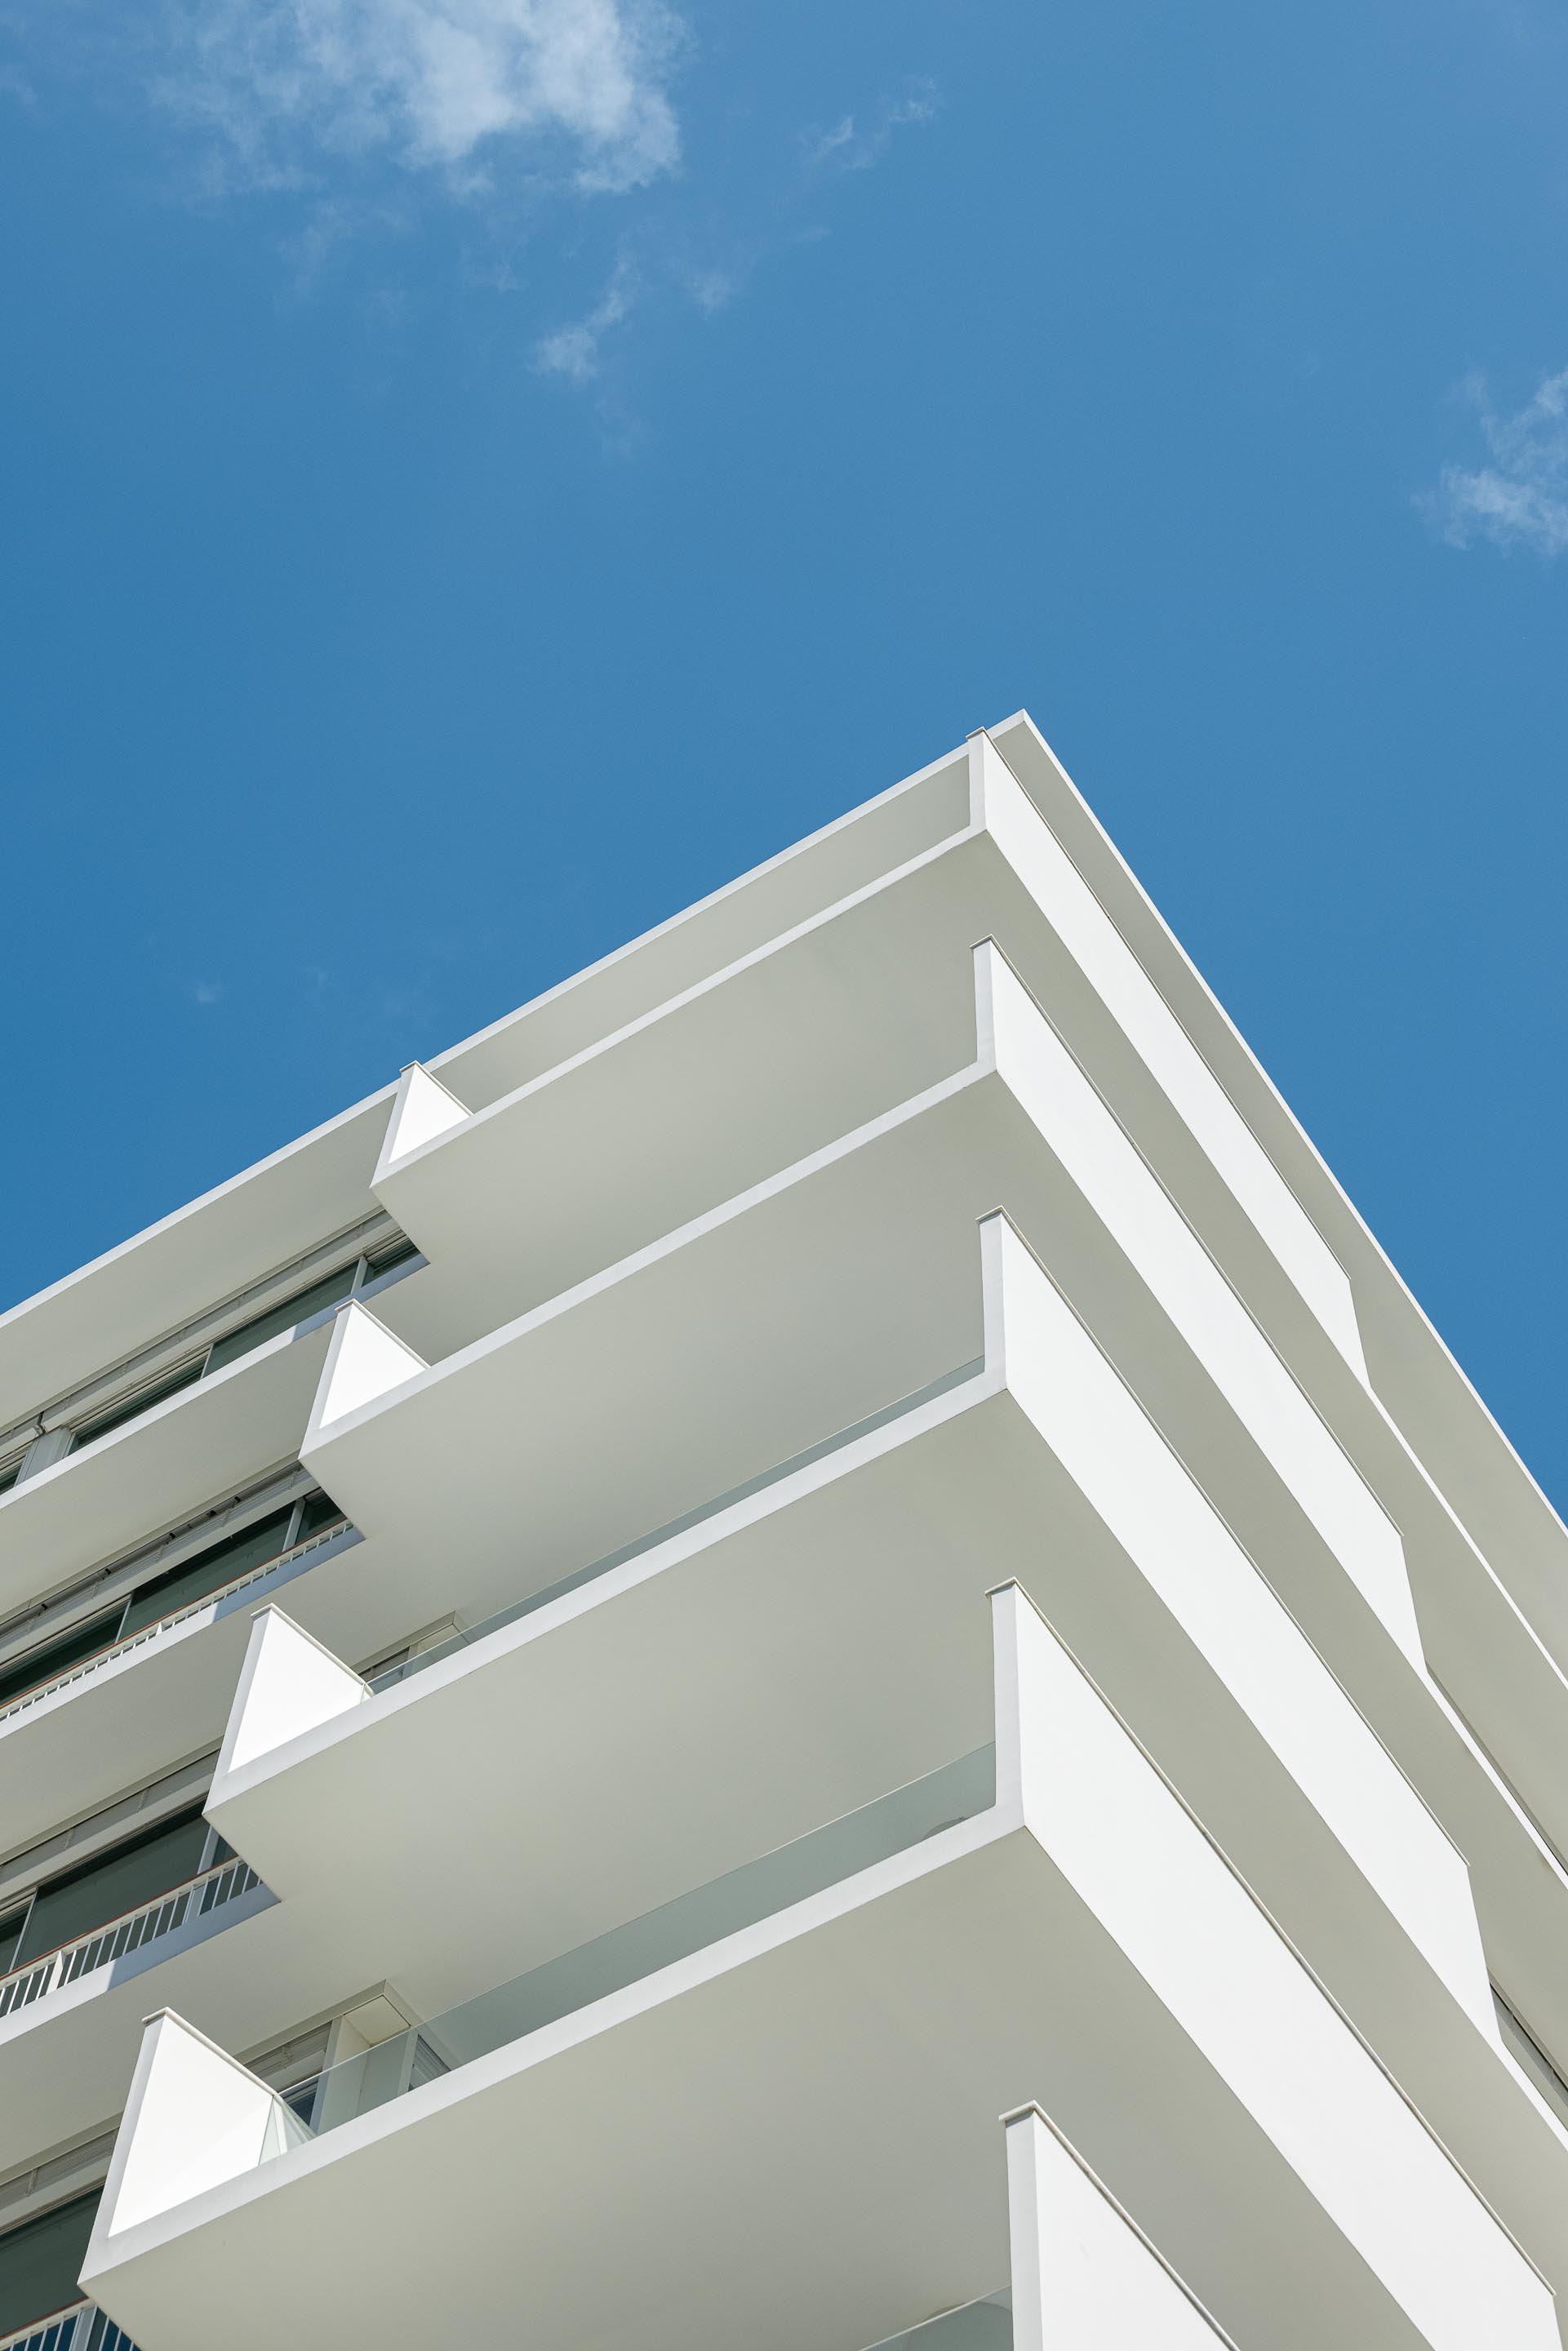
The greatest challenge for the Natura Building was to balance the impossible: opening large spaces to the outside while ensuring that the apartment layouts offered maximum privacy.
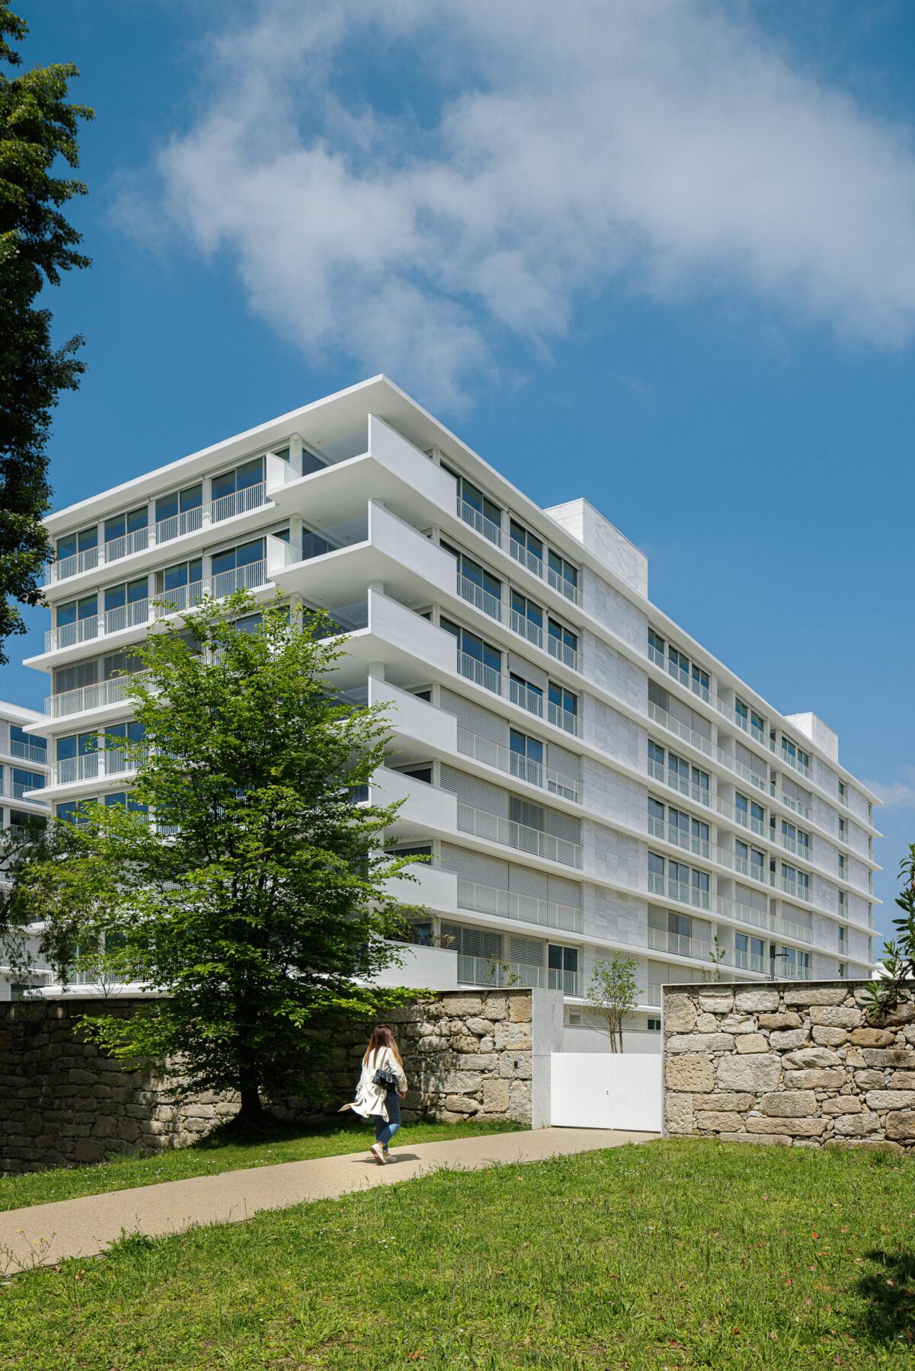
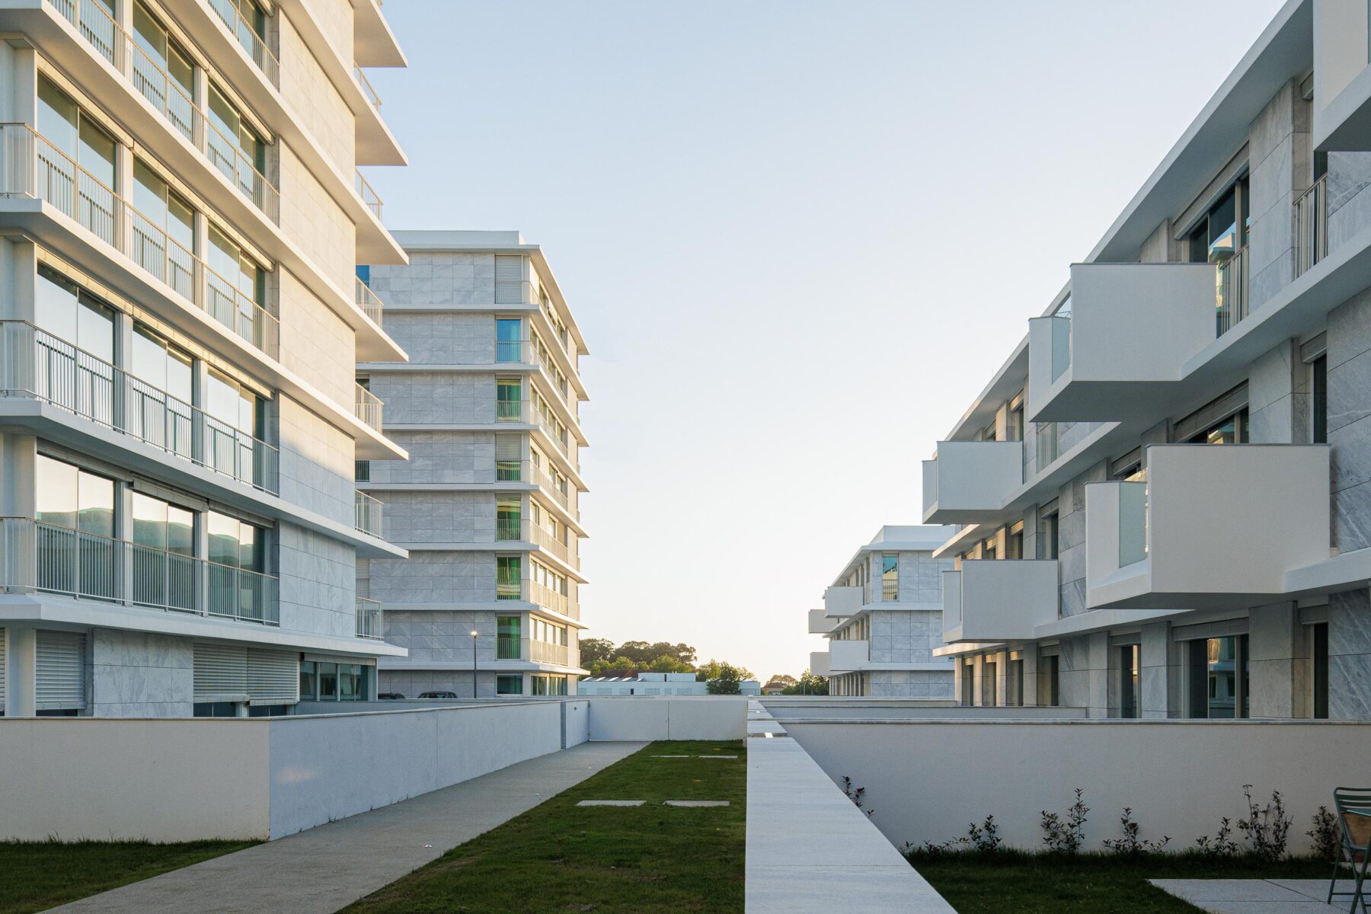
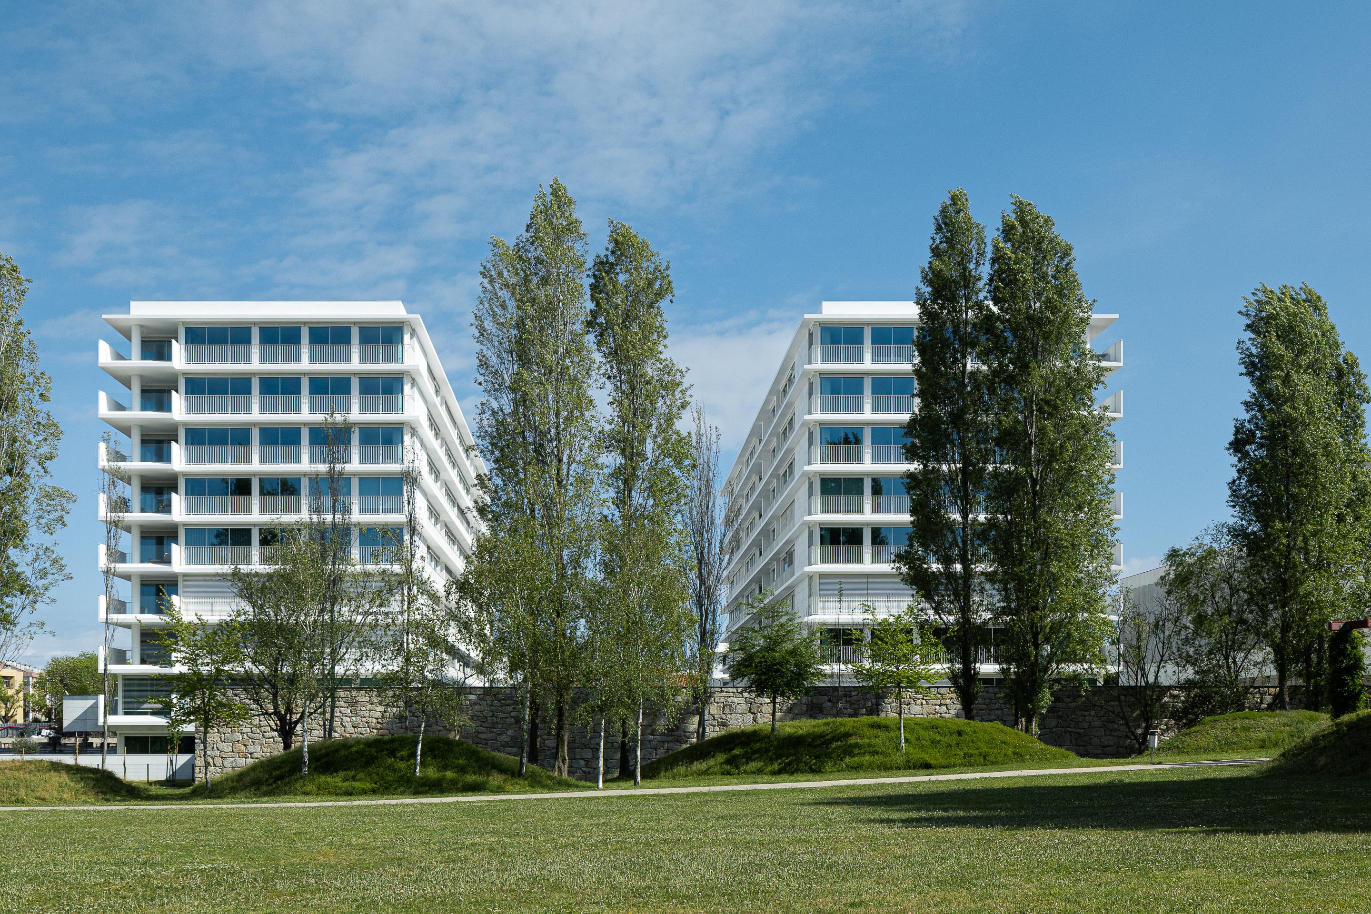
Visioarq designed a building that would “live” as much as possible from its outdoor spaces and surroundings — a transparent building based on the simplicity of form, where the reflection of the natural environment and interior light play a central role in the proposal, which, as usual in the studio’s work, presents itself with a contemporary identity.
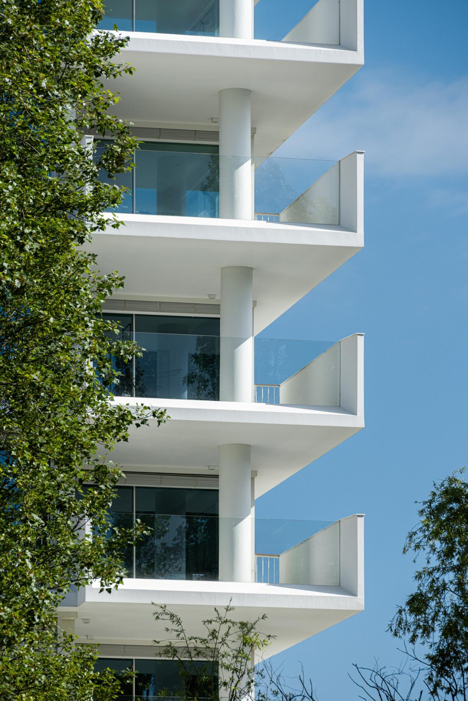
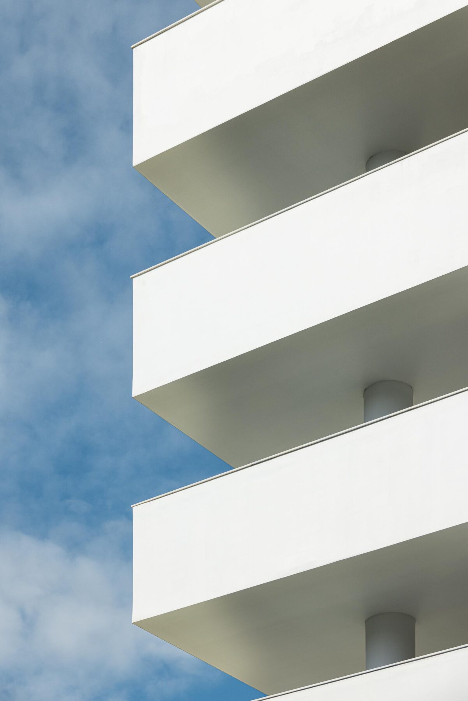
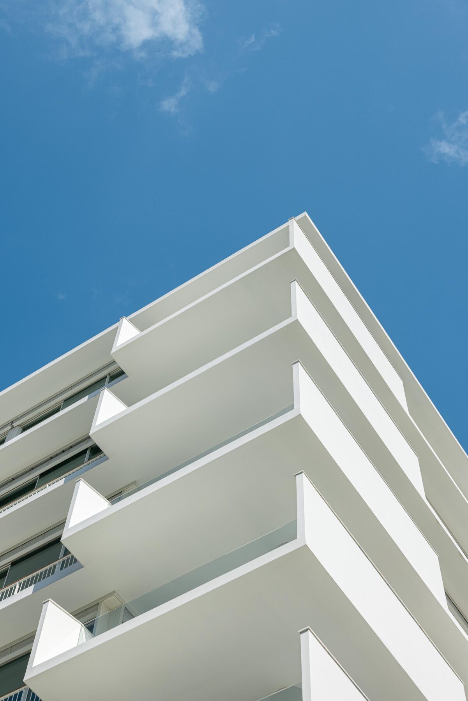
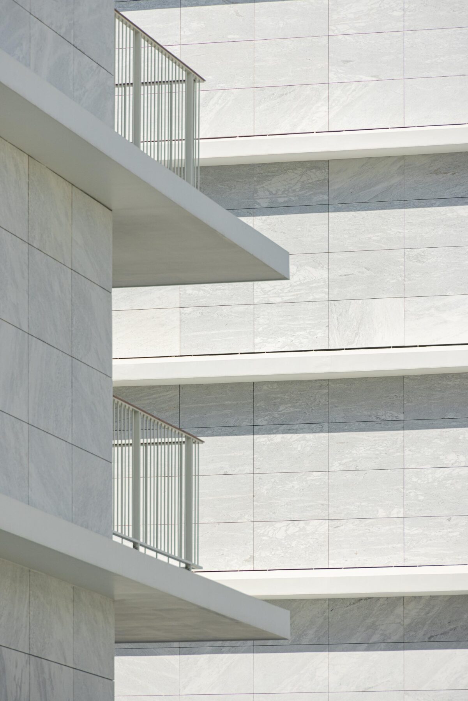
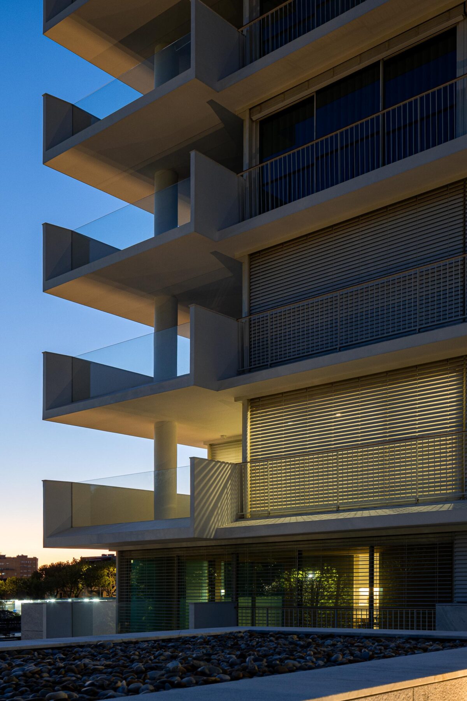
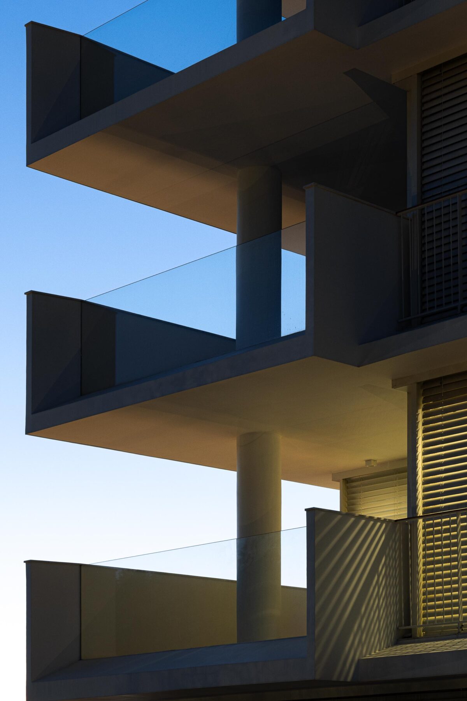
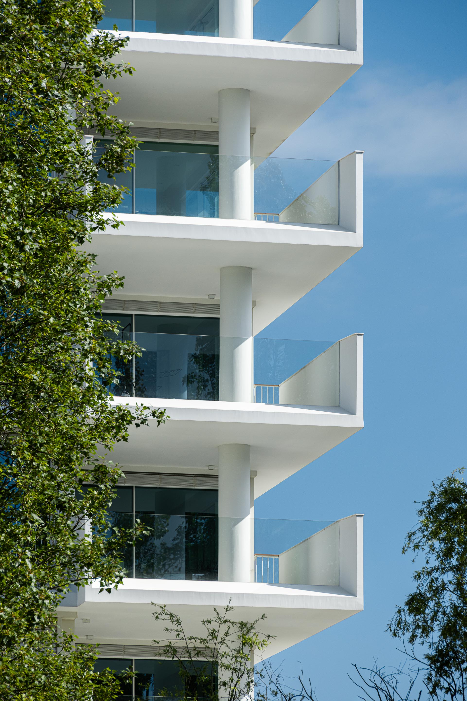
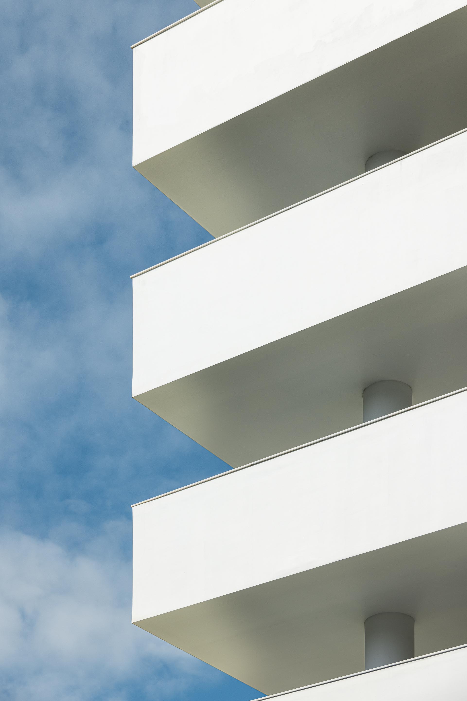
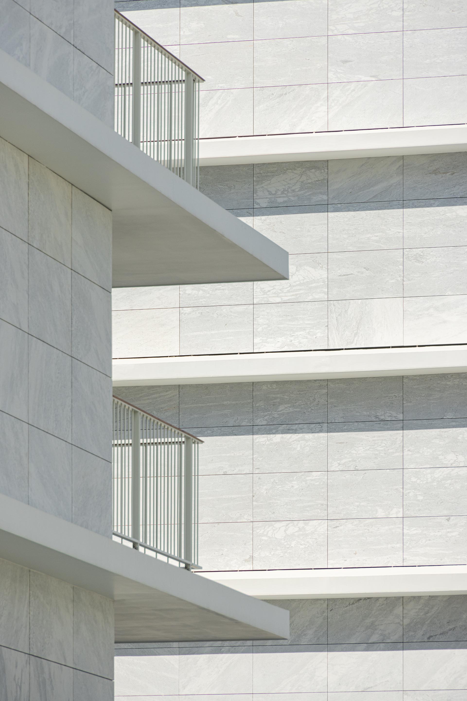
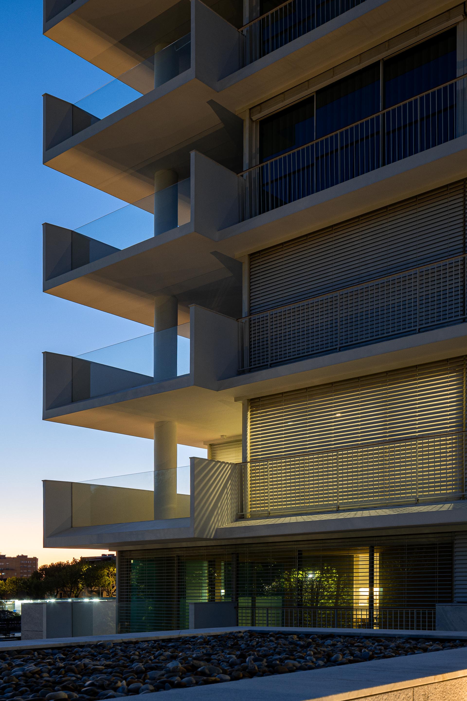
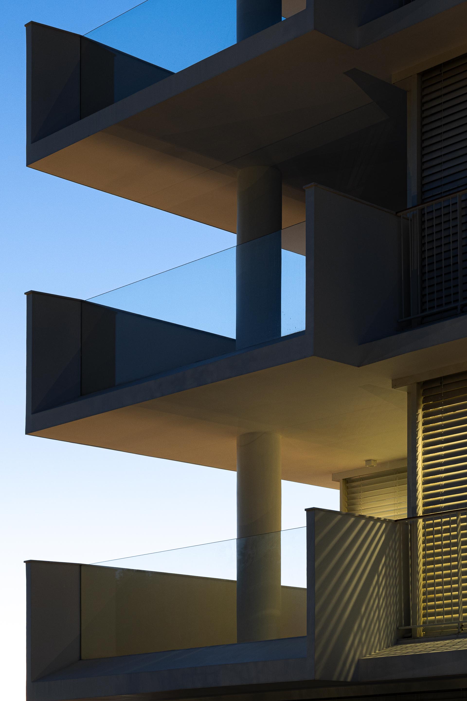
In this project, the relationship between the building and the green park stands out as the most important premise of the proposal. This is achieved through the large glazed surfaces that transform the interior spaces into “covered terraces open to the landscape,” not limited to the balcony areas. Even there, particular attention was paid to functionality, opting for recessed balconies with generous depths that allow comfortable use. By providing almost all the ground-floor apartments with private gardens, the intention was to bring the greenery of the park into the site as much as possible, making it an integral part of the existing green structure.
Aimed at a target audience of families of various sizes who value and prioritize outdoor living, the apartment layouts — ranging from one to four bedrooms — offer private outdoor spaces that encourage a lifestyle focused on well-being, increasingly valued in today’s society.
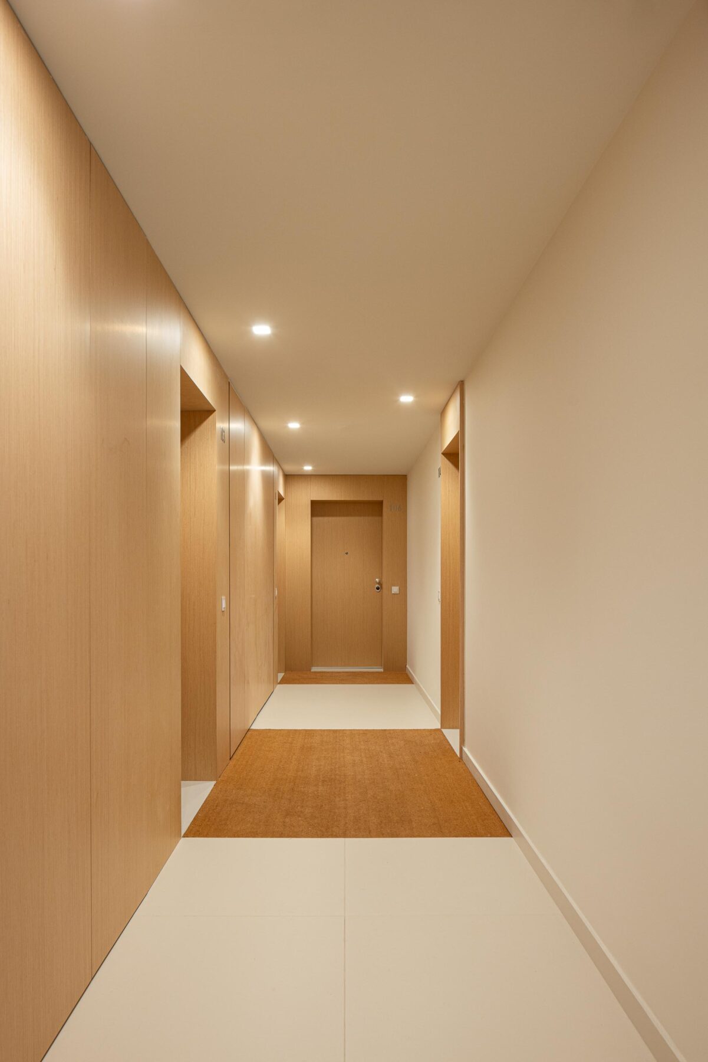
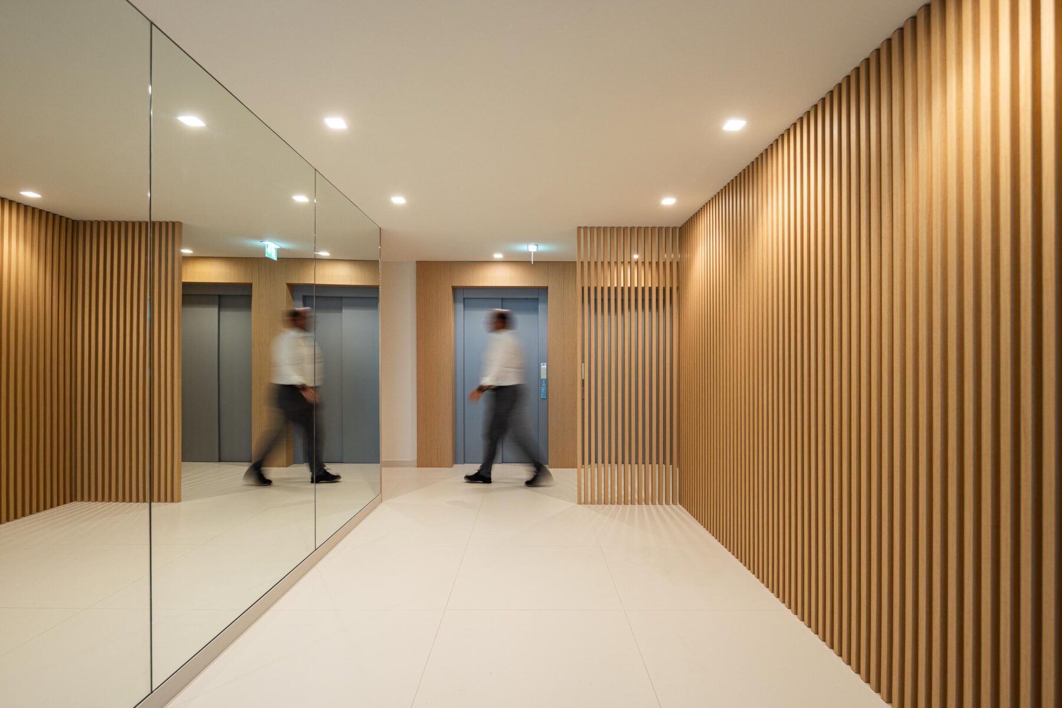
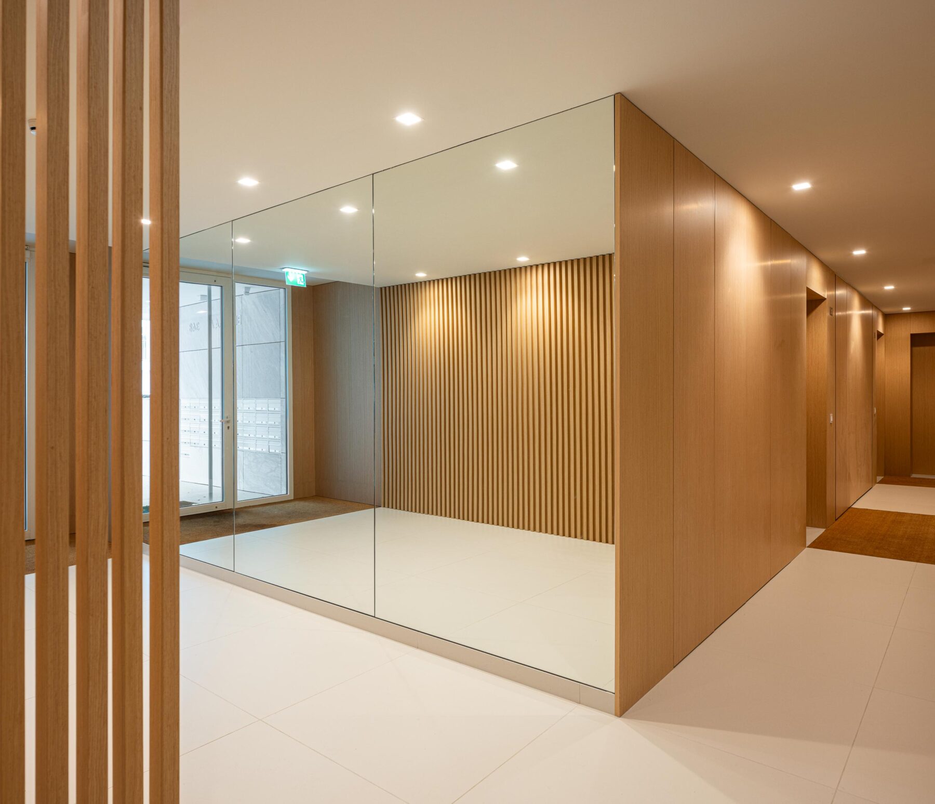
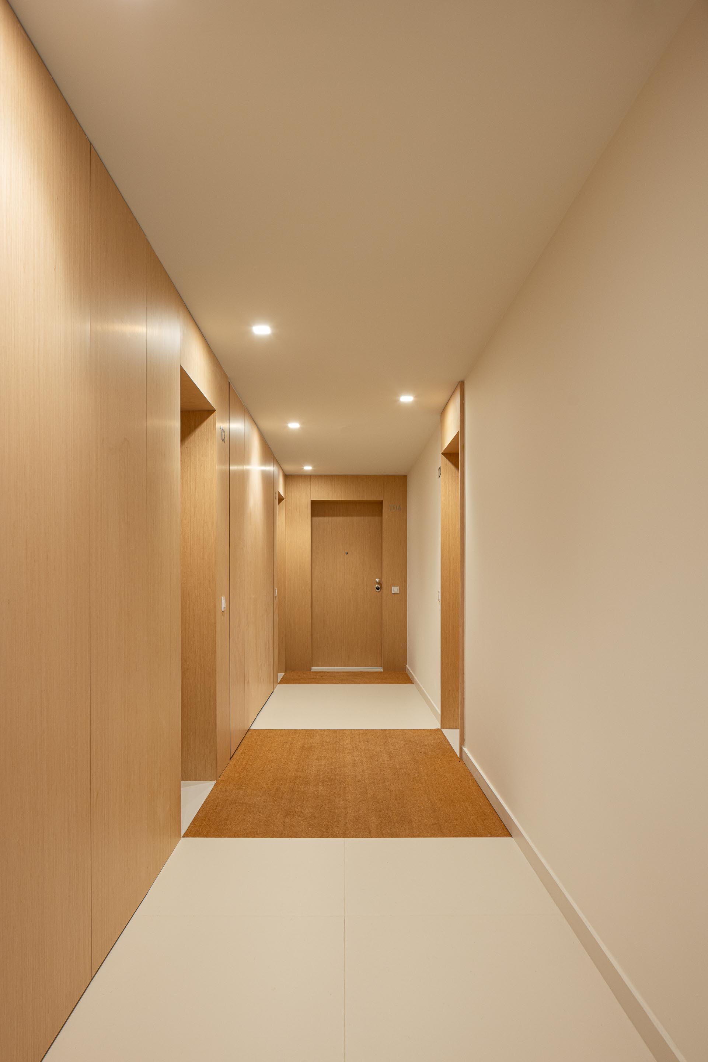
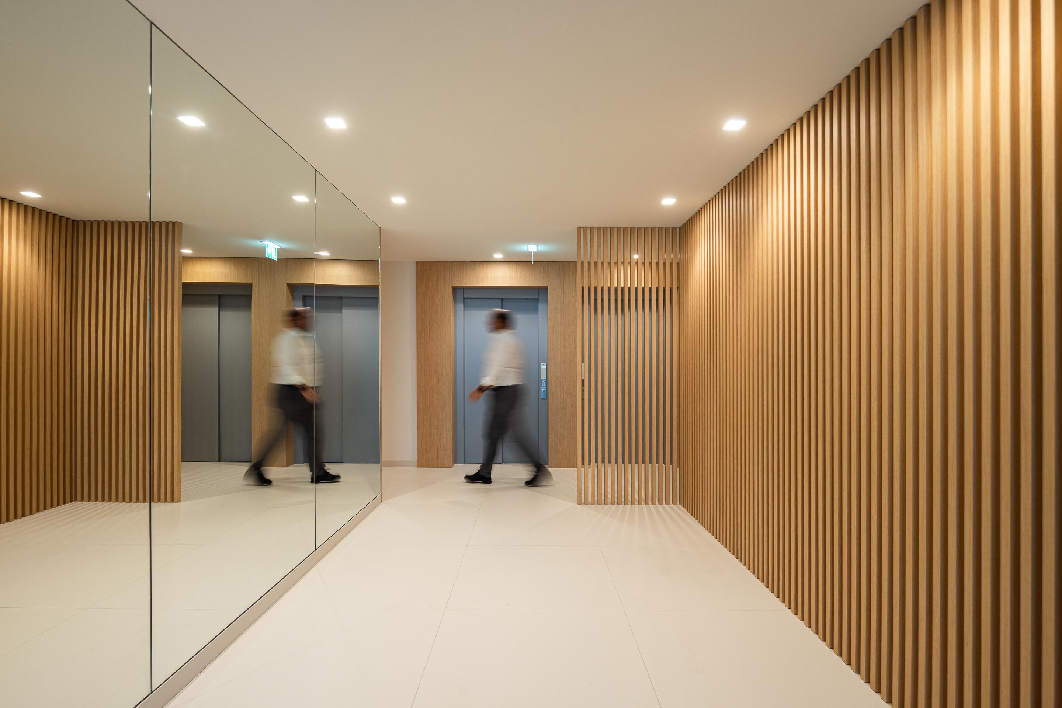
In terms of finishes, simplicity and comfort guided the entire proposal.
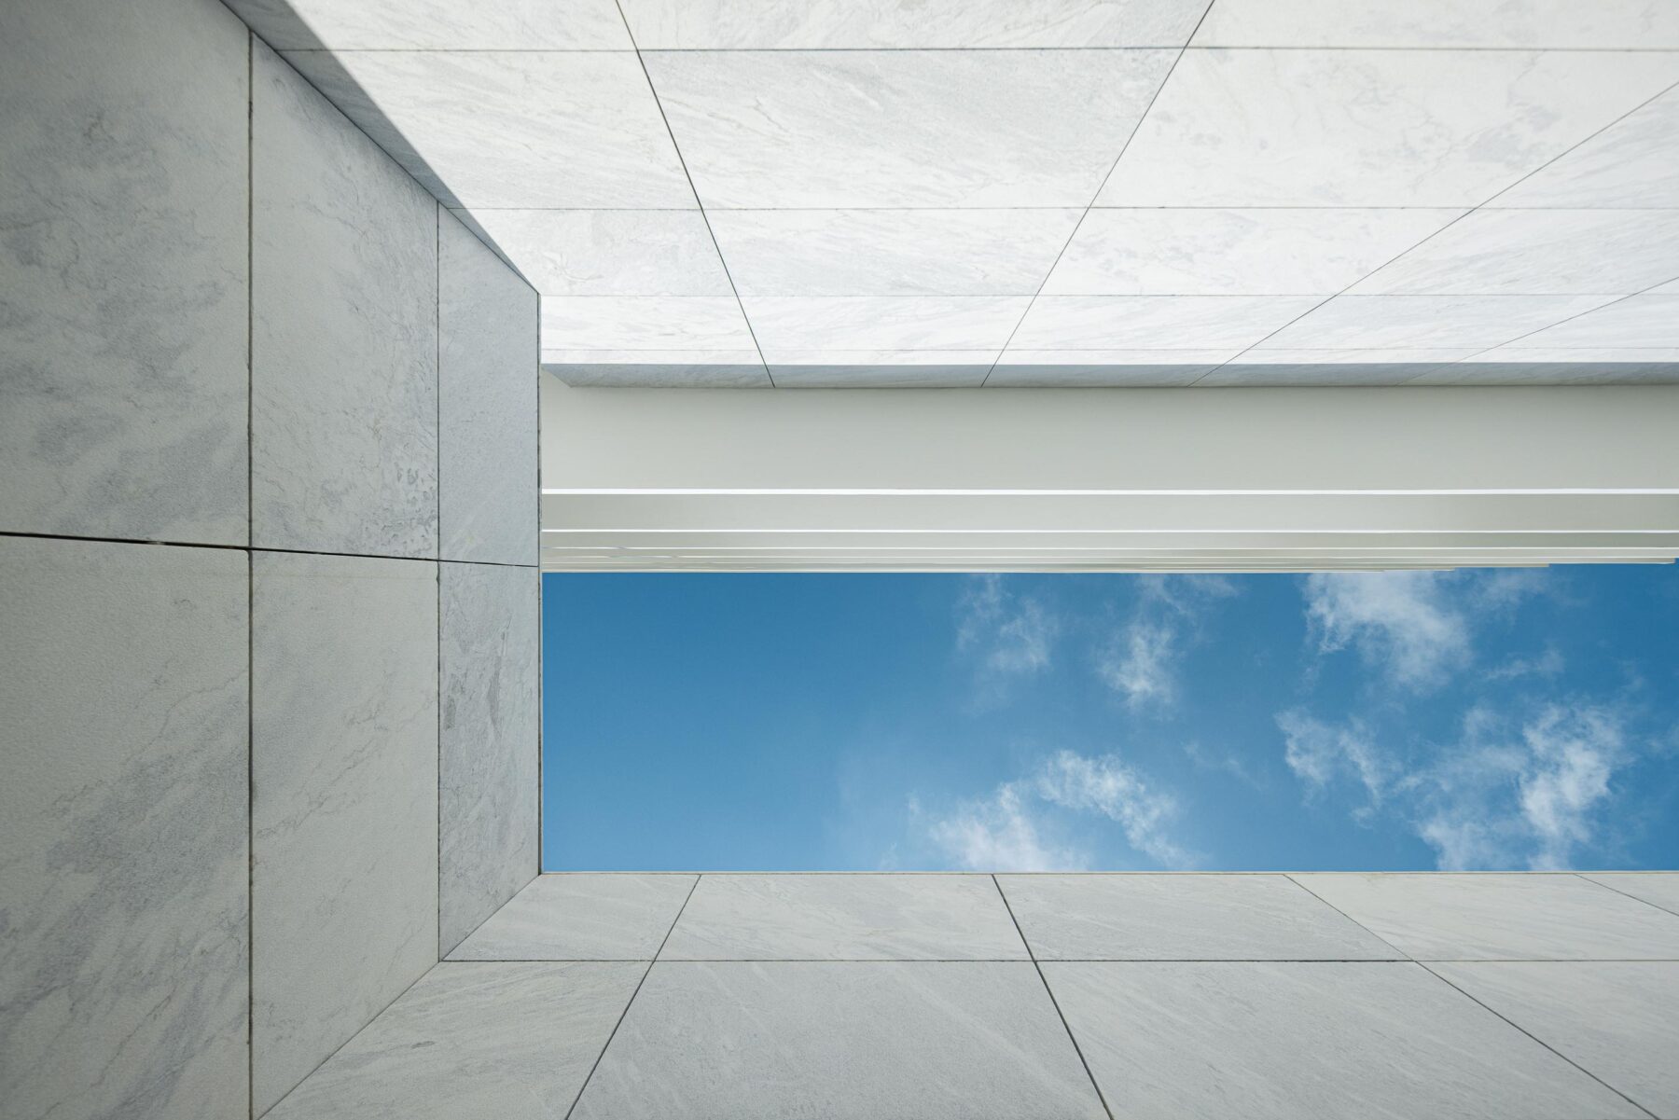
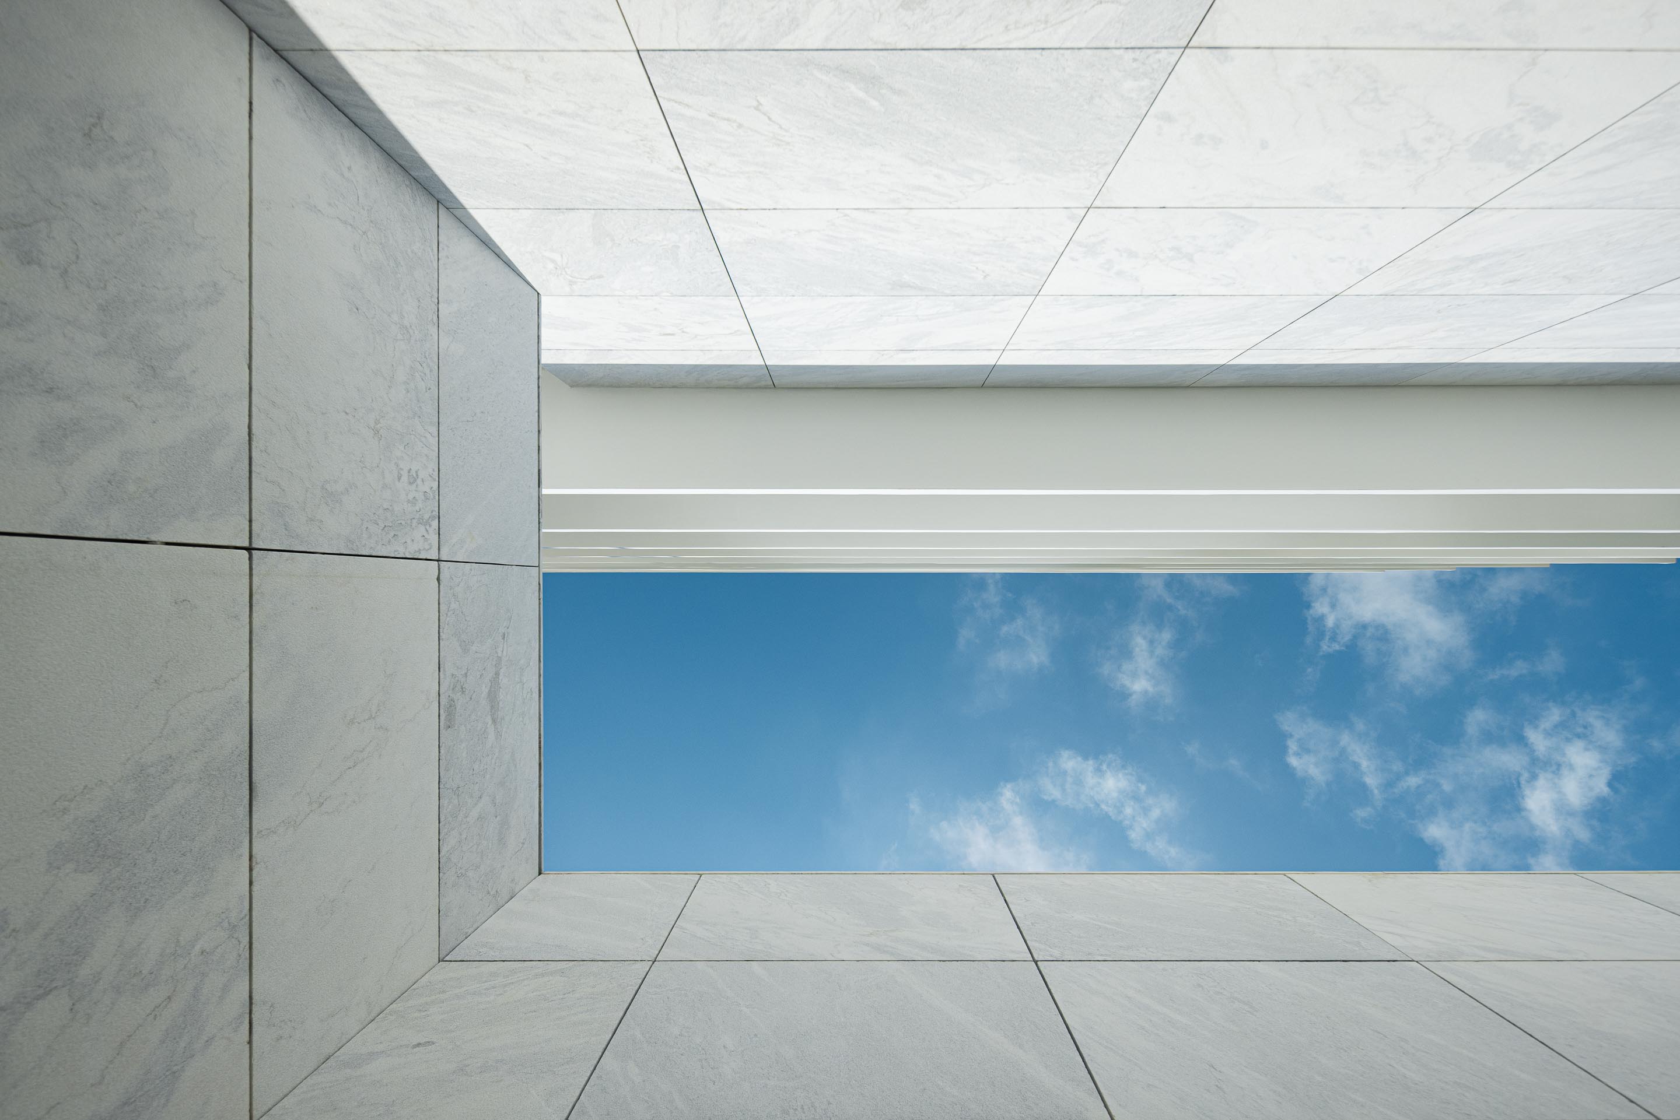
The use of natural wood flooring in bedrooms, living areas, and circulation spaces, combined with the emphasis on natural light and white lacquered carpentry, brings warmth and brightness to the interiors. Externally, three main materials are used: white marble, glass, and white plaster. Once again, the intention was for the simplicity and lightness of the building to avoid “competing” with the surrounding natural landscape — the central element of The Garden condominium."
Text provided by the architecture firm.