


PROJECT DESCRIPTION
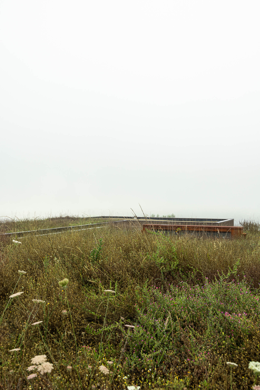
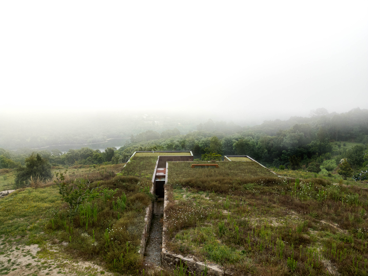
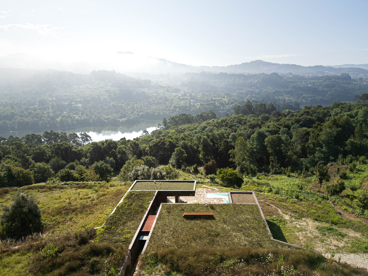
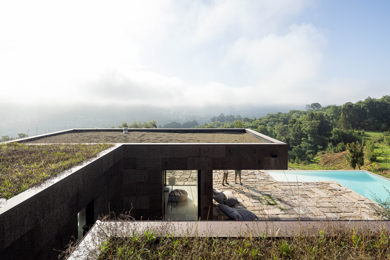
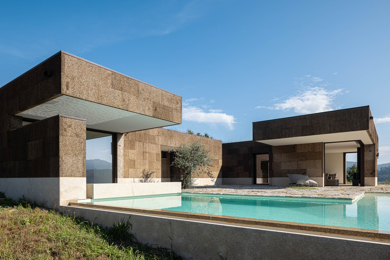
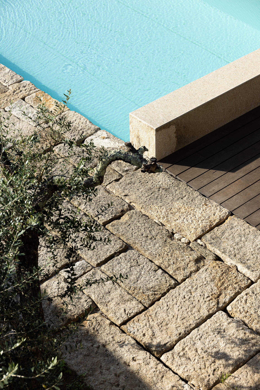
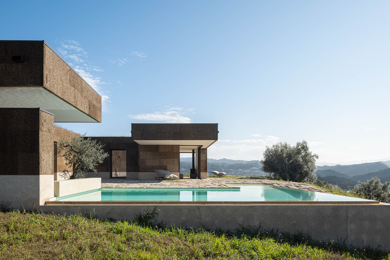
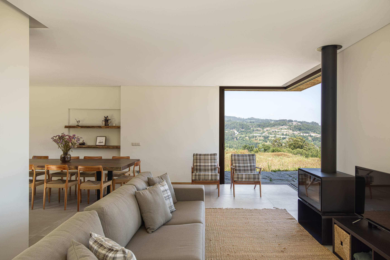
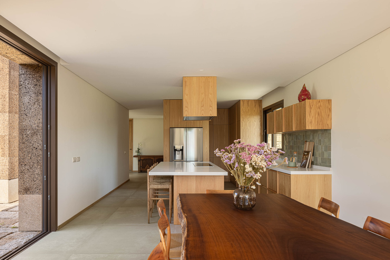
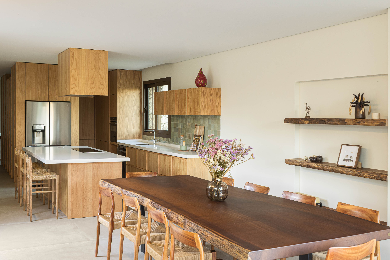
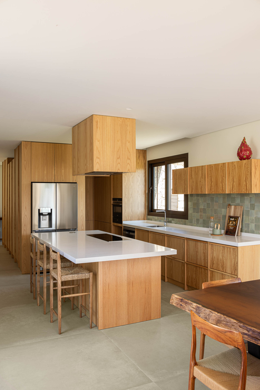
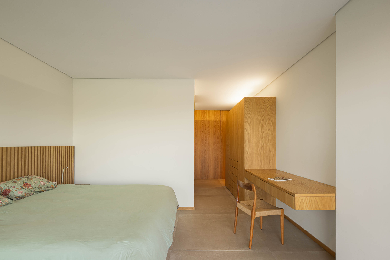
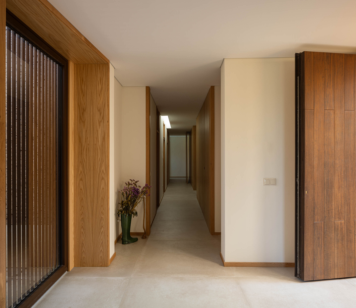
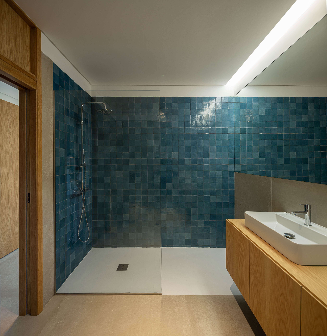
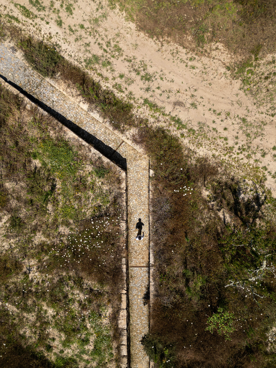
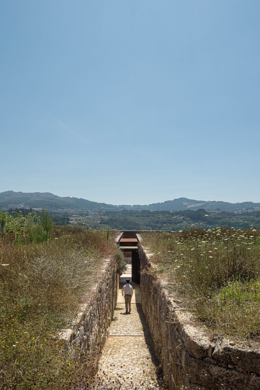
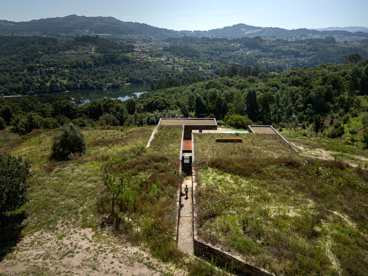
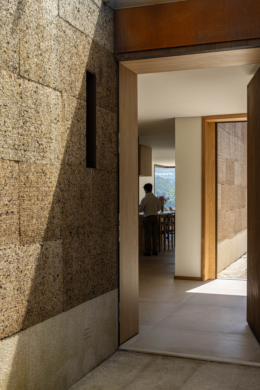
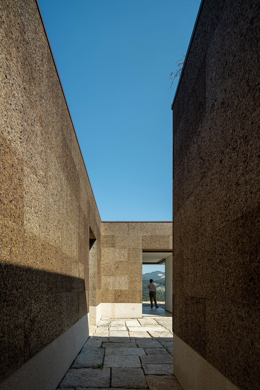
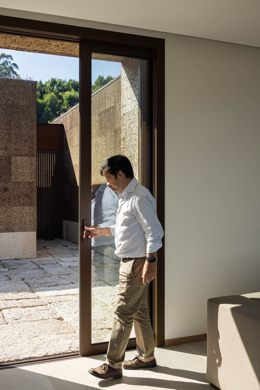
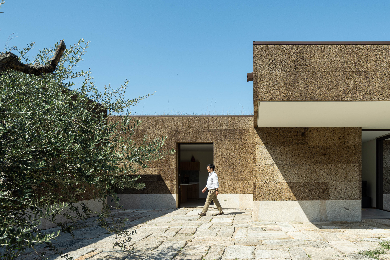
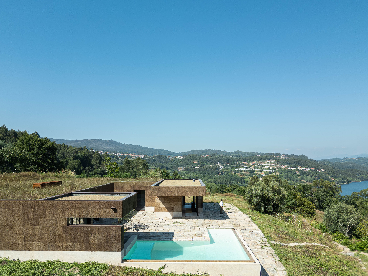
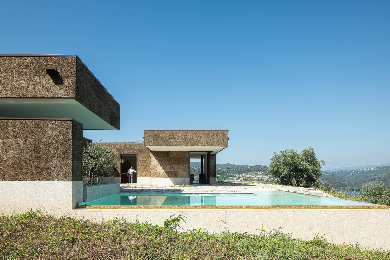
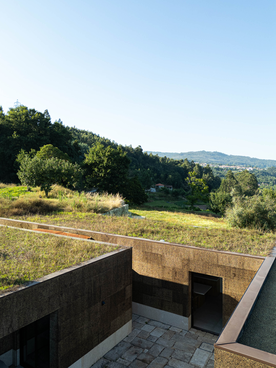
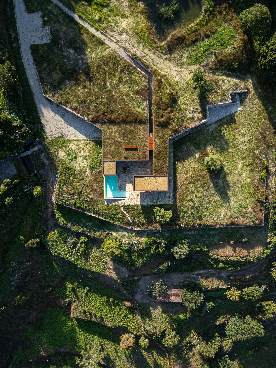
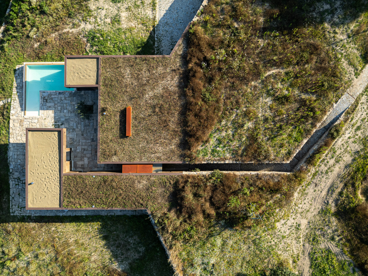
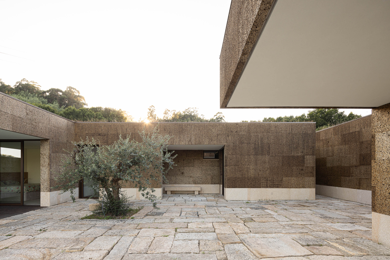
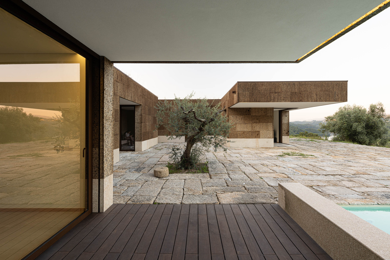
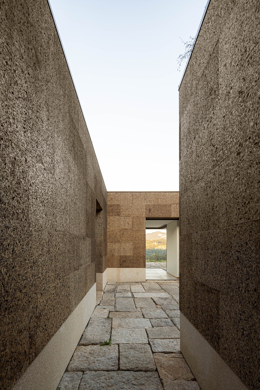
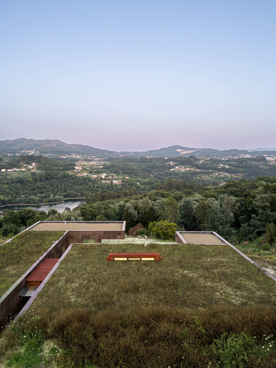
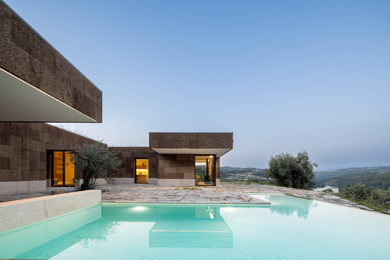
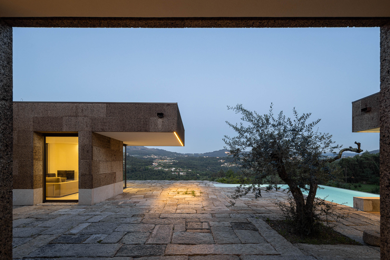
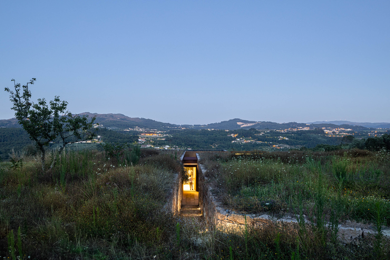
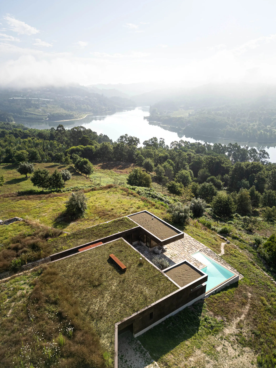
"Casa da Levada: Single-family housing Integration Located in a village in Paredes, with Uncle Tâmega as a backdrop, Casa da Levada blends into the rural landscape where it is situated, featuring a design that integrates architecture with the surrounding nature. An architecture that evokes the idea of a built natural environment, an architecture that arises from the very material of which the site is made. The shape of the house is molded by the terrain, creating a visual and physical continuity between the building and the natural environment. Functionality The pedestrian path to the house appears as a paved groove over the green surface of the land. A tectonic fault separates the volumes of the house dedicated to social spaces and private spaces, leading to the central courtyard. The house develops around the courtyard, embracing it. It creates an outdoor space for gathering, where horizontal overhangs frame the surrounding landscape. Comfort For climate control of the building, a water radiant floor system was adopted using a heat pump for heating and cooling the interior. The ceramic flooring contributes to a faster and more efficient transfer of radiation. A Controlled Mechanical Ventilation (CMV) system with a heat exchanger was also installed to ensure air renewal without significant losses of interior temperature. The glazing was carefully placed, with exterior mechanical protection in the form of solar shading or blinds, to optimize thermal solar gains in winter and minimize the impact of heat in summer. Sustainability The technical and construction choices follow the idea of integrating the house into the landscape, improving energy efficiency and the durability of the building alongside a commitment to environmental preservation and sustainability. Examples of this include the use of cork panels as the exterior cladding of the house, a landscaped roof (continuing with the terrain), and the stone patio constructed with the integration of stone from the ruins, whose stereotomy design was based on the reuse of the granite stones. " Text provided by the architect


