



PROJECT DESCRIPTION
"Casa da Rocha Quebrada
An essential house. That’s how we like to describe it.
It’s not minimalist, nor brutalist. It’s simply what it needs to be.
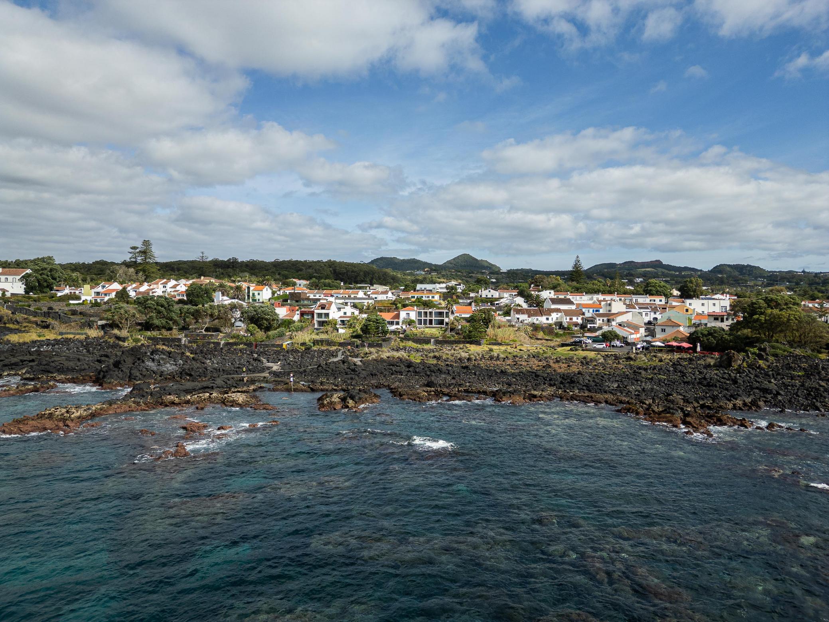
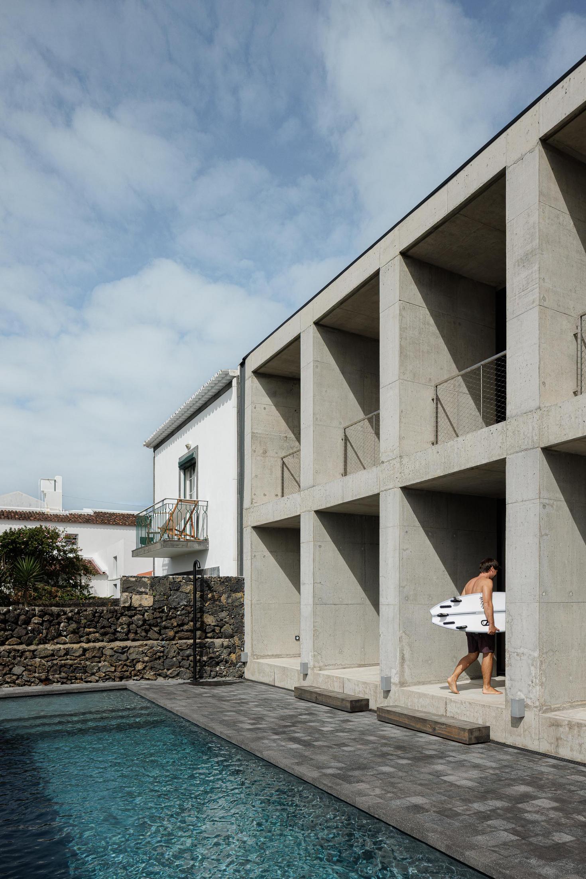
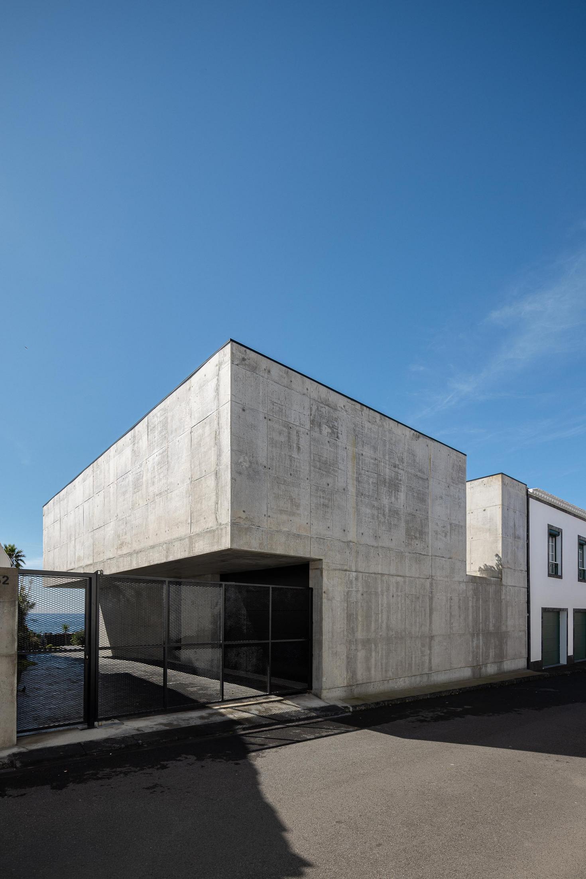
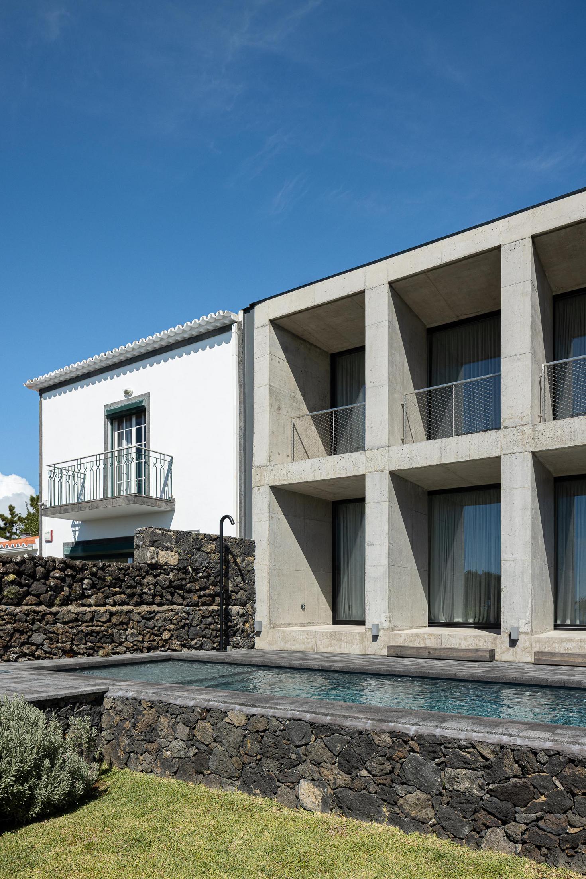
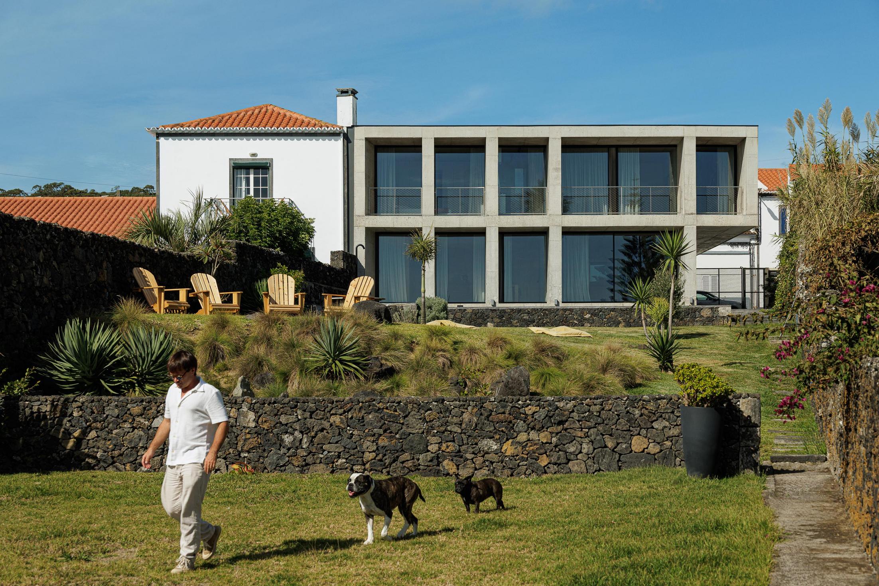
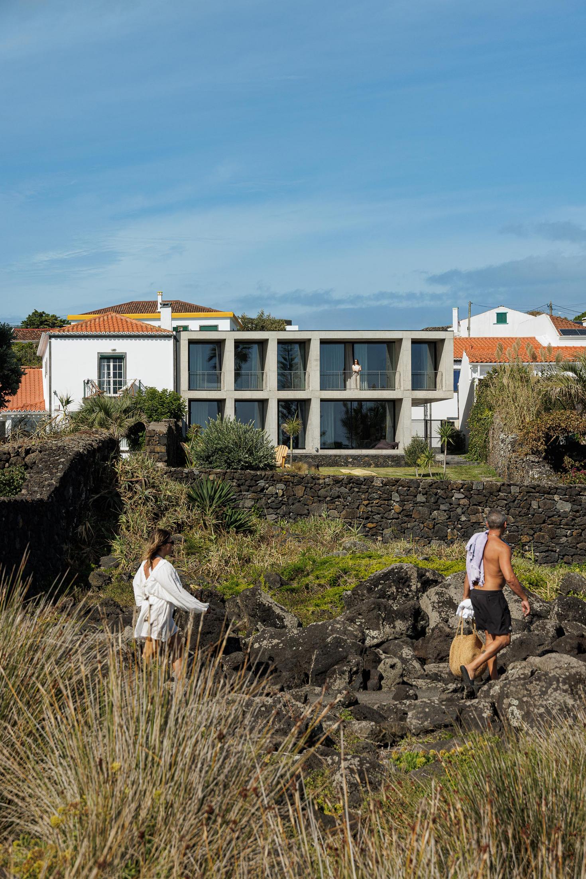
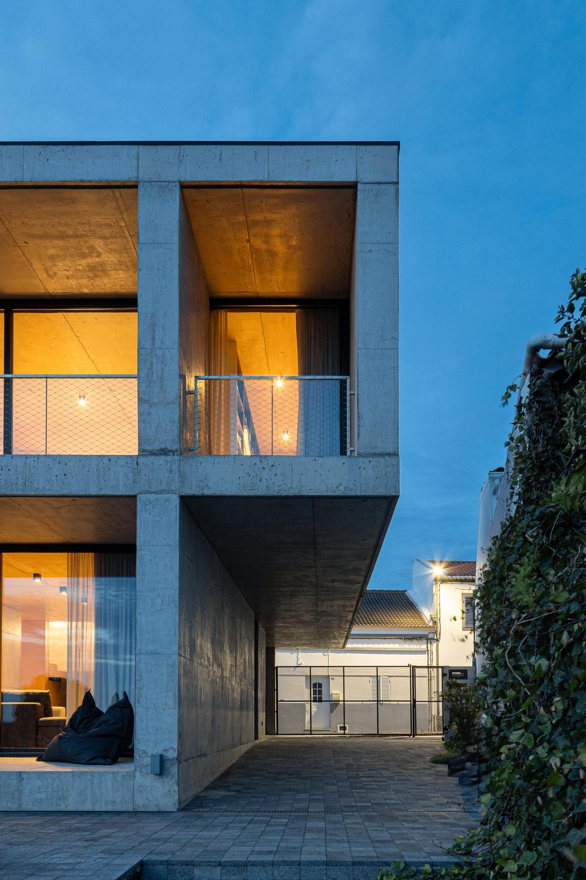
The project emerged in a particular context: a house designed for the parents of one of the studio’s founders. That gave us both freedom and responsibility. The chance to design without noise, without concessions, almost as if starting from a blank page. The plot, the last empty lot along a stretch of São Miguel’s southern coast, called for a solid piece. Between old constructions and a harsh Atlantic landscape, the house stands as the closure of a block and, at the same time, as a natural extension of the rock.
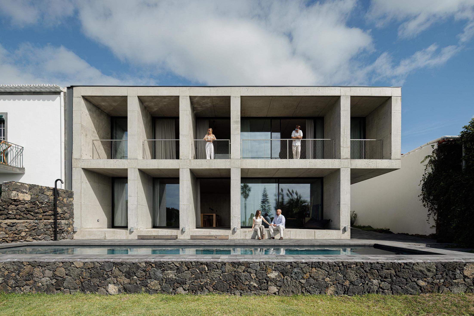
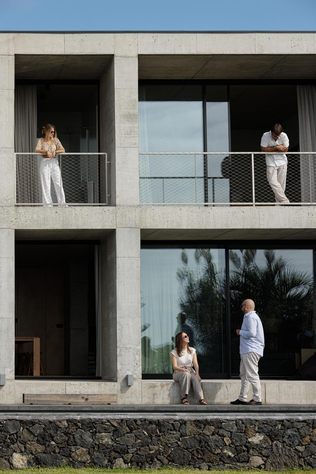
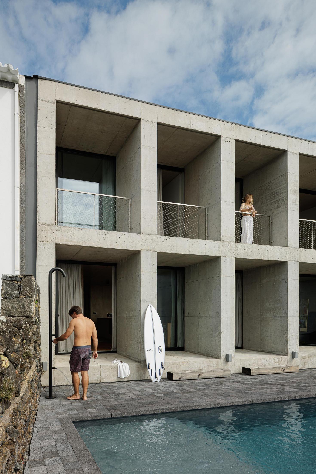
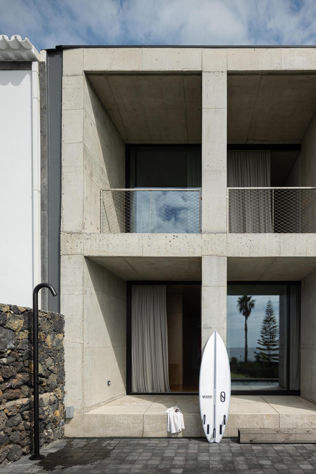
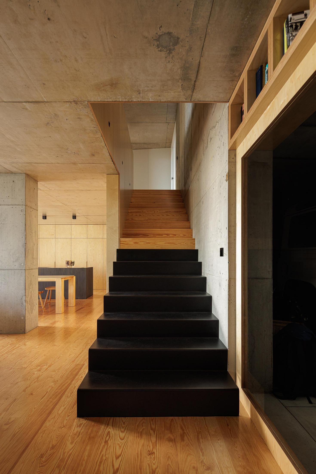
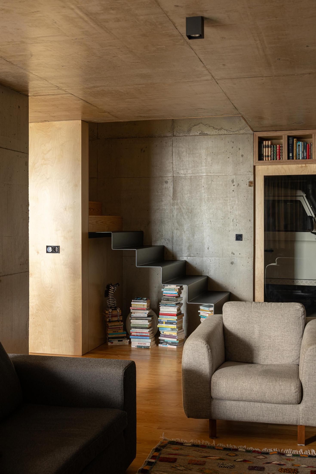
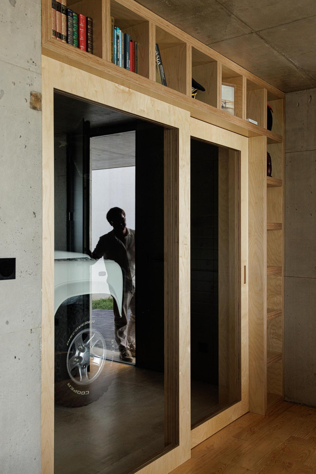
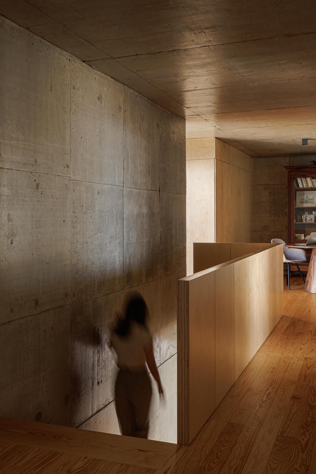
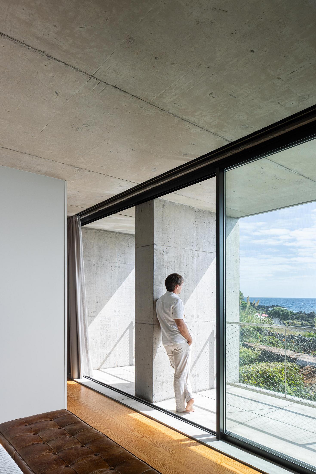
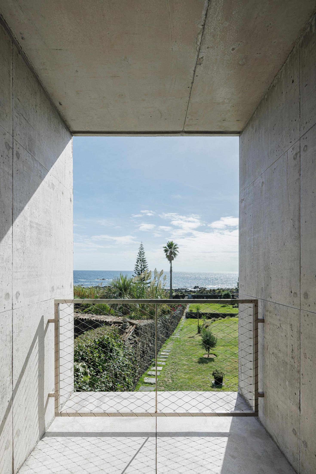
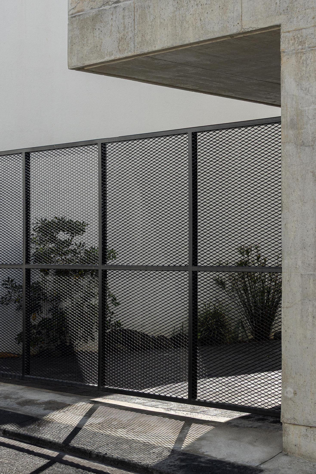
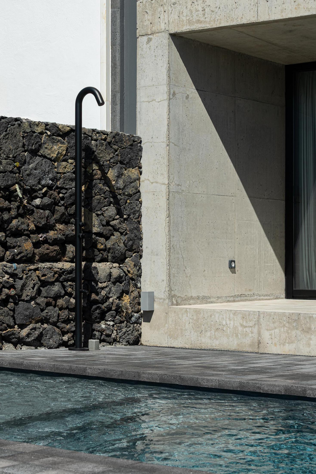
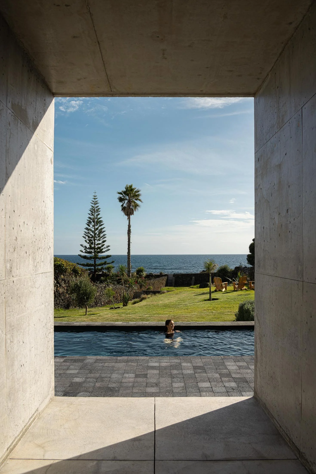
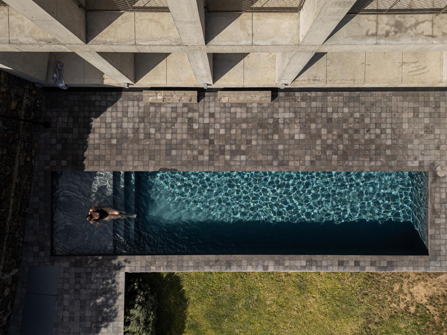
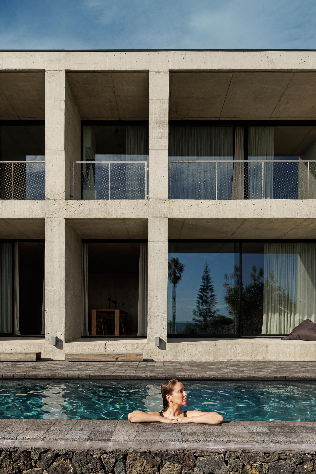
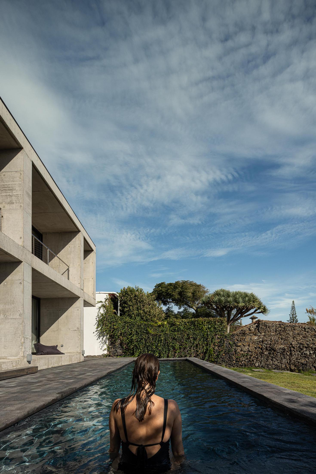
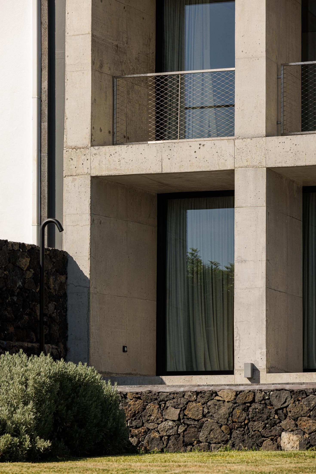
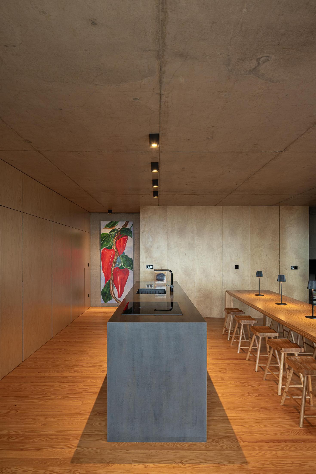
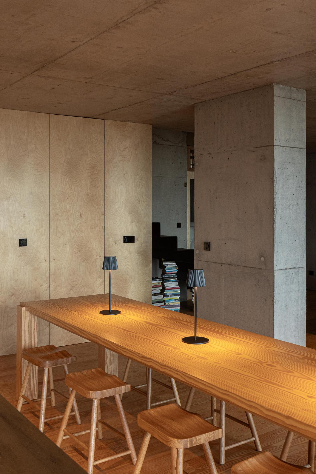
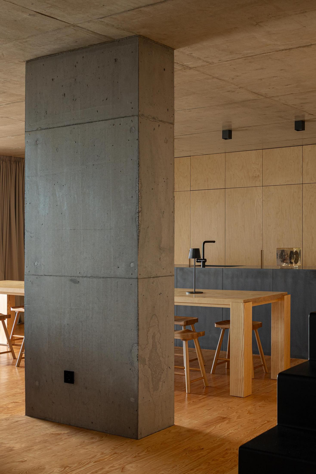
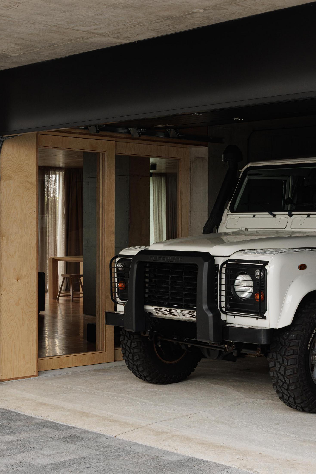
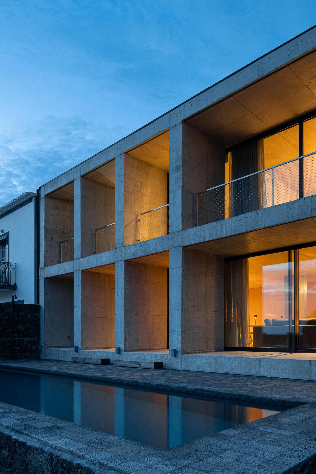
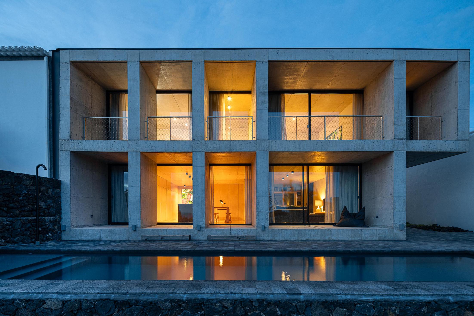
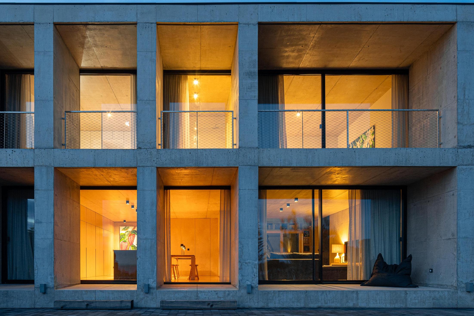
The choice of exposed concrete was obvious. A material resistant to time and salt. Raw, yet honest. The building presents itself to the street as a mineral mass composed of solids and voids. The openings, recessed and protected, reveal little of the interior. From the outside, the house seems almost uninhabitable—a new ruin, a sequence of caves on the Rocha Quebrada.
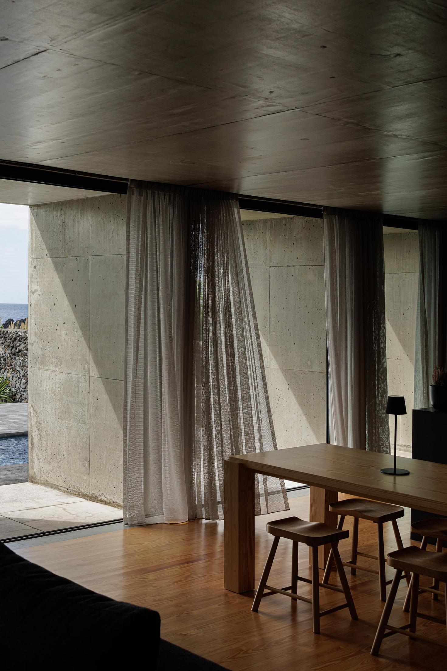
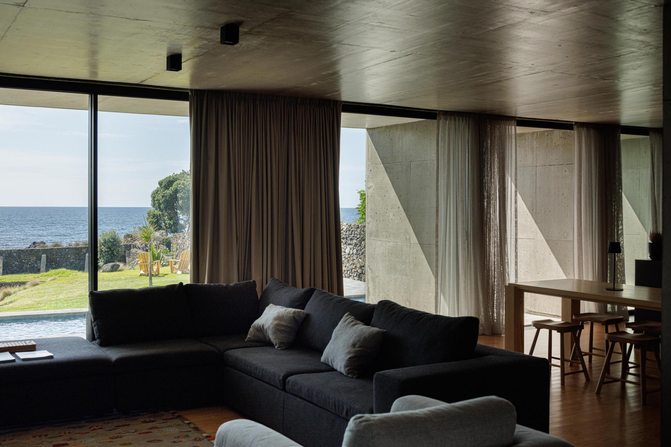
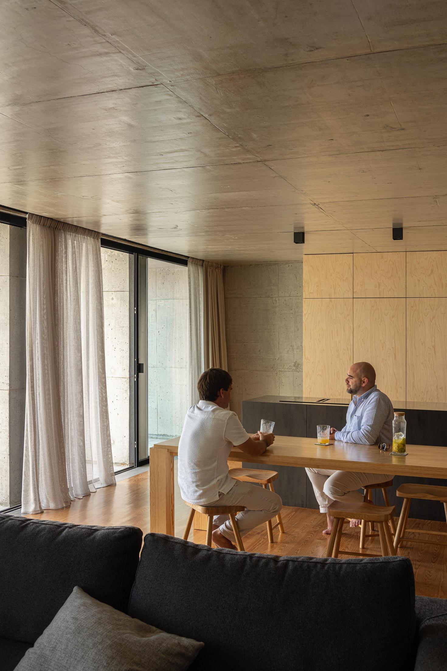
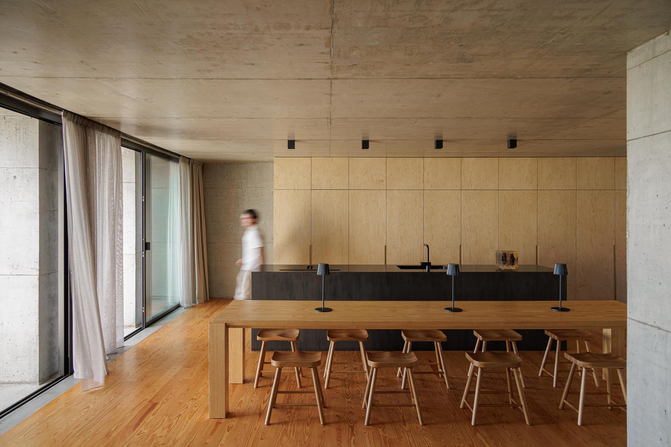
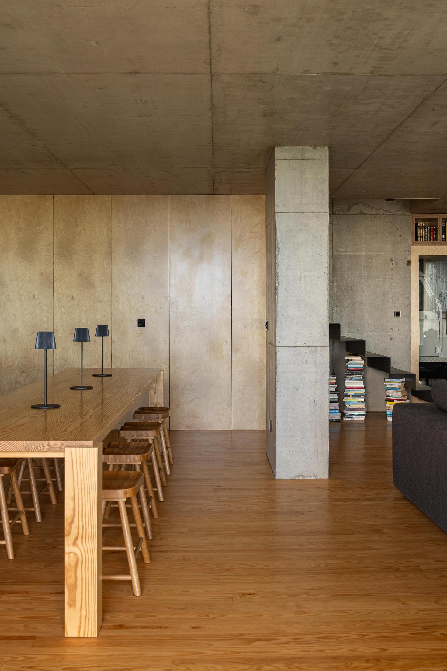
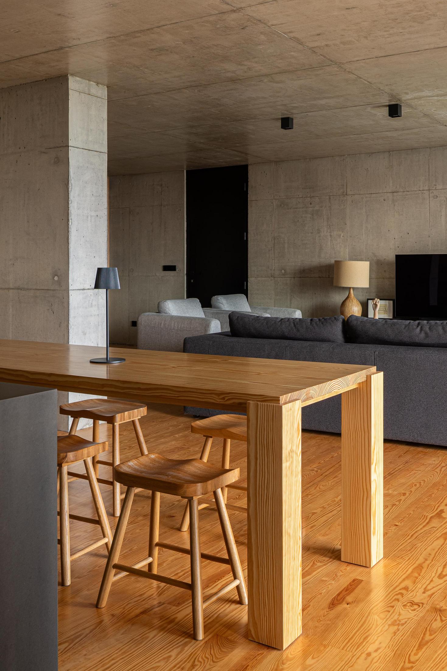
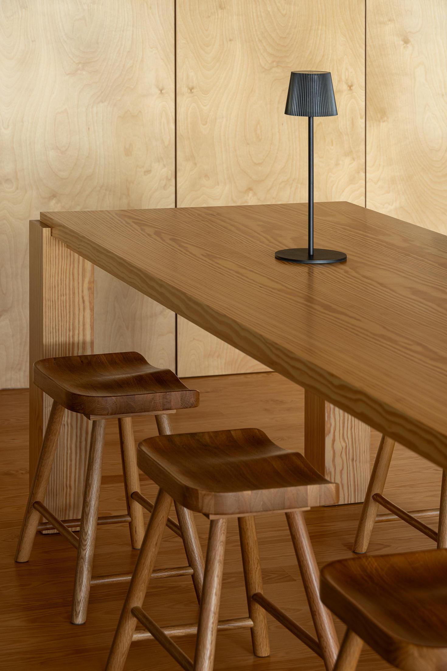
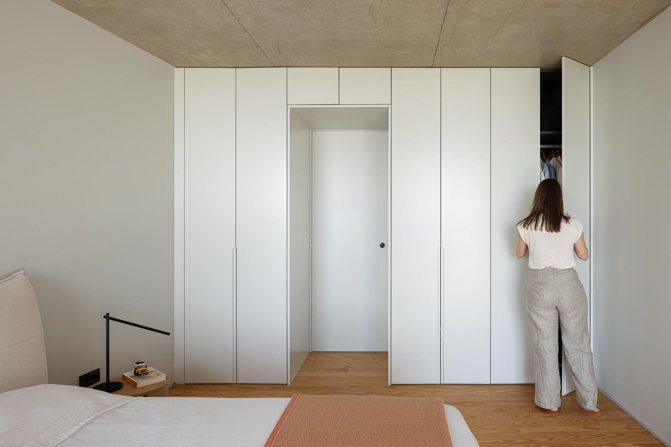
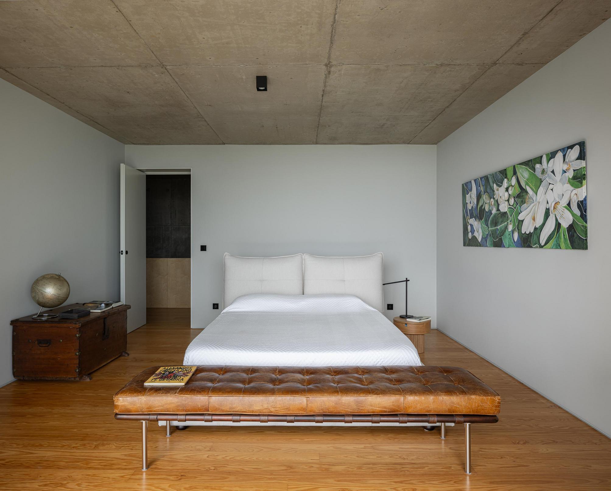
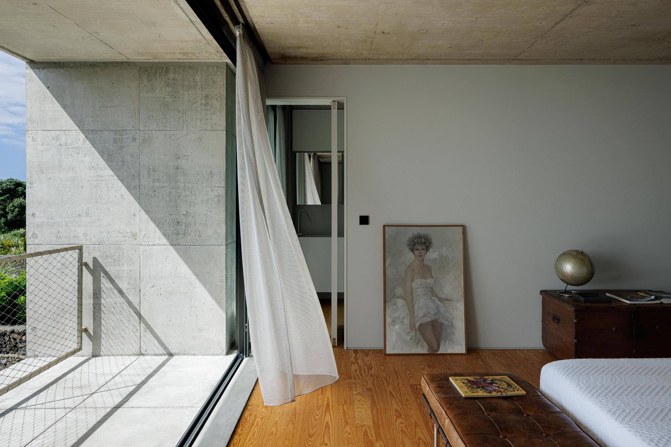
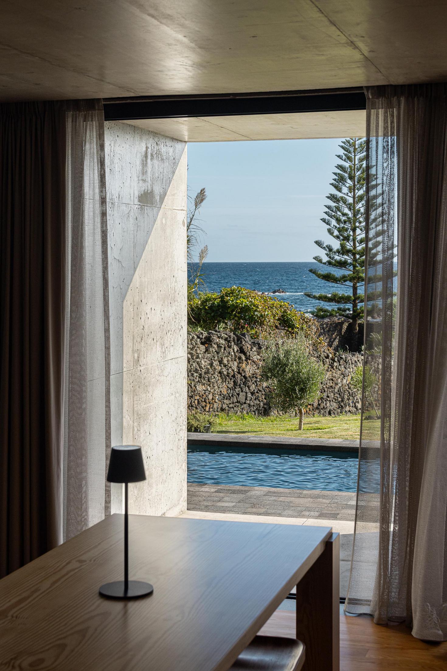
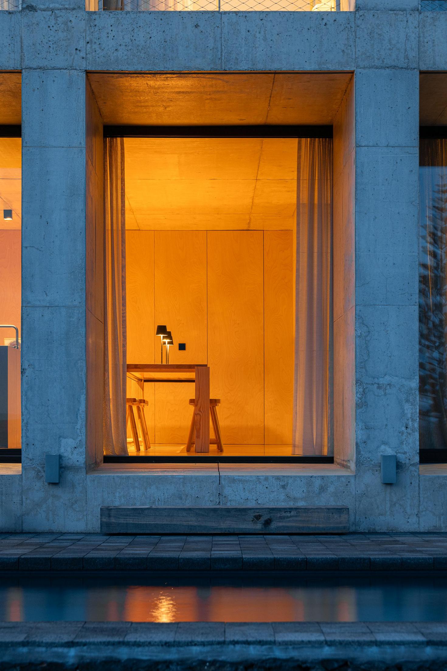
But these caves are habitable. Inside, wood warms the space and contrasts with the coolness of the concrete. The layout is simple: three bedrooms, an open and fluid social area, naturally ventilated and illuminated by a central patio that cuts through the volume. Everything that isn’t essential, doesn’t exist.
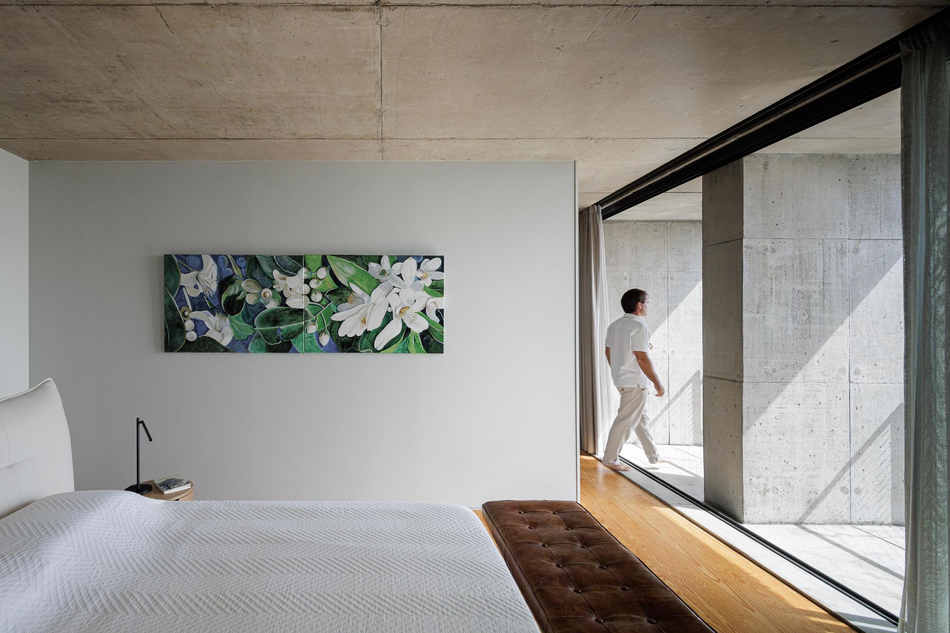
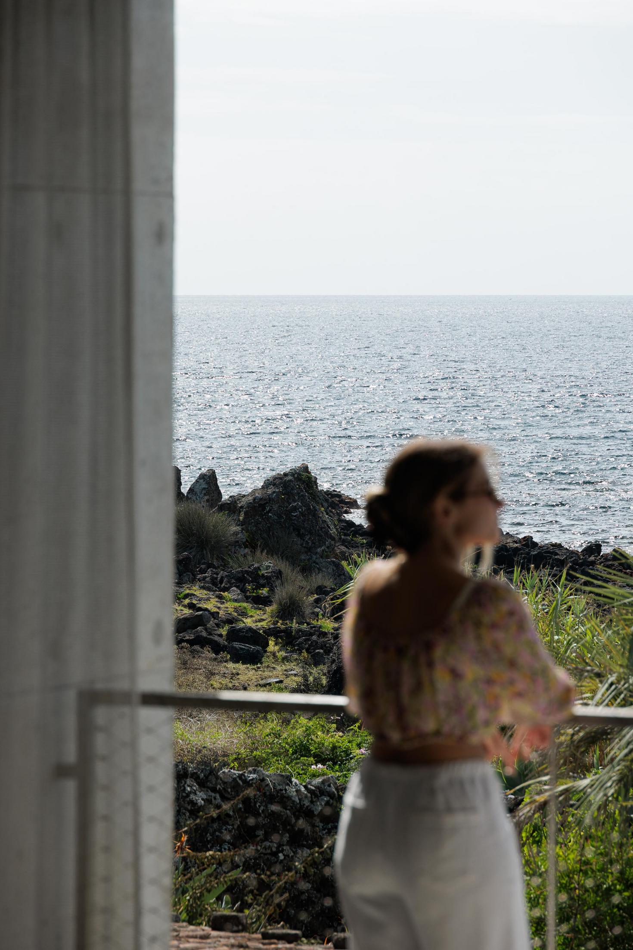
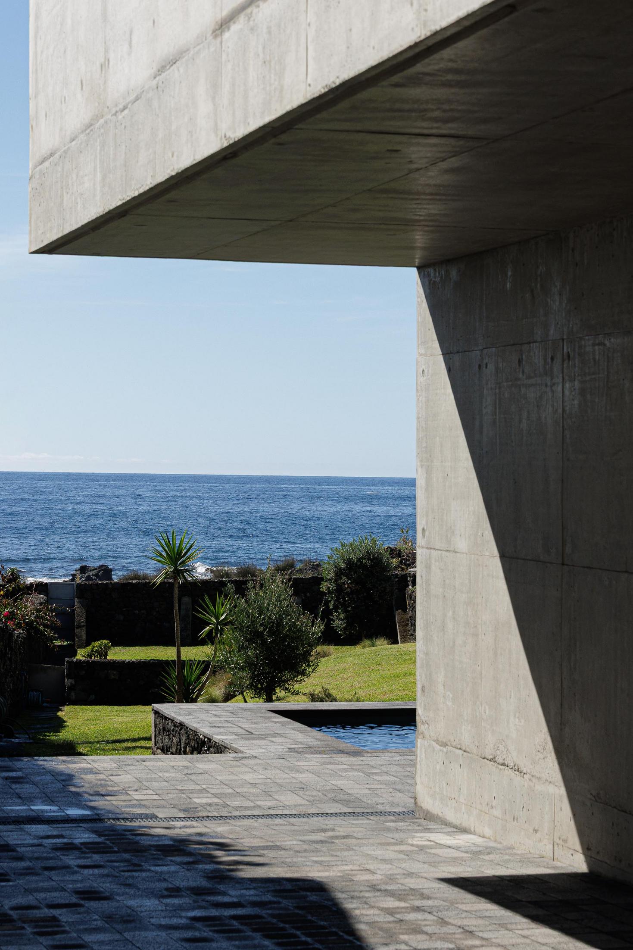
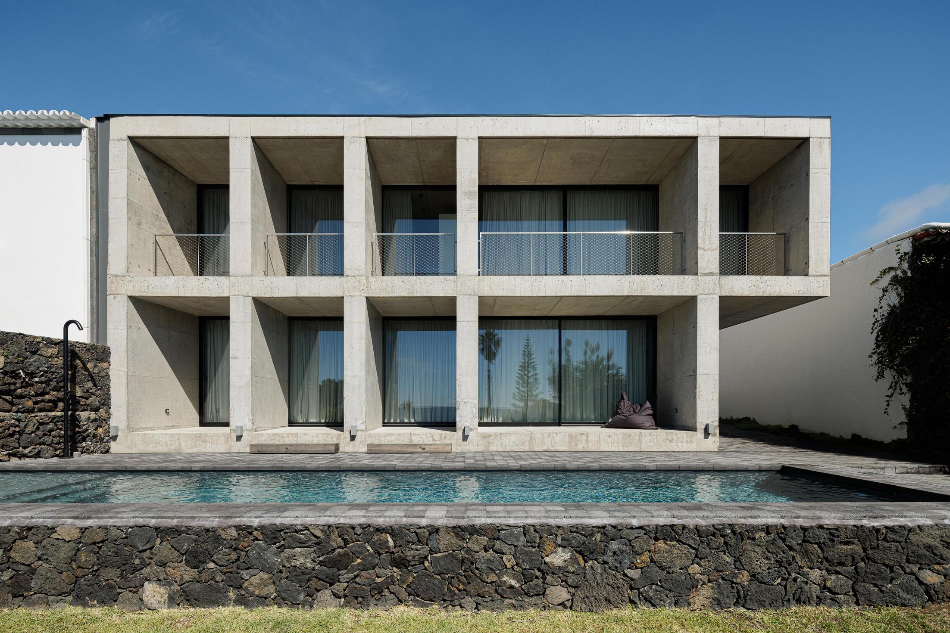
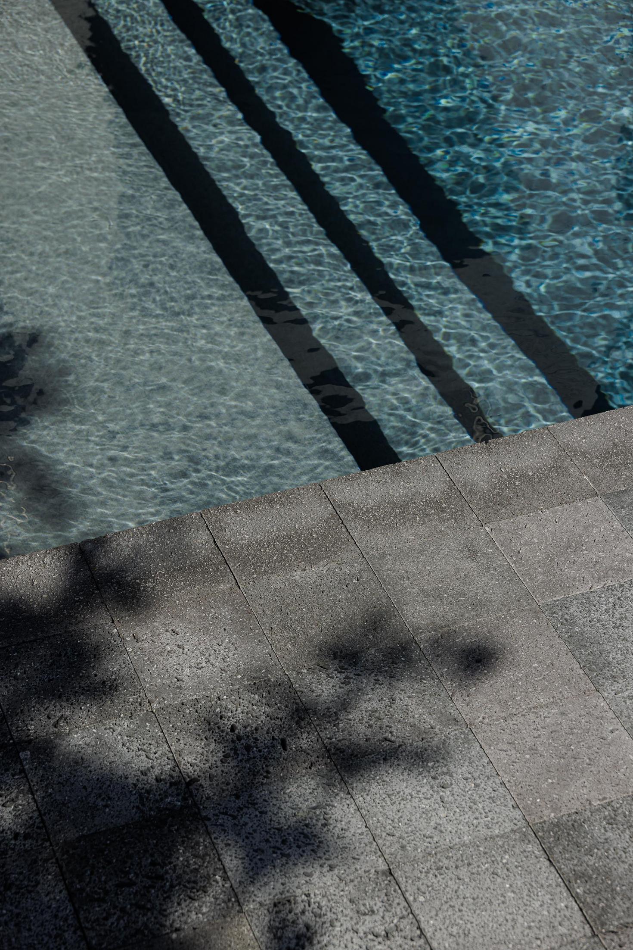
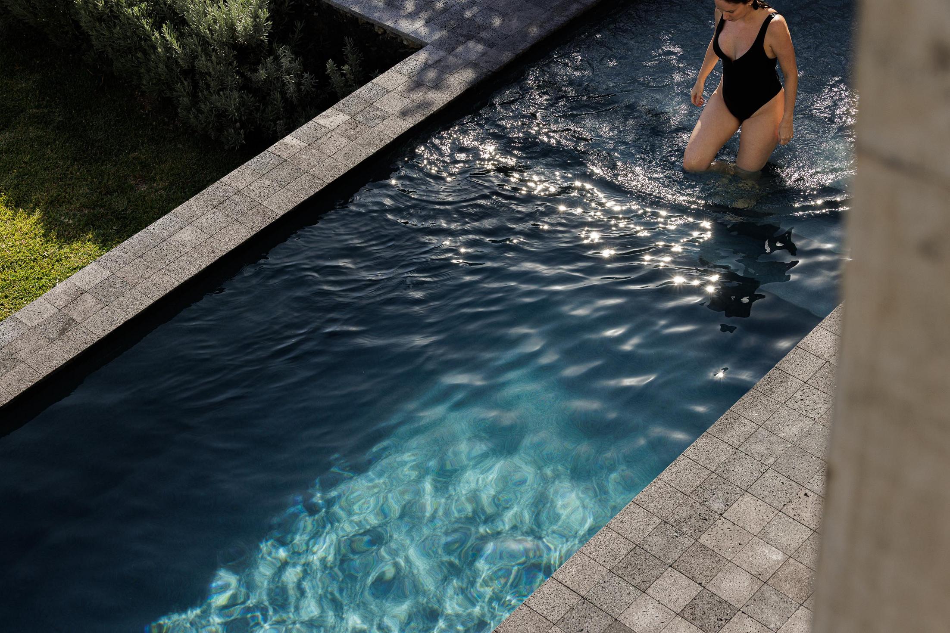
On the southern side, the house opens to the sea—but without showing off. The views are always there, discreetly filtered through the structure. From the natural pools in front, the volume appears deaf and silent, only stone, light and shadow.
Matter, proportion, function—and the rest follows. "
Text provided by the architecture firm.
Text provided by the architecture firm.


