PROJECT DESCRIPTION
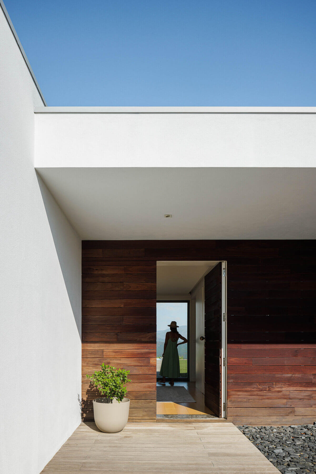
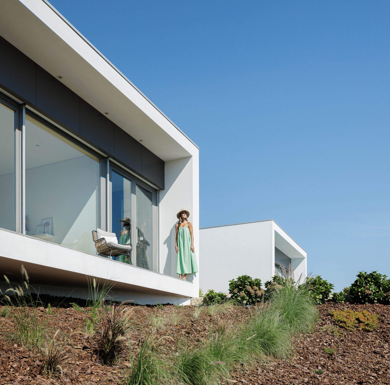
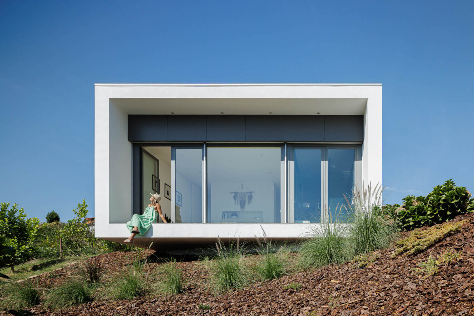
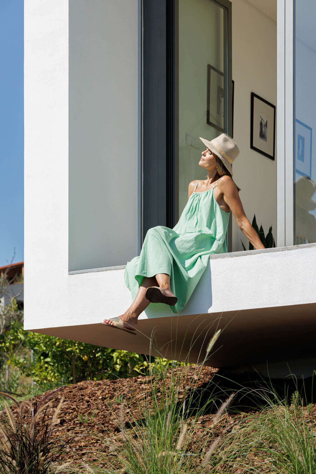
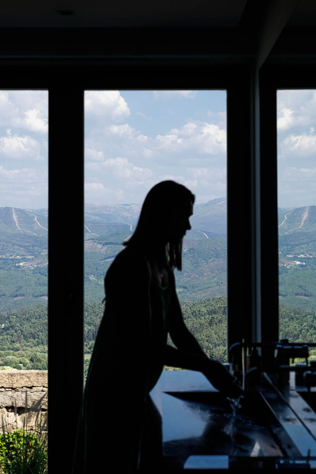
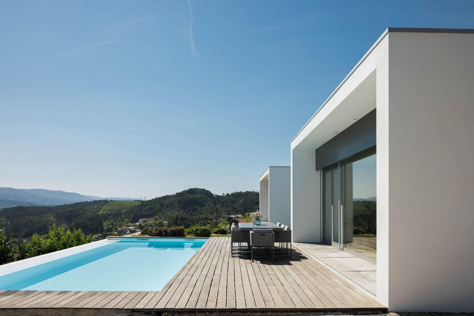
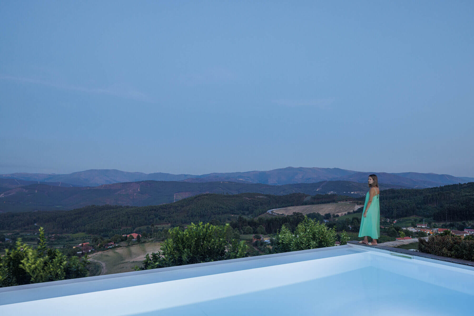
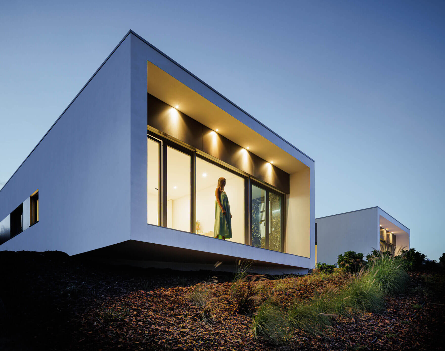
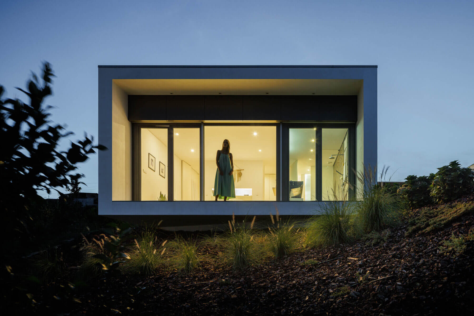
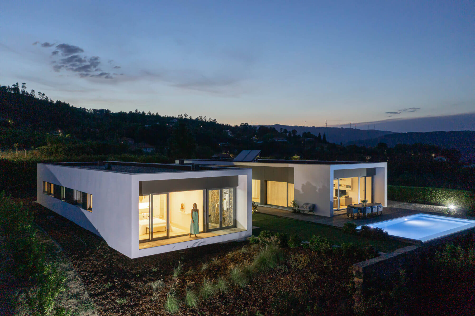
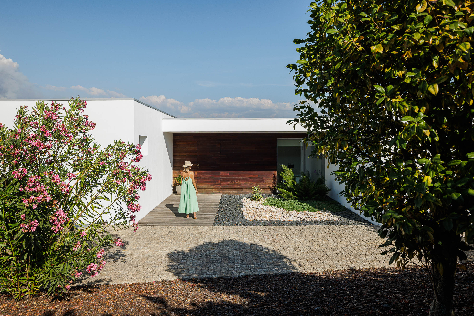
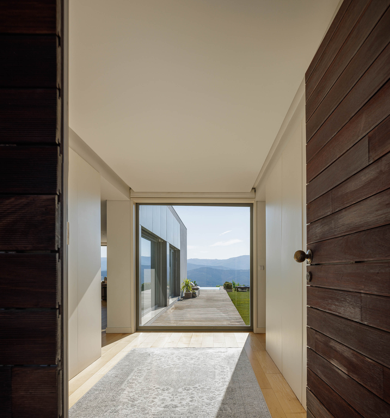
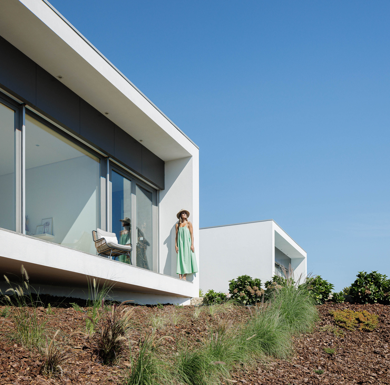
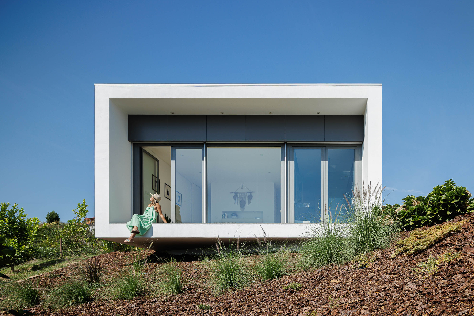
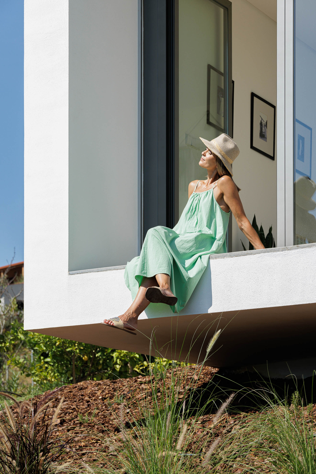
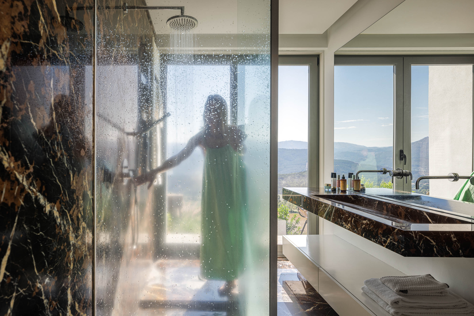
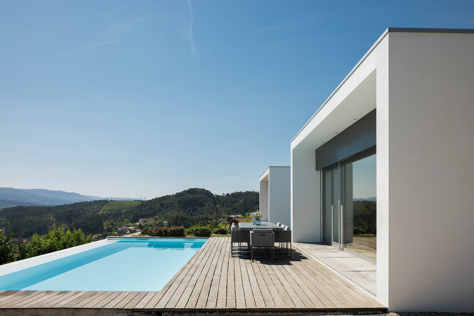
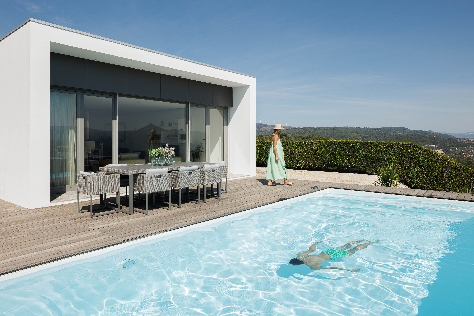
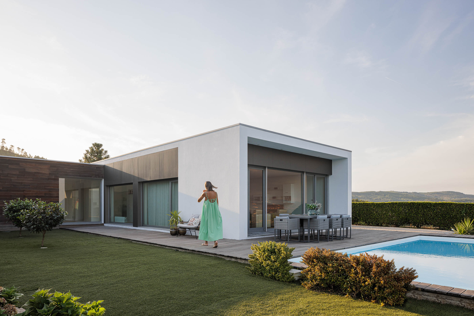
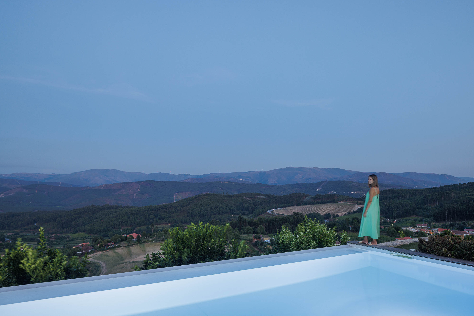
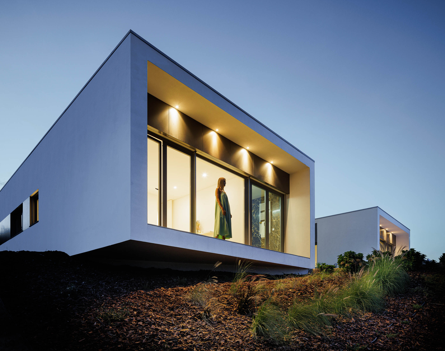
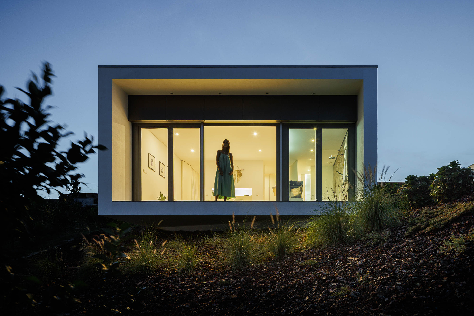
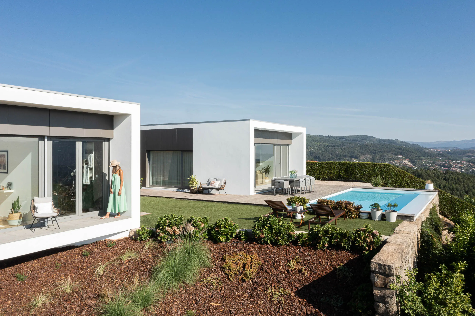
The distinctive feature of the terrain is the landscape it offers. In order to take full advantage of its potential, the main openings are oriented to the East, creating two elements that are assumed as points of contemplation, on the slope.
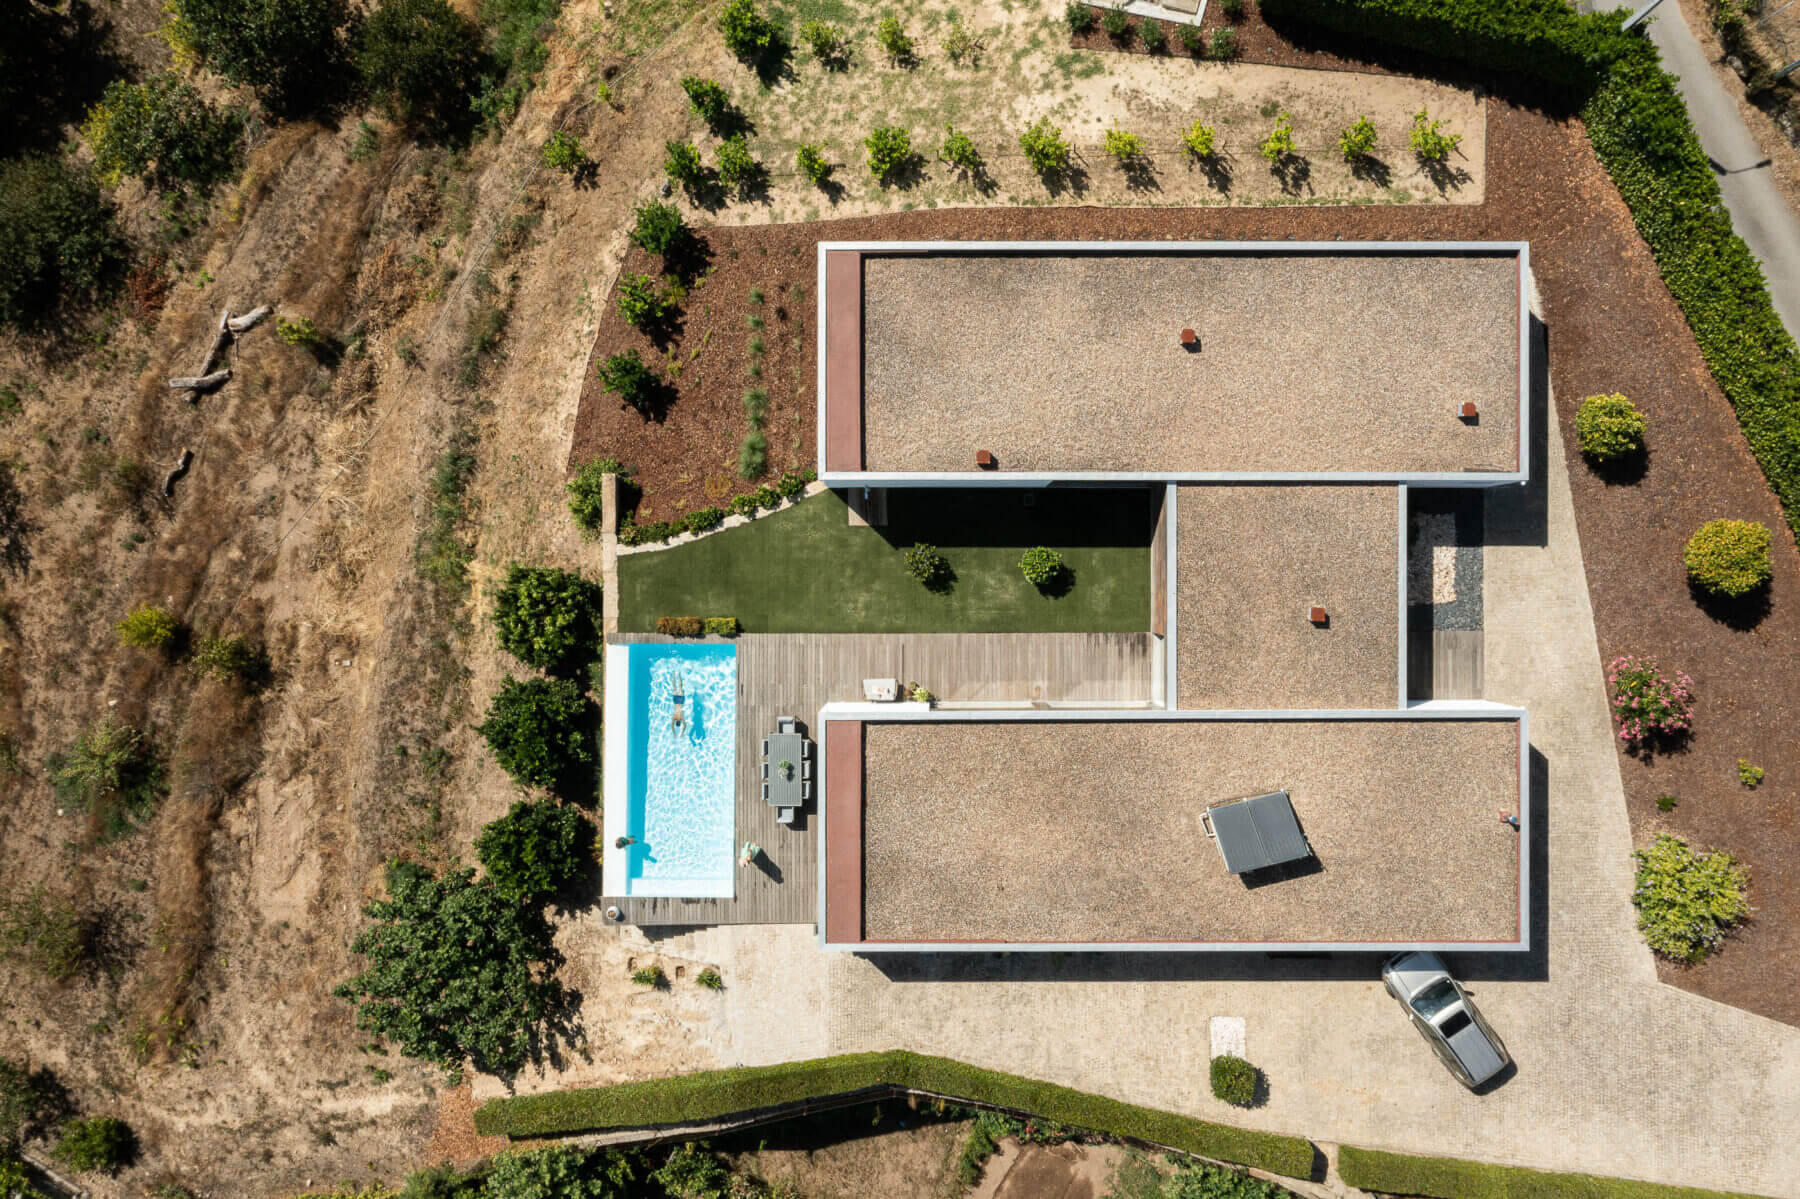
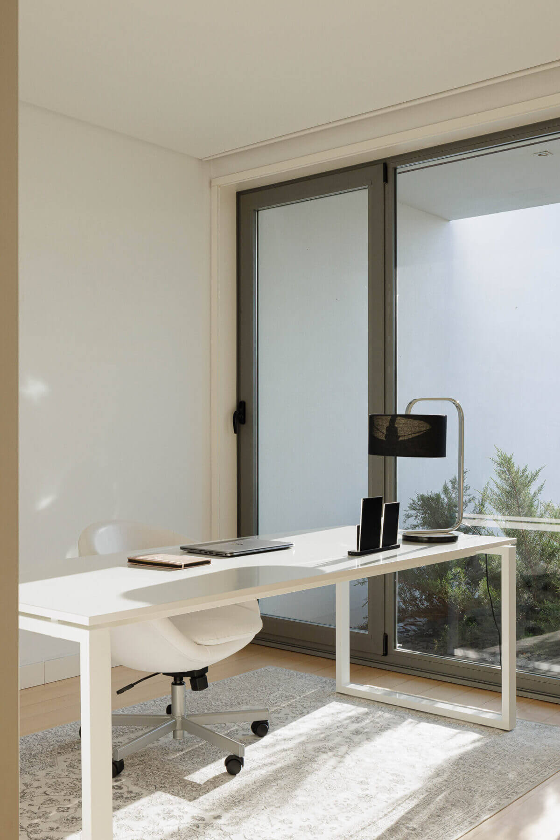
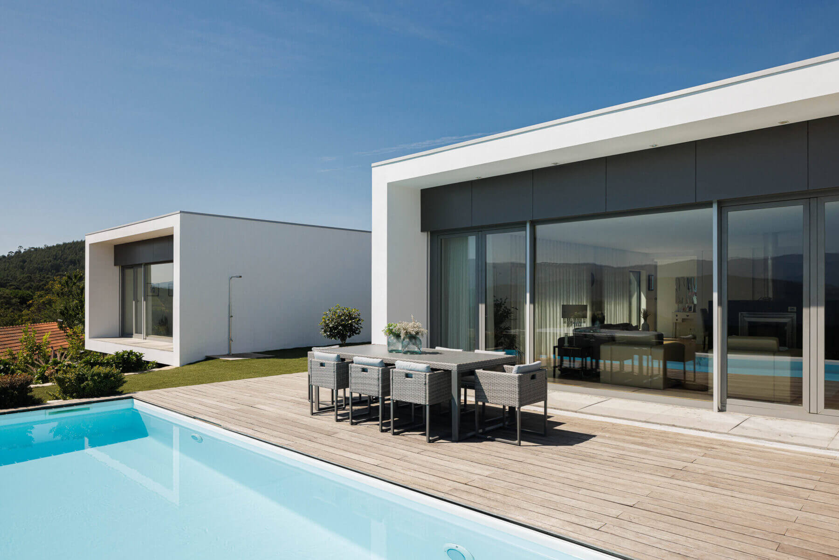
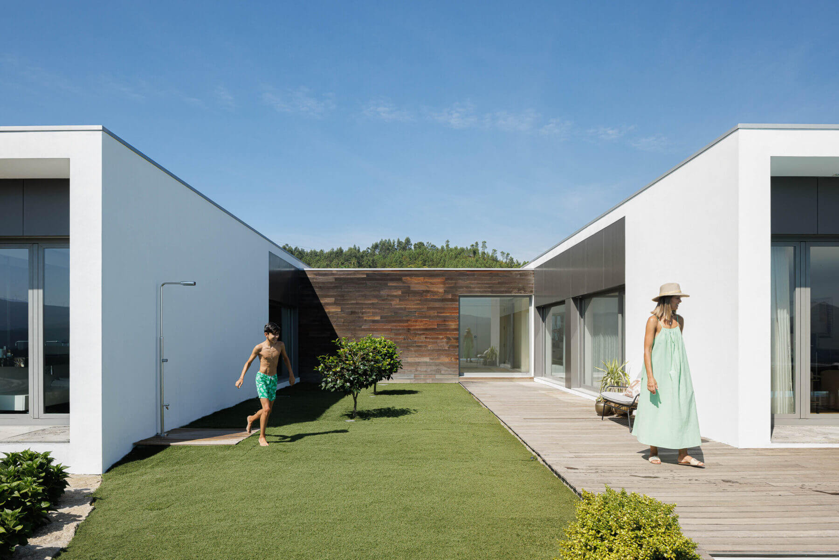
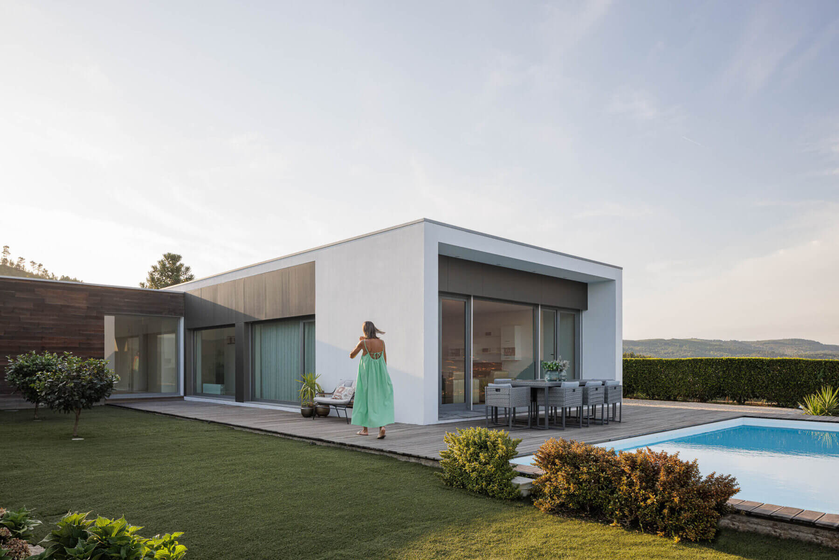
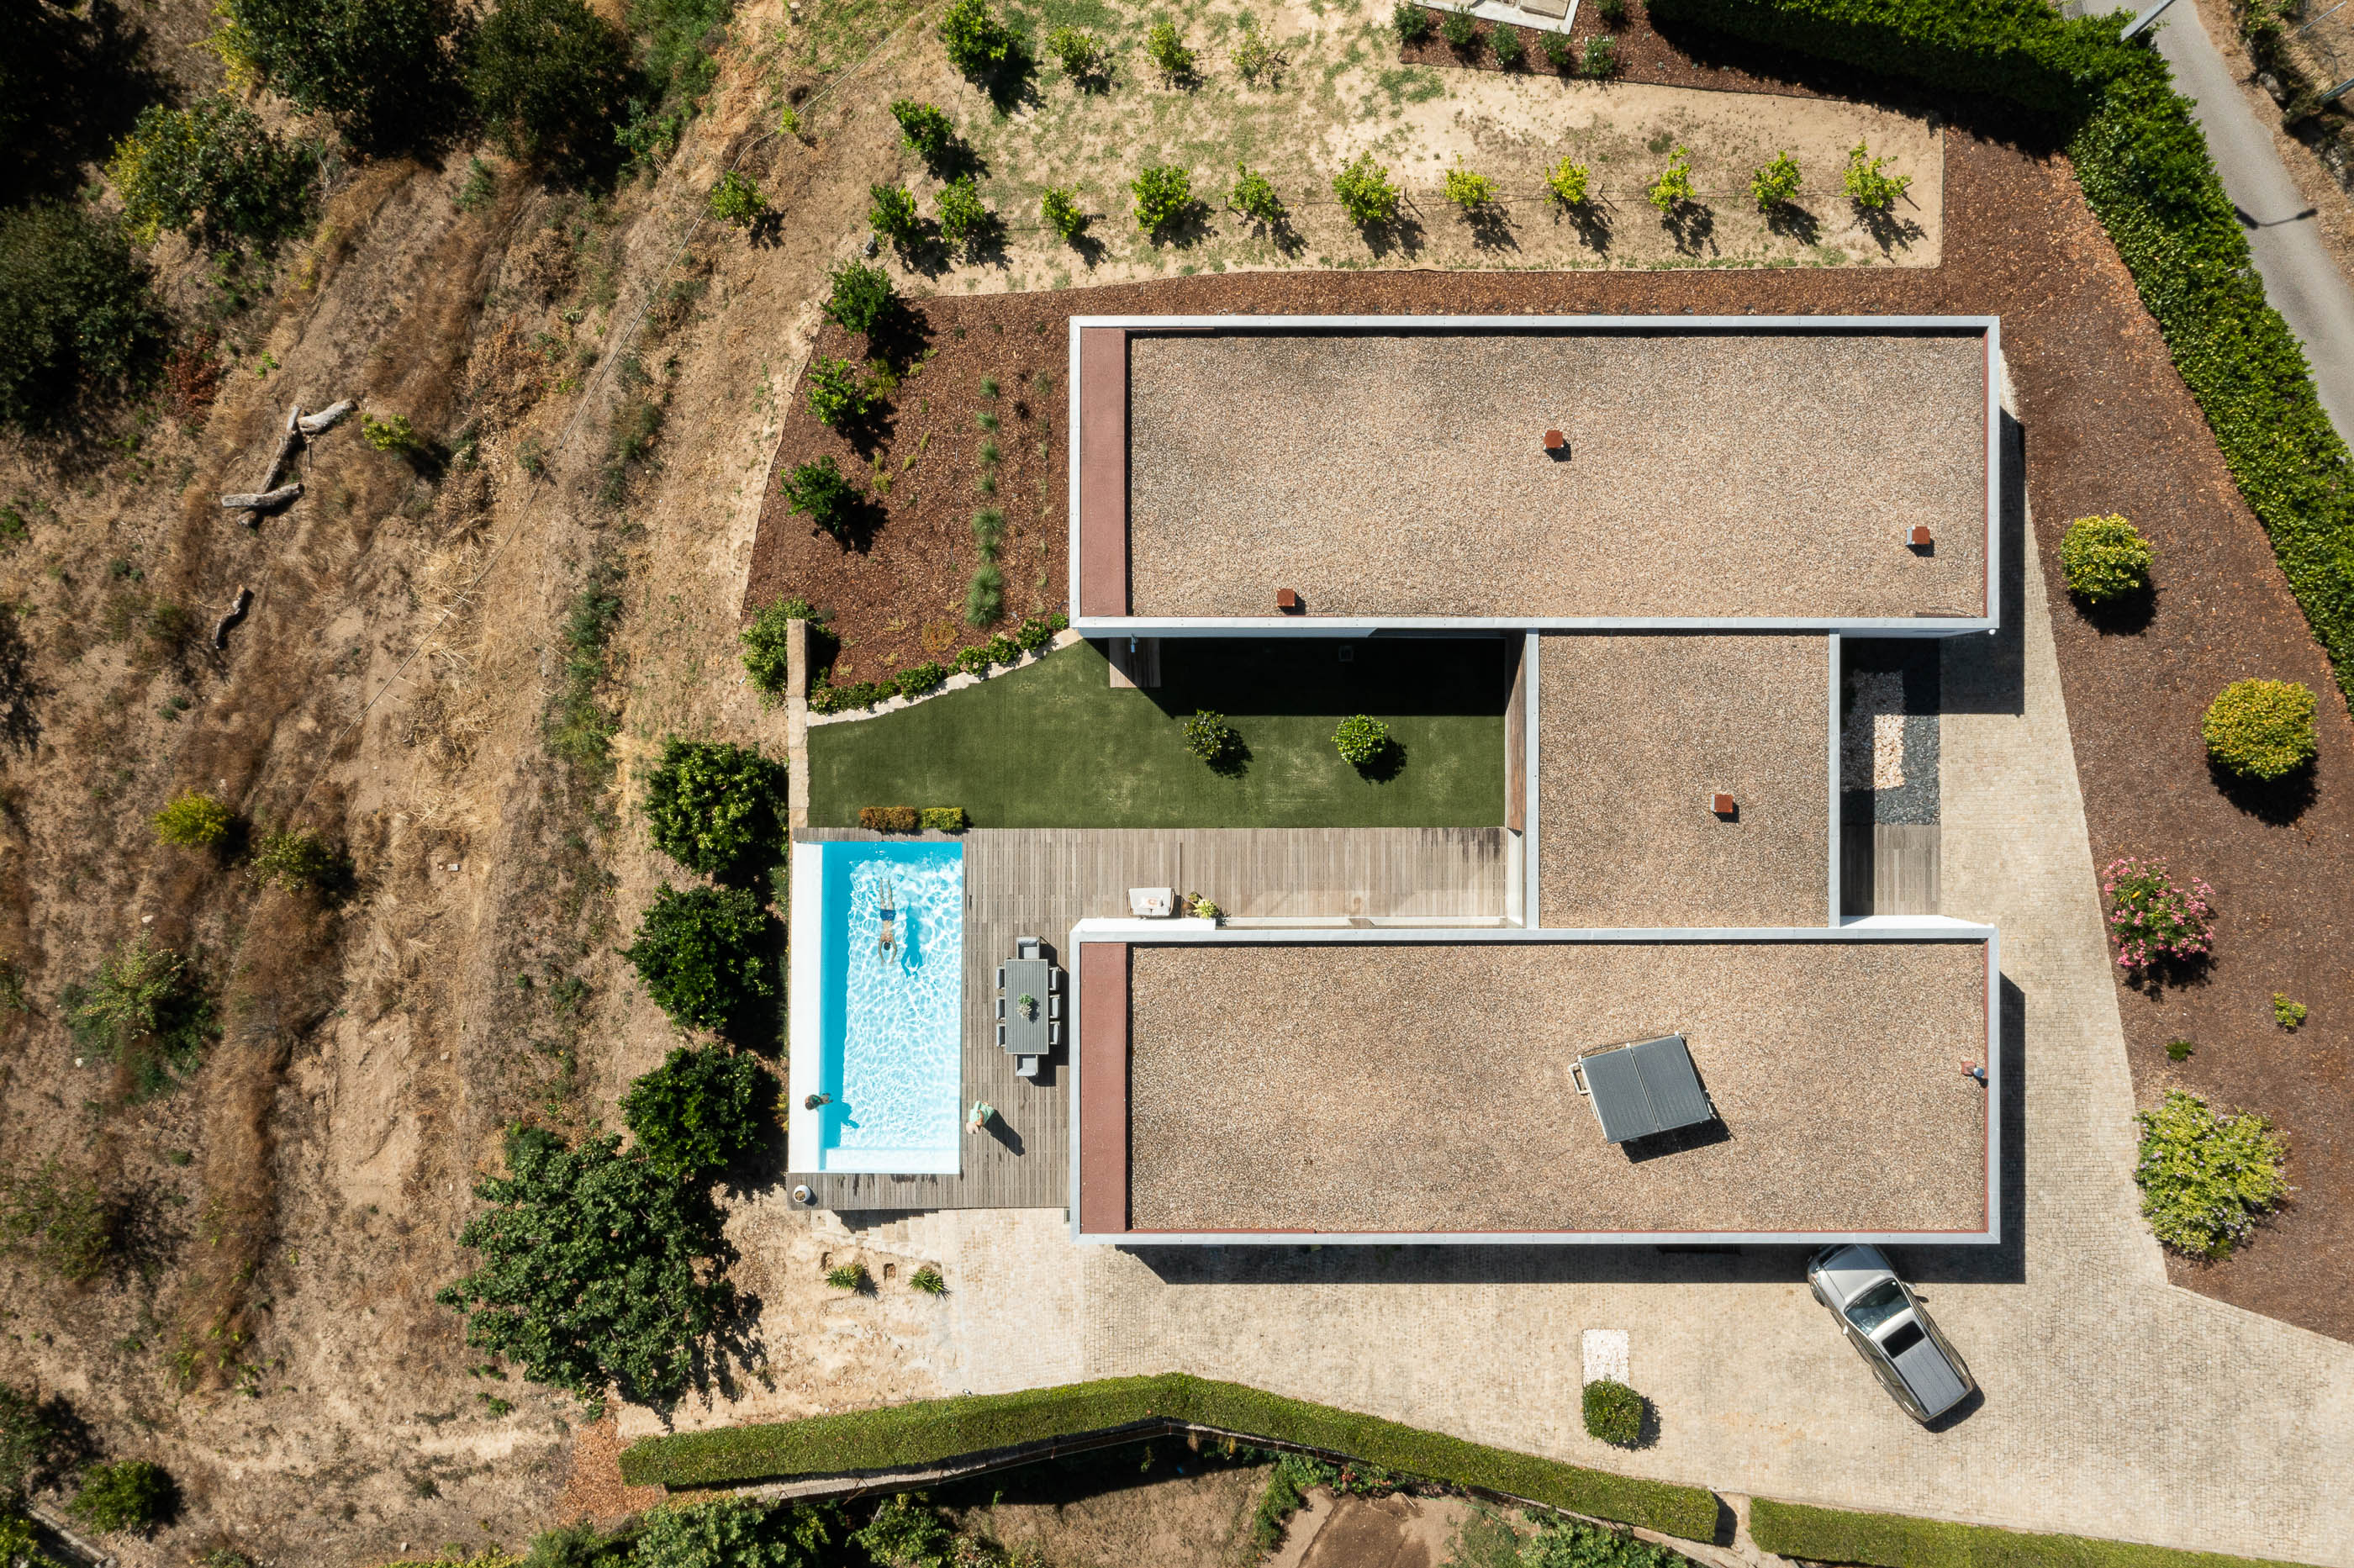
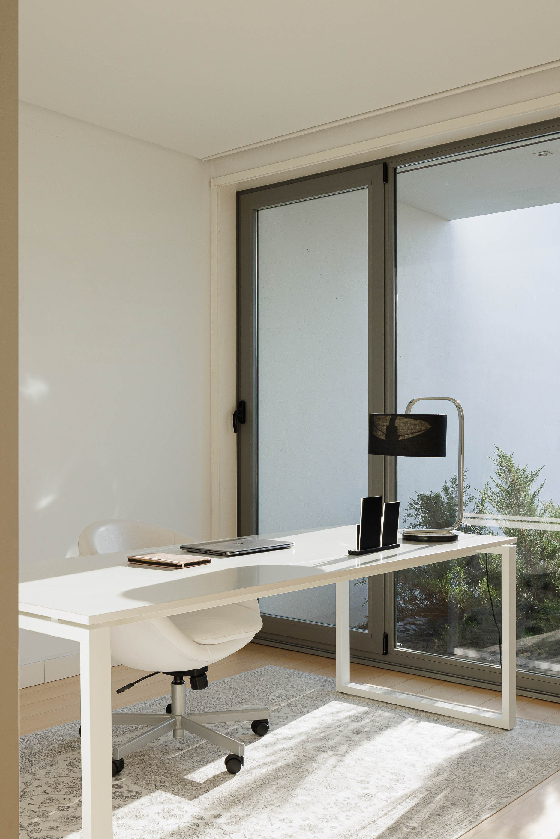
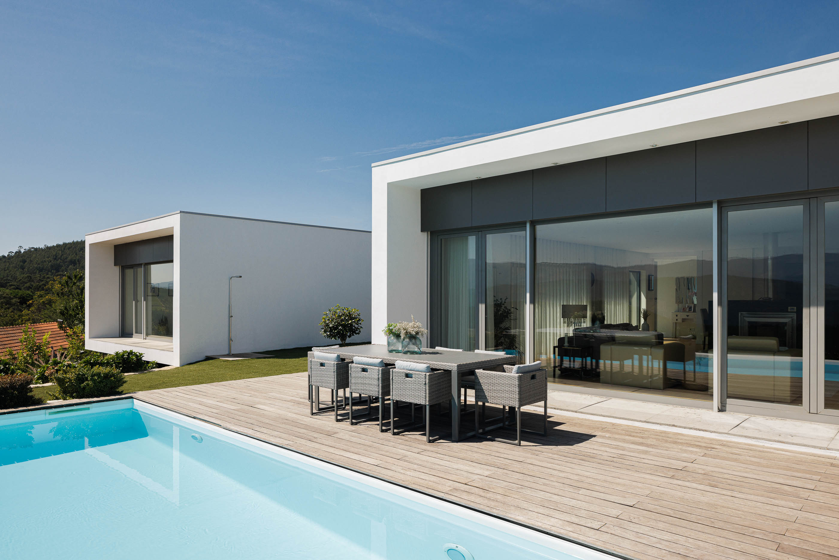
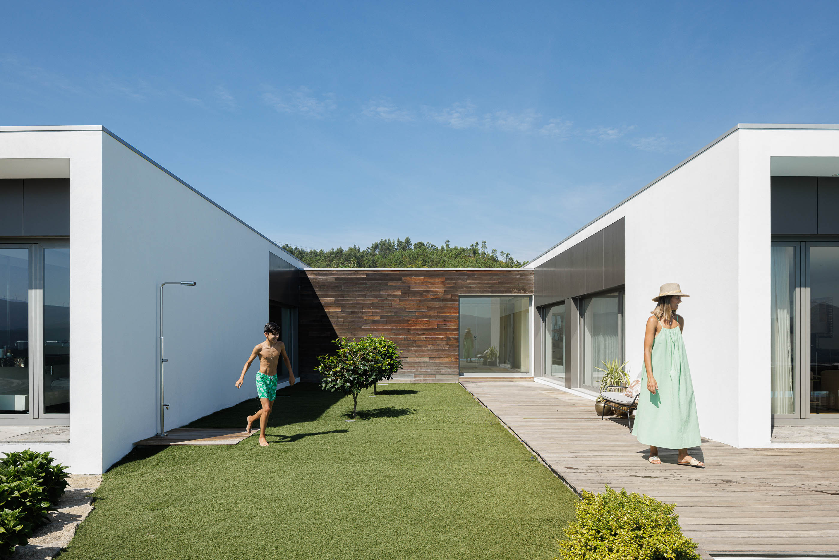
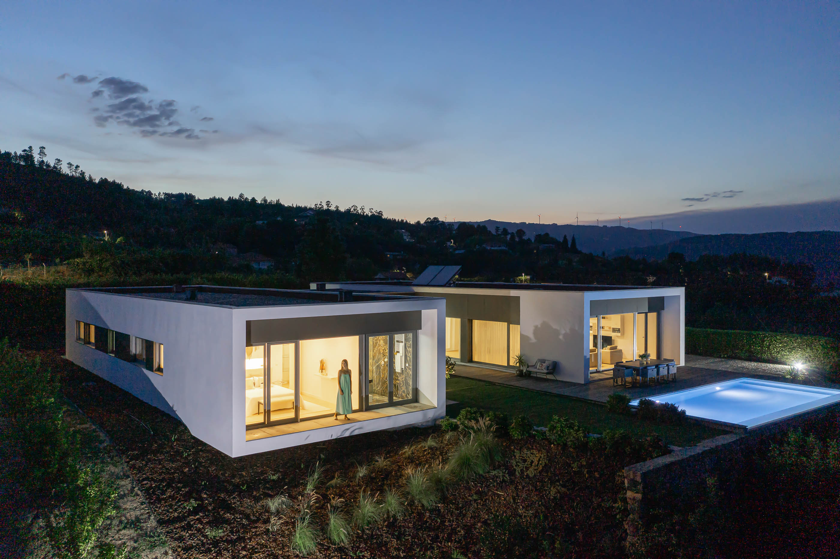
The house is developed in two distinct structures, but of equal proportions. In one of them [north] we have the social area [garage, kitchen and living room] and in the other [south] we have the intimate area [bedrooms and bathrooms]. These are linked by a third perpendicular structure [entrance, office and w.c.] that completes the “H” shape.
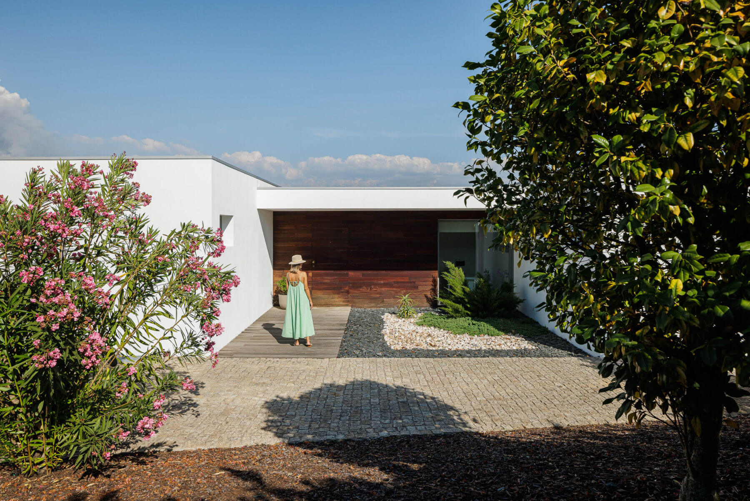
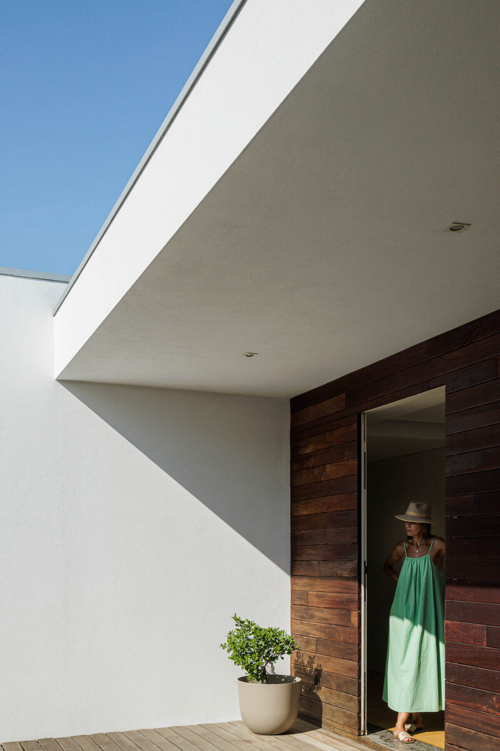
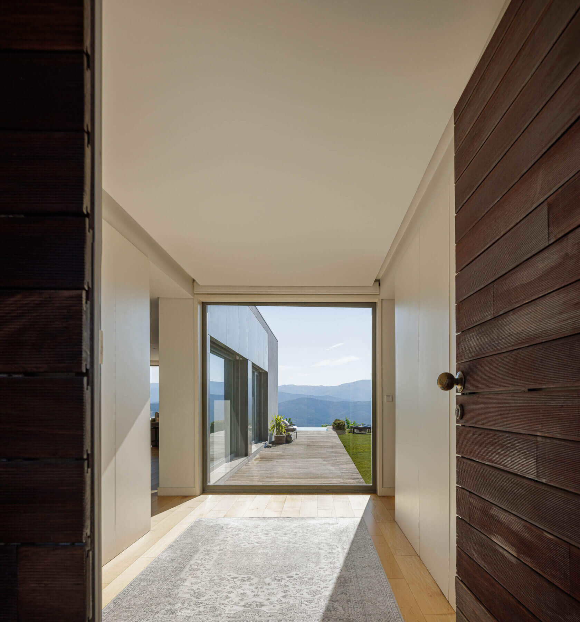
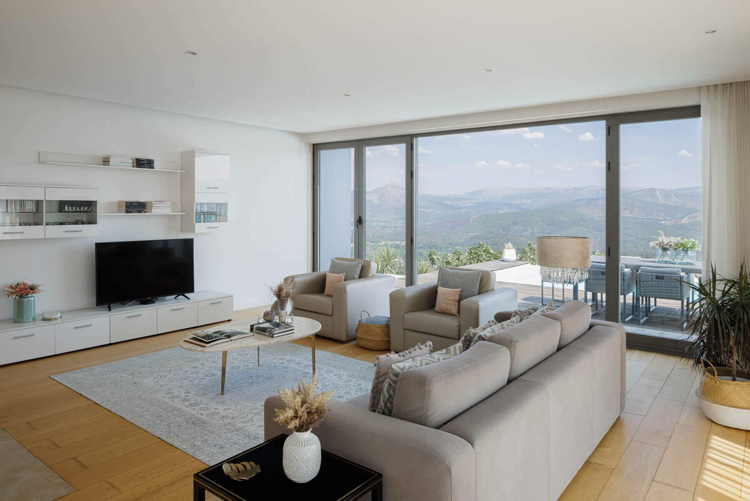
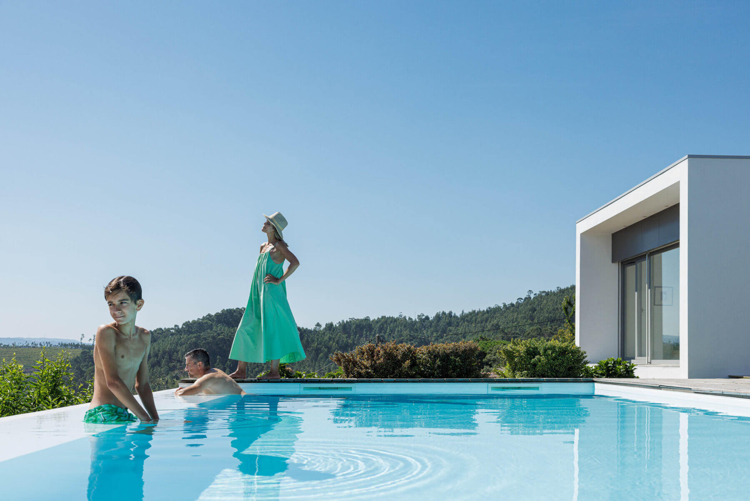
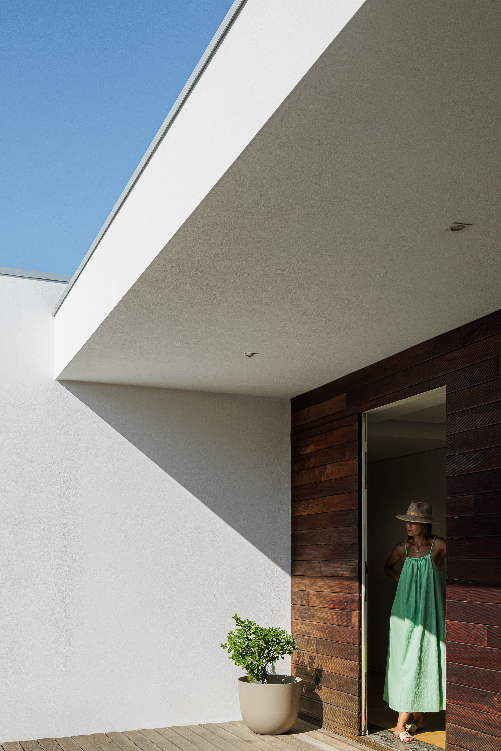
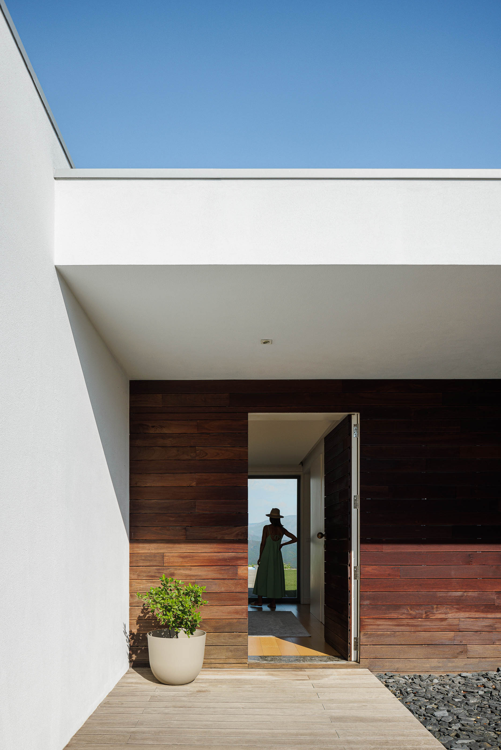
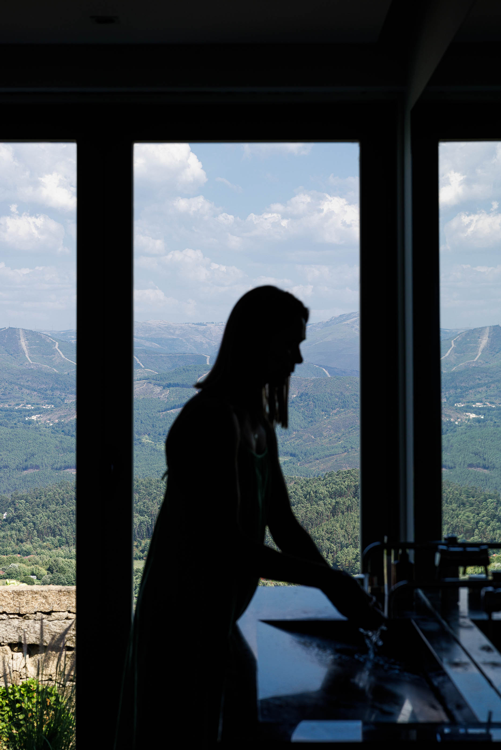
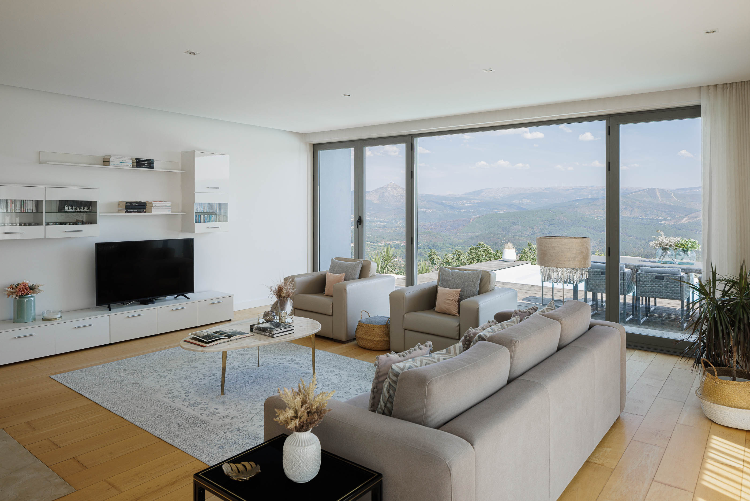
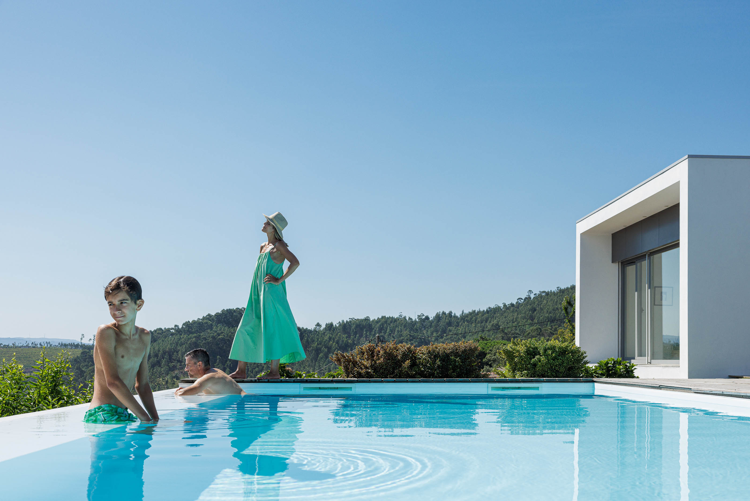
This results in two outdoor spaces / environments with an interior garden feature, with only one of the sides open, one serving as a framing space for the main entrance and the other, with incredible views over the mountains of Marão and Monte Farinha [ Sanctuary of Nossa Senhora da Graça de Mondim de Basto], serves as a leisure patio that allows the sun to enter from the south, in the social area.
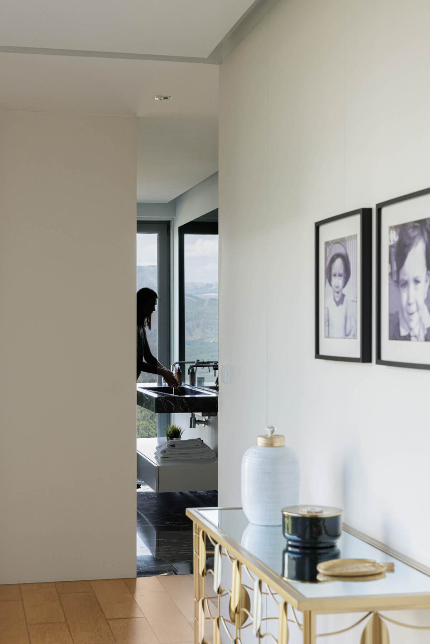
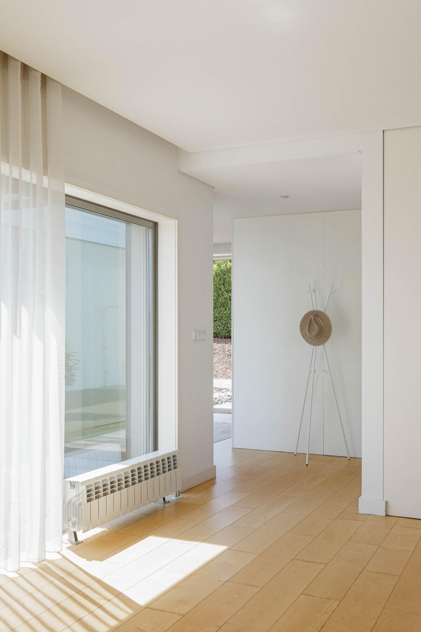
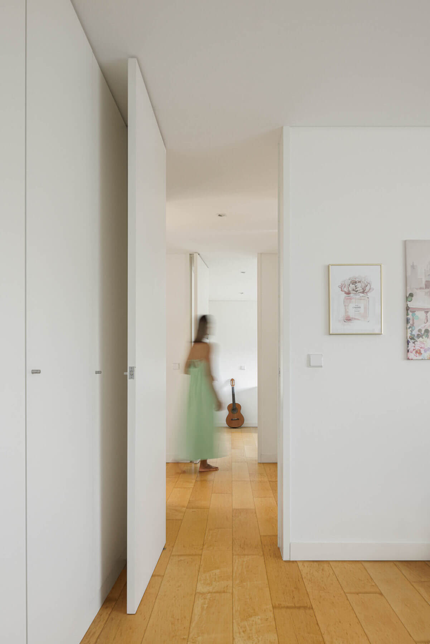
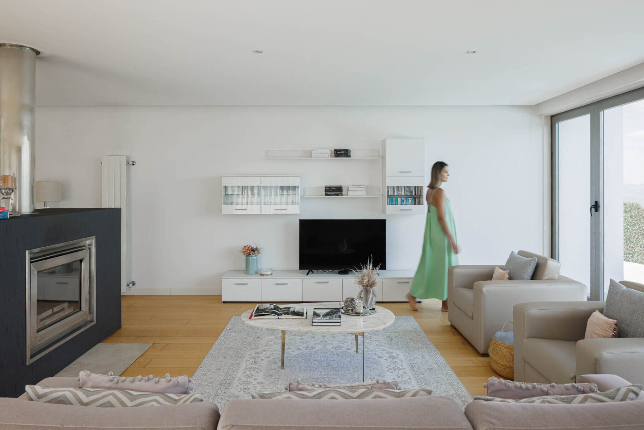
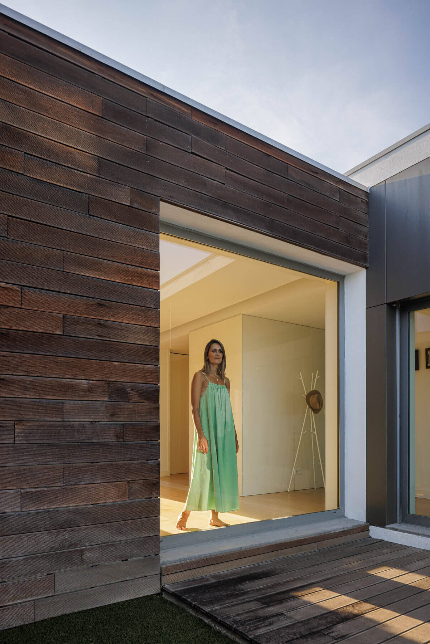
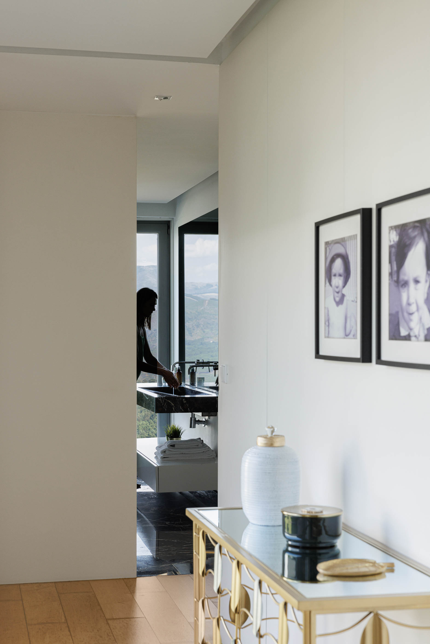
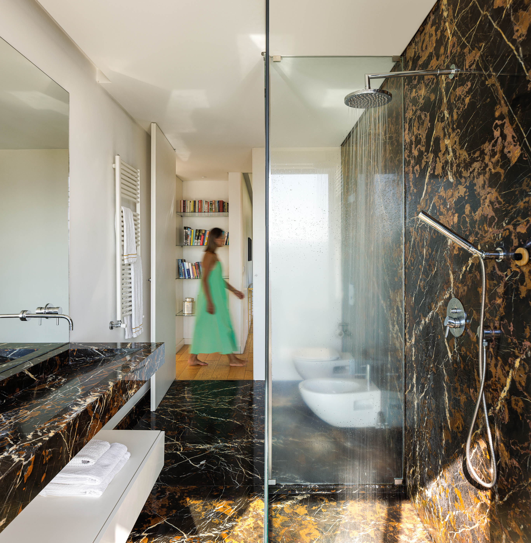
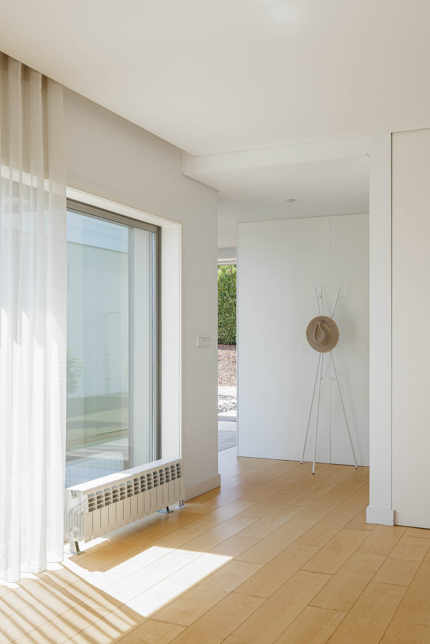
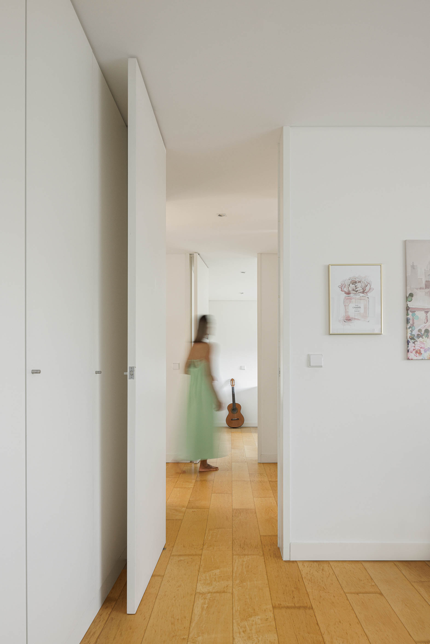
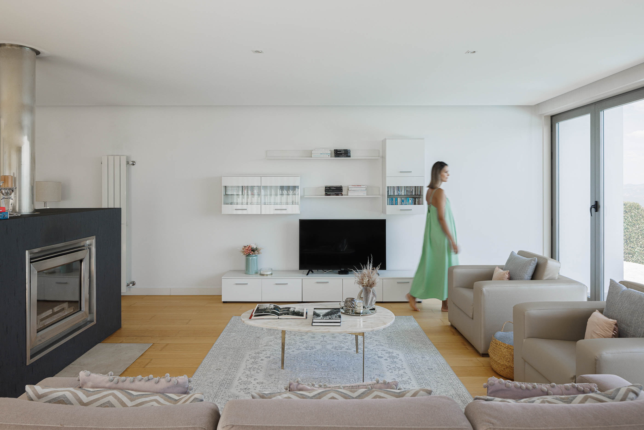
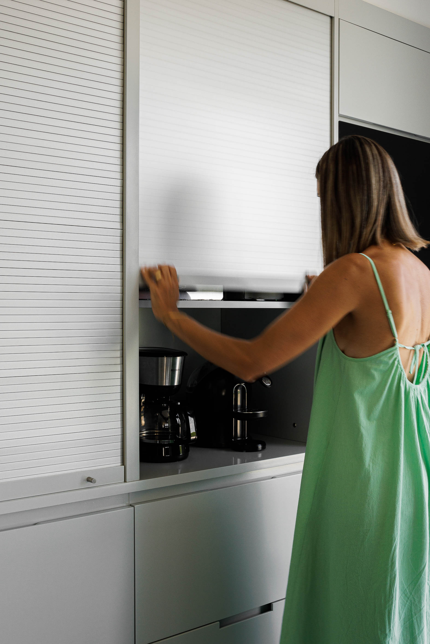
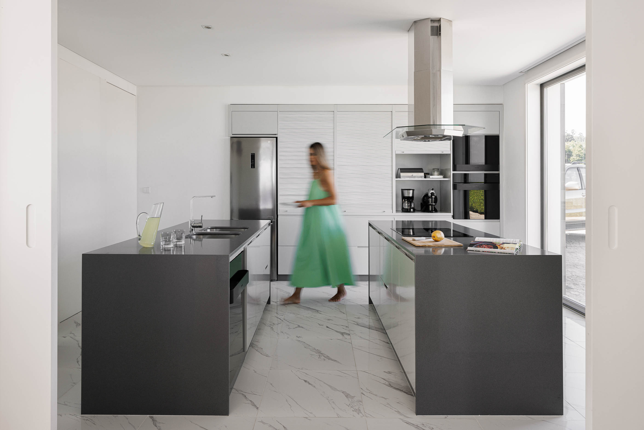
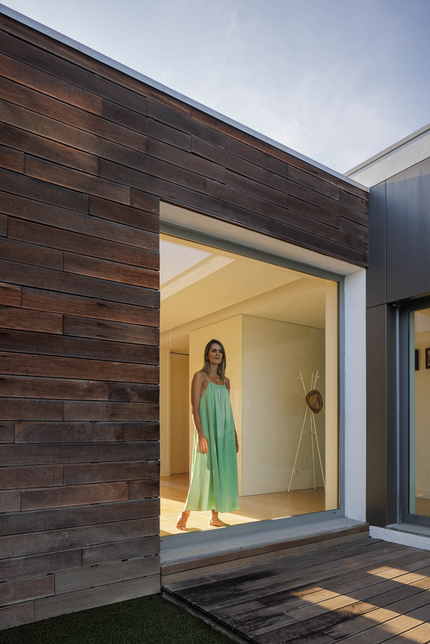
In the interior, light colors predominate, with painted white carpentry and walls, large openings, favoring the entry of natural light.
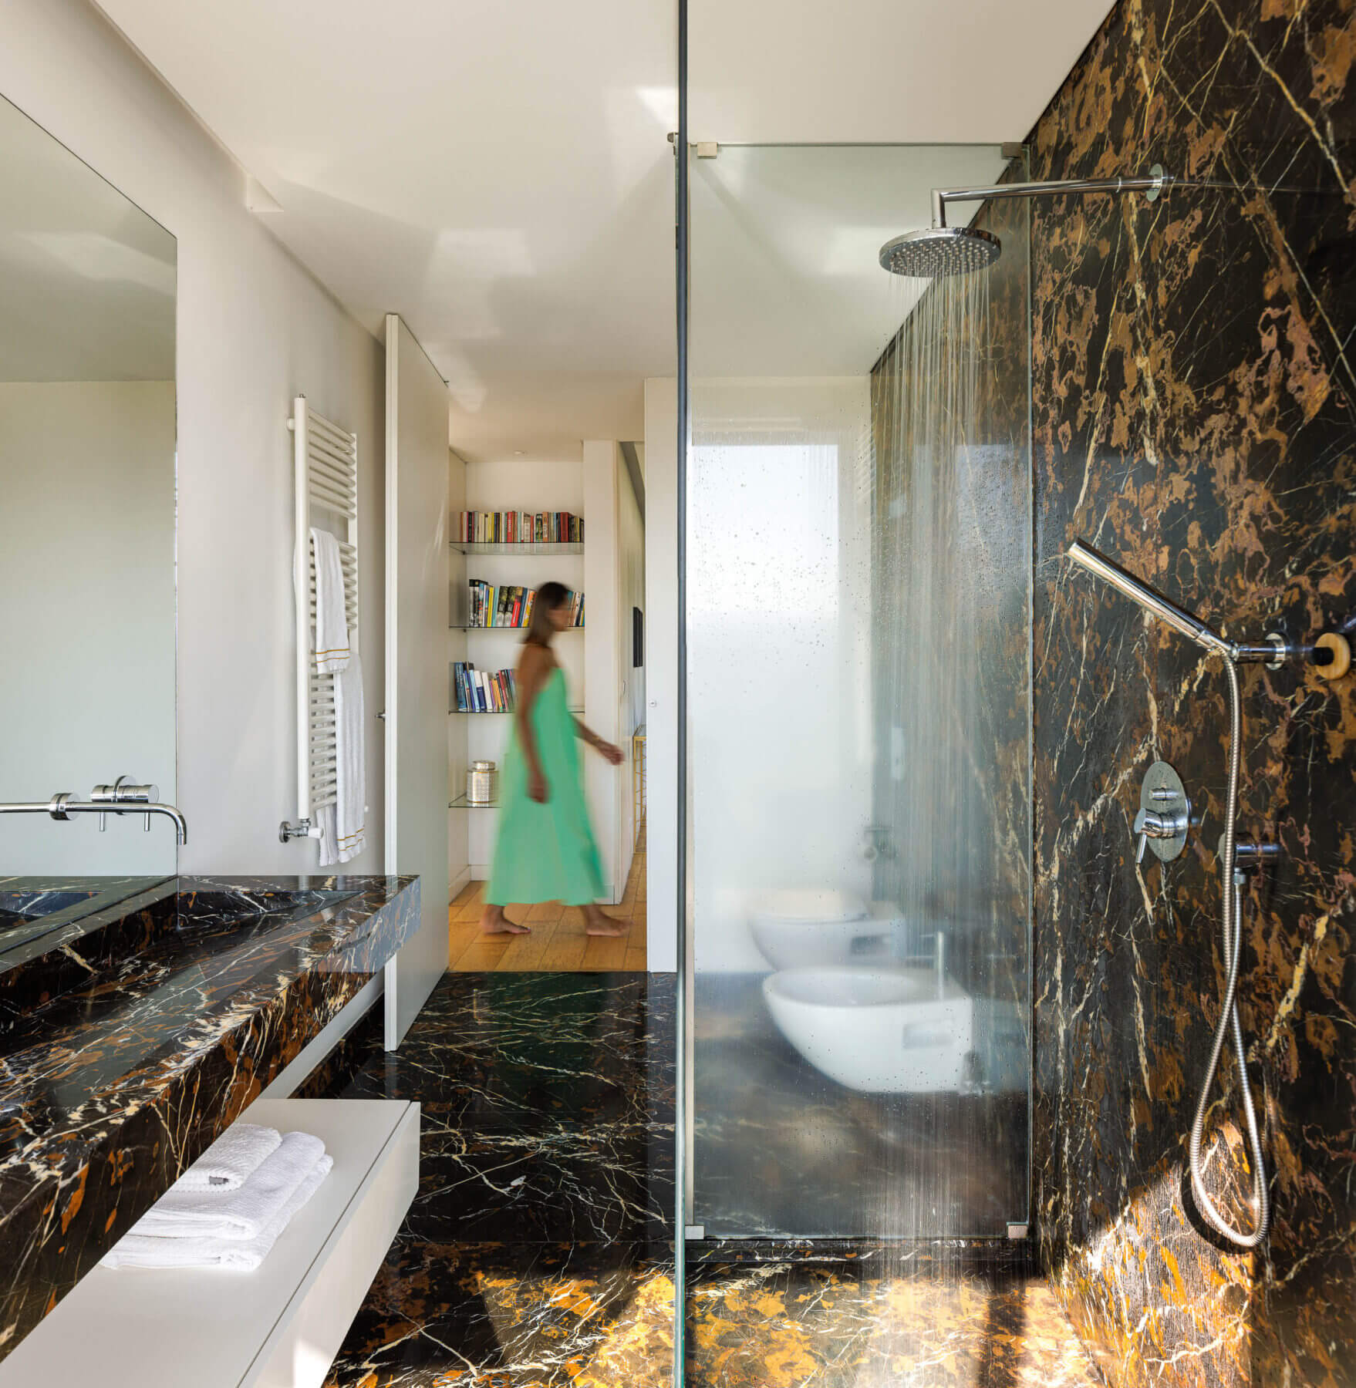
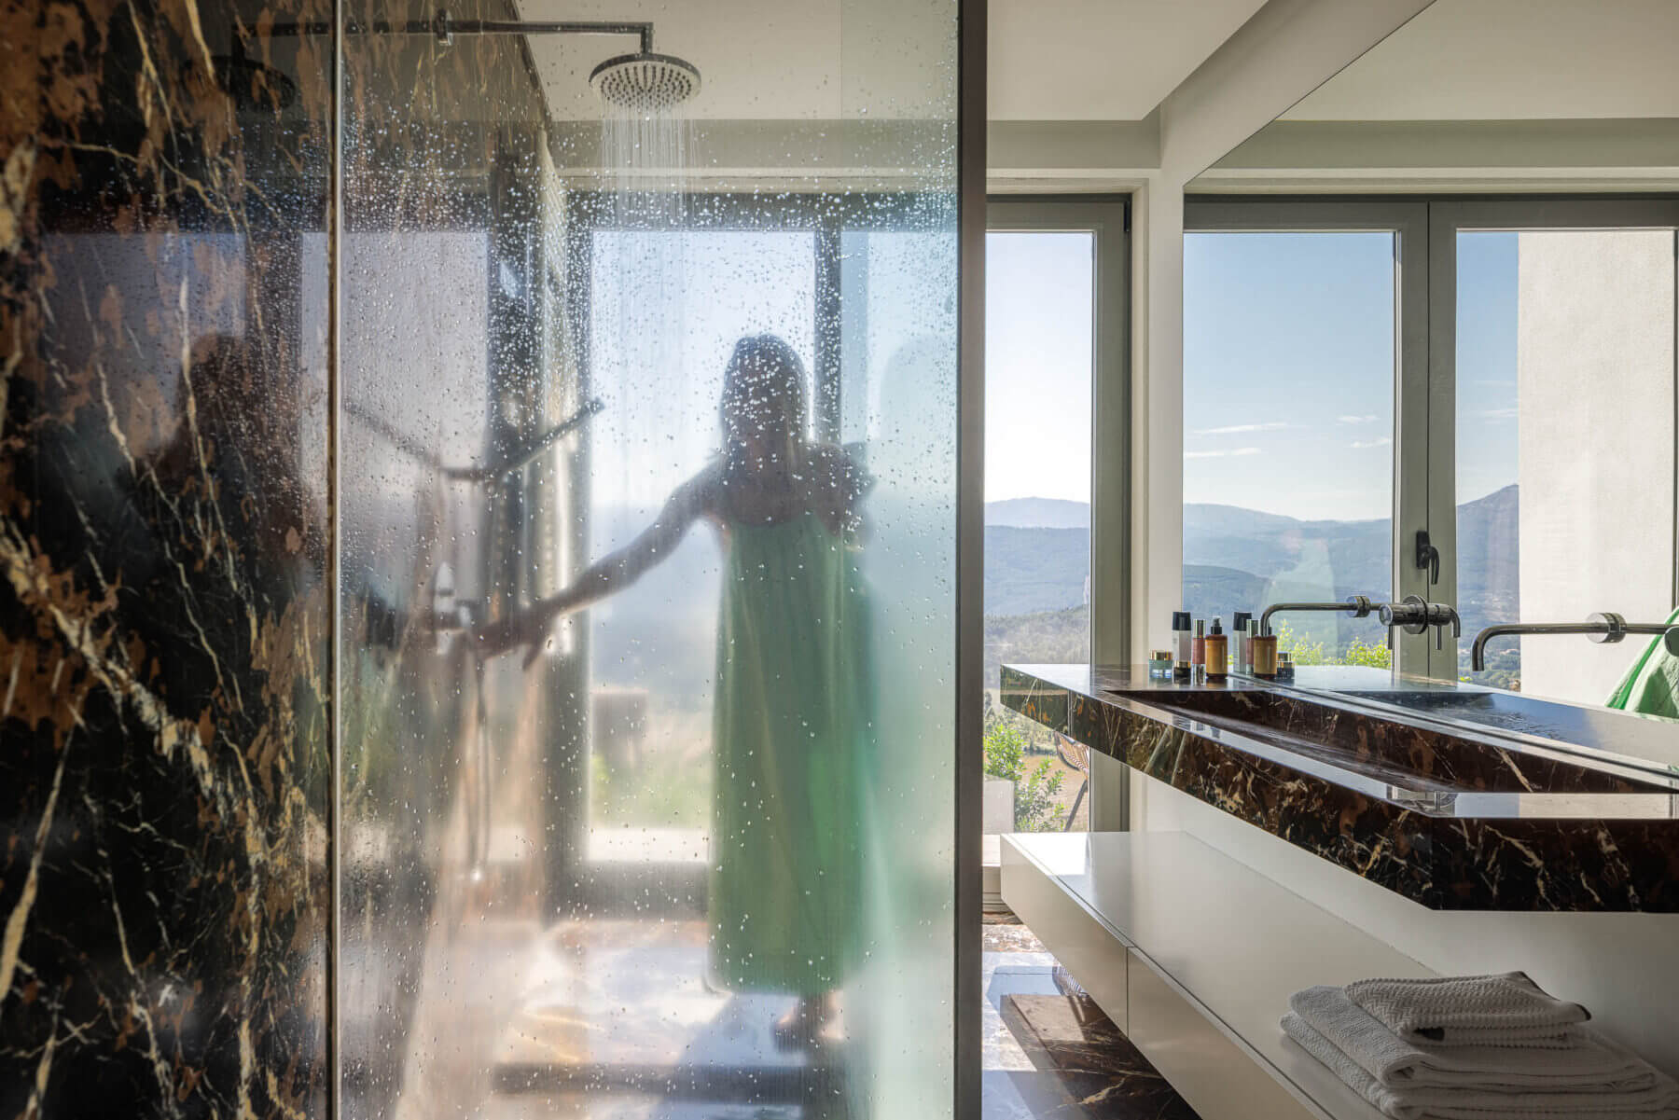
The intimate area comprises two suites, one with a dressing room, and two bedrooms with a shared bathroom.
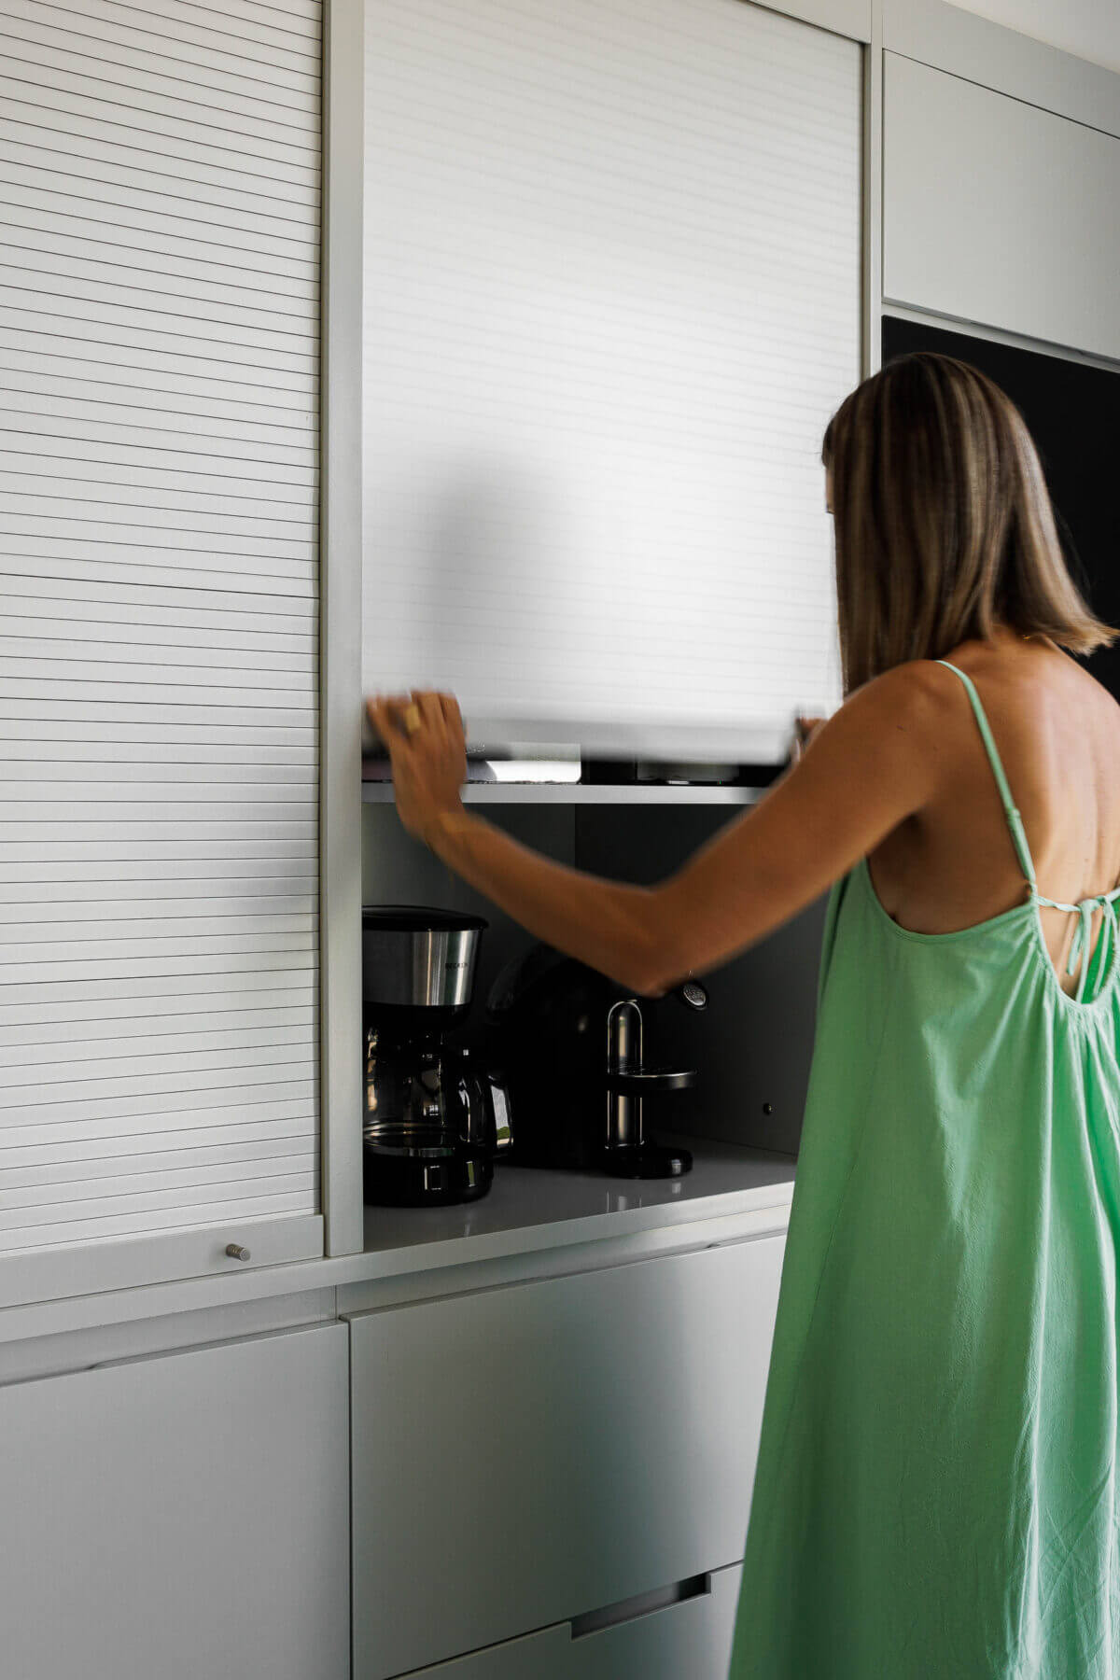
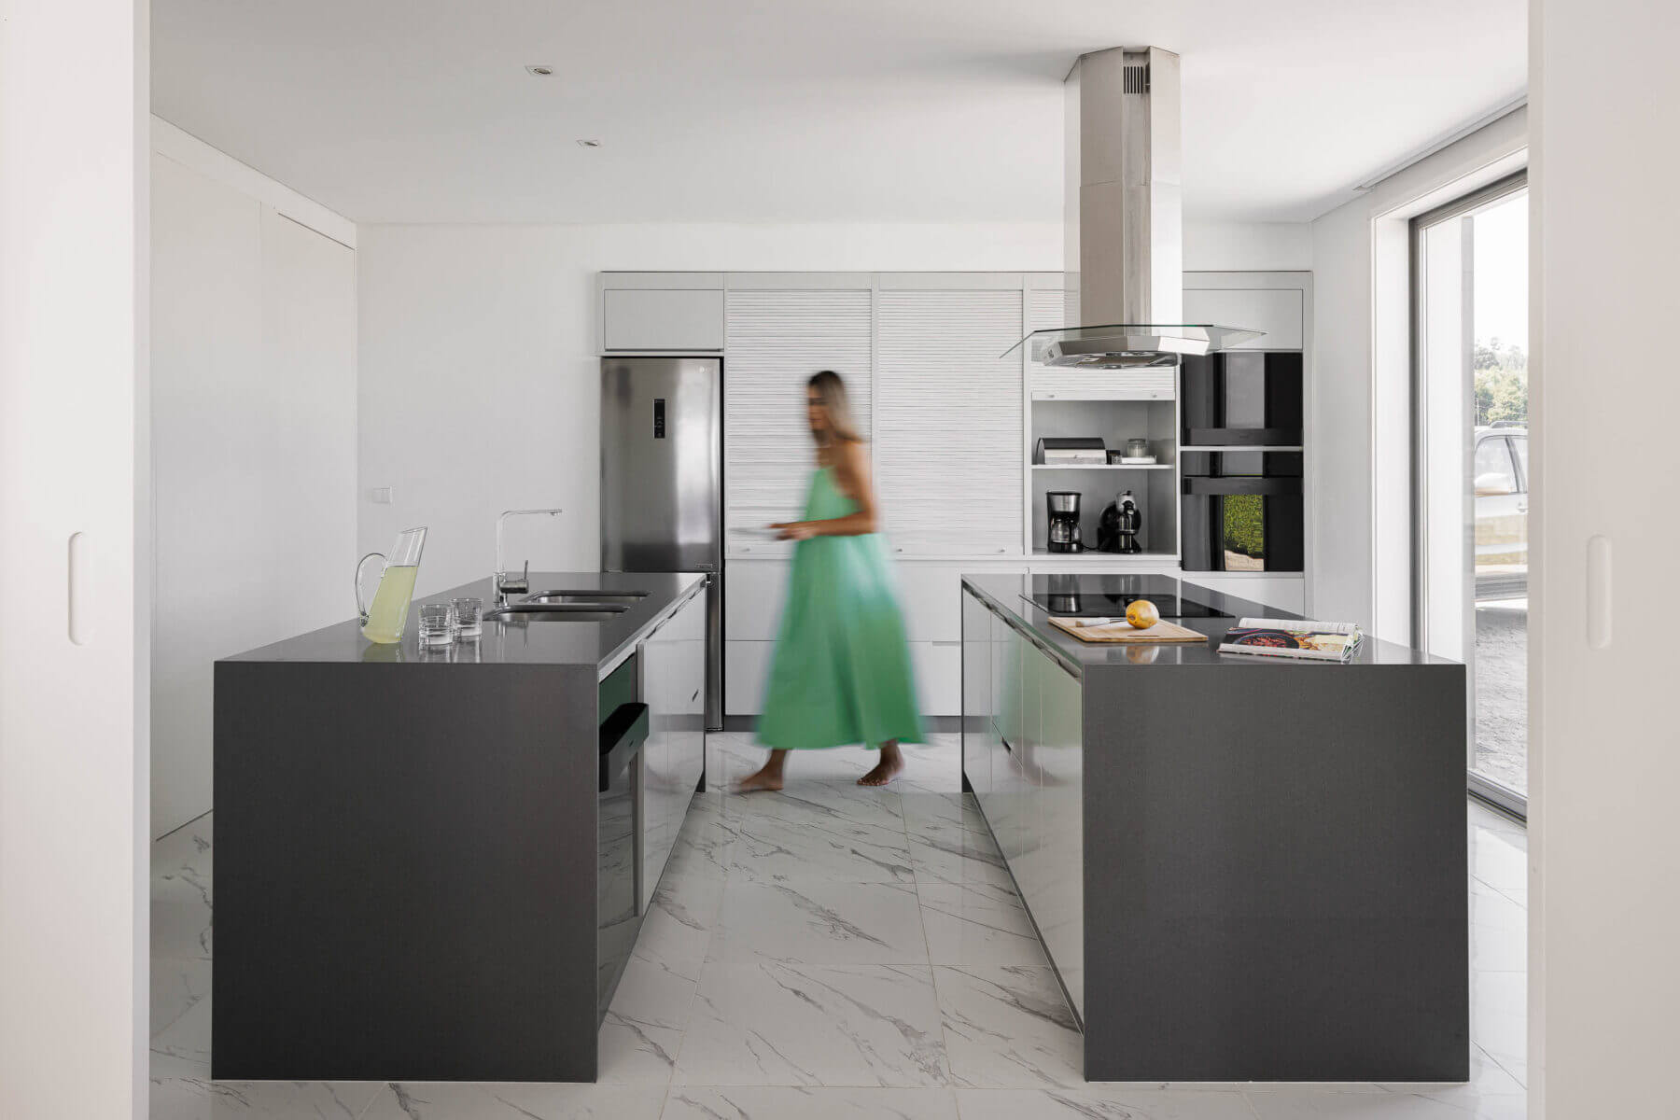
In the social area, the common room is a large space with removable sliding doors between it and the kitchen.
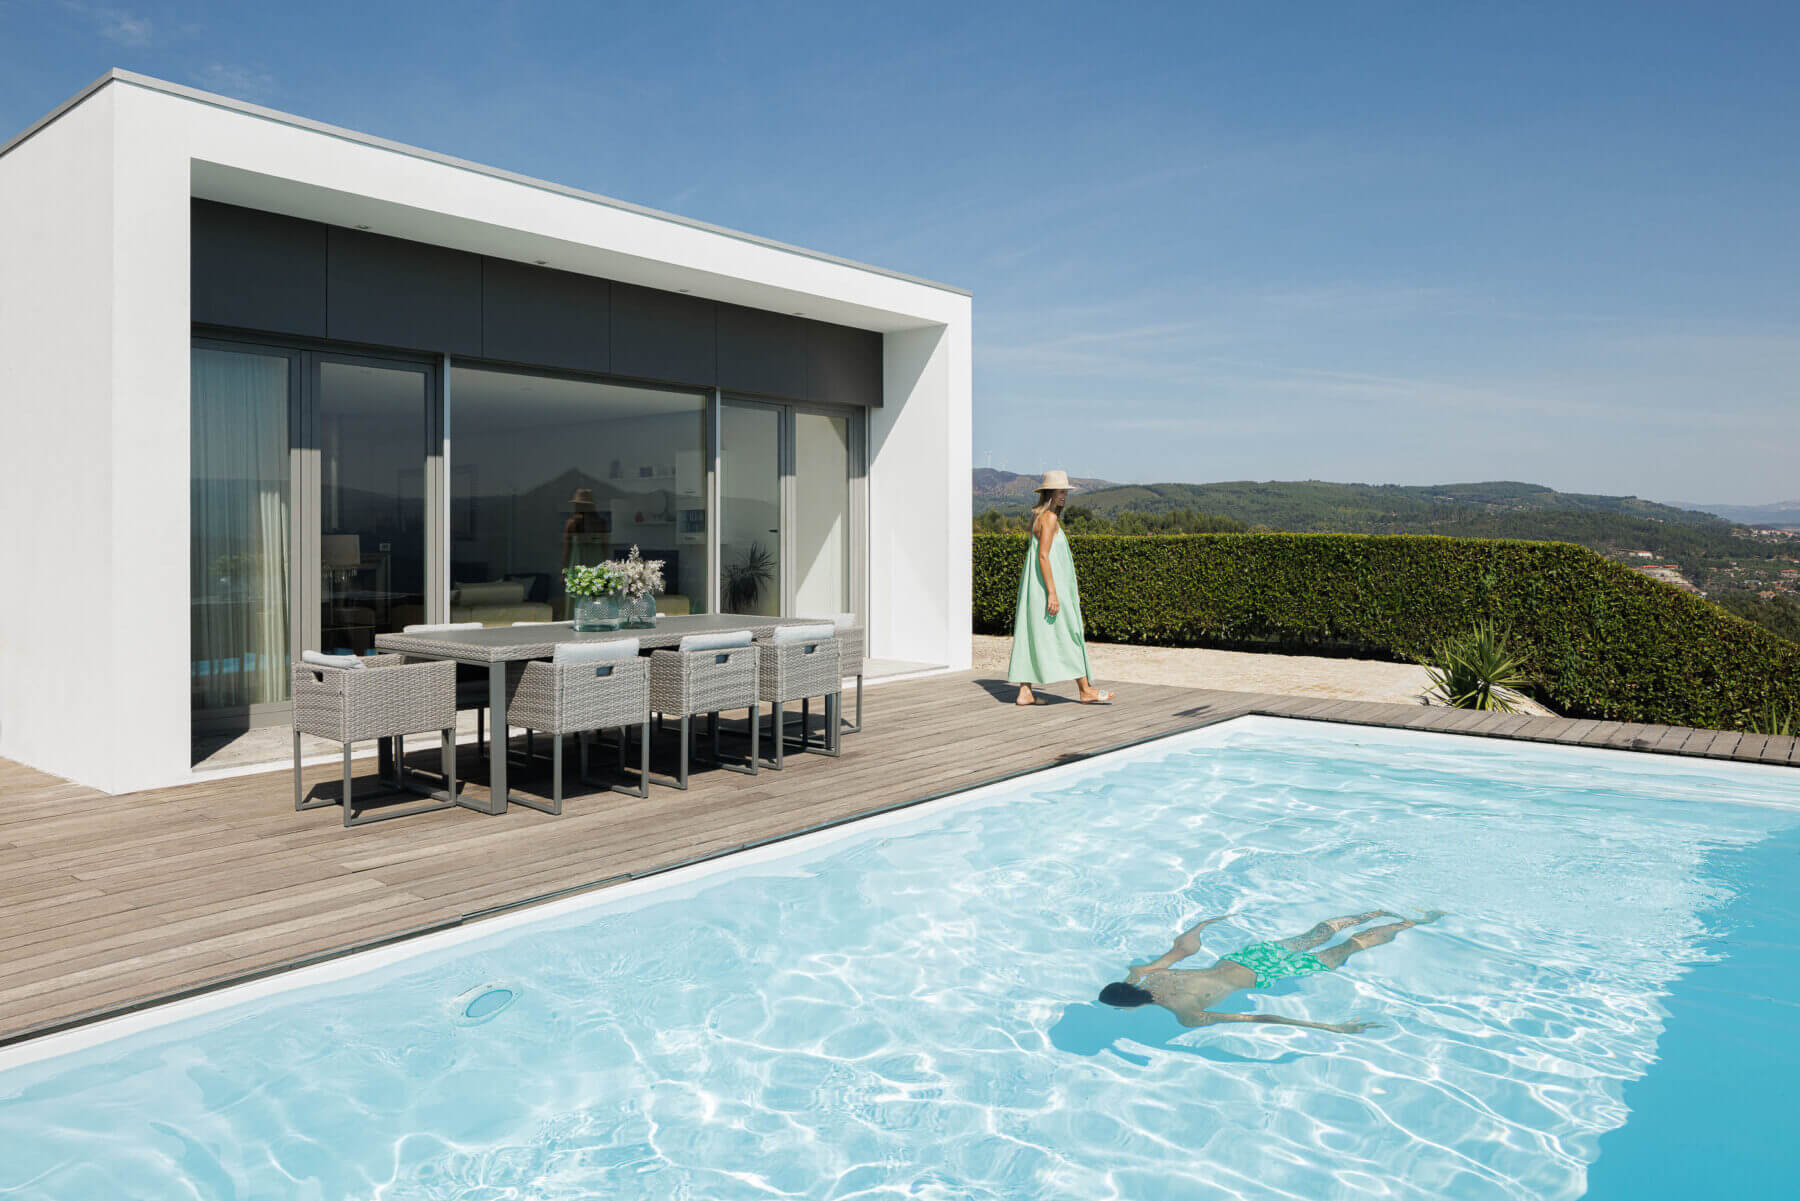
Oriented towards the landscape, facing the living area of the room, there is an infinity-edge like pool.