









PROJECT DESCRIPTION
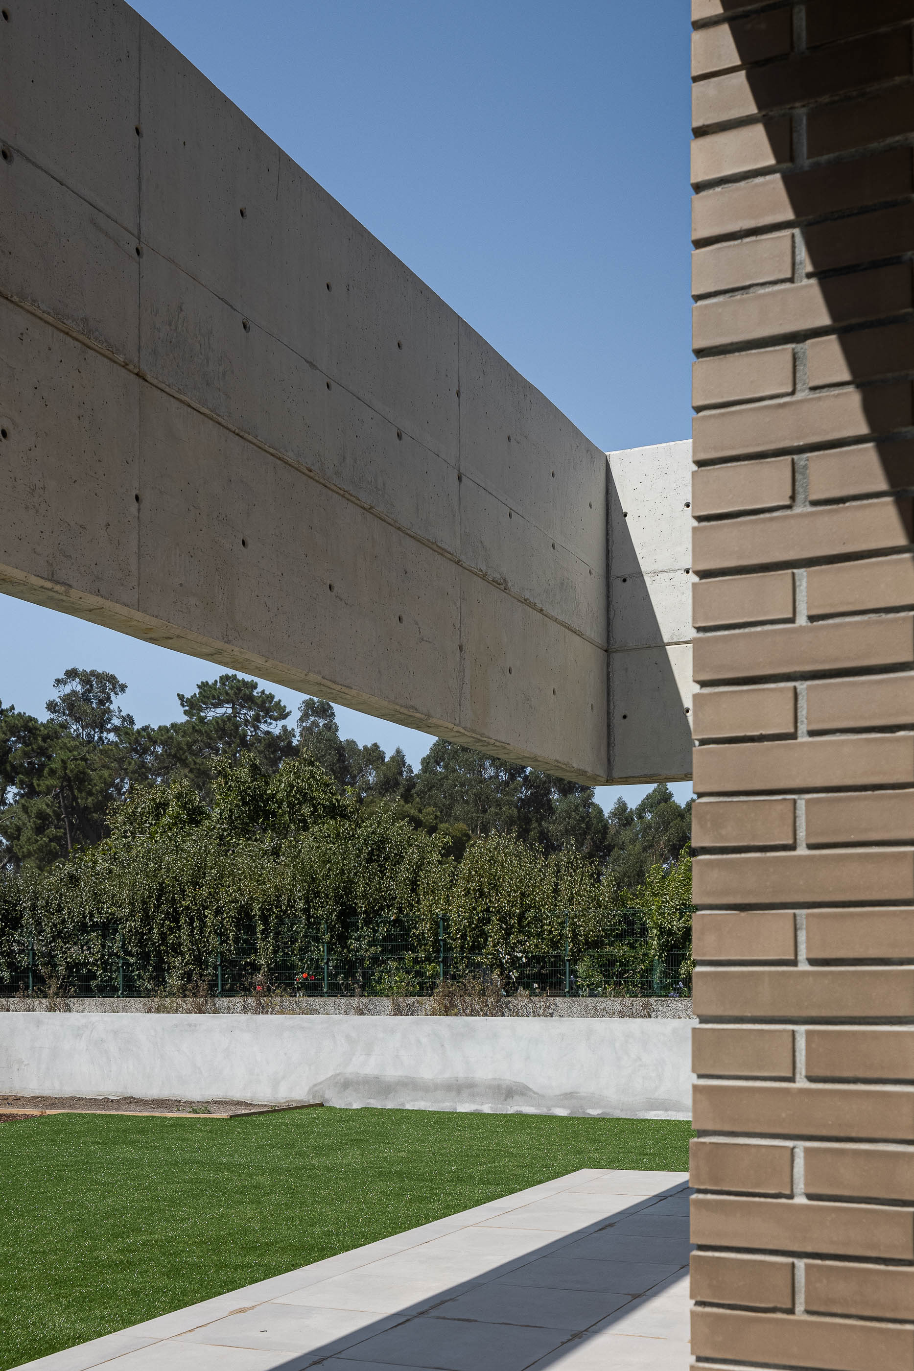
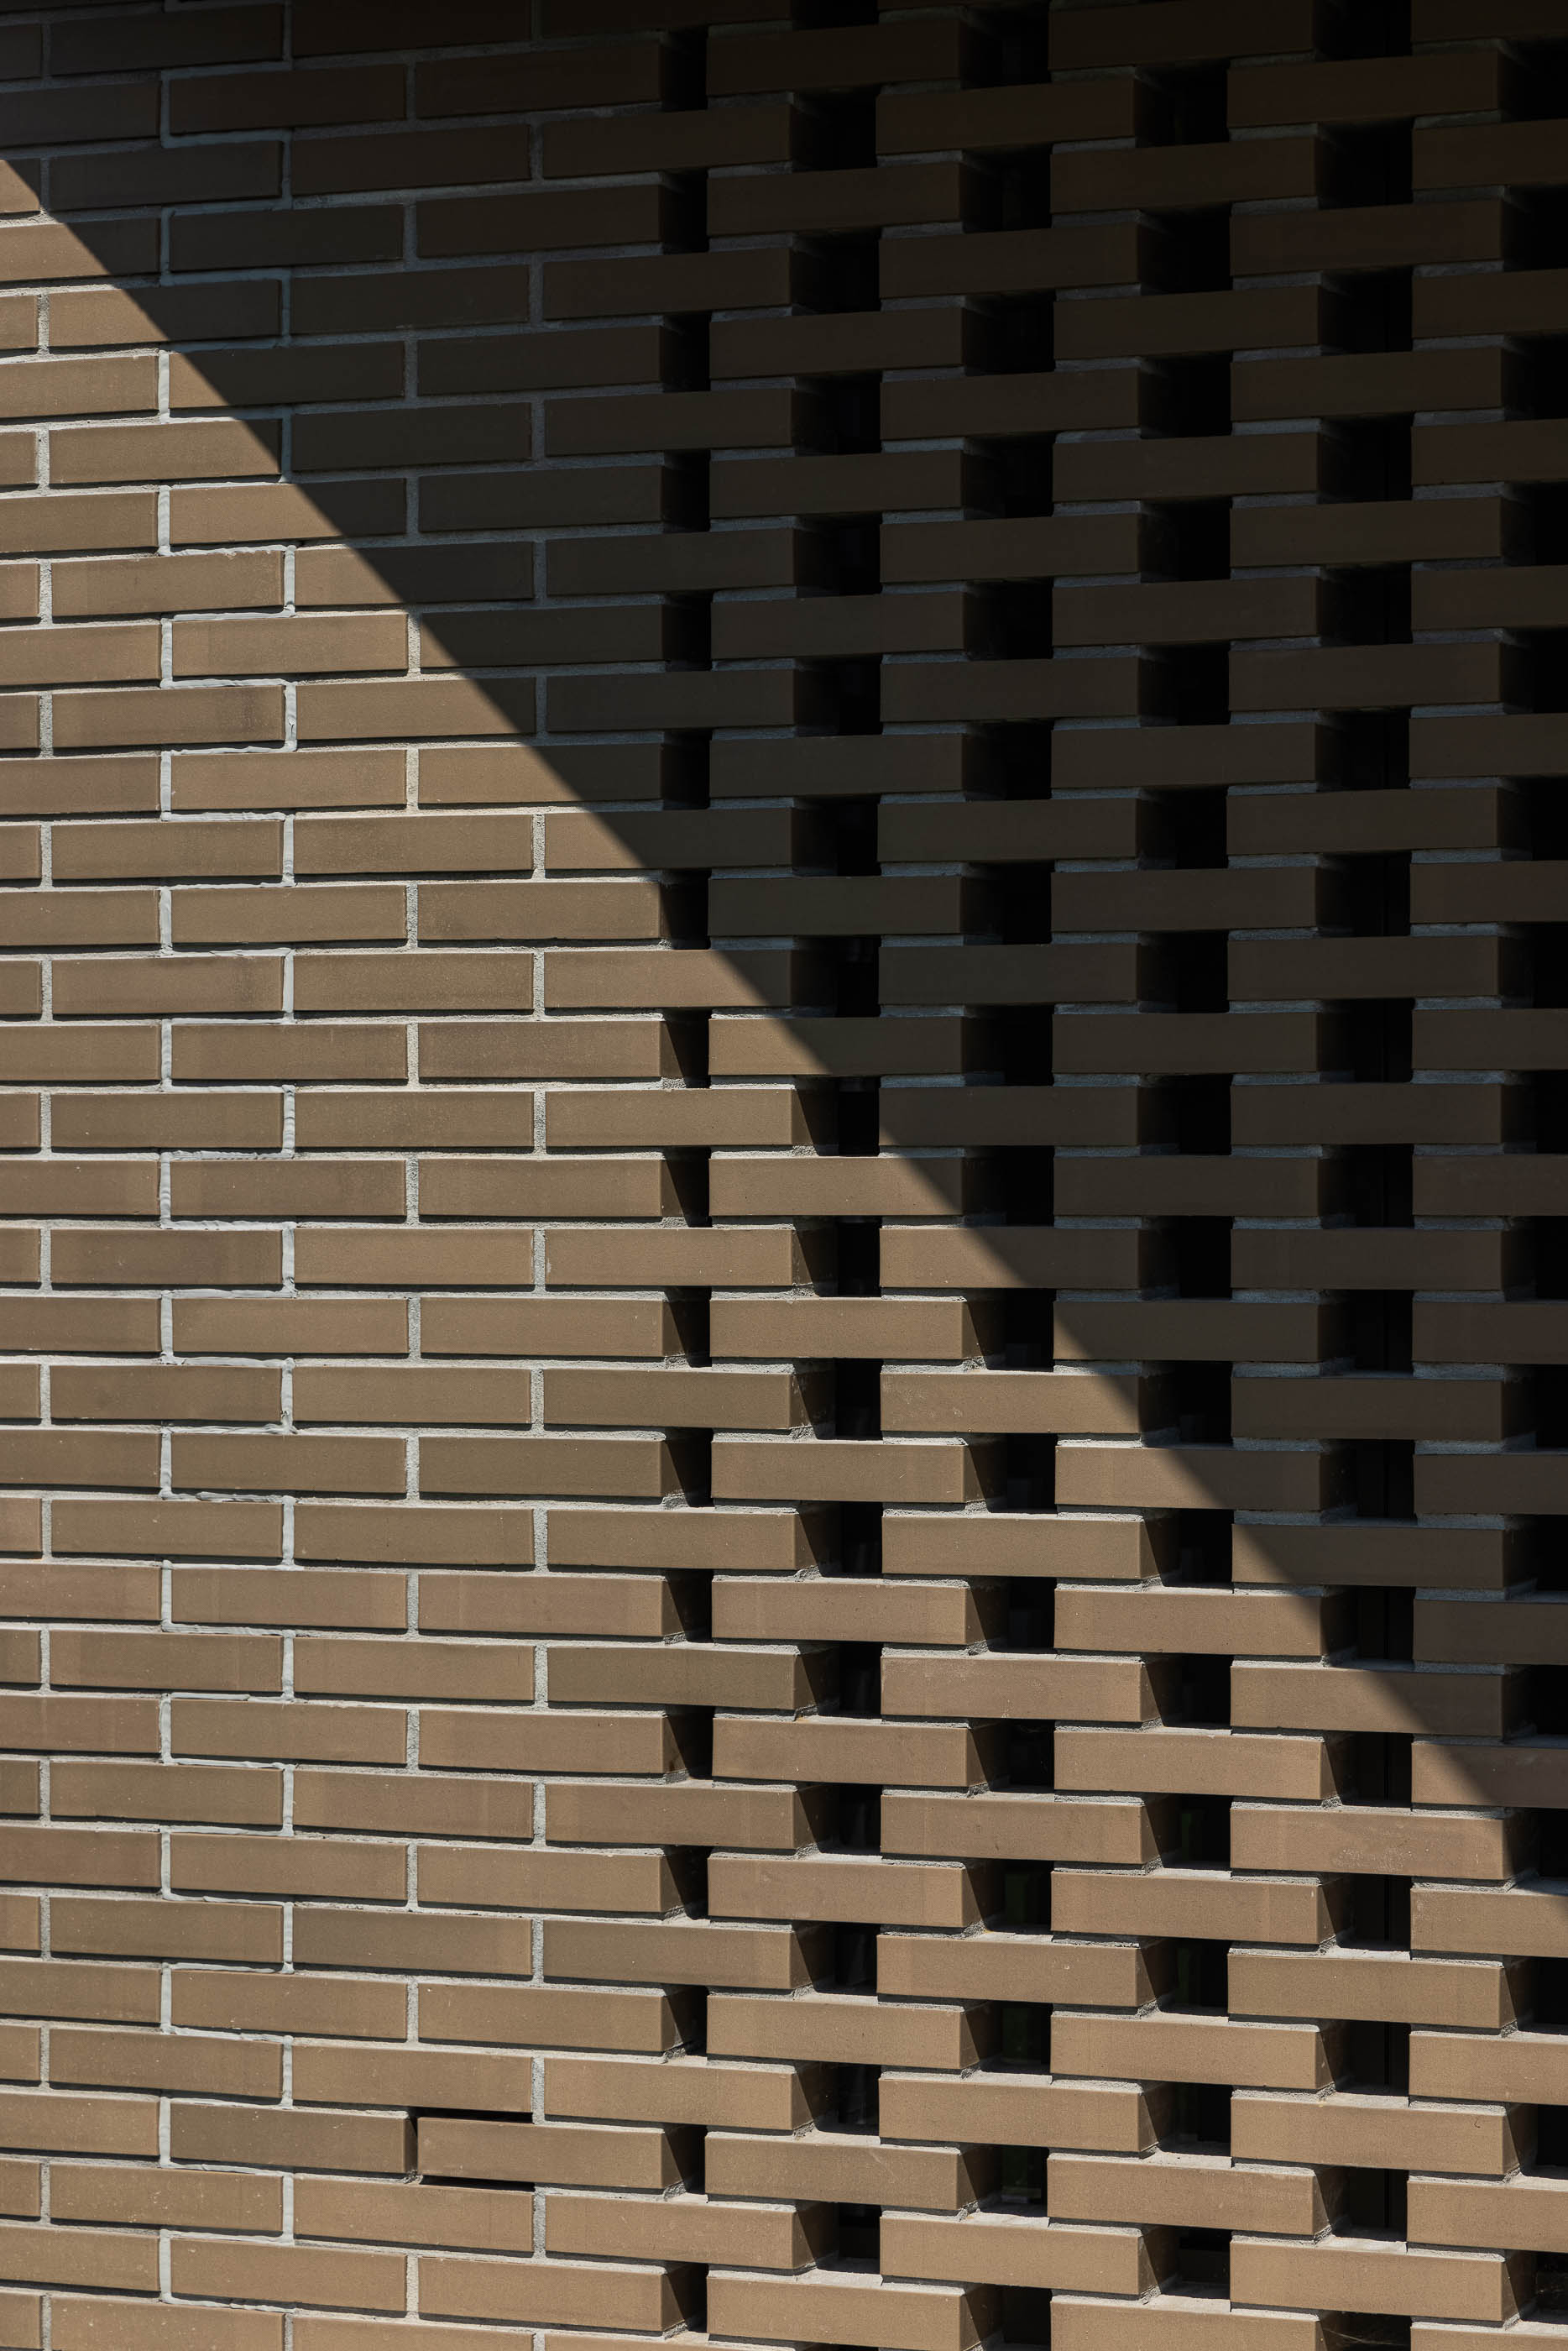
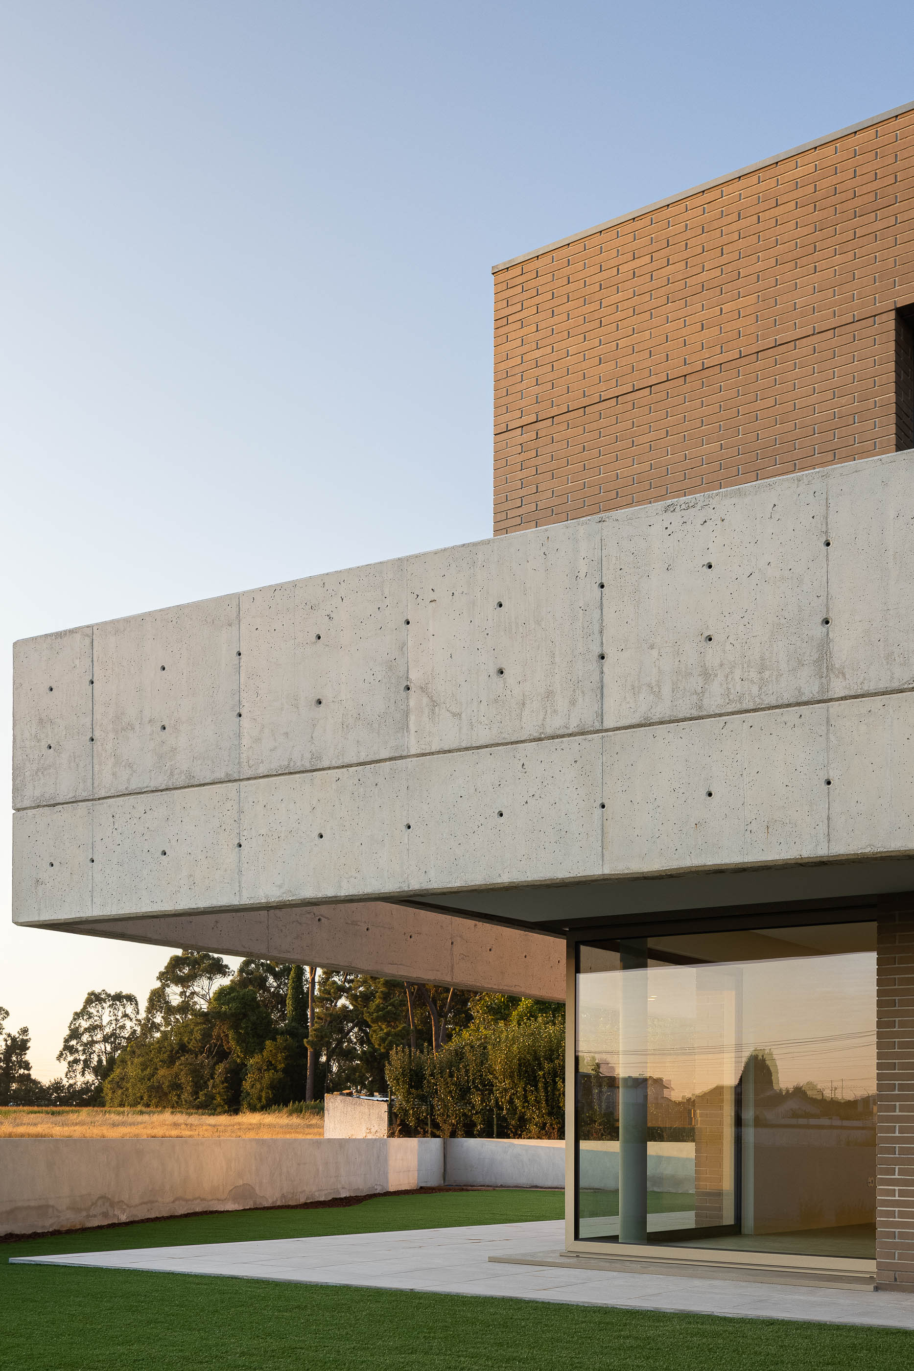
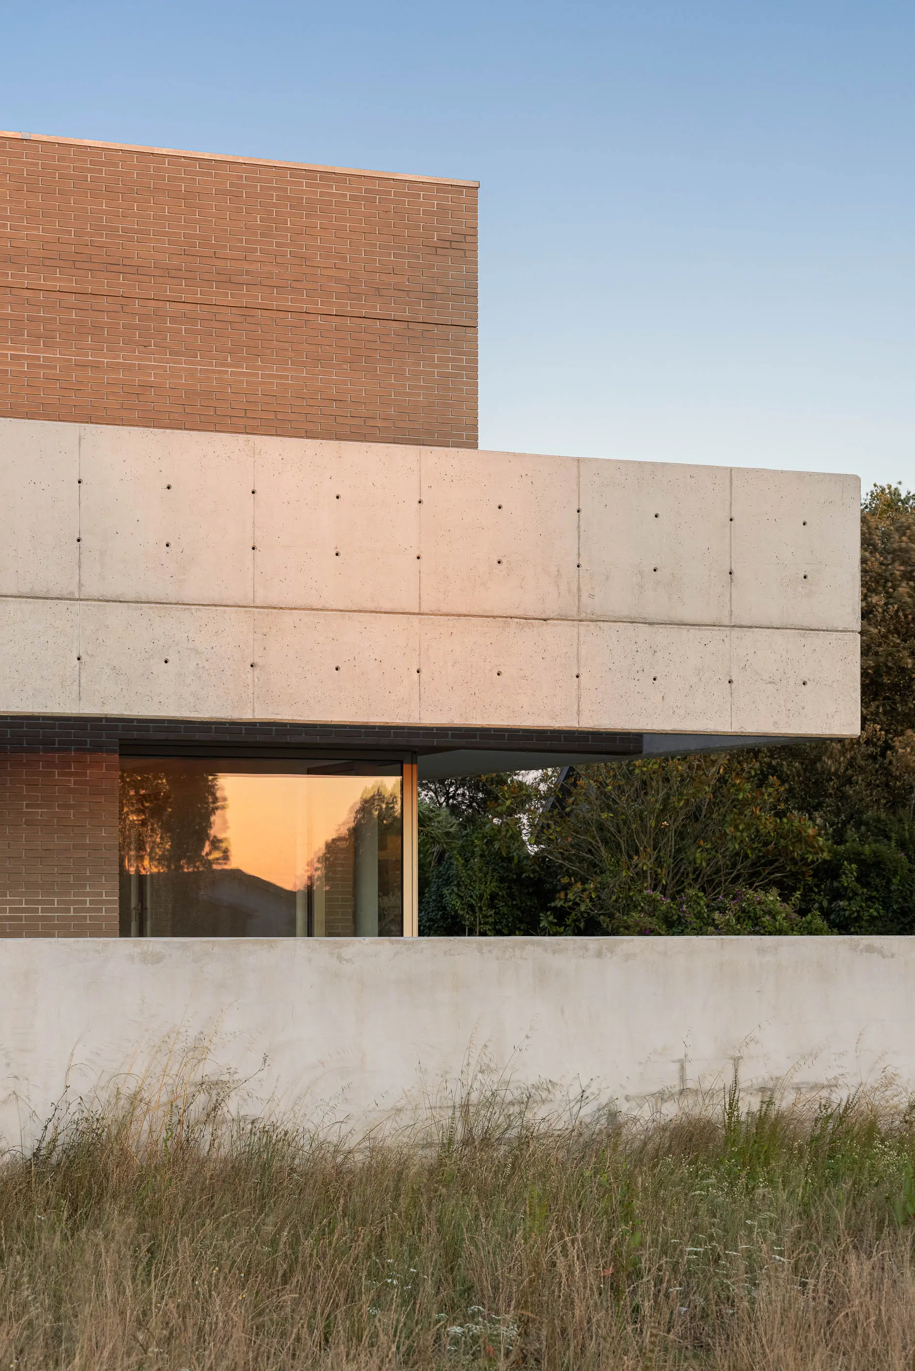
"The volume arises from the intention to turn the rooms to the south, moving the complementary program to the north. On this side, where the volume abuts the edge of the plot, the body is narrow, similar to the scale of the neighboring plots, and as you walk down the street, the true volume of the house is revealed. The intention is to read a regular, static volume surrounded by an apparent concrete belt. This plastic band assumes the relationship with the boundaries of the plot and provides a different reading depending on the angle of approach to the built object. At the same time as being a canopy, pergola, railing and sill, this element has an aesthetic function that deconstructs the main volume, giving it lightness and control of scale. The gray facing brick cladding brings the material closer to earth tones, fitting in with the surrounding fields and highlighting the belt.
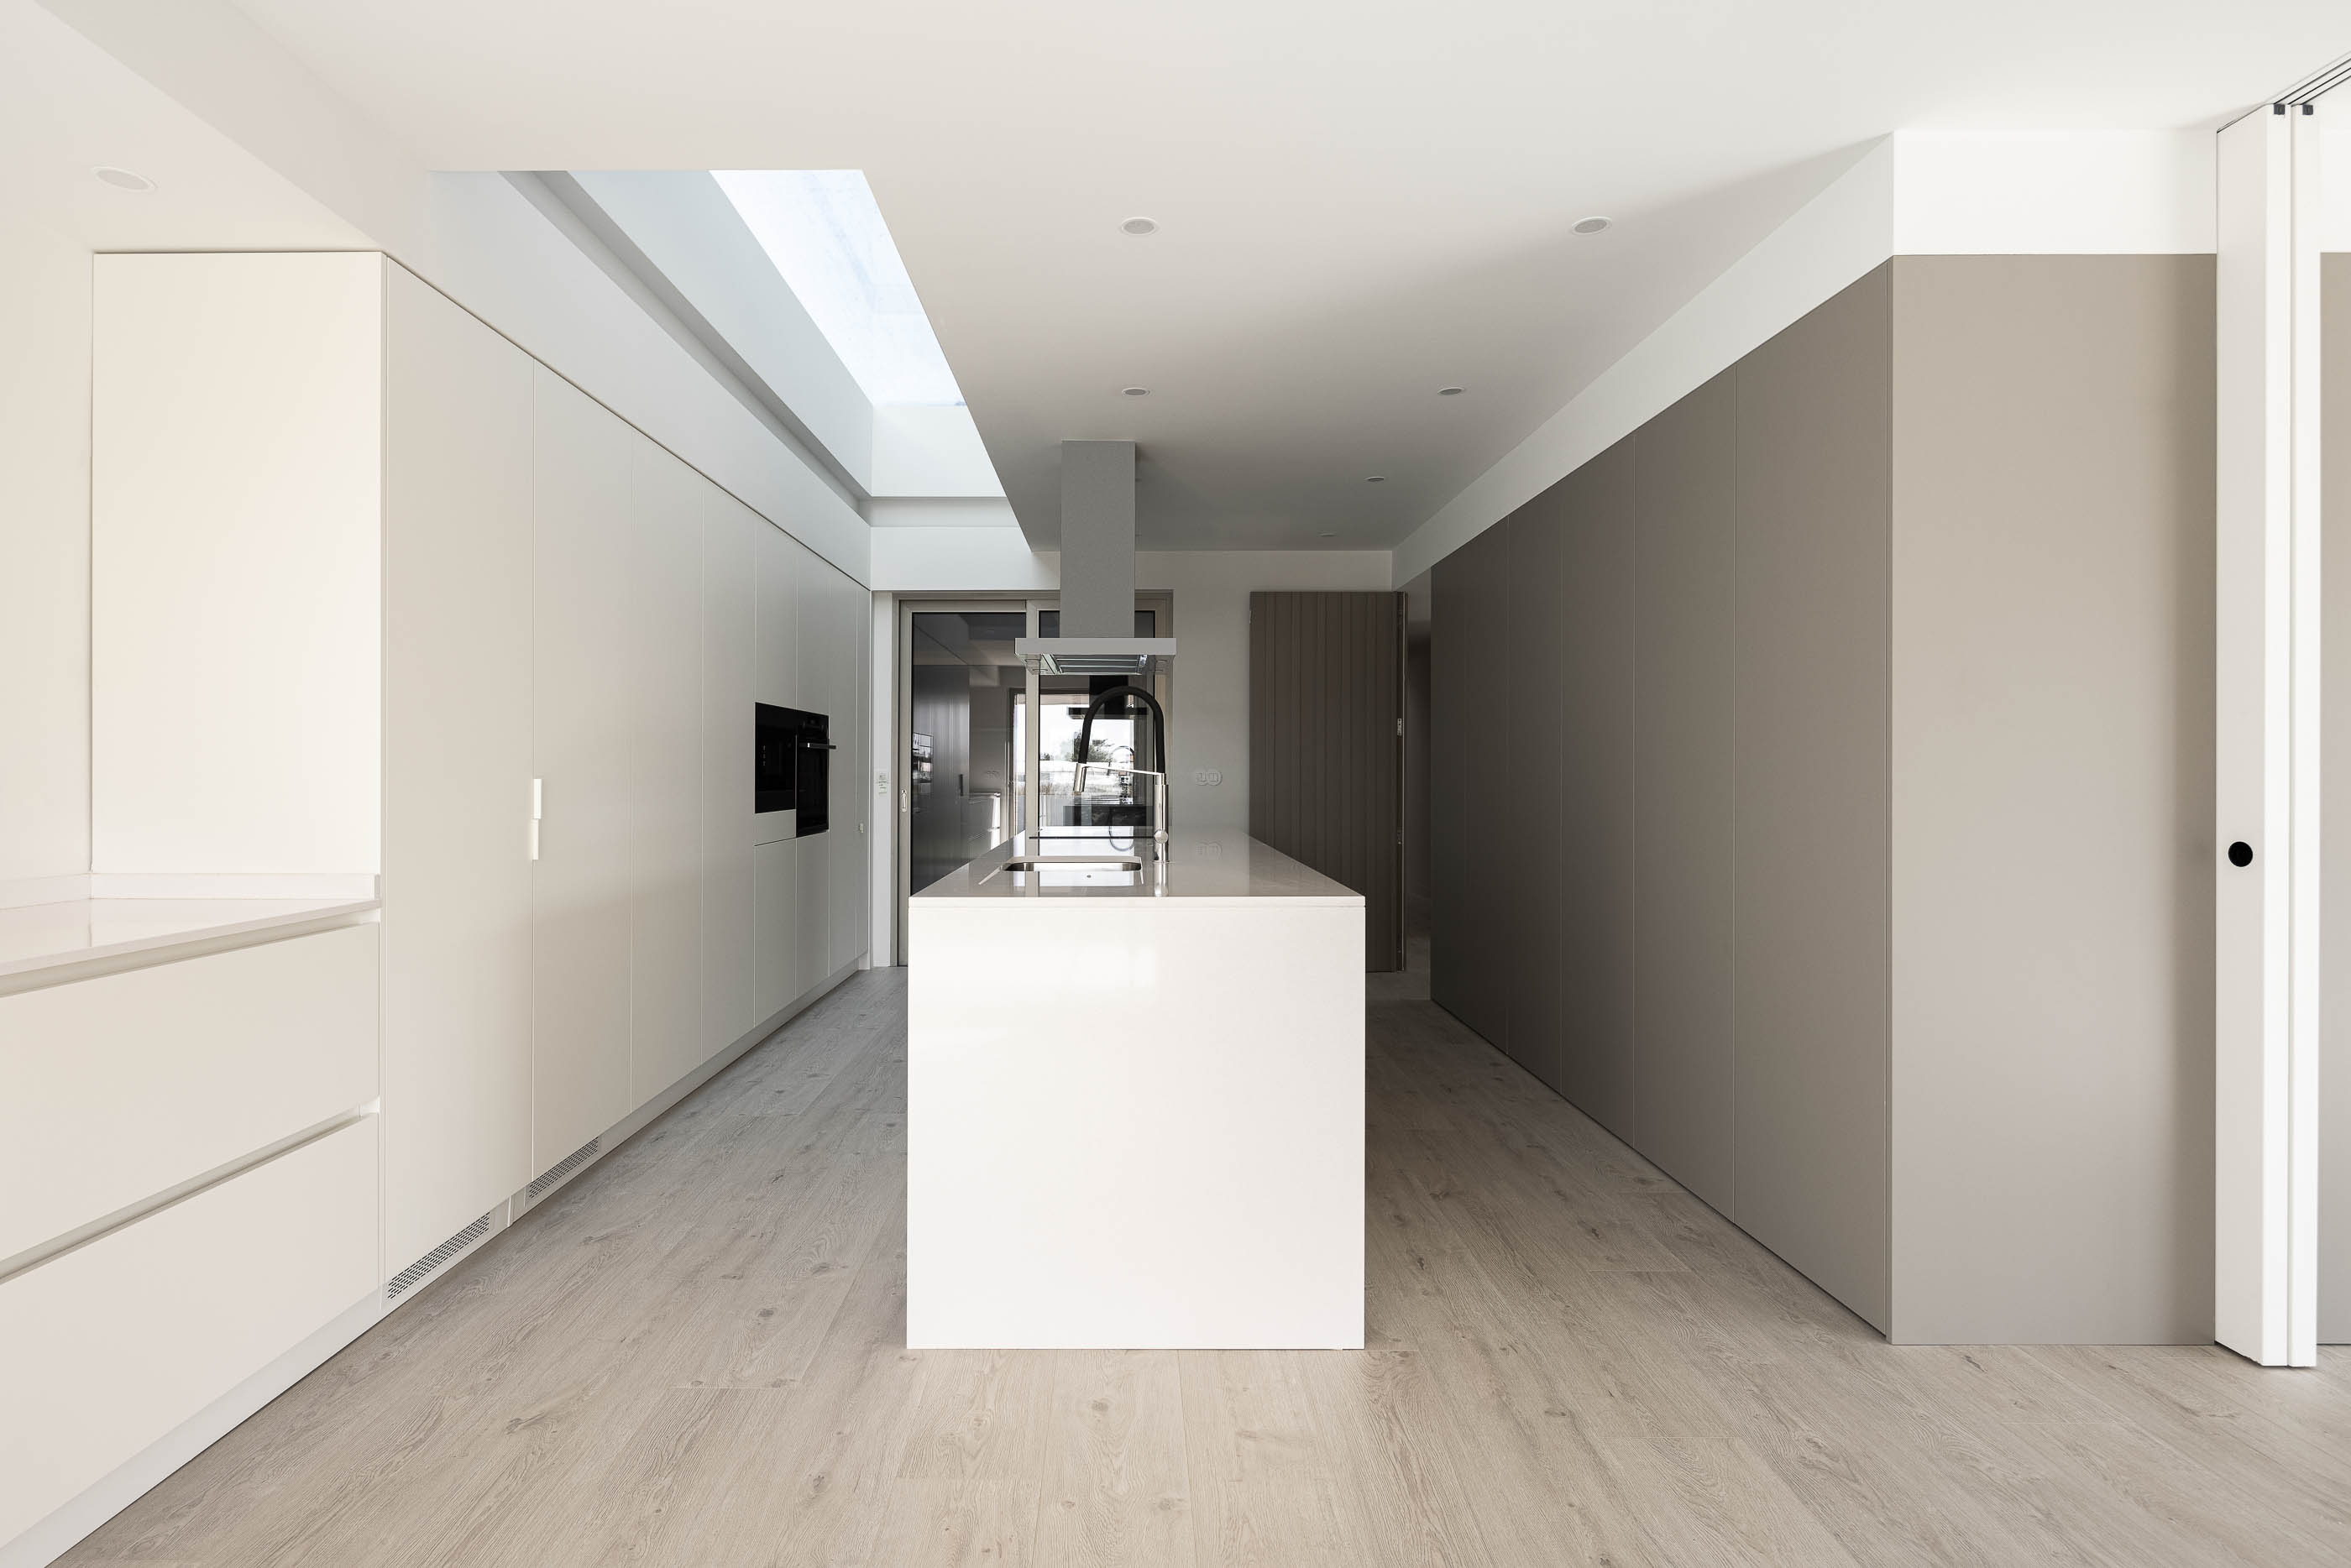
The interior organization of the house is pragmatic and intuitive. At the back of the house is the garage, which gives access to the house via the main entrance and the kitchen on a service path that crosses the laundry room. The entrance goes hand in hand with the garage. It is a focal point of the house's program where it distributes to the social area, through the corridor, or to the intimate area, up the stairs. The social area is made up of a living room and kitchen that are connected to each other, although they can be independent spaces. The exercise of closing off and opening up spaces seeks to make them more flexible and adaptable to new experiences/situations. Also on the first floor are a service toilet and a bedroom with a toilet. The latter will be the space with the most volatile purpose. On the upper floor, there are 2 bedrooms that share a balcony to the south and are served by an IS, and, to the east, the master bedroom with dressing area, IS and patio. This patio serves as an intimate space for the master bedroom and as a way of illuminating the circulation spaces. The interior spaces have a permanent relationship with the outside through the openings, patios and porches. The window frames chosen, the galandaje system, provide an unobstructed connection.
In designing the spaces, priority was given to materials and equipment produced in Portugal, such as face brick, window frames, ceramics, sanitary equipment and carpentry.
The energy performance of the house benefits from its exposure to the sun, and it is only necessary to use active heating mechanisms in the two coldest months. This performance is assisted by a double-flow controlled mechanical ventilation system. In the hot season, solar incidence is controlled by the concrete belt that protects the first floor openings, the external thermal blinds and ventilation. "


