PROJECT DESCRIPTION









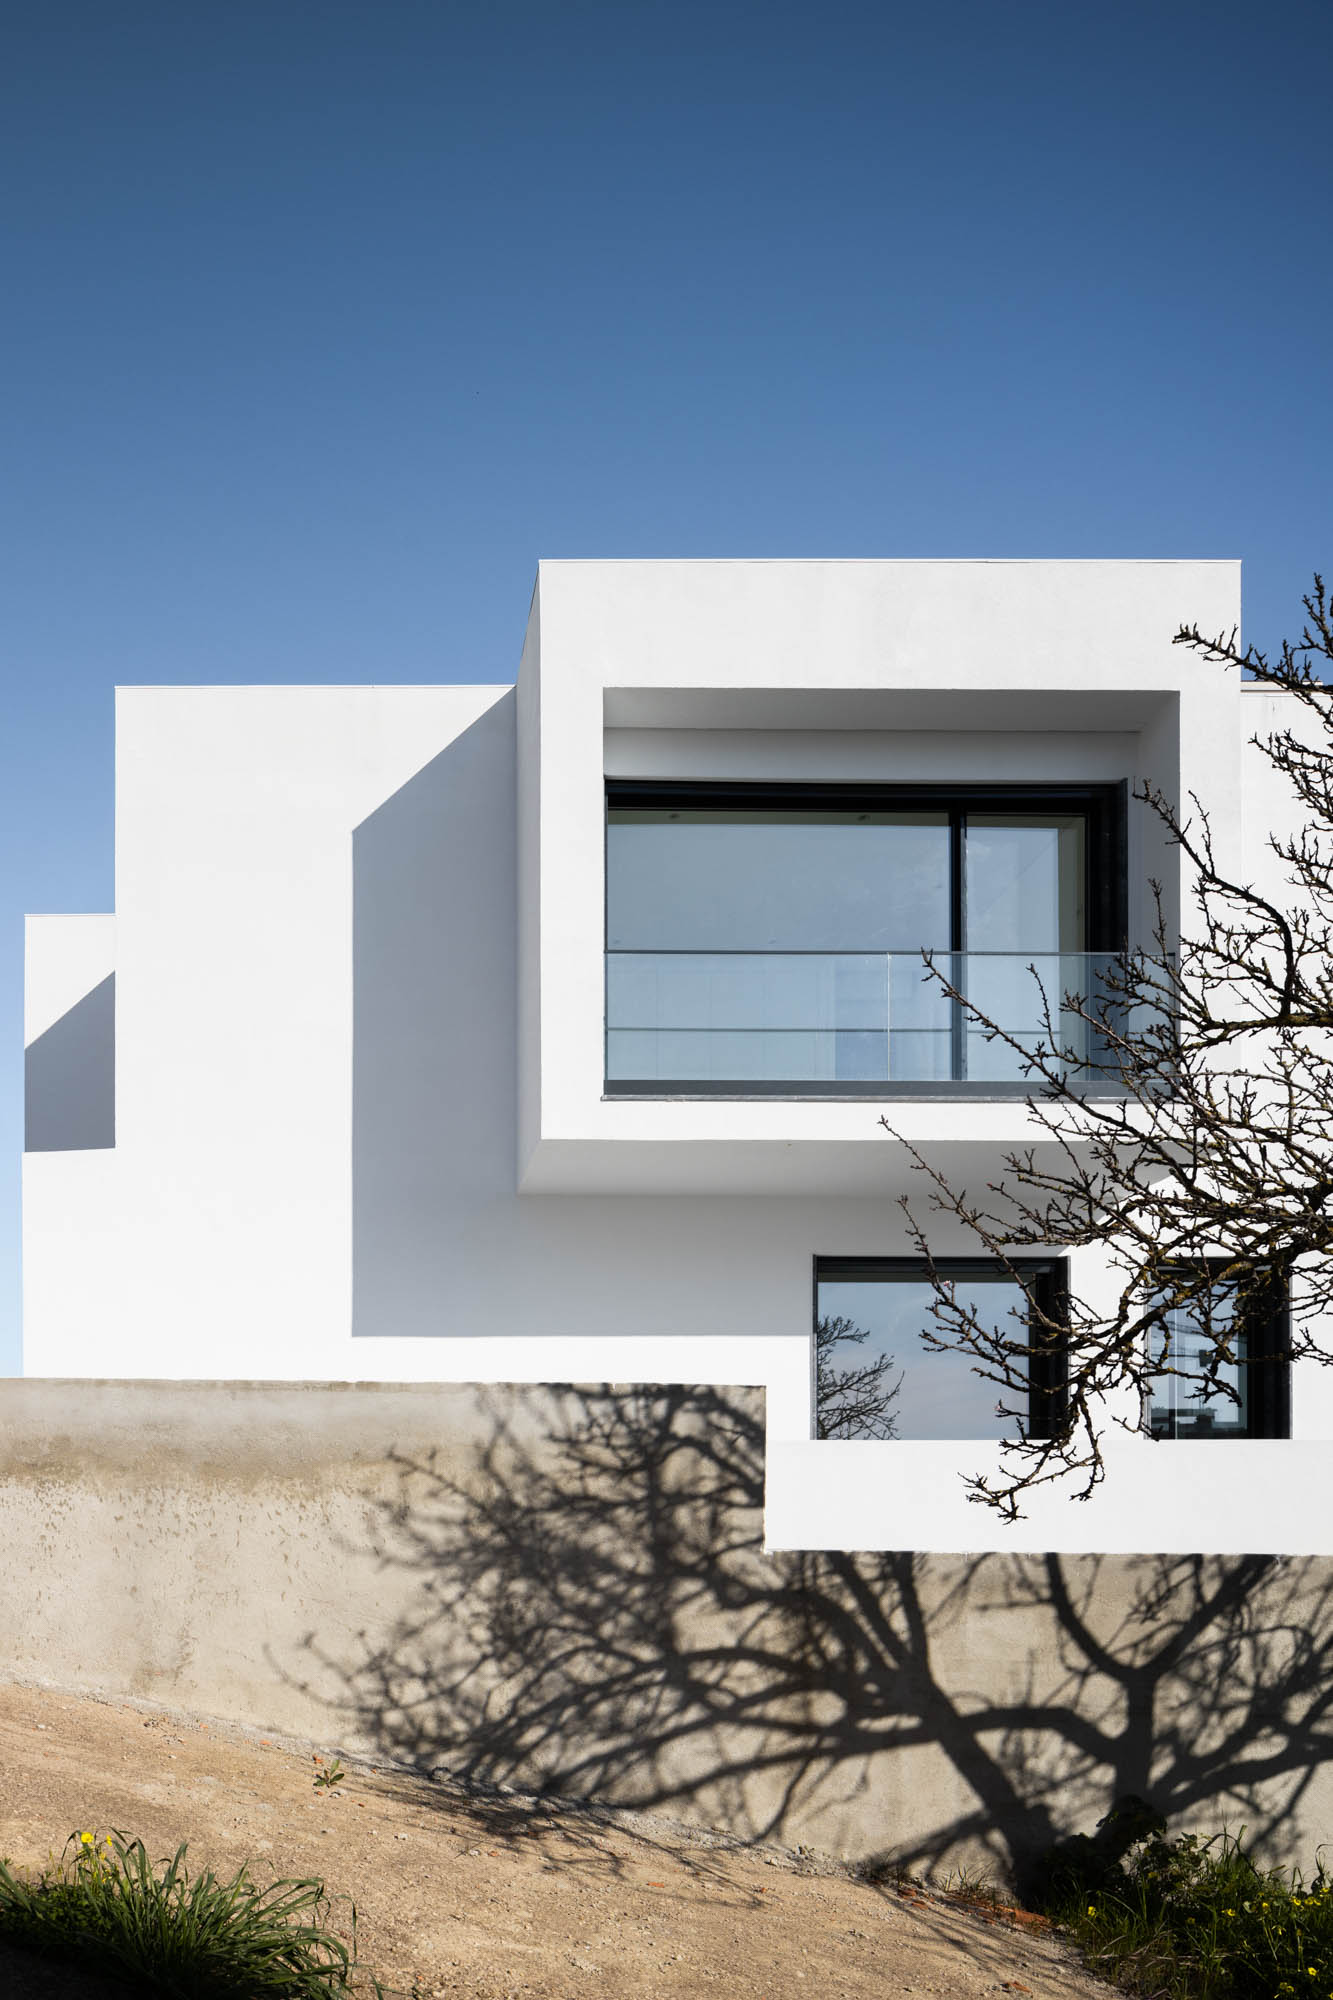
" The house is characterized by the extrusion of 4 balanced bodies that are part of each room where it are located on the upper floor, defining balconies, making the housing design homogeneous and cohesive.

The white color home, with one floor below ground and two floors above, takes advantage of the solar orientation of the terrain, housing a living room and kitchen that simultaneously share the same space on the ground floor. These social areas maintain a close connection with a social exterior space, for future leisure activities, under a porch formed by the suspended volume of the upper floor.


The presence of a mezzanine in the social area, is designed by the limits of distribution, which lead to the 4 rooms on the upper floor. "
The white color home, with one floor below ground and two floors above, takes advantage of the solar orientation of the terrain, housing a living room and kitchen that simultaneously share the same space on the ground floor. These social areas maintain a close connection with a social exterior space, for future leisure activities, under a porch formed by the suspended volume of the upper floor.
The presence of a mezzanine in the social area, is designed by the limits of distribution, which lead to the 4 rooms on the upper floor. "