PROJECT DESCRIPTION
"Two sisters. Two houses. One construction. A family that wanted to remain close but designing their own privacy.
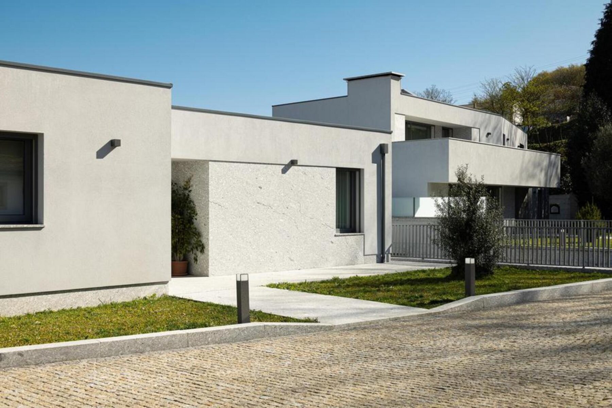
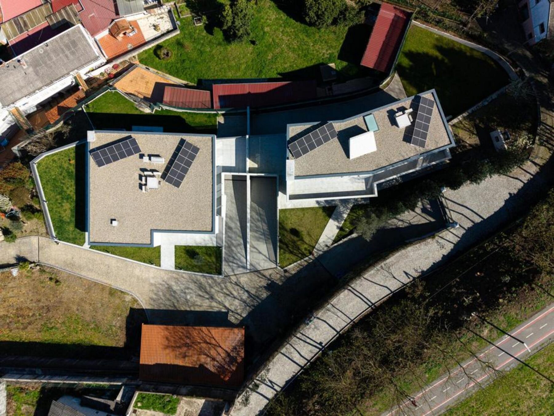
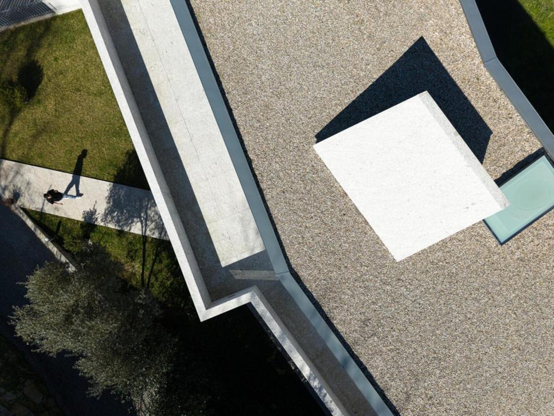
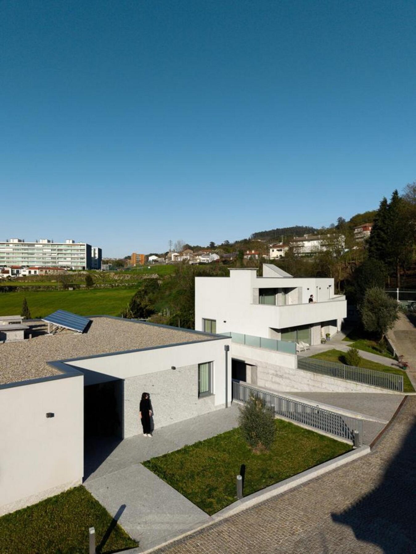
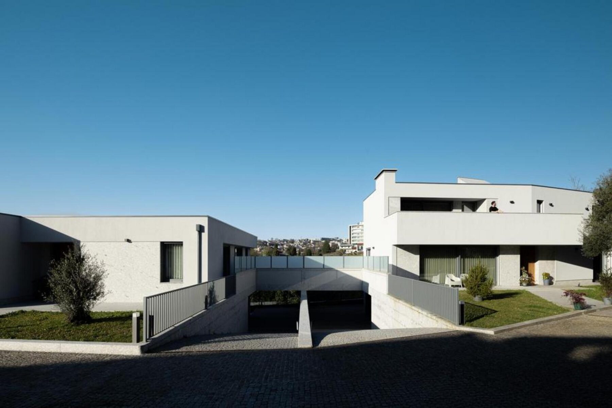
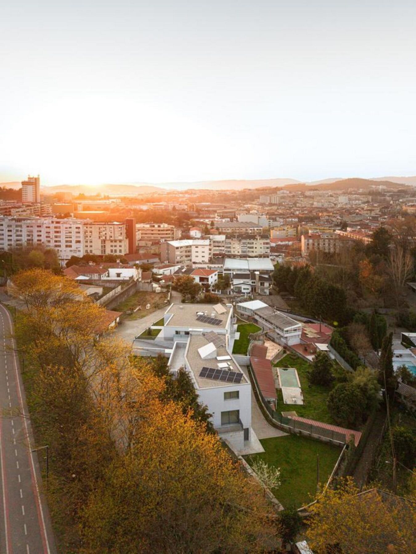
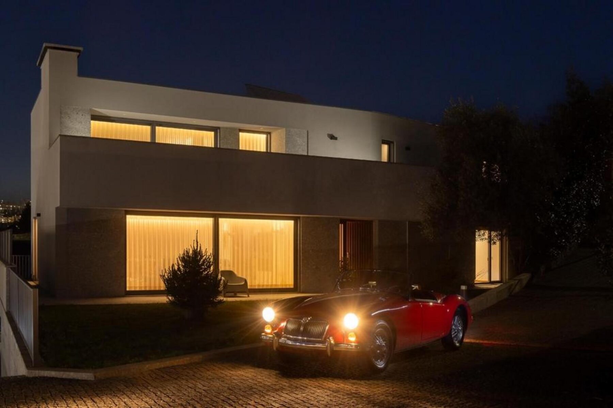
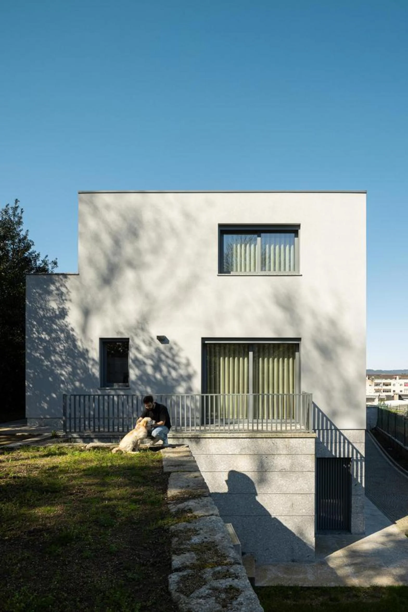
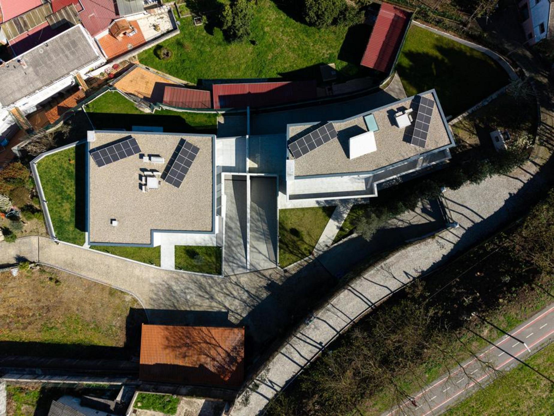
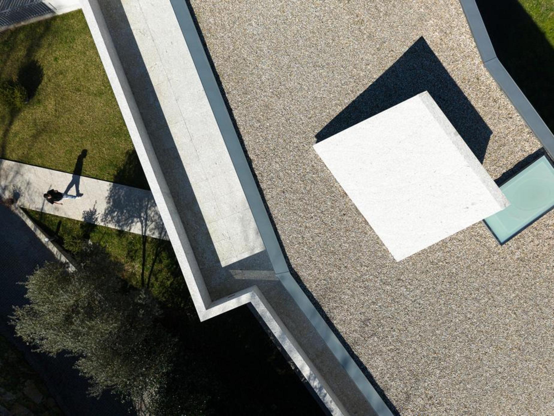
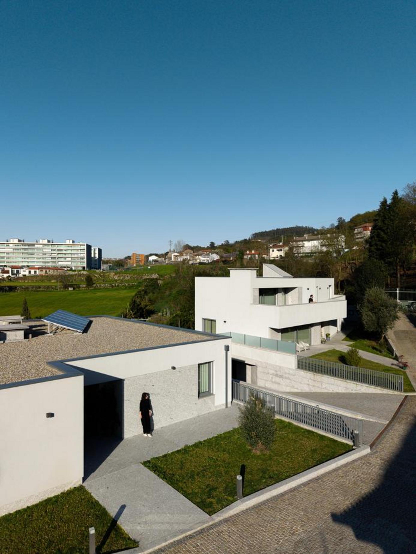
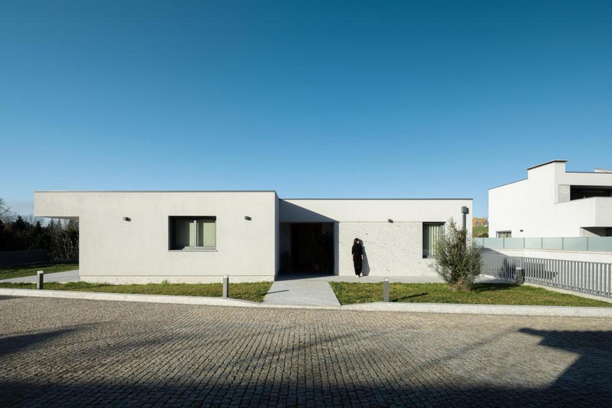
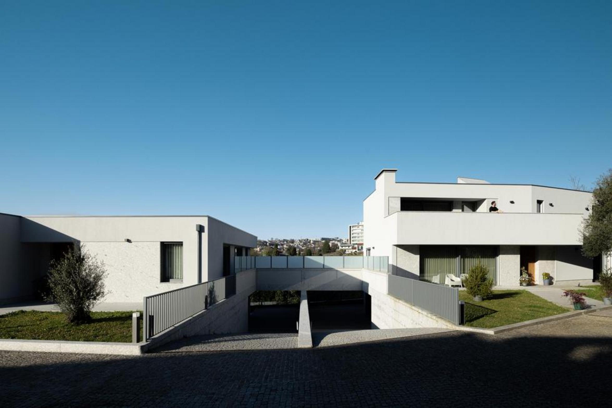
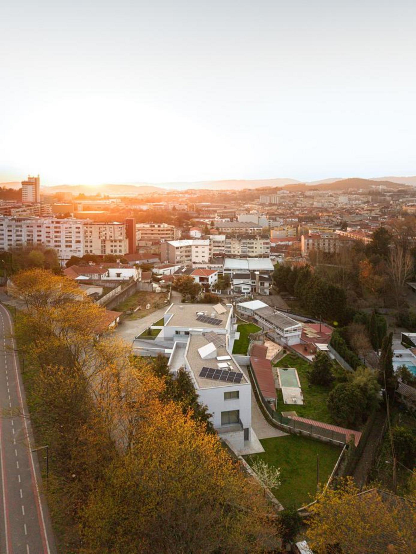
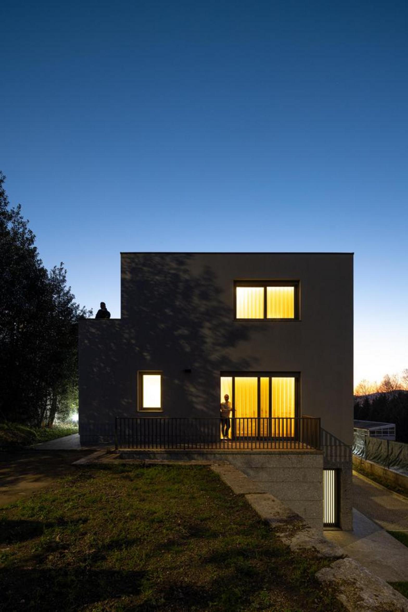
A regulatory constraint limiting the plot to a single building made this a particular brief: to design two autonomous homes within the same building, on a plot adjacent to the parents’ house where the two sisters grew up. Both with children, both with the need for space where life could unfold — inside and outside. Proximity was desired, and the challenge was to create it without making it feel restrictive.
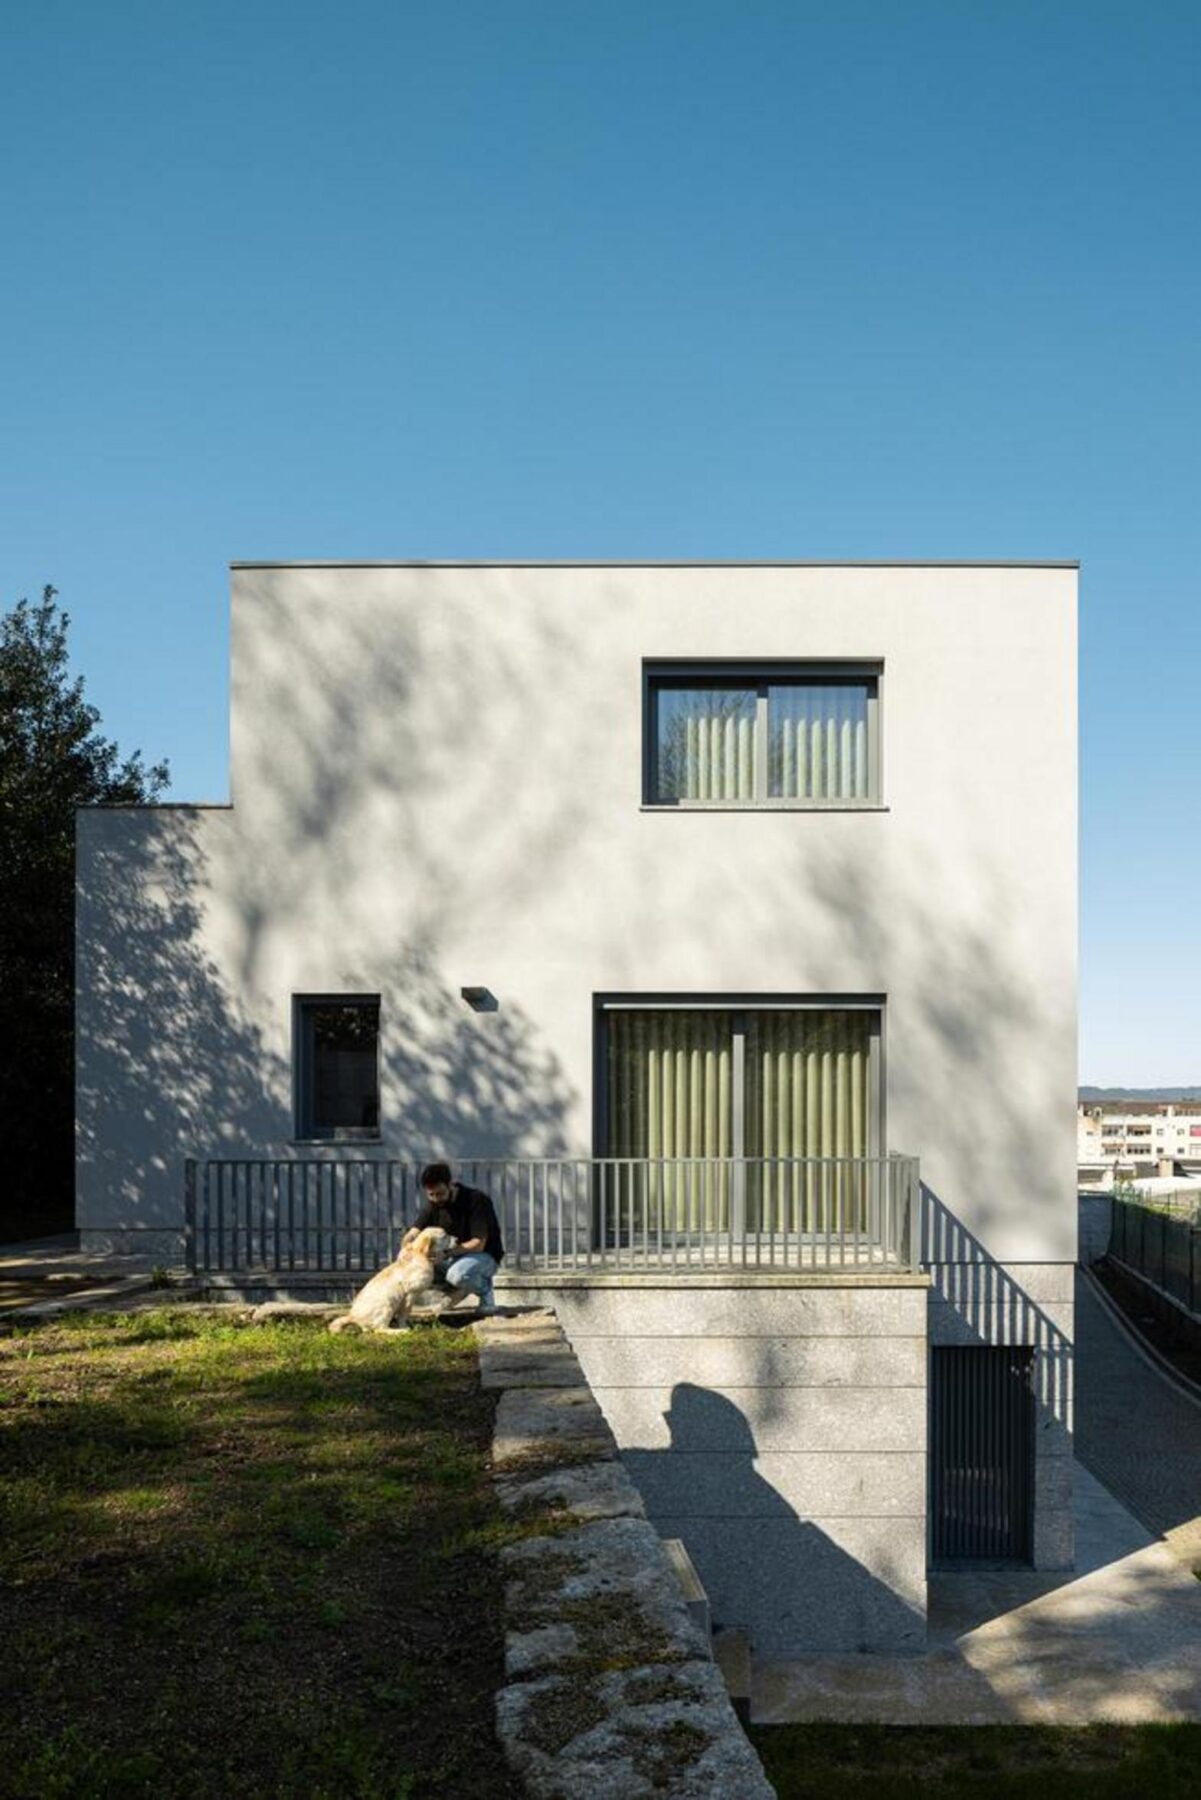
The site presented demanding conditions: a reduced buildable area, a significant difference in ground levels, and a large rock formation to the west, impossible to ignore.
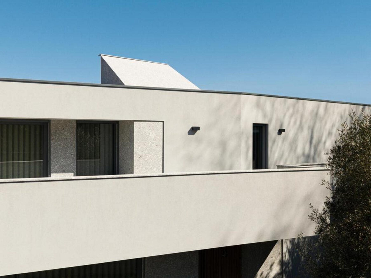
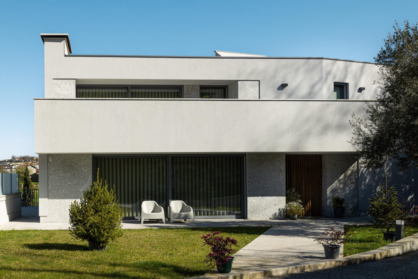
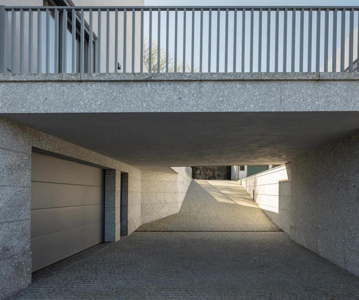
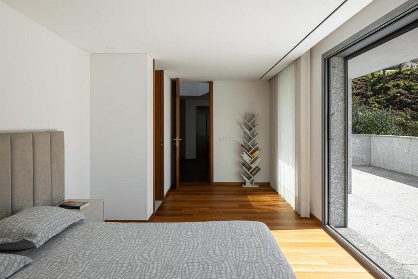
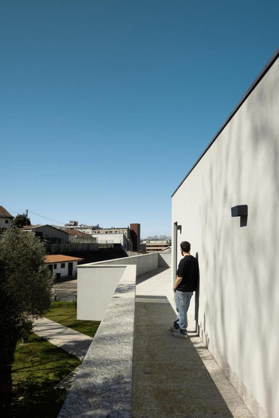
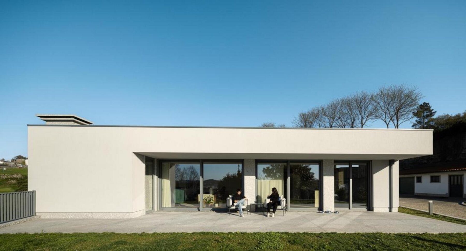
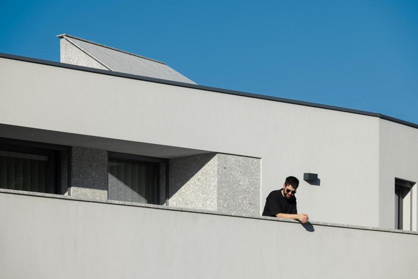
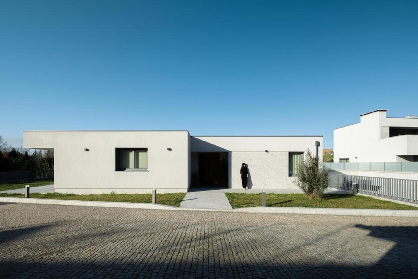
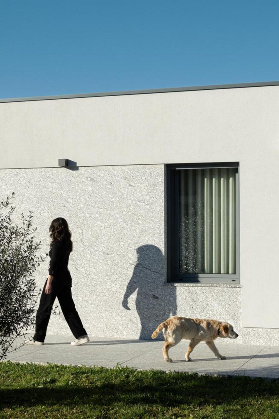
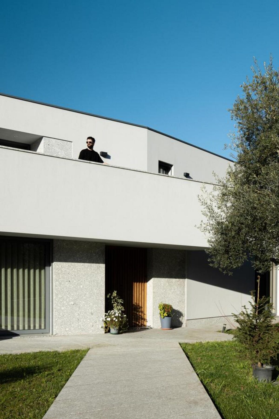
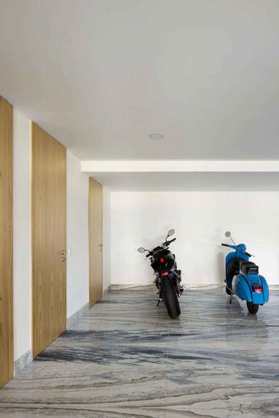
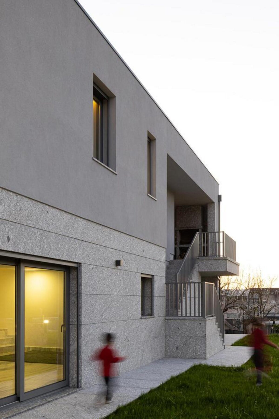
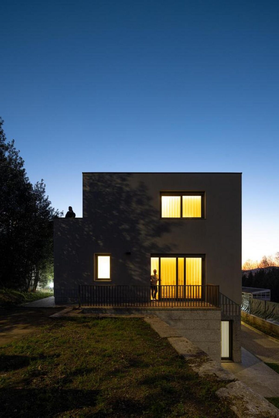
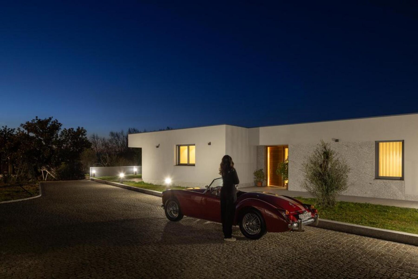
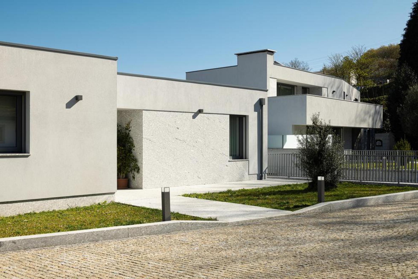
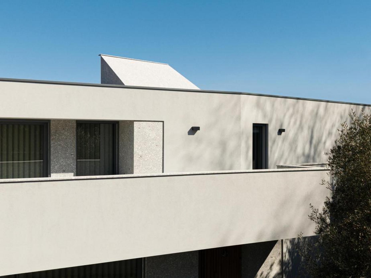
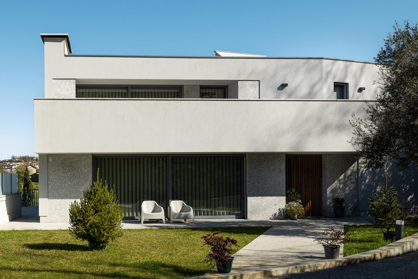
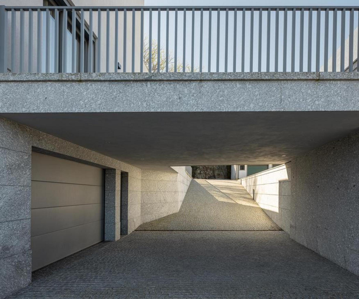
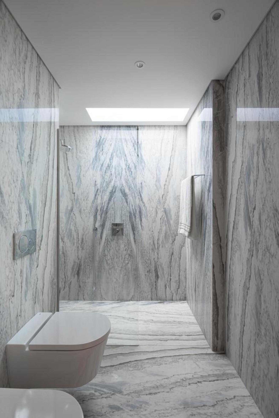
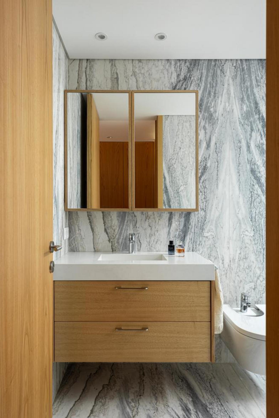
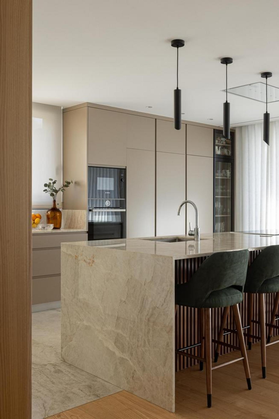
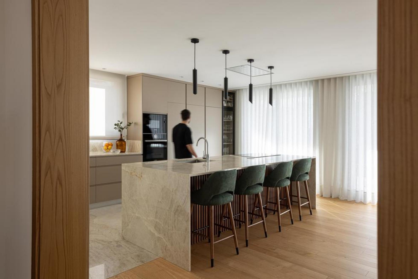
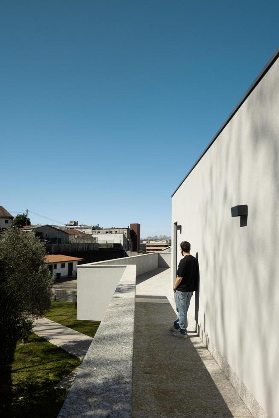
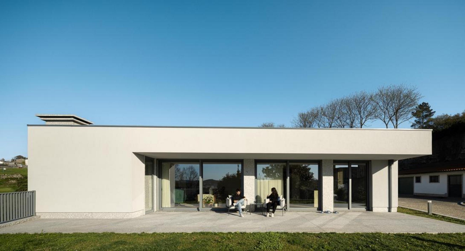
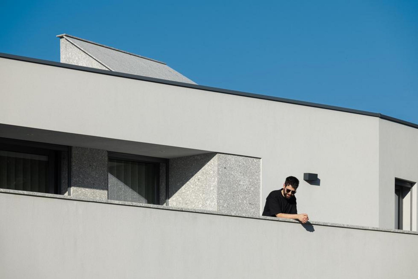
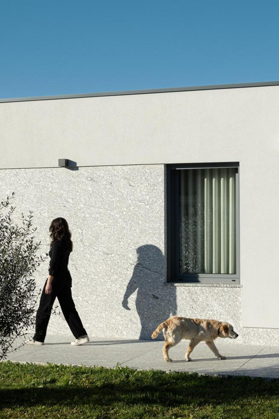
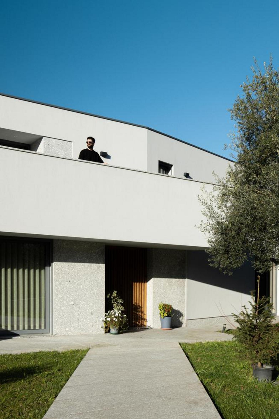
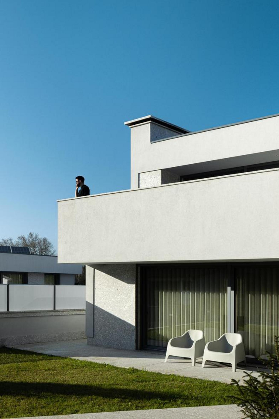
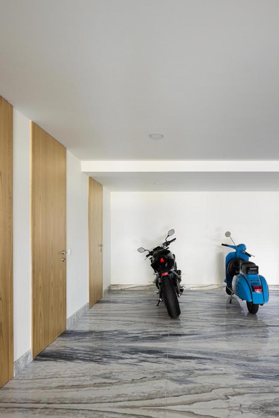
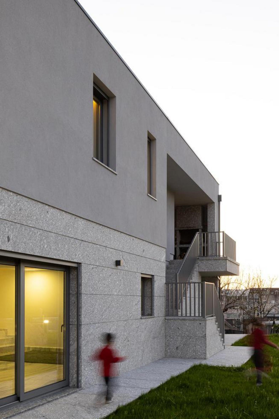
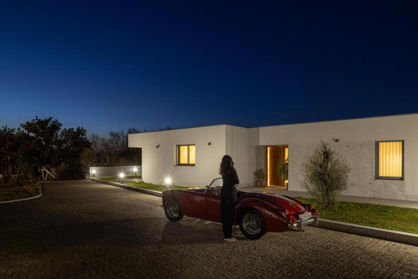
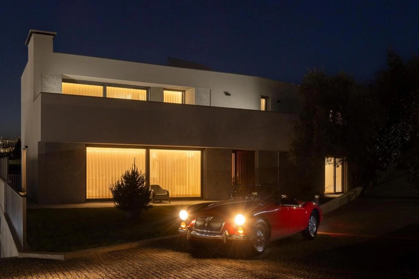
The project embraced these obstacles, and the rock became an inspiration. The stone, present in the landscape and in the memory of the place, became the defining material of the work's identity, from the shared base that creates a level platform (garages and technical areas), to the accents that punctuate the white rendered façades and extend into the interiors. What was a constraint became identity.
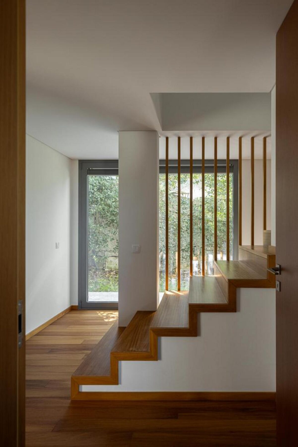
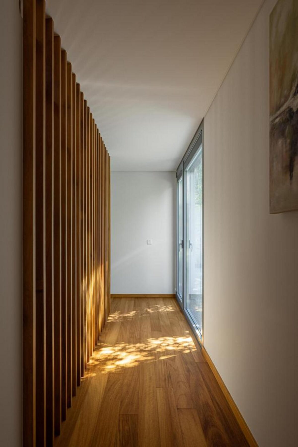
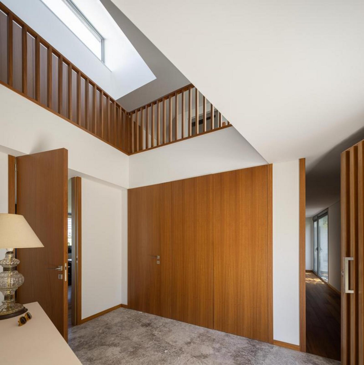
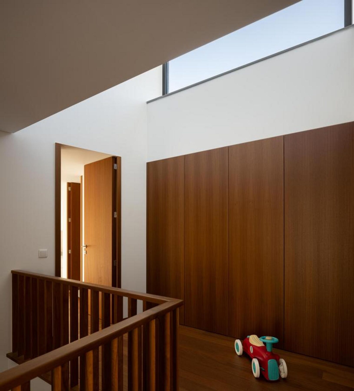
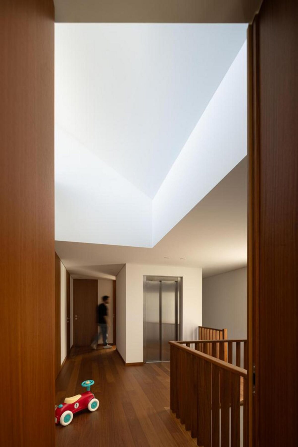
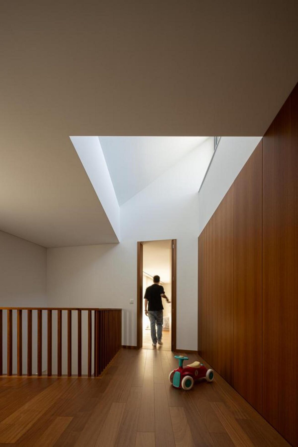
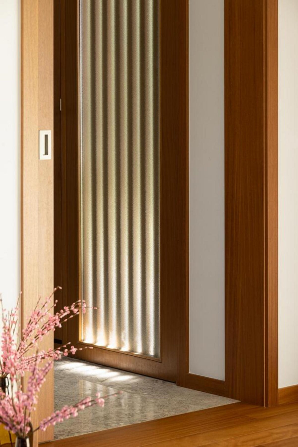
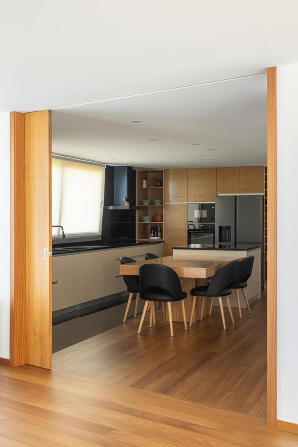
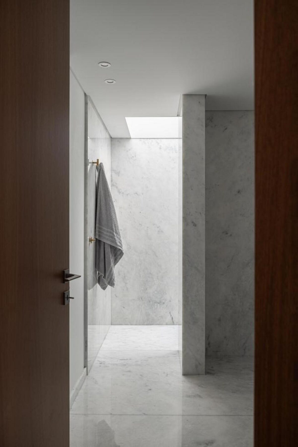
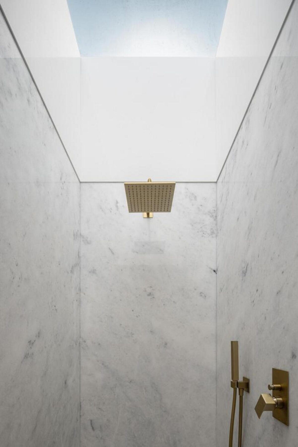
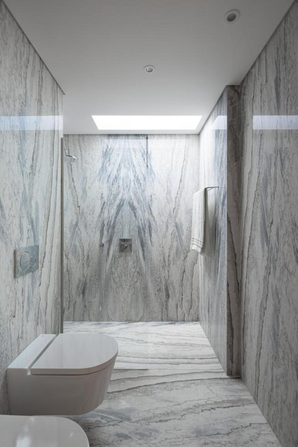
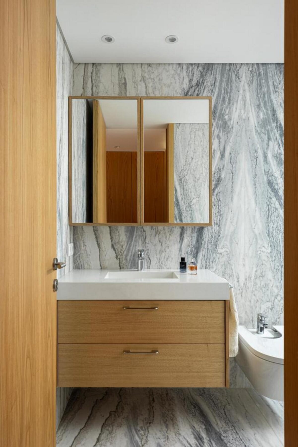
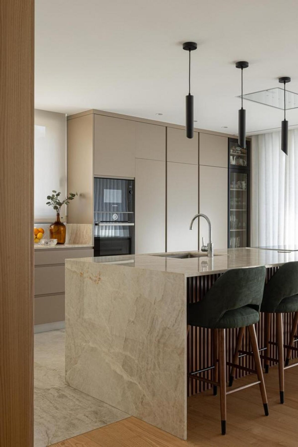
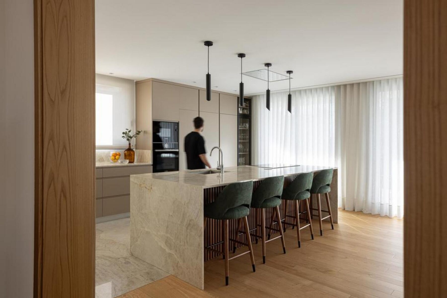
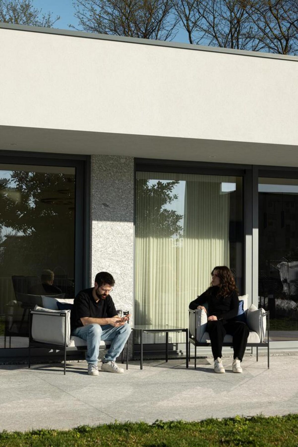
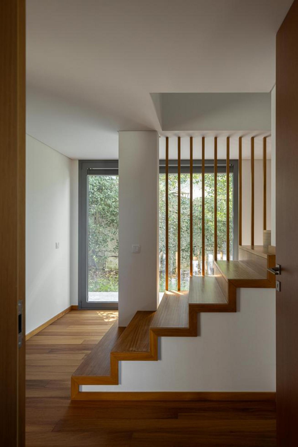
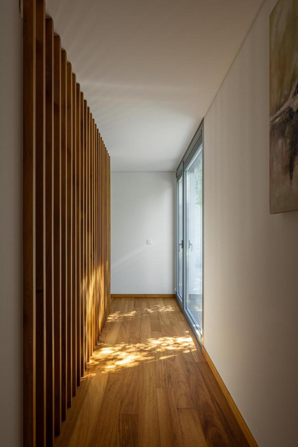
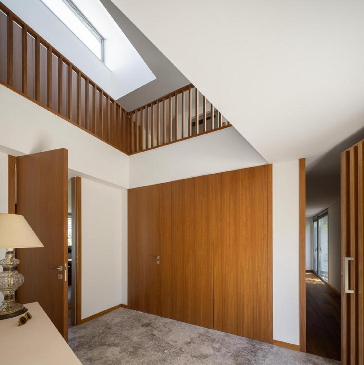
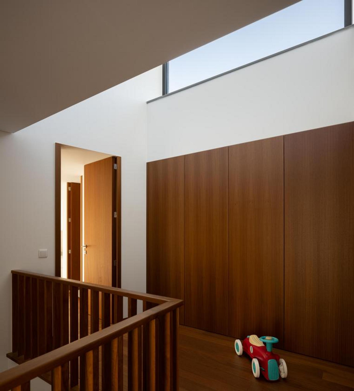
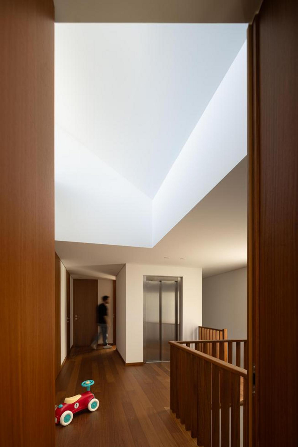
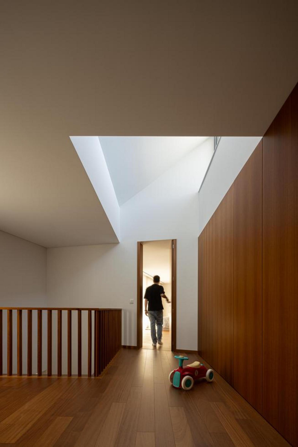
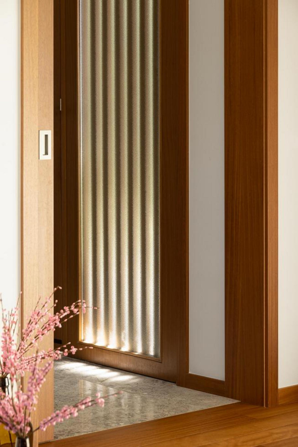
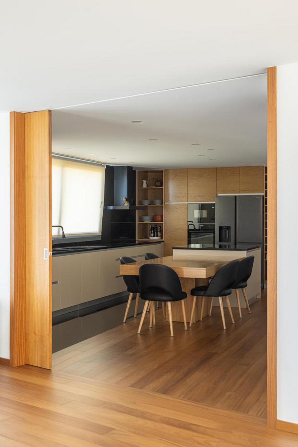
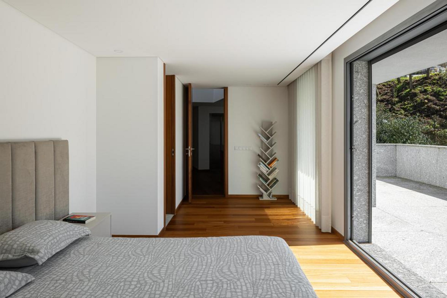
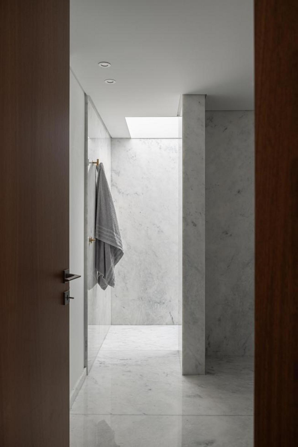
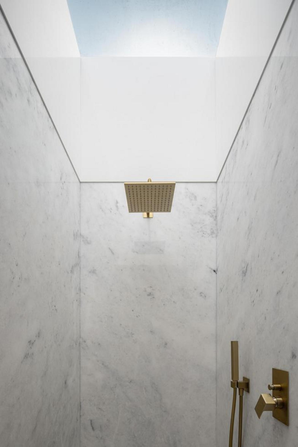
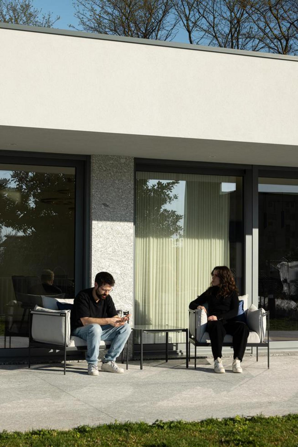
Inside, the spaces are generous and fluid, with a intended relationship to the exterior. Stone and timber dialogue with natural light, which draws out the beauty of the materials. The details are decisions: they frame views, mark transitions, anchor objects with meaning.
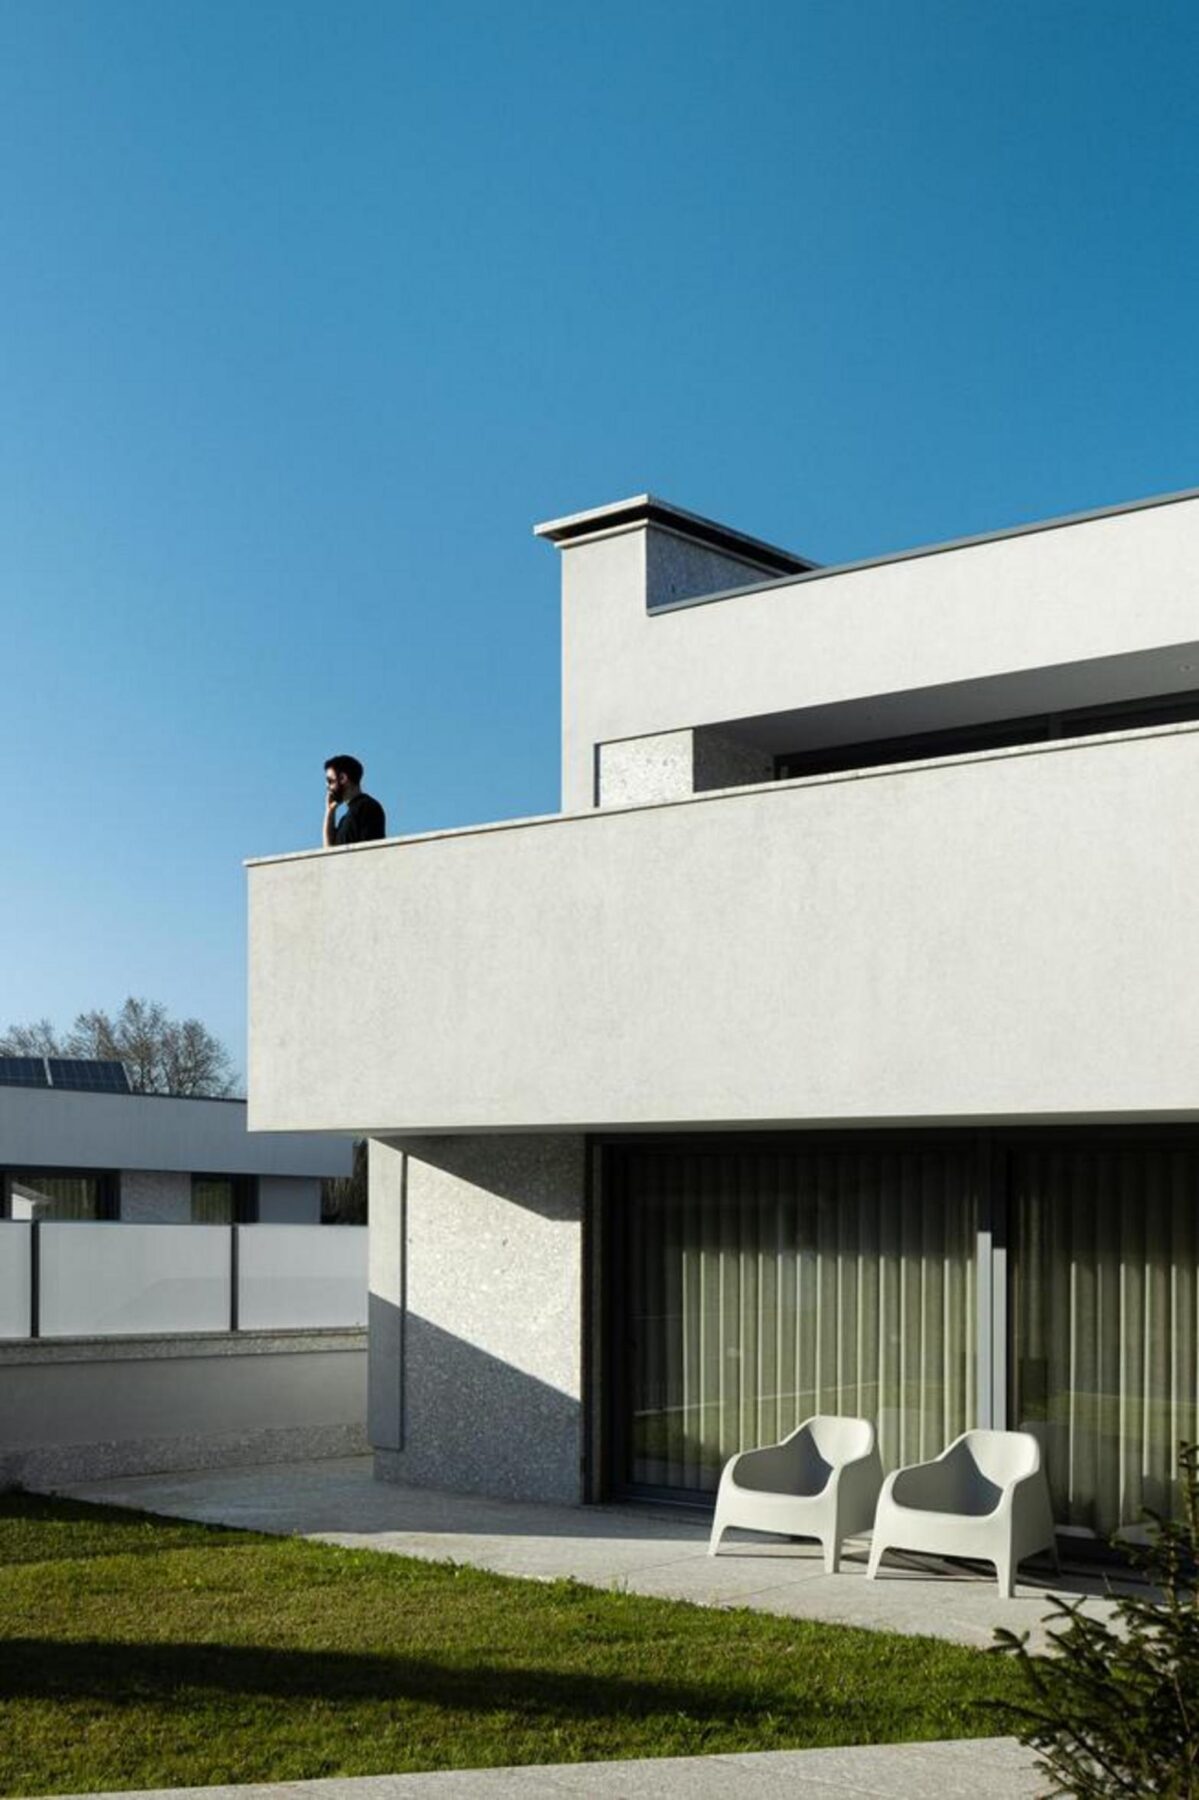
The same care extends to the exterior, where covered spaces, integrated into the volumetry of the houses, create sheltered areas where life with children can happen freely, without feeling confined. The exterior is not what was left over, it is an essential part of the project.
The result is two very different homes that share an origin, a language, and a bond to the ground, much like the two sisters who inhabit them. "
Text provided by the architecture firm.
Text provided by the architecture firm.