



PROJECT DESCRIPTION
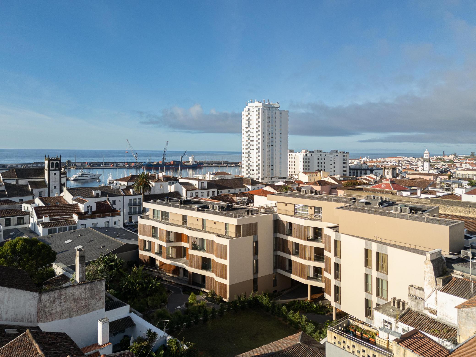
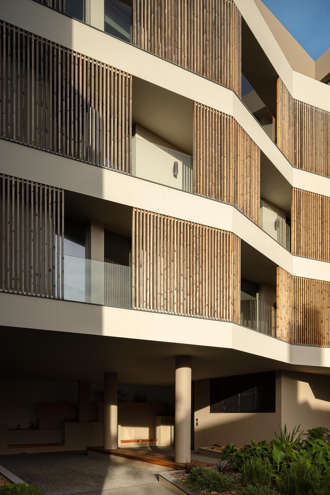
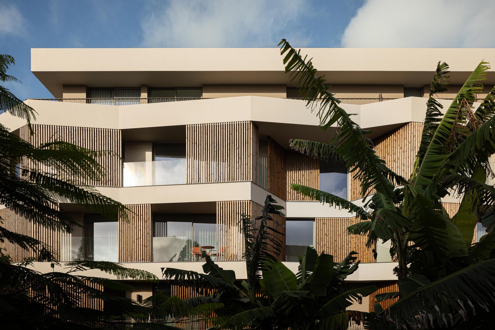
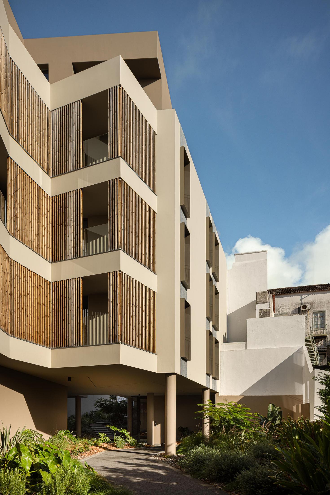
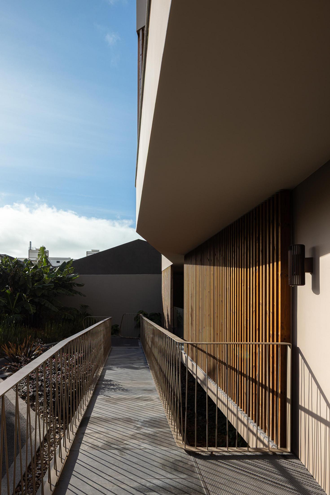
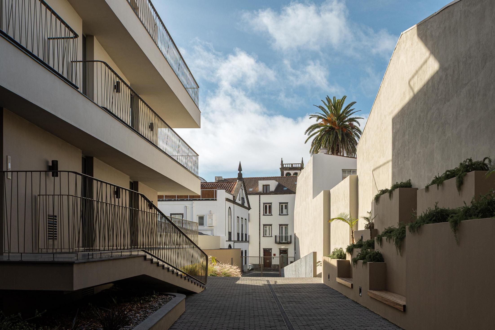
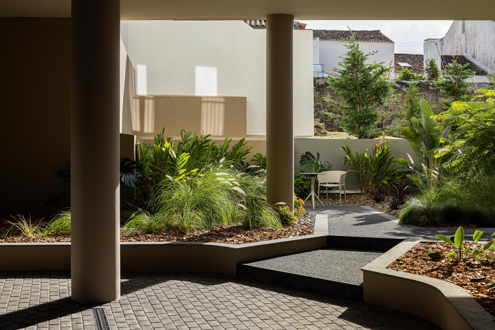
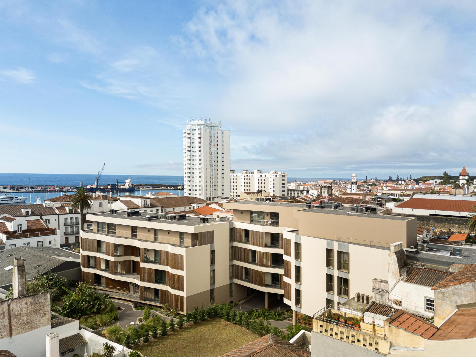
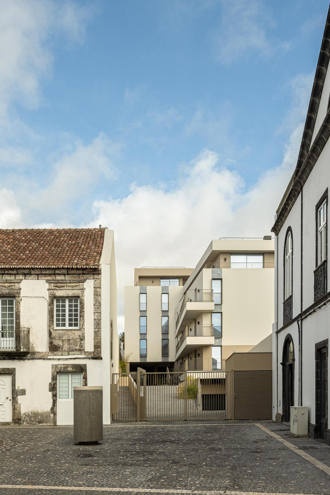
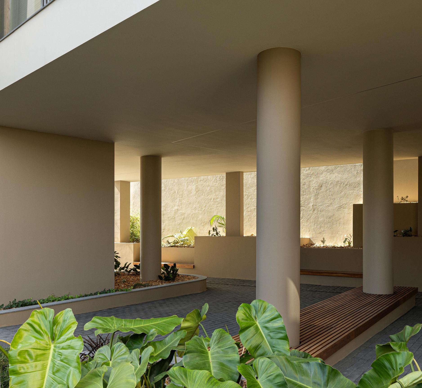
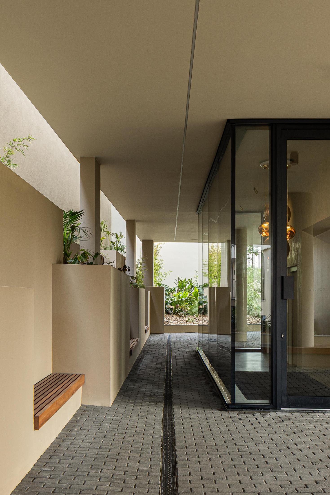
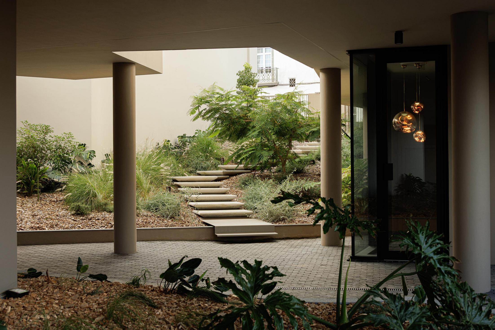
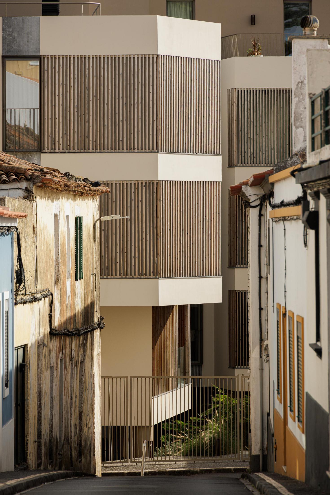
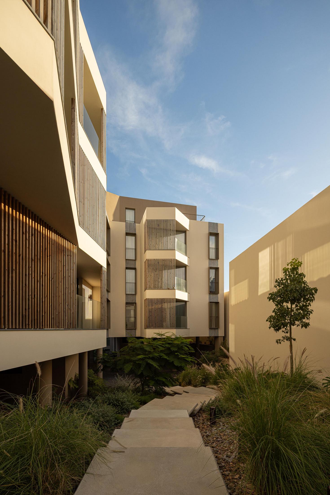
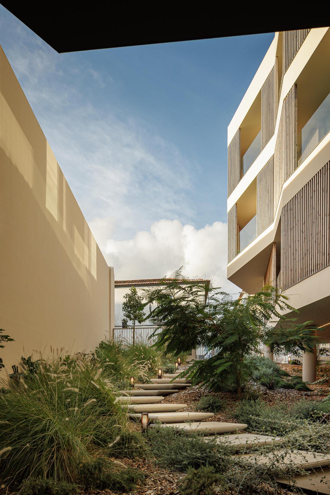
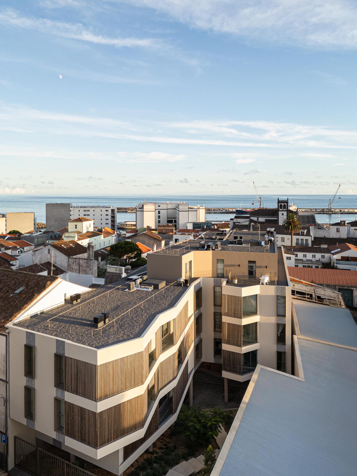
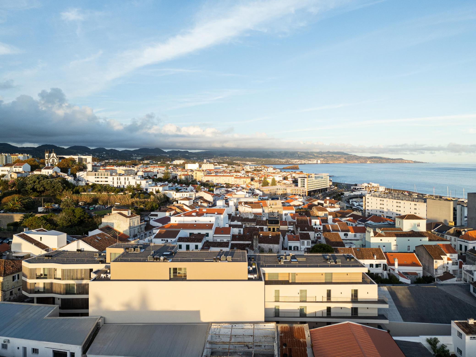
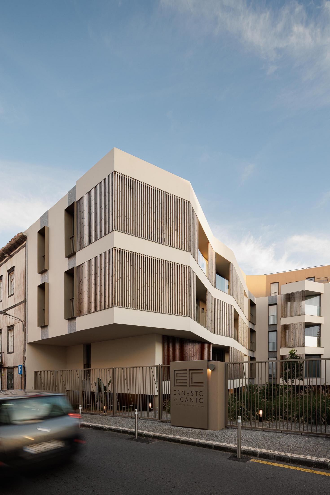
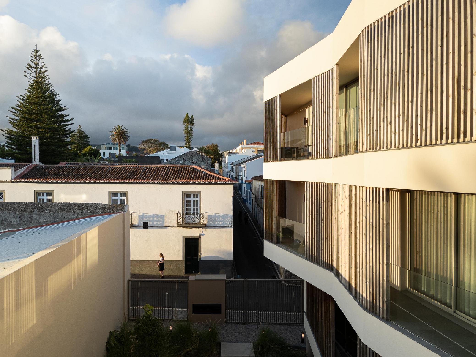
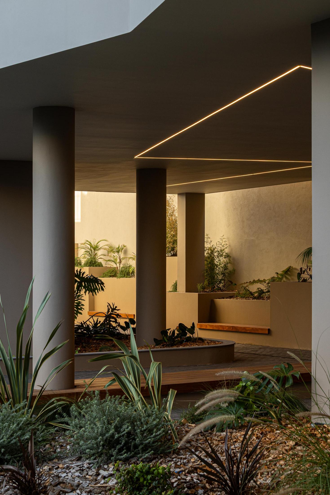
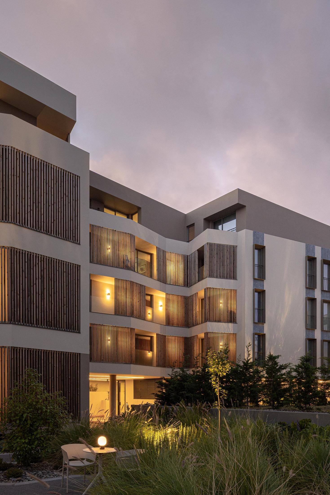
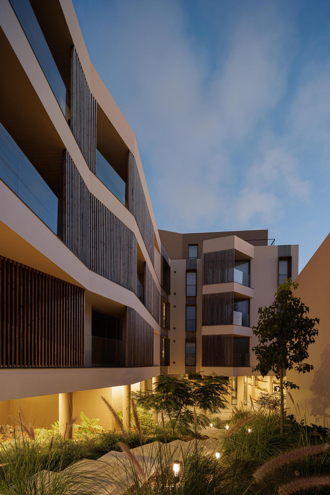
"Within a consolidated urban context, the building occupies two opposing plots that border distinct marginal planes. By taking advantage of the significant difference in elevation between these planes, part of the building is elevated, creating a qualified void beneath it. This space allows for visual and physical continuity—an urban permeability that enables a clear understanding of the built fabric within this section of the city. Consequently, the design invites the possibility of crossing the block, offering an expanded perception of urban space—now fluid, and deliberately mediating between the human and urban scales—thus contributing to a logical comprehension of the city.
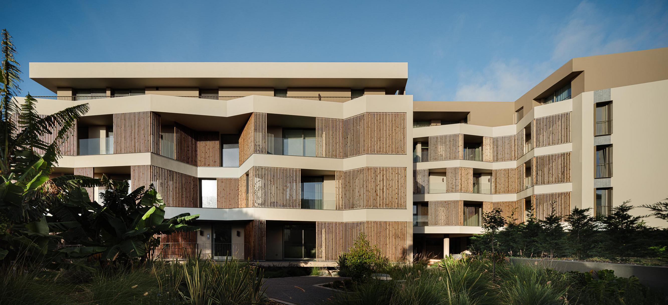
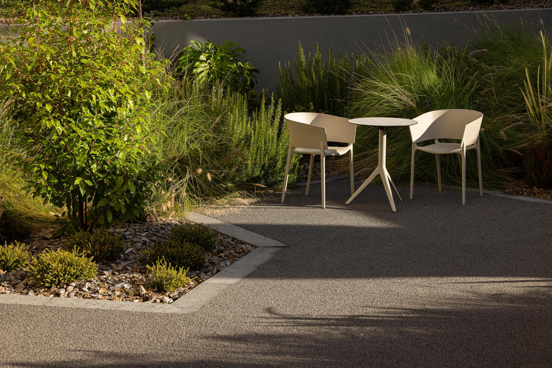
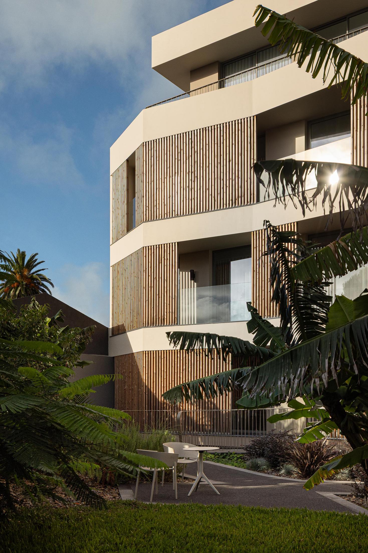
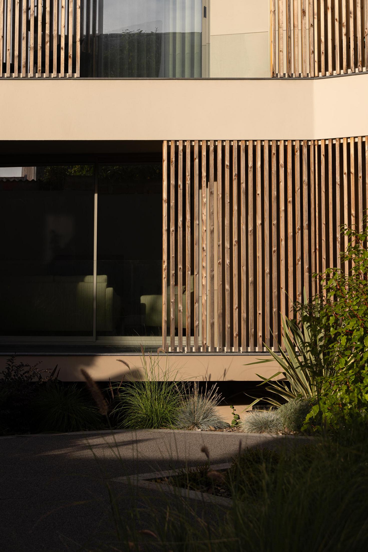
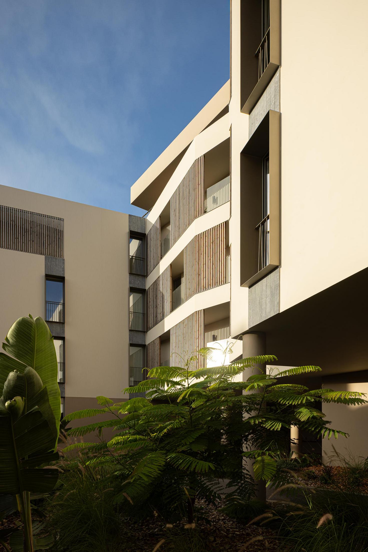
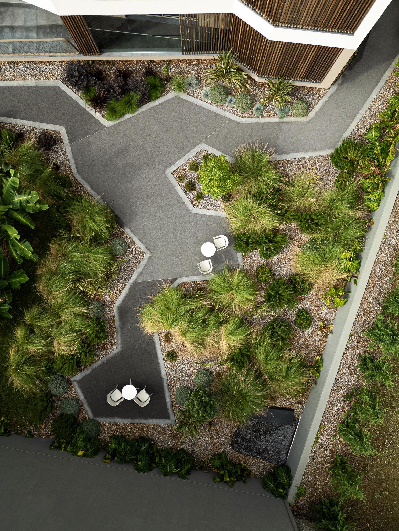
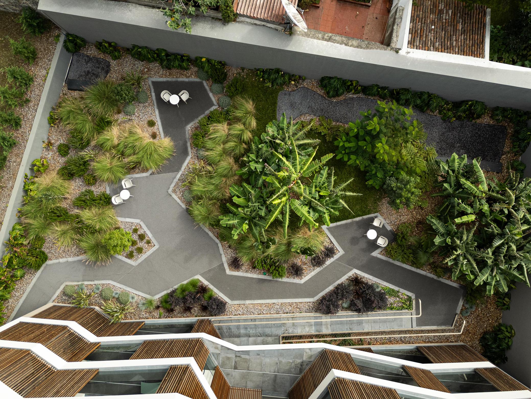
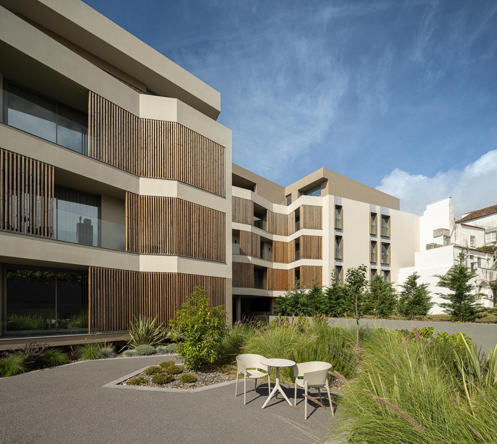
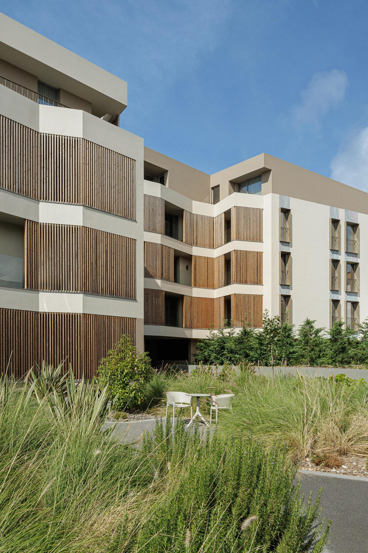
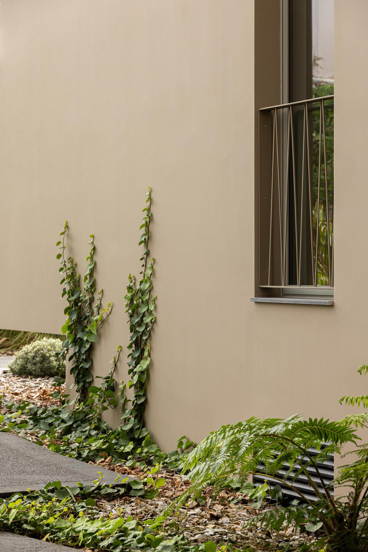
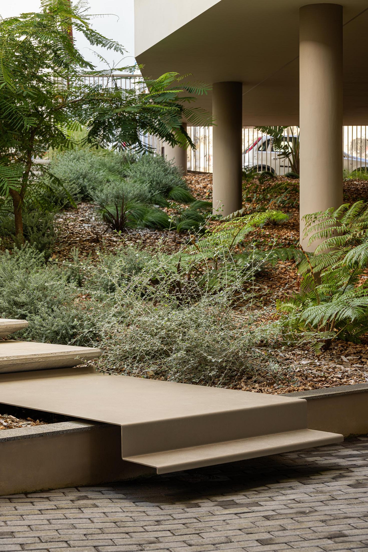
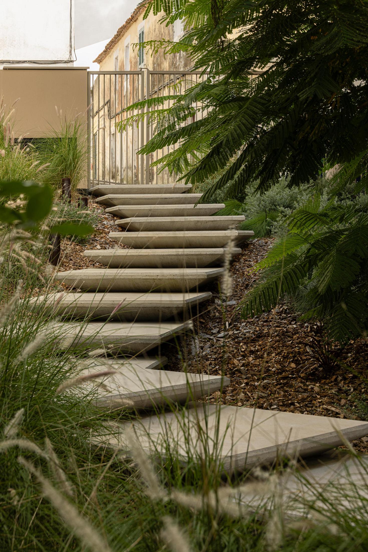
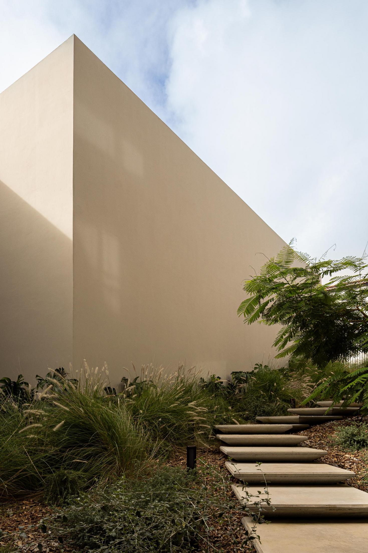
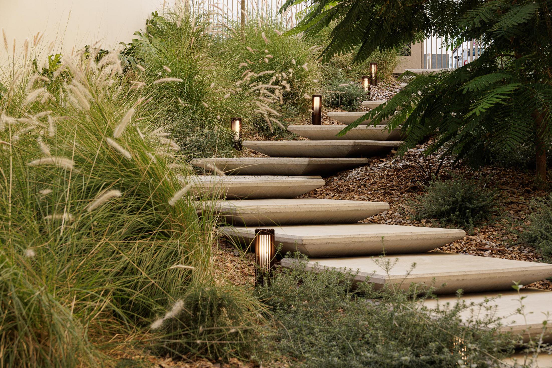
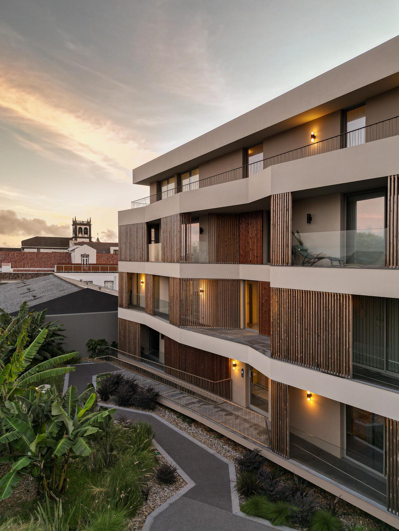
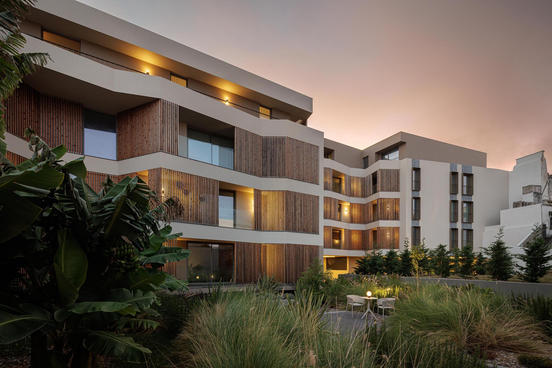
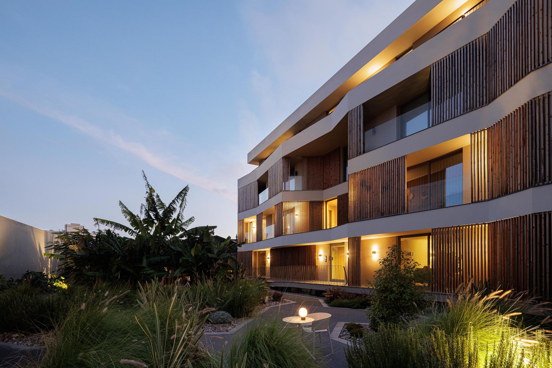
Following the generative principle of urban design structured by the project’s conceptual framework, the unbuilt interior space of the plot accommodates a public/private garden. This spatial strategy provides moments of quiet isolation for the individual, while remaining embedded within the city’s inherent dynamism. The architectural volumes are characterized by a cultural interplay typical of neighborhood-scale dynamics, maintaining a constant dialogue and interaction among themselves. These volumes are connected by a semi-underground parking structure that benefits from natural ventilation, endowing the built unit with environmentally sustainable qualities from the standpoint of urban ecology.
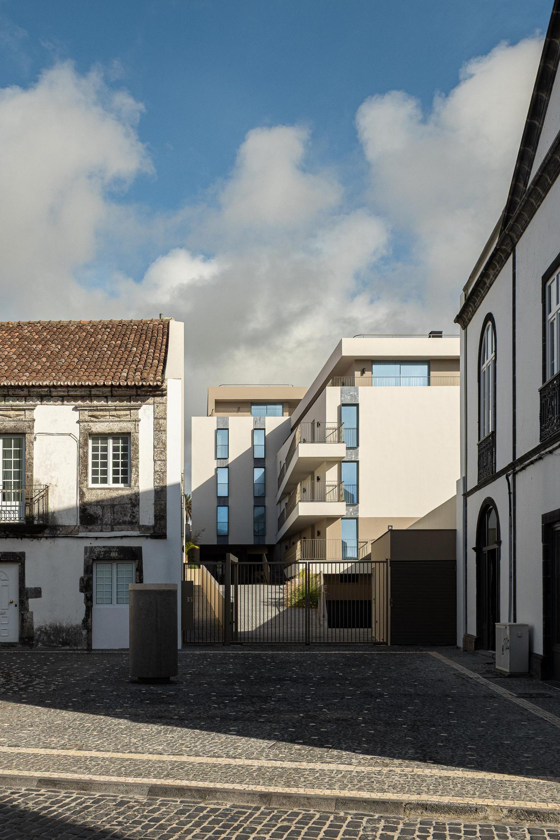
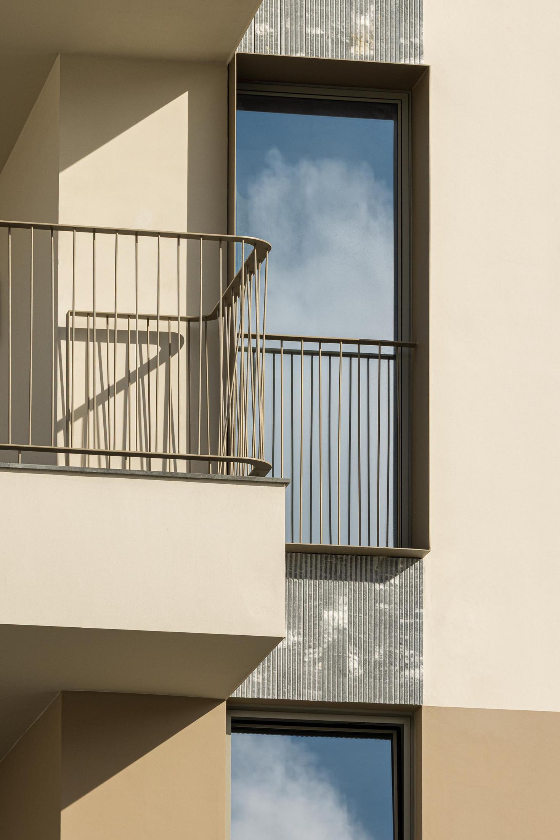
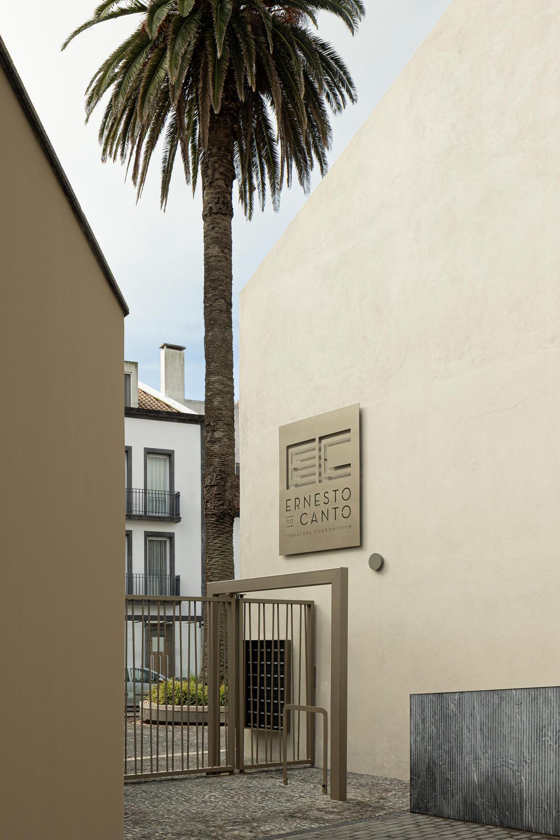
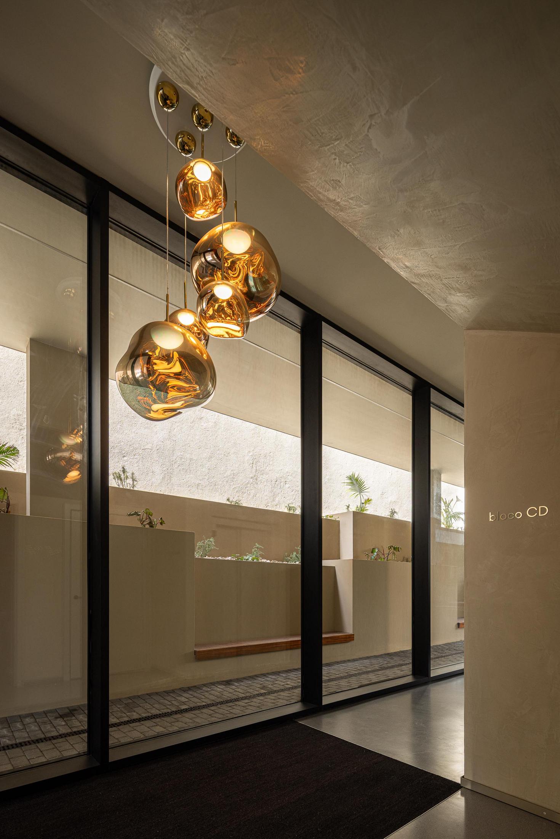
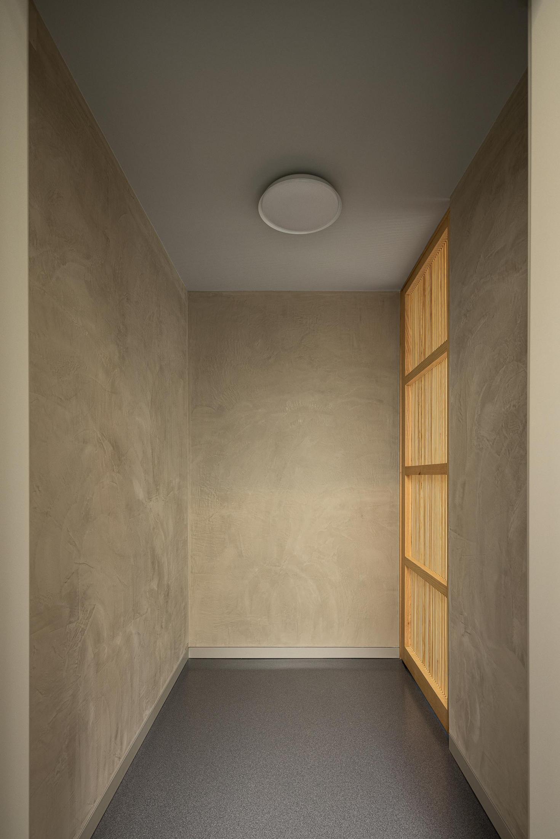
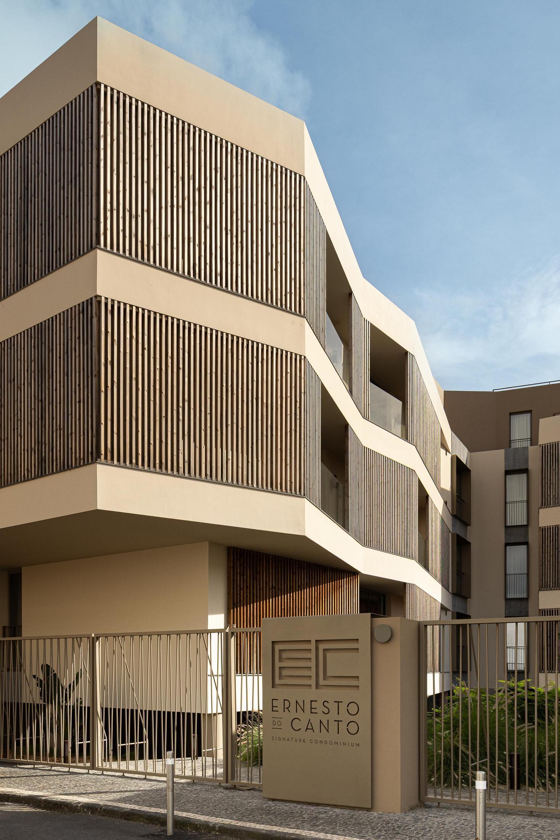
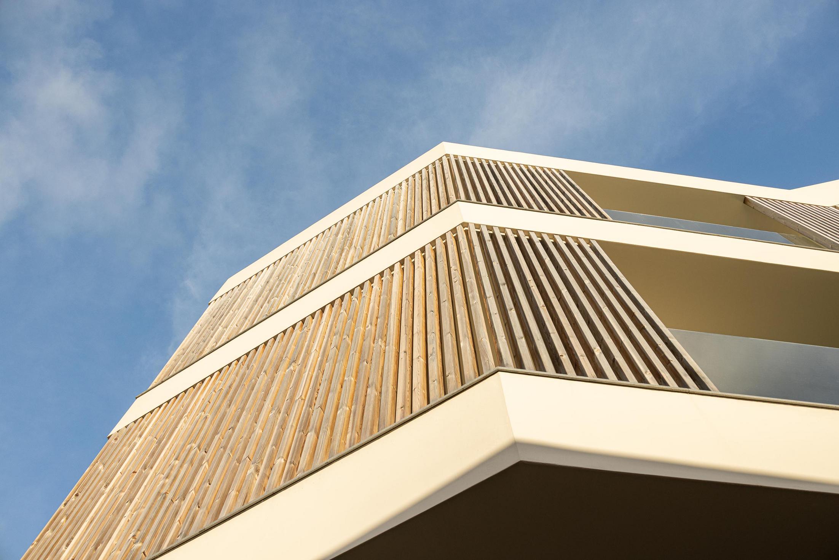
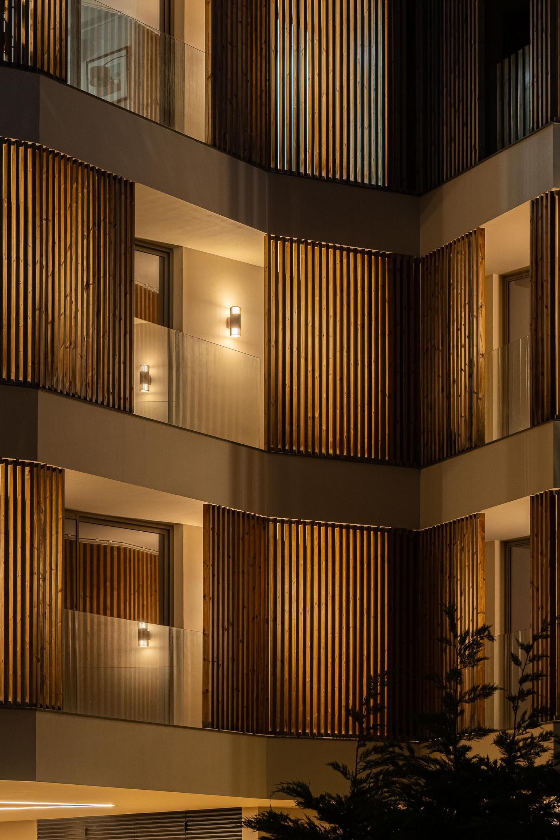
Ernesto do Canto is inward-looking. It establishes interior garden spaces and areas for living and circulation, embodying the concept of inhabiting exterior space beyond the limits of the private dwelling. The carefully defined threshold between the building and the marginal plane grants the project an urban dimension appropriate to its delicate urban context. The intentional spatial decompression introduced by the Ernesto do Canto concept within the dense fabric of São Pedro, in Ponta Delgada, generates a “harmonious disruption” between the pre-existing urban fabric and a renewed way of inhabiting the city.
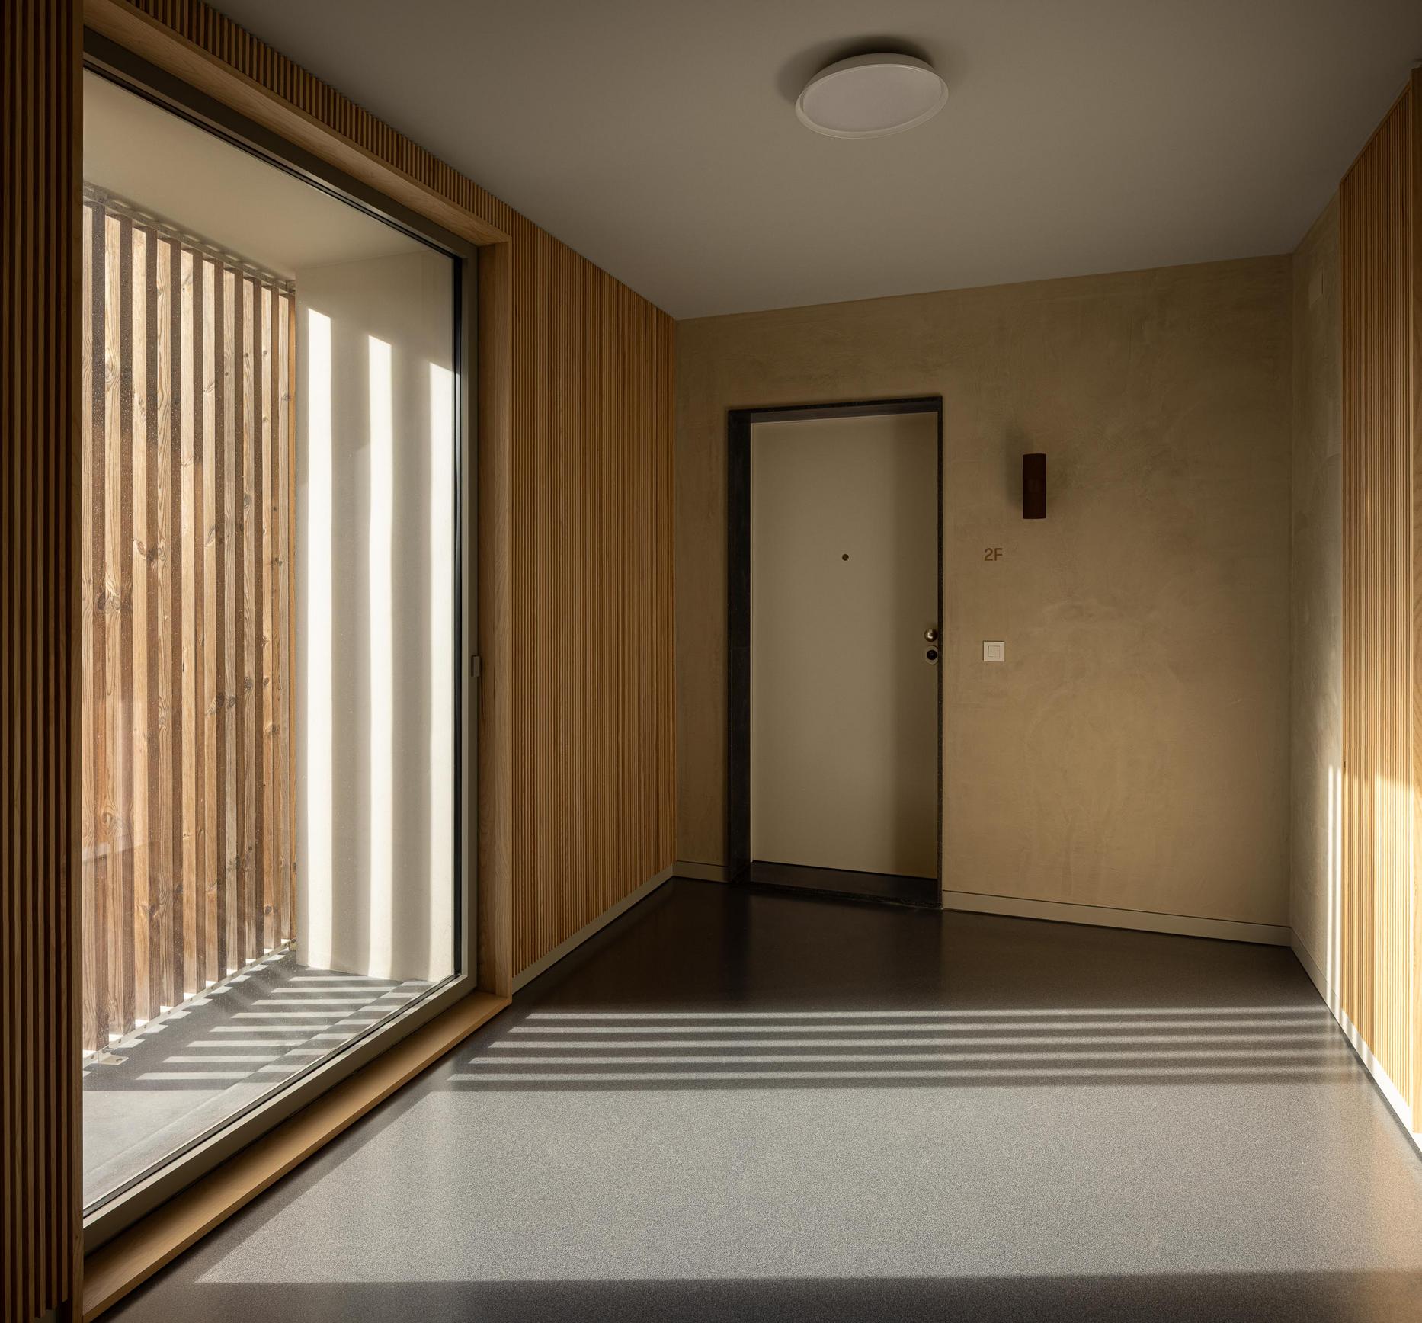
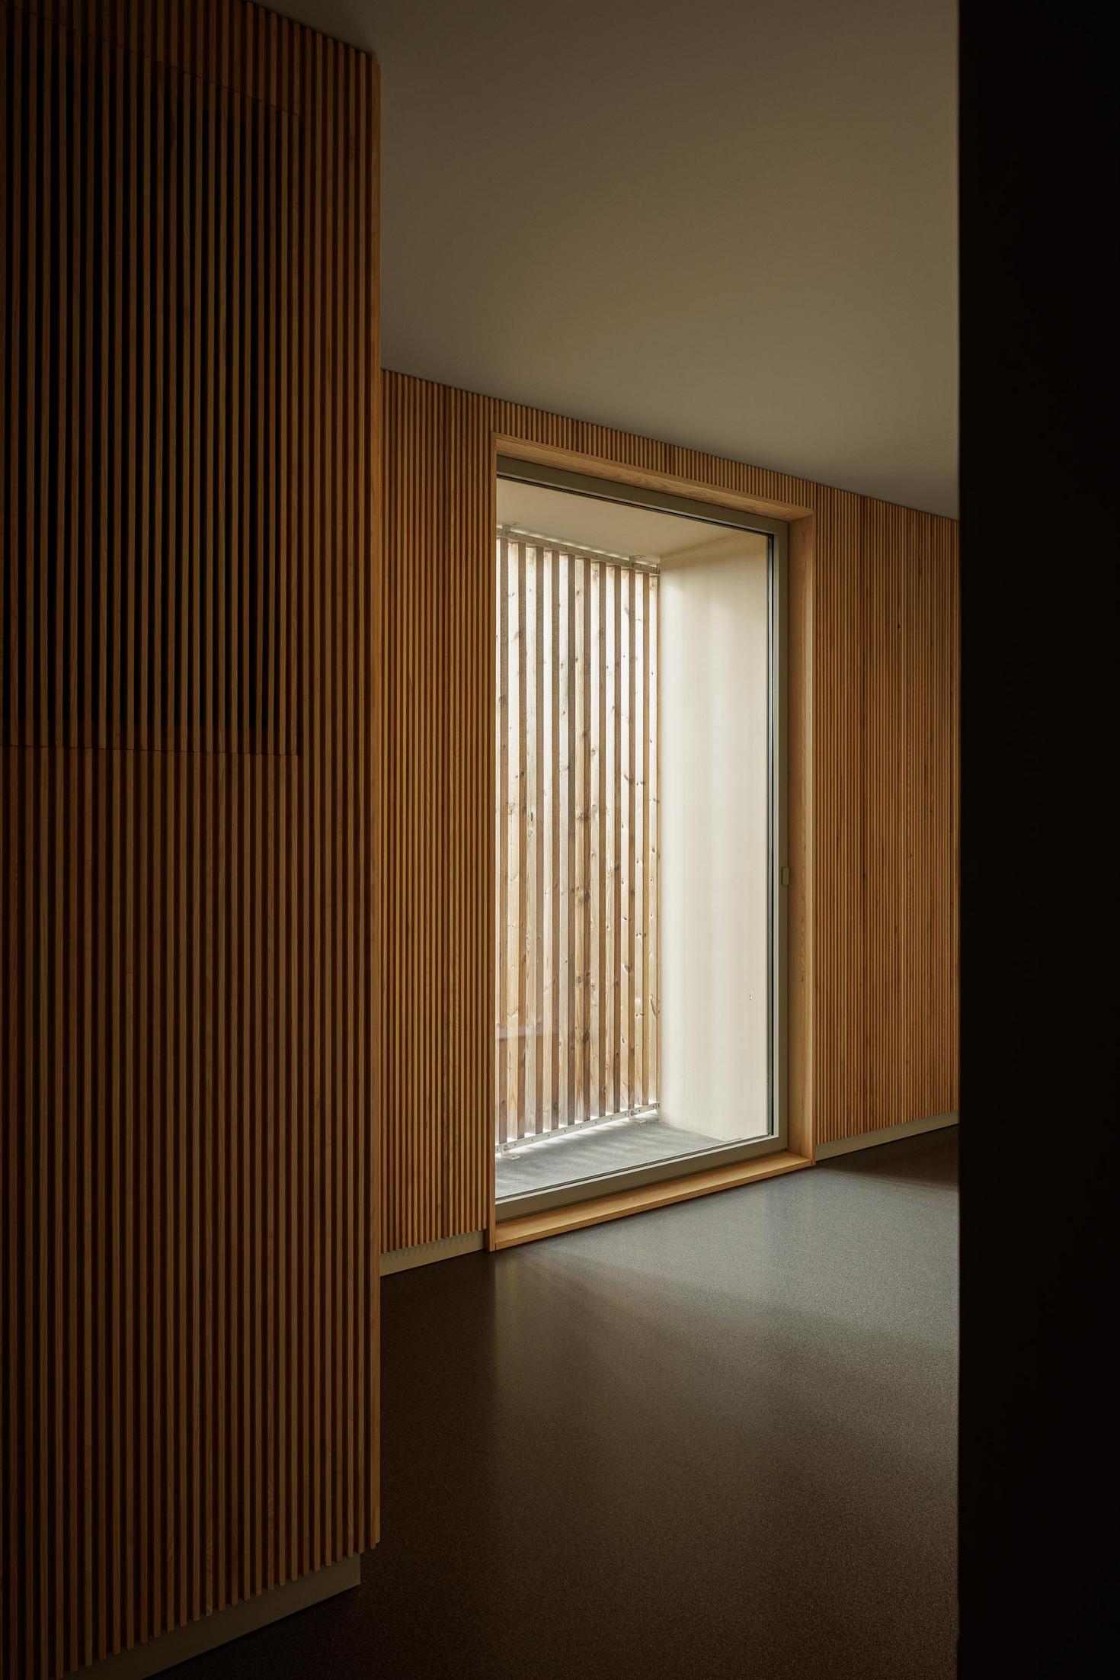
Typologically, the residential units—ranging from one to five bedrooms—intentionally diversify family patterns, thereby fostering human dynamics essential to the development of cities, neighborhoods, and cohesive communities. Architecture, in this sense, seeks to address complex issues inherent to urban growth and spatial integration. Thus, Ernesto do Canto reaffirms the primordial essence of dwelling: to embody the advantages of belonging to the city—without imposing upon it. "
Text provided by the architecture firm."
Text provided by the architecture firm."


