
PROJECT DESCRIPTION
INTRODUCTION
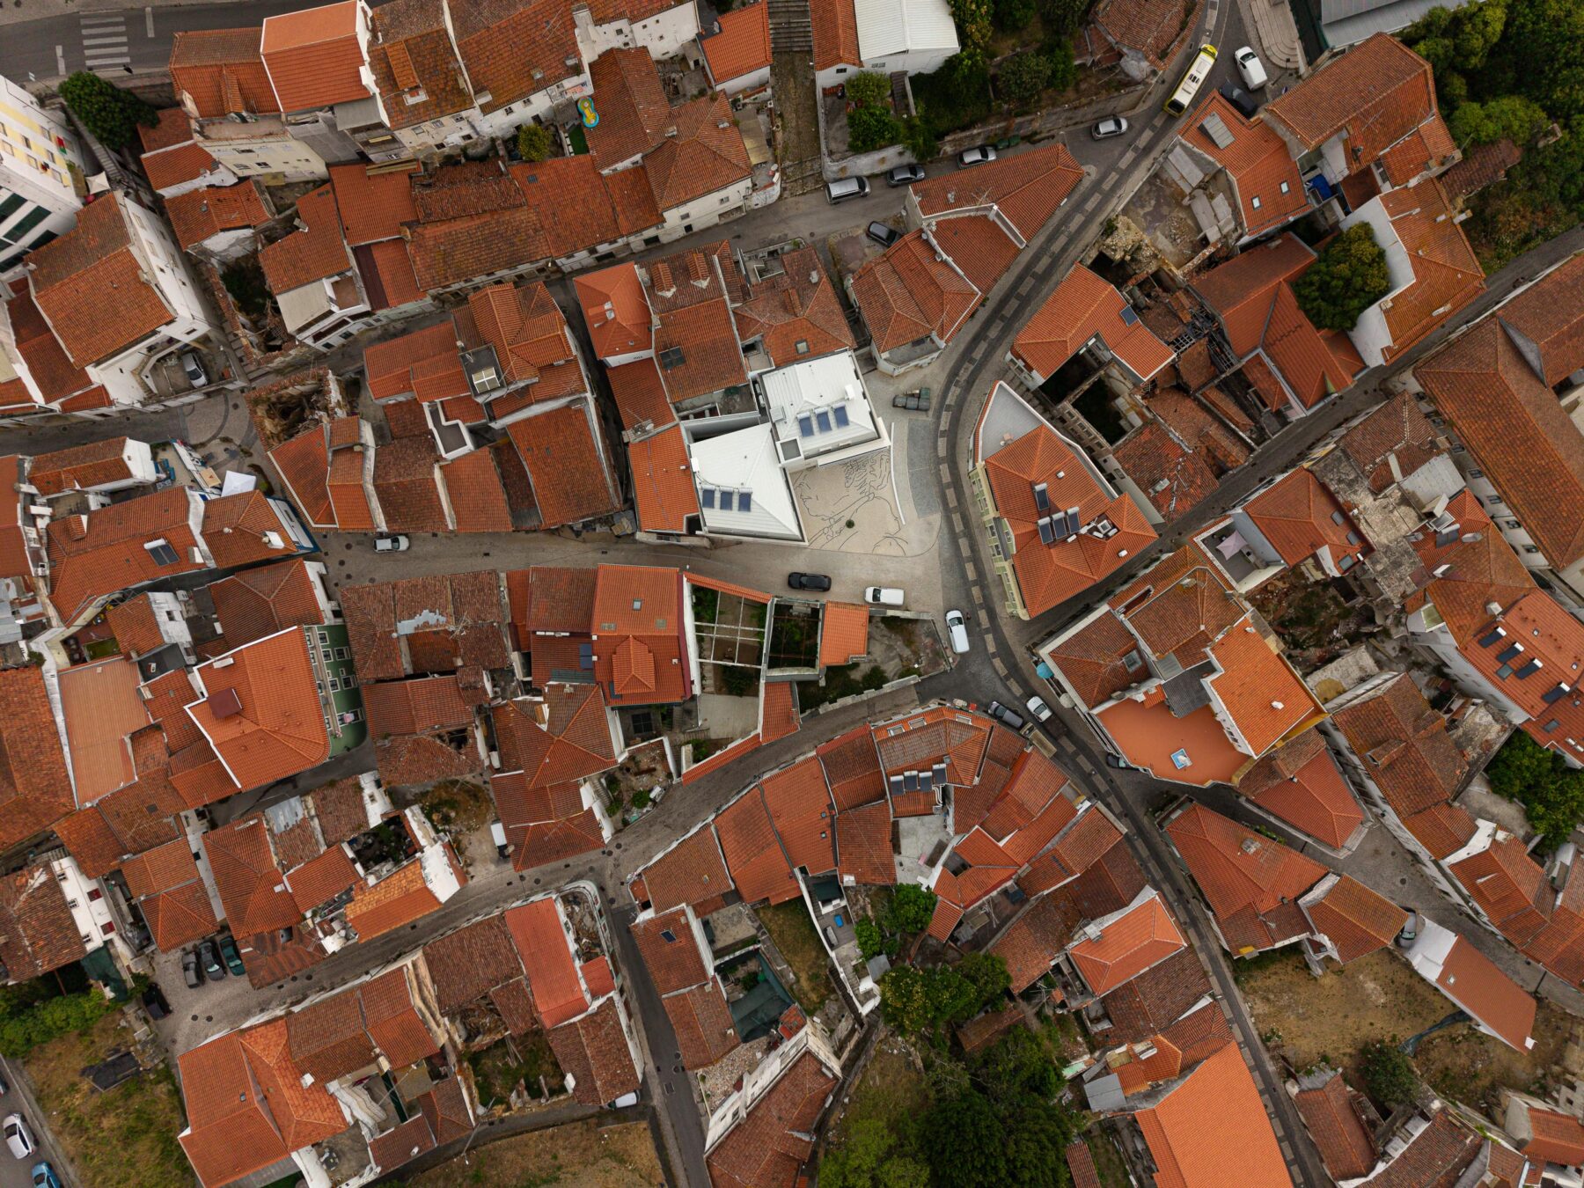
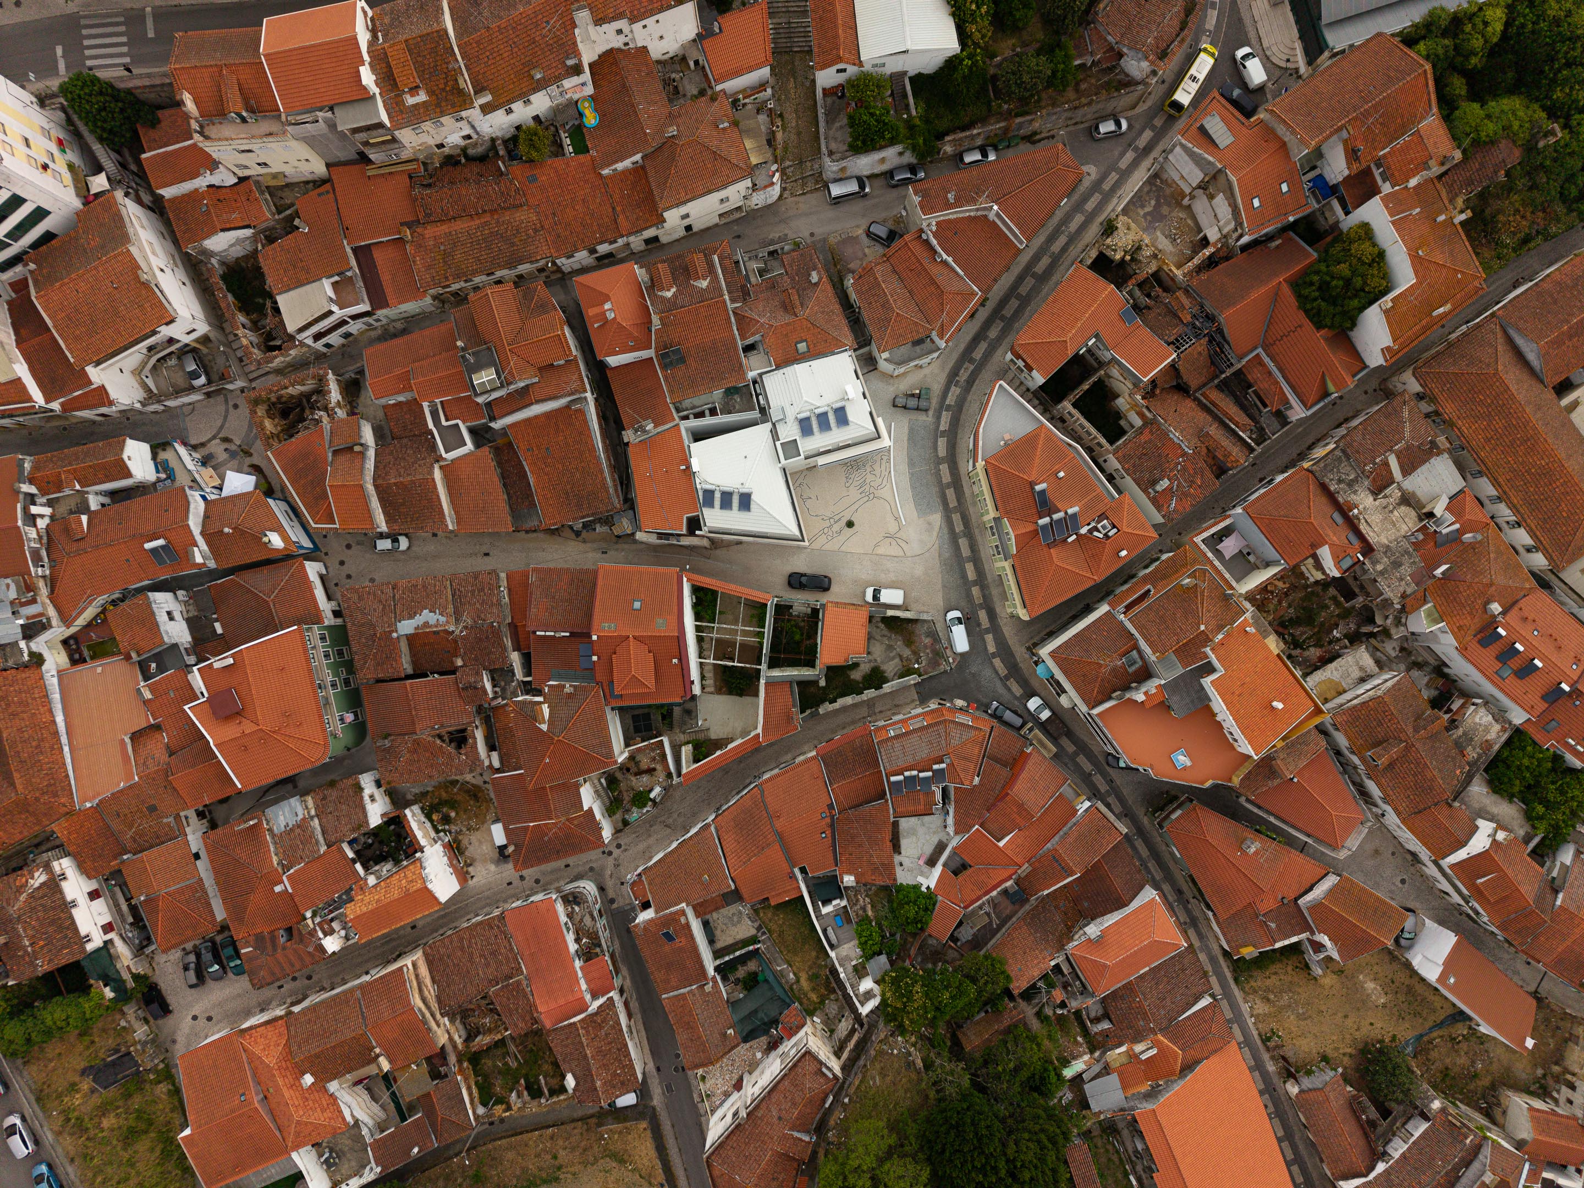
Torres Novas Municipal Council intends to carry out a regeneration project on Rua dos Ferreiros and Rua Actriz Virgínia, involving construction on a plot with a total development area of approximately 432.25 m², in order to enhance the area’s heritage and adapt it to the town’s new needs and expectations. The proposed project concerns the preliminary design of a residential building. It is situated within the ‘ARU Torres Novas – historic centre’ urban regeneration area, approved by the Municipal Assembly on 12 November and published on 16 December in the Official Gazette, 2nd series – No. 242, as Notice No. 14072/2014. The buildings that once stood on the site were demolished as they posed a risk of collapse. Their severe state of disrepair meant there was a danger of the structure collapsing onto the street, endangering the site and pedestrians.
PROPOSAL
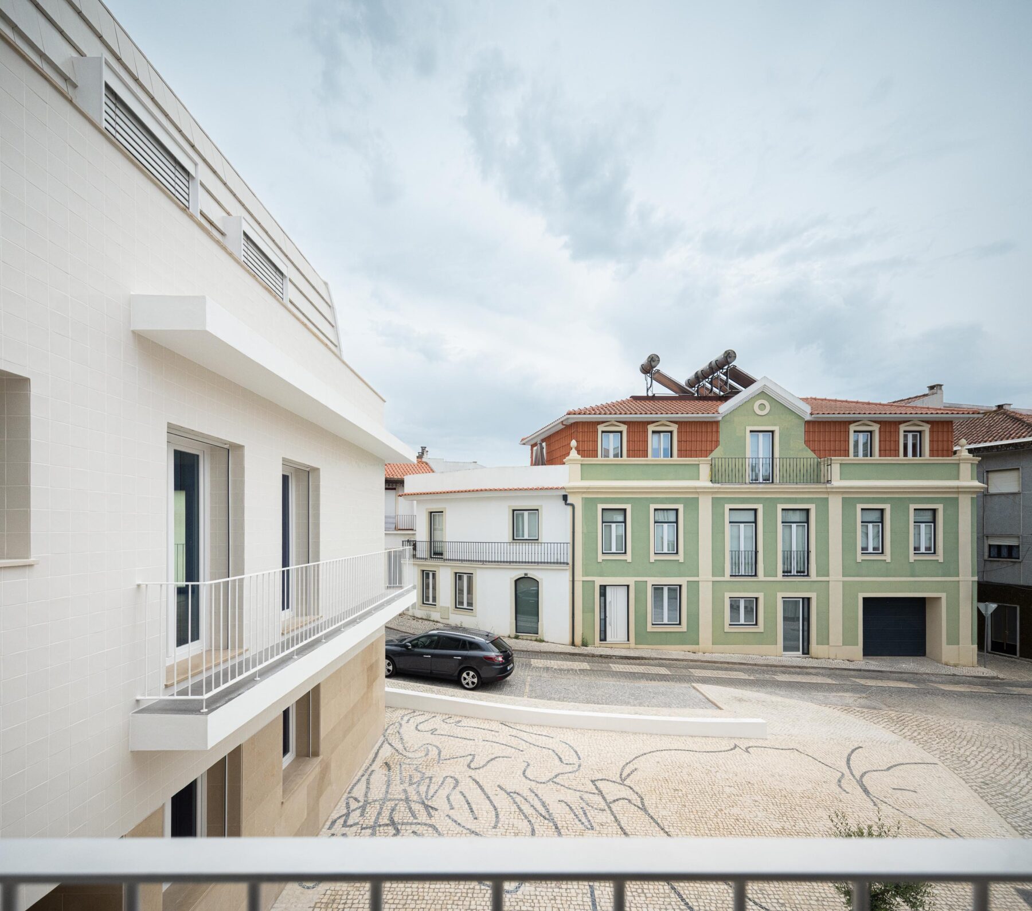
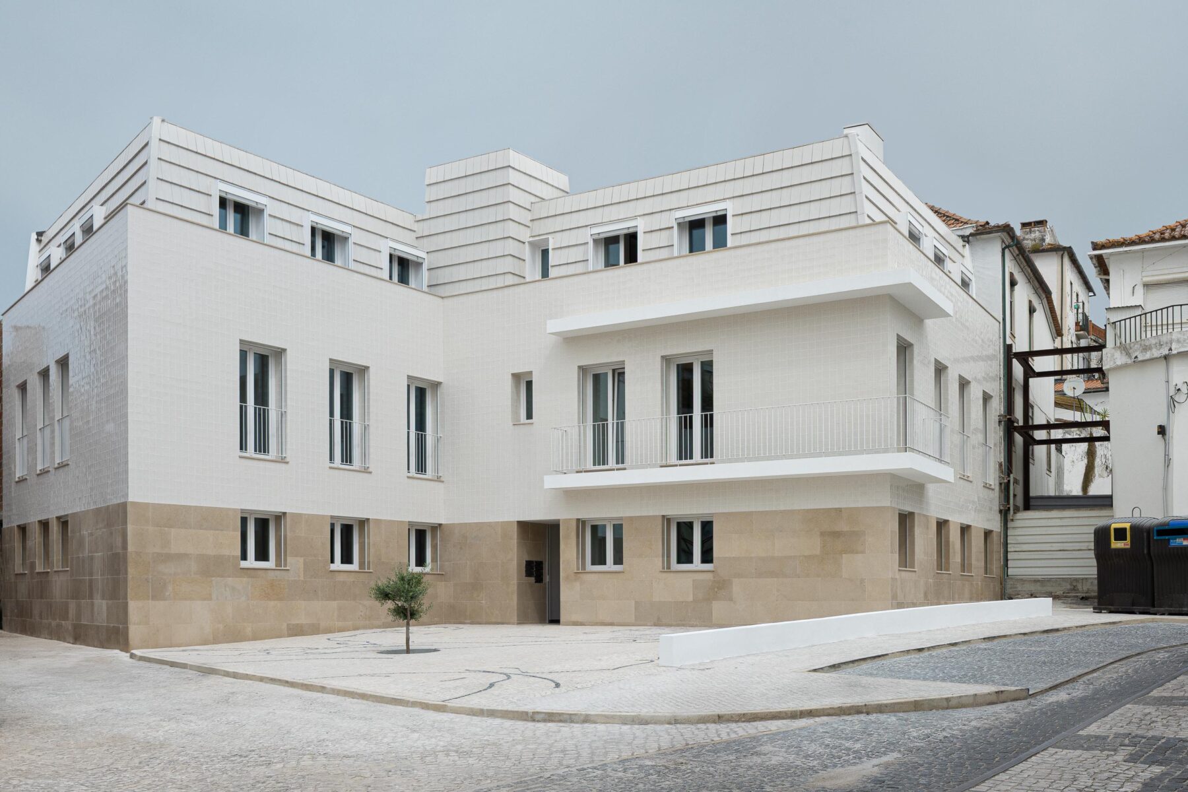
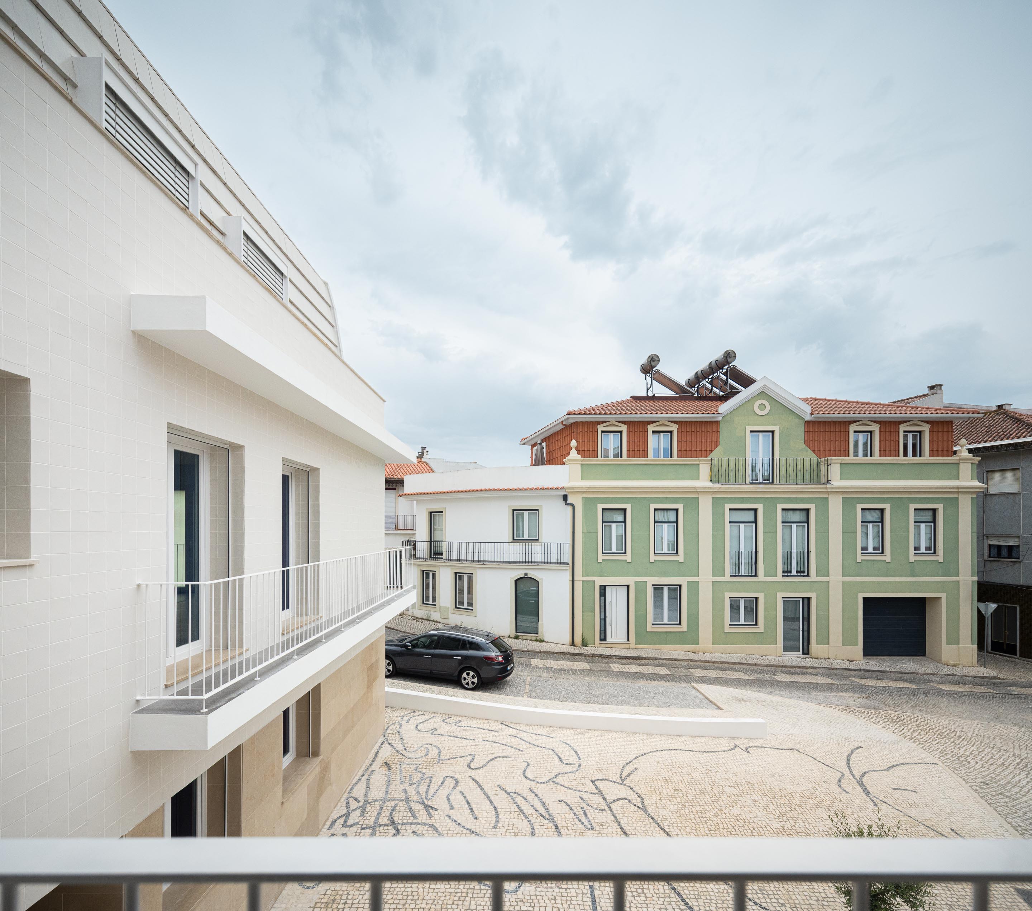
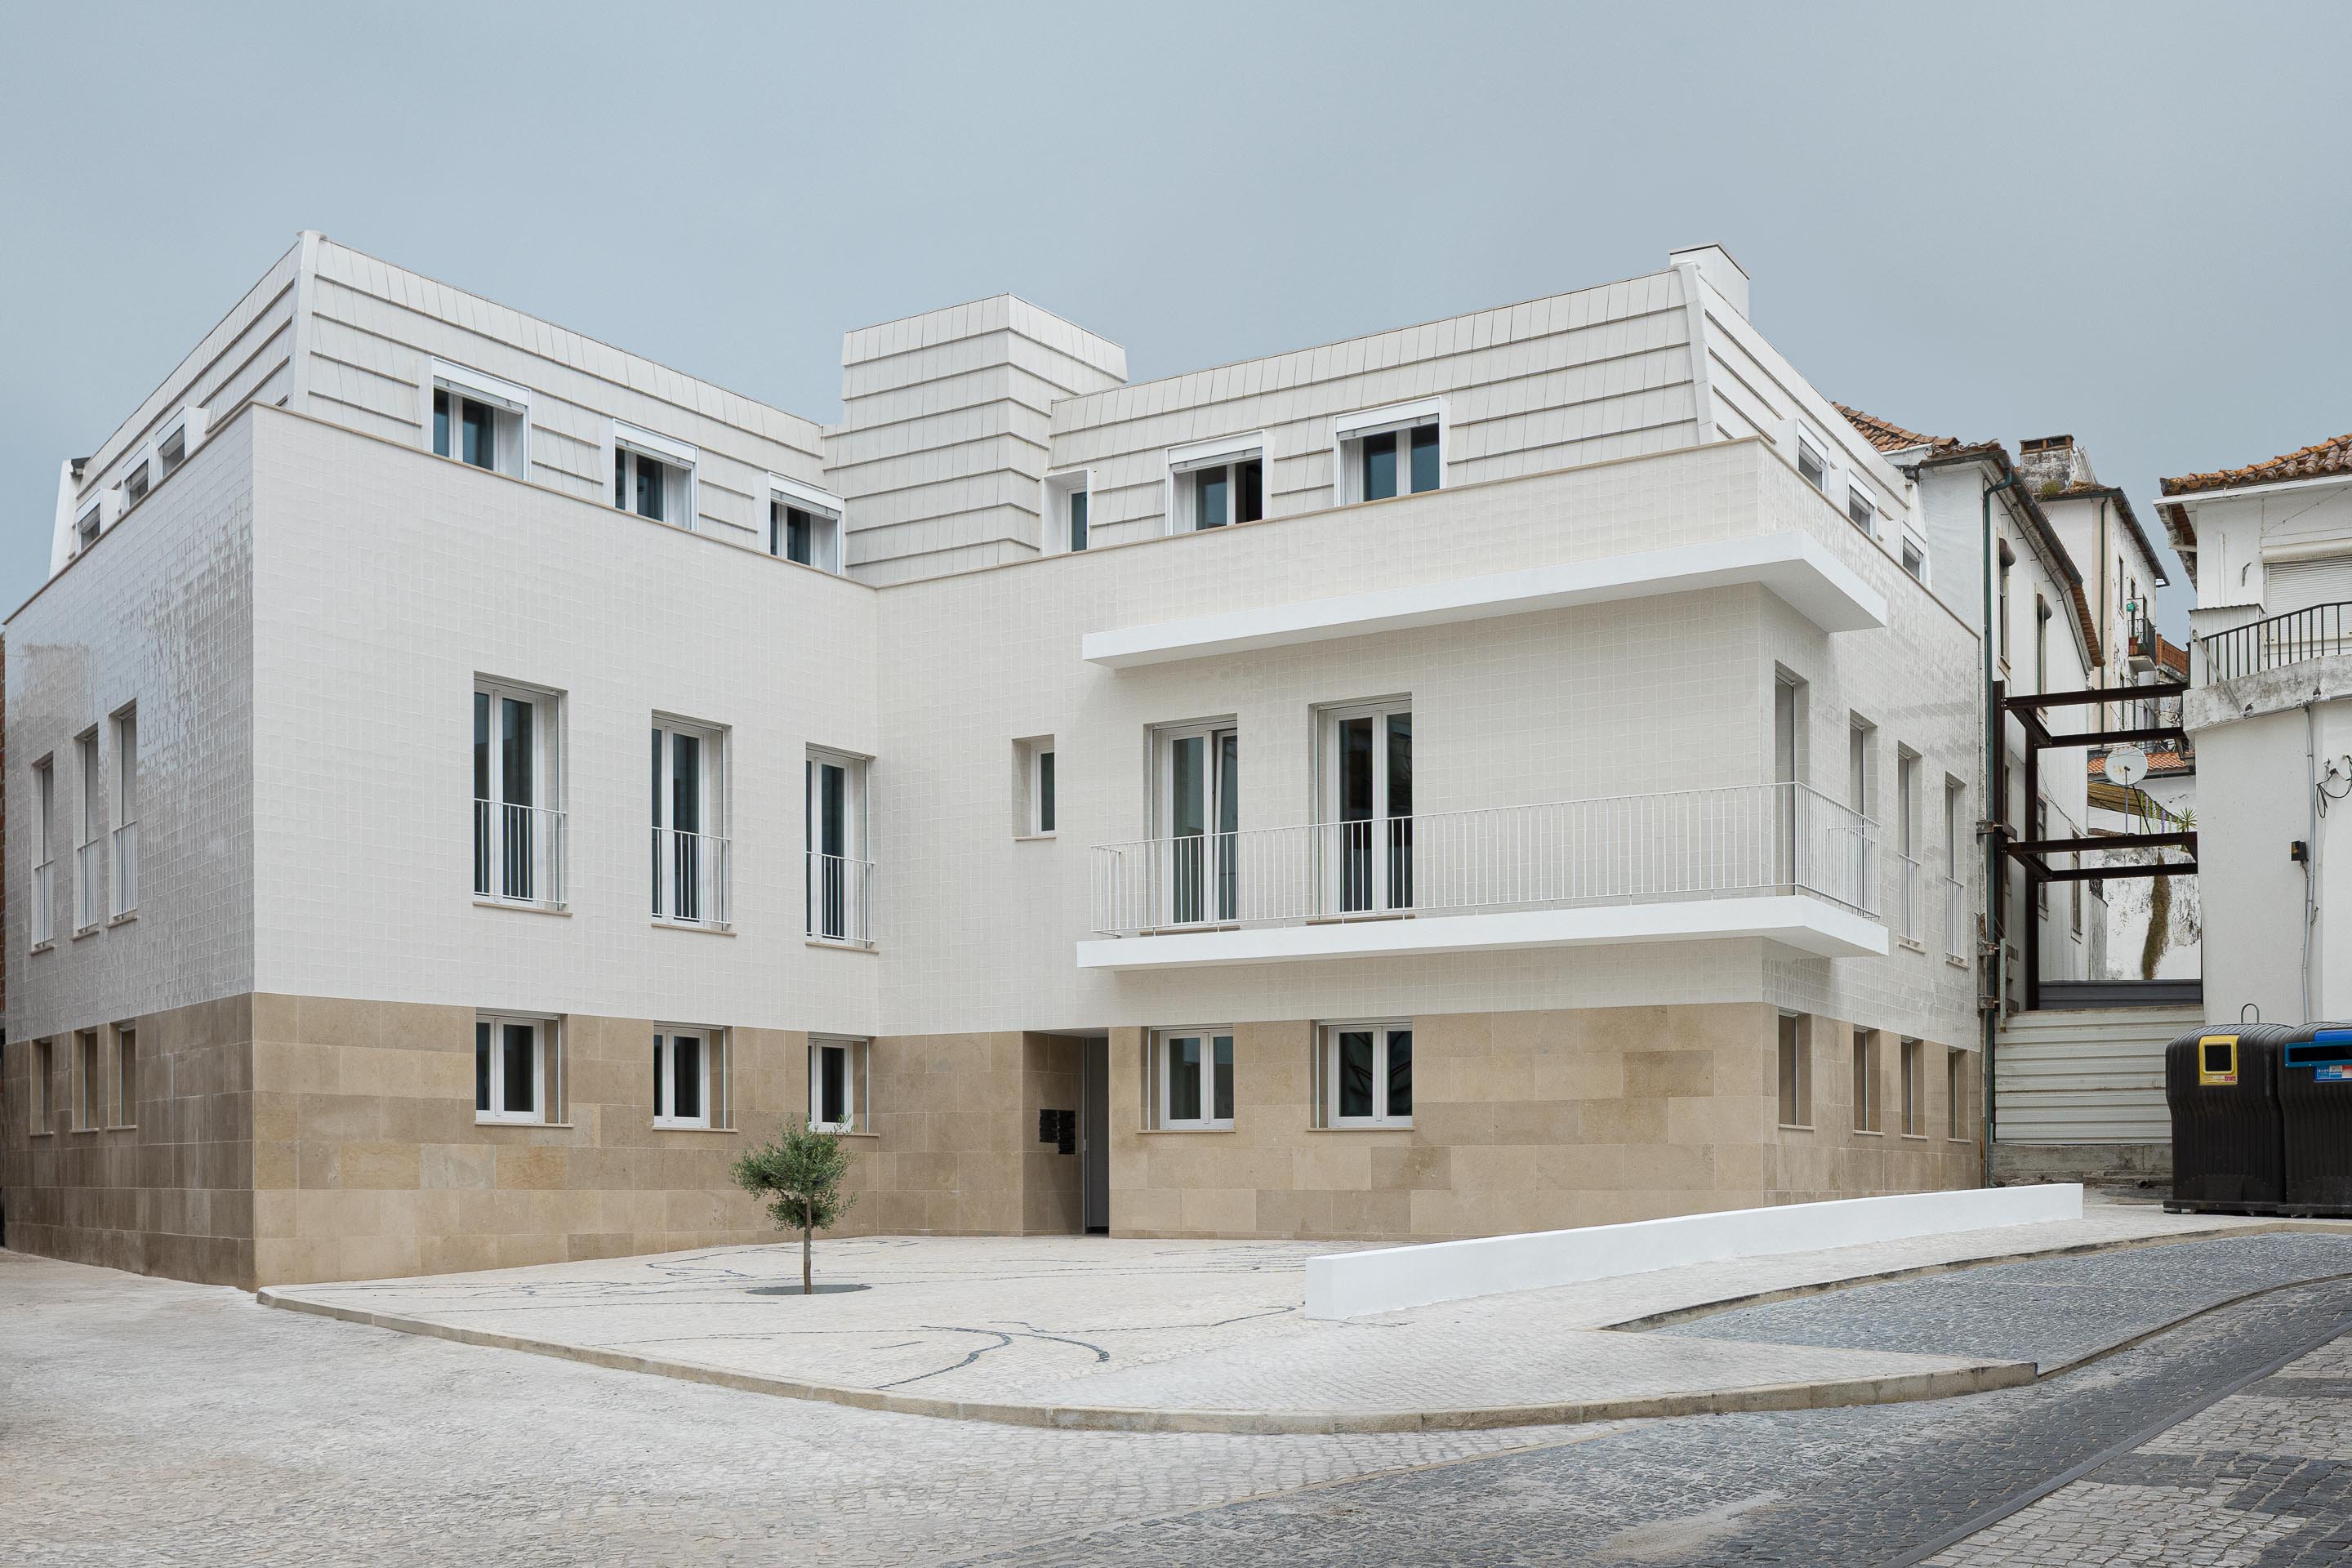
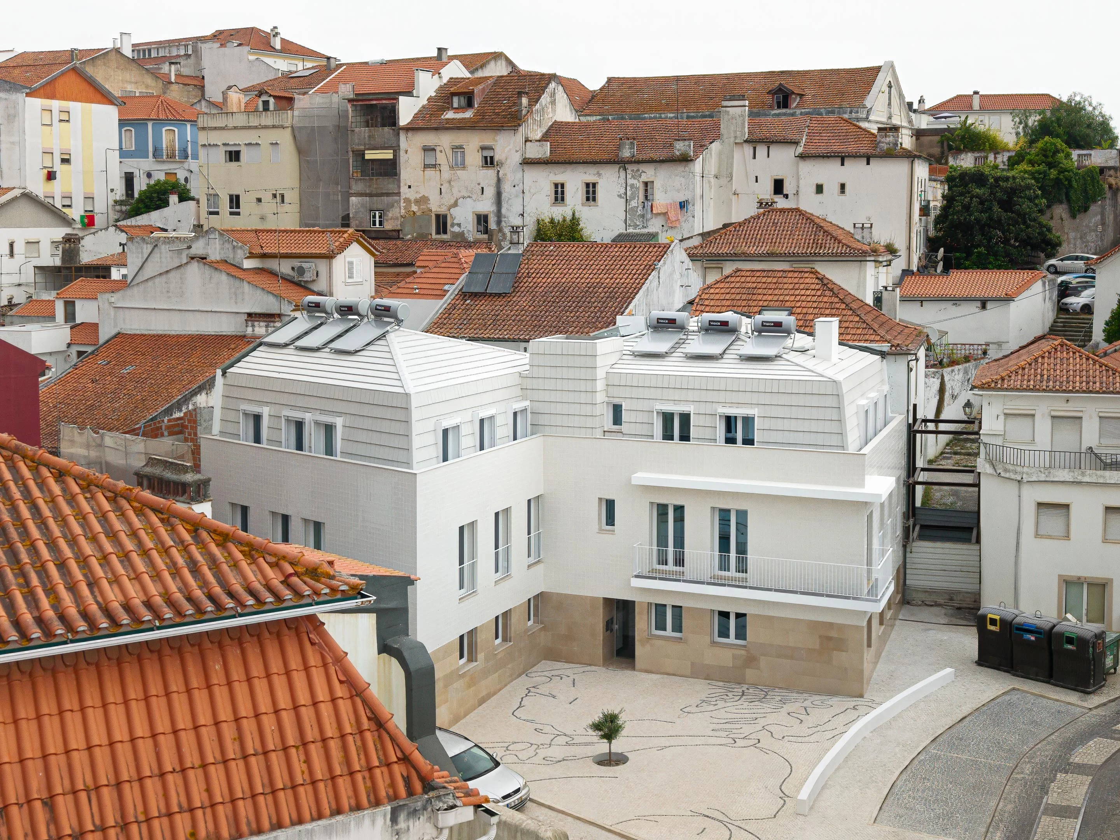
This descriptive report is intended to supplement the graphic information provided in response to the requirements set out in the Specifications and Basic Programme. The building will be reconstructed on the corner of Rua dos Ferreiros and Rua Actriz Virgínia, ensuring the dominant elevation continuity along Rua dos Ferreiros (3 storeys). The decision was made to regularise the street frontage by establishing continuity in the façade, avoiding abrupt changes and unclear geometries along the Rua dos Ferreiros façade; this adaptation to the street layout enhances the quality of the street environment on Rua dos Ferreiros, as well as ensuring safe pedestrian movement and access to the building. The multi-family residential building is aimed at the rental market, offering controlled and affordable rents, on the principle that improving affordable housing conditions must be based on a balance between limited financial resources and safeguarding the dignity of the beneficiaries, achieved through the creation of housing types with more contemporary features, whilst also ensuring their integration with the urban fabric of the historic centre. This is a new building and does not seek to mimic an architectural style that once existed in its original form.
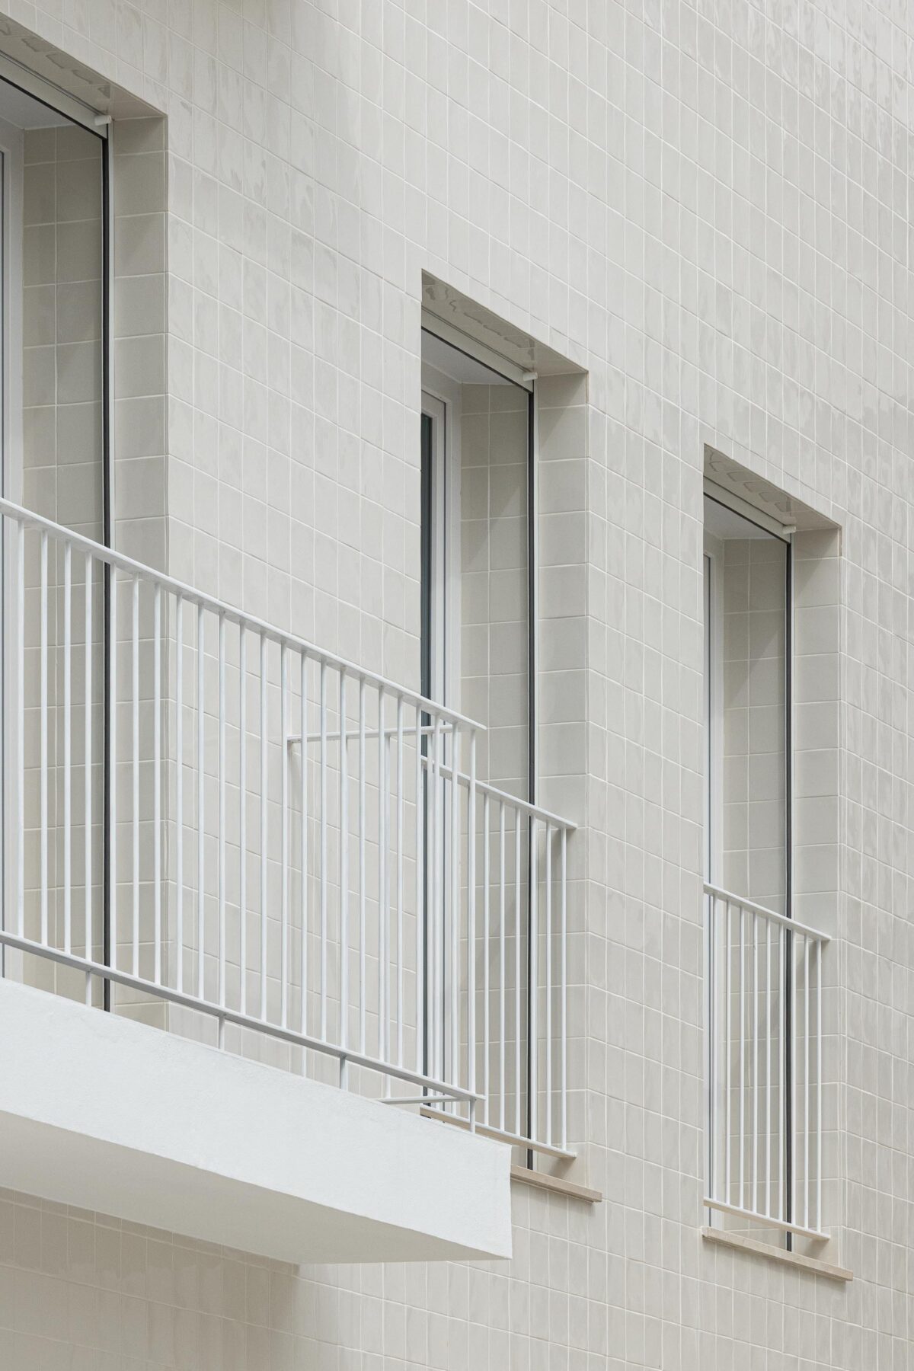
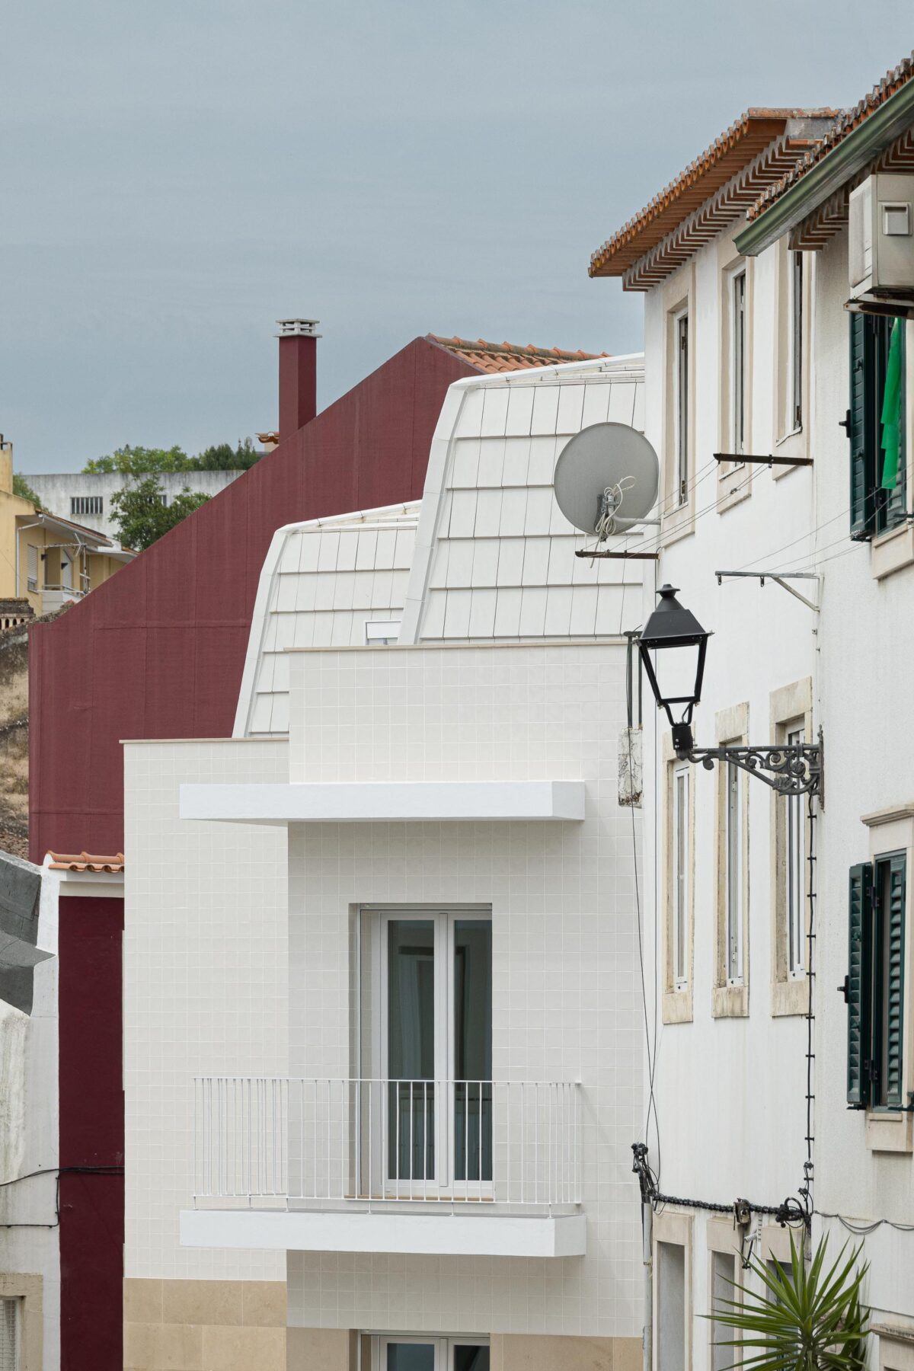
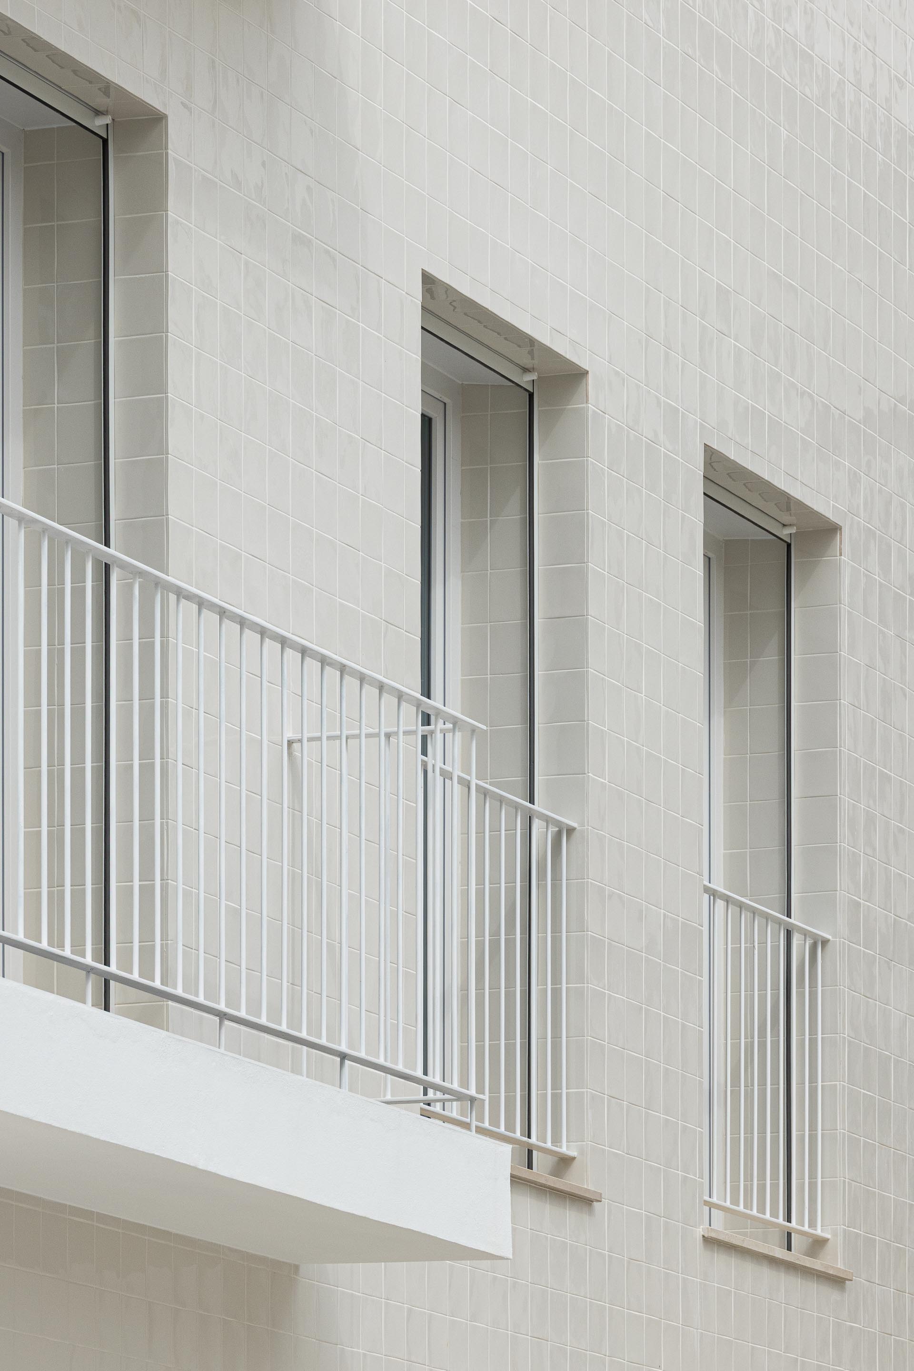
The aim of this project is to fulfil a principle of architecture that has remained almost constant over time, one based on re-establishing a fair and balanced relationship with the past; this principle is therefore indispensable and forms the foundation of this project. Adopting a contemporary approach, the aim was to achieve complete integration into the urban fabric, choosing to retain some of its defining features; for instance, the spacing of the proposed openings evokes the memory of the beautiful façade of the house that once stood on the site.
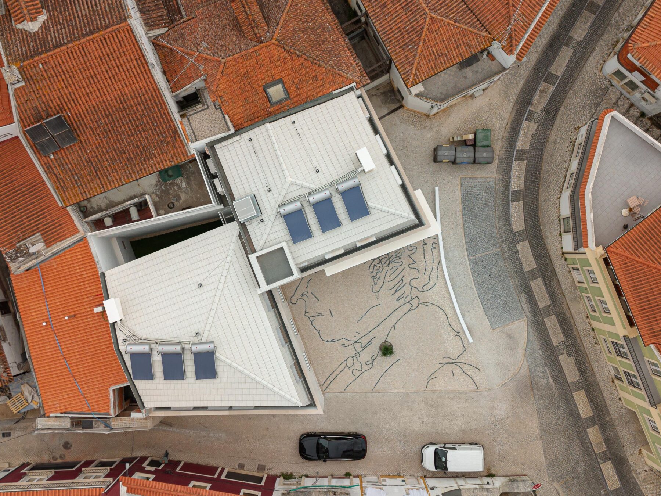
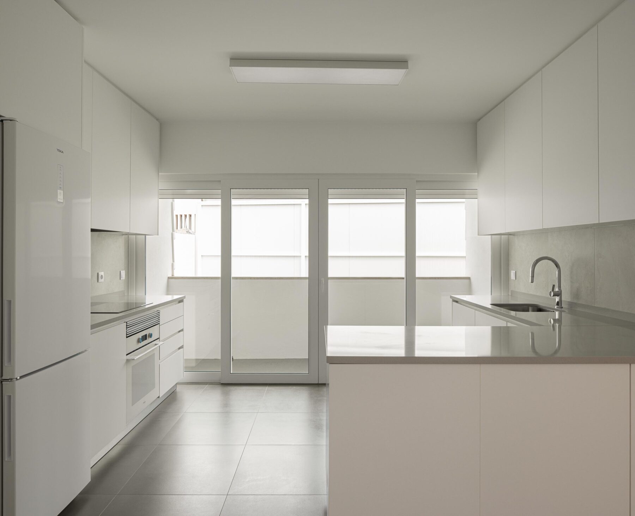
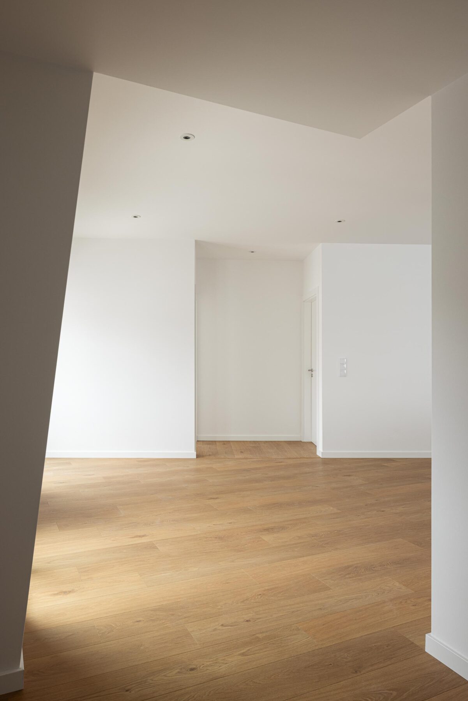
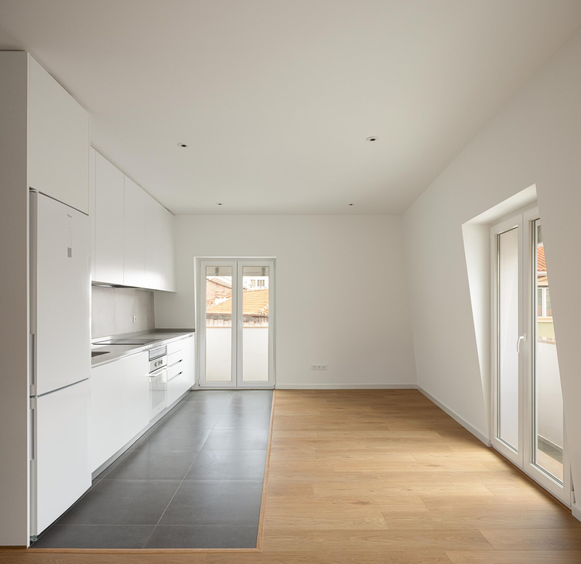
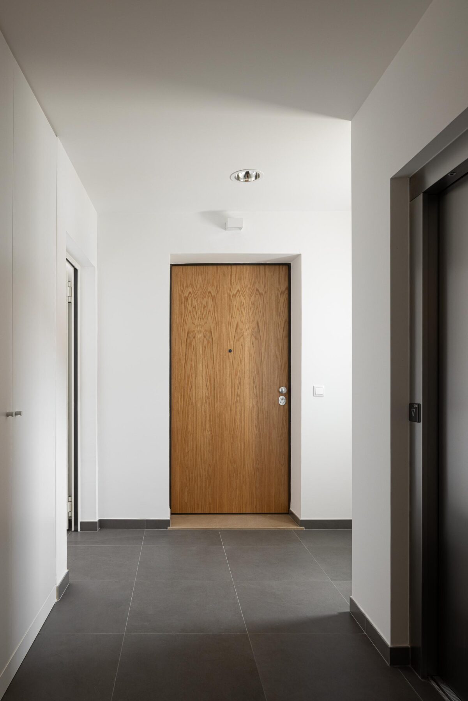
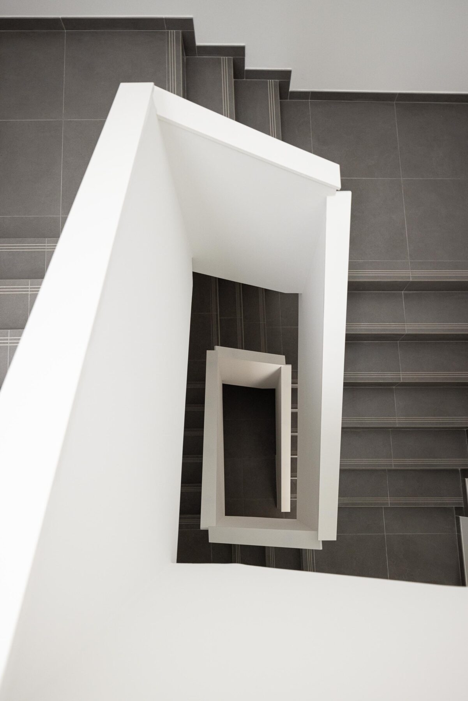
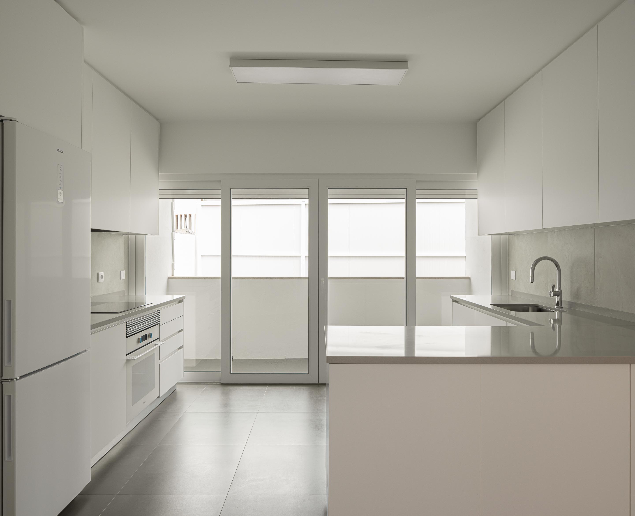
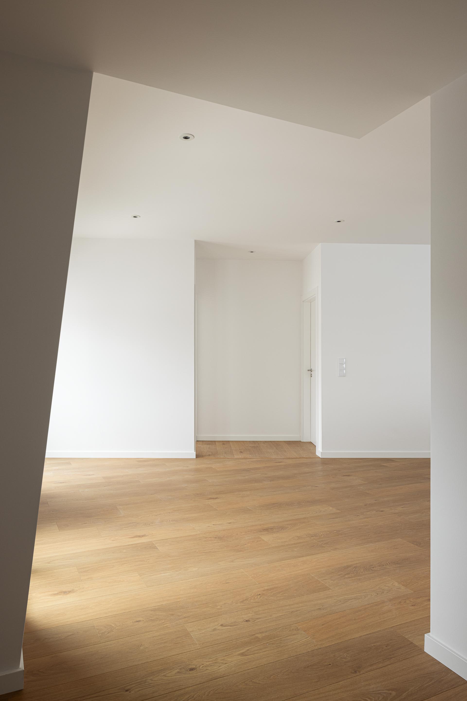
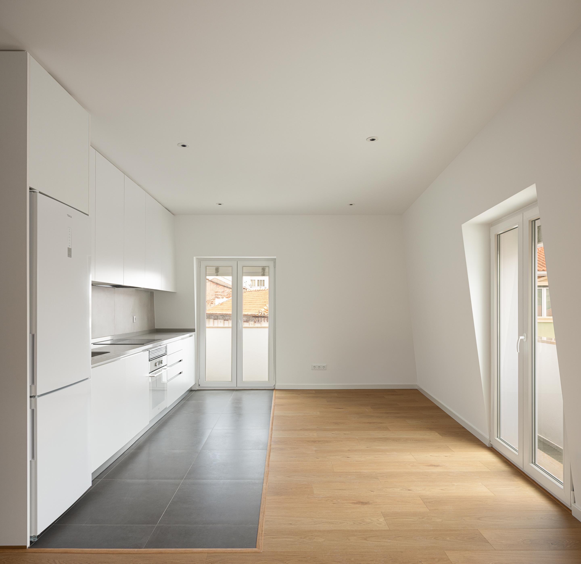
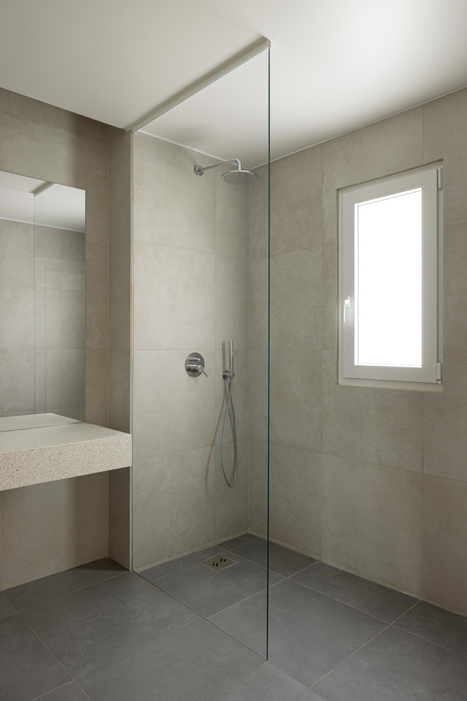
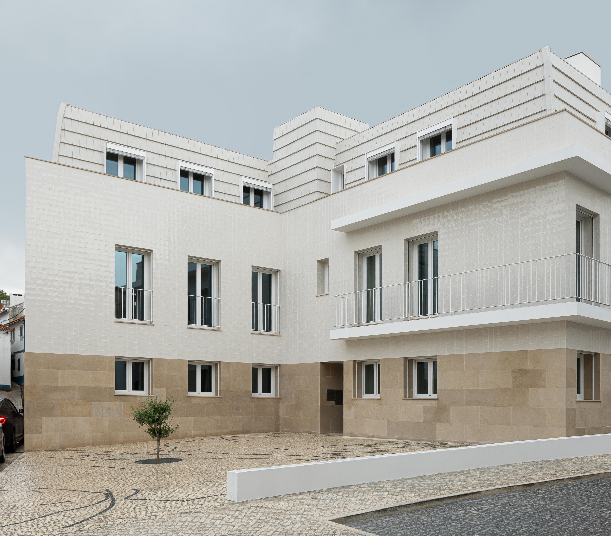
This architectural project involves the construction of a three-storey building comprising six new, cost-controlled flats, of the T2 and T1 types.
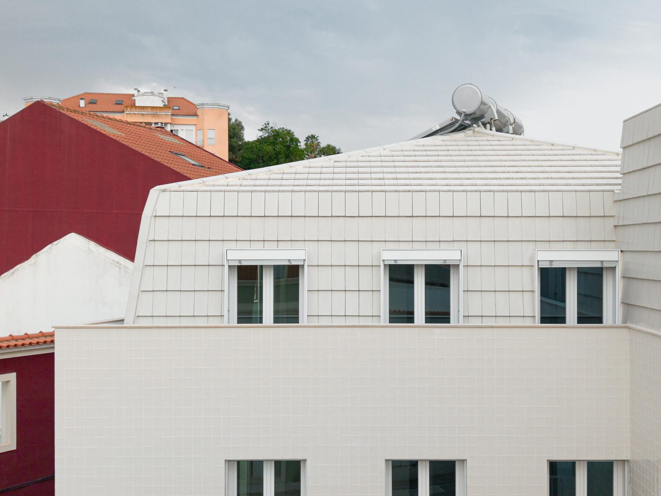
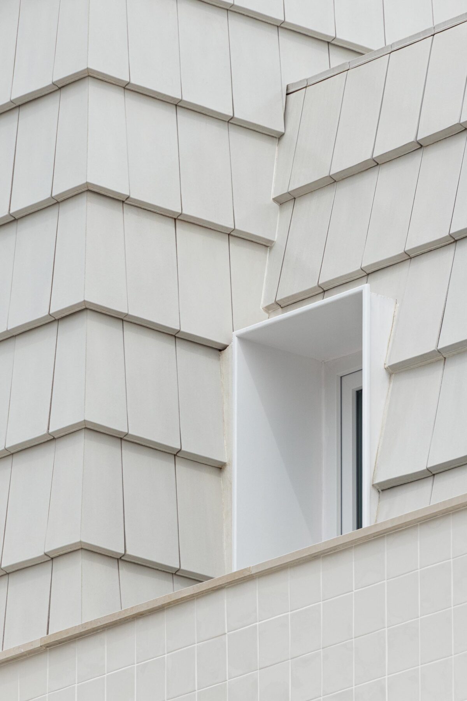
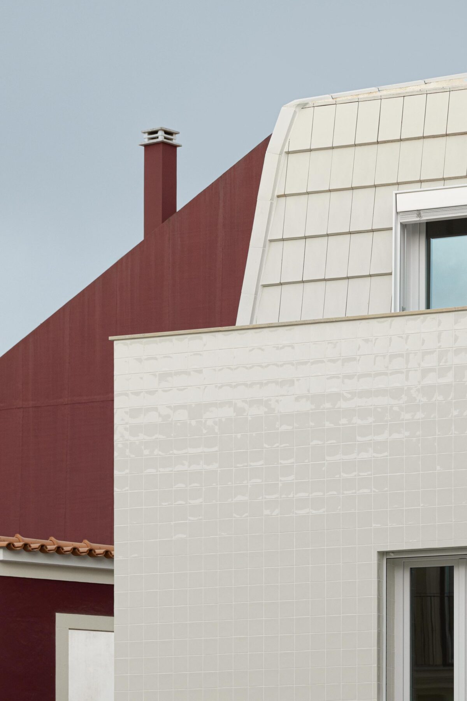
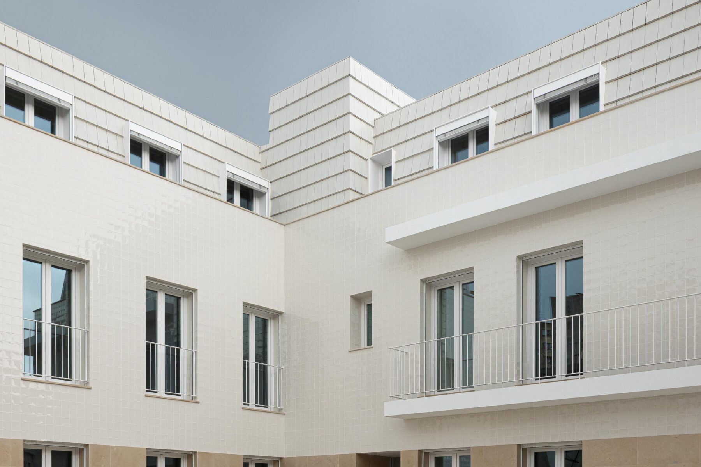
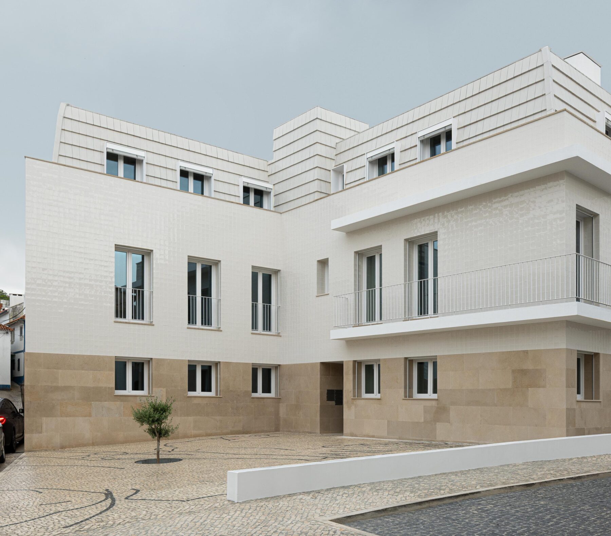
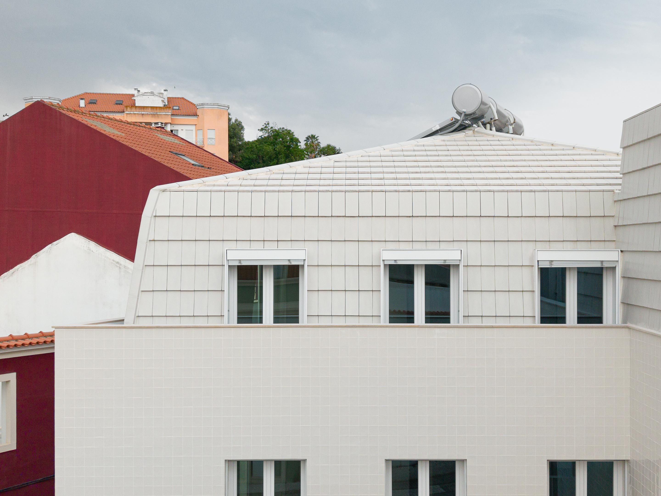
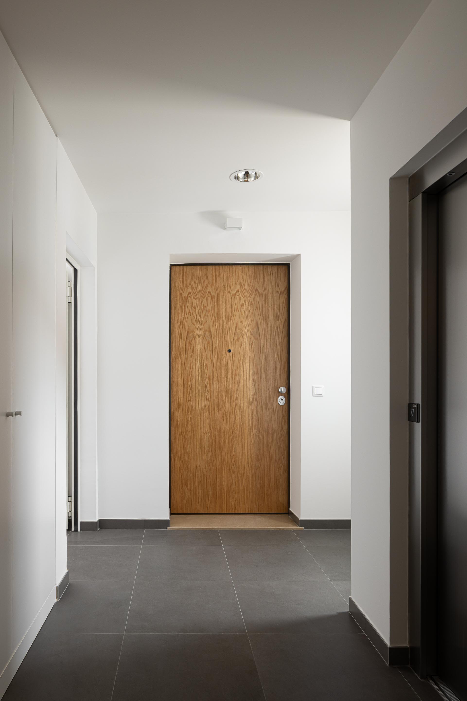
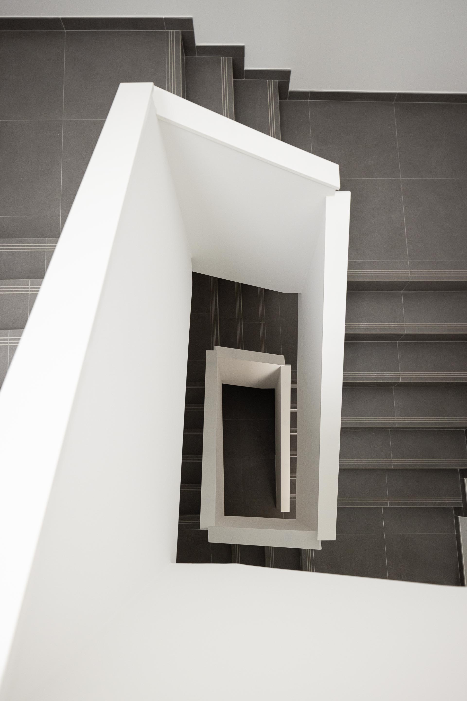
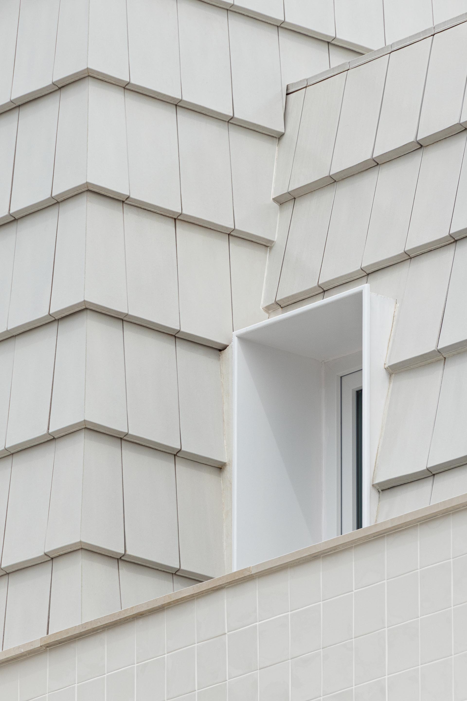
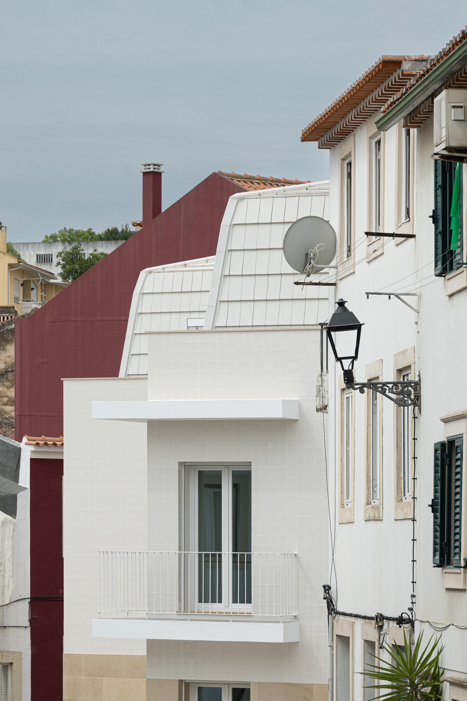
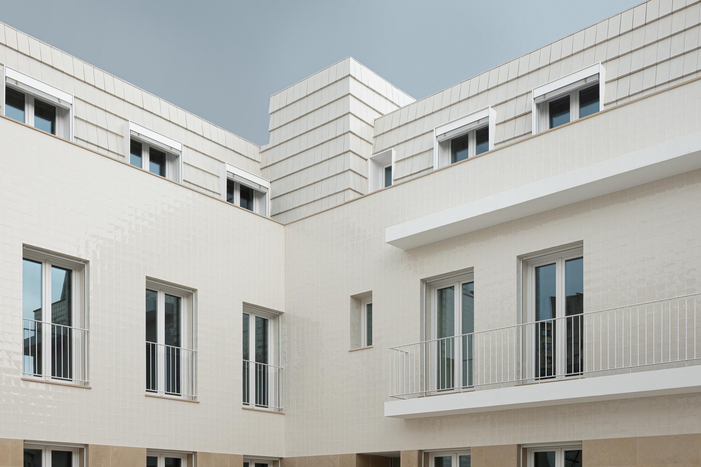
The building comprises three storeys above ground, with each storey consisting of two flats: a two-bedroom flat on the left and a one-bedroom flat on the right. The top floor, which also serves as the building’s roof, features a mansard roof clad in flat tiles, a design choice intended to break up the scale of a three-storey building.
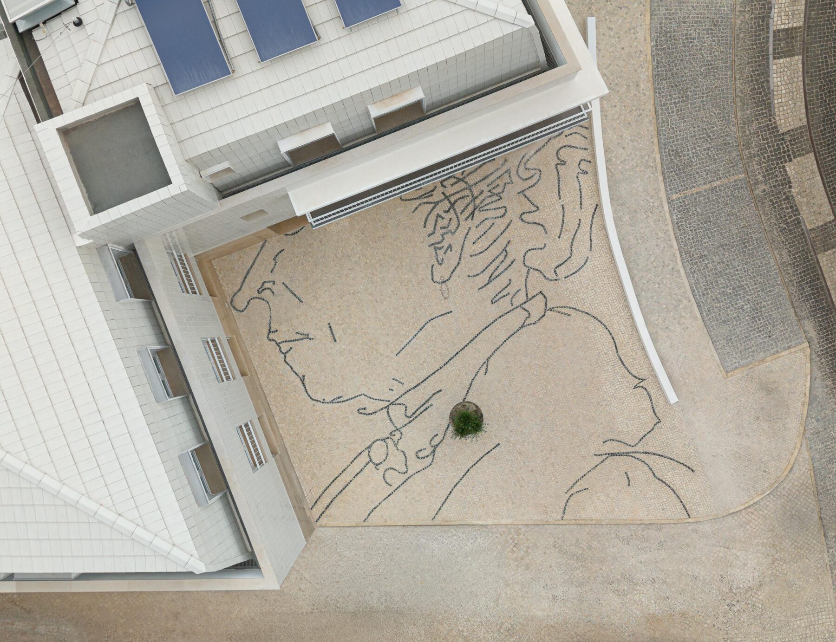
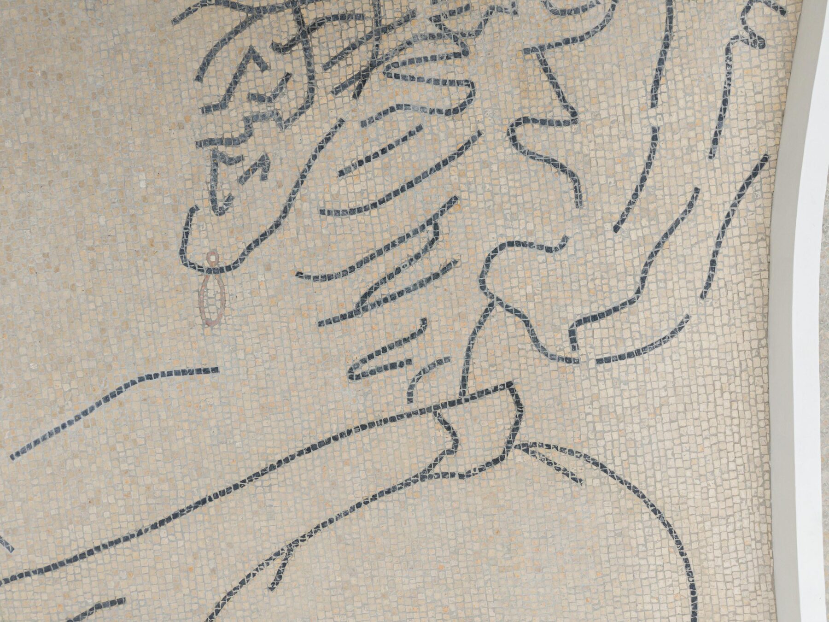
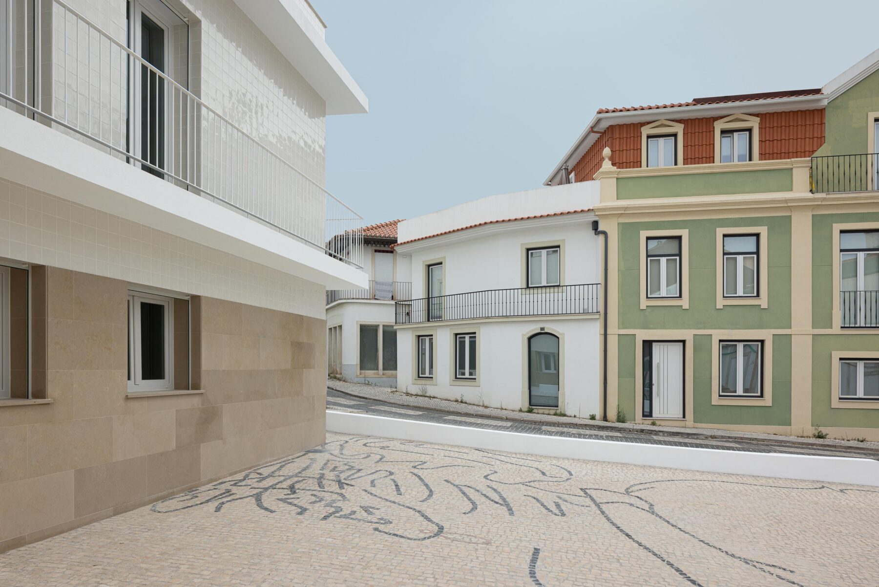
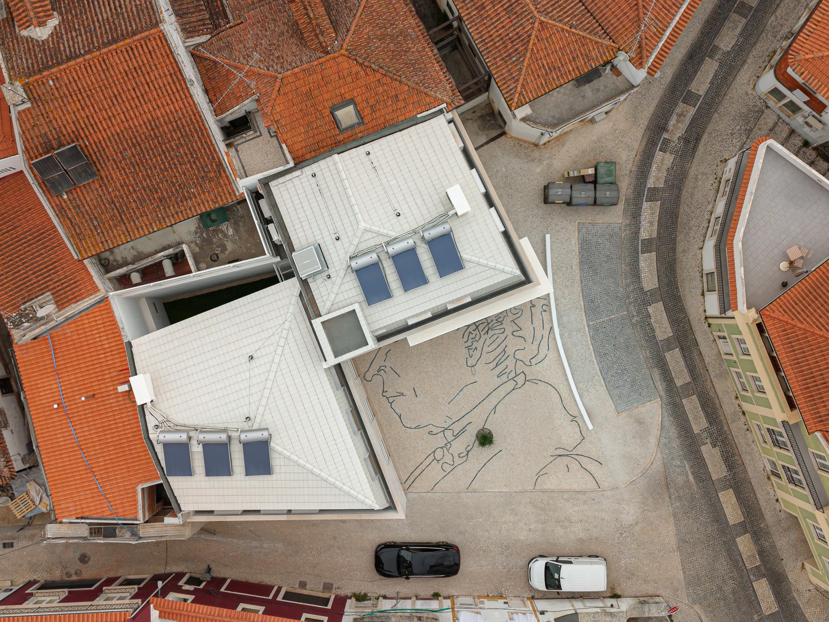
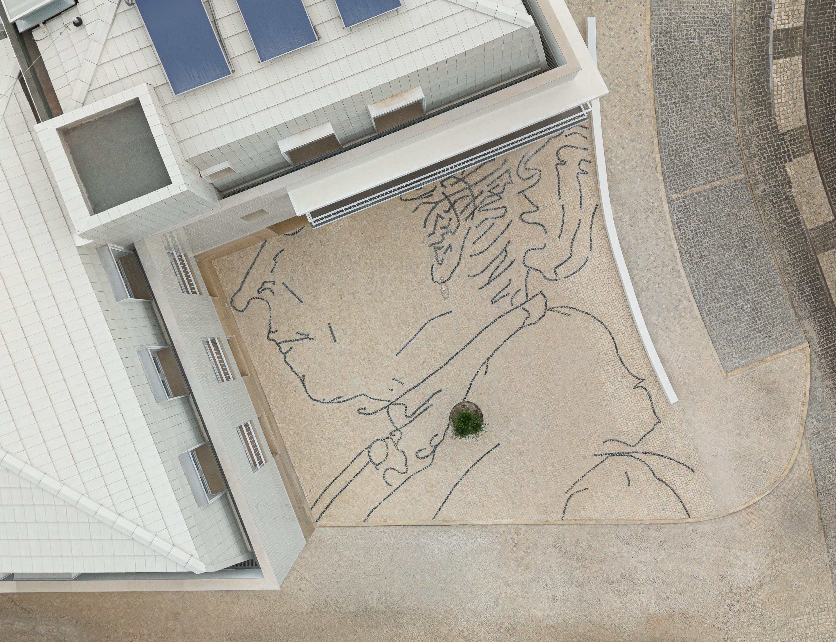
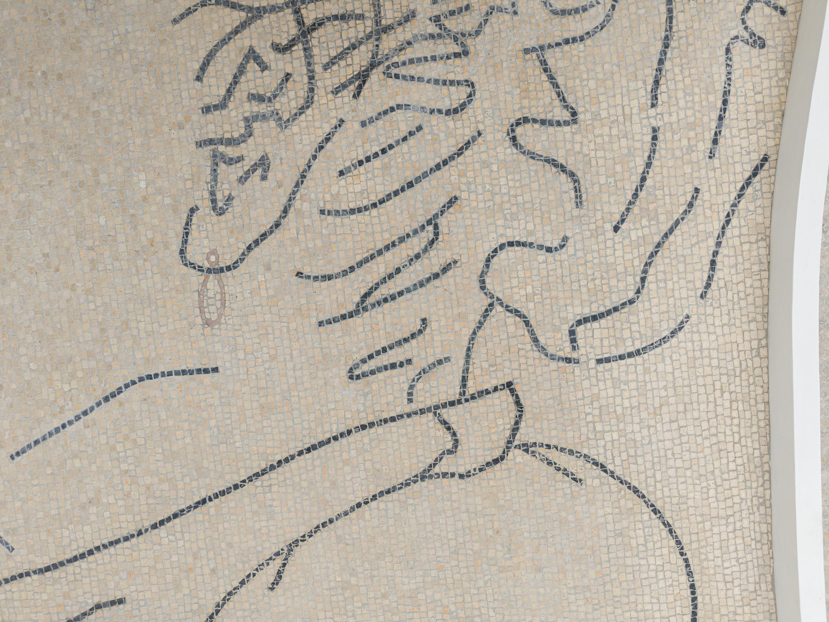
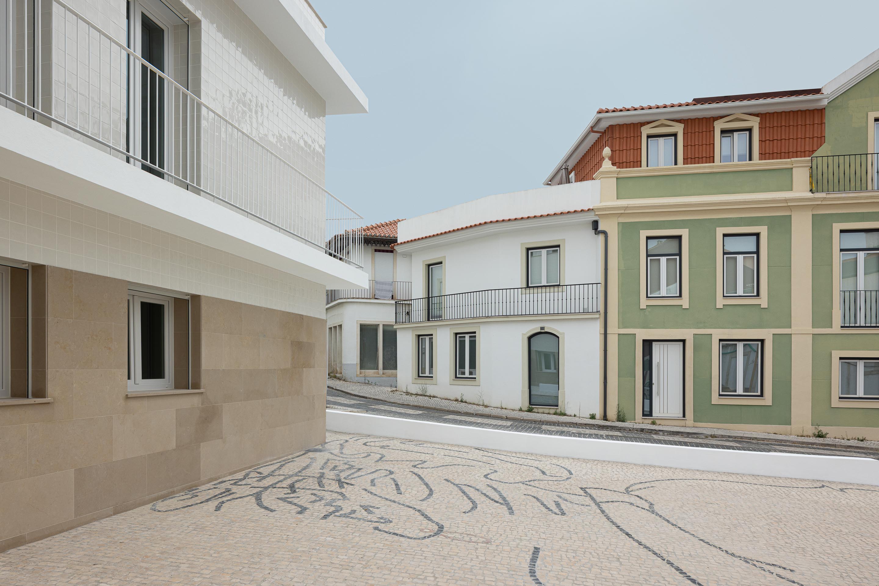
The square, which forms part of the building’s design, is paved with Portuguese limestone cobblestones in a regular pattern. The dark basalt stone creates a design which, at the user’s eye level, appears abstract. However, when viewed from above, it pays homage to the actress Virginia, whose profile—which gave its name to the street, the project and the square—is depicted; she was a unique and peculiar figure originally from Torrejana.
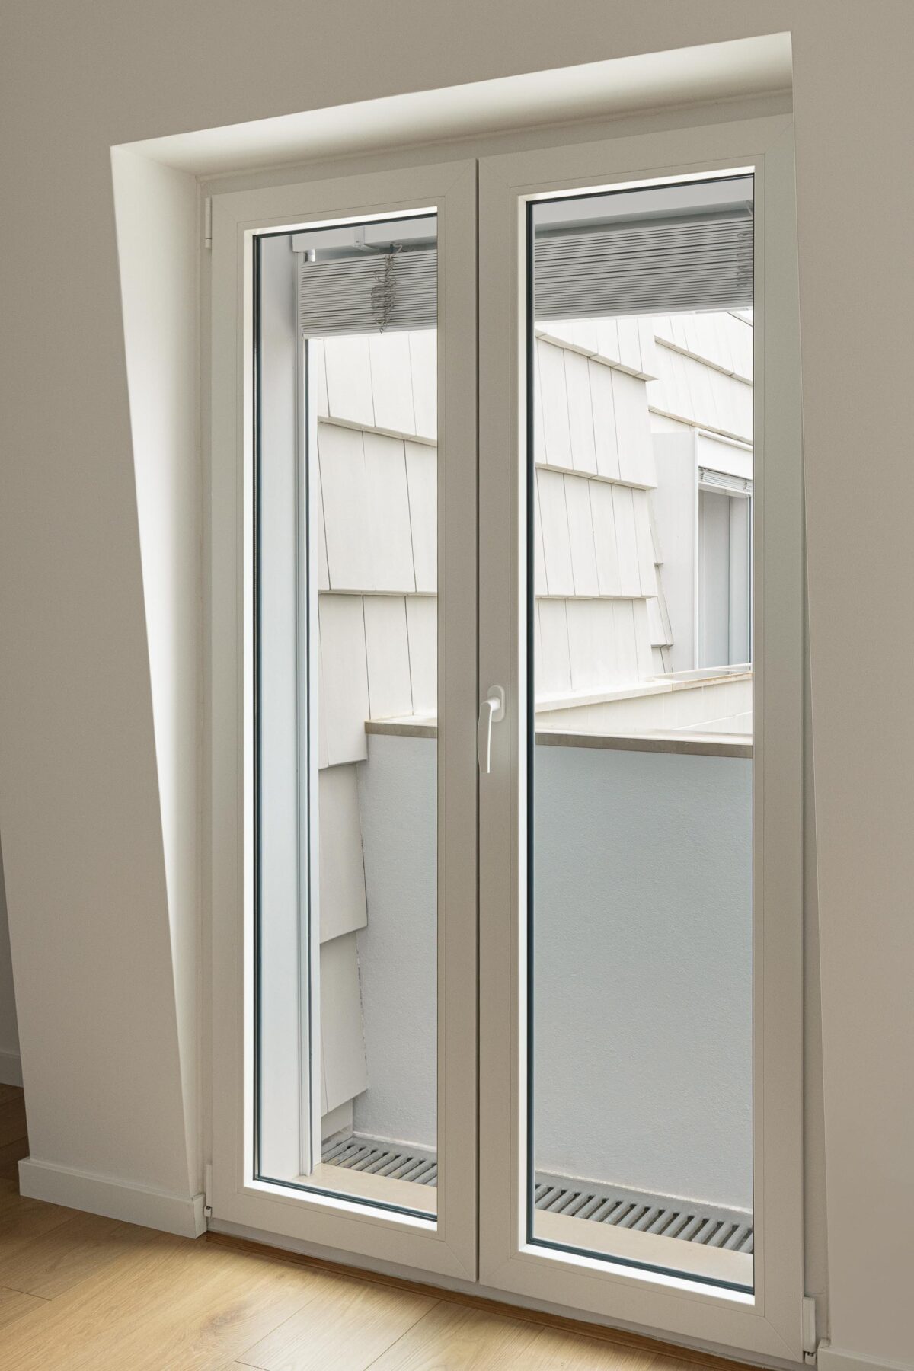
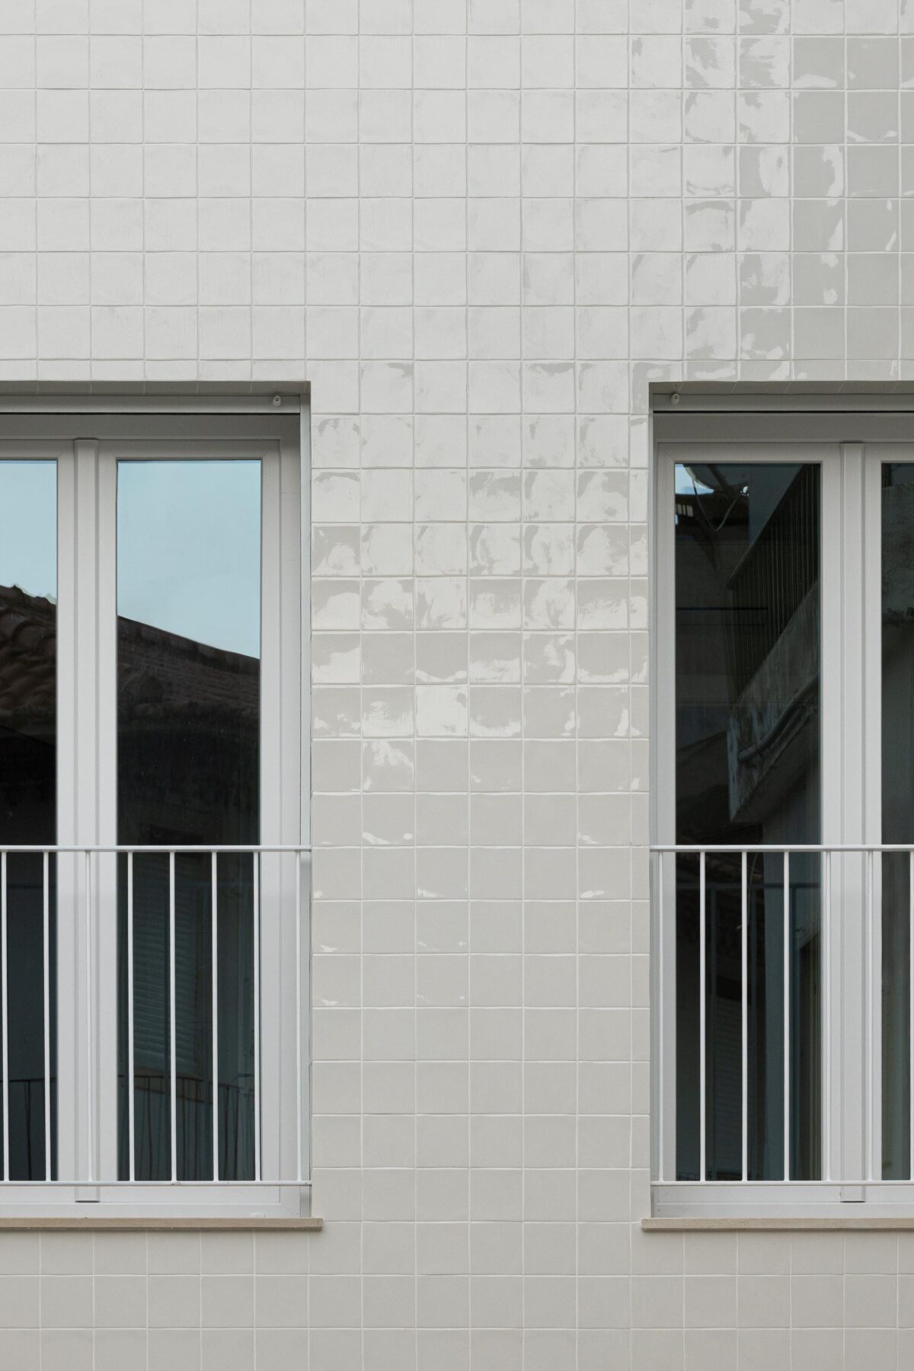
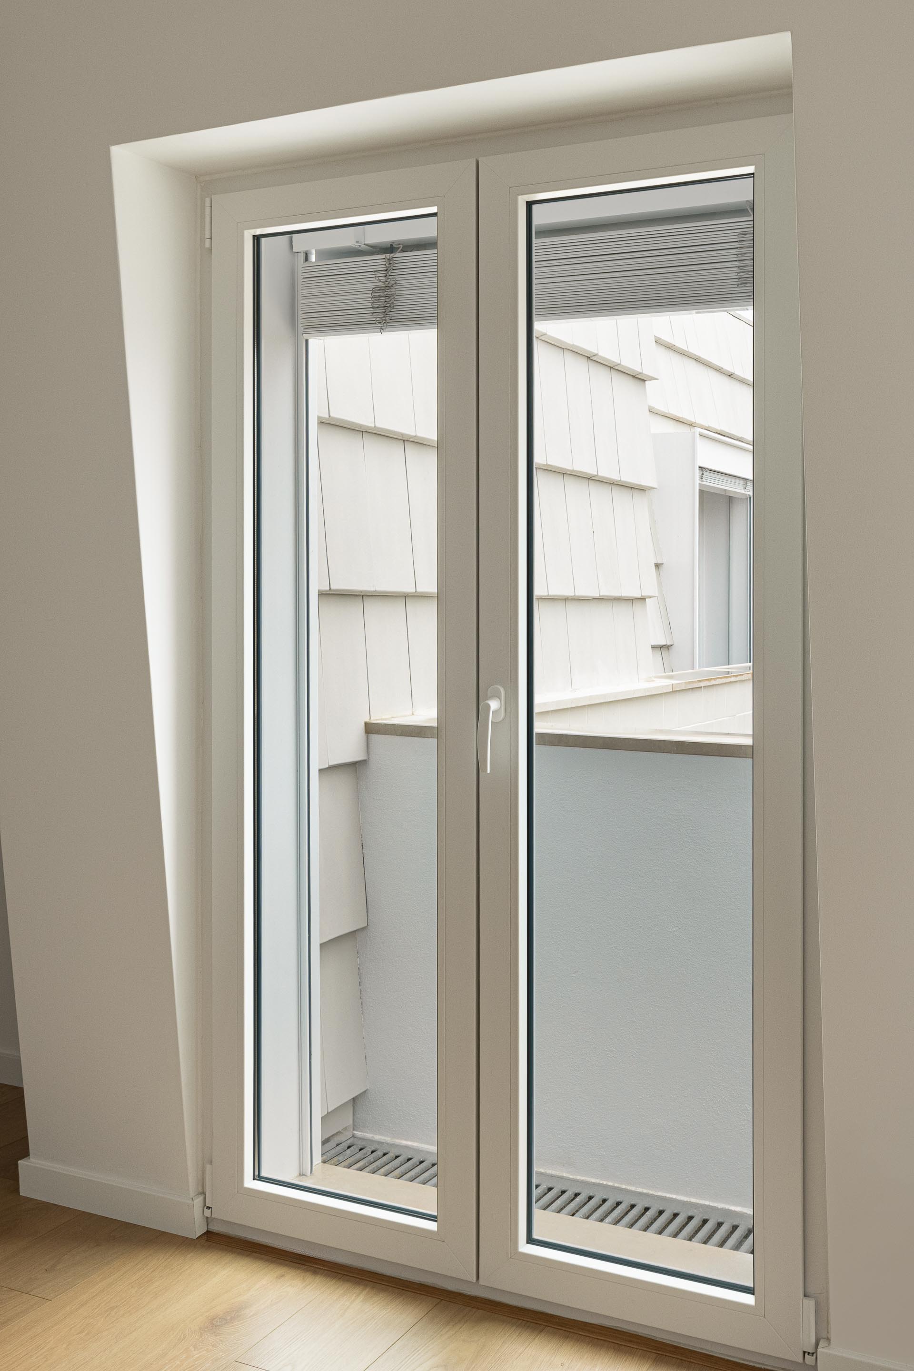
The window and door frames will be white PVC and generally designed to open.
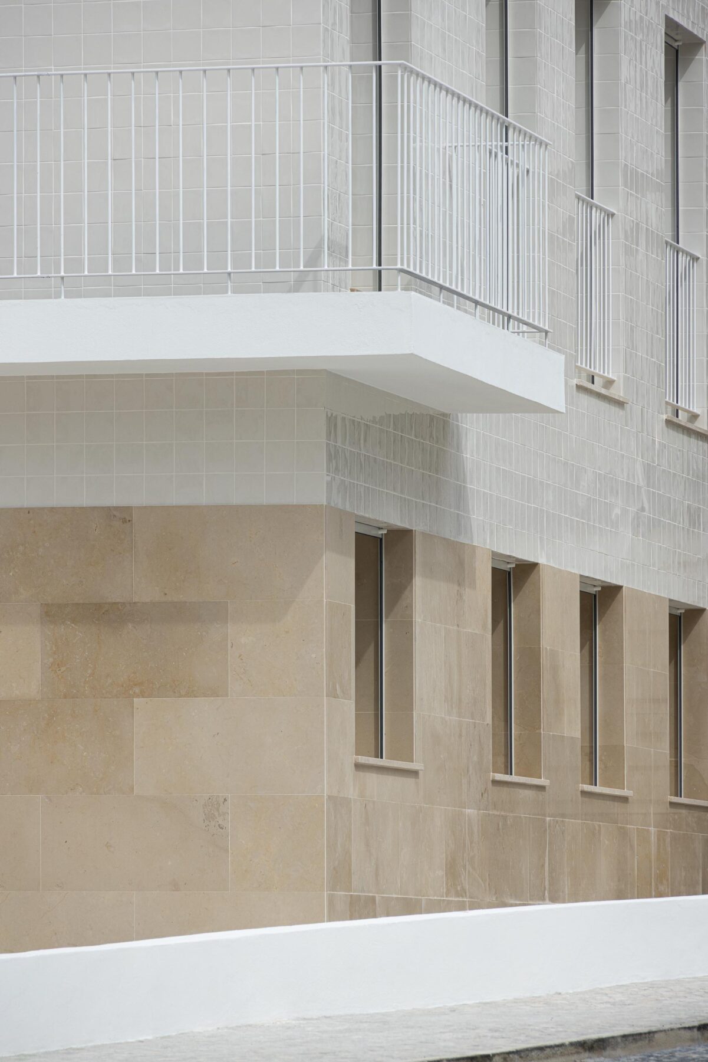
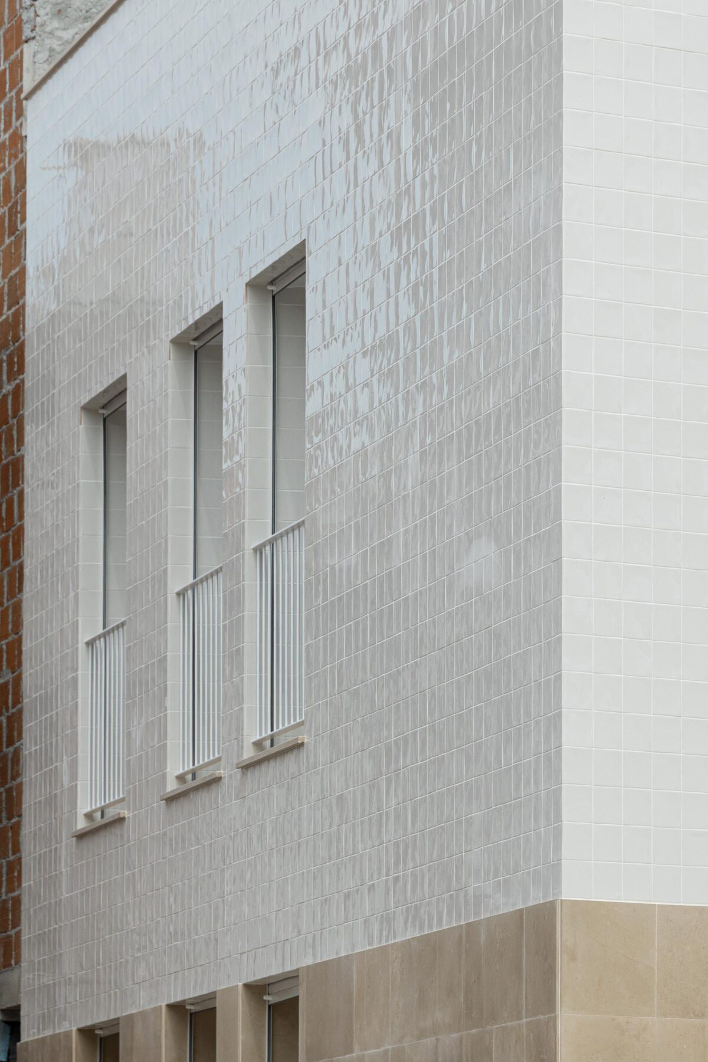
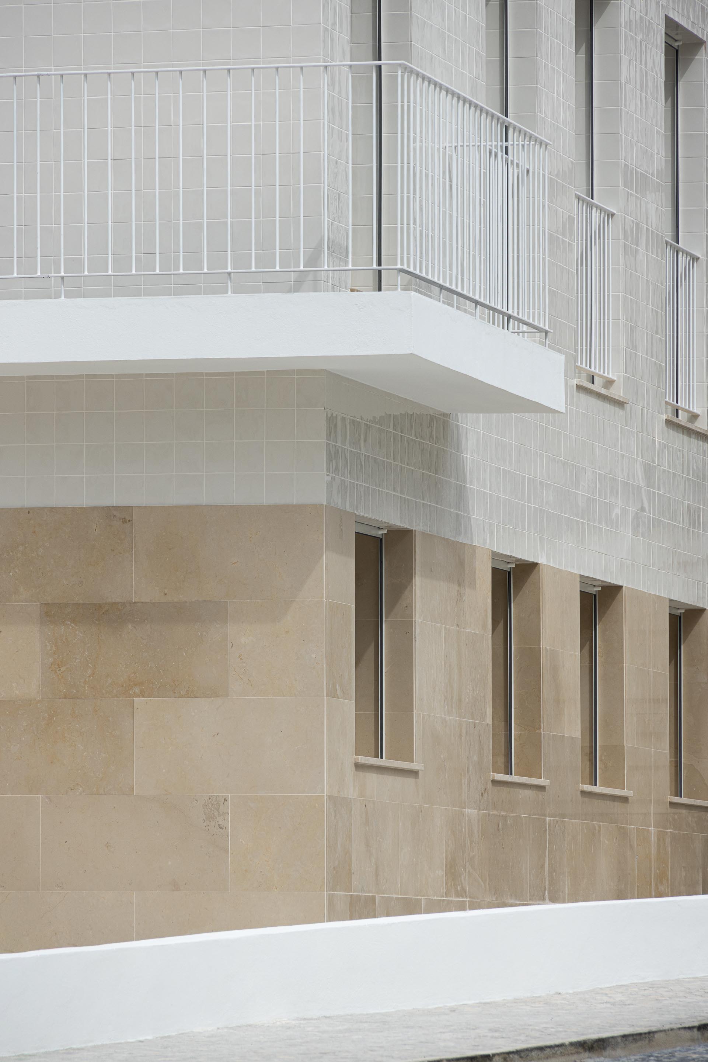
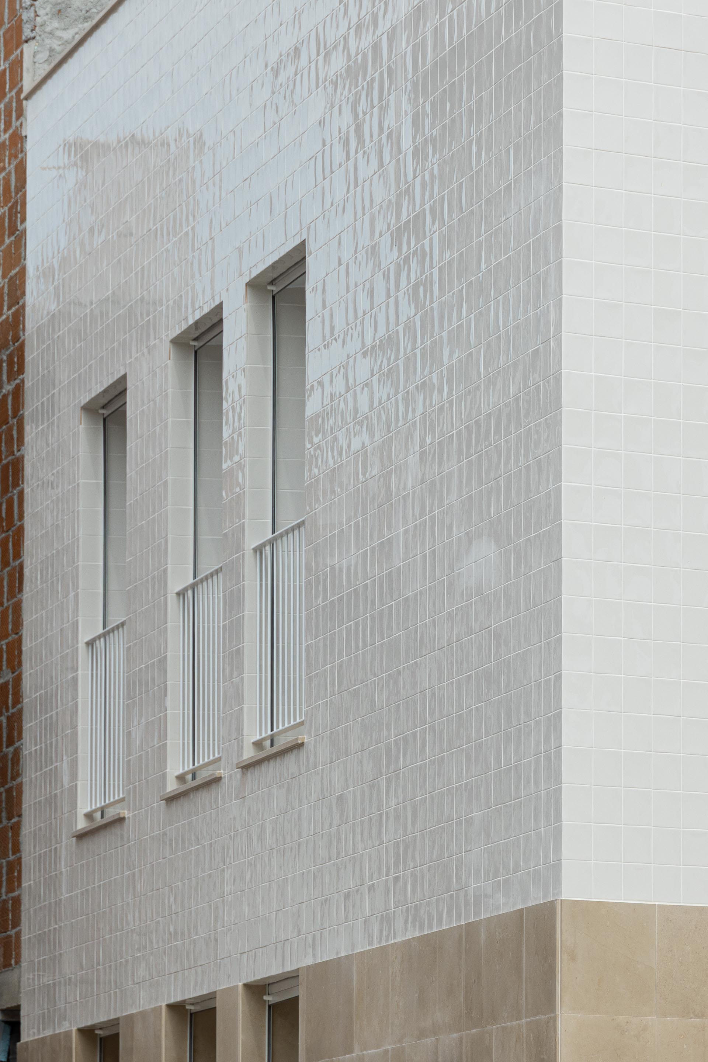
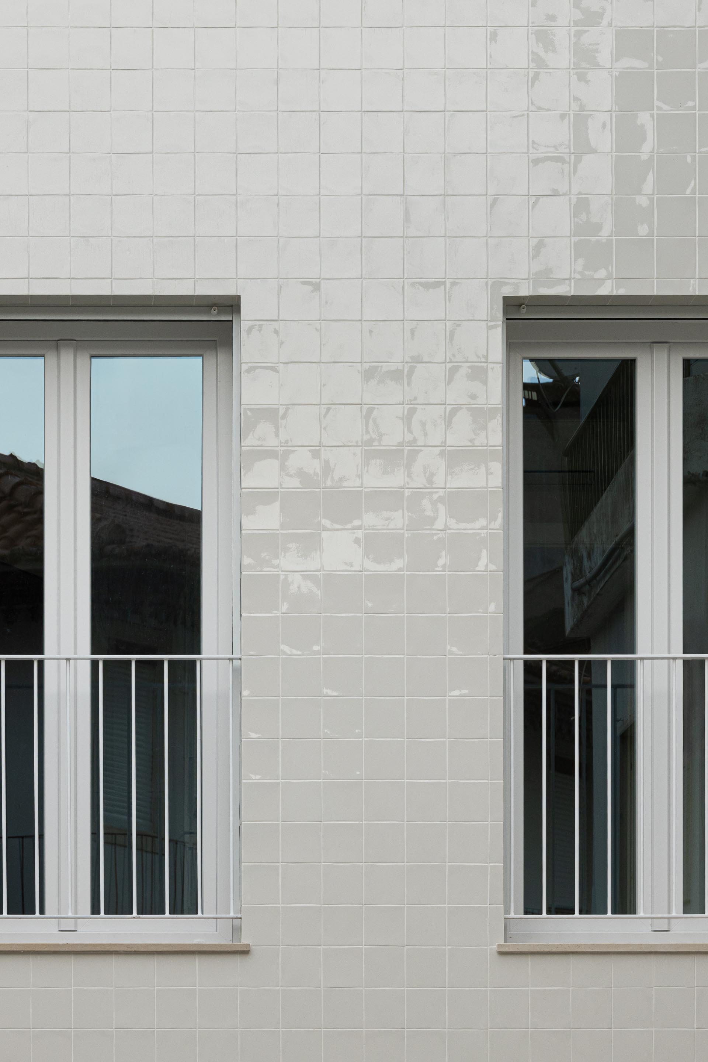
The exterior finish of the walls will be in local stone, maintaining the building’s foundation and the use of tiles to clad the façades, creating a subtle play of texture as the day progresses and the sun moves across the building. This material ensures greater durability and avoids the need for frequent maintenance of the exterior walls, providing the historic centre with a timeless building. The roof will be a sloping mansard roof covered with flat tiles.
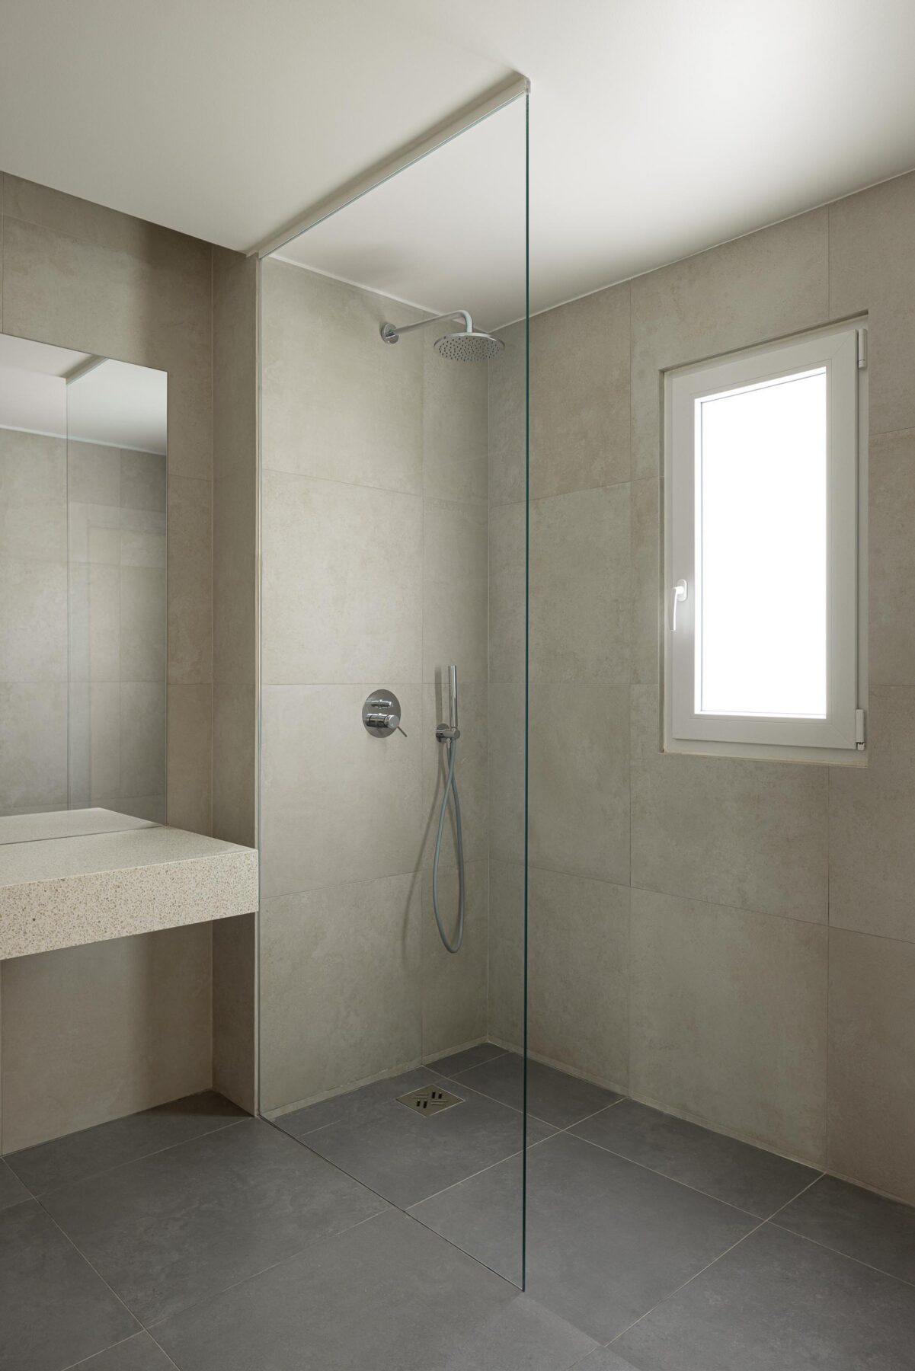
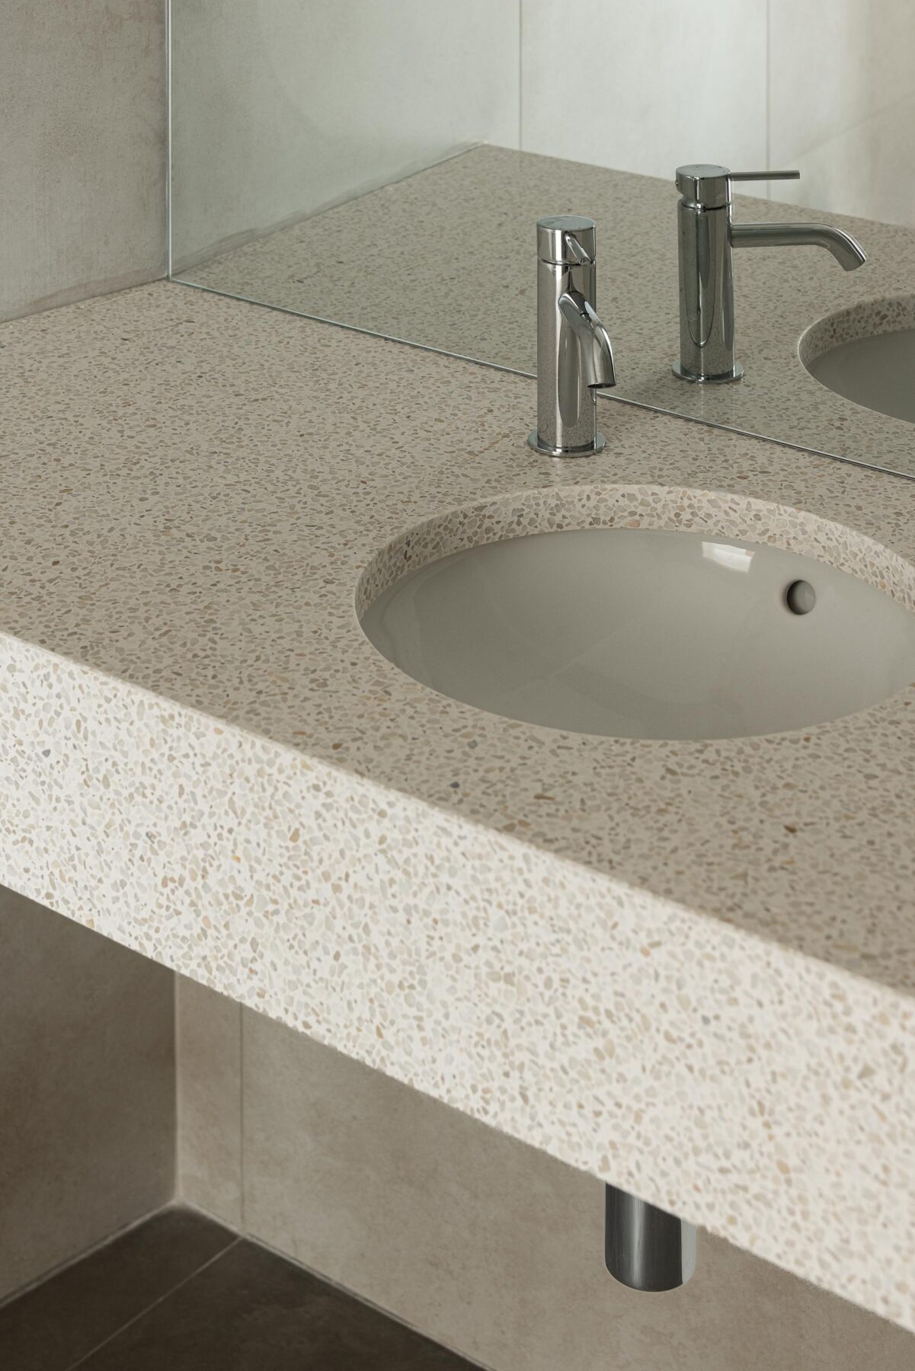
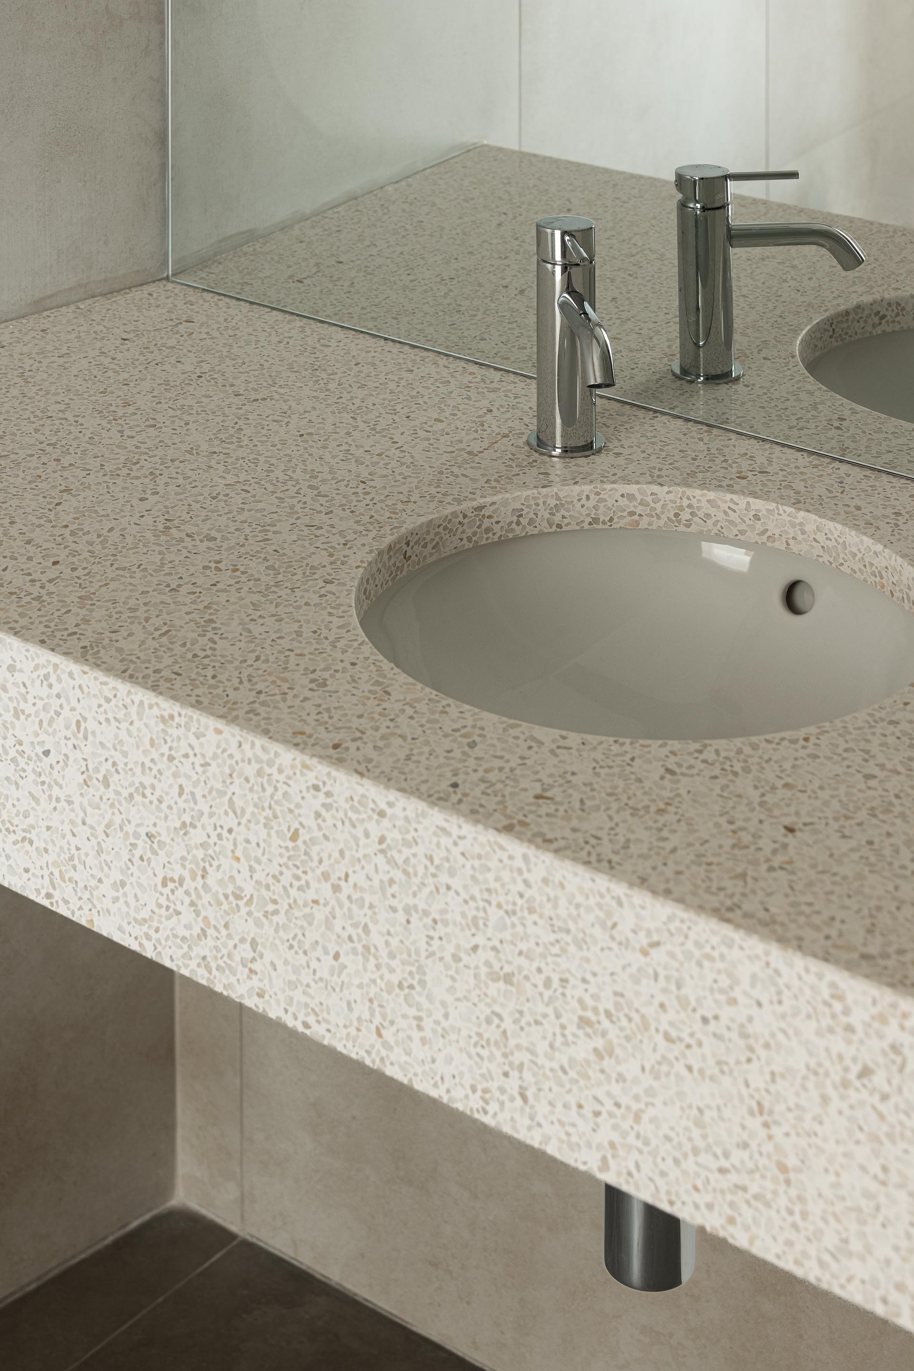
The project’s technical options, notably the choice of materials and finishes, were studied and considered with a view to optimising construction costs, the life cycle of the materials and the building, reducing future maintenance, and standardising the urban architectural image that frames the various scales and programmes on the site. The strategy aims to harmonise and enhance the site.
Text provided by the architecture firm.