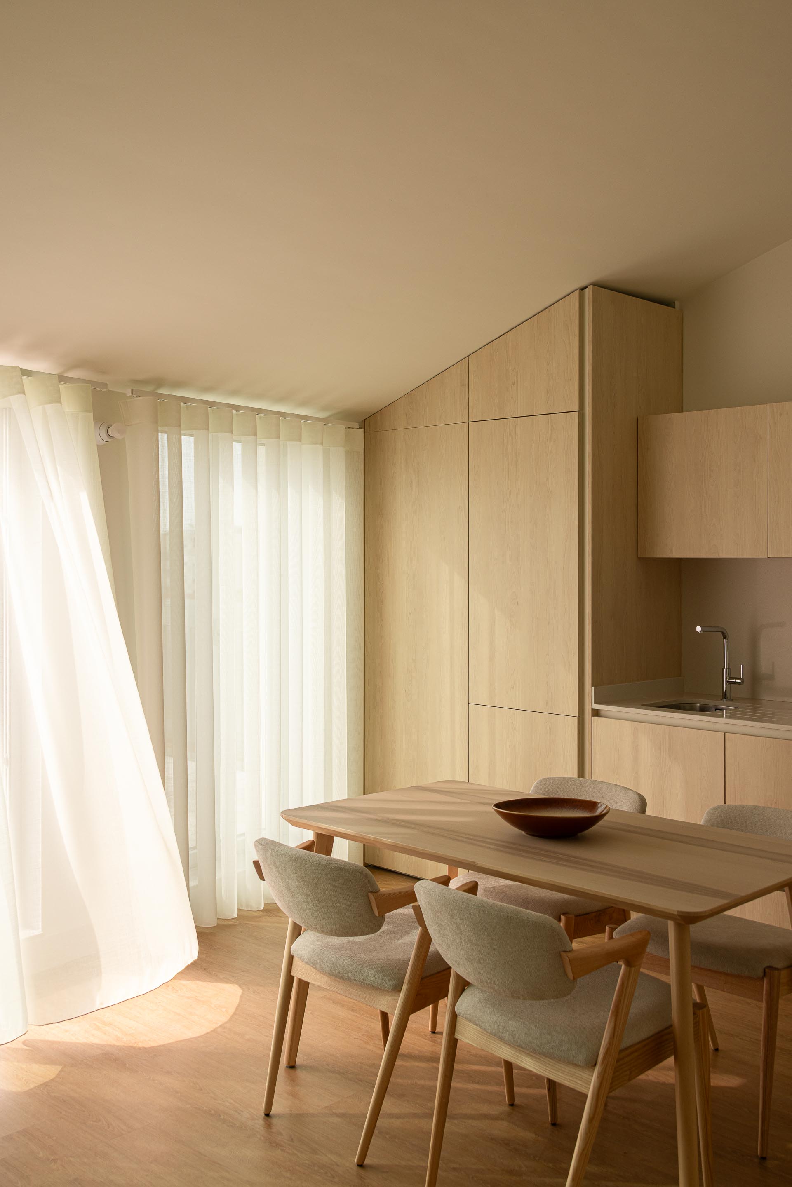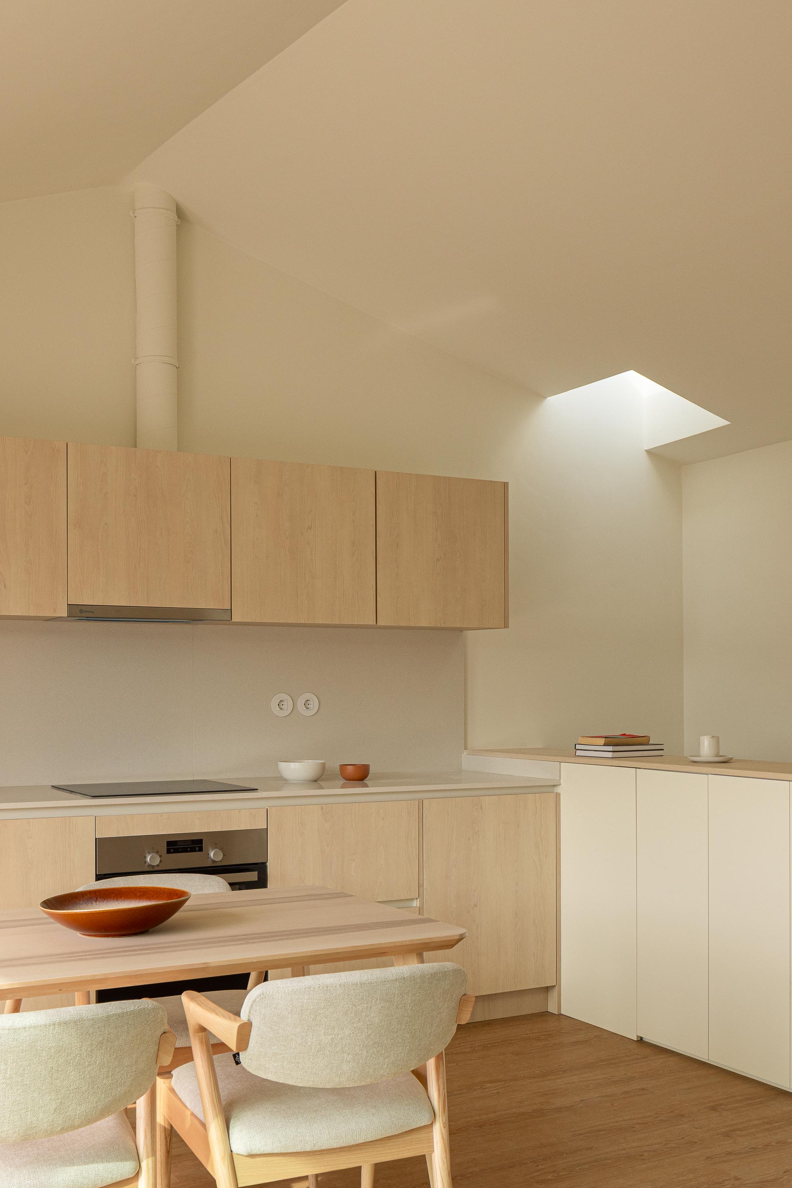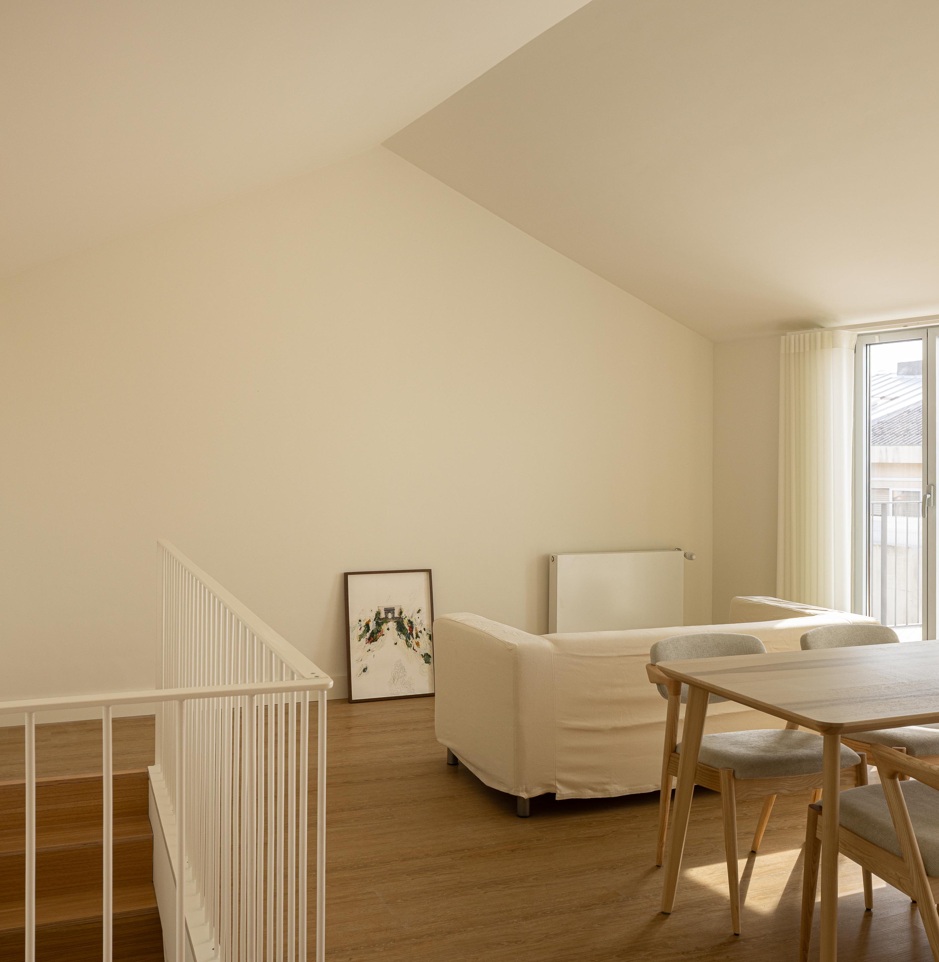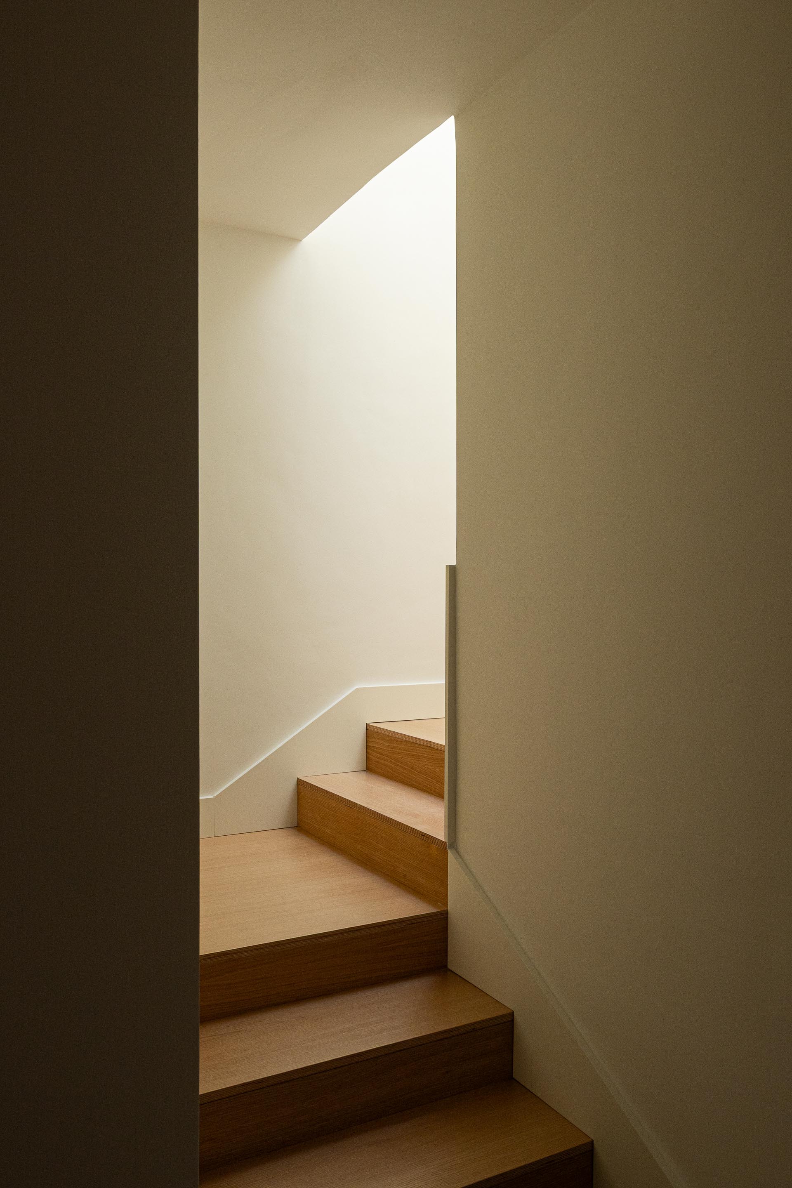
PROJECT DESCRIPTION
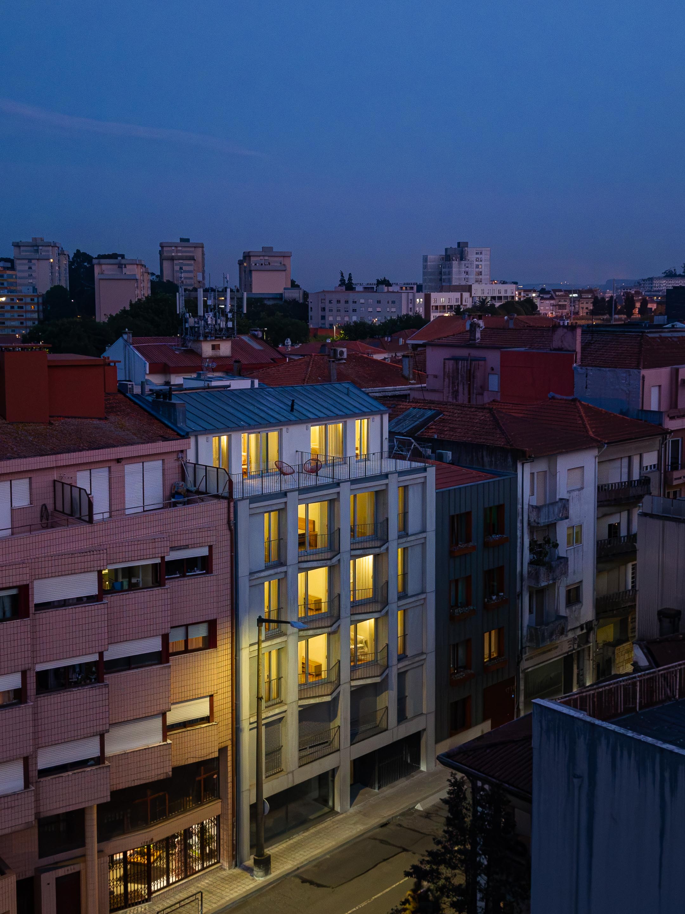
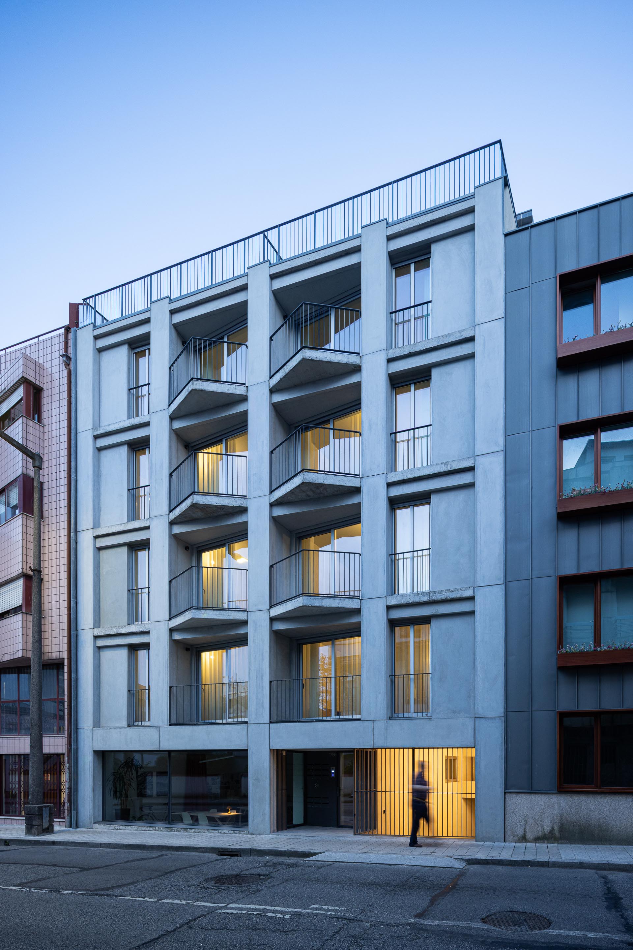
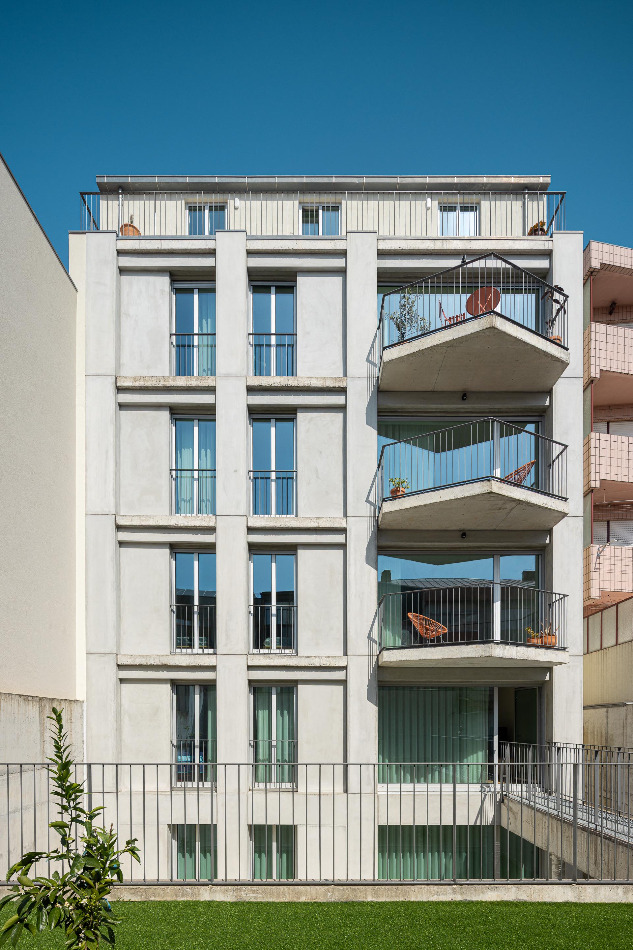
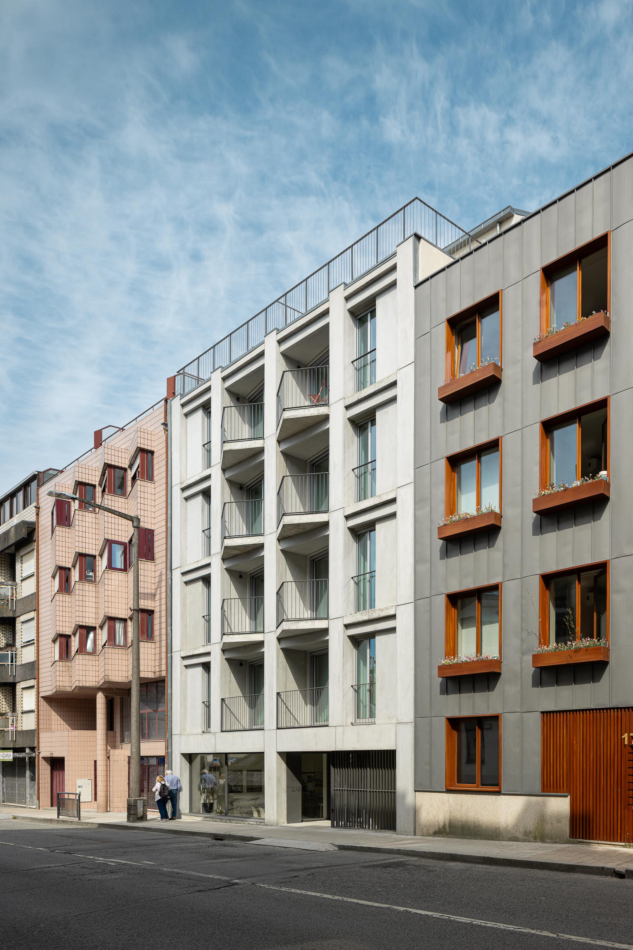
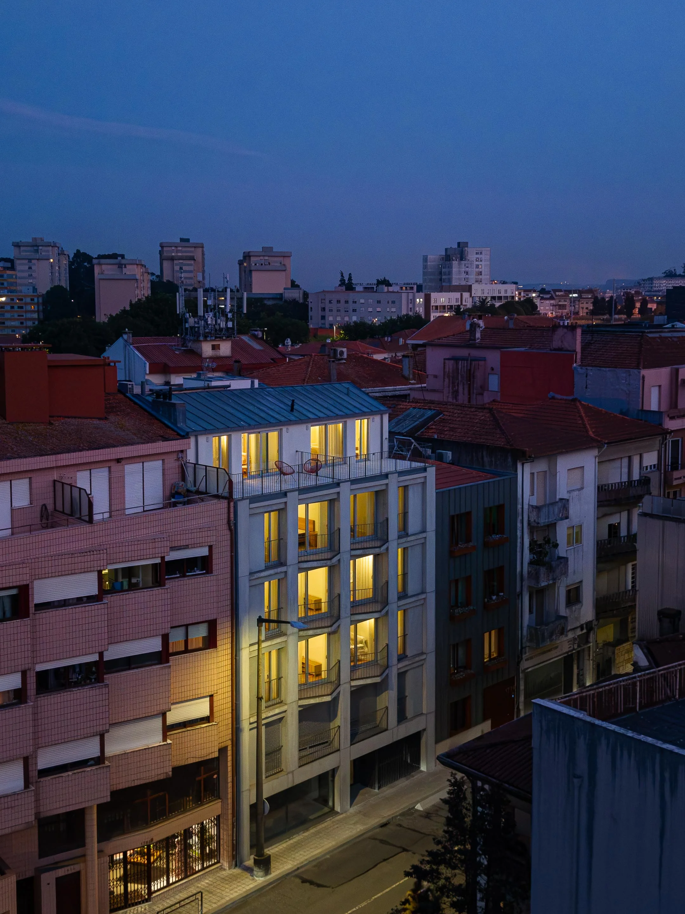
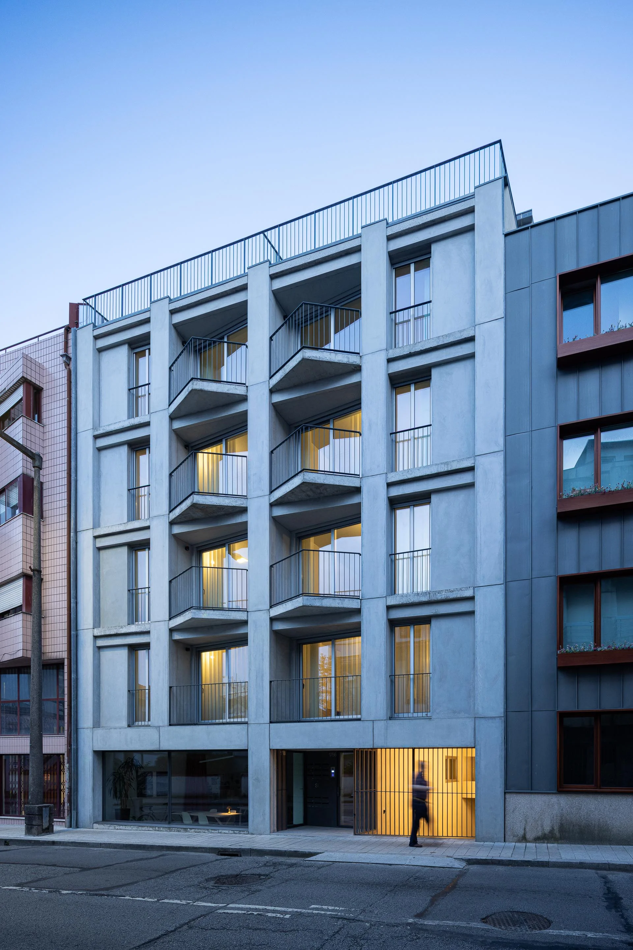
"The project intents to solve the urban void by constructing a building that takes as reference the heights, alignments and constructive principles of the adjacent structures. As such, the building was designed to sit flush with the street façade, in continuity with the dominant morphology of the street, but ending with a recessed top floor that ensures both continuity to the north and a volumetric transition to the south.
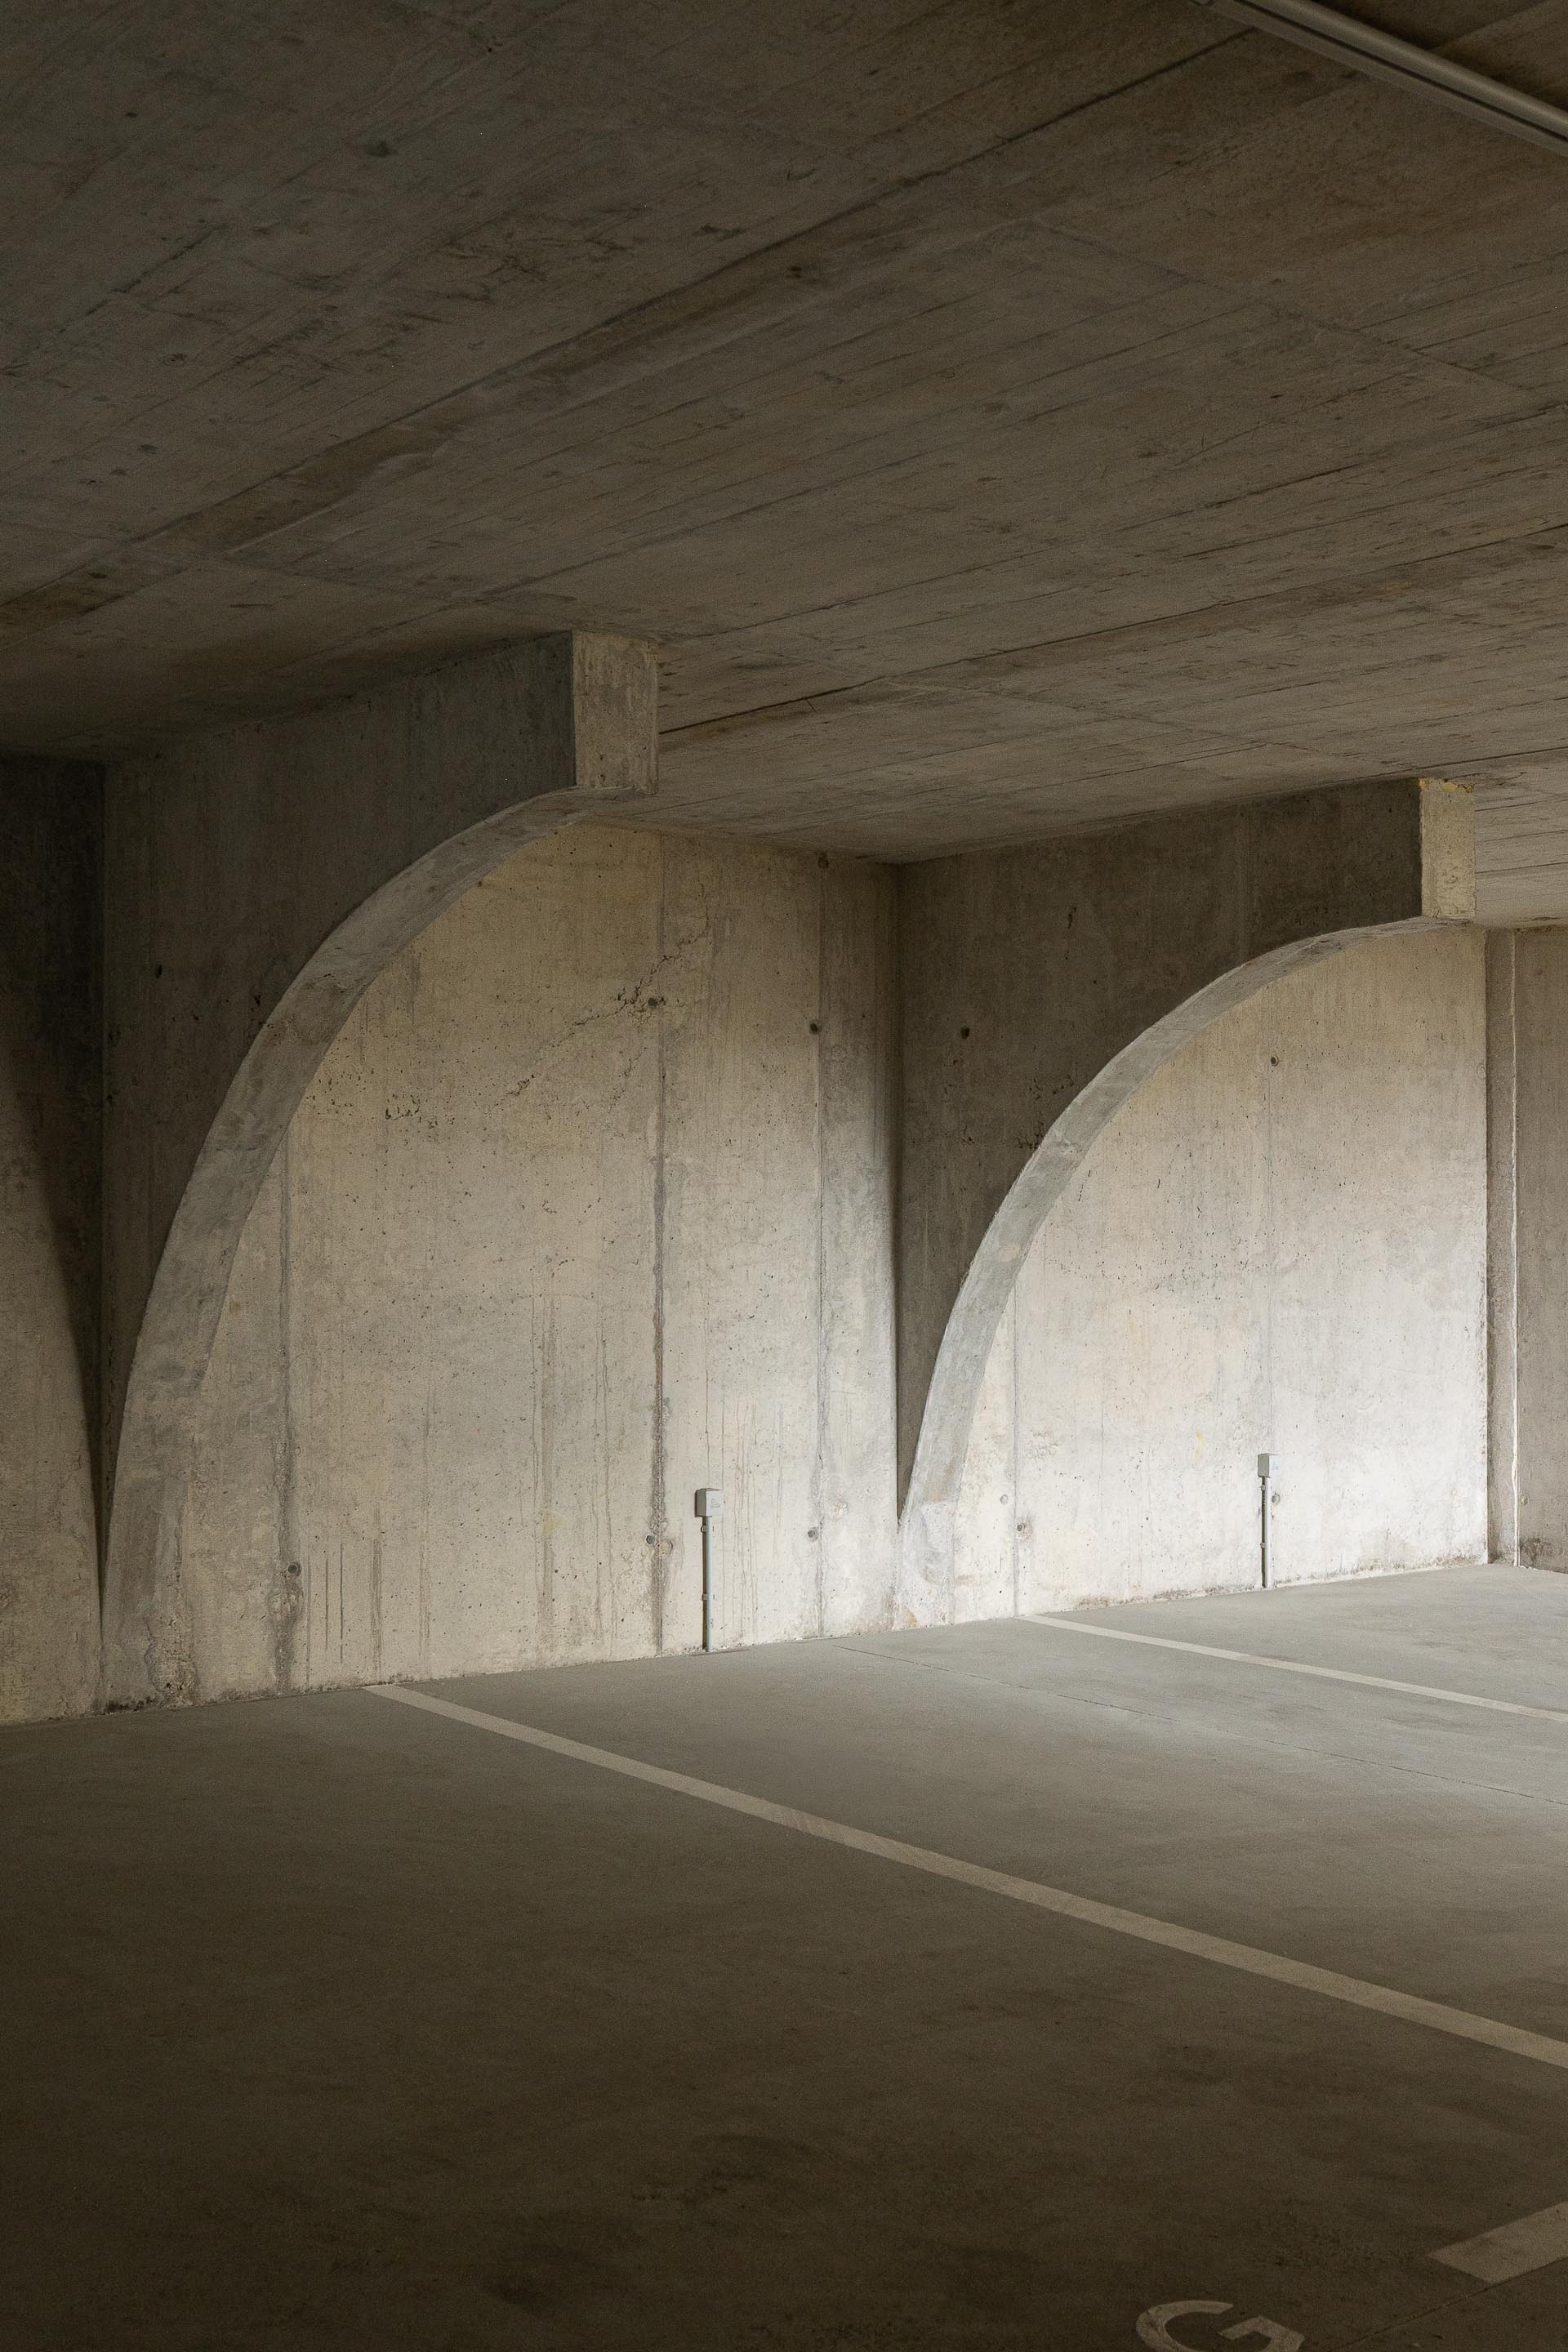
Given the proportions of the plot — narrow yet deep — two structuring elements are positioned along the central axis of the building, defining both its planimetric and altimetric organization: the vertical circulation cores and a courtyard that extends through the full height of the building. This void plays an profound role in the bioclimatic function of the project, once it allows natural light to enter the internal kitchen and bathroom areas, enables cross‑ventilation in the apartments, and, through the gate to the parking floor, admits natural air along the entire building. This passive strategy results in a significant improvement in the building’s energy efficiency, enhancing comfort and reducing dependence on conventional mechanical systems.
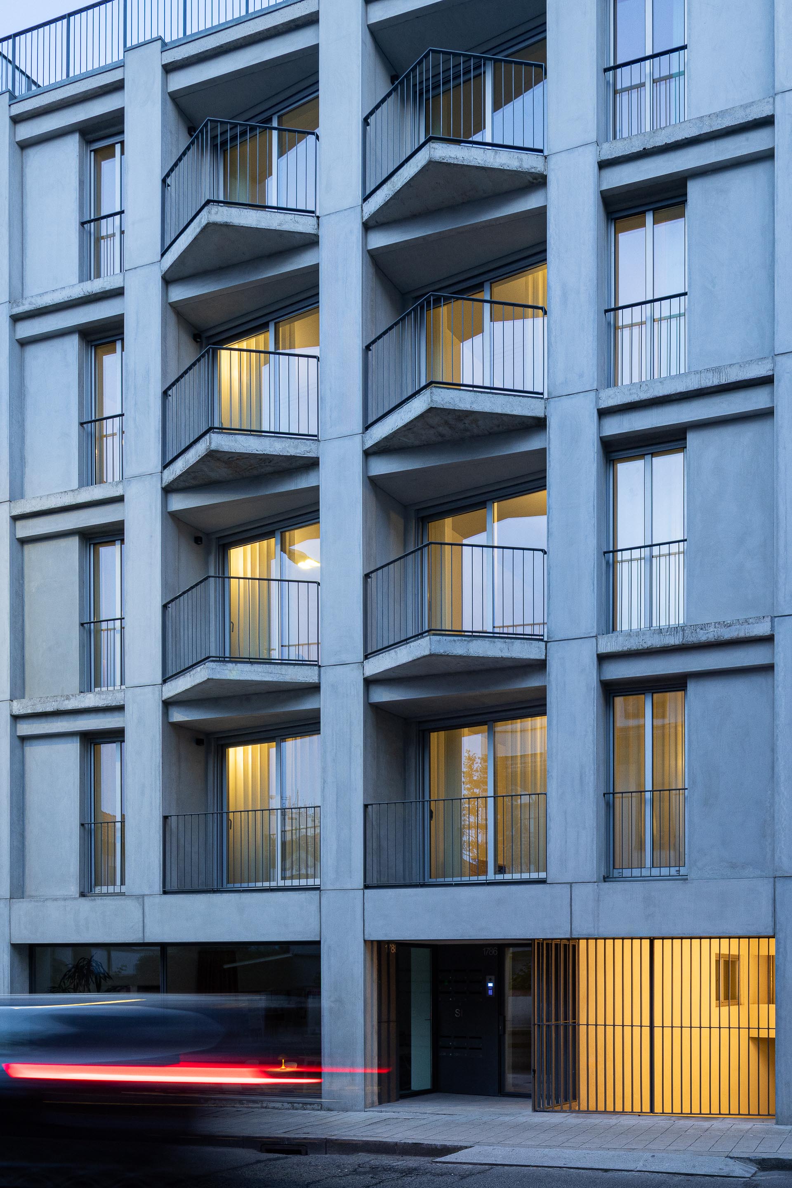
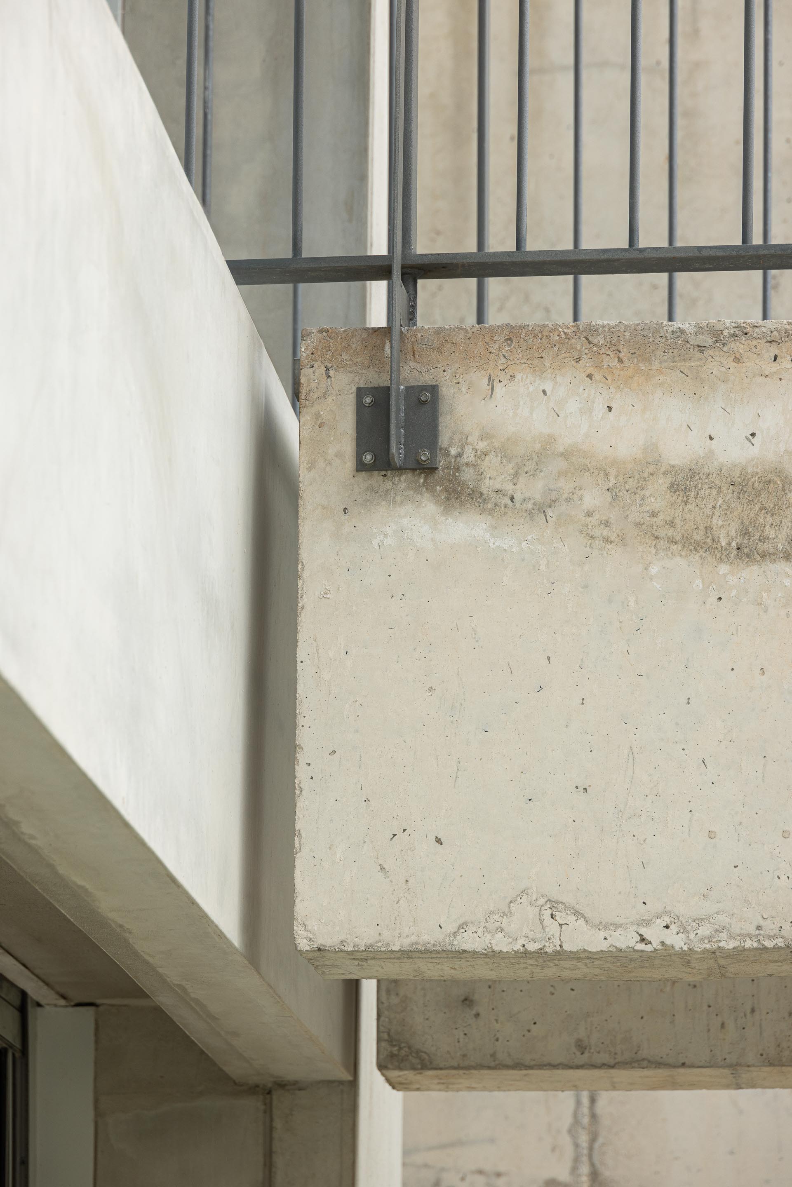
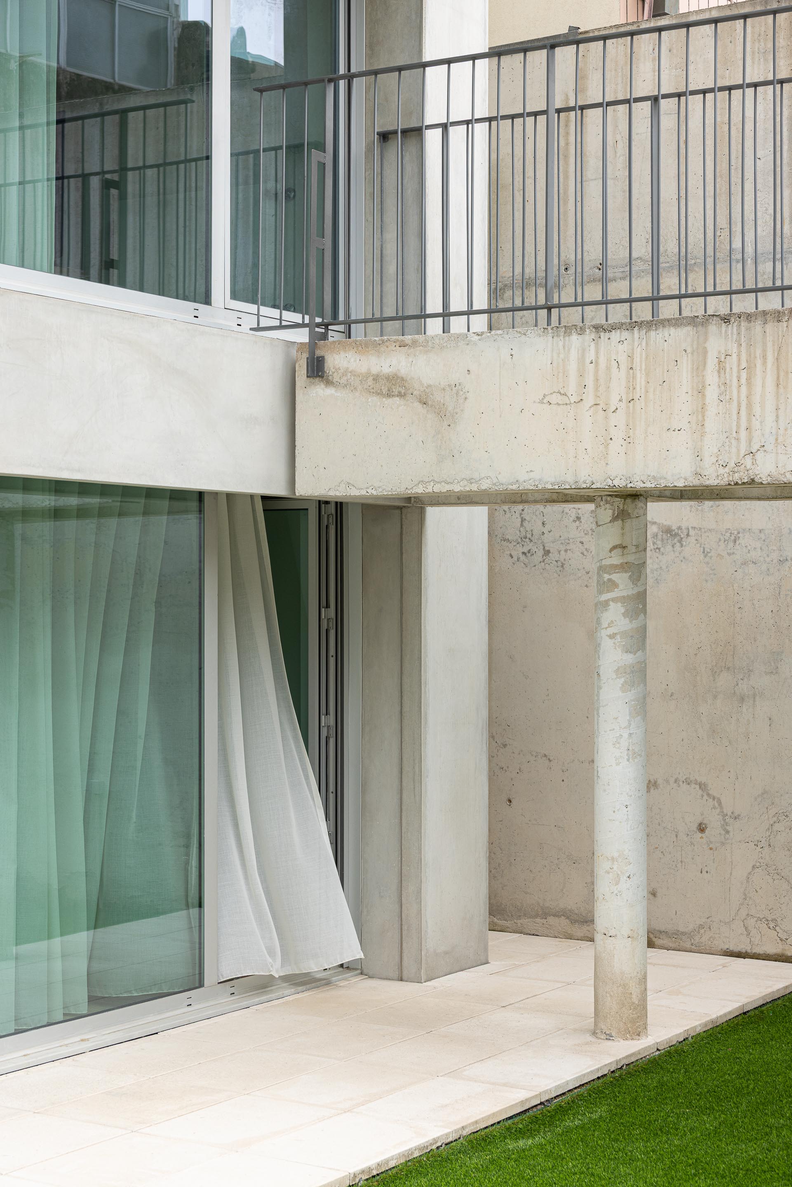
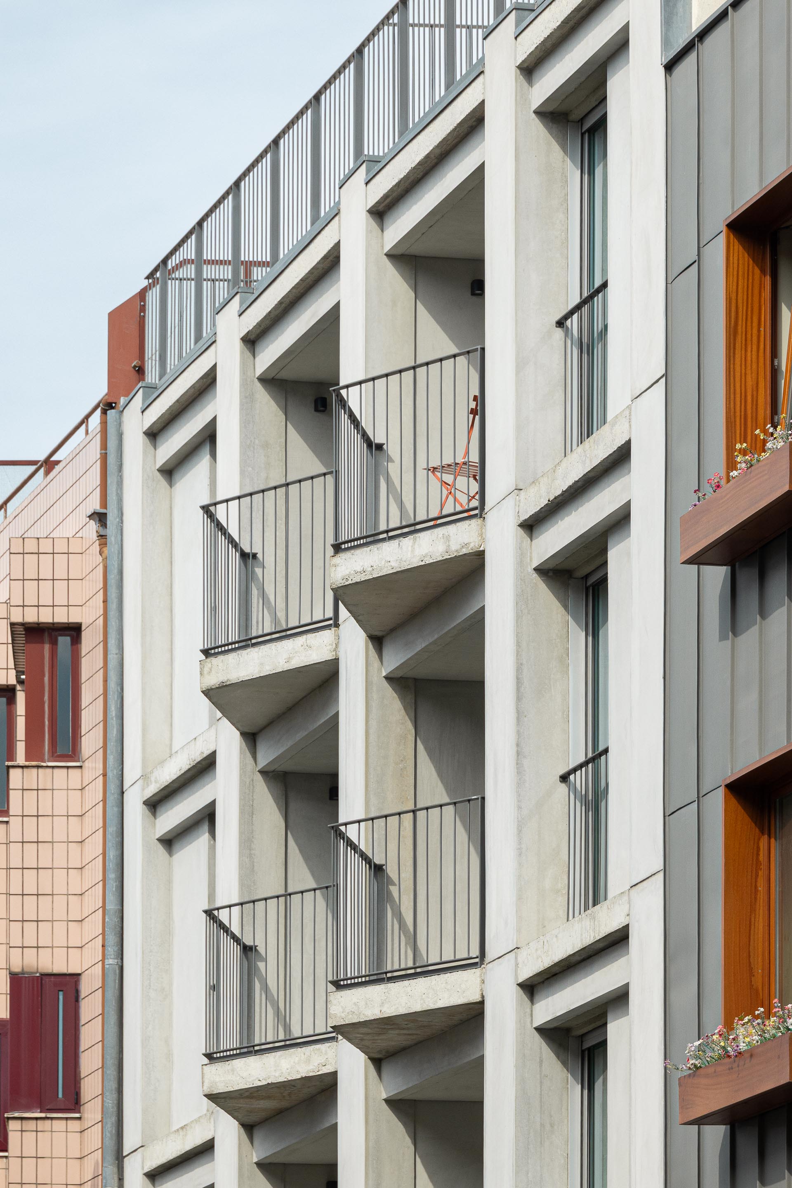
The façades composition seeks to reinterpret the vertical and horizontal constructive elements of the surrounding buildings through the use of a single material with distinct expression: in the first case, through prefabricated concrete panels, attached on different plans, in a calculated tetris; in the second, through exposed in‑situ concrete marking the slabs, the irregular balconies or parapets.
The ground floor embraces visual permeability, deliberately revealing its interior to the street.
Finally, the backyard is divided into two areas of approximately equal size: one with direct access from the ground floor, and the other reached by a walkway at the upper‑floor, establishing a more democratic strategy for accessing the exterior areas."
Text provided by the architecture firm.