PROJECT DESCRIPTION
"In a street marked by a vast set of housings for the working class, the sense of repetition and systematization of the construction process is a strong characteristic of this street. We wanted to follow the same idea … repetition/systematization.
The whole proposal started from a morphological condition of the terrain. This condition influenced, the programmatic and volumetric shape of the building.





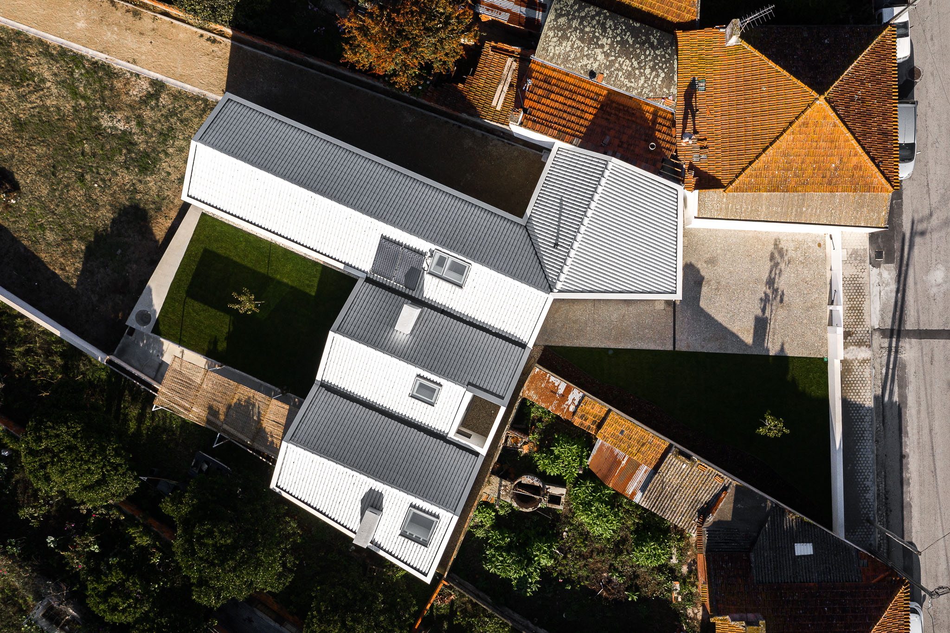
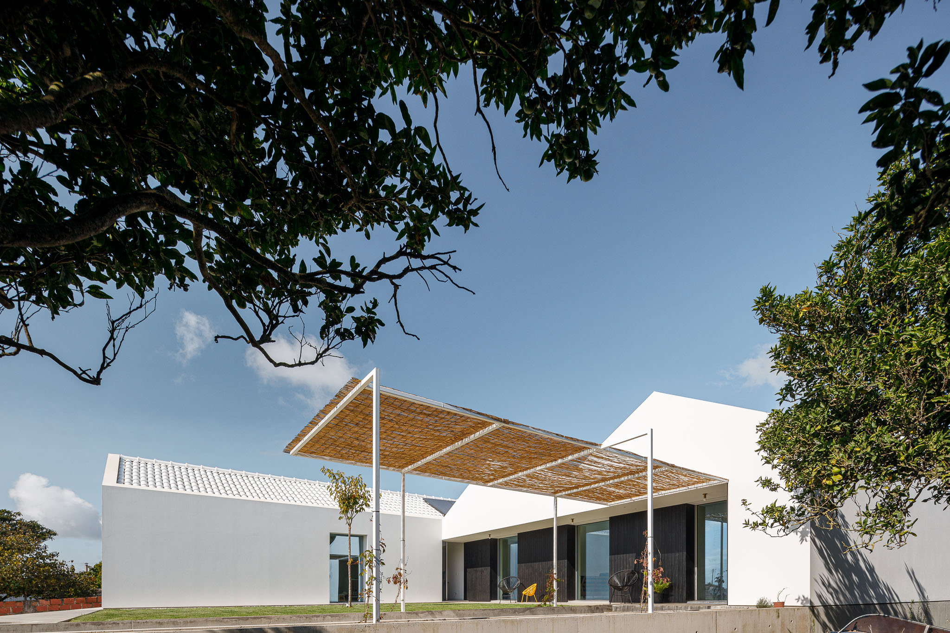
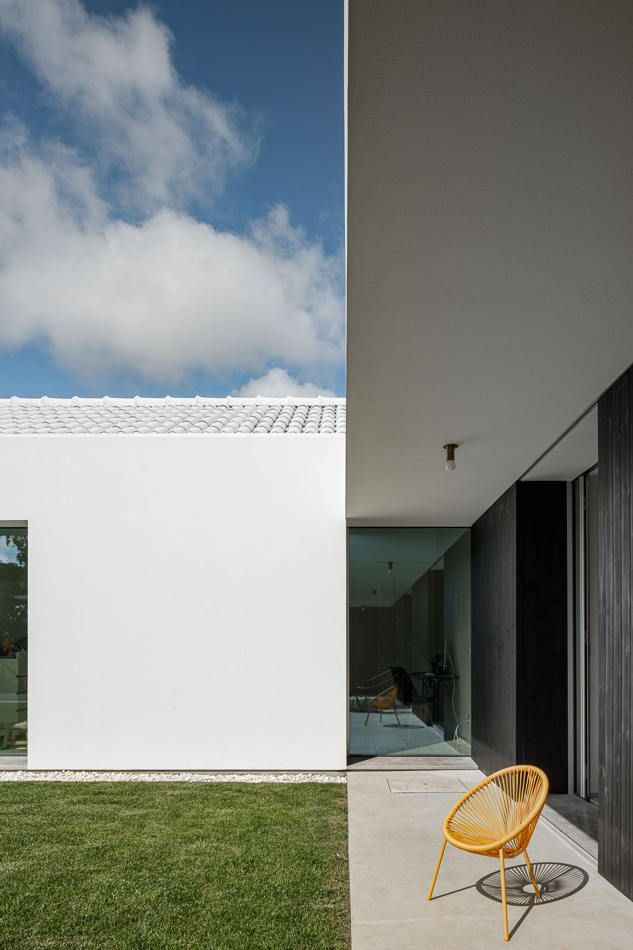
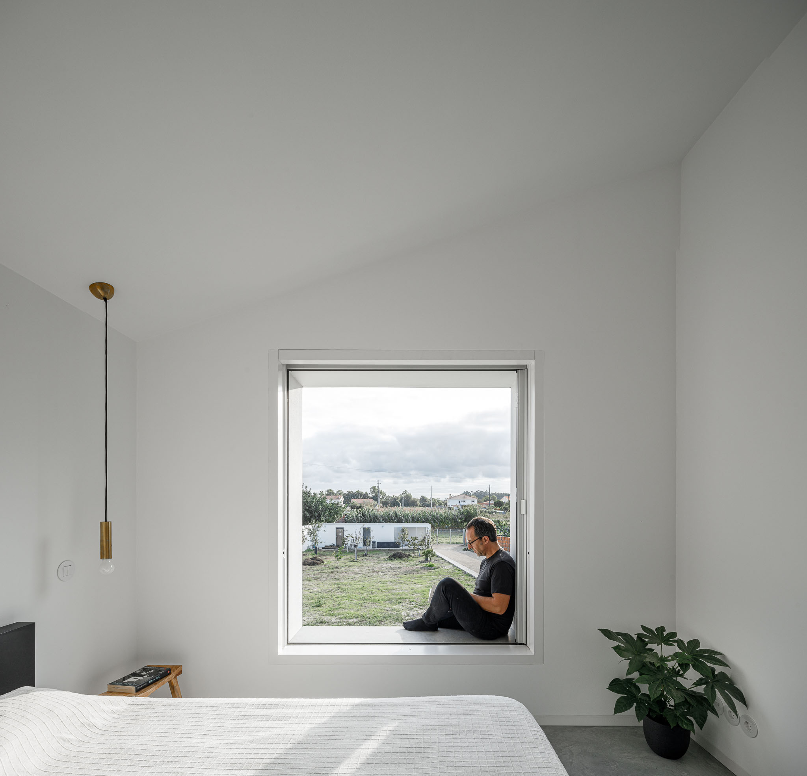
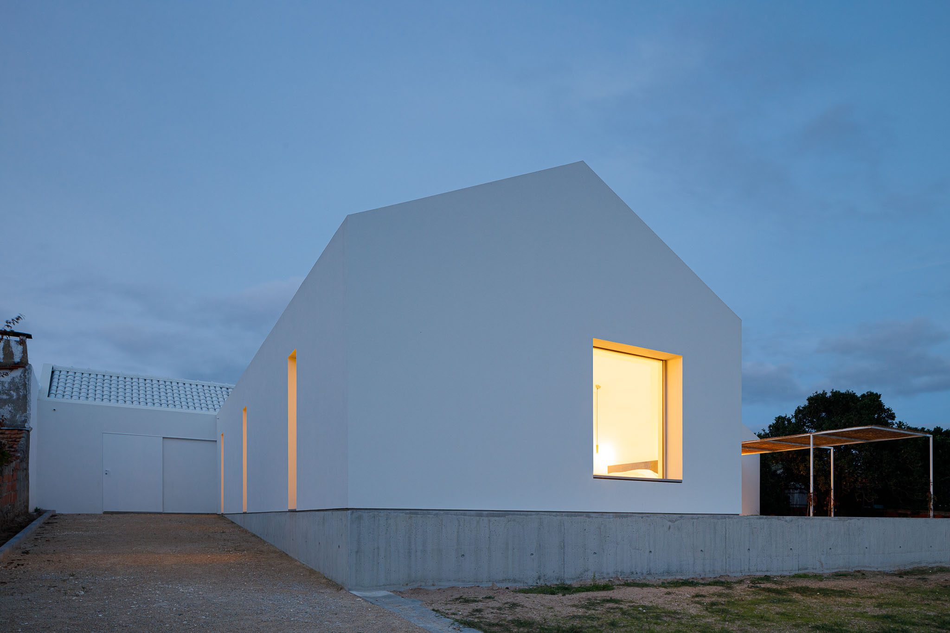
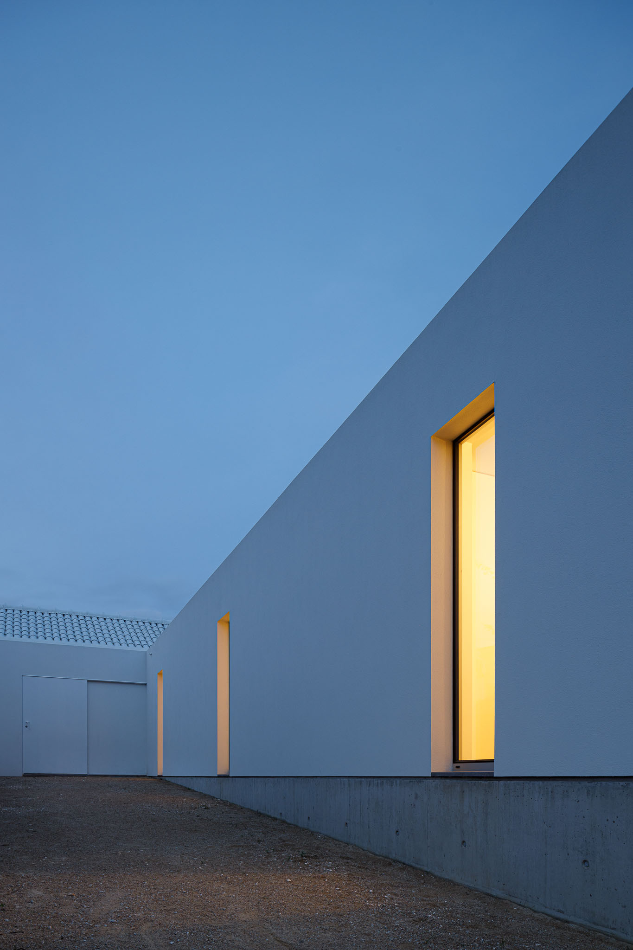
In terms of location, the building is developed longitudinally and adapts itself to the terrain shape, creating and defining its boundaries. The option to “close” the house to the street creates a sense of privacy and isolation. In our view, this should be one of the purposes and concepts of inhabit… to create a refuge where we feel good. Thus, the house is facing to the street only the main entrance area and the car access. The remaining program, of an intimate nature, turns to the interior of the terrain.


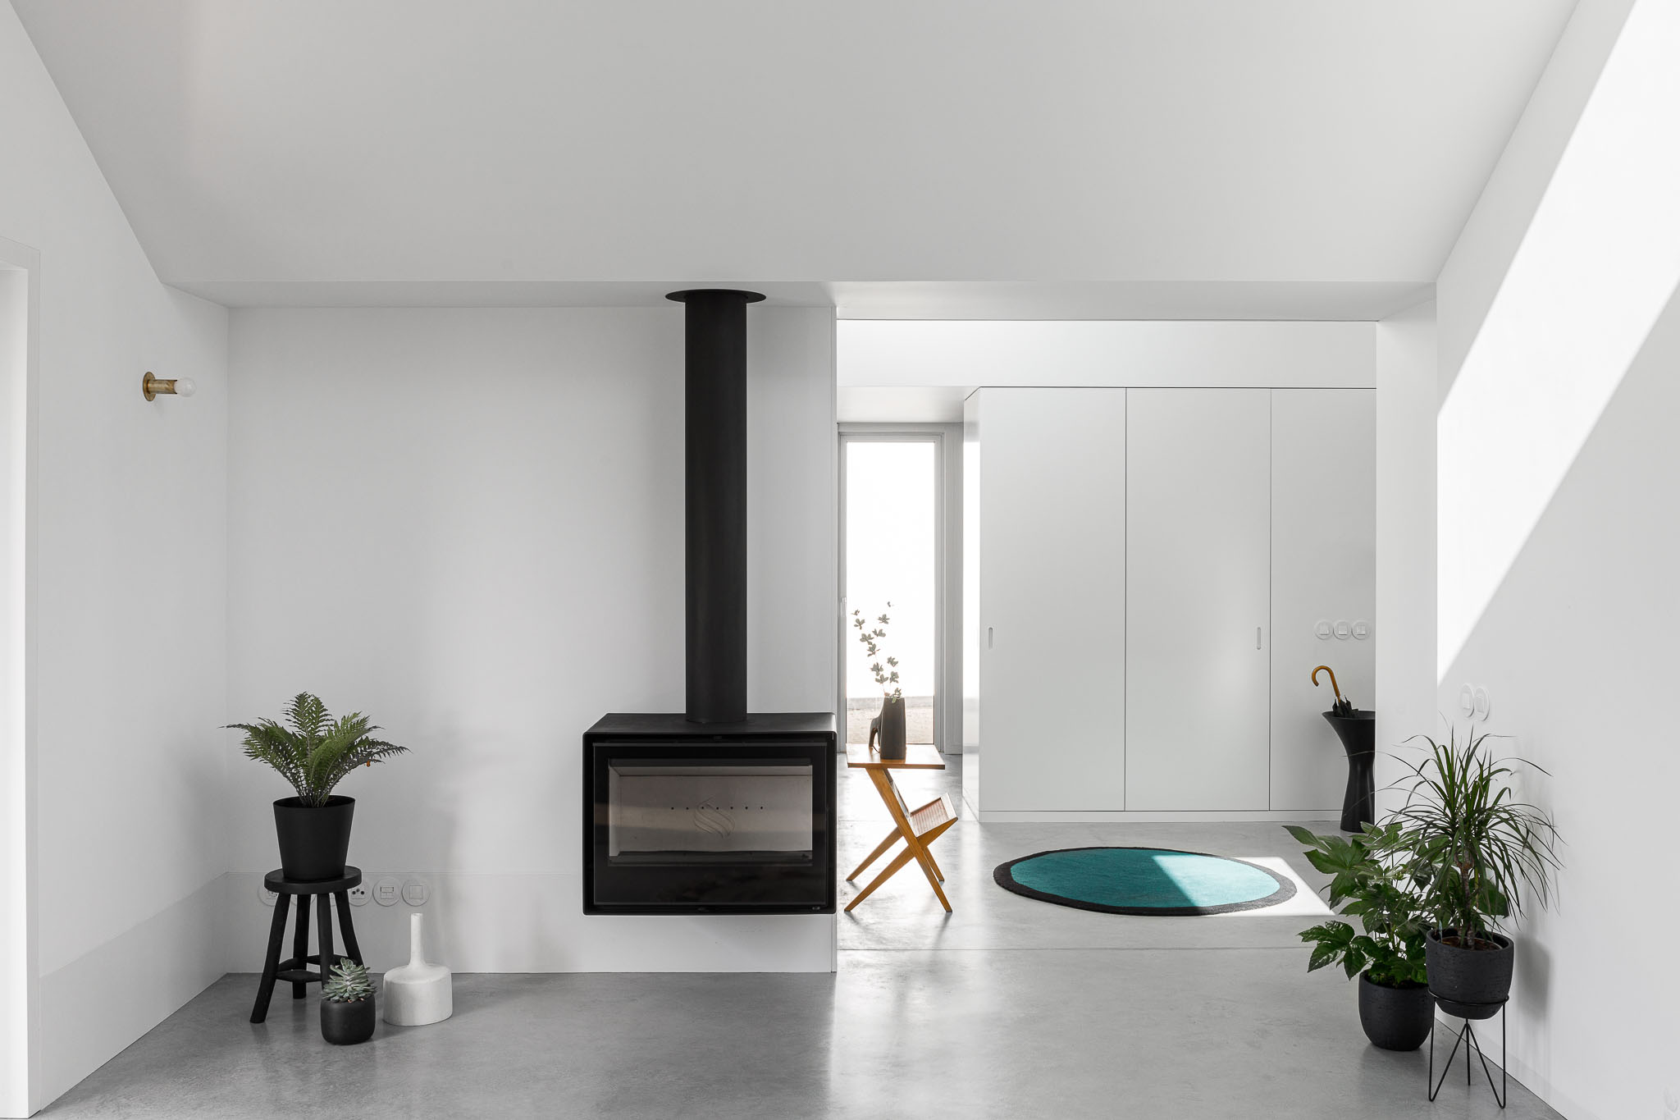
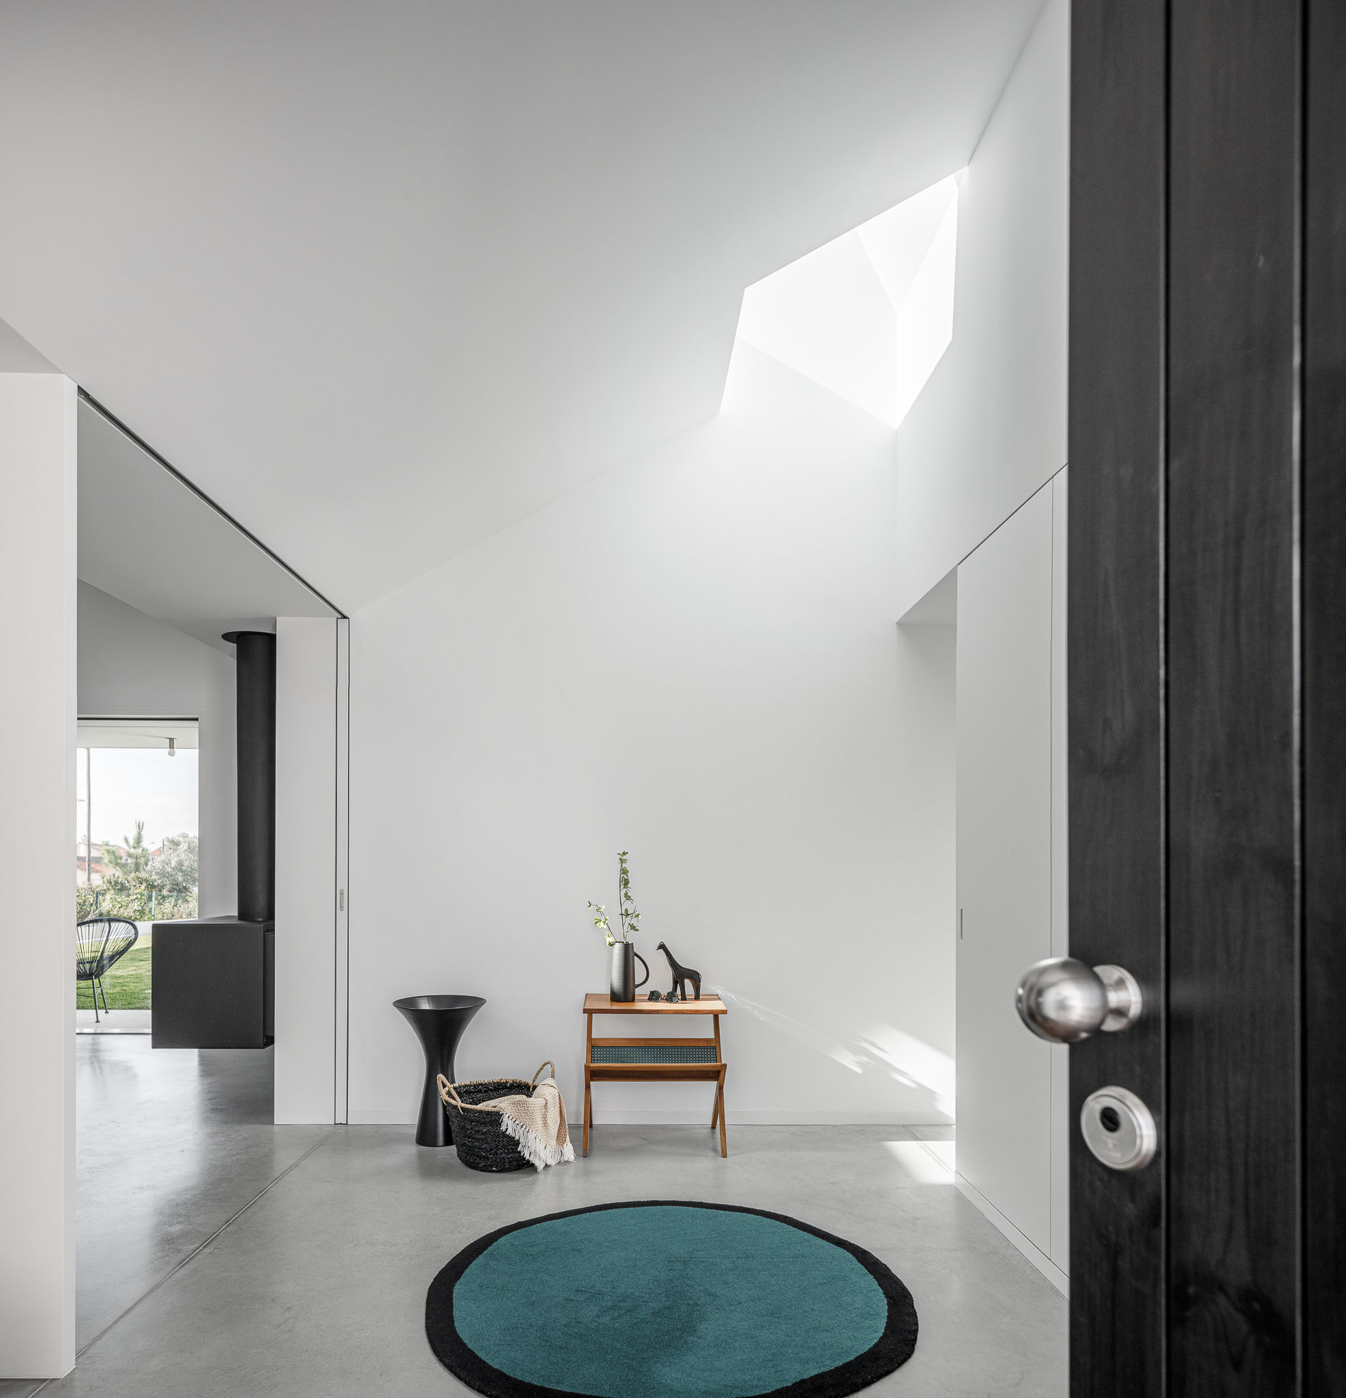
The general program is divided by its function. The social area is closer to the street and comprises the entrance hall, toilets, laundry, kitchen, common room and the access to the garage.

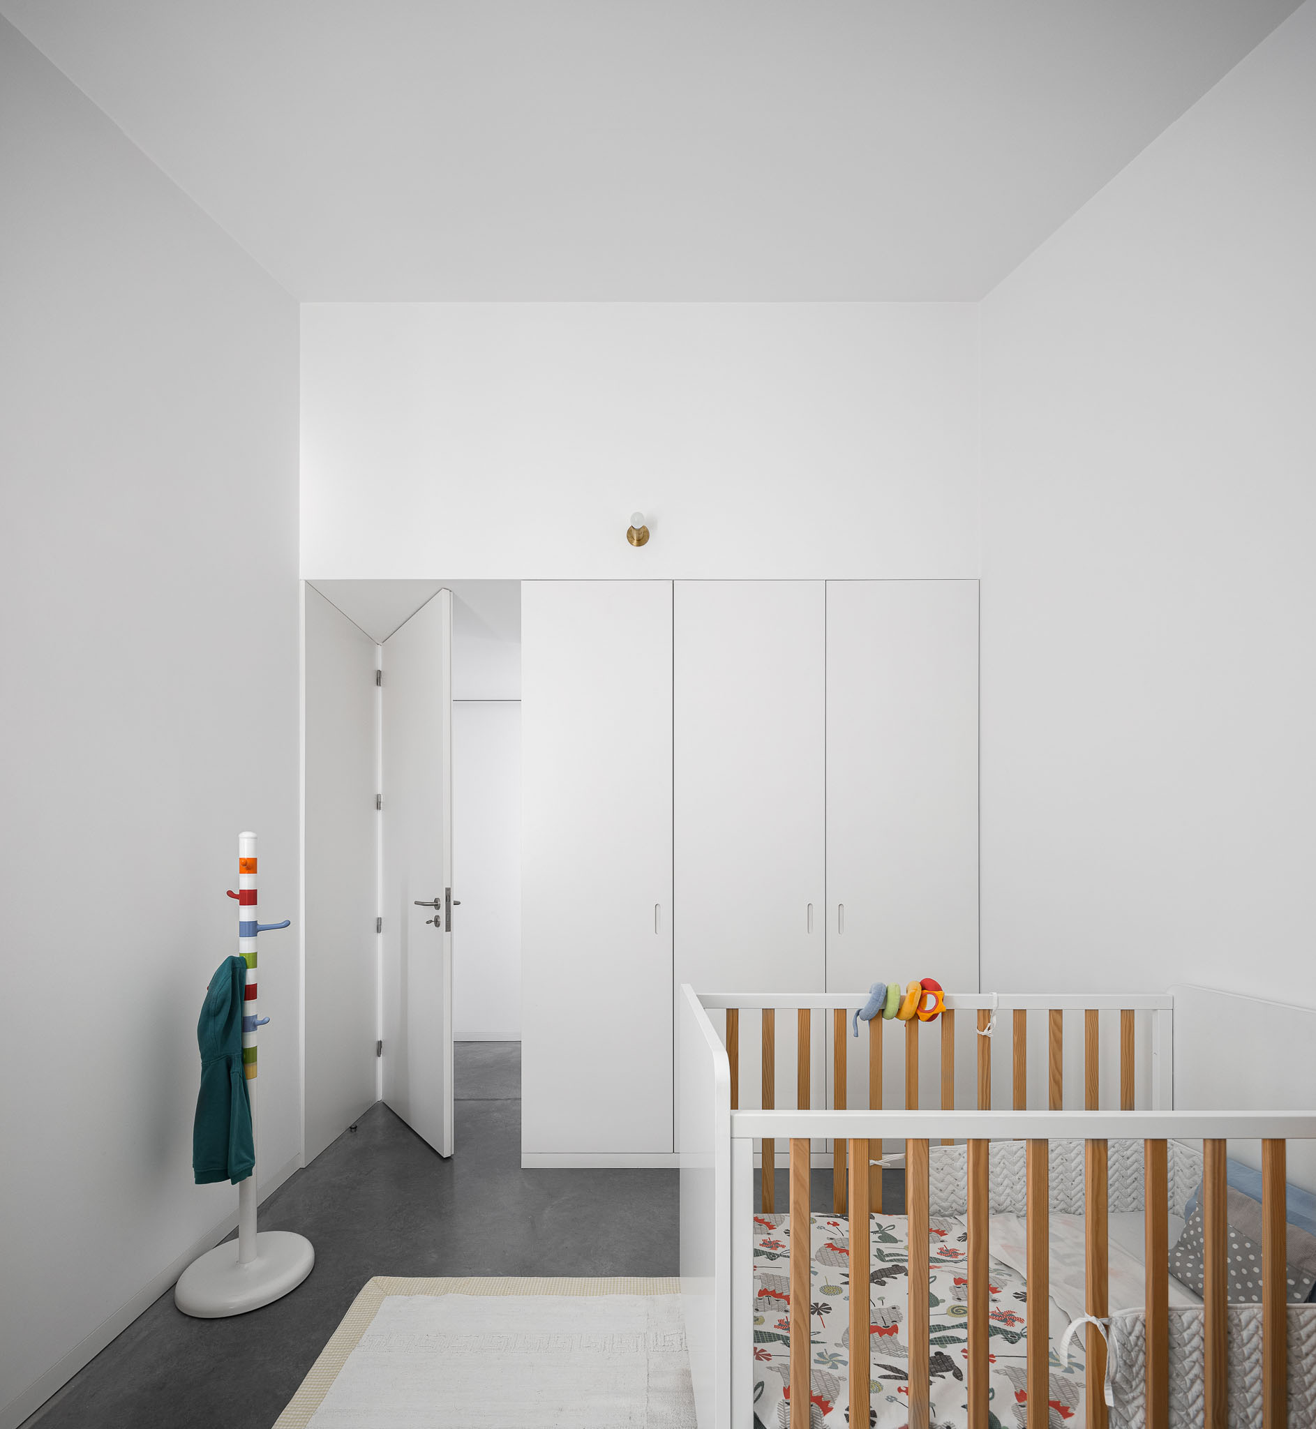
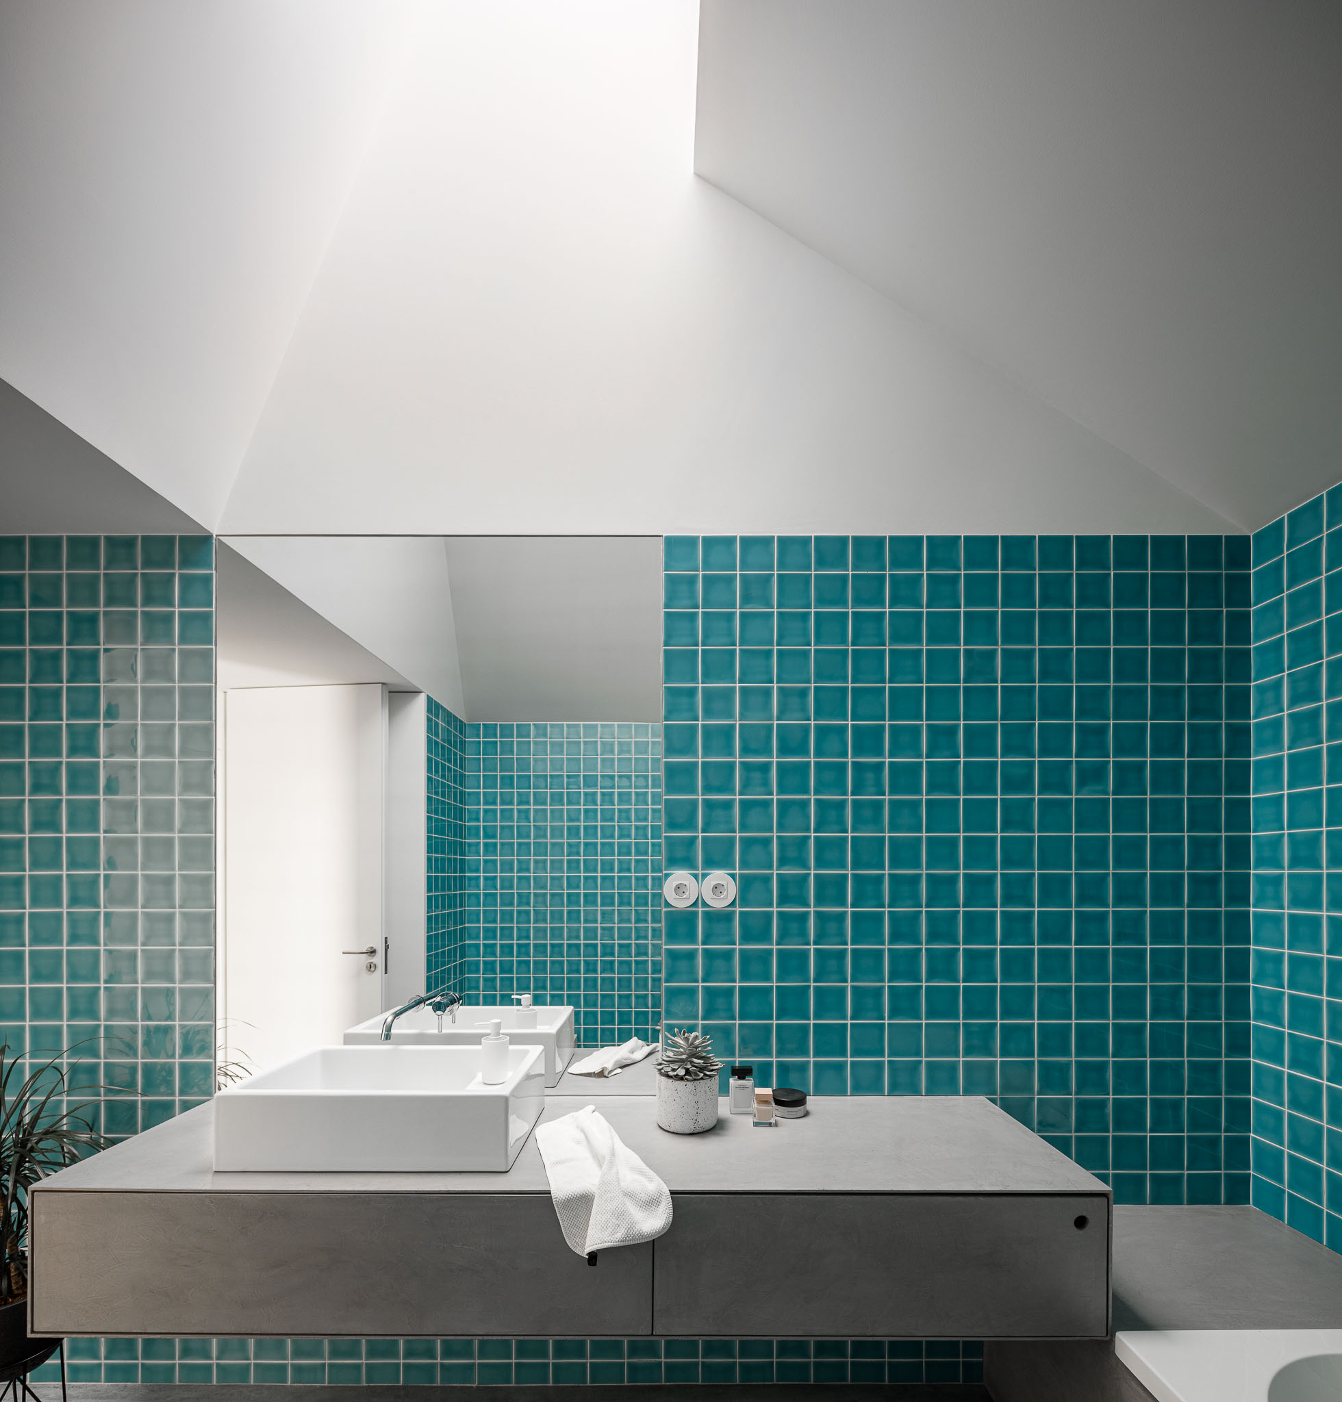
And the private area, away from the street, with a reading area, sanitary facilities, rooms and the master suit.



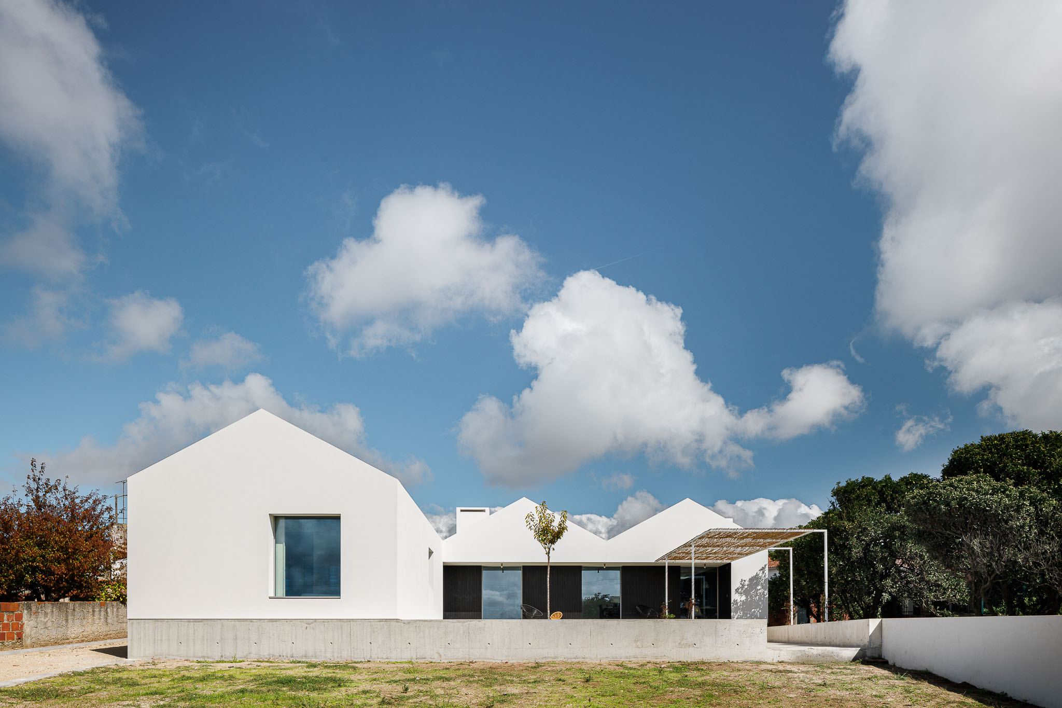
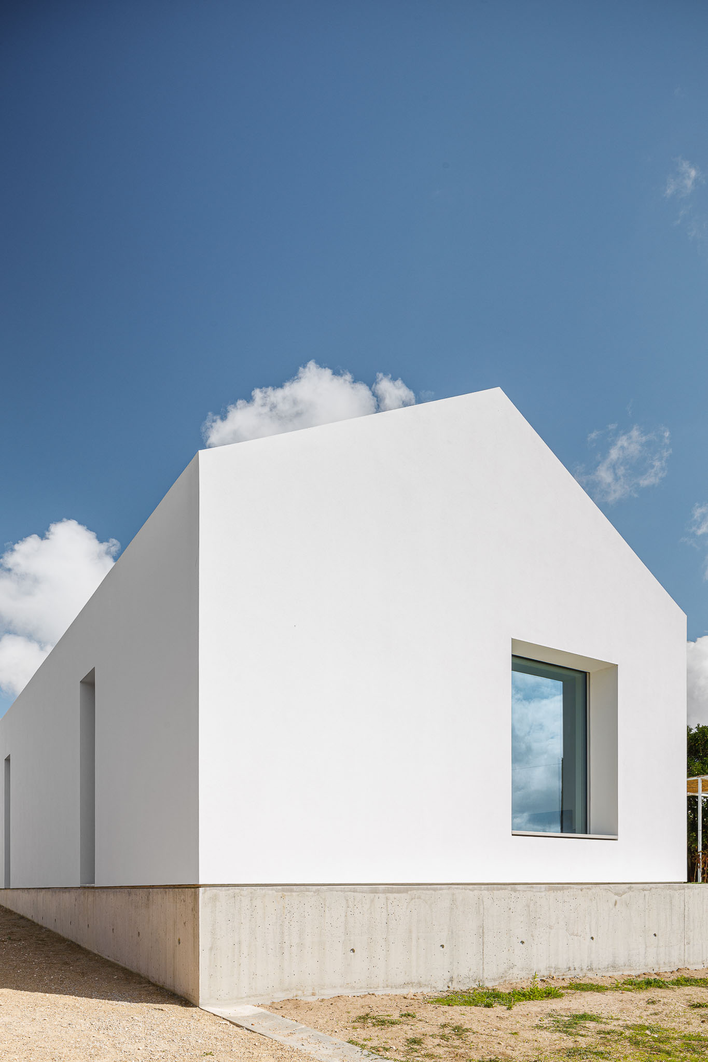
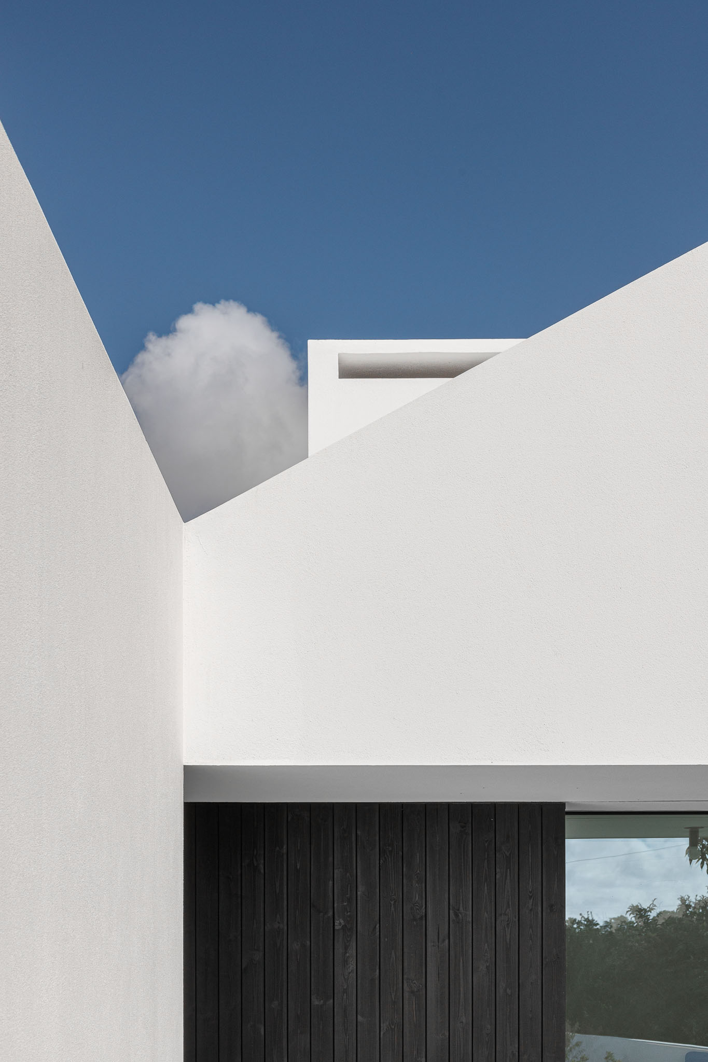
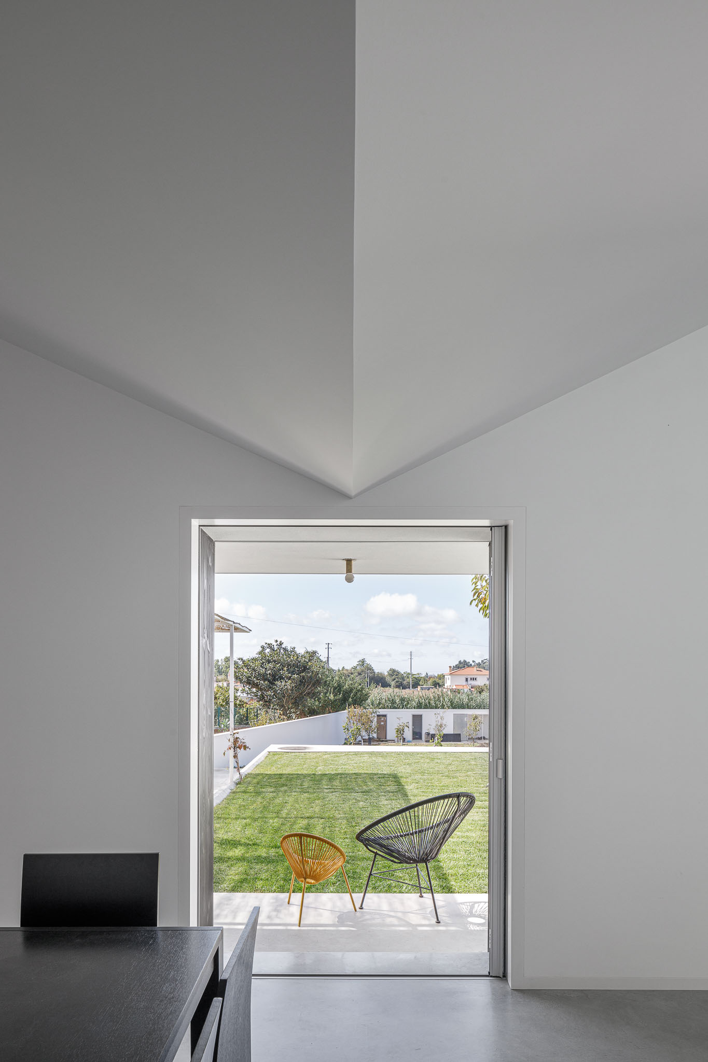
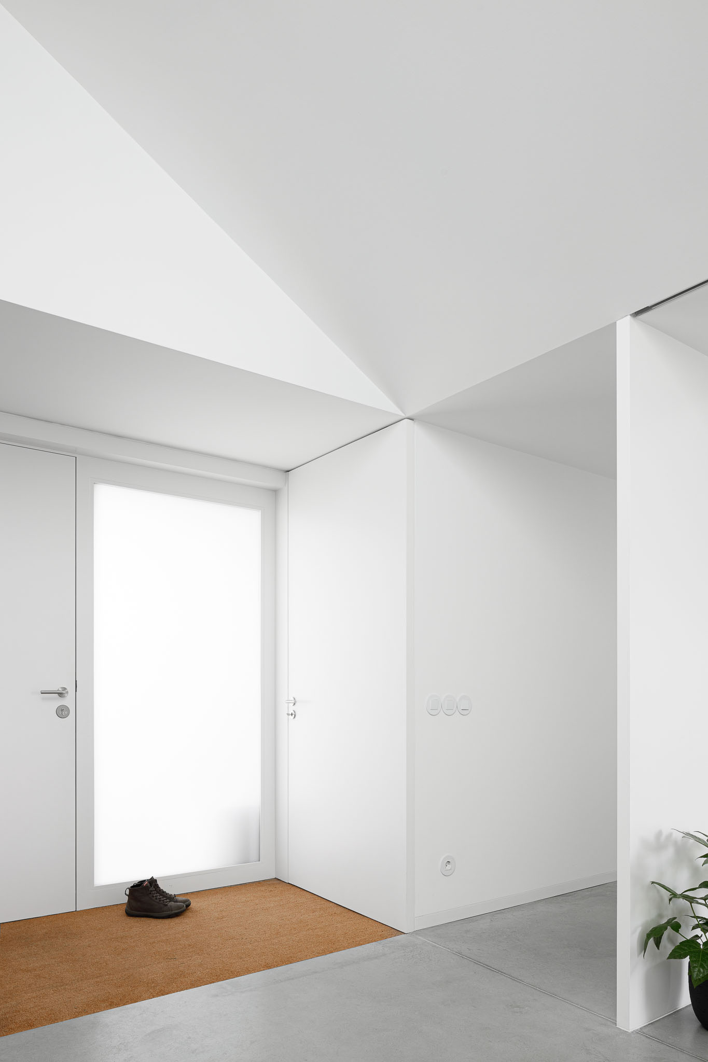
Concerning the shape of the building, the house was designed to create 3 main volumes that are oriented from north to south, each with a inclined roof system. The exception arises with the volume of the garage that closes the land to the north.
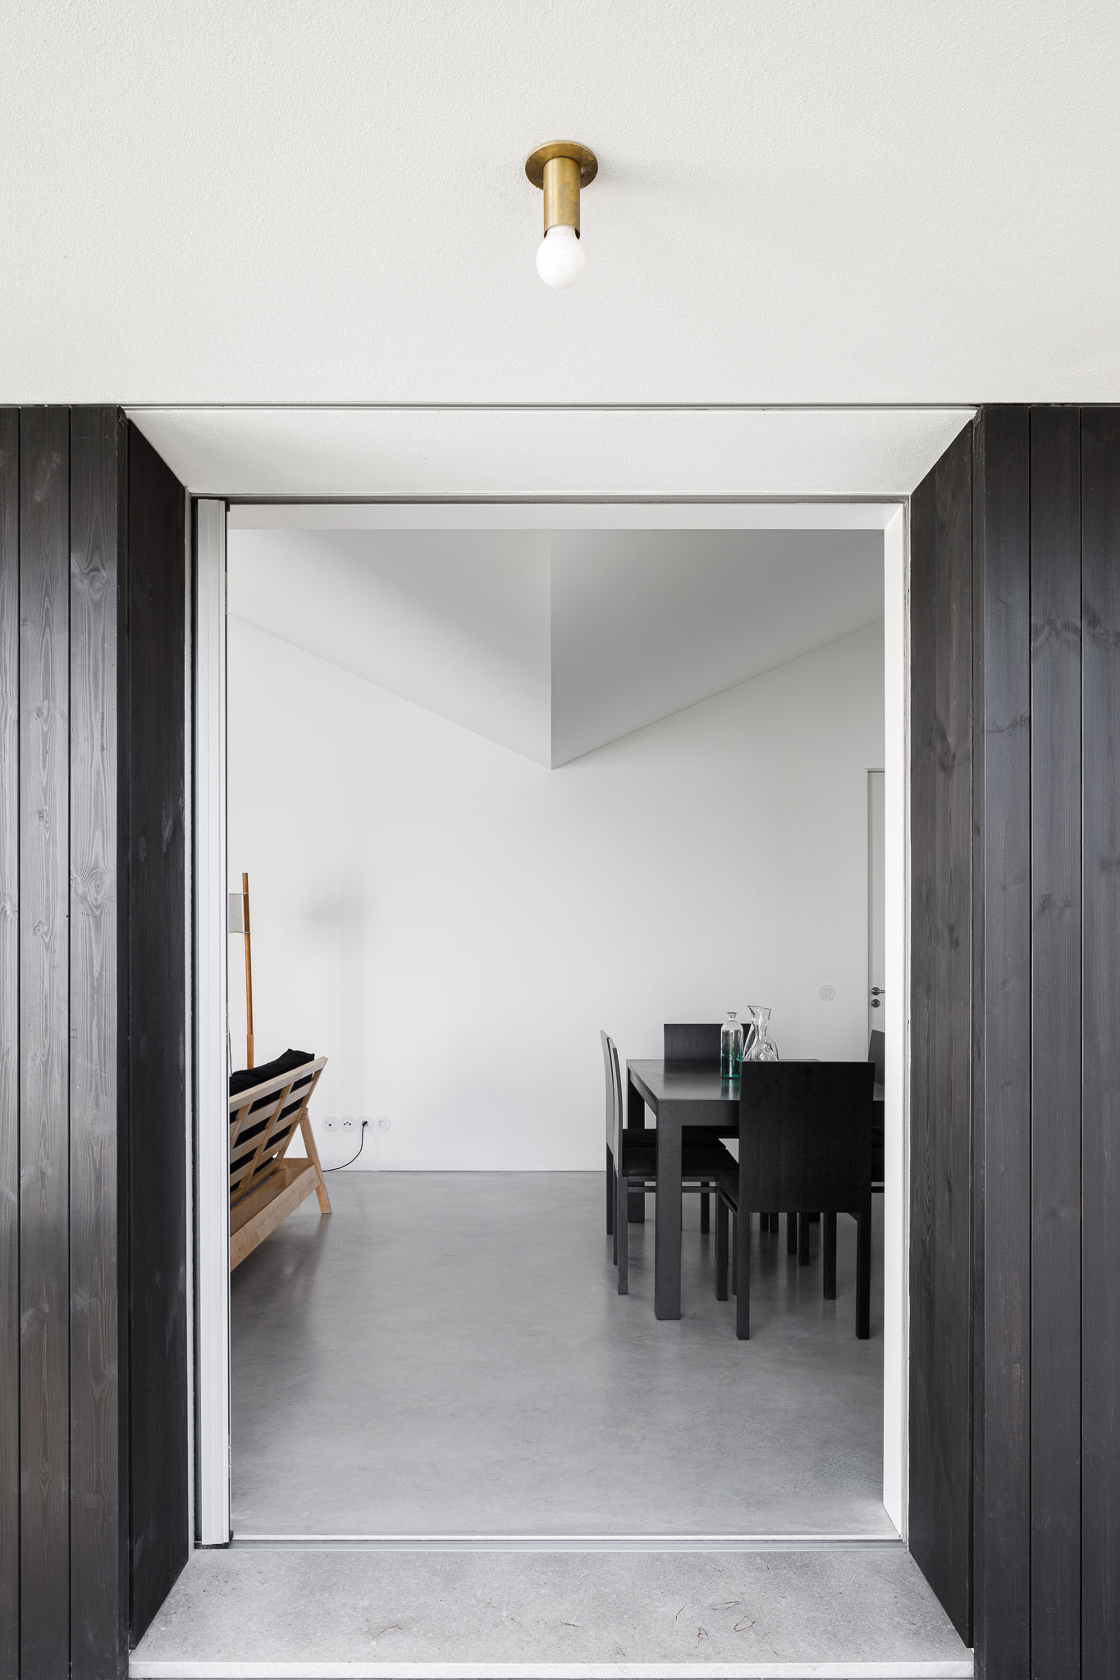
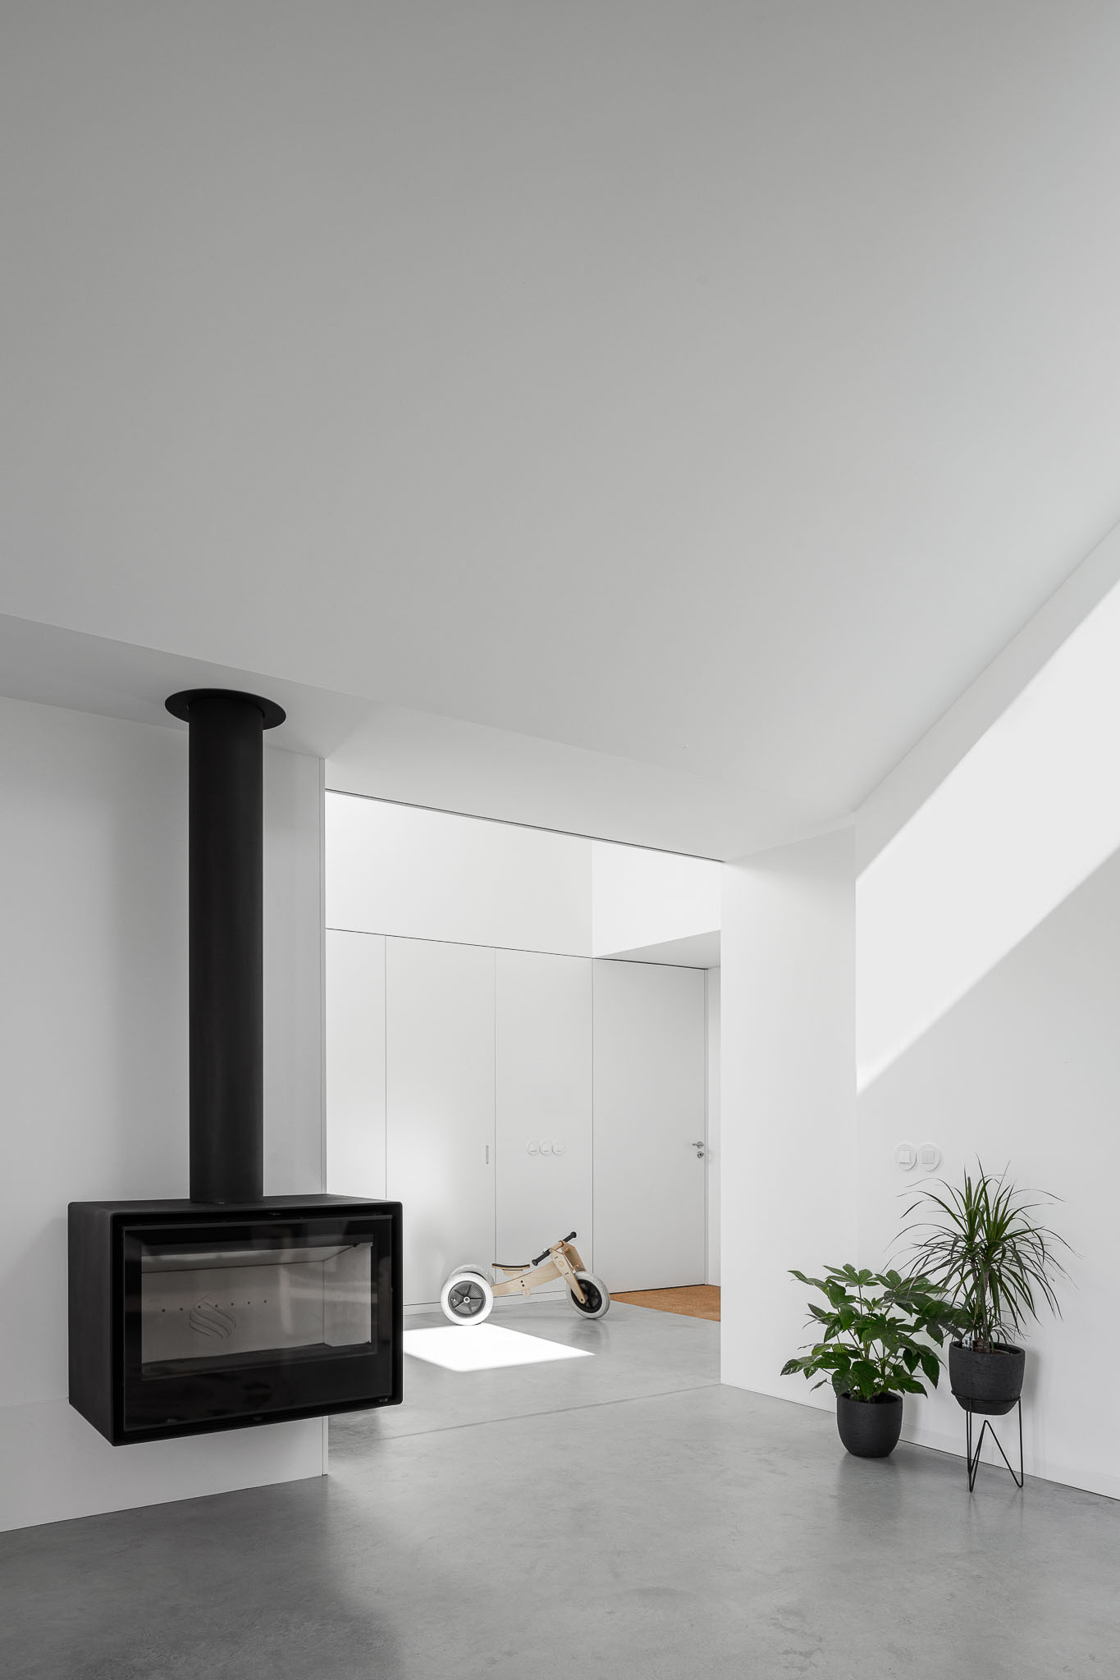
These shapes are reflected on its interior, creating clarity and hierarchy of spaces."
The whole proposal started from a morphological condition of the terrain. This condition influenced, the programmatic and volumetric shape of the building.
In terms of location, the building is developed longitudinally and adapts itself to the terrain shape, creating and defining its boundaries. The option to “close” the house to the street creates a sense of privacy and isolation. In our view, this should be one of the purposes and concepts of inhabit… to create a refuge where we feel good. Thus, the house is facing to the street only the main entrance area and the car access. The remaining program, of an intimate nature, turns to the interior of the terrain.
The general program is divided by its function. The social area is closer to the street and comprises the entrance hall, toilets, laundry, kitchen, common room and the access to the garage.
And the private area, away from the street, with a reading area, sanitary facilities, rooms and the master suit.
Concerning the shape of the building, the house was designed to create 3 main volumes that are oriented from north to south, each with a inclined roof system. The exception arises with the volume of the garage that closes the land to the north.
These shapes are reflected on its interior, creating clarity and hierarchy of spaces."