PROJECT DESCRIPTION


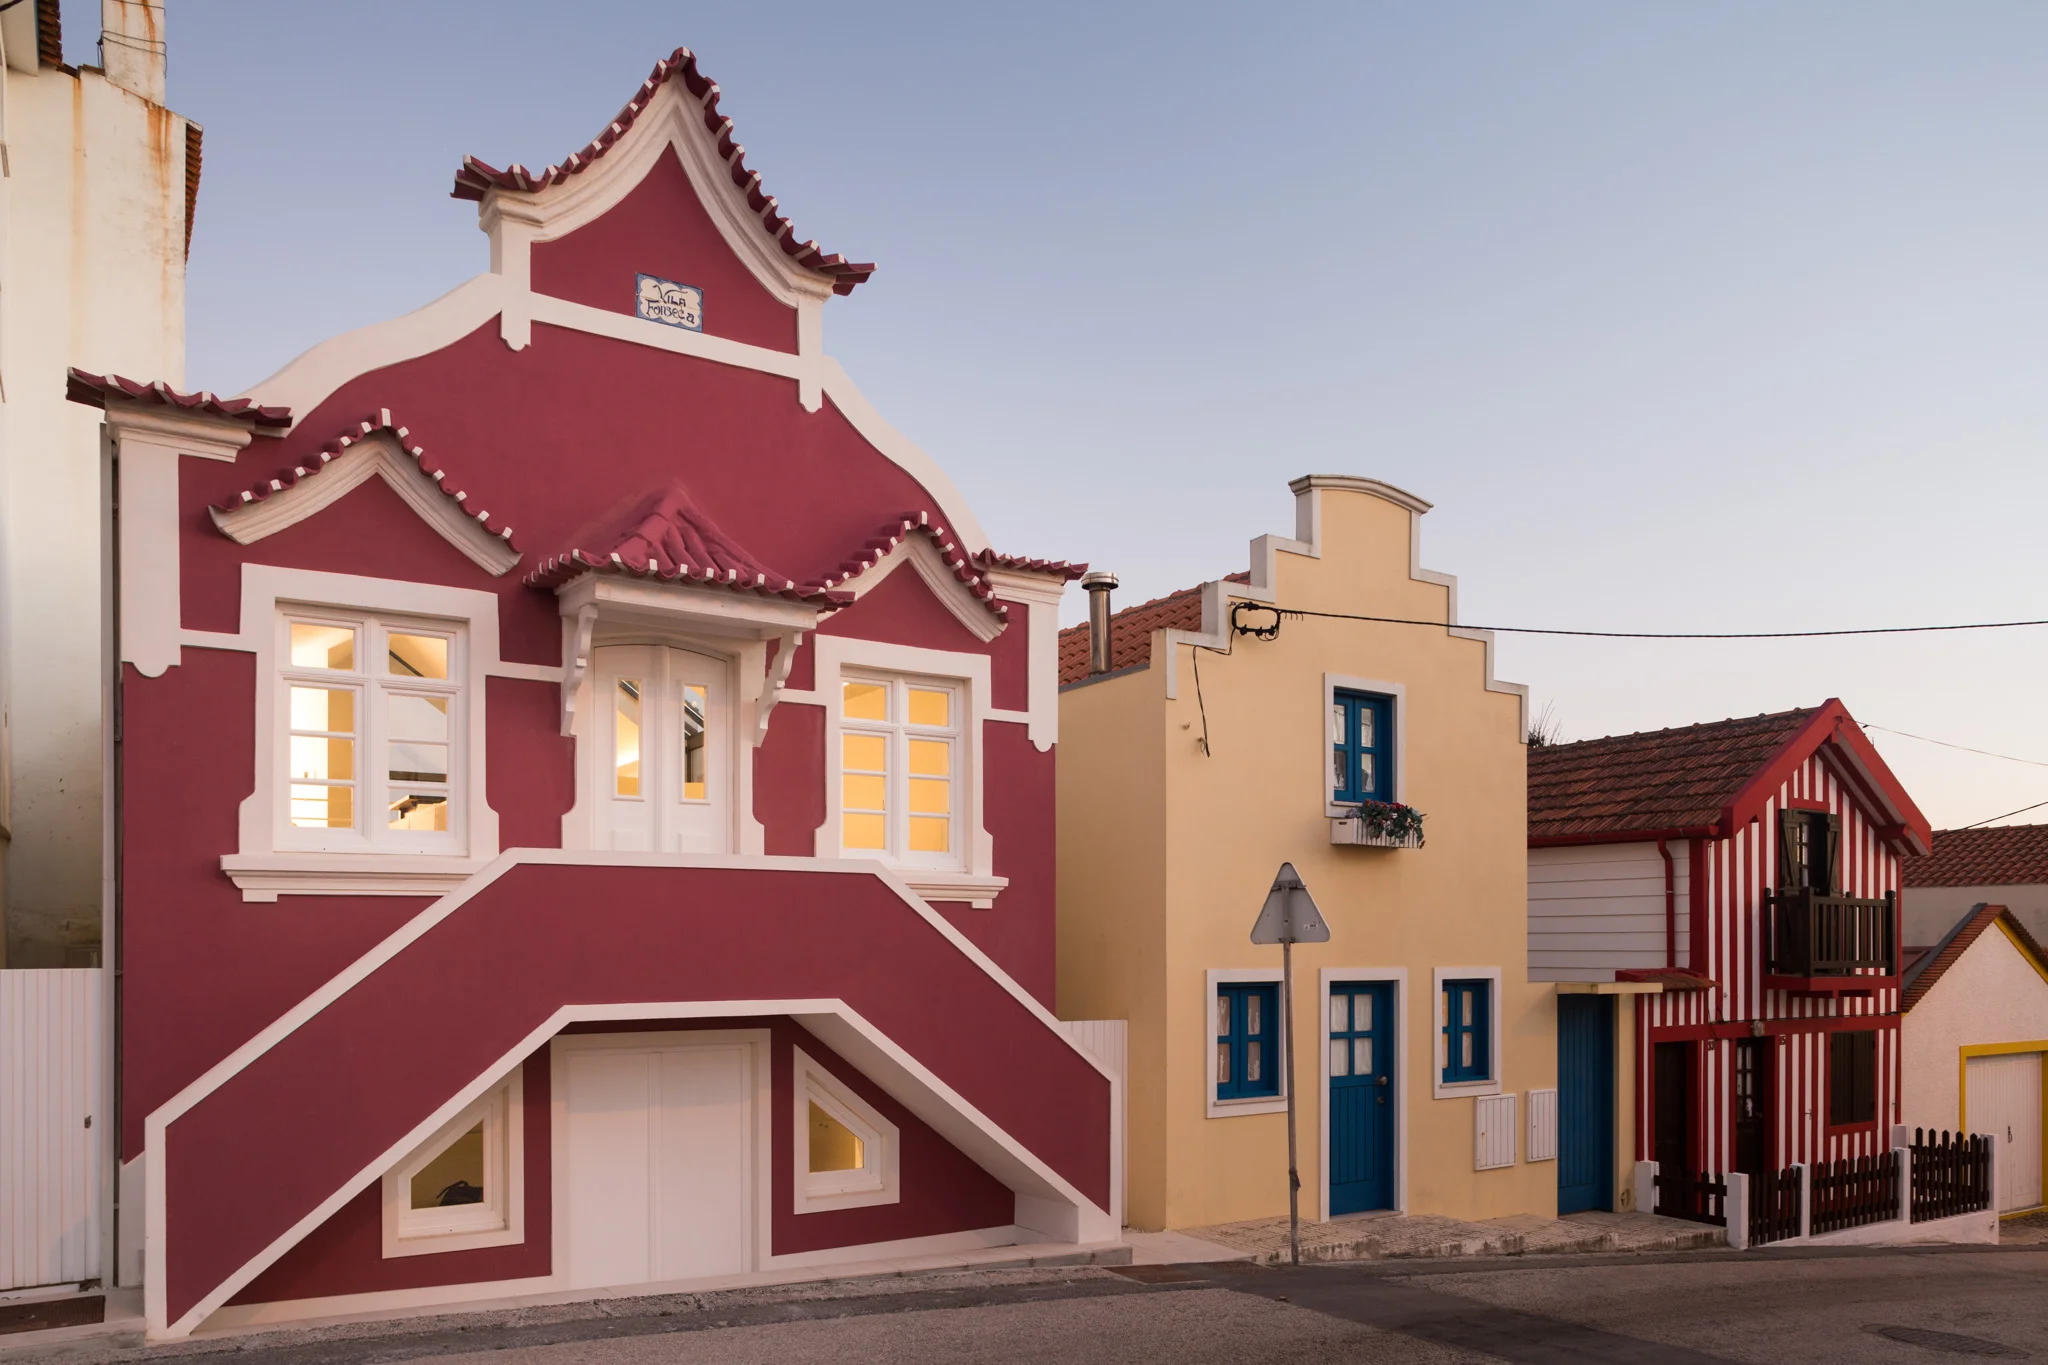
"Vila Fonseca is a small house that documents a time of adobe construction and a very particular façade design, now rare in this area. Abandoned many years ago, it was at severe risk of ruin.
The objective of the project was to recover the original value of its front in the urban complex and, simultaneously, allow its use as a family holiday home in accordance with contemporary ways of living. To this end, reinforcement was carried out to preserve the front façade, the correct tone of the painting was sought, the wooden window frames were recovered and the work on the eaves was restored. The new construction later adapted to the interior use on two floors by adjusting the heights of the ceilings.
The intervention sought to reduce the constraints resulting from more than 100 years of changes in the village's surroundings - such as its 'burying' due to the rise in road level, the various structural problems caused by small, unqualified interventions and poor sun exposure with the huge shadows created by illegal constructions to the east/south.









Inside, the distribution was organized with a new entrance on the side, communicating with the central staircase of the house. The design of this open staircase, aligned with the large transparent gap in the roof, allows the natural light from the west to illuminate the two floors, bathing the entire interior in the warm light of dusk. Given the reduced footprint of 60m2, the spatial and functional strategy involved distributing the two bedrooms and bathrooms on the ground floor and creating a large space with a sloping ceiling on the 1st floor, with the opening of the stairs defining the perimeters of the living room. living room and dining room/kitchen.

The geometry and size of the spans on the rear façade contrast with the small windows at the front, making the most of the southern luminosity and the relationship with the outside terrace, extended with a veranda ideal for family meals outdoors in summer.



The dominant option in visual terms was the tone of white, repeated on the walls, ceilings, carpentry and coverings. The staircase is the unexpected element, an illuminated 'box' in natural oak wood, striking in the paths and in the interaction between spaces."
The objective of the project was to recover the original value of its front in the urban complex and, simultaneously, allow its use as a family holiday home in accordance with contemporary ways of living. To this end, reinforcement was carried out to preserve the front façade, the correct tone of the painting was sought, the wooden window frames were recovered and the work on the eaves was restored. The new construction later adapted to the interior use on two floors by adjusting the heights of the ceilings.
The intervention sought to reduce the constraints resulting from more than 100 years of changes in the village's surroundings - such as its 'burying' due to the rise in road level, the various structural problems caused by small, unqualified interventions and poor sun exposure with the huge shadows created by illegal constructions to the east/south.
Inside, the distribution was organized with a new entrance on the side, communicating with the central staircase of the house. The design of this open staircase, aligned with the large transparent gap in the roof, allows the natural light from the west to illuminate the two floors, bathing the entire interior in the warm light of dusk. Given the reduced footprint of 60m2, the spatial and functional strategy involved distributing the two bedrooms and bathrooms on the ground floor and creating a large space with a sloping ceiling on the 1st floor, with the opening of the stairs defining the perimeters of the living room. living room and dining room/kitchen.
The geometry and size of the spans on the rear façade contrast with the small windows at the front, making the most of the southern luminosity and the relationship with the outside terrace, extended with a veranda ideal for family meals outdoors in summer.
The dominant option in visual terms was the tone of white, repeated on the walls, ceilings, carpentry and coverings. The staircase is the unexpected element, an illuminated 'box' in natural oak wood, striking in the paths and in the interaction between spaces."