FOTÓGRAFO DE
ARQUITETURA

IVO TAVARES
STUDIO

Edifício Actriz Virginia

Edifício Actriz Virginia
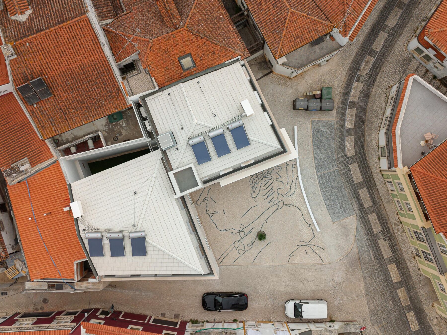
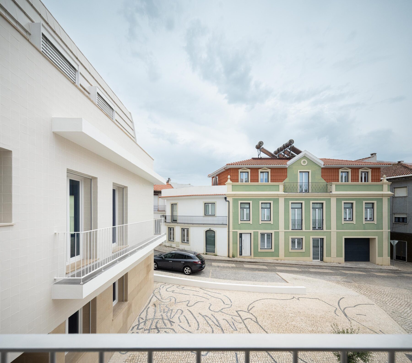
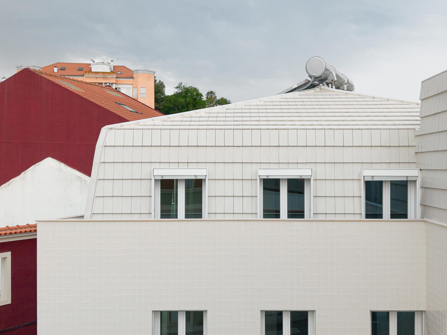
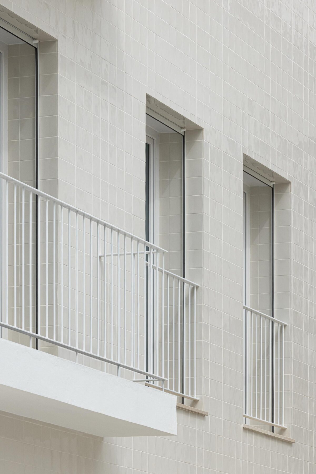
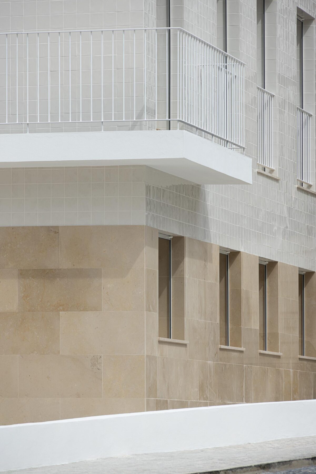
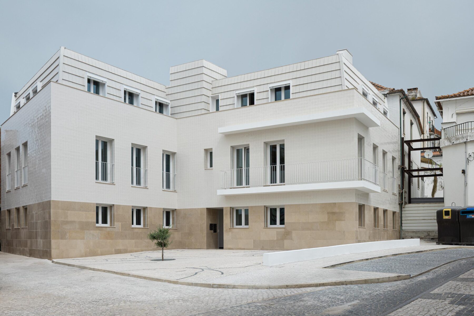
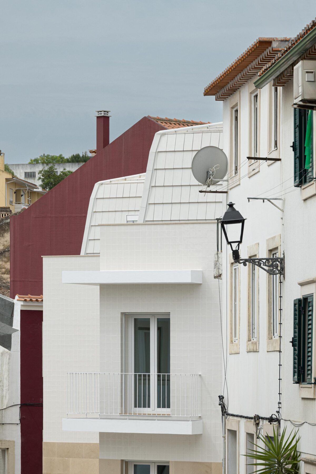
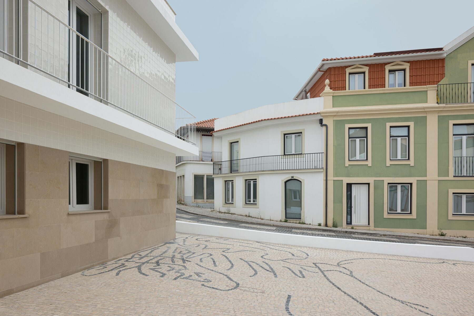
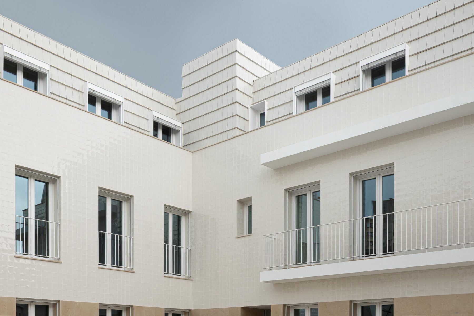
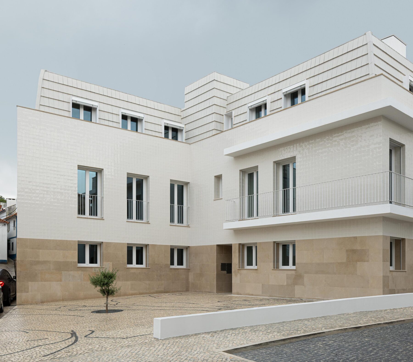
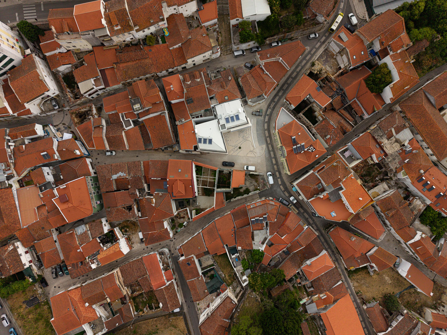
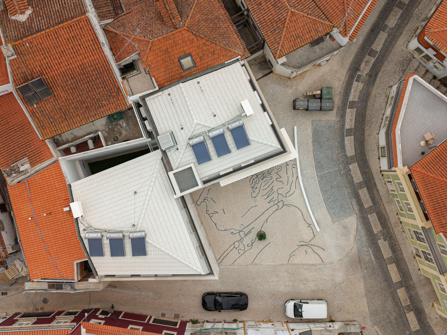
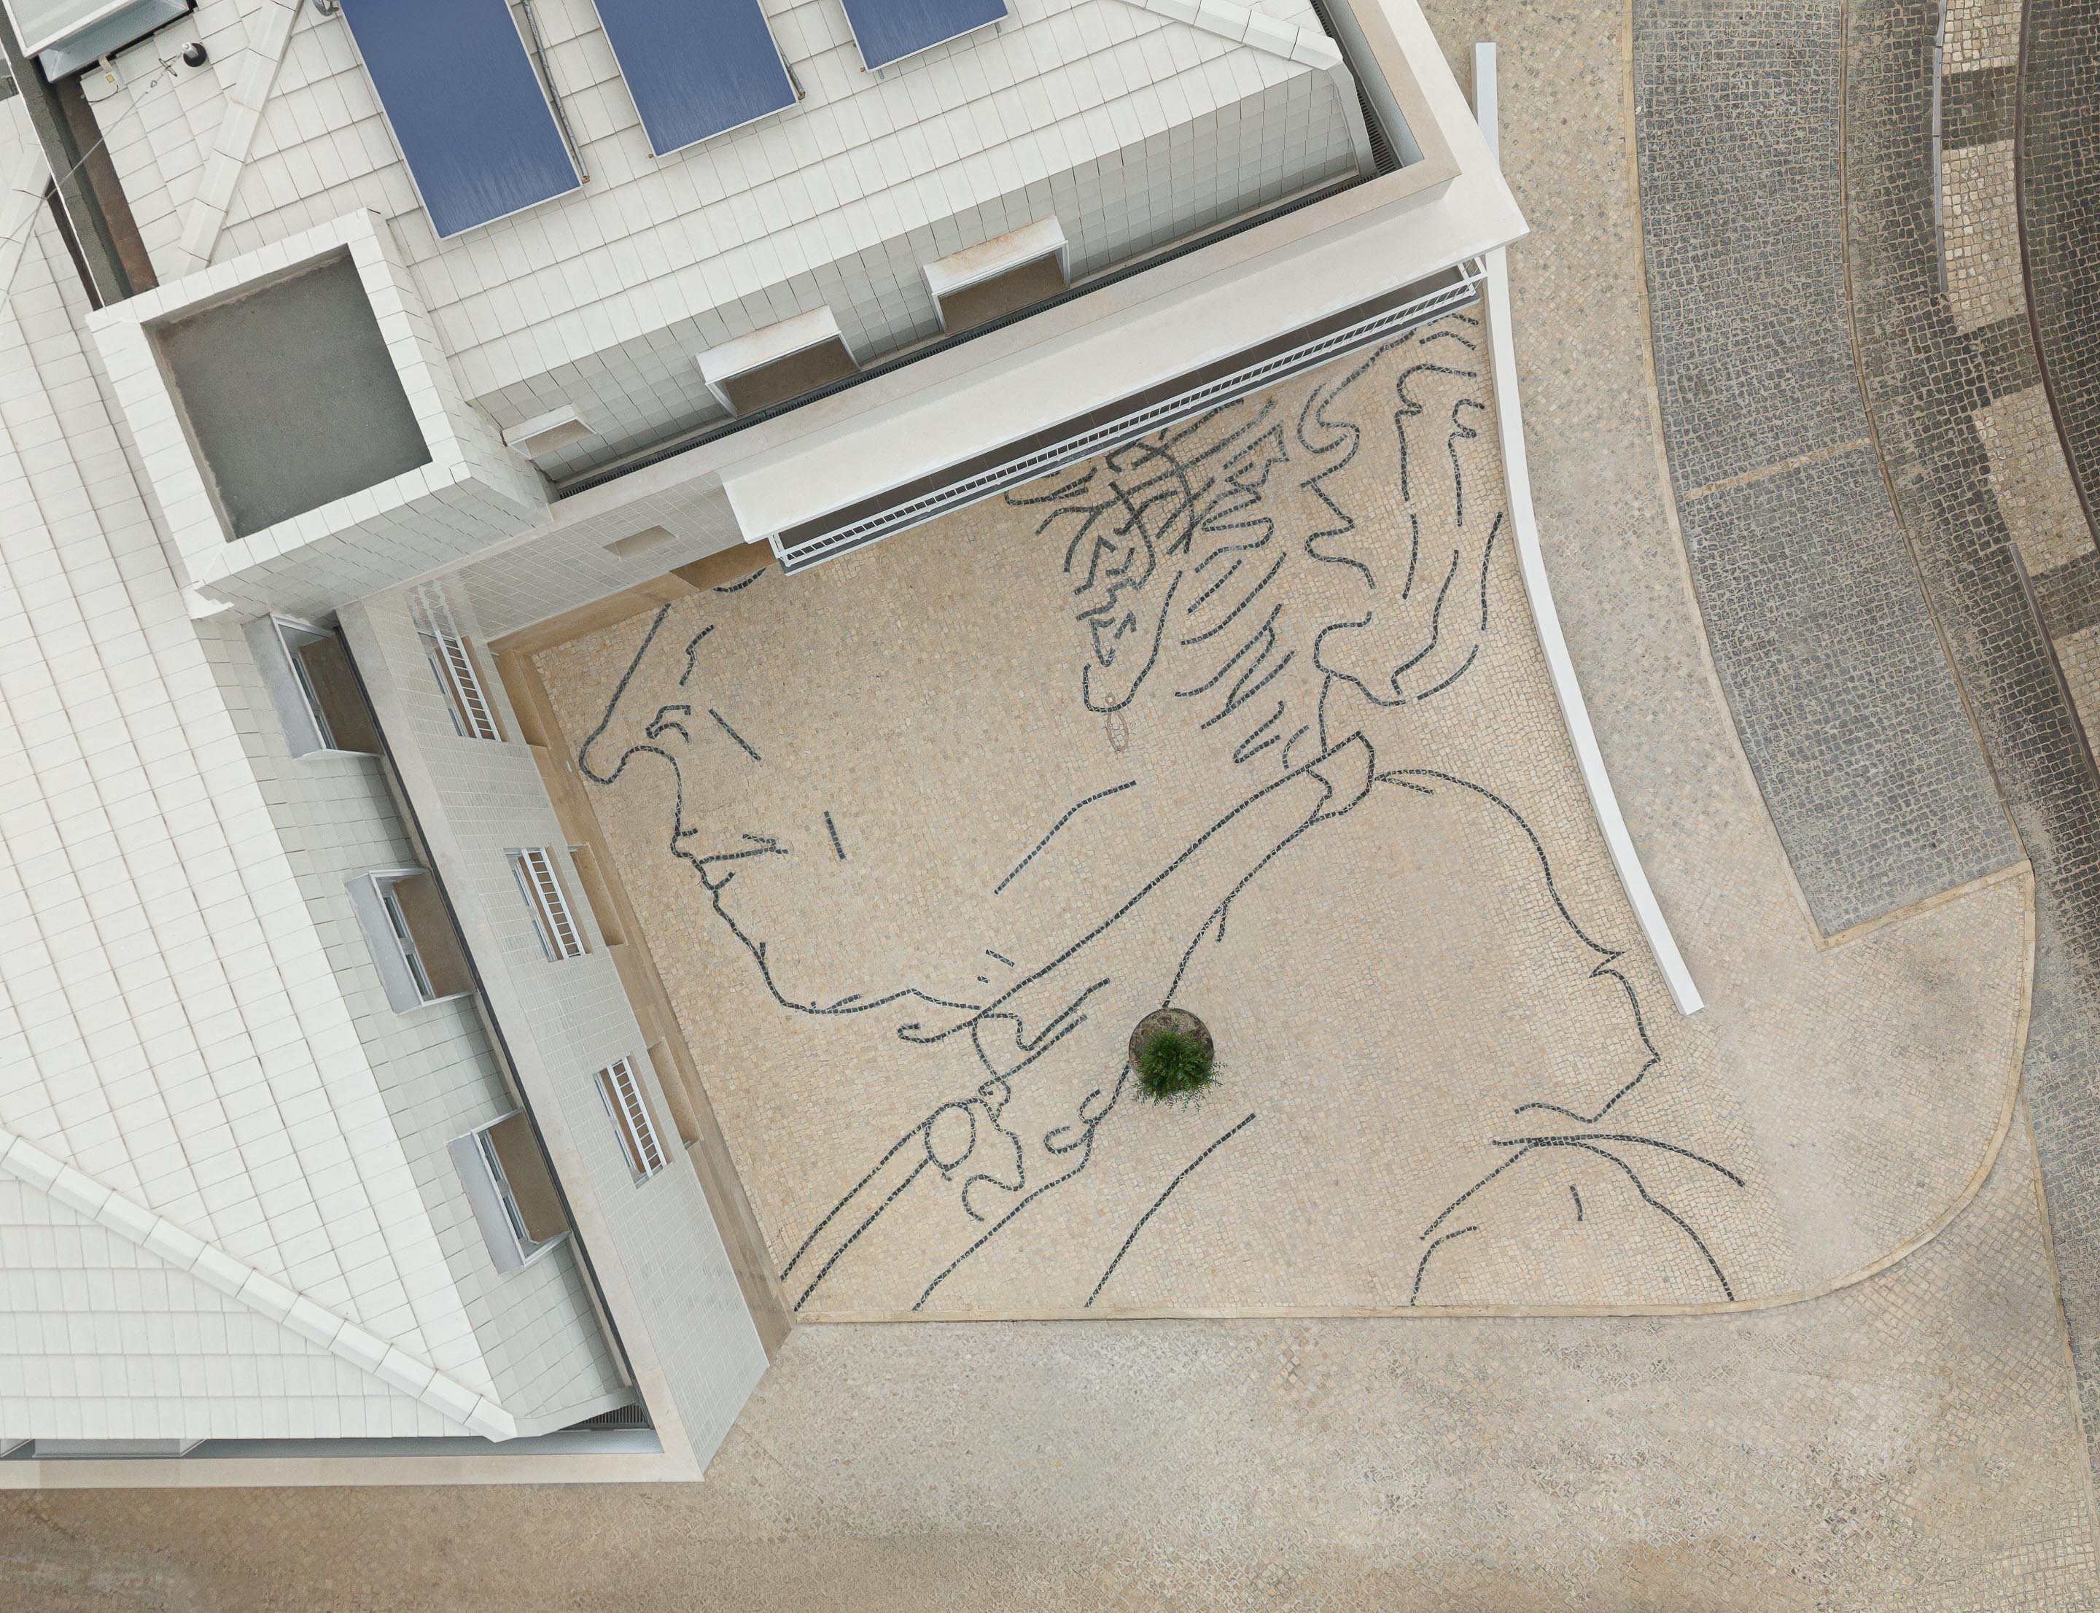
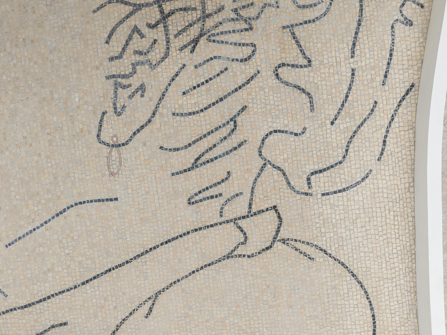
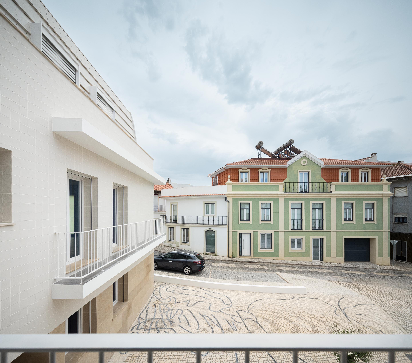
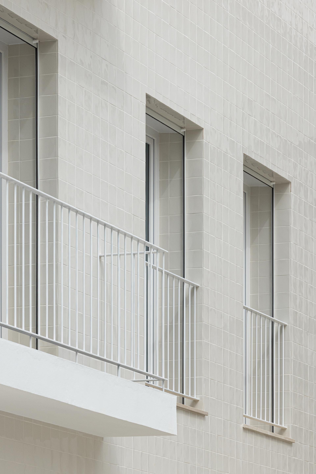
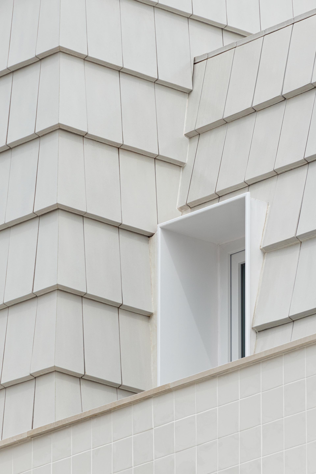
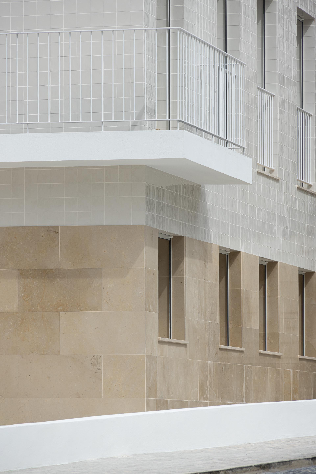
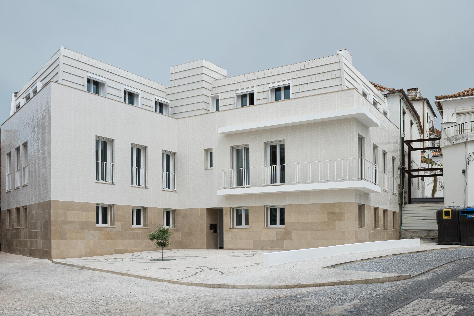
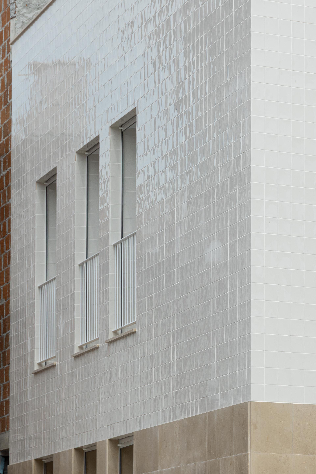
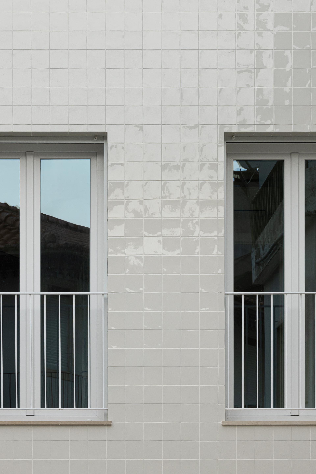
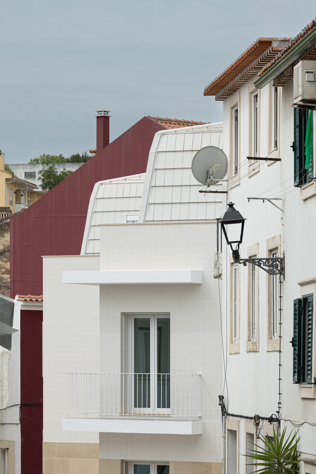
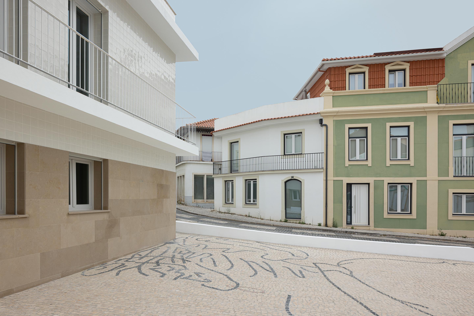
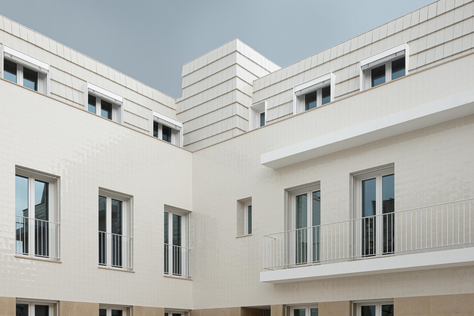
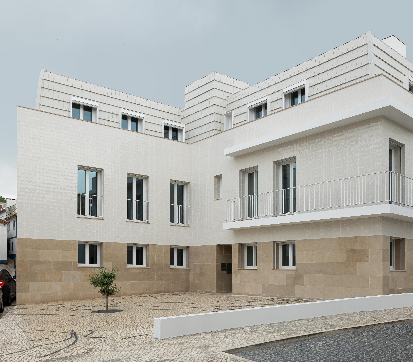
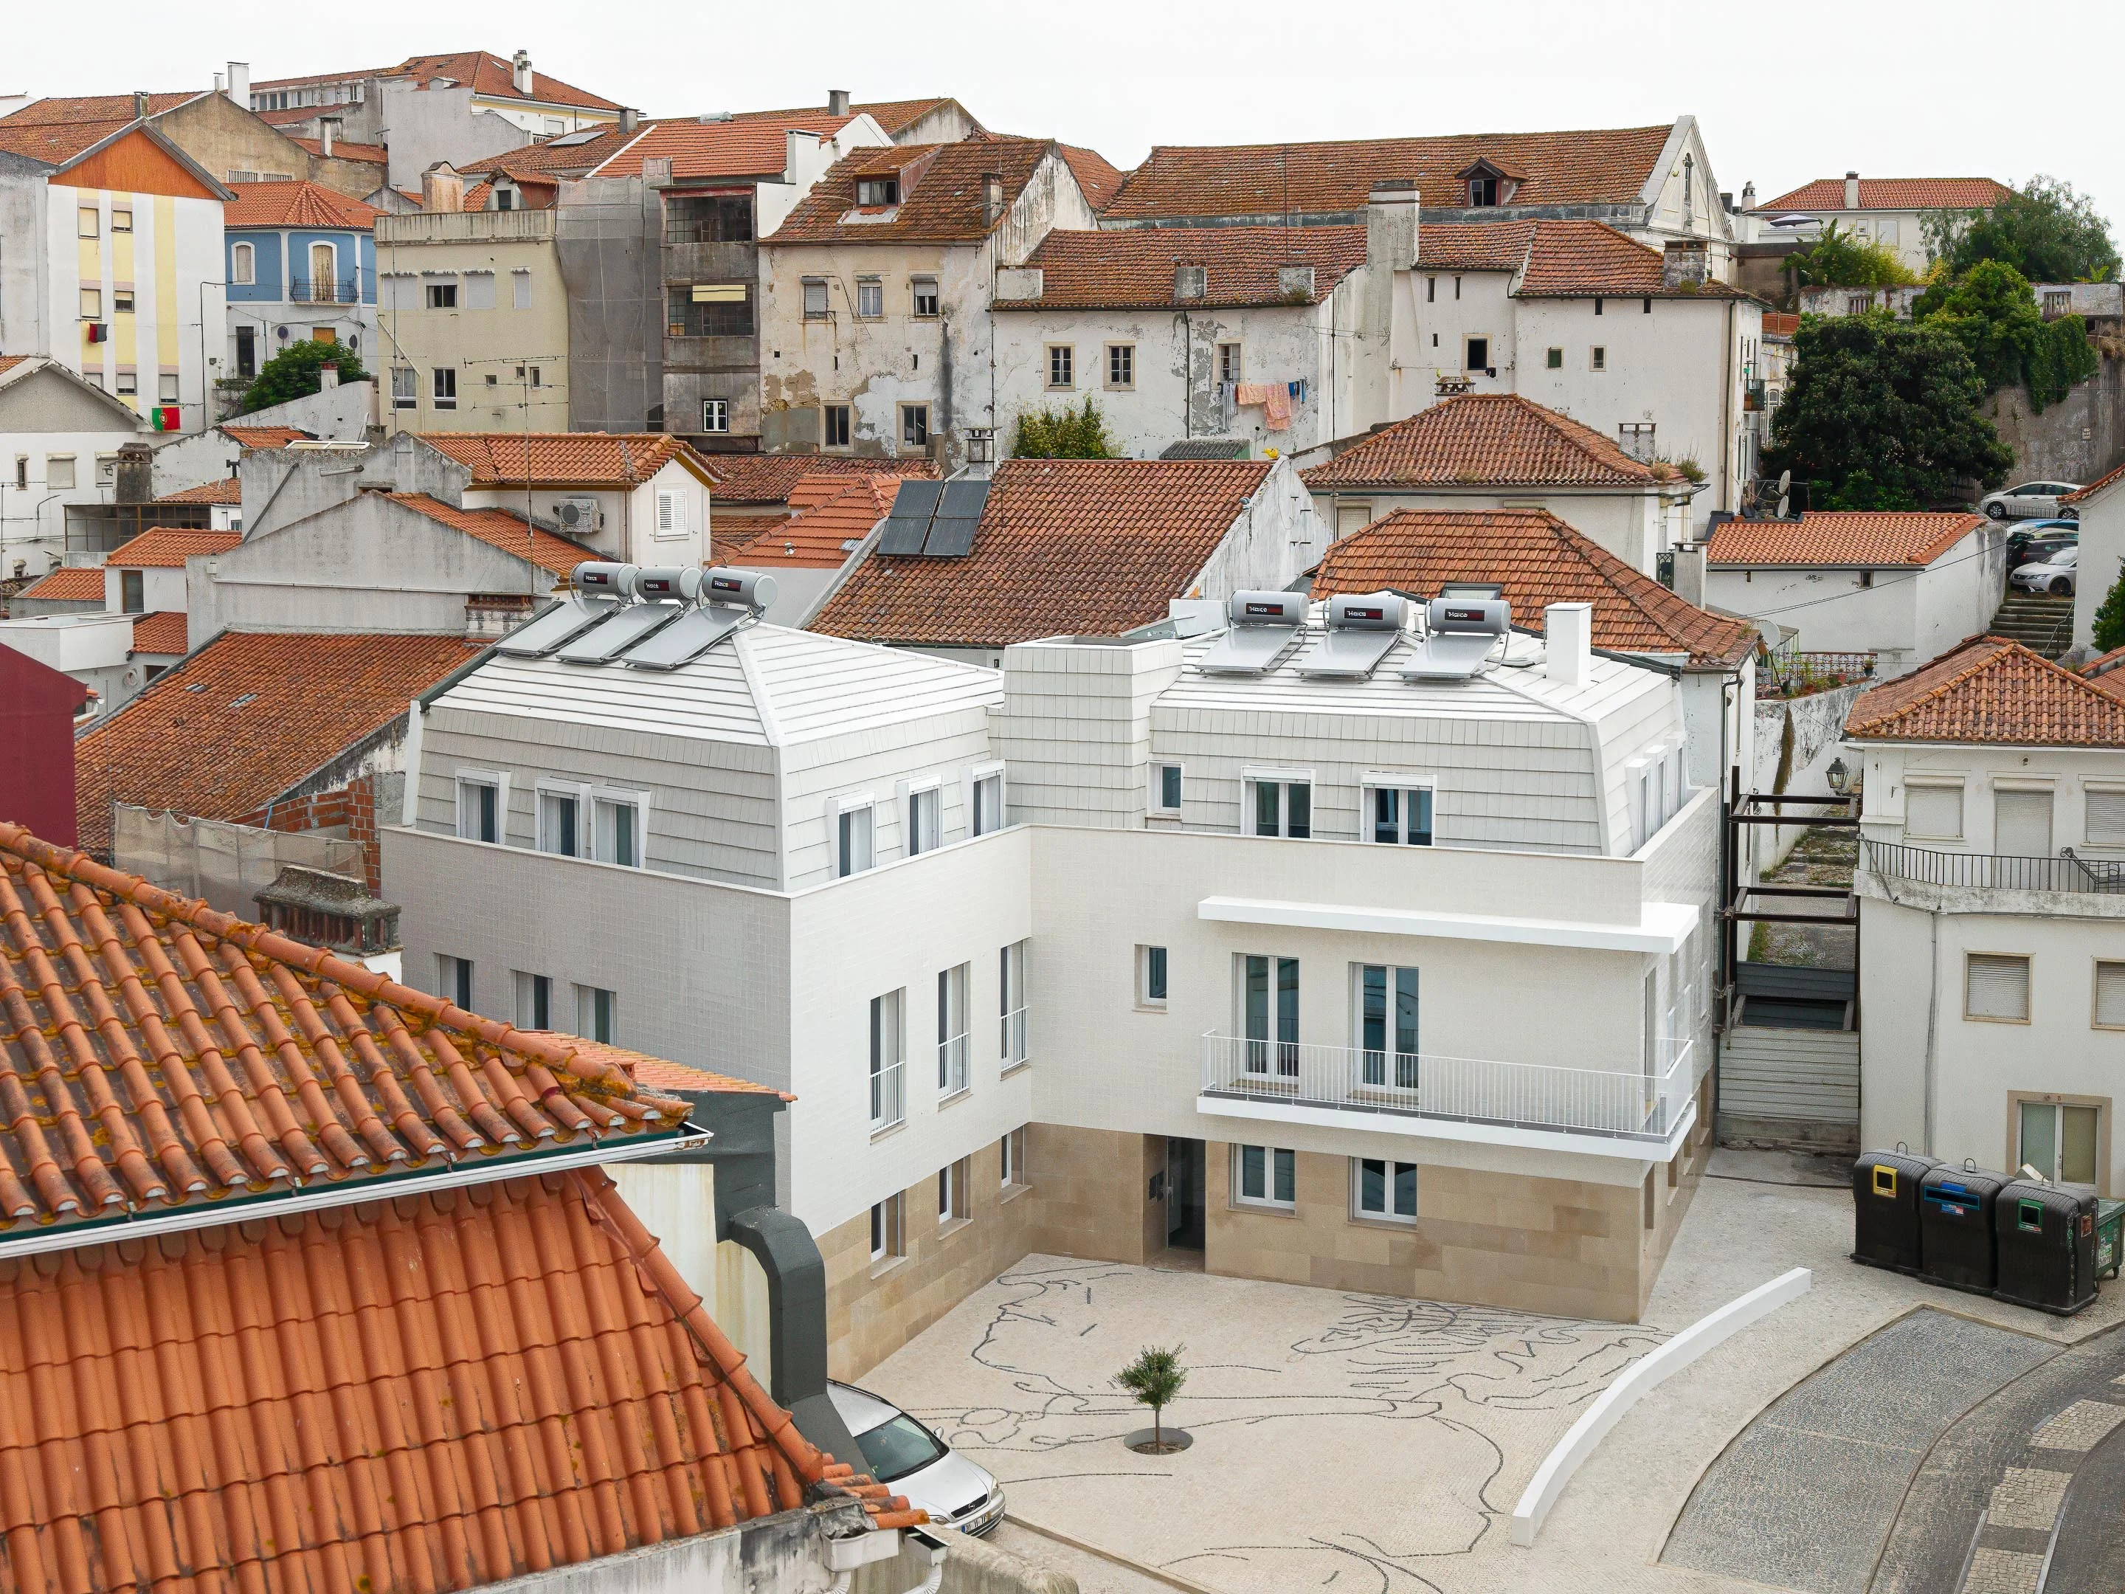
Fachada em azulejo branco e cobertura amansardada em telha plana. Base em pedra calcária e pavimento em calçada portuguesa com desenho — Edifício Actriz Virginia arquitectura Adarq – André David Arquitecto fotografia Ivo Tavares

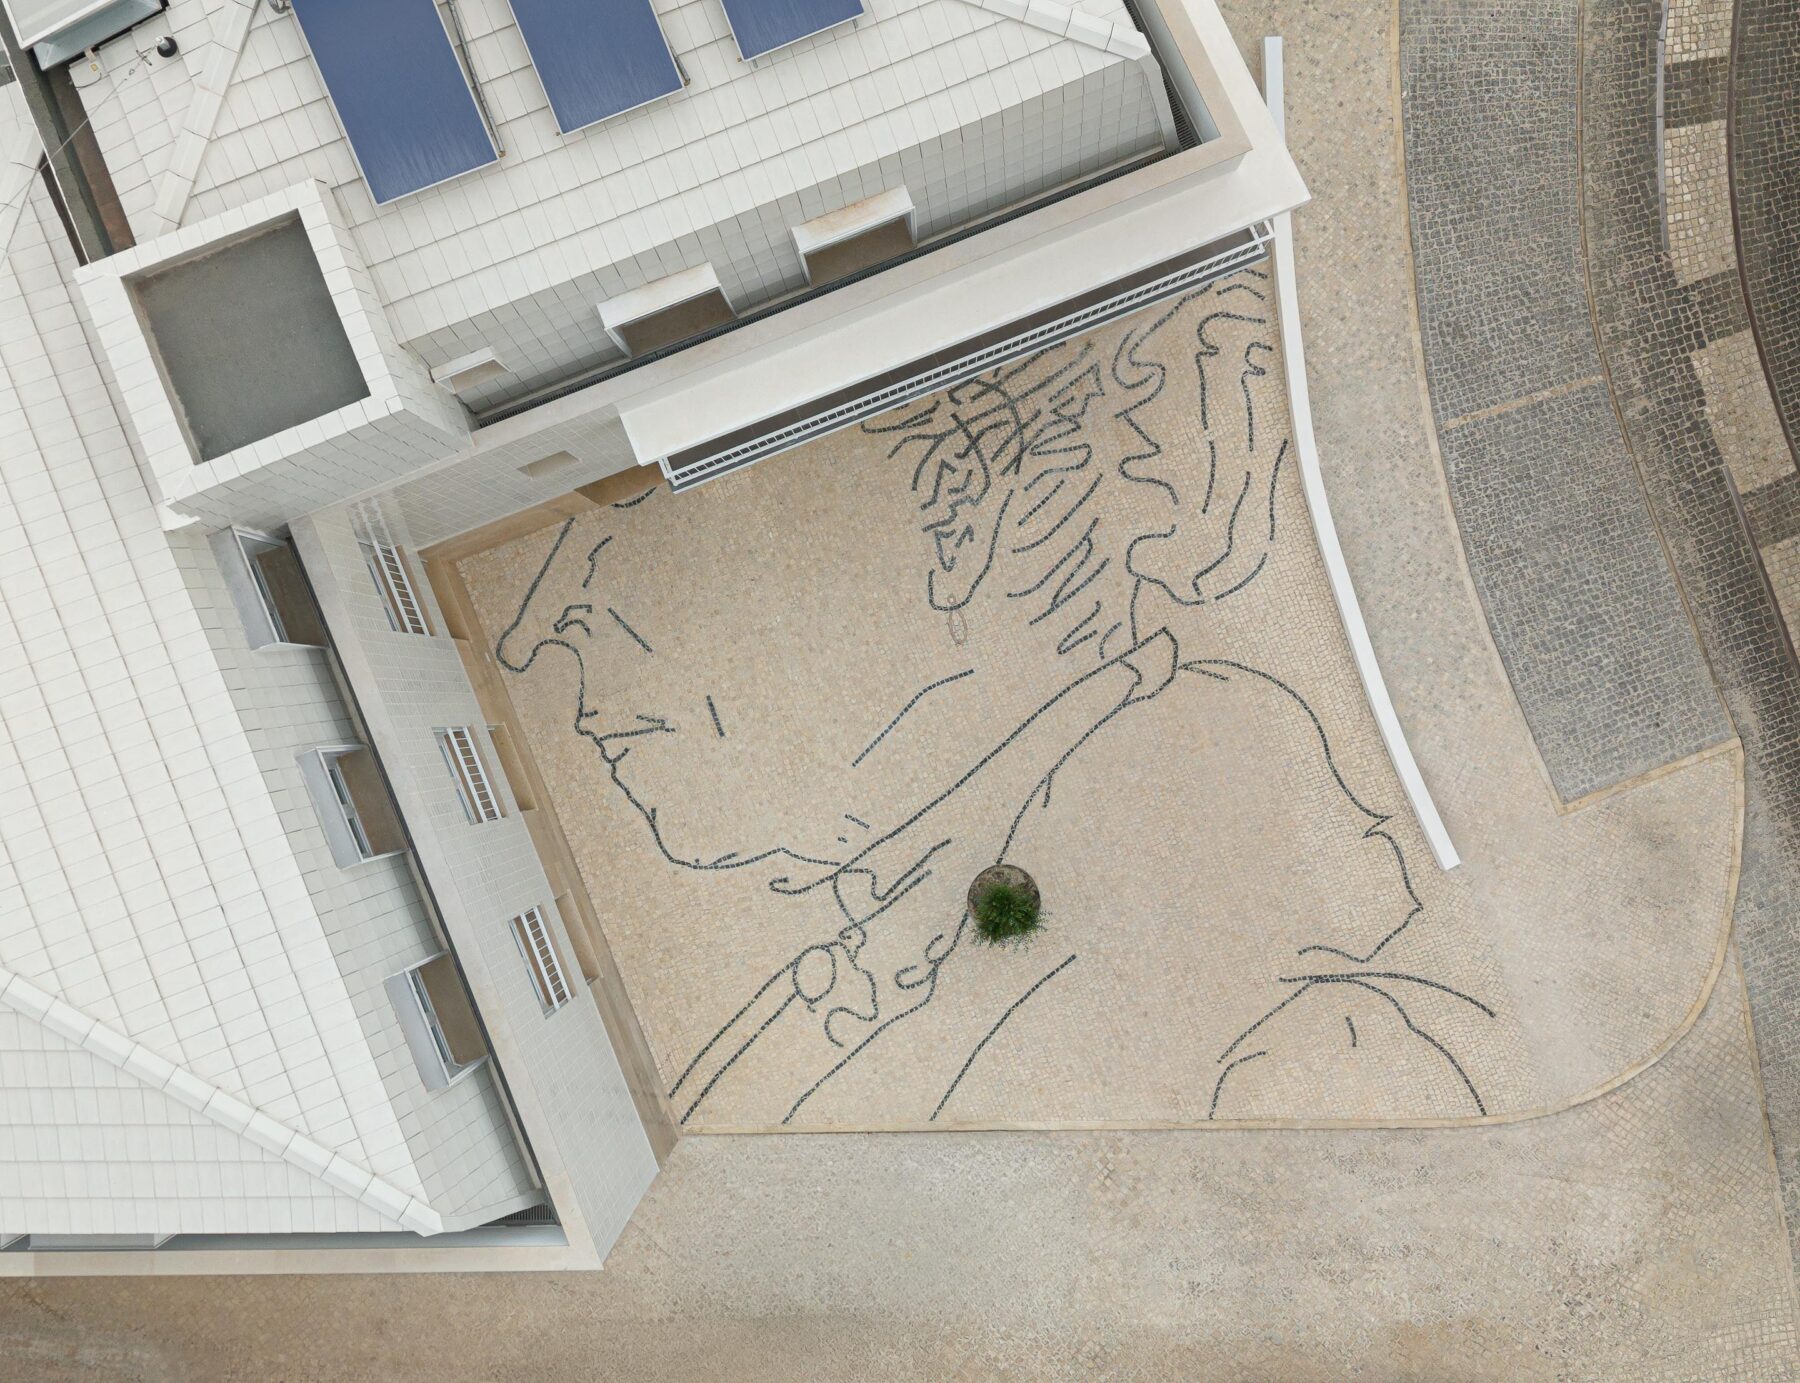
Edifício Actriz Virgínia, do atelier Adarq de André David, reconstrói uma esquina no centro histórico de Torres Novas com azulejo cerâmico branco e embasamento em pedra calcária. No largo que o edifício desenha, a calçada portuguesa traça o perfil da atriz que deu nome ao lugar.

Edifício Actriz Virgínia, by Adarq – André David Arquitecto, rebuilds a corner in the historic centre of Torres Novas with white ceramic tile and a limestone base. In the square the building defines, Portuguese cobblestone traces the portrait of the actress who gave the street its name.

Fachada em azulejo branco e cobertura amansardada em telha plana. Base em pedra calcária e pavimento em calçada portuguesa com desenho — Edifício Actriz Virginia arquitectura Adarq – André David Arquitecto fotografia Ivo Tavares

INFORMAÇÃO TÉCNICA / TECHNICAL INFORMATION

ATELIER DE ARQUITETURA / ARCHITECTURE OFFICE
ARQUITETO RESPONSÁVEL / MAIN ARCHITECT
André David
COLABORAÇÃO / COLABORATION
Andreia Teixeira, Jessica Duarte, Agnieszka Izabela
LOCALIZAÇÃO / LOCATION
ANO DE CONCLUSÃO DA OBRA / YEAR OF CONCLUSION
ÁREA TOTAL CONSTRUÍDA (M2) / TOTAL AREA
566.65 m²
TÉRMICA / THERMAL ENGINEERING
Eng. Helder F.
IDENTIDADE VISUAL / VISUAL IDENTITY
Adarq – André David Arquitecto
ILUSTRAÇÕES / ILLUSTRATIONS
Adarq – André David Arquitecto
DECORAÇÃO DE INTERIORES / INTERIOR DESIGN
-
FOTÓGRAFO / ARCHITECTURAL PHOTOGRAPHER

DESCRIÇÃO DO PROJETO / PROJECT DESCRIPTION

INTRODUÇÃO

A Câmara Municipal de Torres Novas pretende desenvolver um projecto de reabilitação na Rua dos Ferreiros e Rua Actriz Virgínia, através de uma construção num terreno com área total de intervenção com cerca de 432.25m², de modo a valorizar o seu património e adaptá-lo às novas necessidades e expectativas da cidade. A intervenção proposta diz respeito ao estudo prévio de um edifício destinado a habitação. Está localizado em área de reabilitação urbana “ARU Torres Novas – centro histórico” aprovada pela Assembleia Municipal a 12 de Novembro e Publicado a 16 de Dezembro, em D.R. 2.ª série – N.º 242, o Aviso n.º 14072/2014. As construções outrora existentes, foram demolidas por demonstrar risco de colapso. O seu estado de degradação de nível elevado colocava em perigo a queda do edificado para a frente urbana e colocava em causa o local e os transeuntes.

PROPOSTA

Esta memória descritiva pretende complementar a informação gráfica que dá resposta ao solicitado pelo Caderno de Encargos e Programa Base. Um edifício que reconstrói a esquina da Rua dos Ferreiros com a Rua Actriz Virgínia e que garante a continuidade altimétrica dominante na Rua dos Ferreiros (3 Pisos). Optouse por regularizar a frente urbana estabelecendo continuidade na fachada evitando inflexões e geometrias pouco claras para a fachada da Rua dos Ferreiros, criando esta cedência para o arruamento maior salubridade na Rua dos Ferreiros, bem como segurança de locomoção pedonal e acesso ao edifício. O edifício habitacional multifamiliar é orientado para um segmento de arrendamento com custos controlados e acessíveis, defendendo que a melhoria das condições de habitação de custos controlados deve assentar no equilíbrio entre a escassez de recursos económicos e a salvaguarda da dignidade dos beneficiários, passando pela criação de tipologias com características mais contemporâneas, mas também a sua relação com o tecido urbano do centro histórico. Trata-se de uma construção nova e não mimetizar uma linguagem arquitectónica outrora existente na sua forma original. Pretende-se com este projecto cumprir uma regra da arquitectura, quase sempre constante ao longo do tempo, que se apoia no reencontro de uma relação justa e equilibrada com o passado tornando-se portanto indispensável, sobre o qual este projecto assenta. Com uma atitude contemporânea, procurou-se uma completa integração no conjunto urbano, optando em manter alguns dos seus elementos caracterizadores como a métrica dos vãos propostos remonta à memória da bela fachada da casa outrora existente.

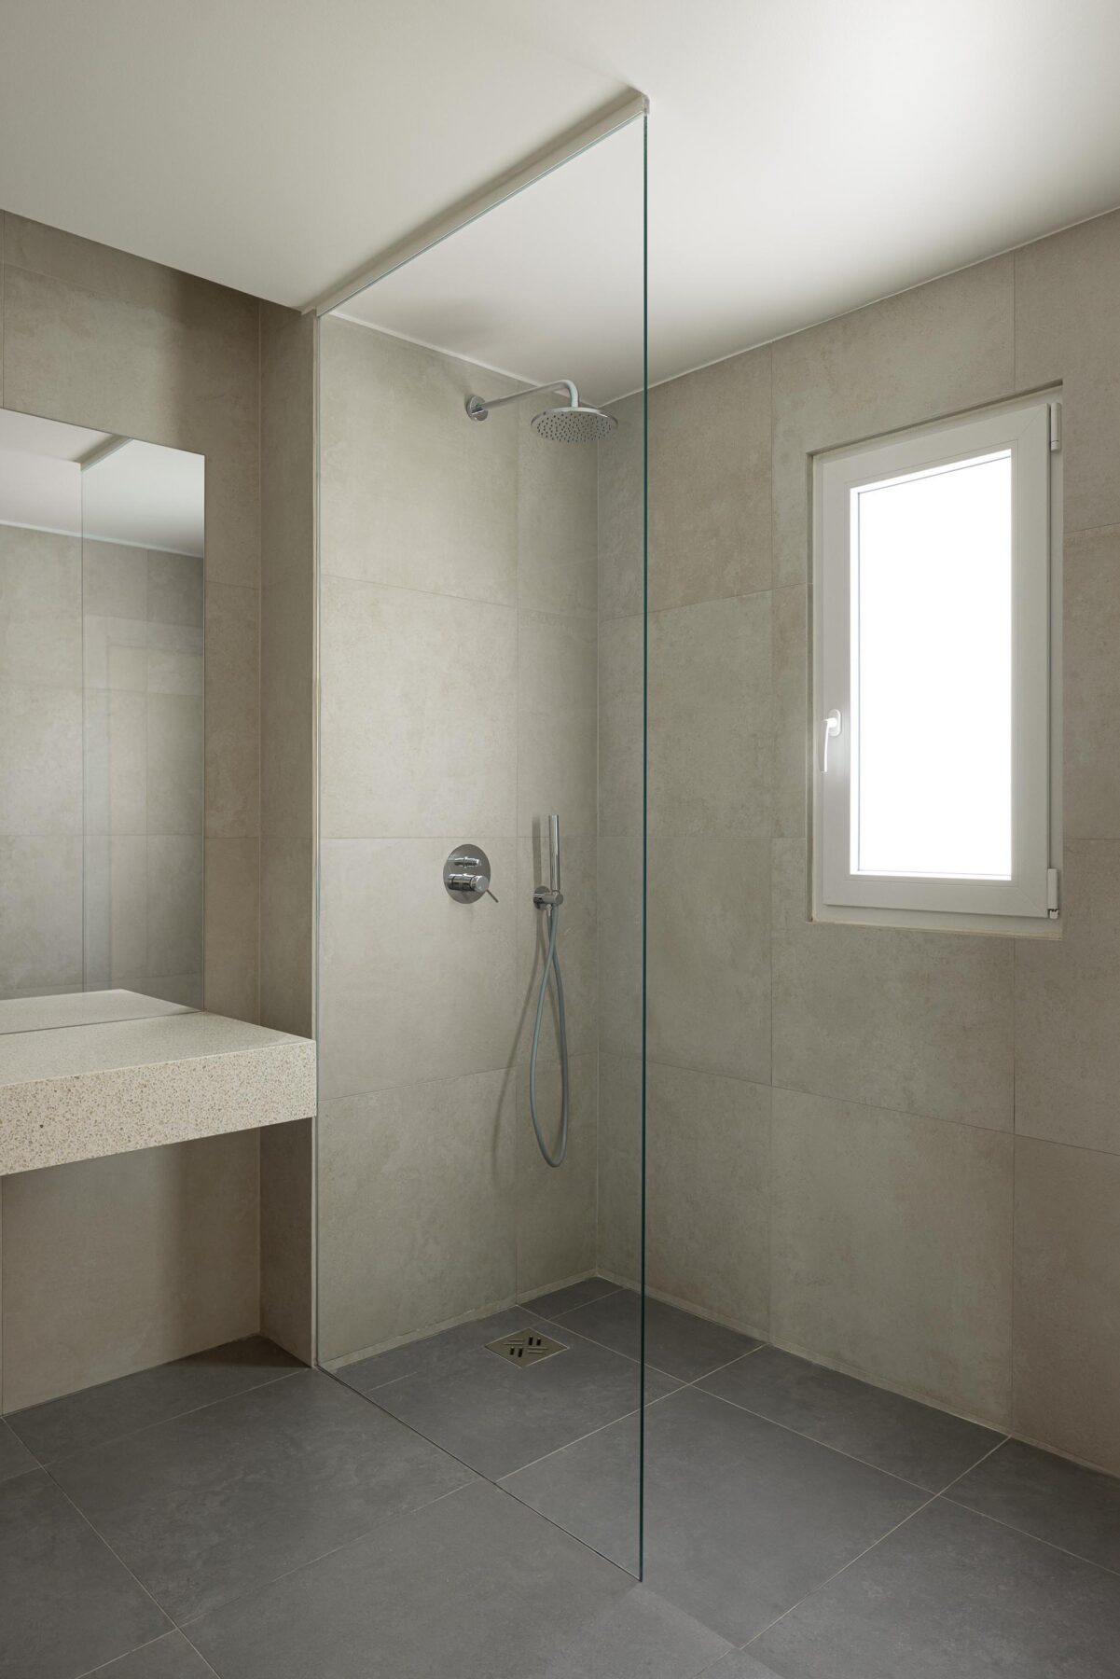
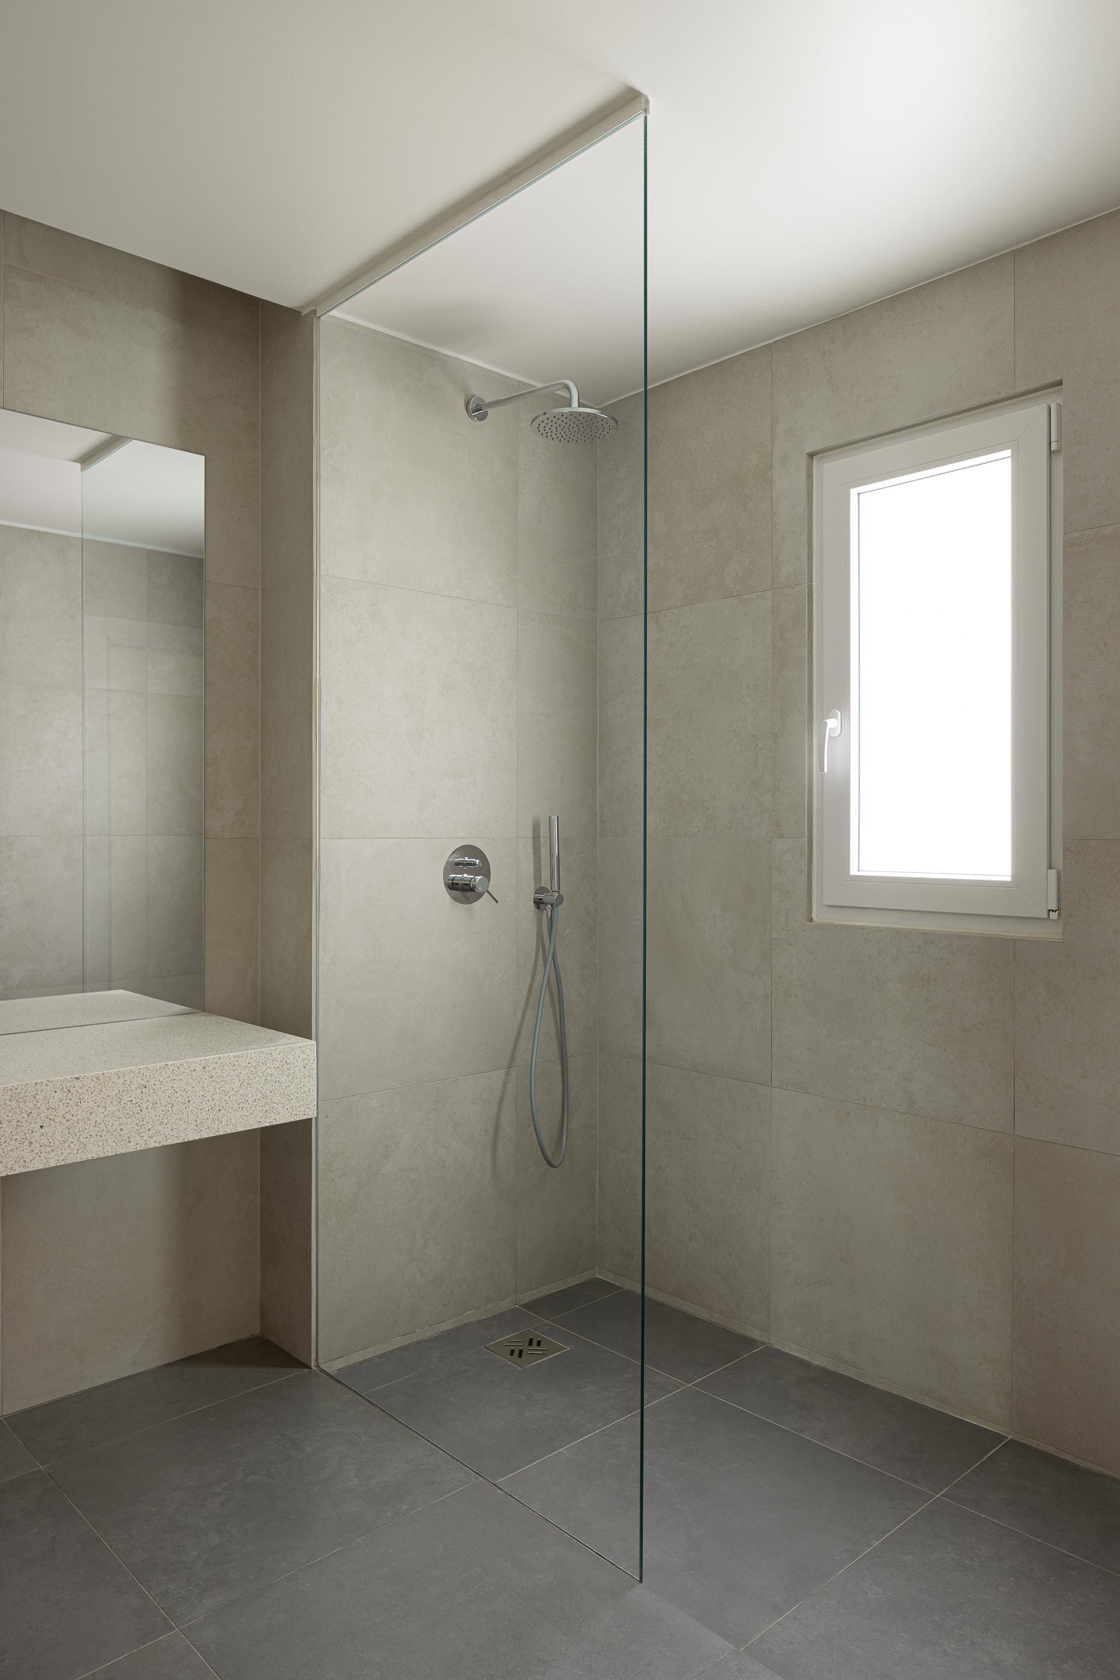
Este projecto de arquitectura, resume-se à construção de um edifício de 3 pisos de habitação nova de 6 apartamentos de custos controlados, de tipologias T2 e T1.

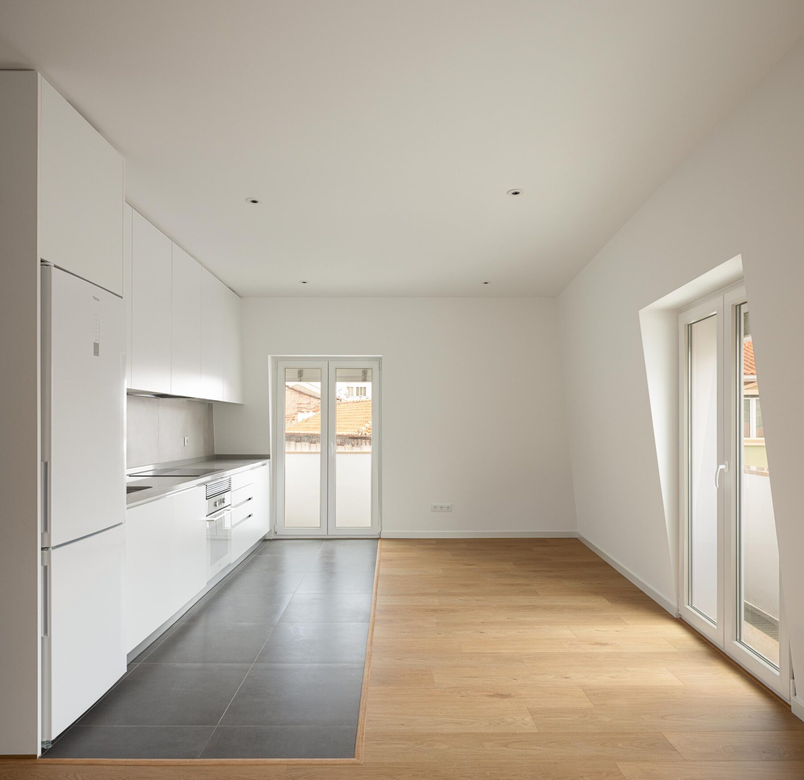
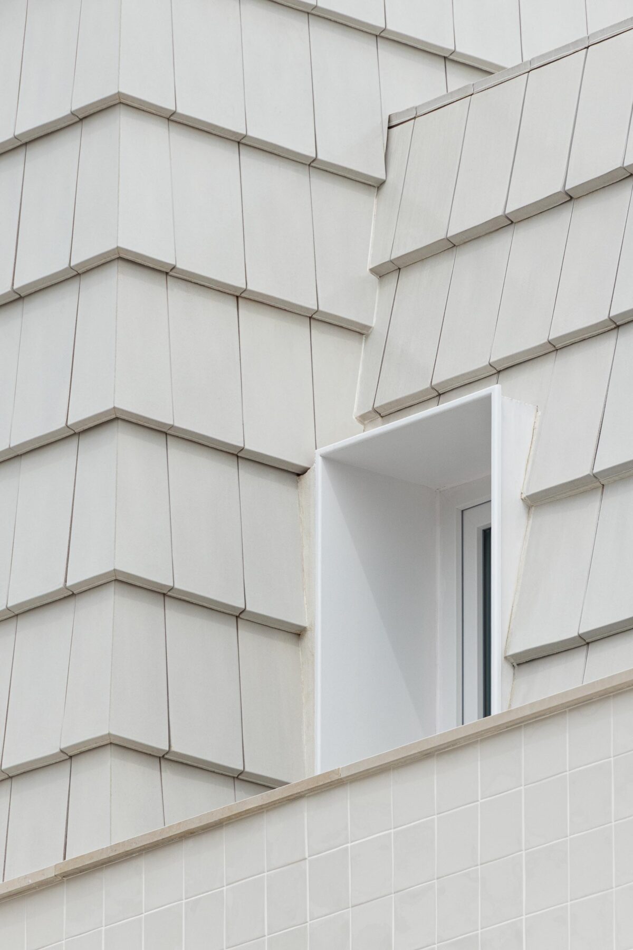
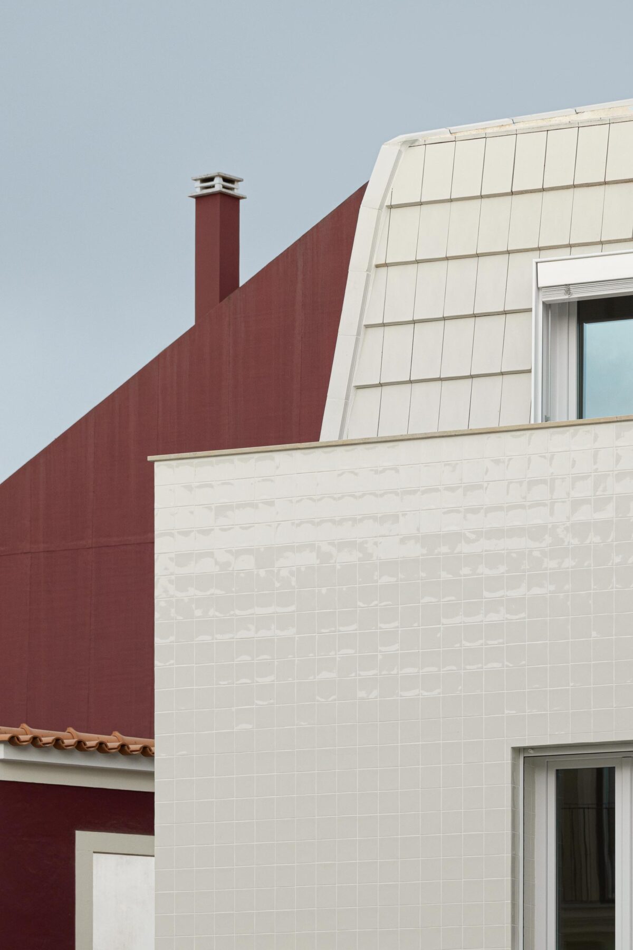
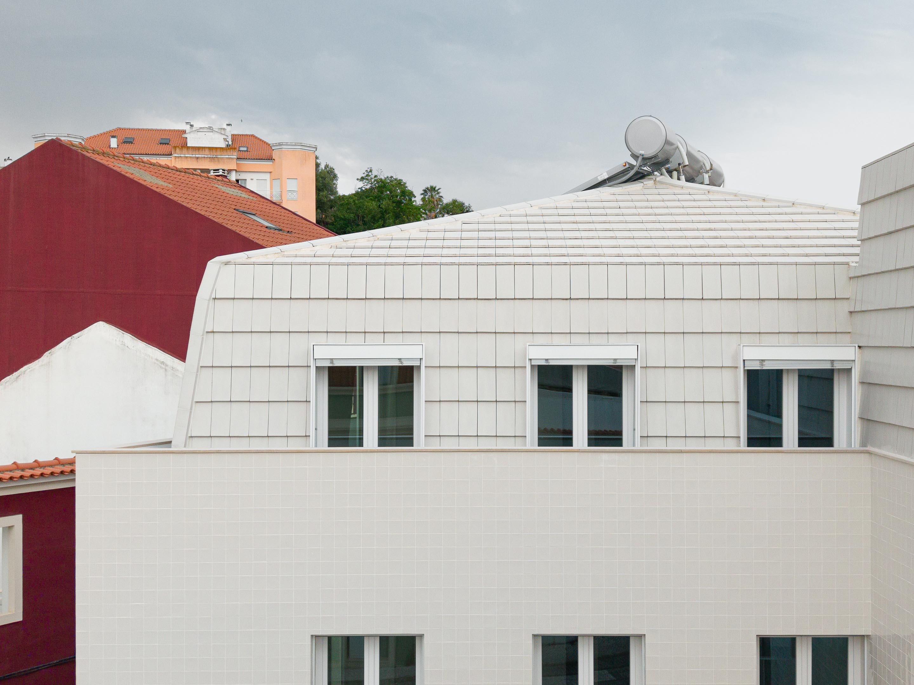
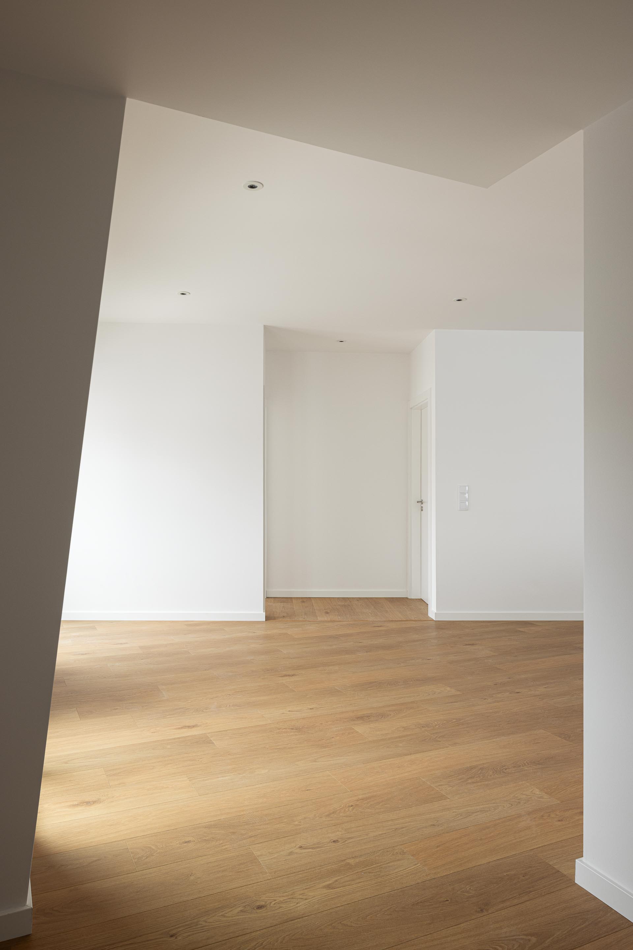
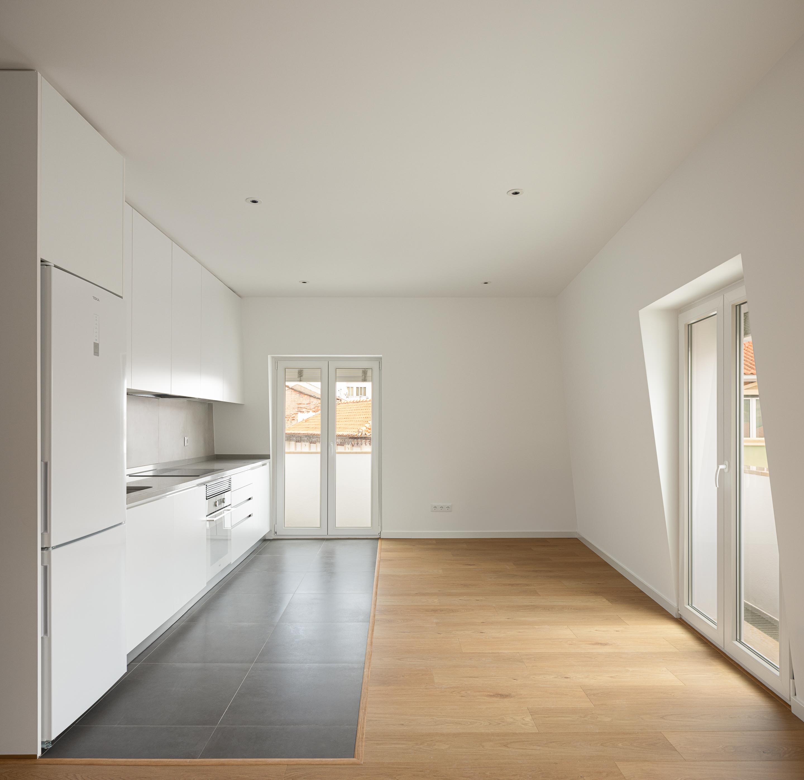
O edifício articula-se em três pisos acima do solo, sendo cada piso constituído por dois apartamentos de Tipologia T2 esquerdo e T1 direito. O último piso sendo ele também a cobertura do edifício e com a estratégia de quebrar a escala de um edifício com três pisos, optou-se por um piso amansardado e com revestimento em telha plana.

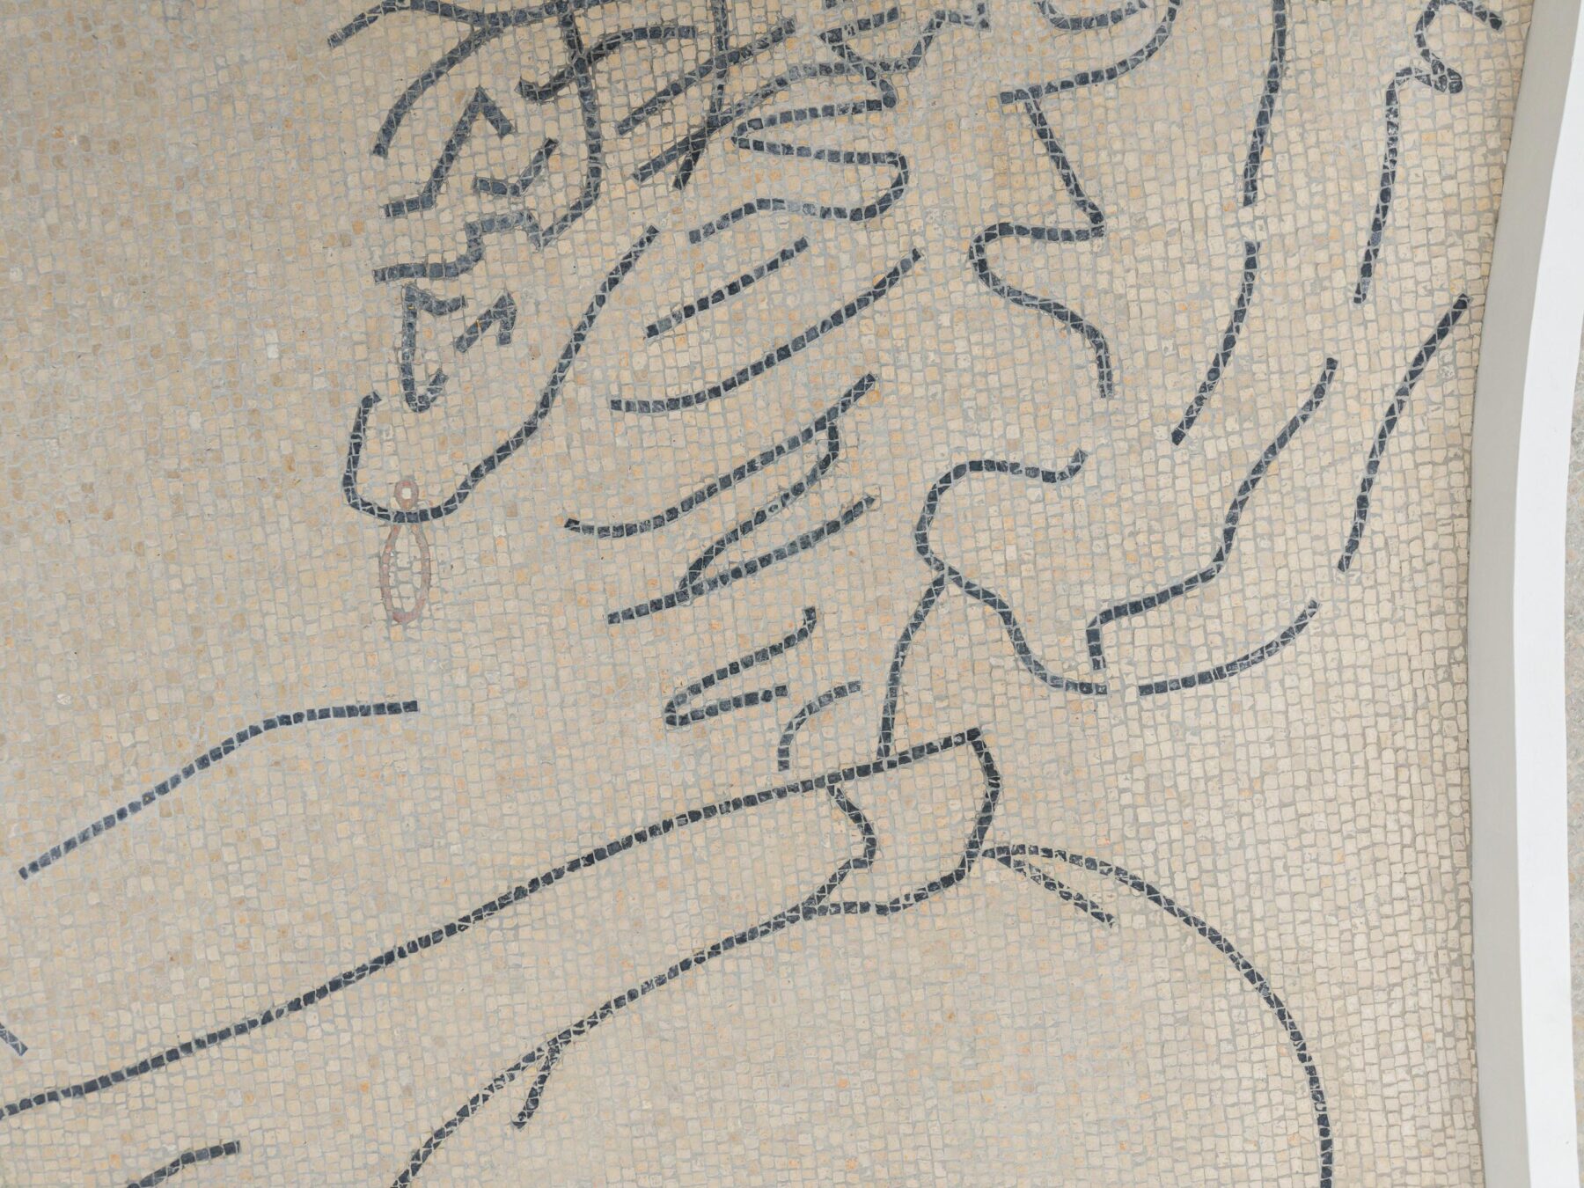
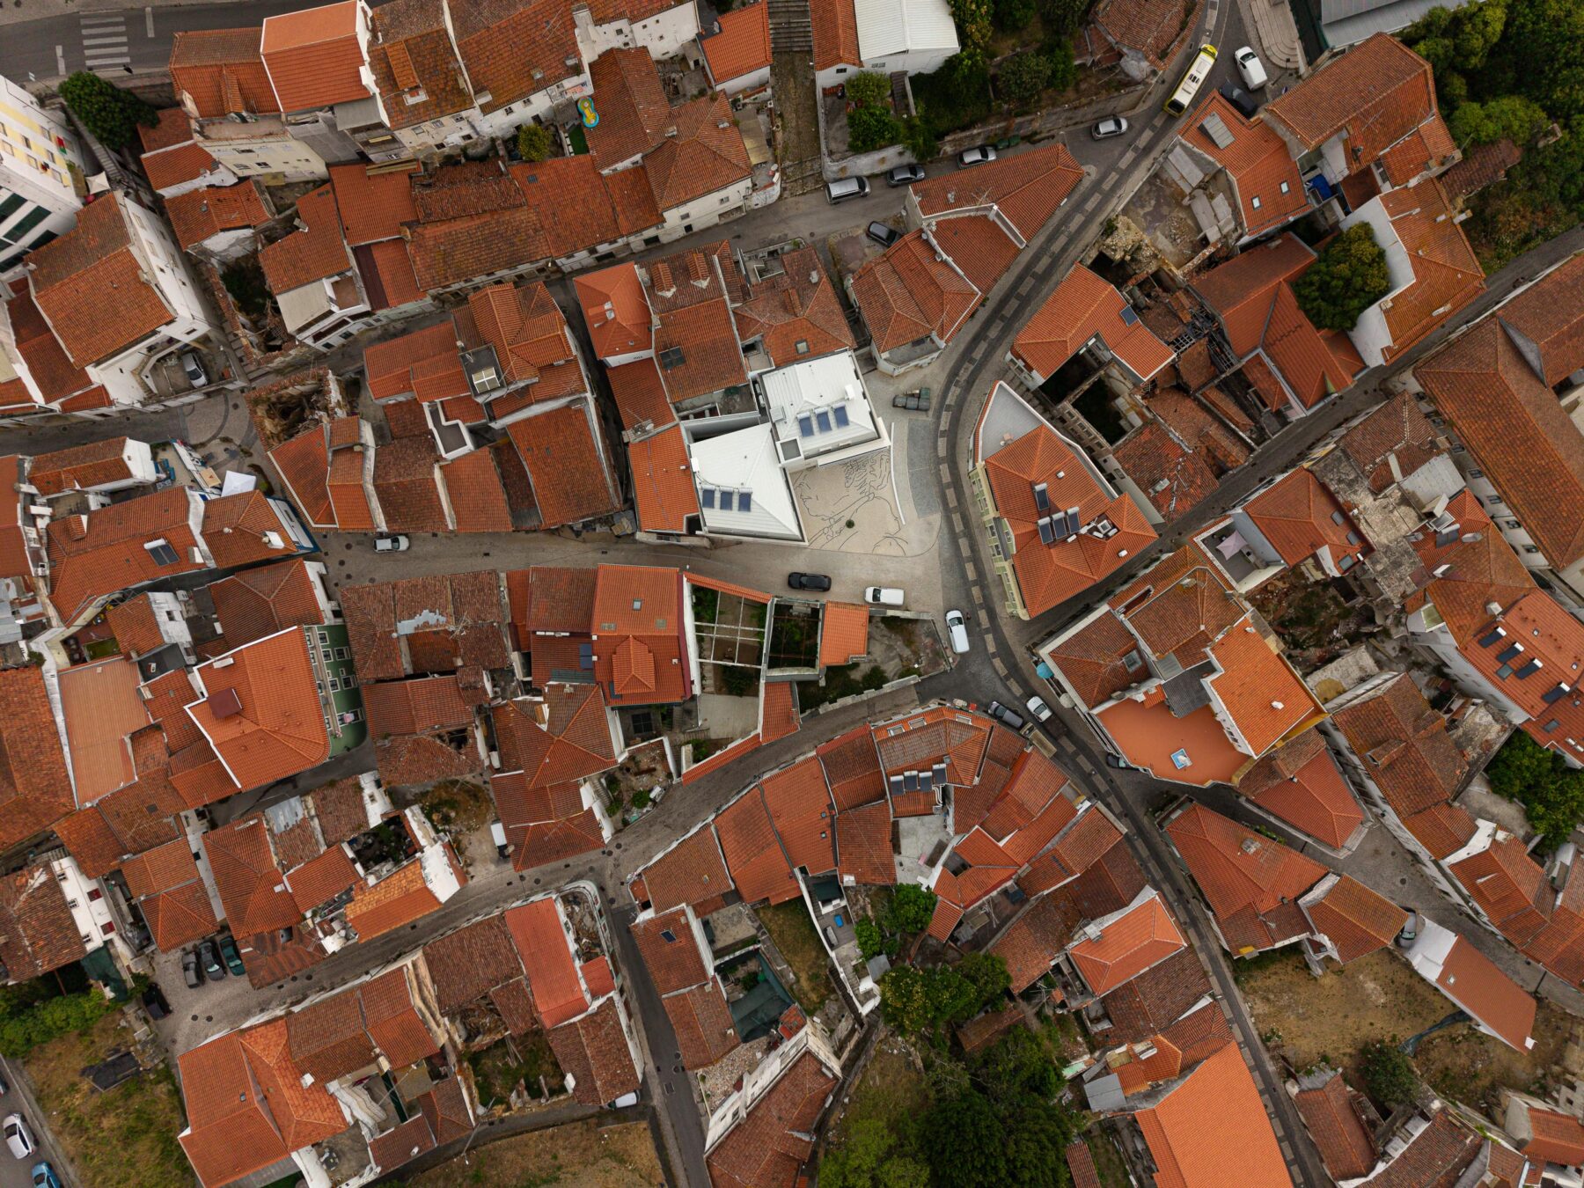
O largo, que se desenha com o edifício é em calçada portuguesa calcária com geometria regular. A pedra de basalto escura permite um desenho que na escala e leitura do utilizador cria um desenho abstrato. Contudo, numa escala aérea existe um tributo à Actriz Virginia com o desenho do seu perfil que deu nome à rua, ao projecto, ao largo sendo uma figura impar e de origem Torrejana.

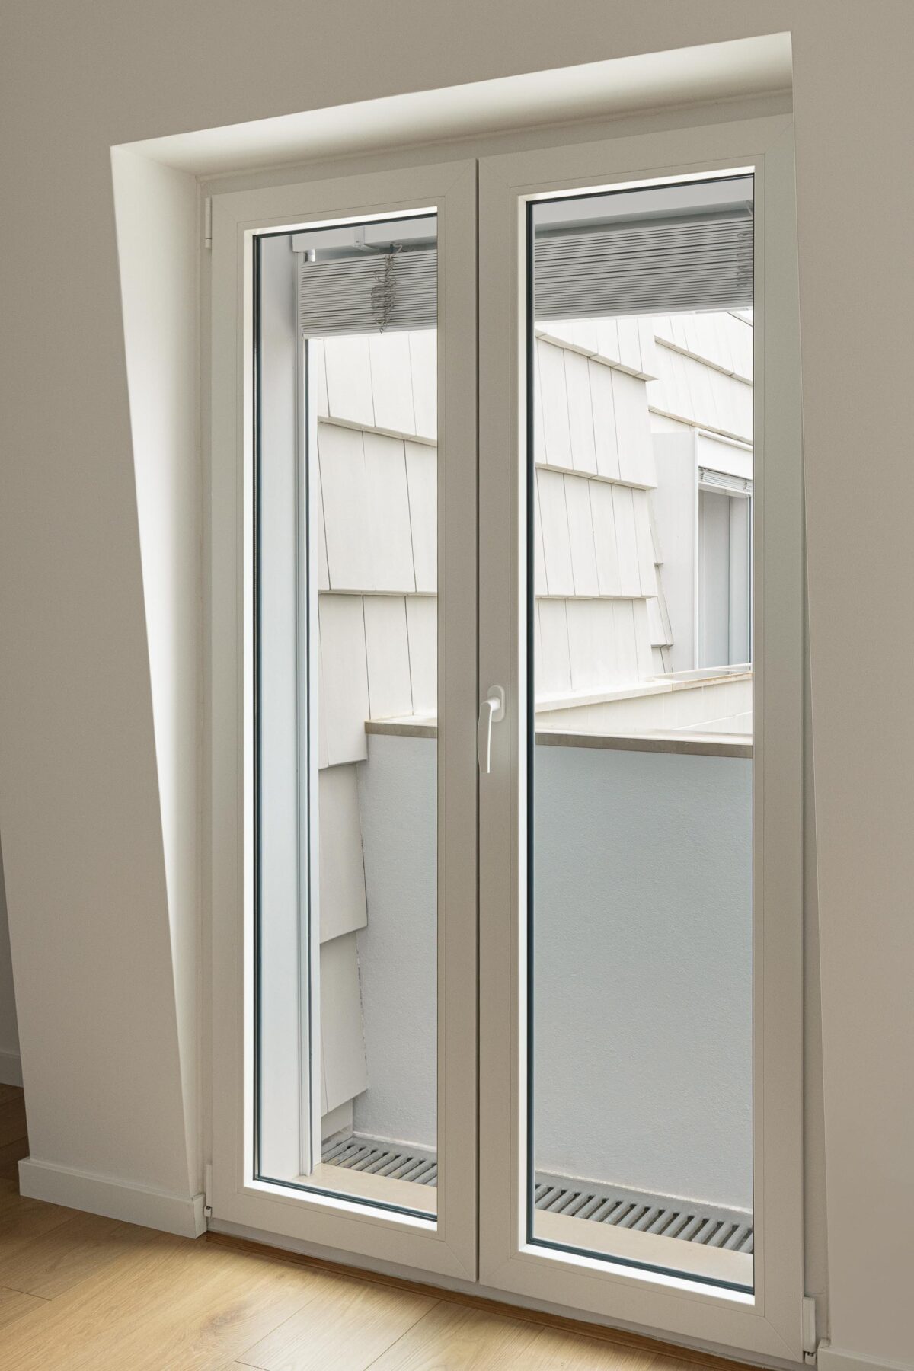
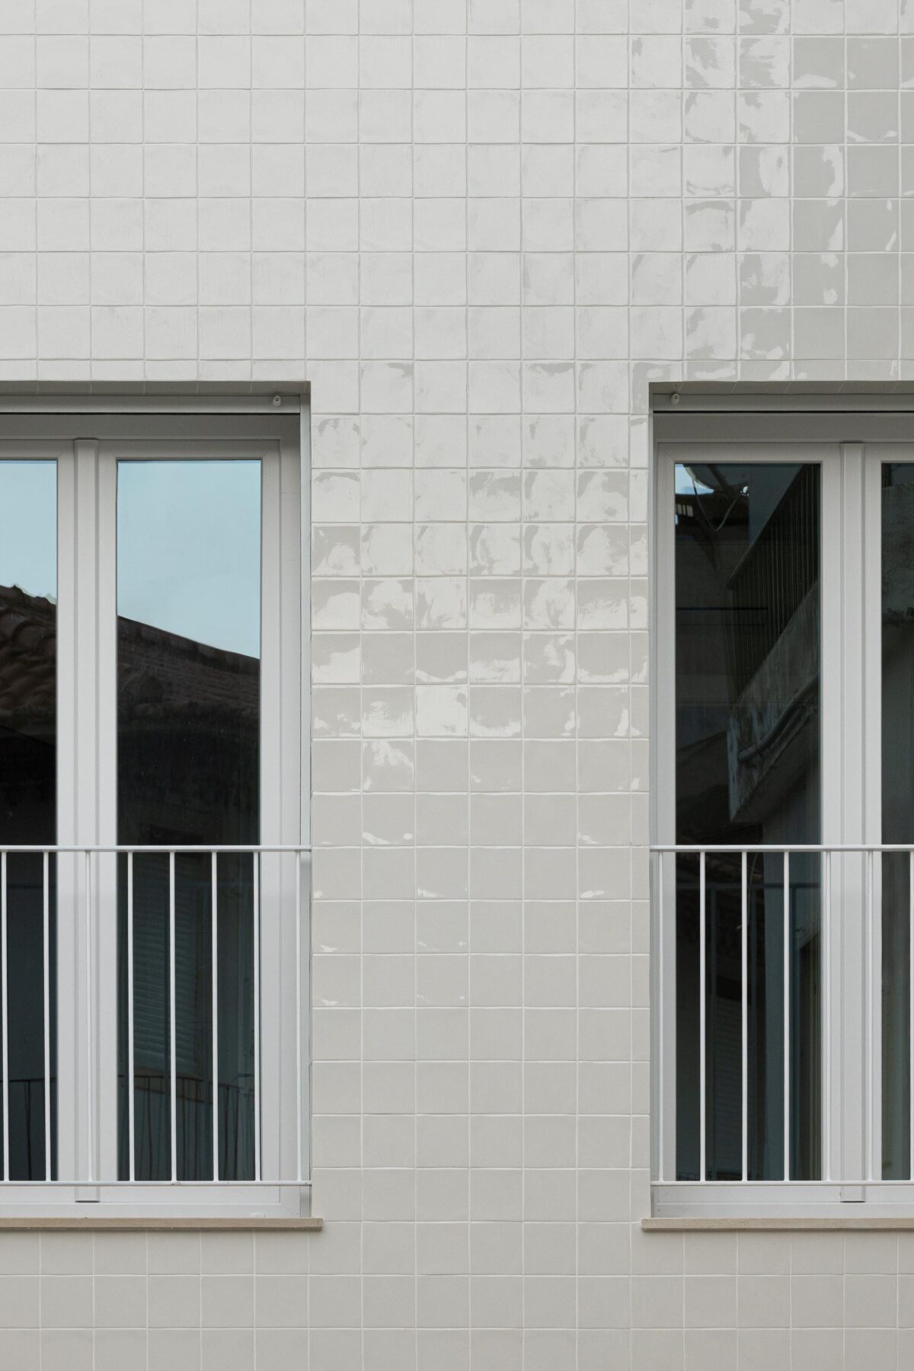
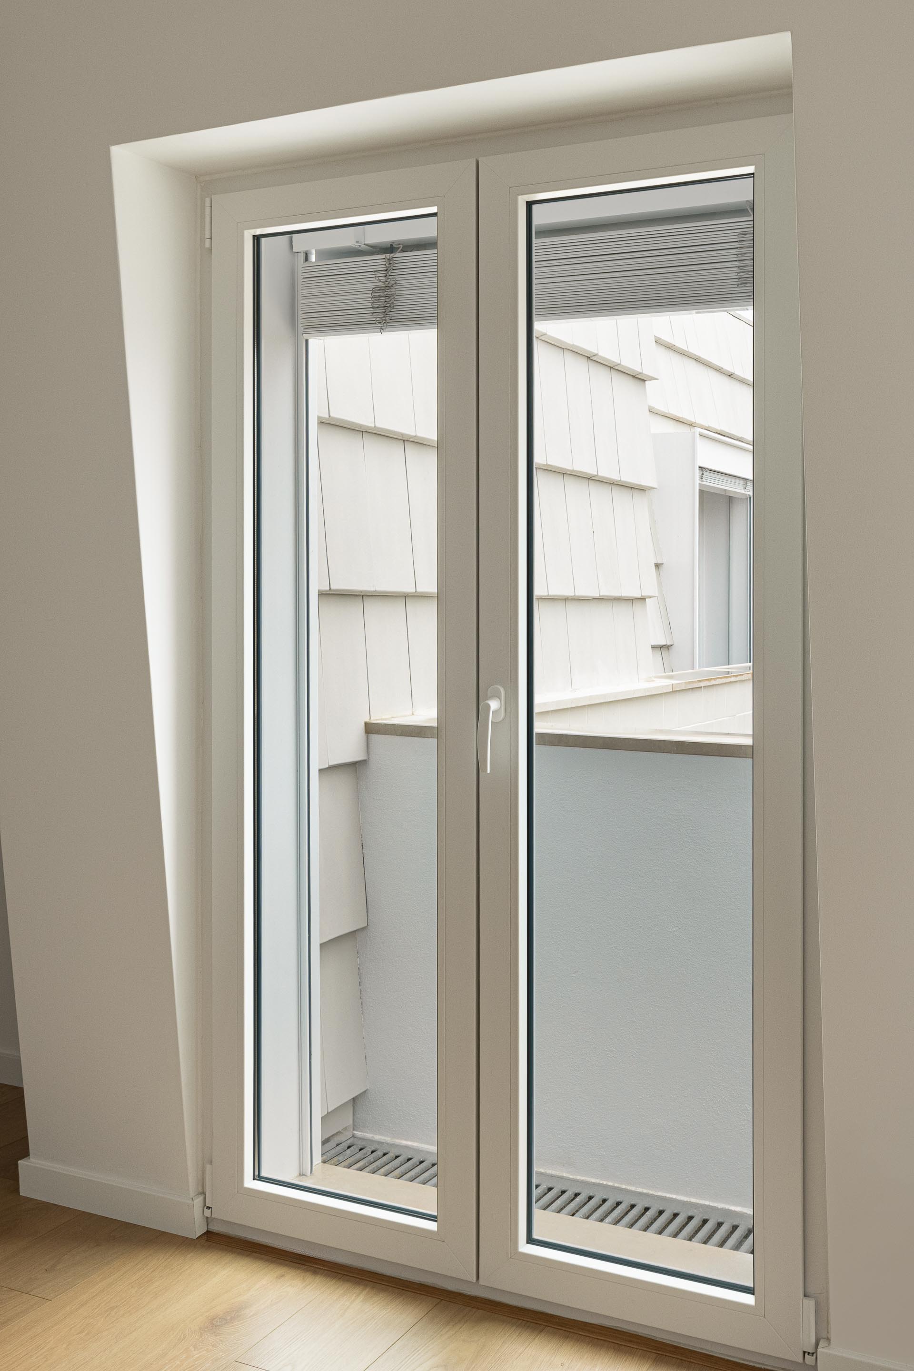
As caixilharias serão em PVC à cor branco e genericamente de abrir

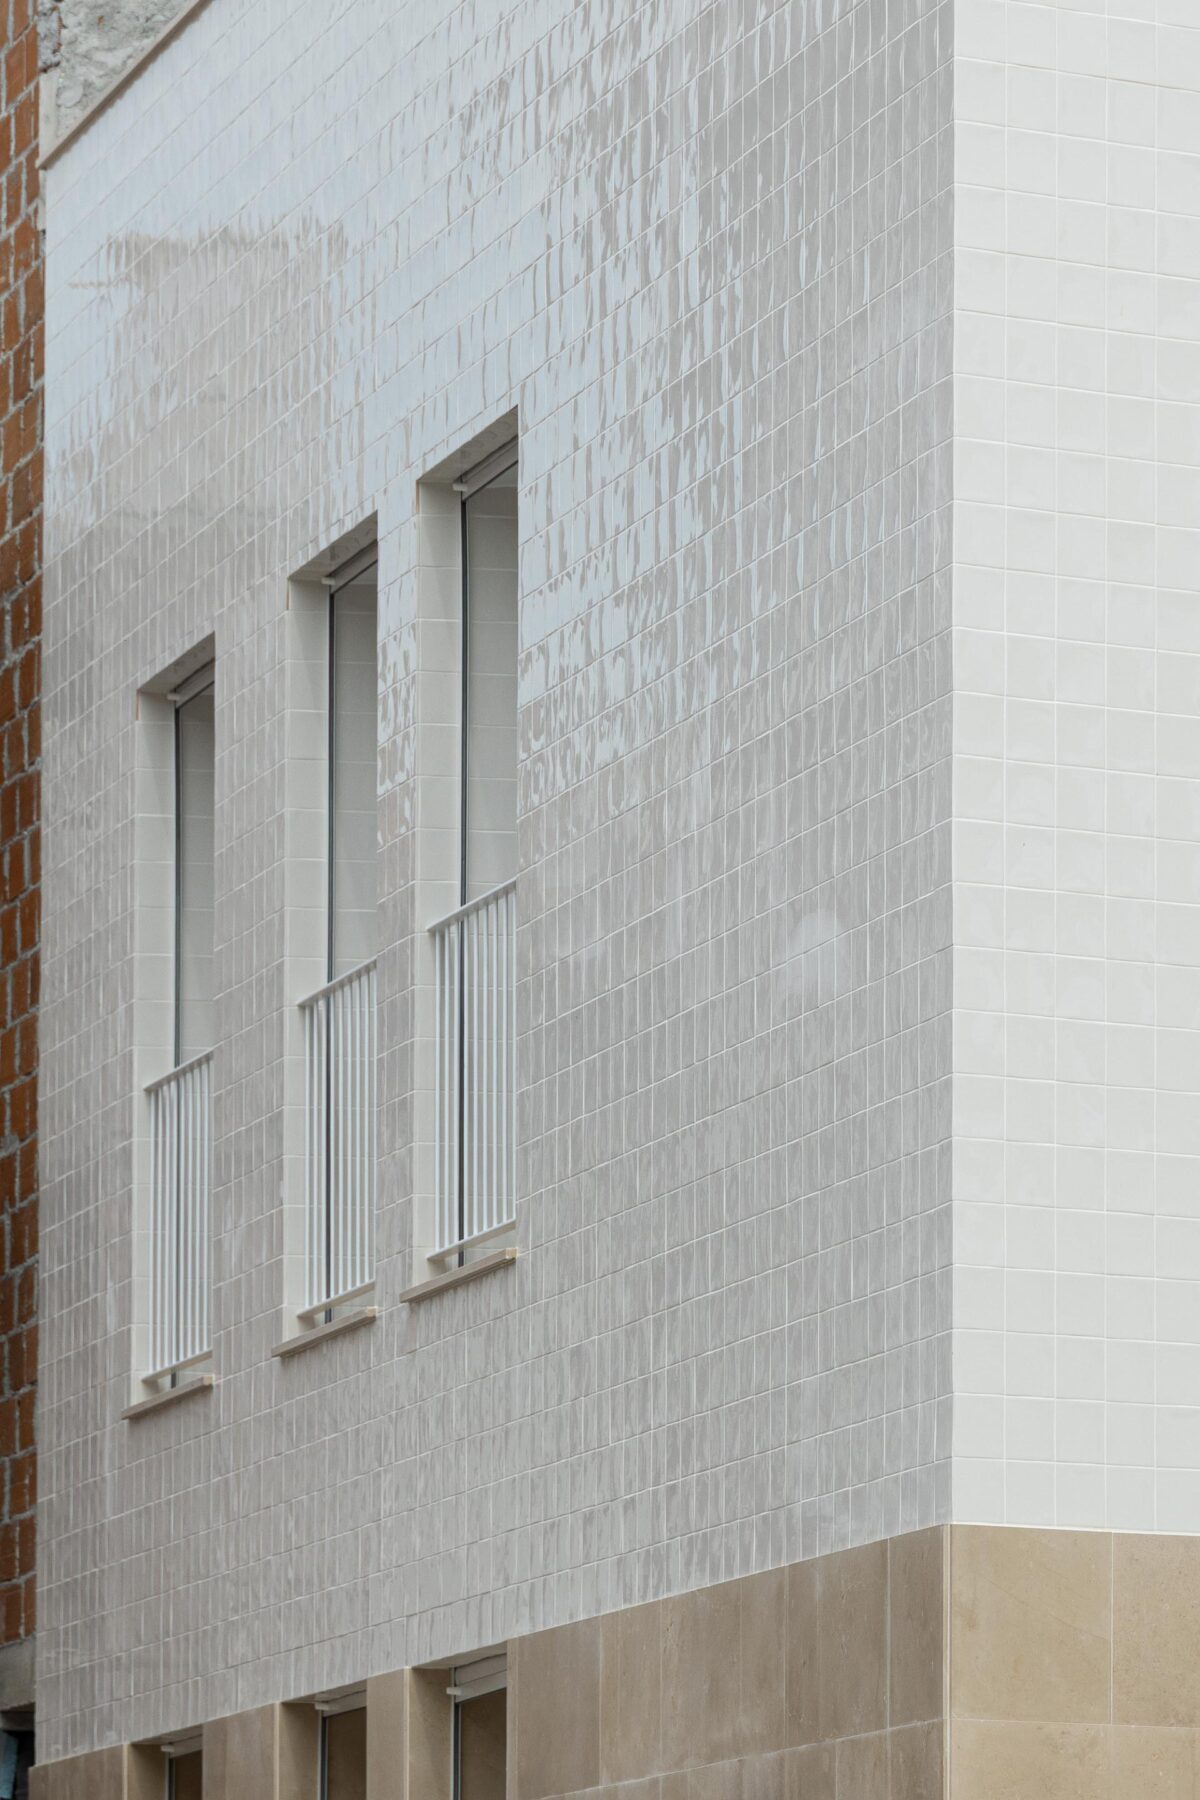
O acabamento exterior das paredes será em pedra calcária da região mantendo o embasamento do edifício e o uso do azulejo como revestimento das fachadas, conferindo uma vibração da sua textura consoante a evolução do dia e exposição solar, permitindo este material uma maior durabilidade e evita manutenções frequentes nas paredes exteriores, conferindo ao centro histórico um edifício atemporal. A cobertura será inclinada amansardada e revestida a telha plana.

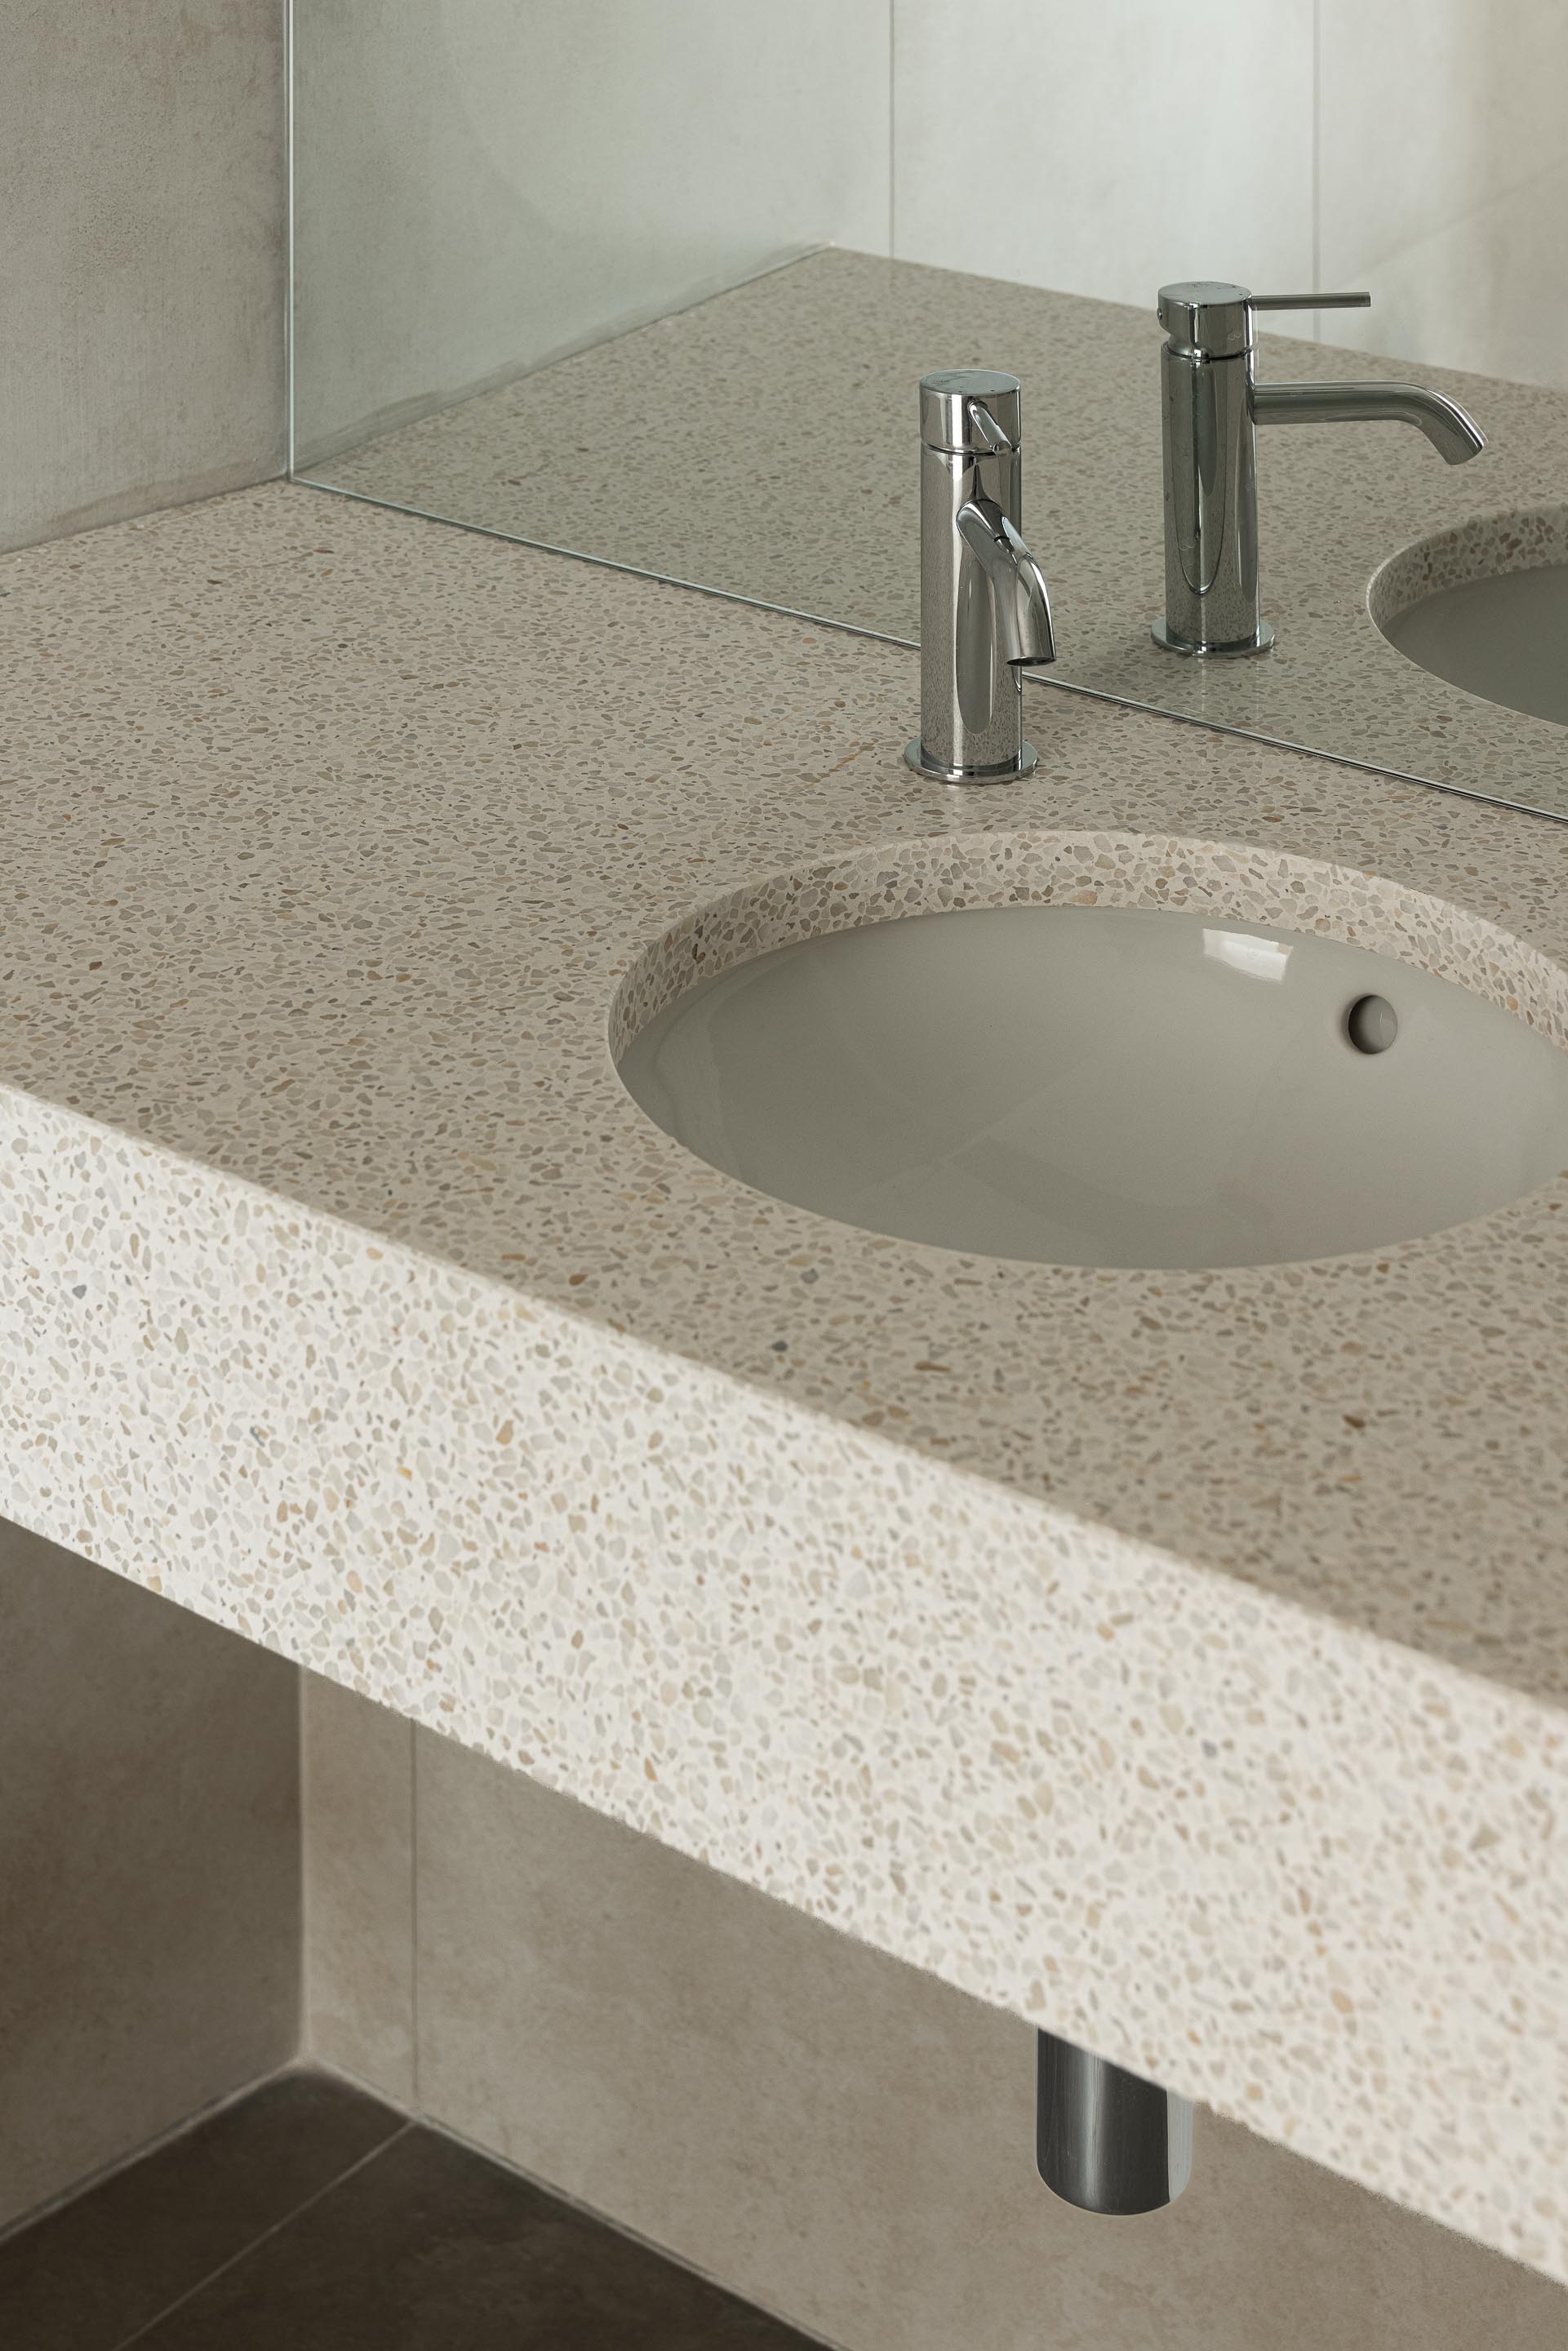
As opções técnicas do projecto, nomeadamente a escolha de materiais e acabamentos, foram estudadas e consideradas na perspectiva de optimização dos custos inerentes à sua construção, ciclo de vida dos materiais e do edifício, redução de manutenção futura e uniformização da imagem urbana arquitectónica que estabelece o enquadramento de várias escalas e programas no local. A estratégia pretende homogeneizar e qualificar o lugar.

Texto fornecido pelo atelier de arquitetura.
INTRODUCTION

Torres Novas Municipal Council intends to carry out a regeneration project on Rua dos Ferreiros and Rua Actriz Virgínia, involving construction on a plot with a total development area of approximately 432.25 m², in order to enhance the area’s heritage and adapt it to the town’s new needs and expectations. The proposed project concerns the preliminary design of a residential building. It is situated within the ‘ARU Torres Novas – historic centre’ urban regeneration area, approved by the Municipal Assembly on 12 November and published on 16 December in the Official Gazette, 2nd series – No. 242, as Notice No. 14072/2014. The buildings that once stood on the site were demolished as they posed a risk of collapse. Their severe state of disrepair meant there was a danger of the structure collapsing onto the street, endangering the site and pedestrians.

PROPOSAL

This descriptive report is intended to supplement the graphic information provided in response to the requirements set out in the Specifications and Basic Programme. The building will be reconstructed on the corner of Rua dos Ferreiros and Rua Actriz Virgínia, ensuring the dominant elevation continuity along Rua dos Ferreiros (3 storeys). The decision was made to regularise the street frontage by establishing continuity in the façade, avoiding abrupt changes and unclear geometries along the Rua dos Ferreiros façade; this adaptation to the street layout enhances the quality of the street environment on Rua dos Ferreiros, as well as ensuring safe pedestrian movement and access to the building. The multi-family residential building is aimed at the rental market, offering controlled and affordable rents, on the principle that improving affordable housing conditions must be based on a balance between limited financial resources and safeguarding the dignity of the beneficiaries, achieved through the creation of housing types with more contemporary features, whilst also ensuring their integration with the urban fabric of the historic centre. This is a new building and does not seek to mimic an architectural style that once existed in its original form.

The aim of this project is to fulfil a principle of architecture that has remained almost constant over time, one based on re-establishing a fair and balanced relationship with the past; this principle is therefore indispensable and forms the foundation of this project. Adopting a contemporary approach, the aim was to achieve complete integration into the urban fabric, choosing to retain some of its defining features; for instance, the spacing of the proposed openings evokes the memory of the beautiful façade of the house that once stood on the site.

This architectural project involves the construction of a three-storey building comprising six new, cost-controlled flats, of the T2 and T1 types.

The building comprises three storeys above ground, with each storey consisting of two flats: a two-bedroom flat on the left and a one-bedroom flat on the right. The top floor, which also serves as the building’s roof, features a mansard roof clad in flat tiles, a design choice intended to break up the scale of a three-storey building.

The square, which forms part of the building’s design, is paved with Portuguese limestone cobblestones in a regular pattern. The dark basalt stone creates a design which, at the user’s eye level, appears abstract. However, when viewed from above, it pays homage to the actress Virginia, whose profile—which gave its name to the street, the project and the square—is depicted; she was a unique and peculiar figure originally from Torrejana.

The window and door frames will be white PVC and generally designed to open.

The exterior finish of the walls will be in local stone, maintaining the building’s foundation and the use of tiles to clad the façades, creating a subtle play of texture as the day progresses and the sun moves across the building. This material ensures greater durability and avoids the need for frequent maintenance of the exterior walls, providing the historic centre with a timeless building. The roof will be a sloping mansard roof covered with flat tiles.

The project’s technical options, notably the choice of materials and finishes, were studied and considered with a view to optimising construction costs, the life cycle of the materials and the building, reducing future maintenance, and standardising the urban architectural image that frames the various scales and programmes on the site. The strategy aims to harmonise and enhance the site.

Text provided by the architecture firm.

subscreve a newsletter mensal cartas para quem habita

PRIVACIDADE

Usamos cookies para medir visitas e para carregar vídeos e áudio do YouTube e Spotify. Se recusar, os vídeos e conteúdos de áudio não serão exibidos.