PROJECT DESCRIPTION
"Casa A
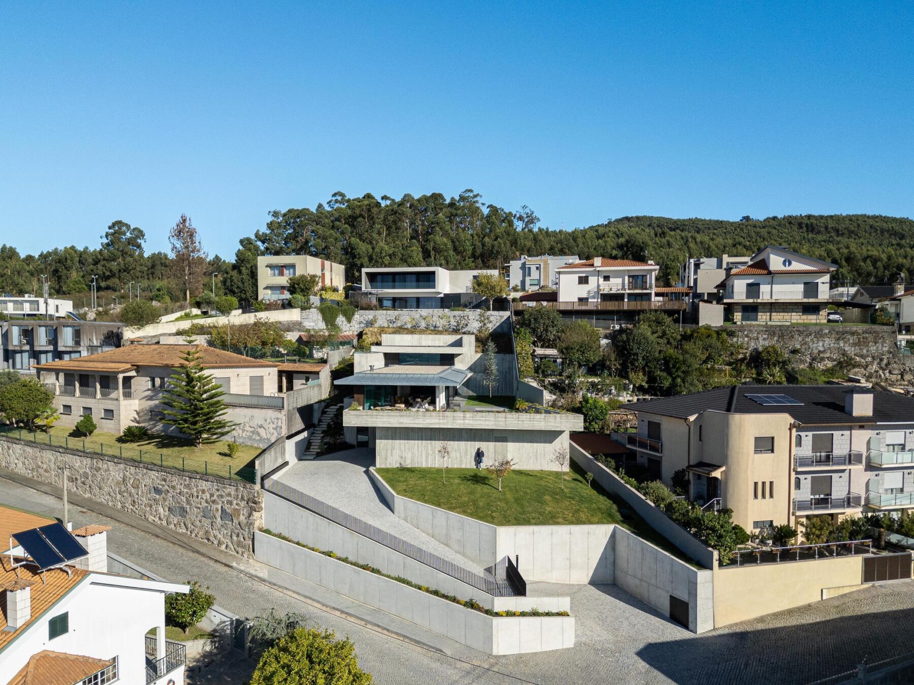
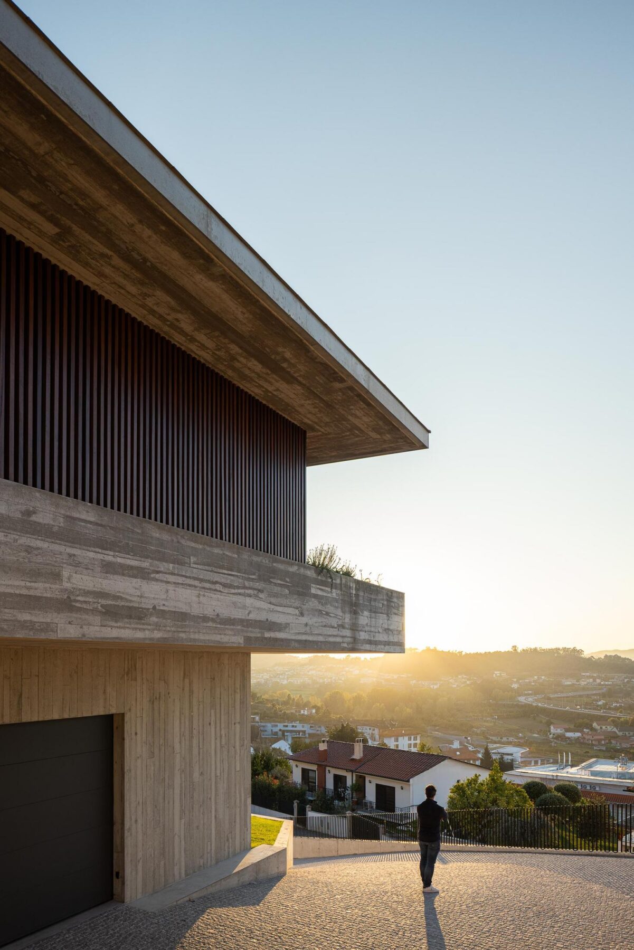
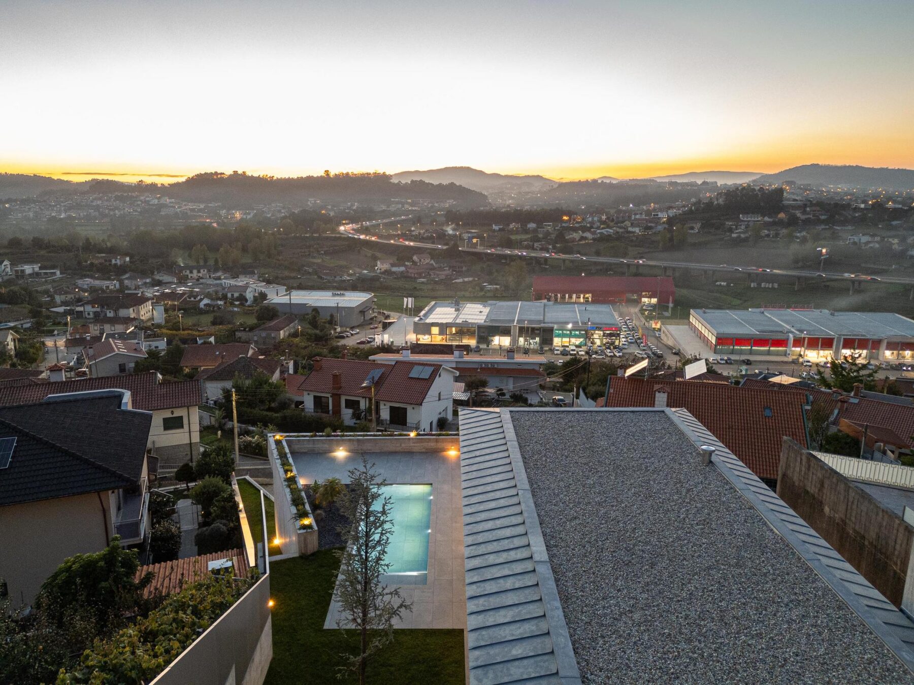
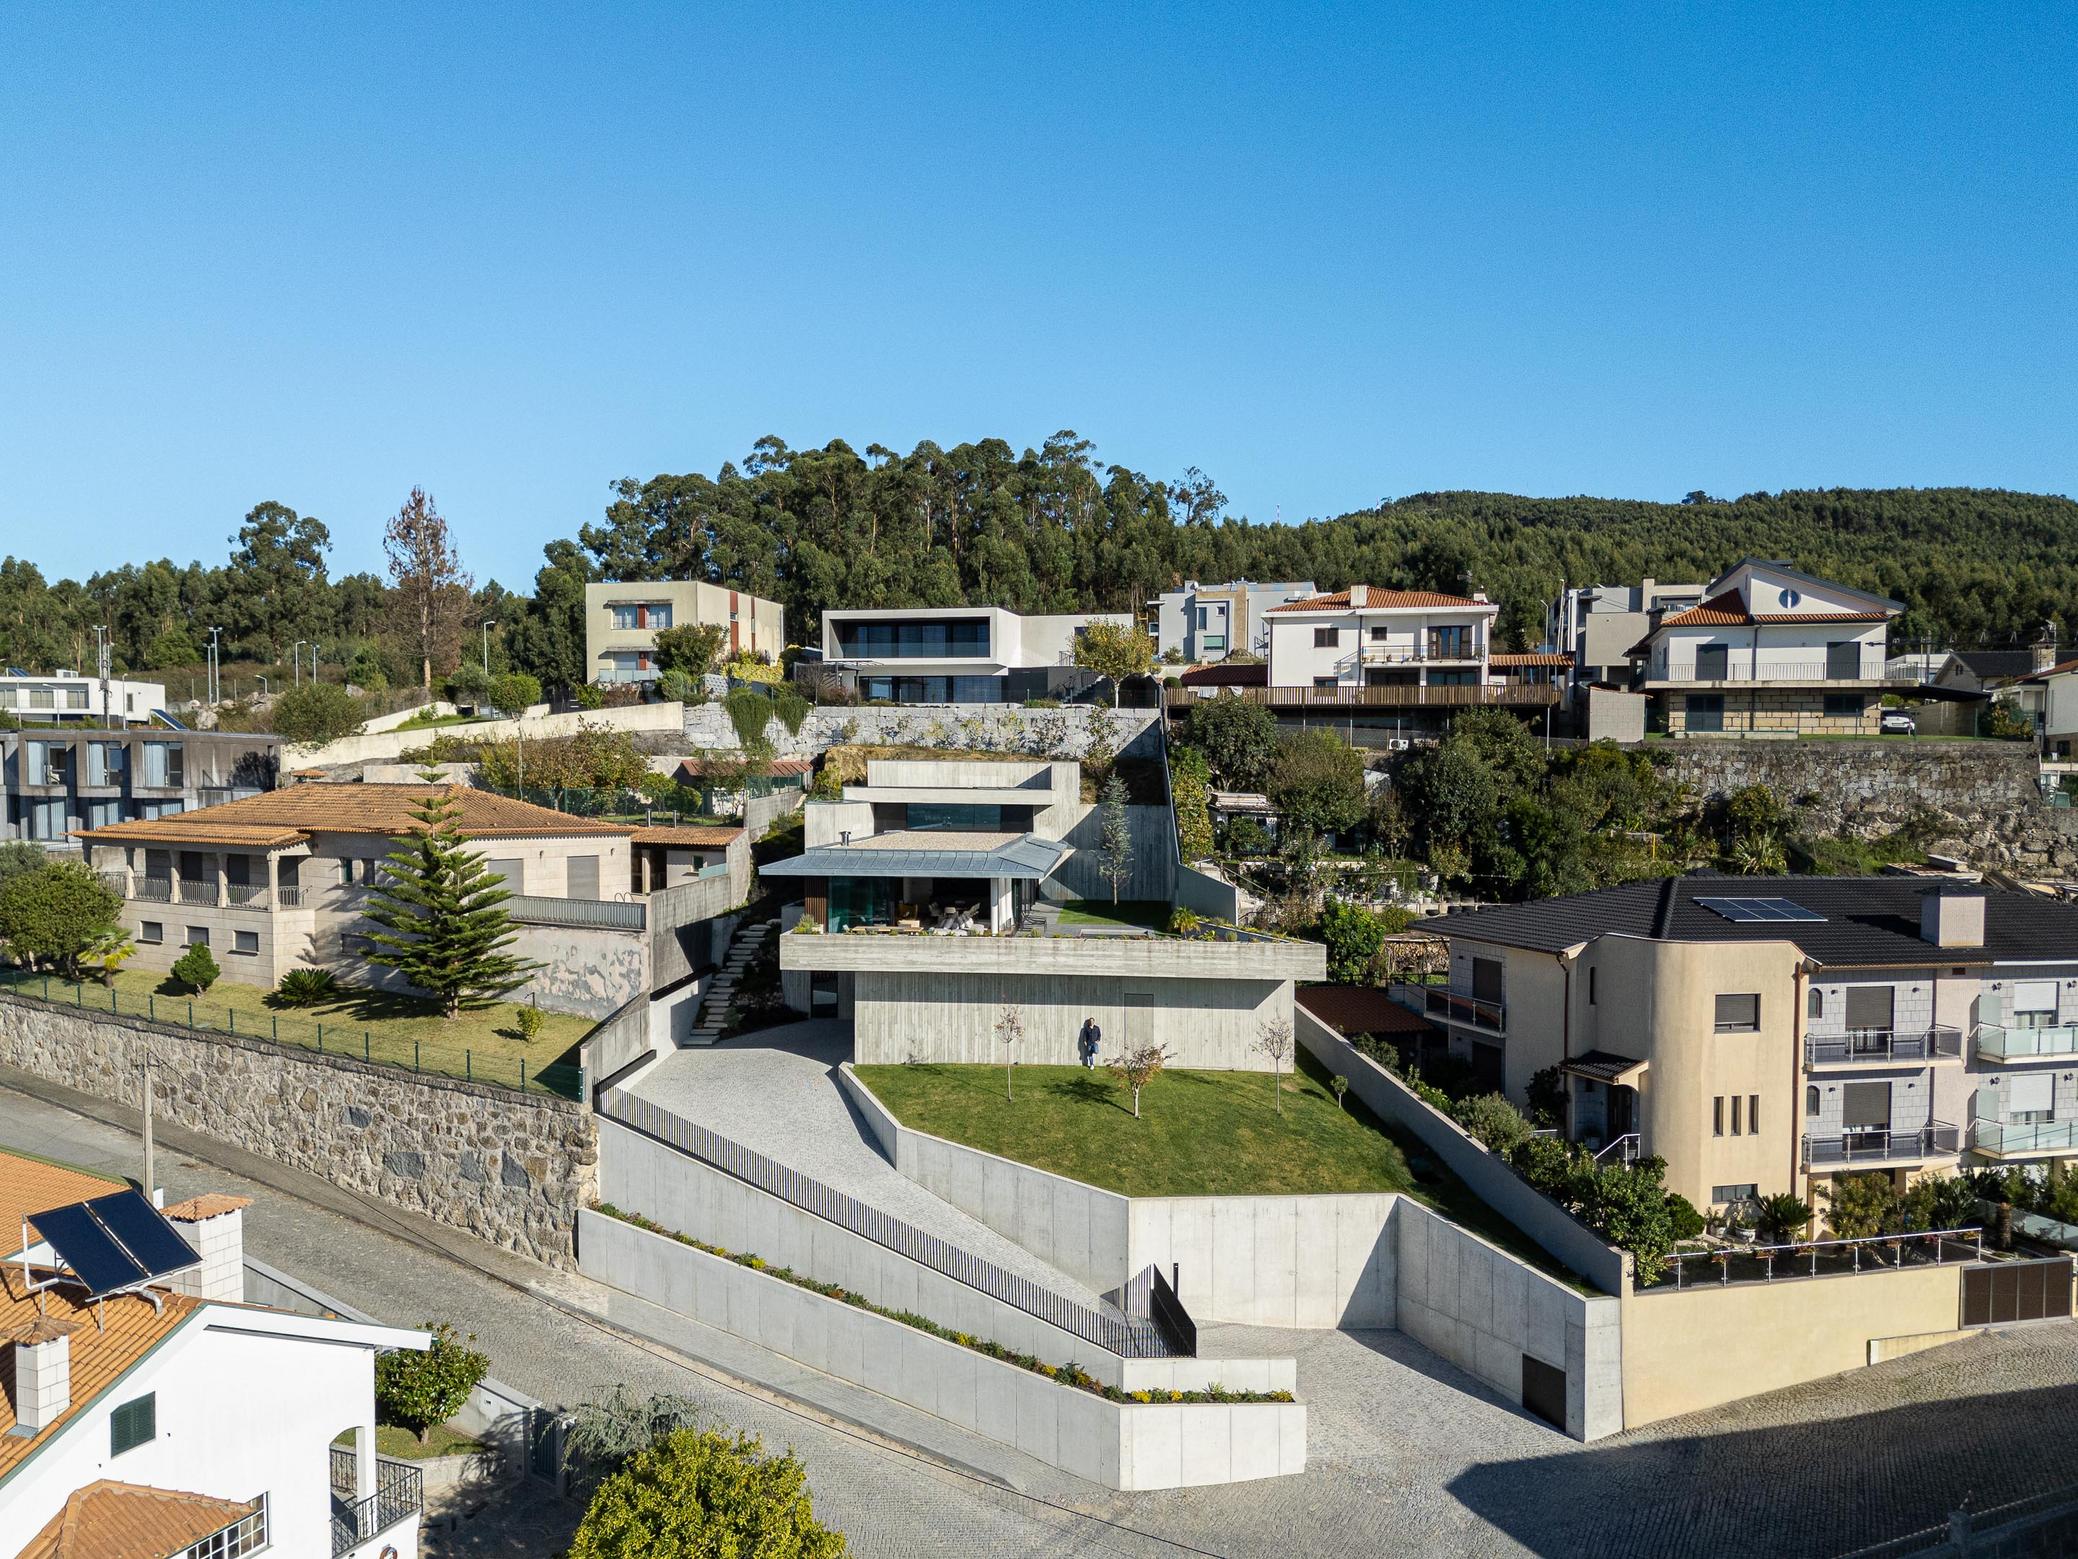
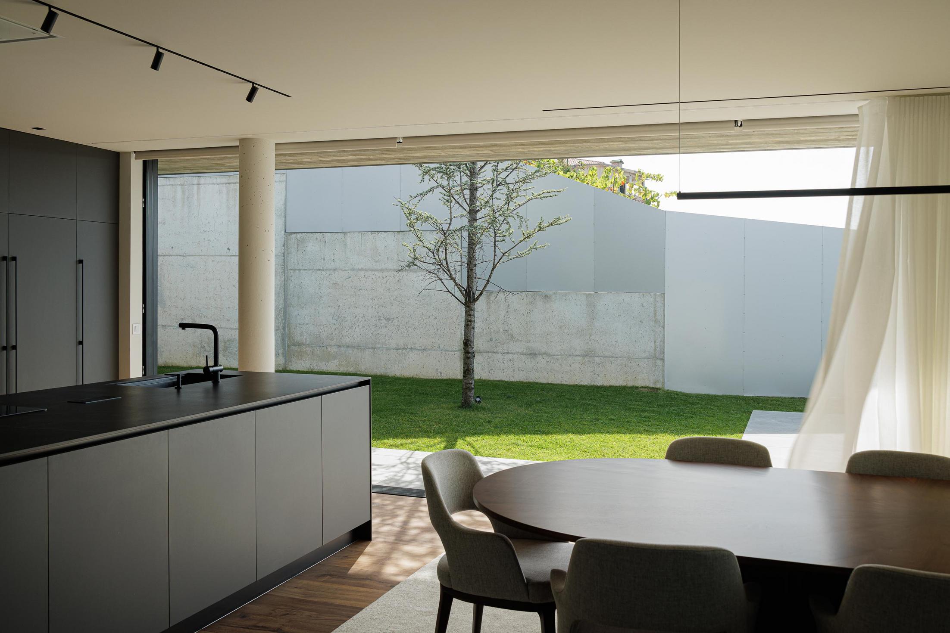
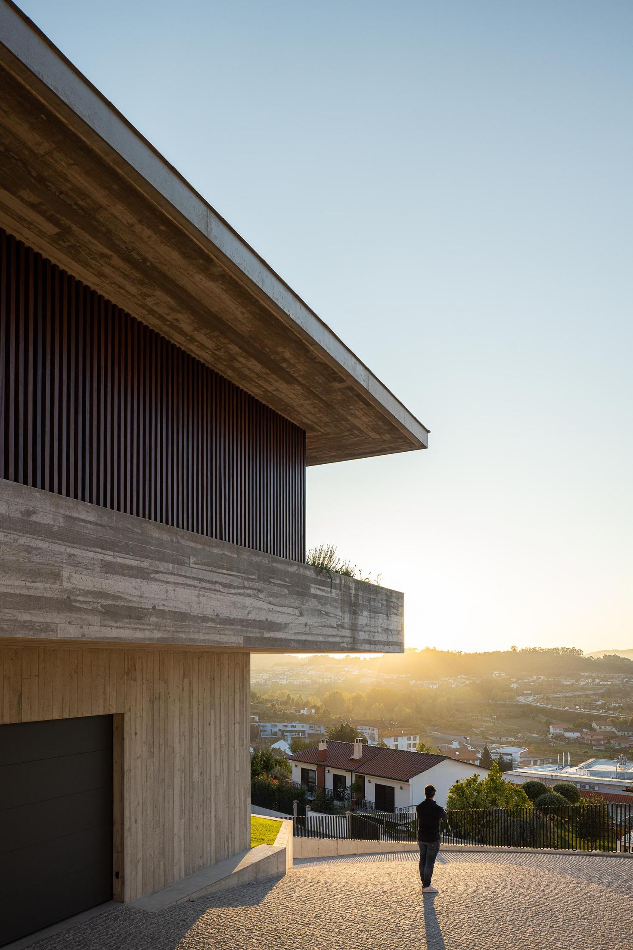
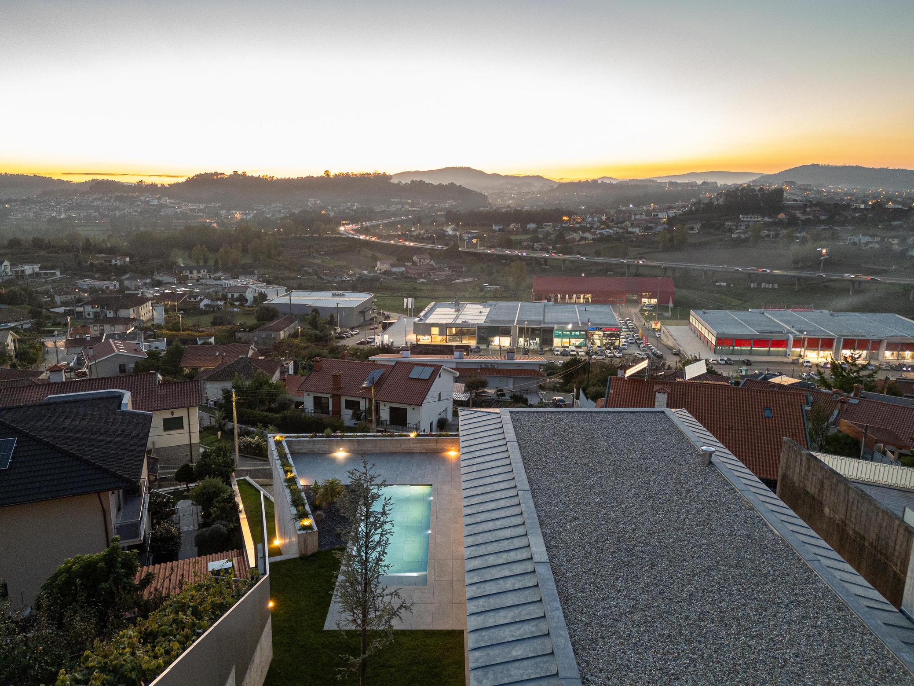
The Barros plot of land does not yield easily. It is a score of inclinations, an irregular map that defies gravity. To the east, the strength of the stone wall raises the gaze; to the west, the streets draw the boundary. An urban void that clamored for infill, a blank canvas awaiting a gesture.
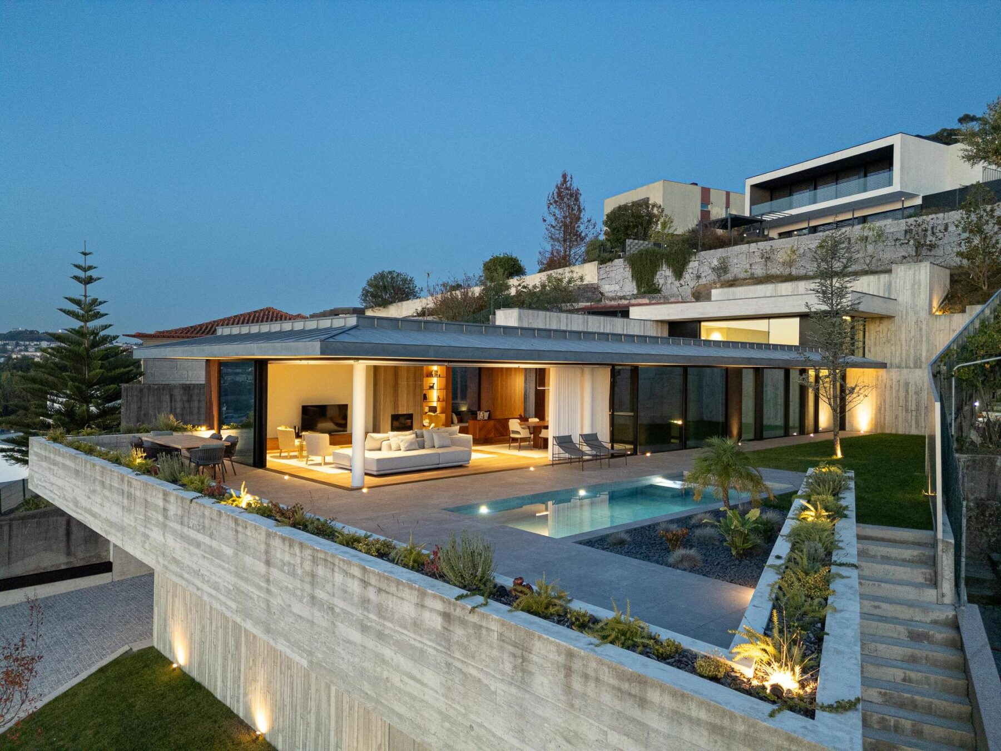
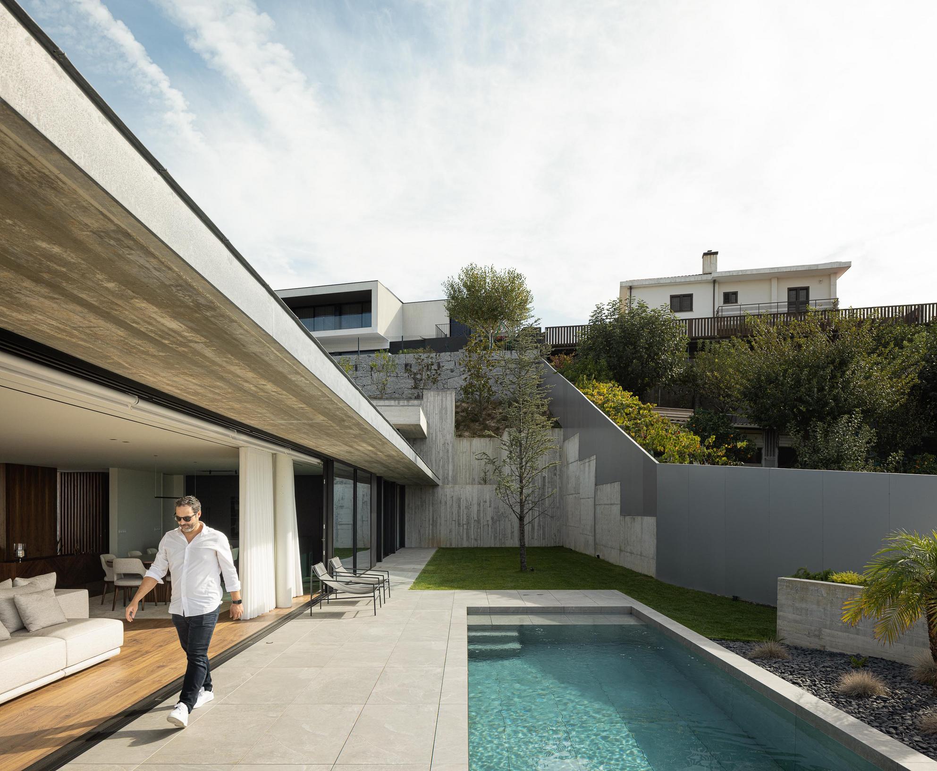
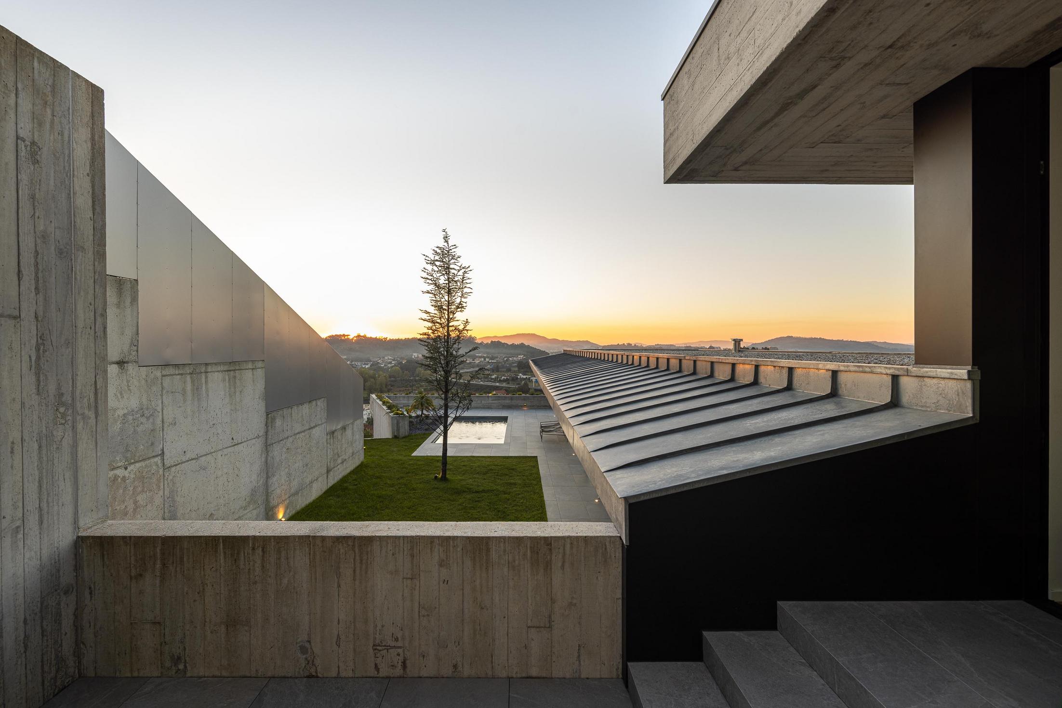
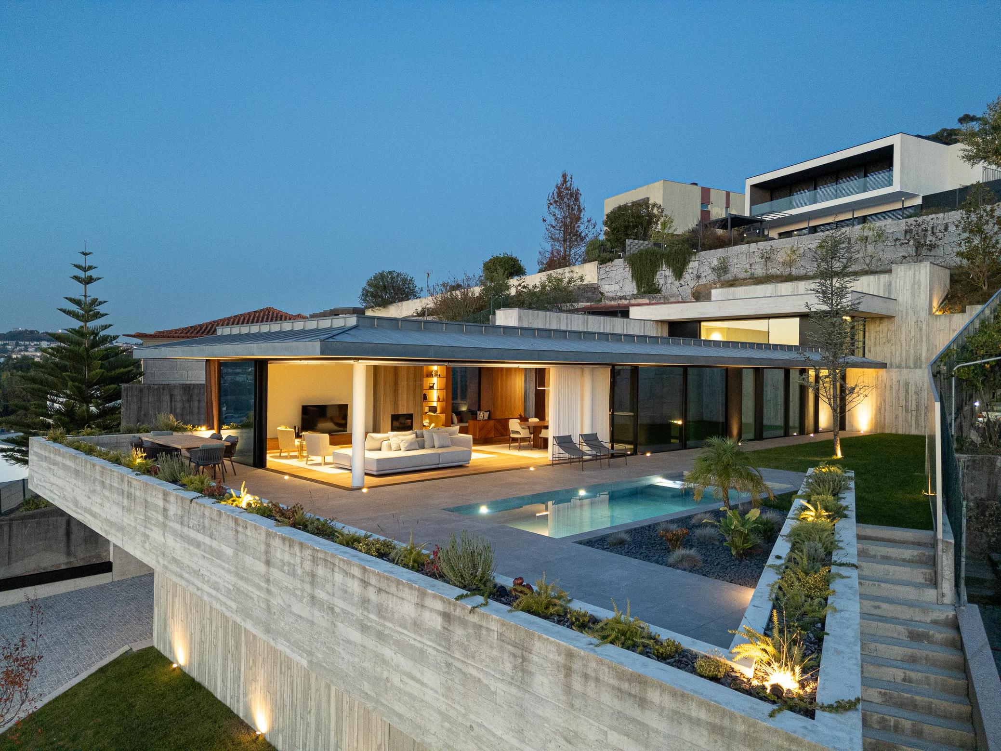
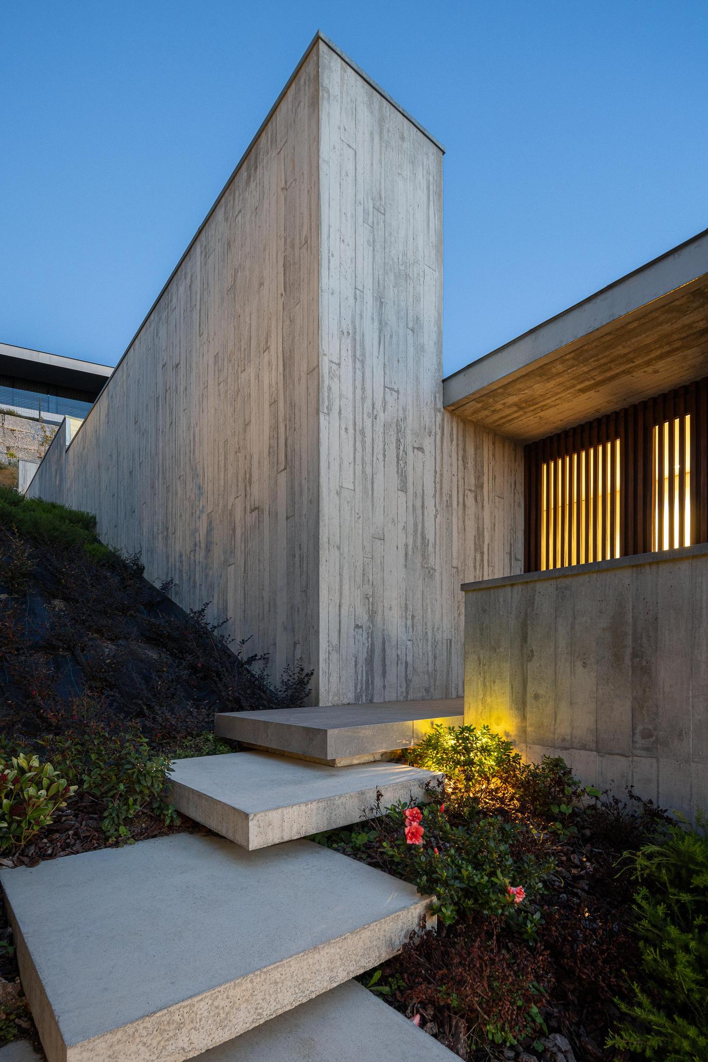
The response was a whisper to the earth, not a shout. Instead of mastering the slope, we chose to listen to it and accompany it. The architecture was born from the modeling, from the idea of creating terraces and plateaus, like steps that lead us from chaos to order.
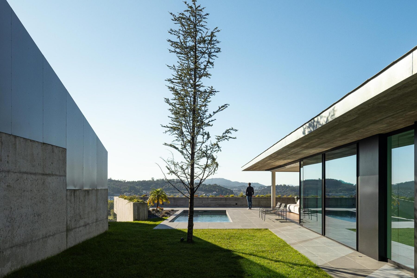
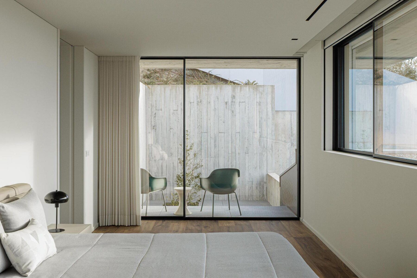
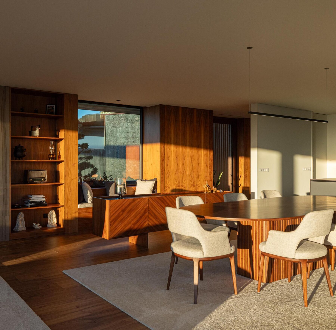
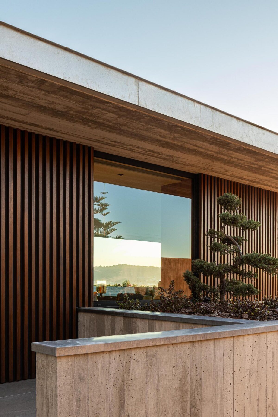
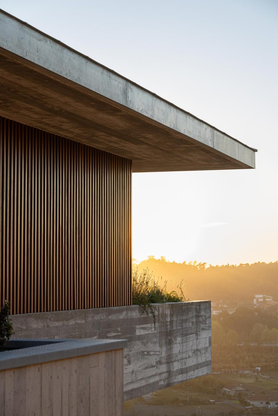
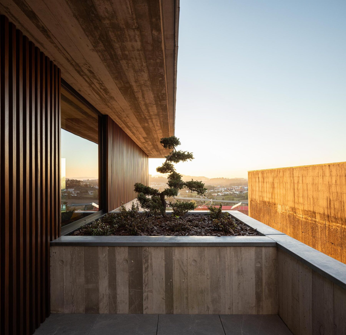
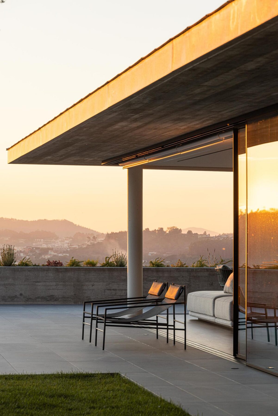
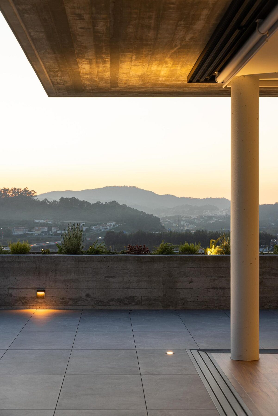
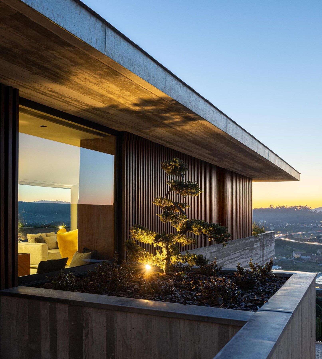
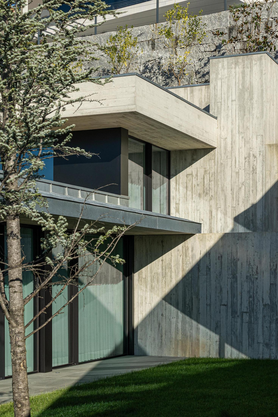
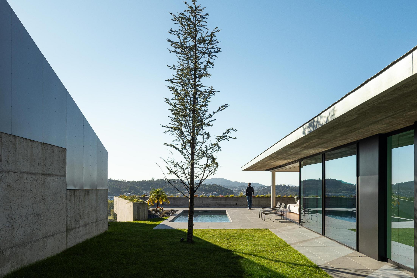
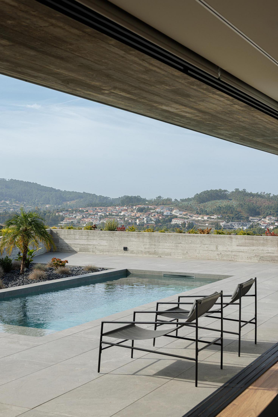
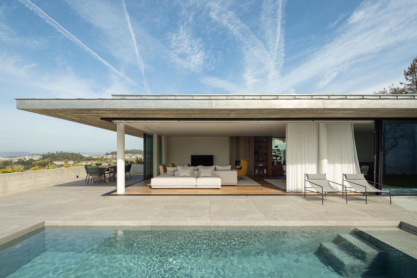
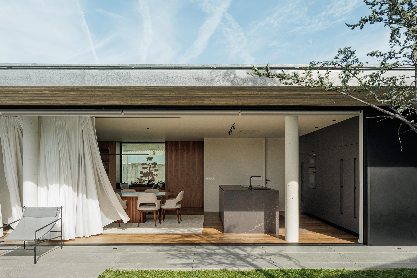
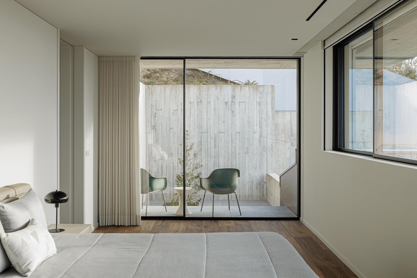
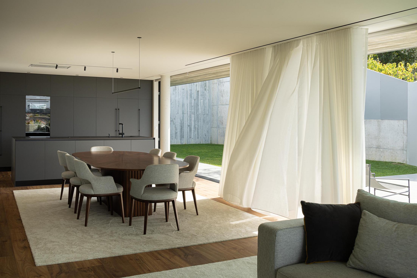
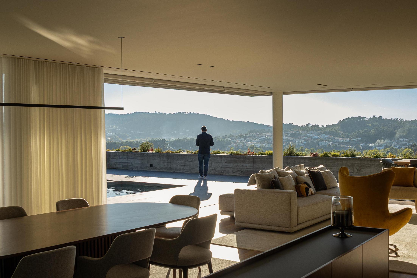
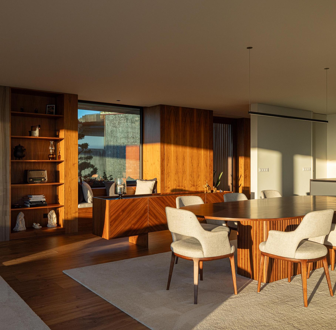
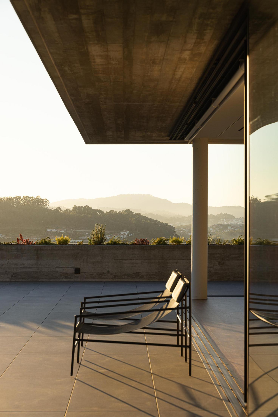
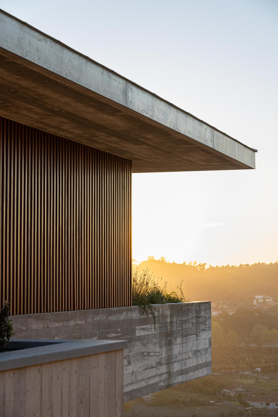
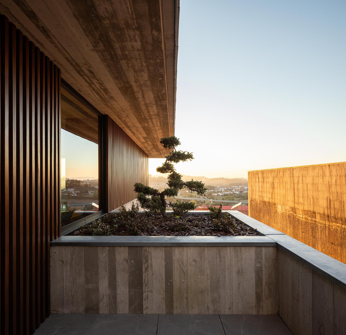
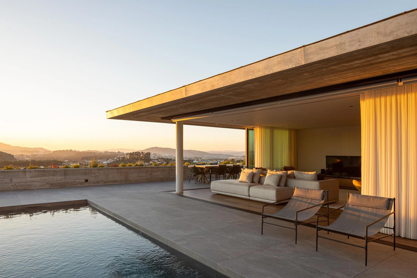
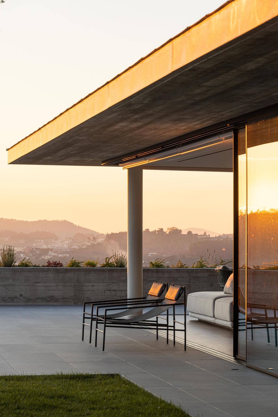
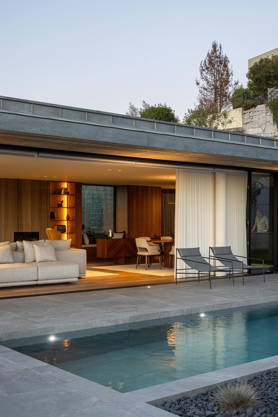
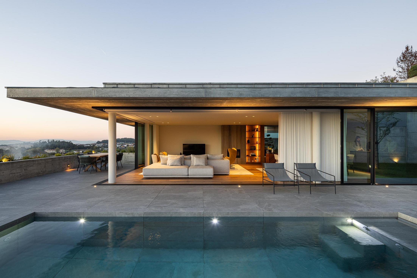
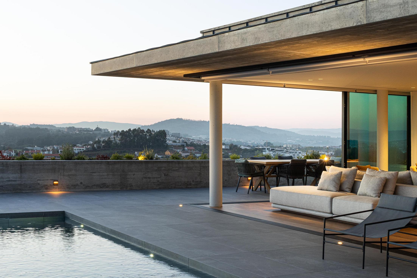
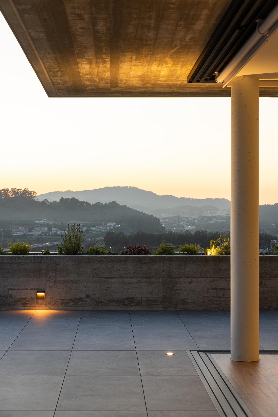
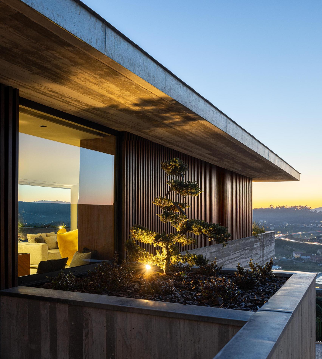
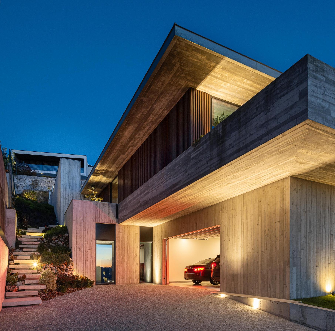
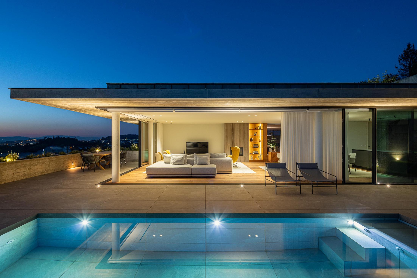
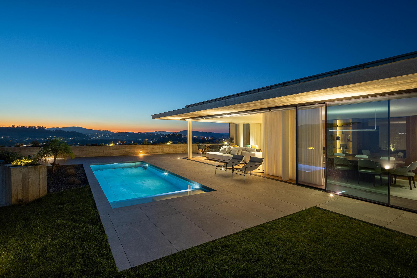
Thus, the building is an organism that breathes with the ground. Two horizontal planes, simple in their purity, rest staggered, embracing the hillside. There is no rigidity, there is movement. The house opens up towards the South and West, like a plant seeking the sun. The unobstructed views are the reward, living paintings of the landscape that enter through the windows.
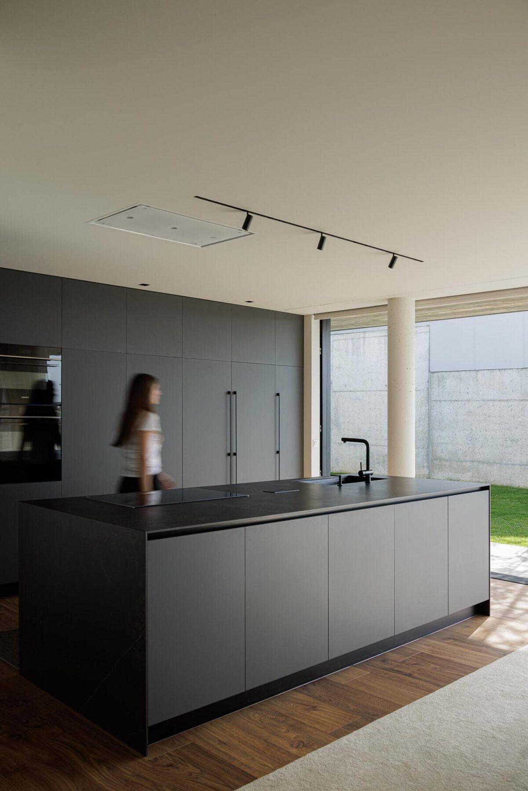
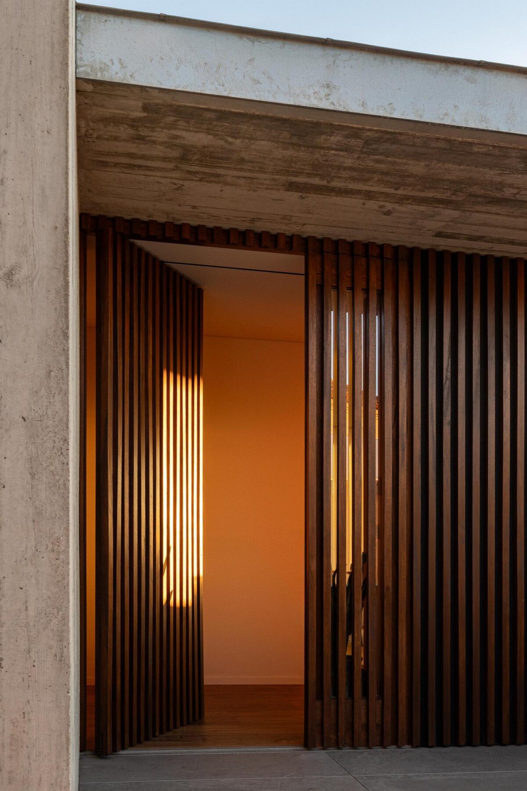
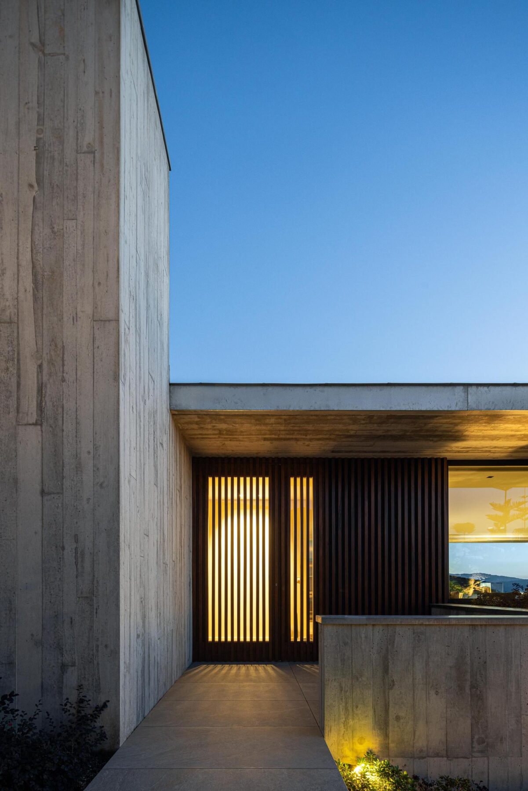
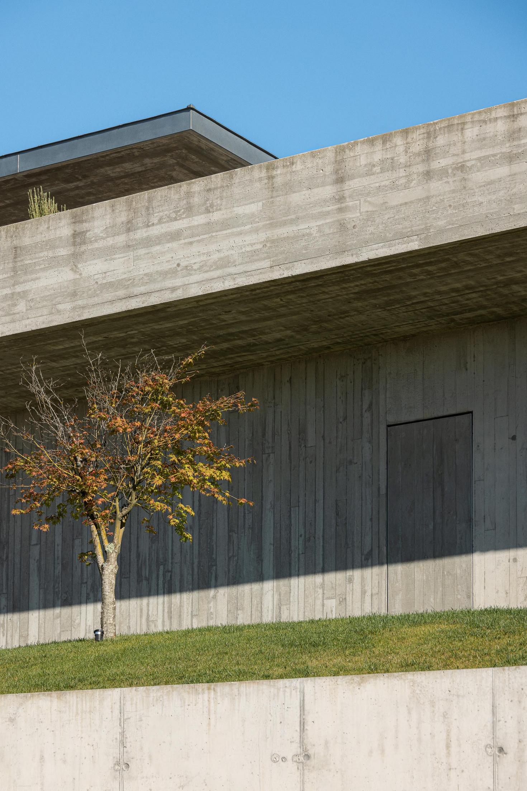
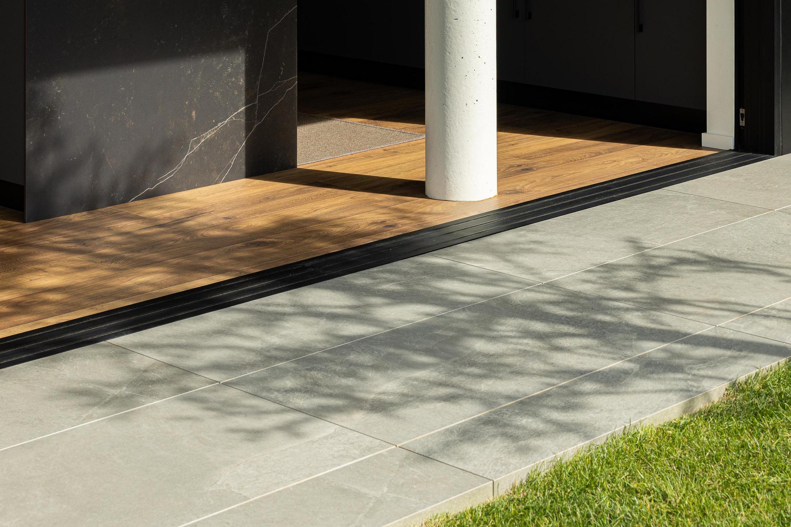
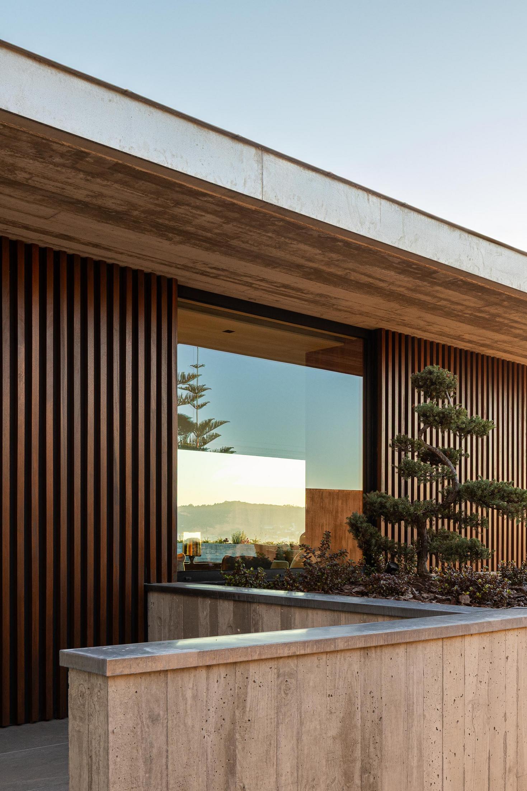
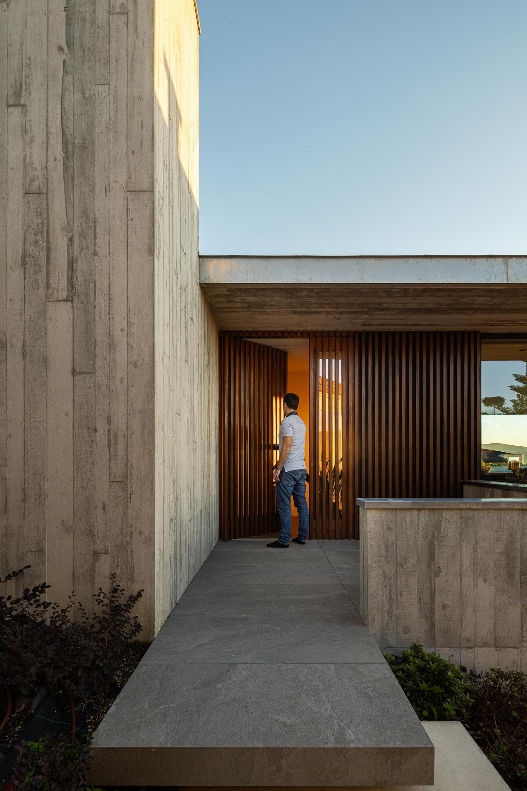
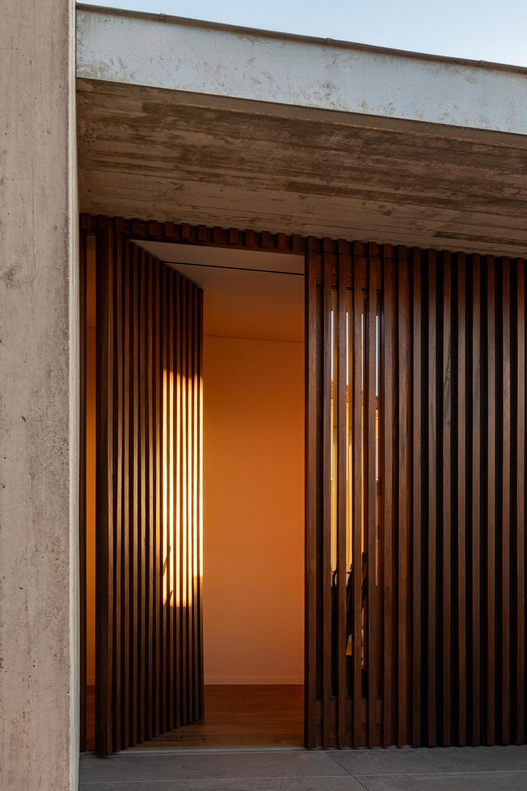
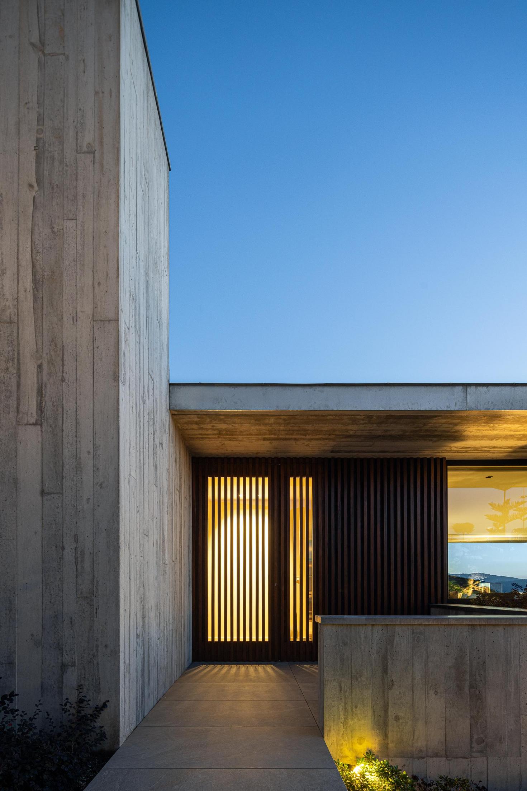
The materiality is discreet, a return to the basics. The roofs are a conscious mimicry, a disguise that merges the construction with its surroundings. The retaining walls align with the street, stitching the urban fabric with delicacy.
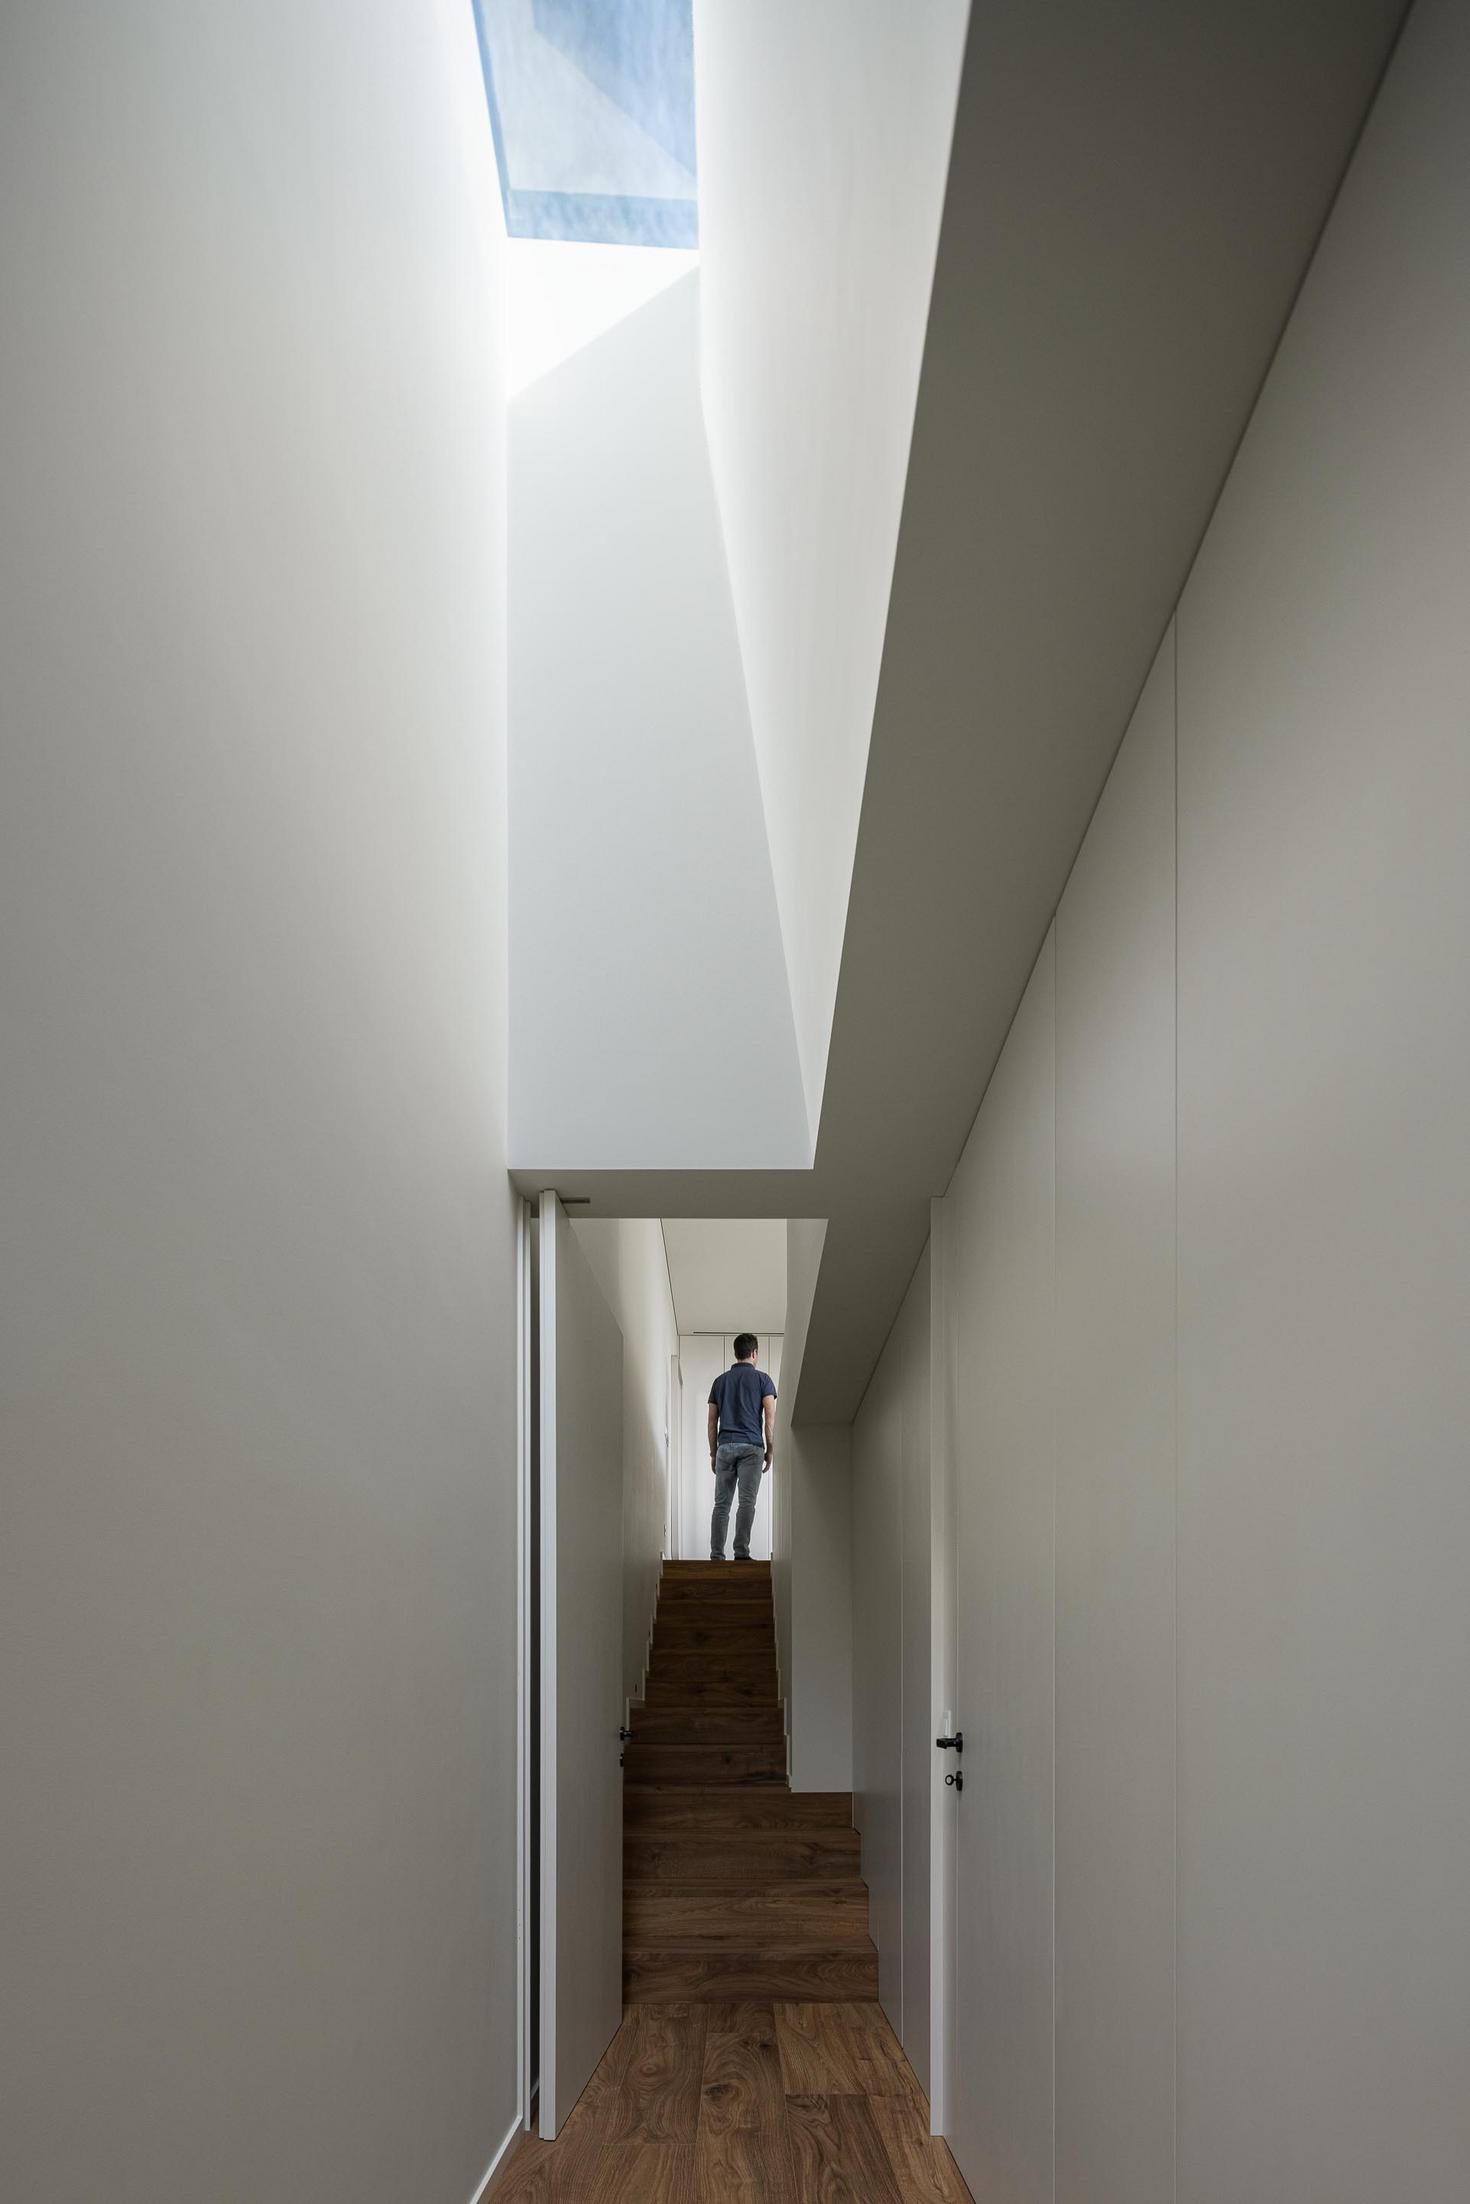
From Rua de Barros, the access. The ramp that overcomes the six-meter slope is the transition, the passage from the external world to the private refuge, promoting other perspectives within.
This is not just another house; it is a shelter that finds its balance in the inclination and the horizon. It is the materialization of an idea where containment meets the poetry of the place, transforming a steep slope into a habitable harmony, a place where the exterior space, valued and hierarchized, invites rest by the pool water, under the sky of Braga. "
Text provided by the architecture firm.
Text provided by the architecture firm.