PROJECT DESCRIPTION
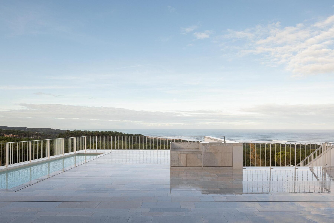
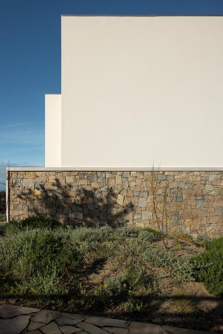
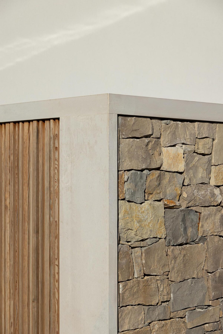
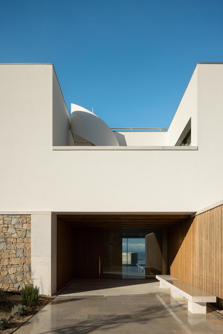
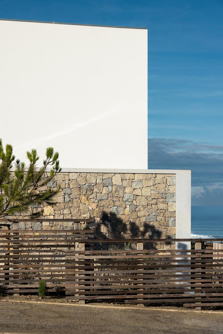
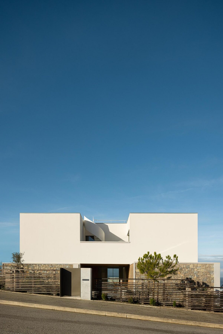
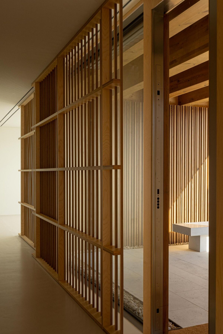
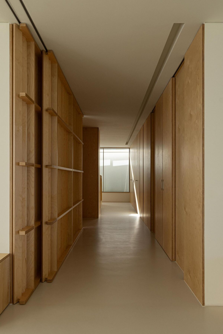
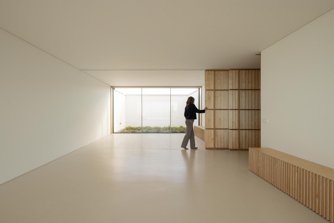
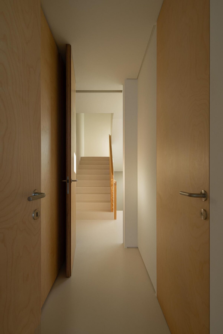
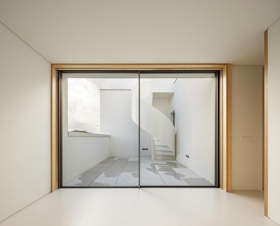
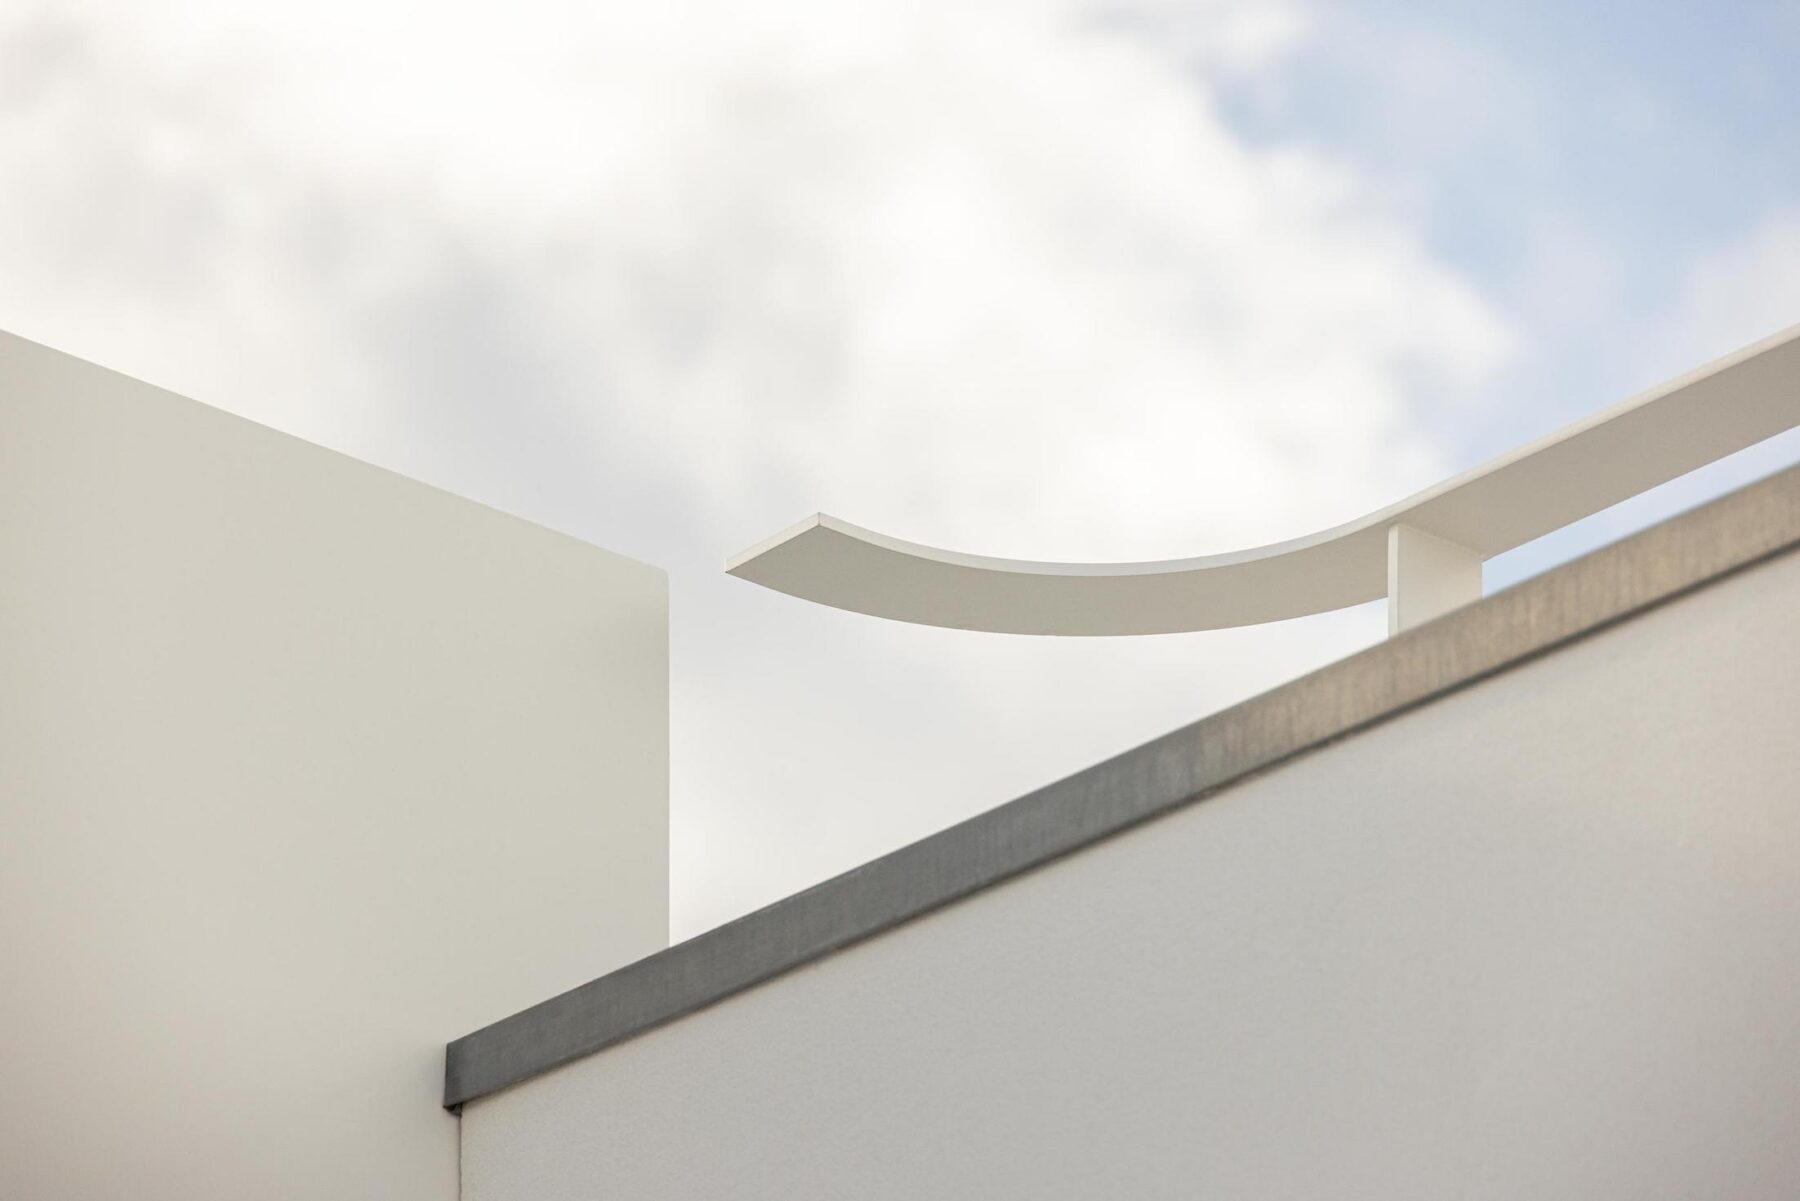
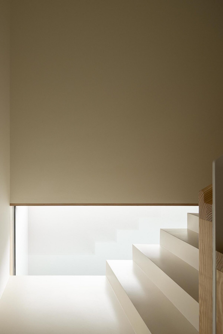
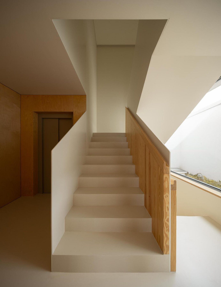
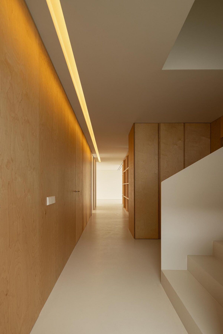
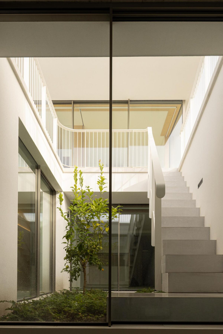
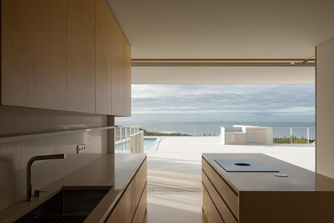
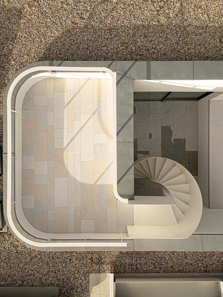
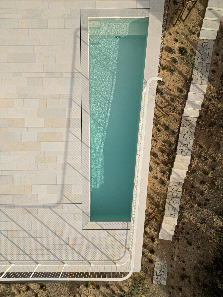
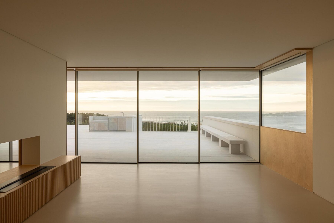
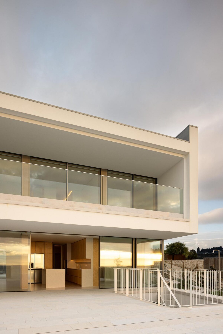
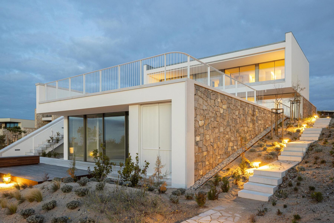
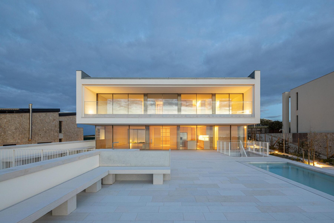
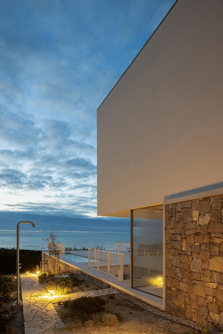
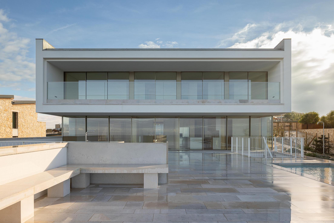
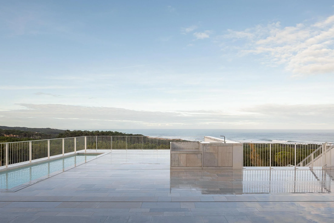
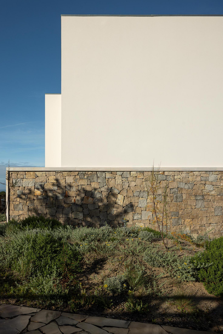
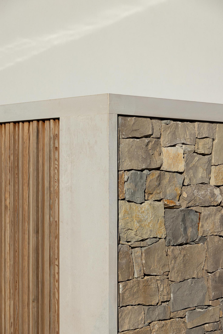
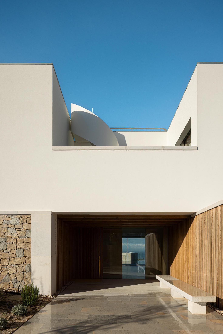
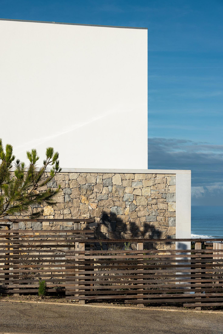
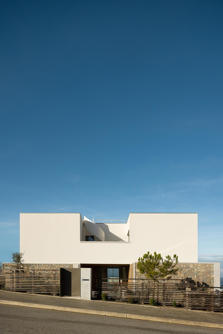
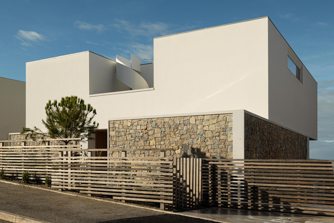
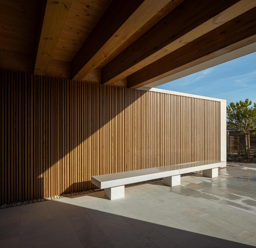
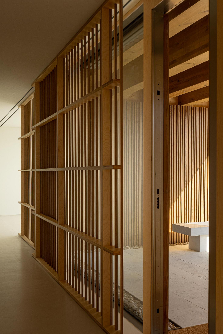
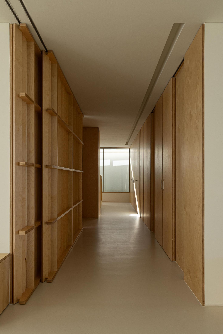
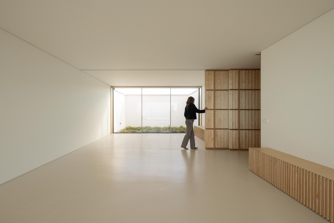
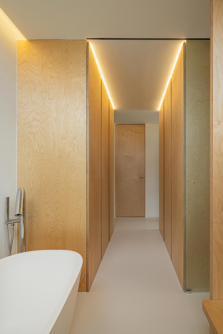
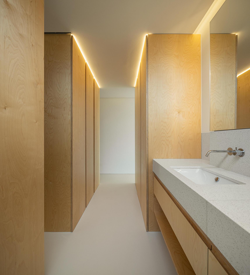
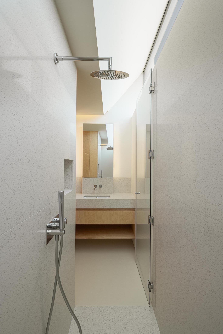
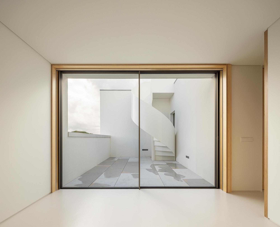
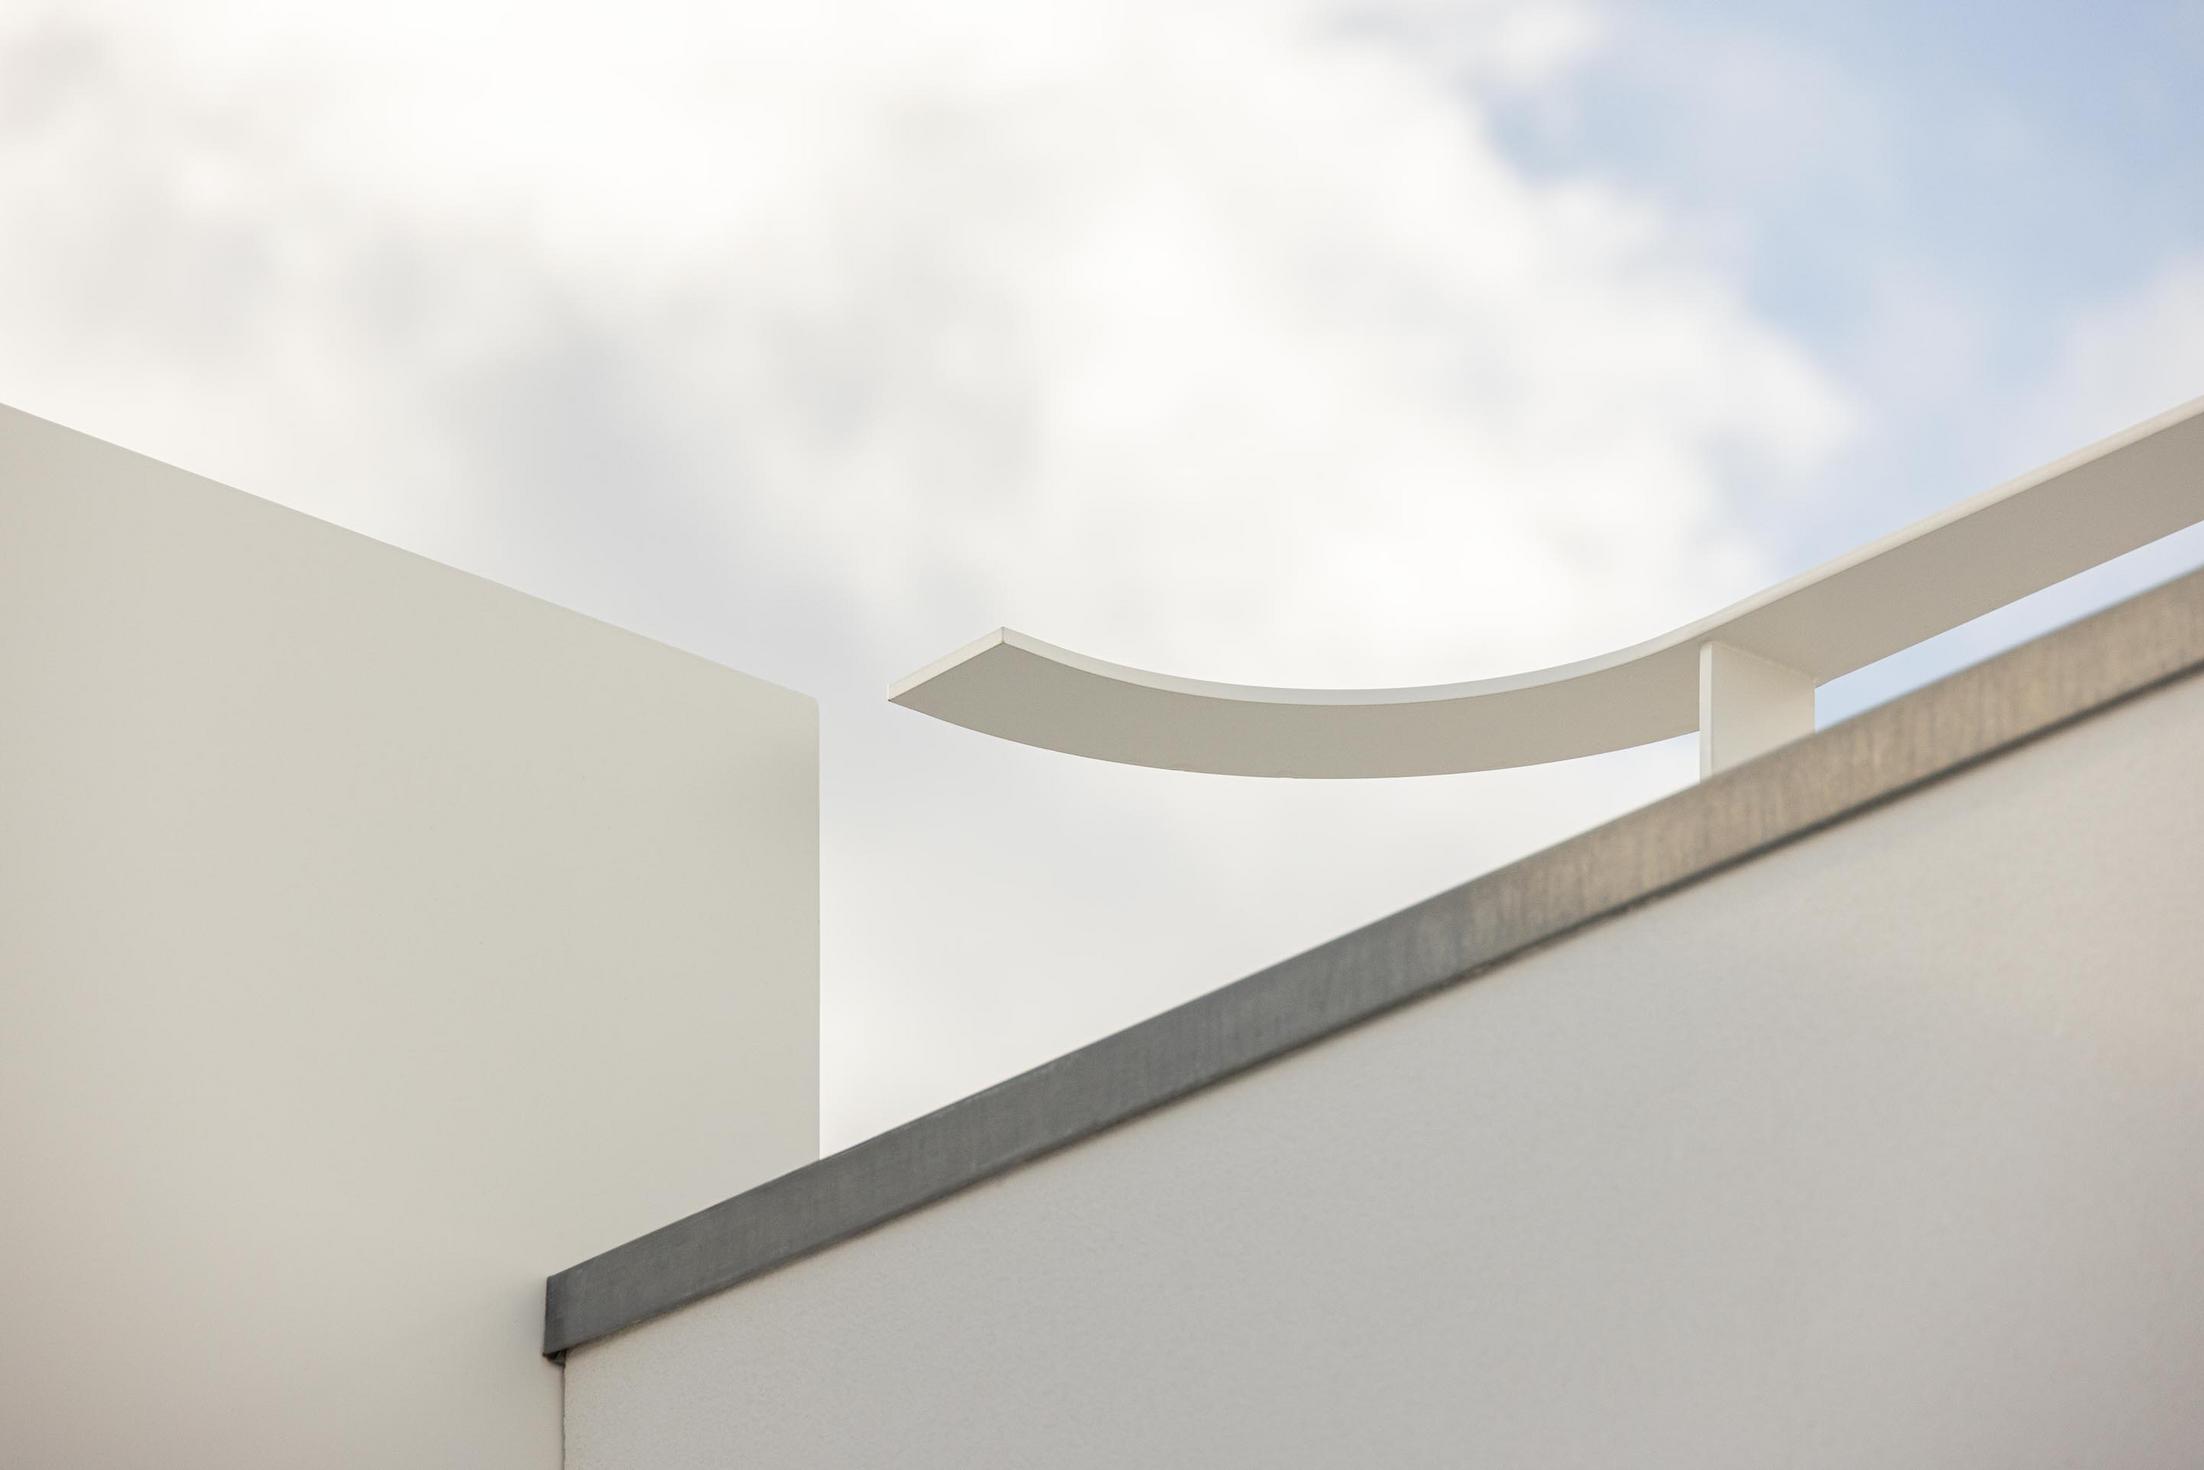
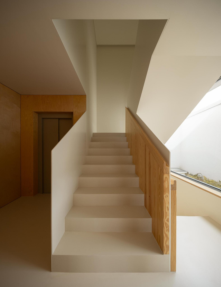
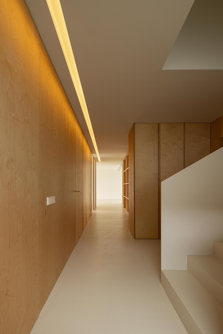
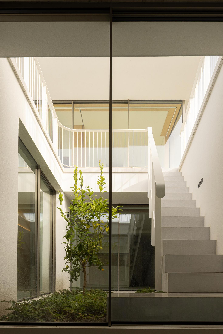
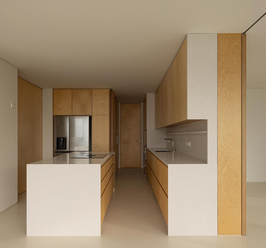
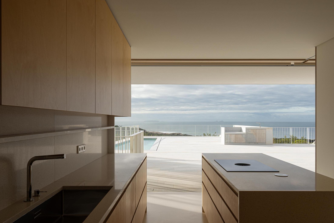
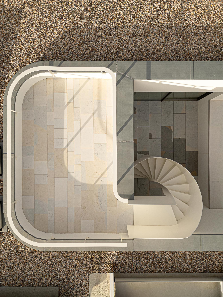
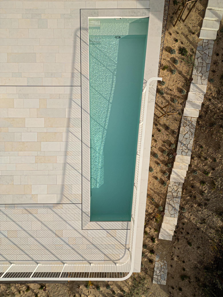
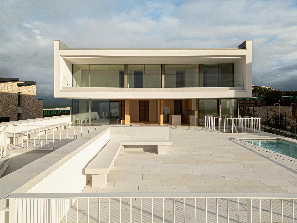
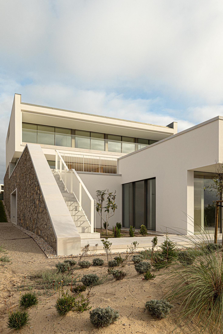
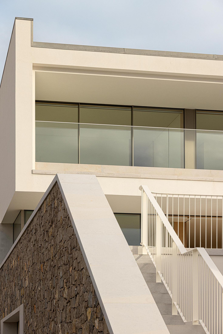
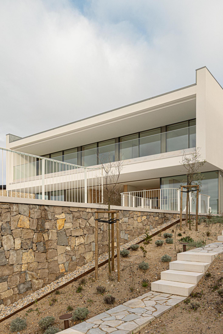
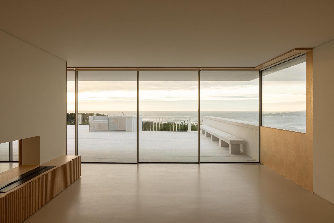
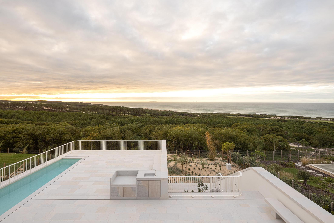
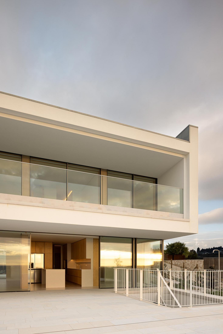
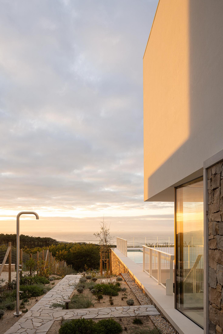
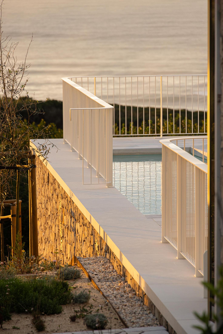
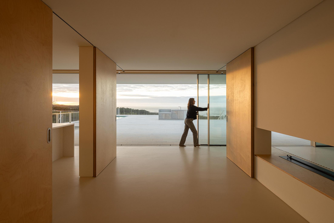
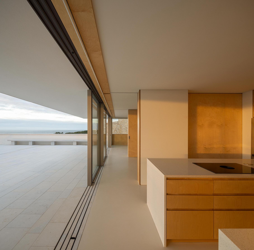
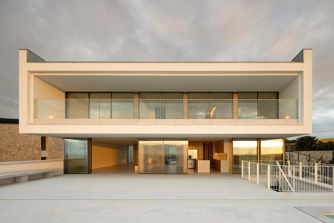
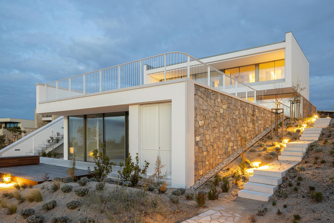
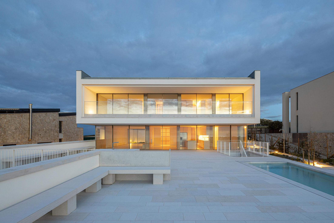
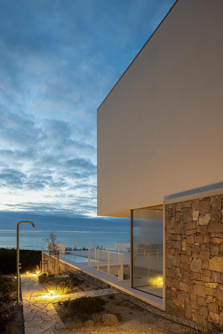
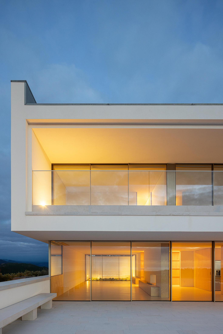
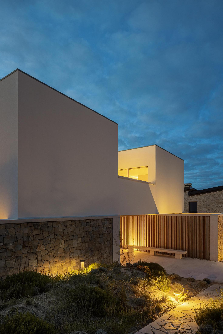
"On a plot sloping westward, the house rests upon a garden, in a direct relationship with nature, marked by the breathtaking sea view. The construction was chosen to be placed on the eastern part of the plot, which allowed for the use of the slopes to design not only the access from the street but also the functional access to the garage, freeing up the garden area to the west, with sun exposure and privileged views. The house develops as a robust volume, from which voids were subtracted to create internal courtyards, sheltered from the winds. The main entrance is on the ground floor, through an area protected from the elements. This floor houses the social areas of the house and the pool terrace, overlooking the ocean, which extends above the basement, intended for technical areas, storage, and parking. On the first floor are the bedrooms, mostly facing west, which open to the exterior through large glass openings under a large shaded opening. The house's roof is a terrace, accessible via an external spiral staircase, where solar and photovoltaic panels are concealed, contributing to the production of green energy incorporated into the technical systems. The aim is for the building to be highly efficient in terms of thermal performance, adapting to the climate and reflecting a sustainable approach that promotes a reduction in its environmental impact. In addition to concerns about integrating the building into the surrounding development, the interior design of the plot followed principles of sustainable landscaping, based on the botanical world of native flora, especially patches of Pinus pinea and Cisto lavanduletali, in a space that is as natural as possible and requires no irrigation. "
Text provided by the architecture firm.