



PROJECT DESCRIPTION
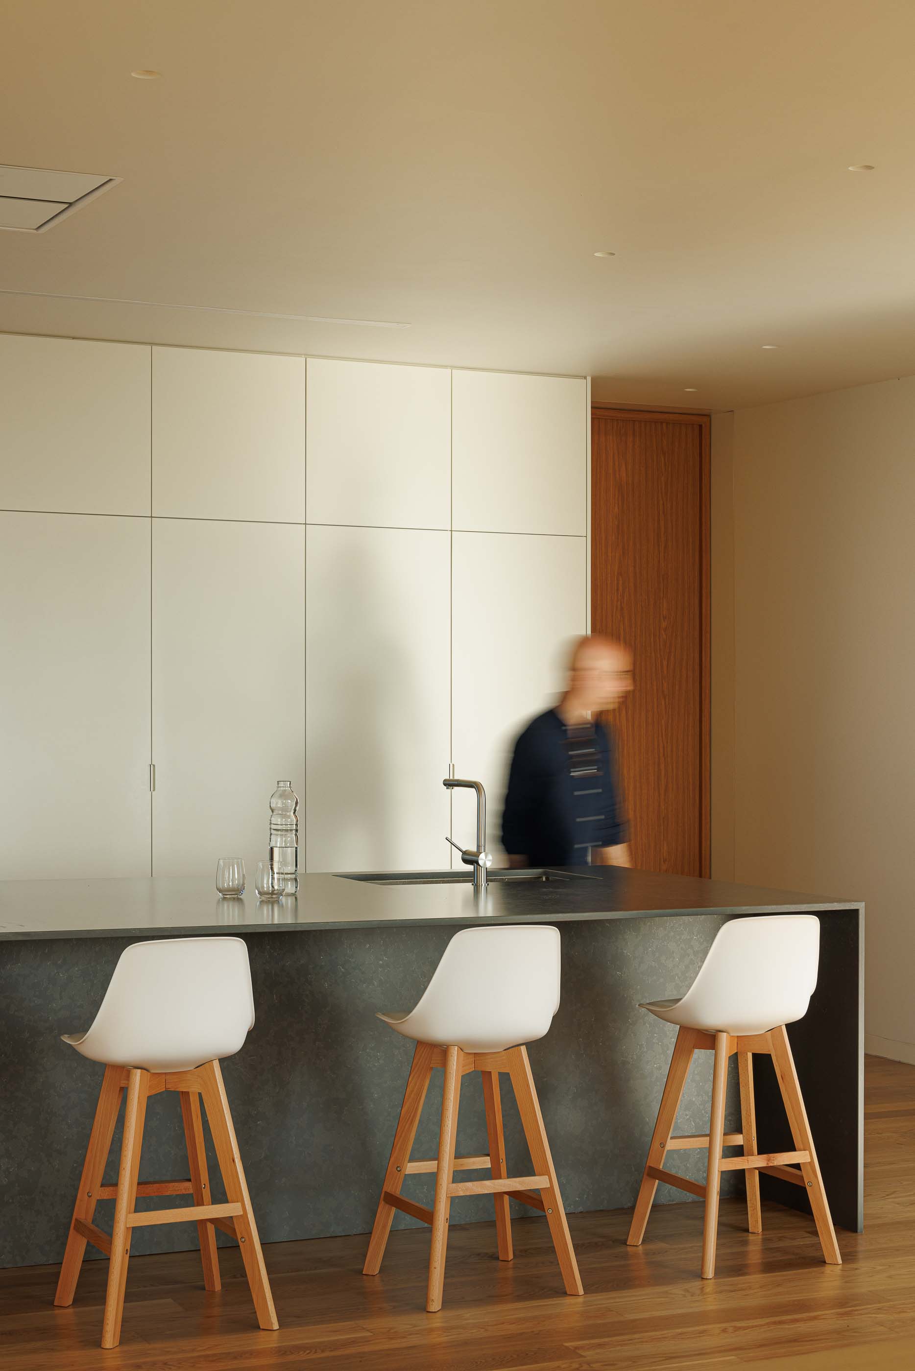
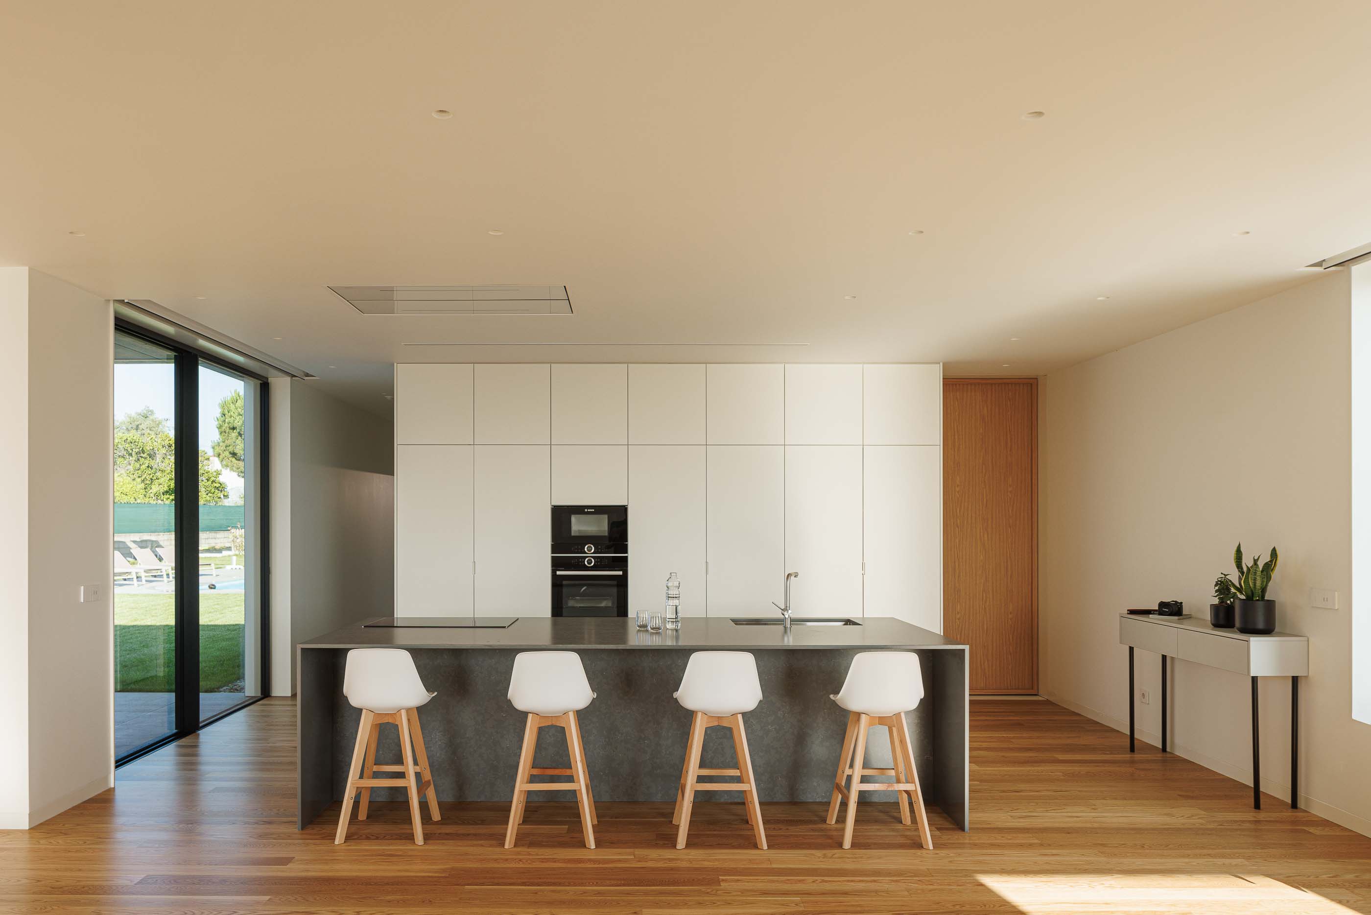
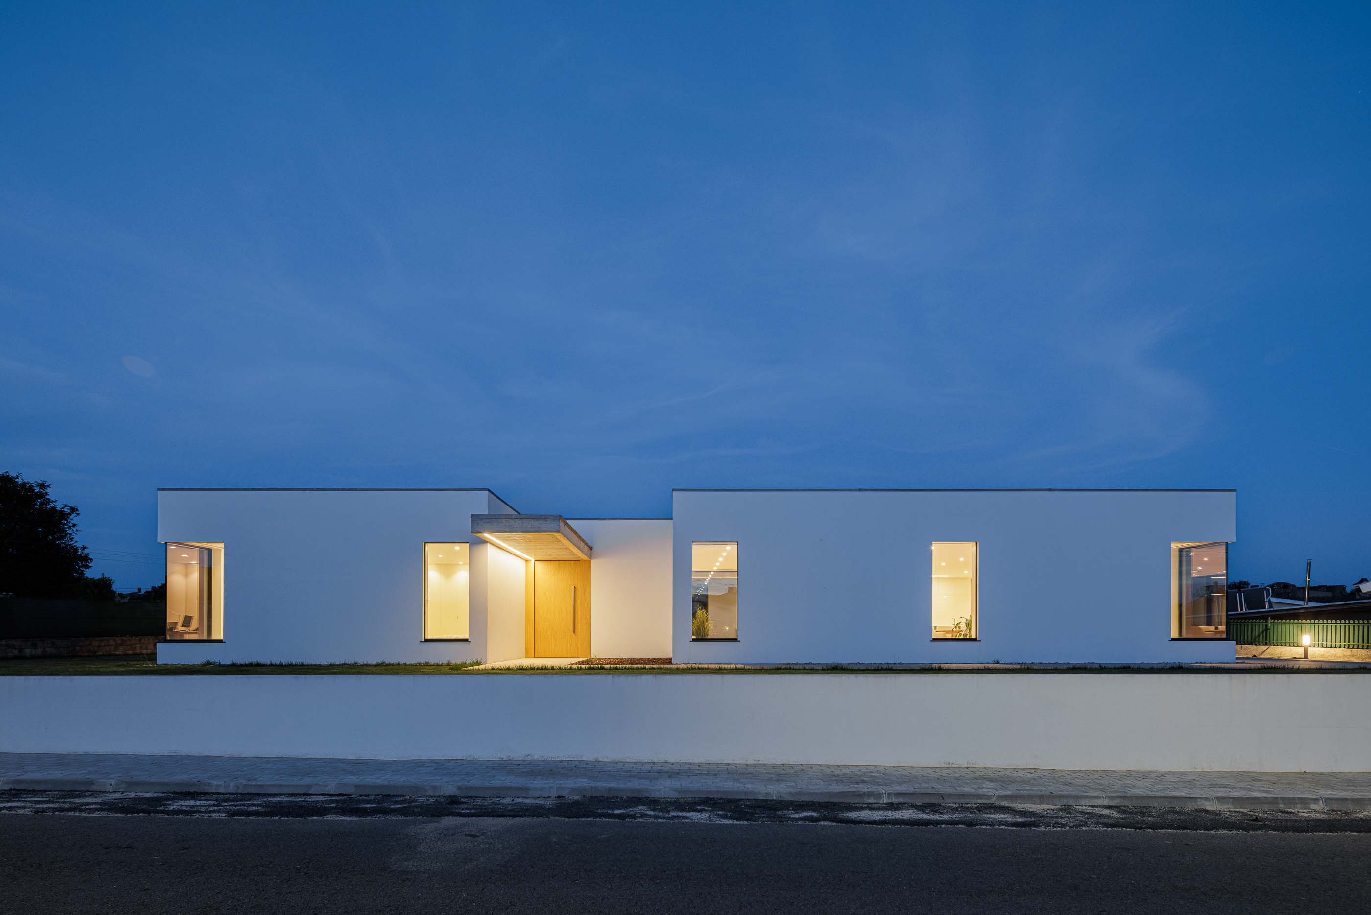
The CS House, a residence for a young family, with a clear program, was an exercise to push a series of concepts and ideas into place. It became, above all, a project that synthetizes the way people inhabit a family dwelling during their daily lives.
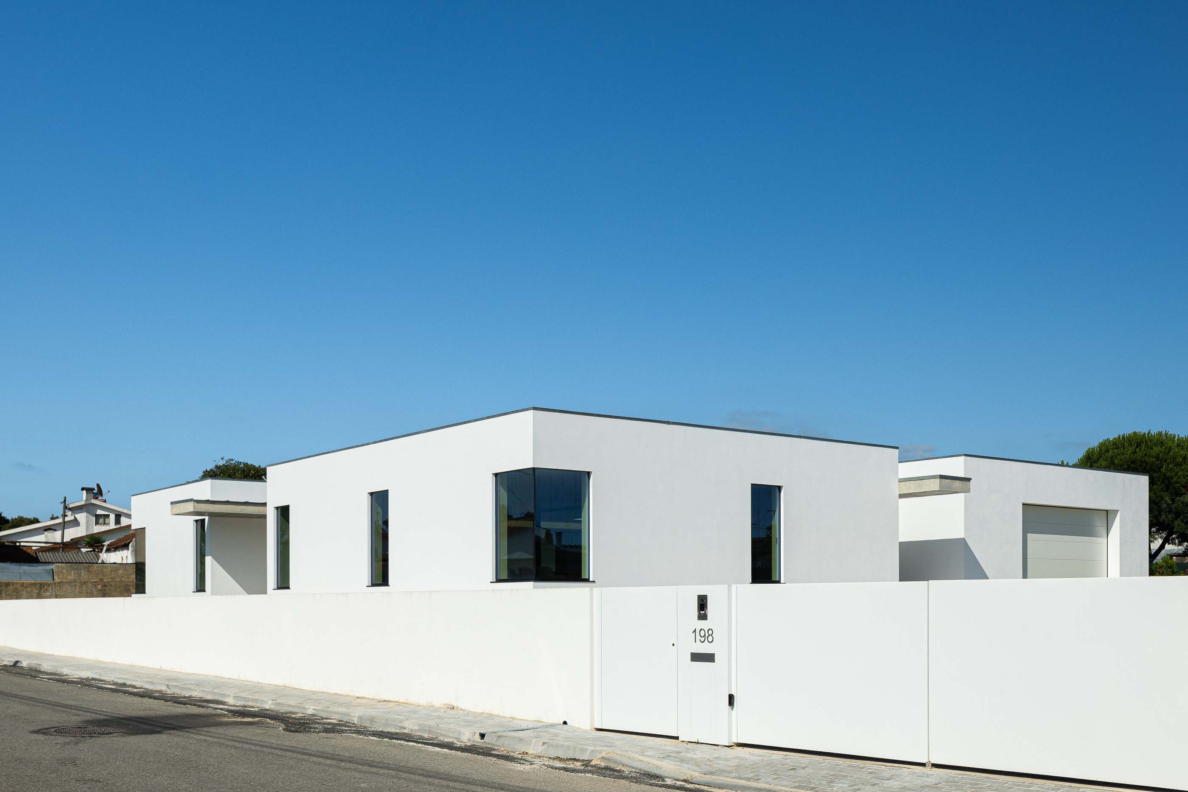
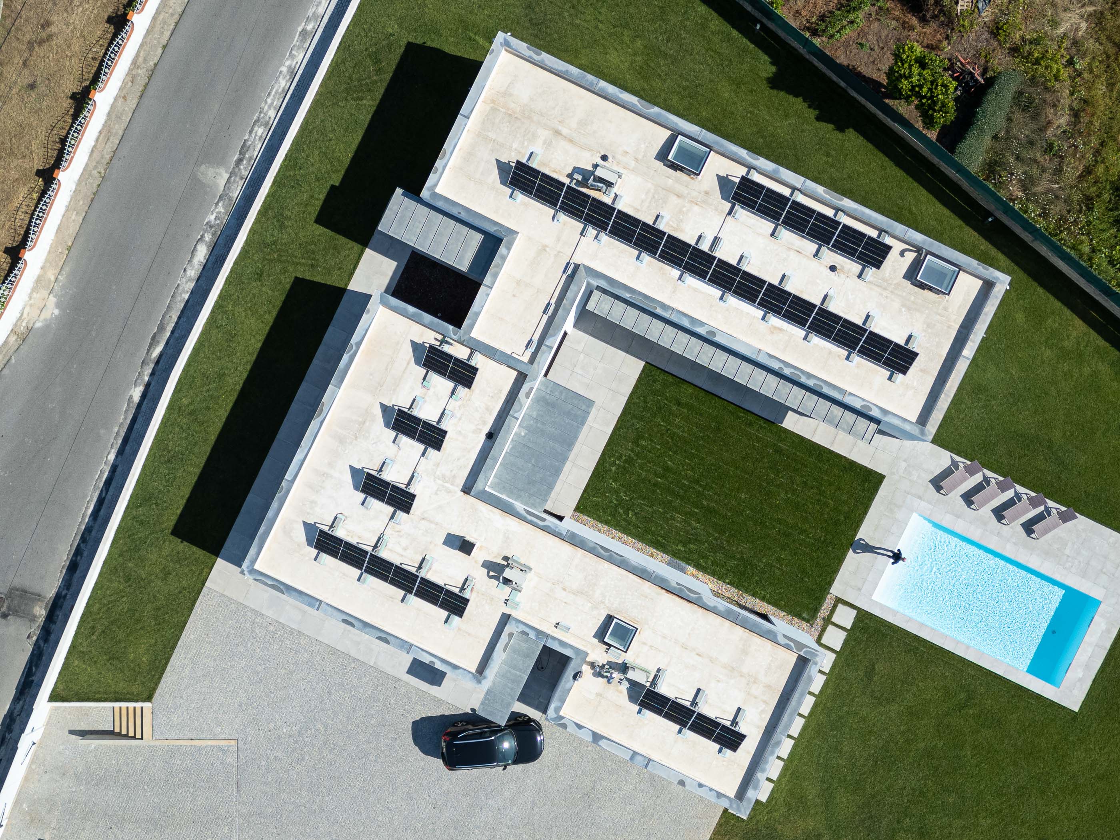
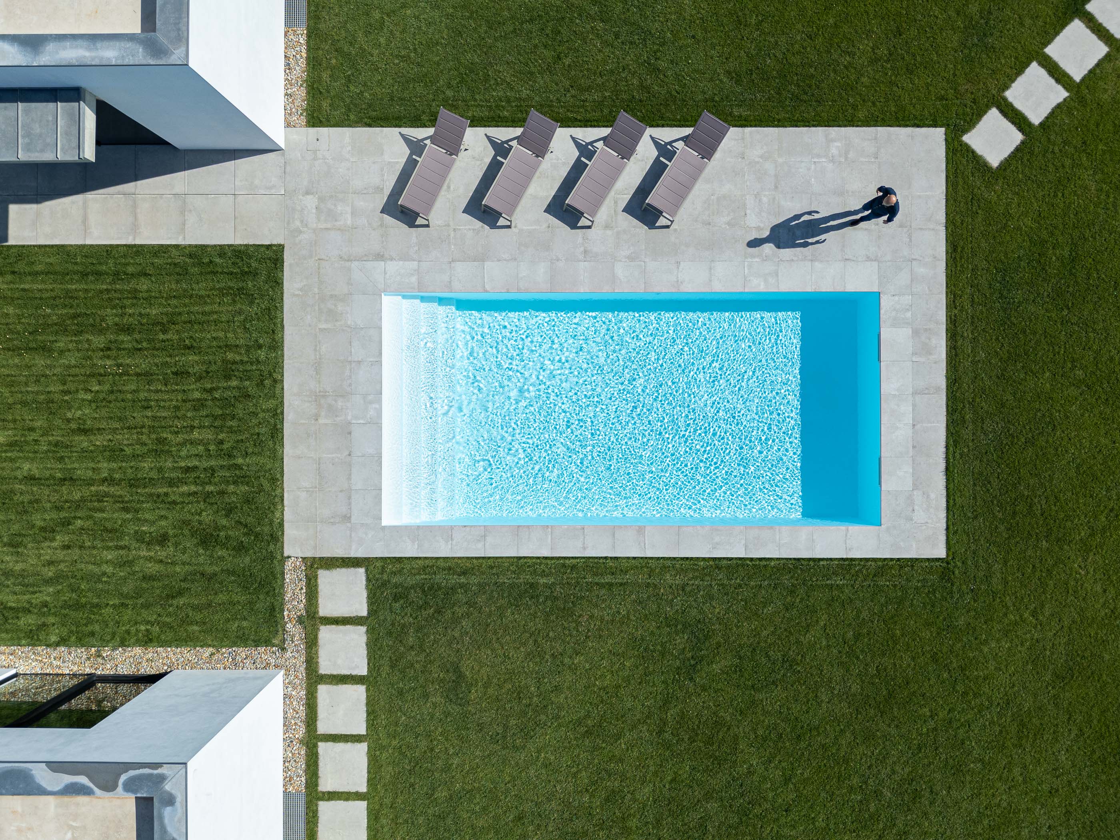
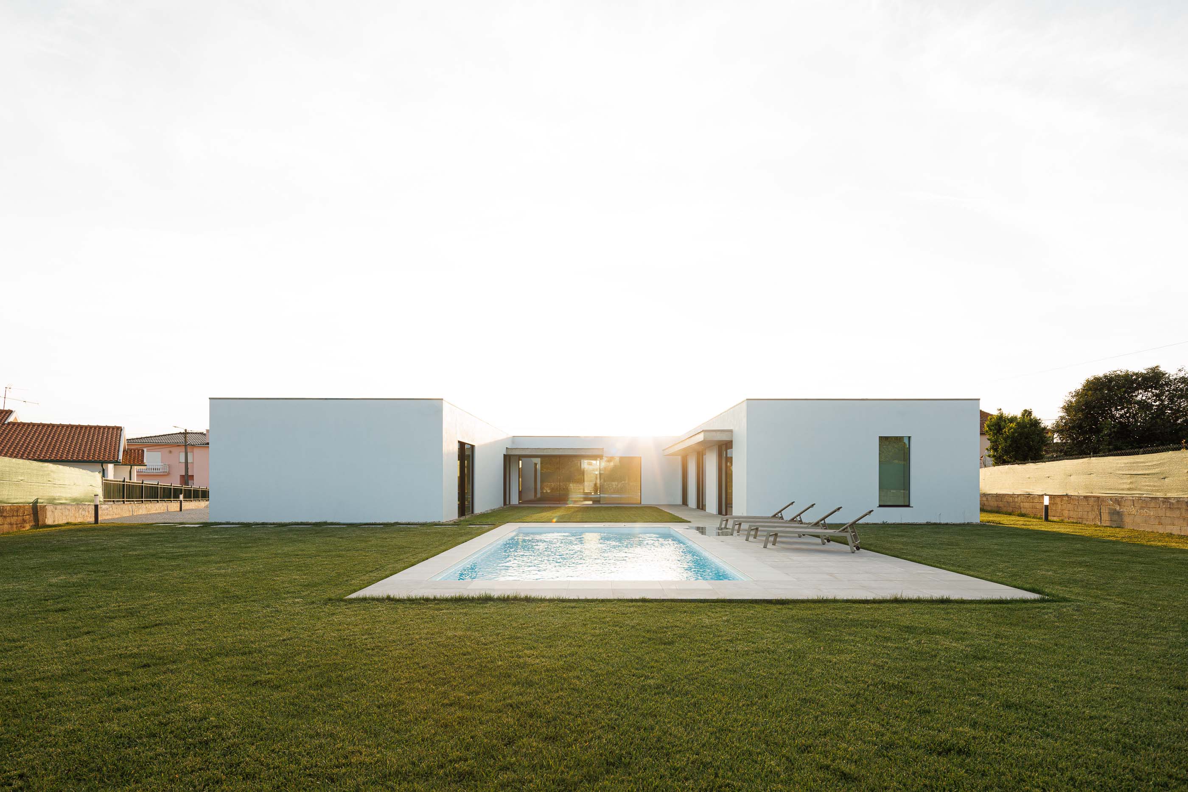
The location at the outskirts of Águeda, in a context of a semi-rural single-family housing surrounding, a triangular plot slightly elevated from the road level, allowed us to place the building as an object of rationality with its context.
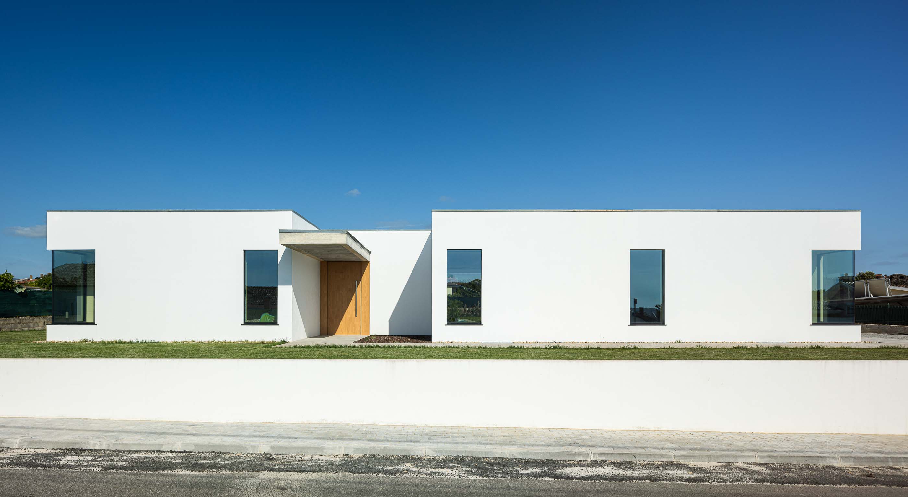
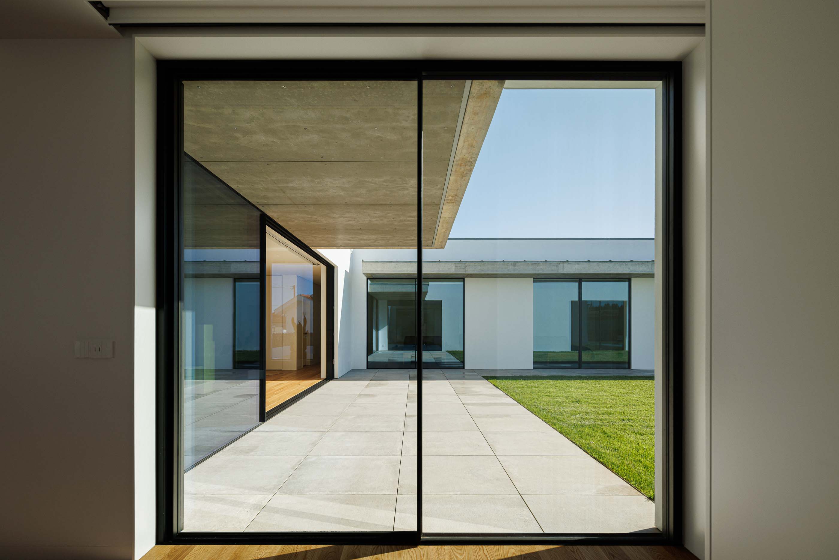
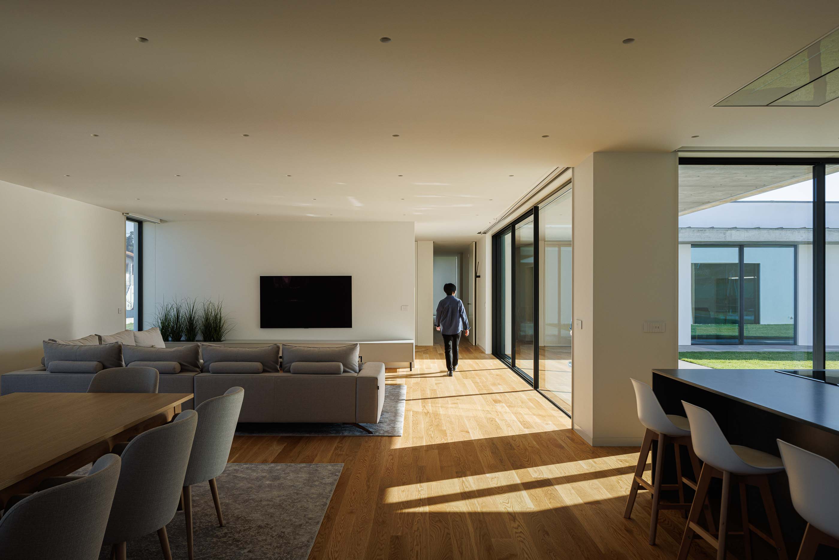
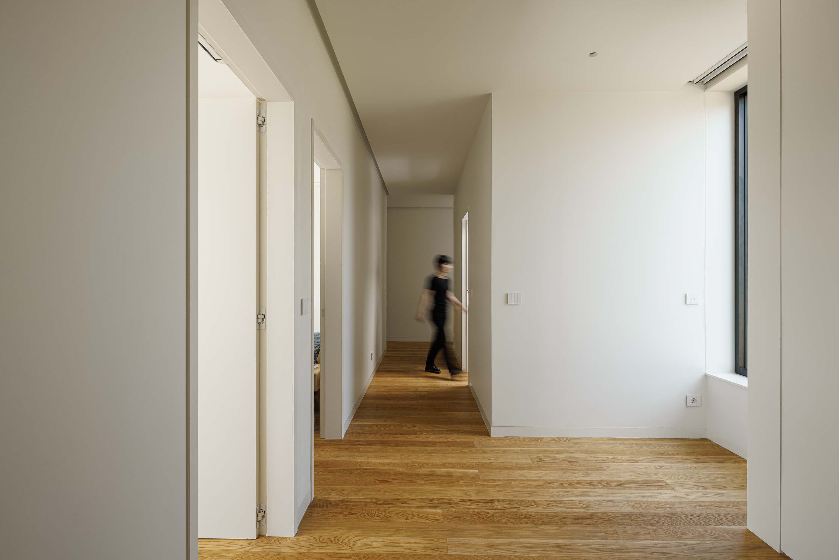
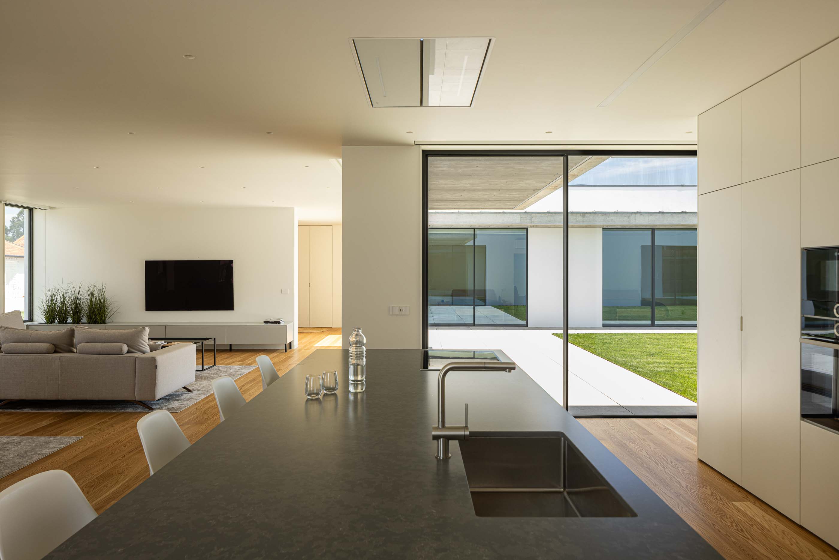
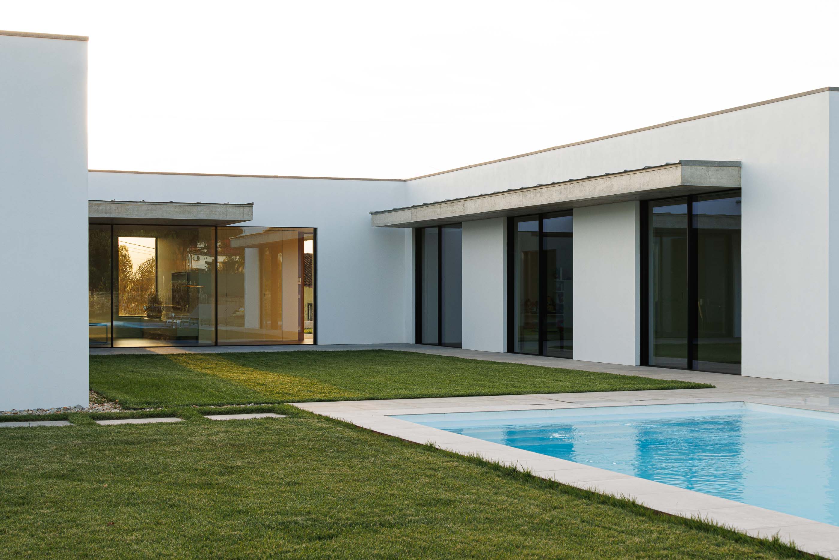
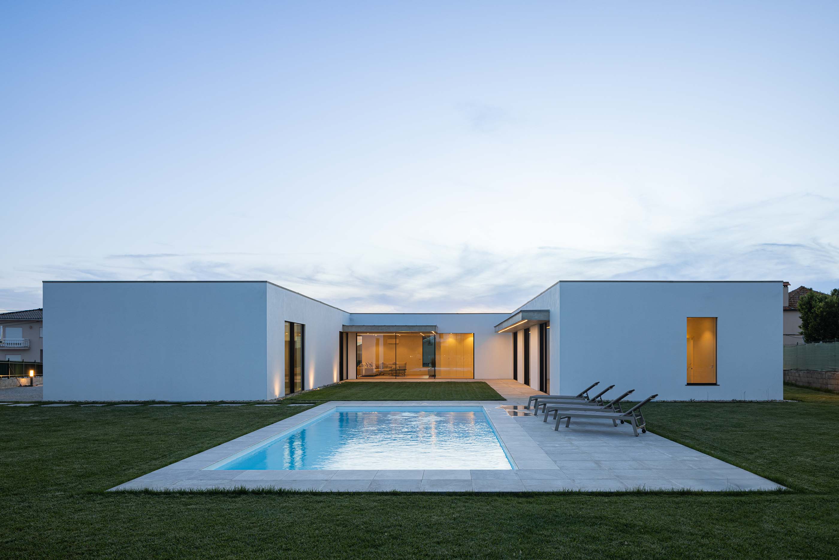
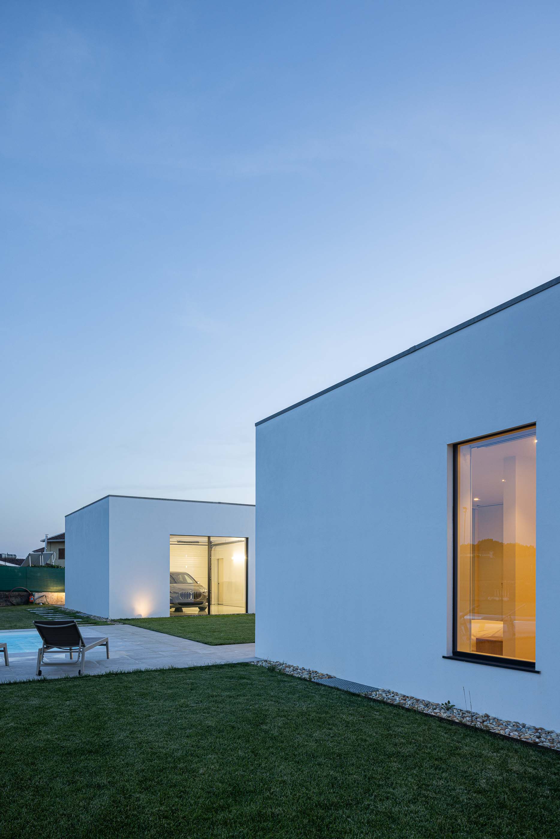
A square shape in this triangular plot, transformed into a U that makes a clear distribution of the living space and house program, around a patio with maximum privacy and controlled solar exposure.
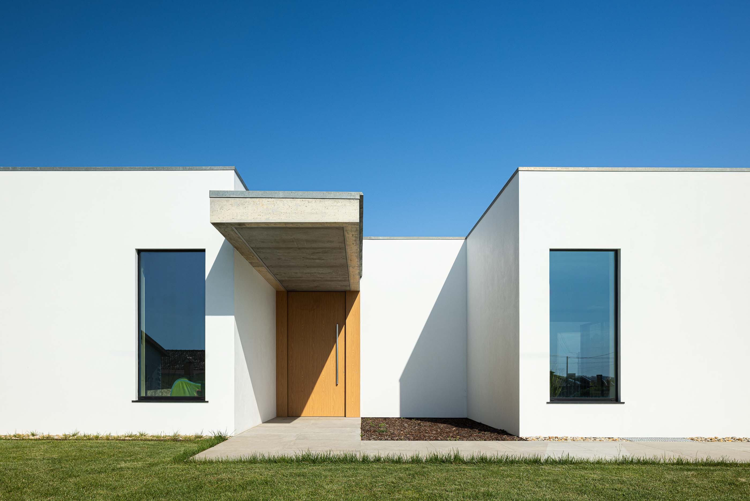
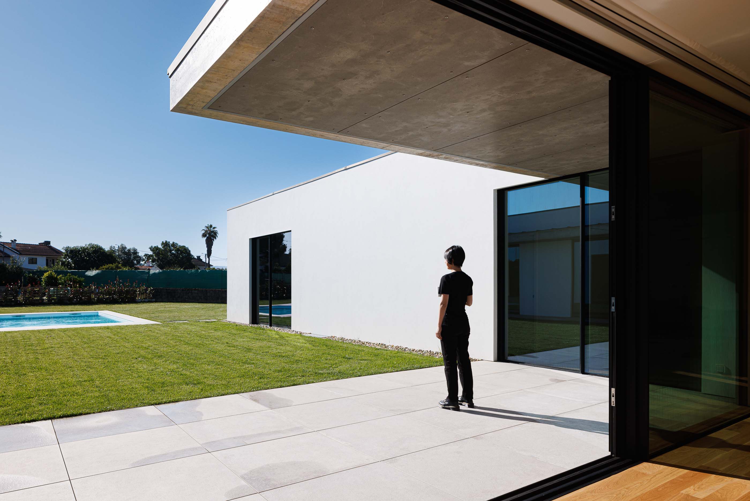
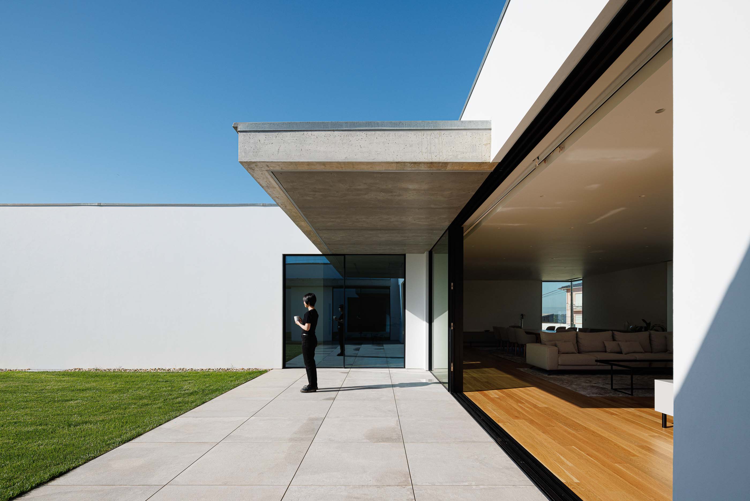
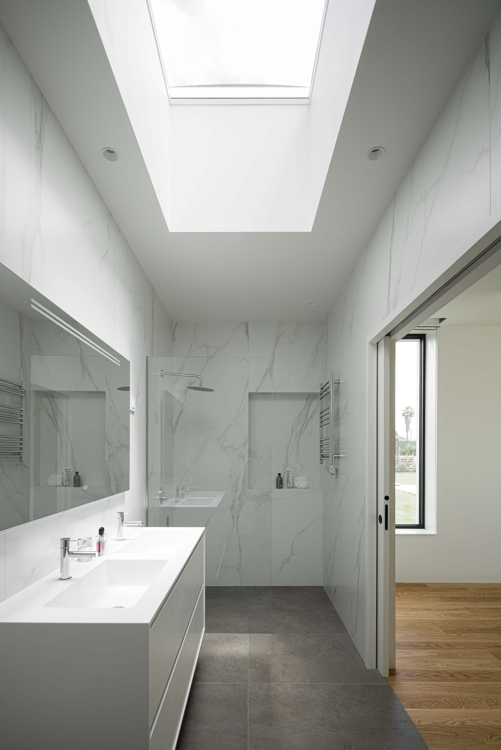
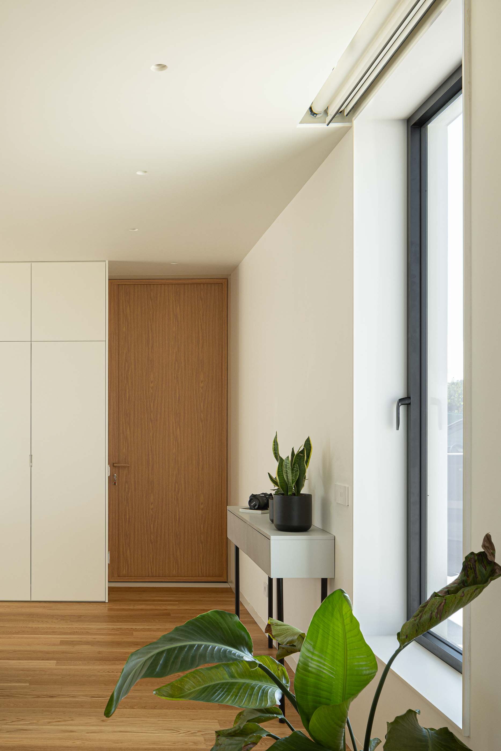
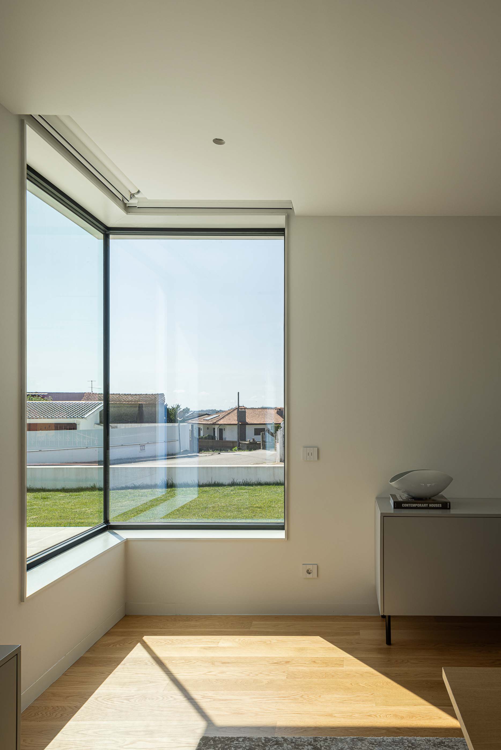
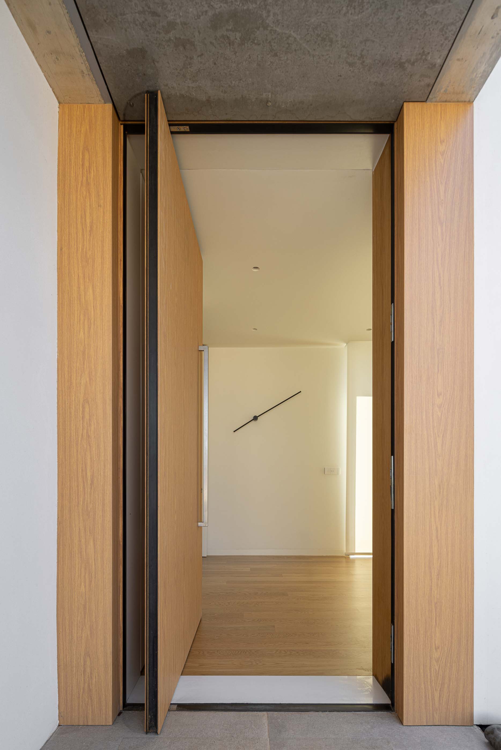
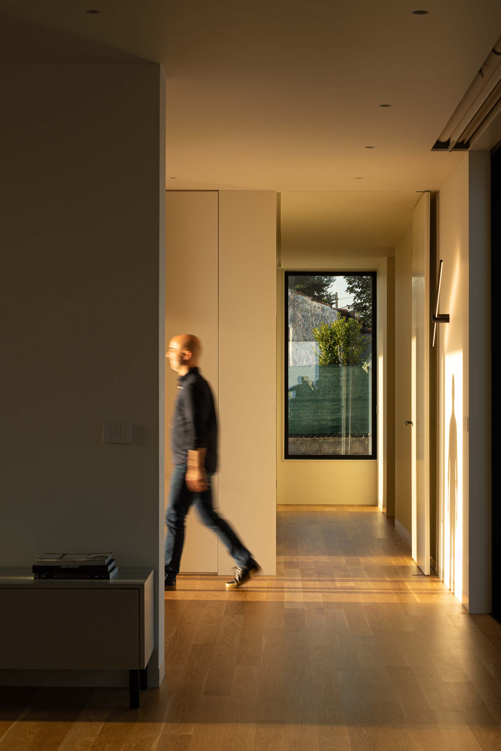
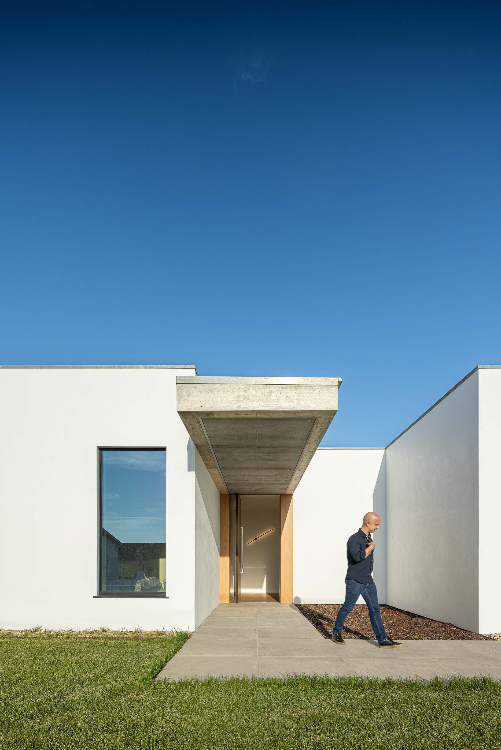
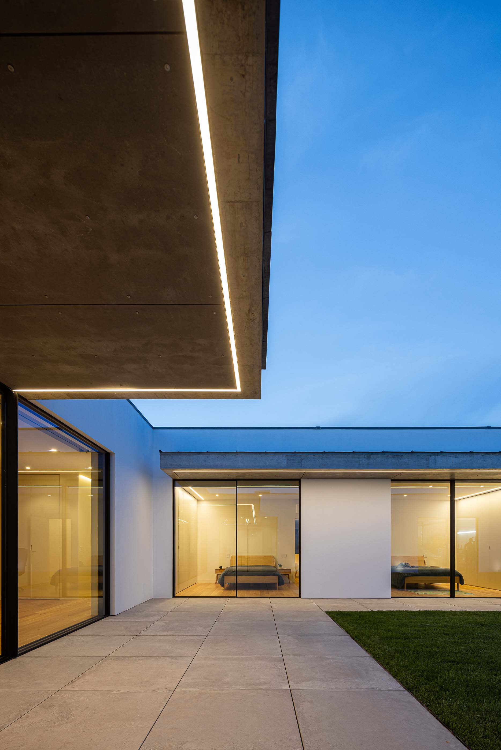
The house form is marked by the openings connecting outside and inside, in a relation that allows the natural light to enter every space, reflecting over the materials of the interior and in the exterior, punctuated by the exposed concrete elements of the porches.
Text provided by the project's authors


