



PROJECT DESCRIPTION
"In the interior of Portugal, and close to the city park that inspired the name given to this intervention located in the city of Pinhel, Casa da Trincheira – Turismo de Habitação was vacant and with deep signs of degradation, the result of abandonment and of successive interventions suffered throughout its existence.

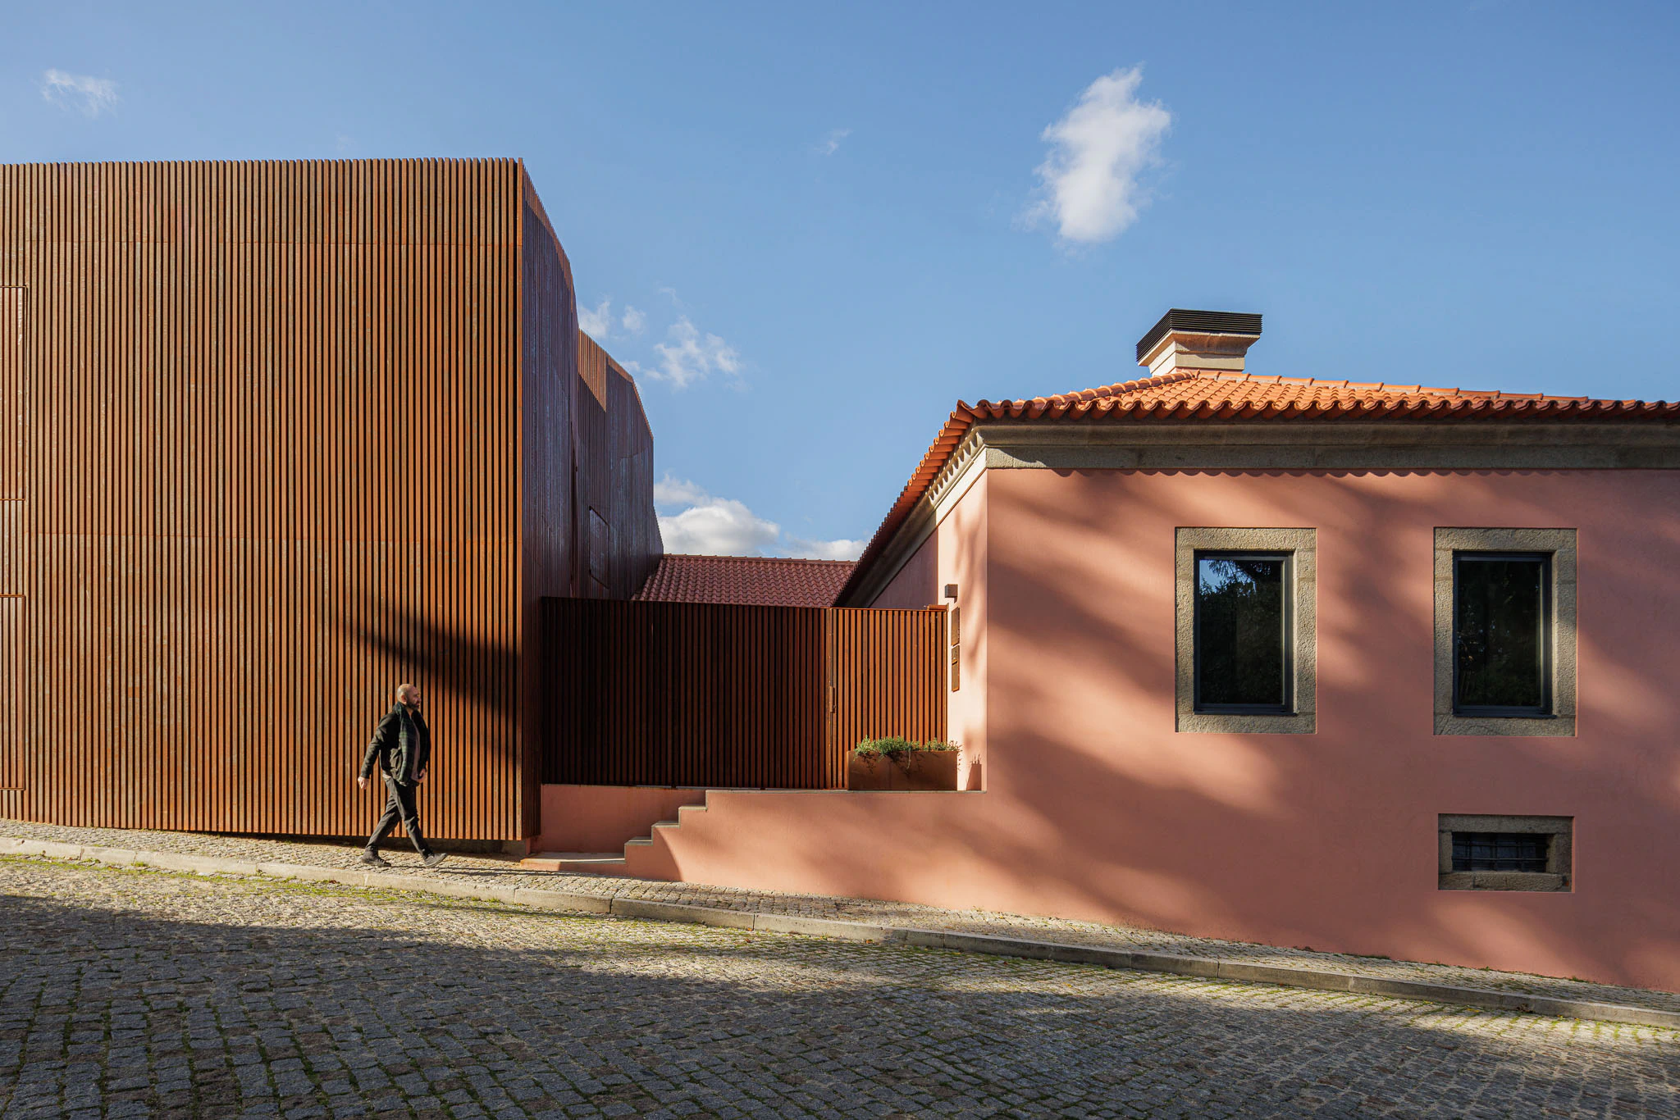
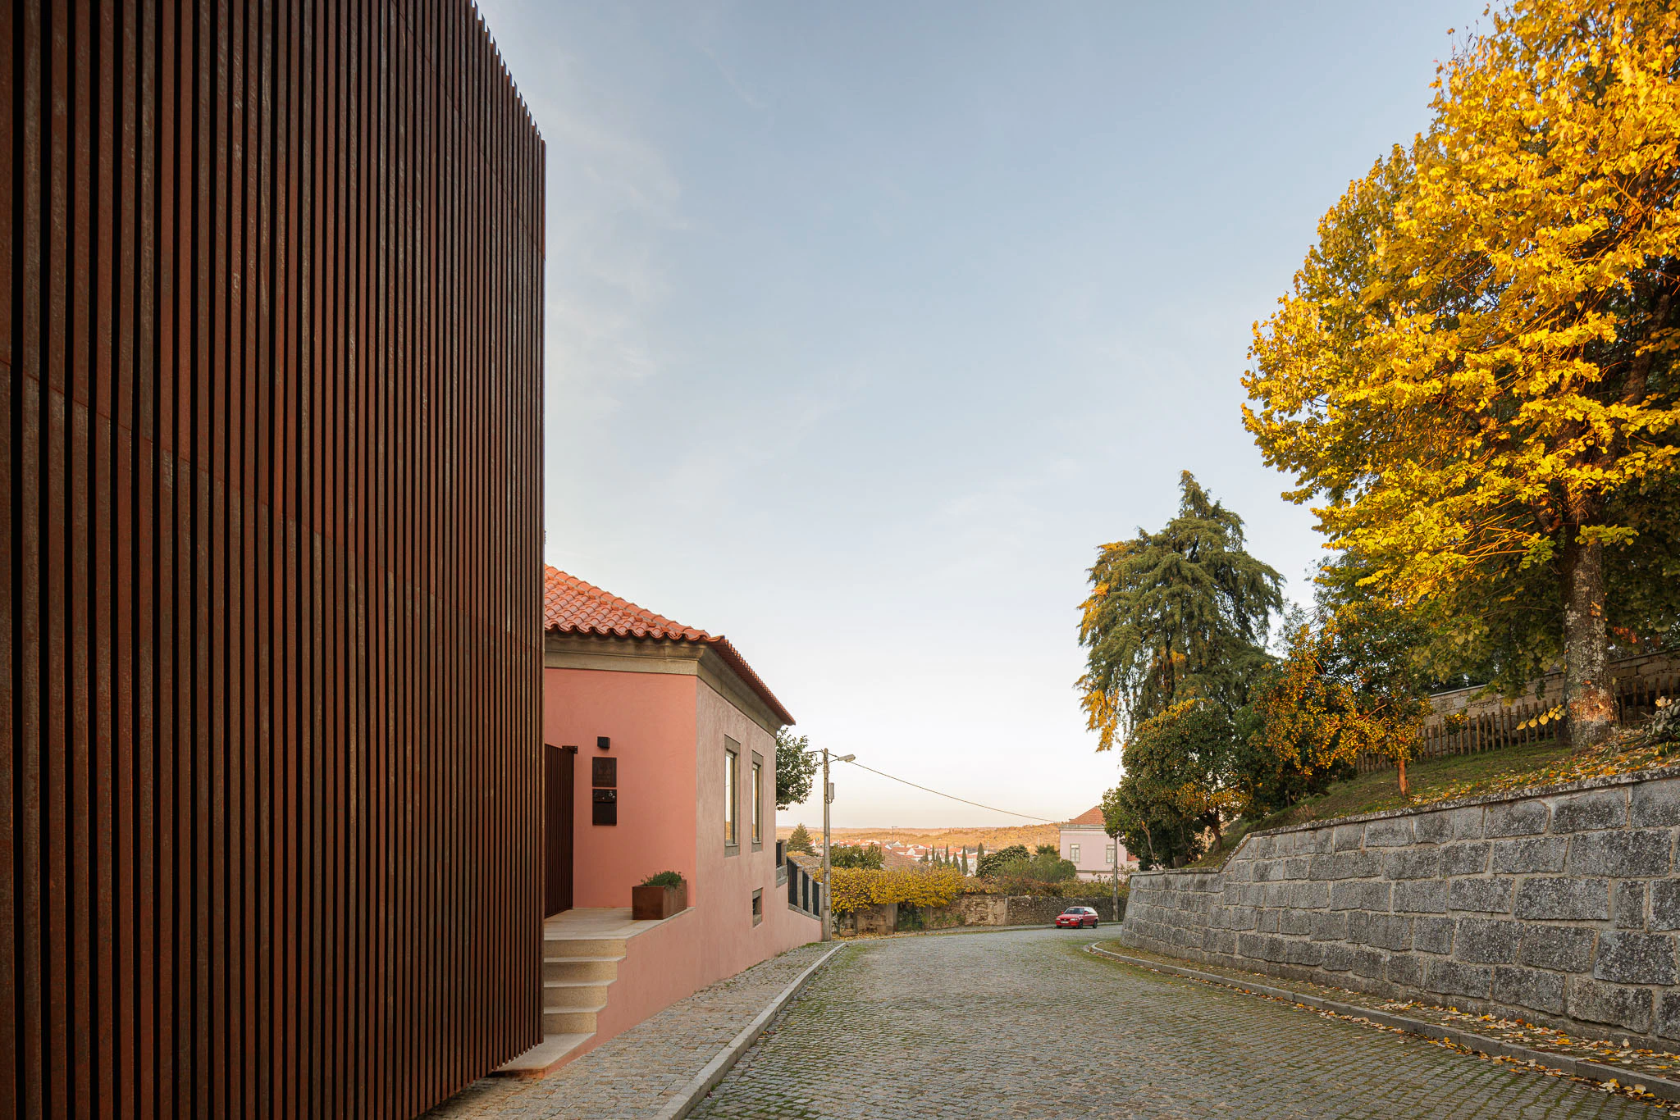
Despite being simultaneously flanked by three streets, all of them at different levels, and having been divided into 2 dwellings, the proposal is now perfectly integrated into the urban fabric, since the entire intervention revolved around guaranteeing and substantially improving the relationship with the surrounding urban and natural landscape.


Thus, the new body clad in corten steel, with a clearly distinct architectural expression, which will remain timeless thanks to the patina of the cladding itself, consists of the occupation and finishing of the patio freed after the demolition of the appendages that were coupling and overlapping the building original over the years. From this pre-existence, both its configuration and original implantation in "L" were maintained, as well as other elements that characterized it, such as granite stonework, spans, terraces and garden.
Its interior is organized in a natural way in the two wings of the “L”: one of a social character, facing the garden and patio, and the other containing most of the accommodation units/suites. As the other valences of the program contained in the new cortén volume, will be able to function completely independently of the original house in which the owners also reside."
Despite being simultaneously flanked by three streets, all of them at different levels, and having been divided into 2 dwellings, the proposal is now perfectly integrated into the urban fabric, since the entire intervention revolved around guaranteeing and substantially improving the relationship with the surrounding urban and natural landscape.
Thus, the new body clad in corten steel, with a clearly distinct architectural expression, which will remain timeless thanks to the patina of the cladding itself, consists of the occupation and finishing of the patio freed after the demolition of the appendages that were coupling and overlapping the building original over the years. From this pre-existence, both its configuration and original implantation in "L" were maintained, as well as other elements that characterized it, such as granite stonework, spans, terraces and garden.
Its interior is organized in a natural way in the two wings of the “L”: one of a social character, facing the garden and patio, and the other containing most of the accommodation units/suites. As the other valences of the program contained in the new cortén volume, will be able to function completely independently of the original house in which the owners also reside."