PROJECT DESCRIPTION
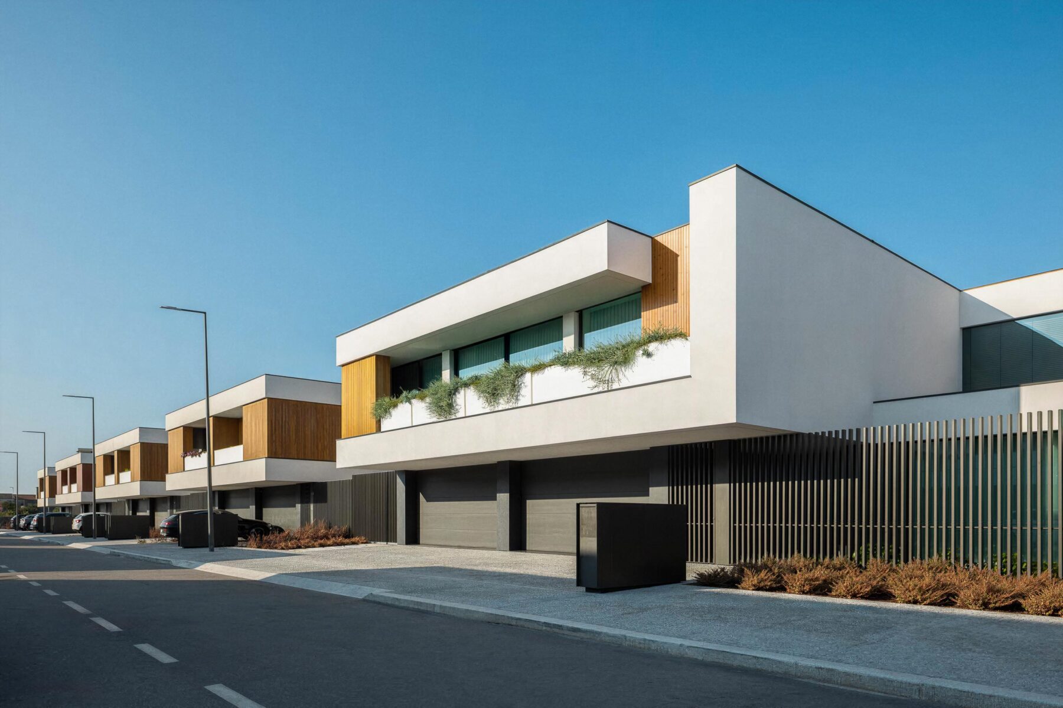
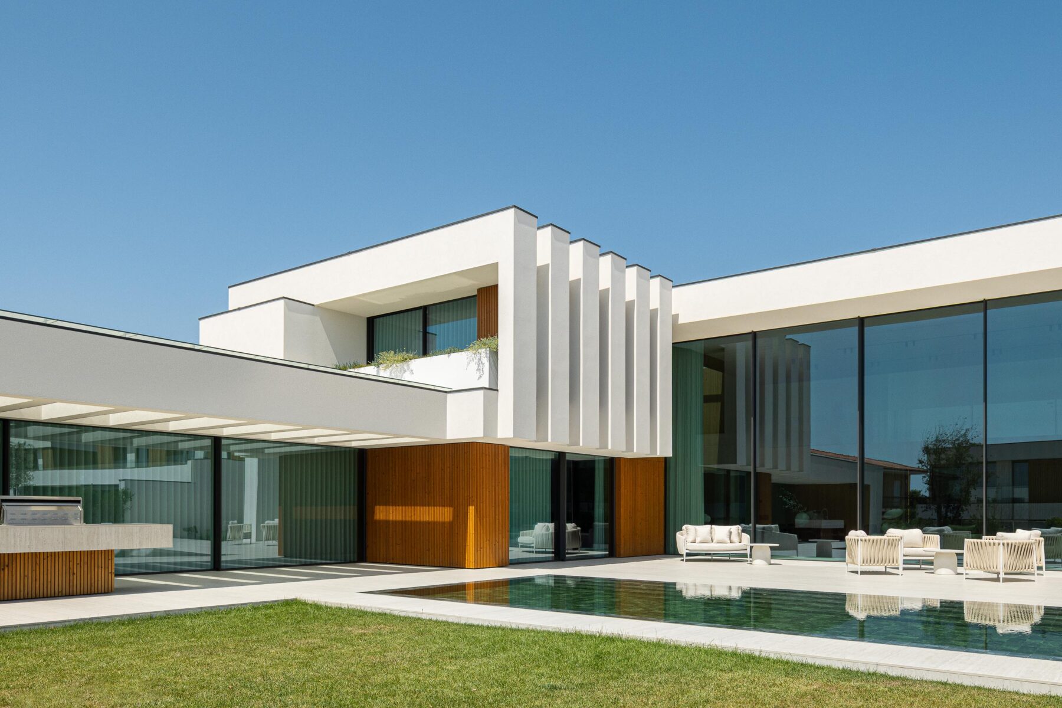
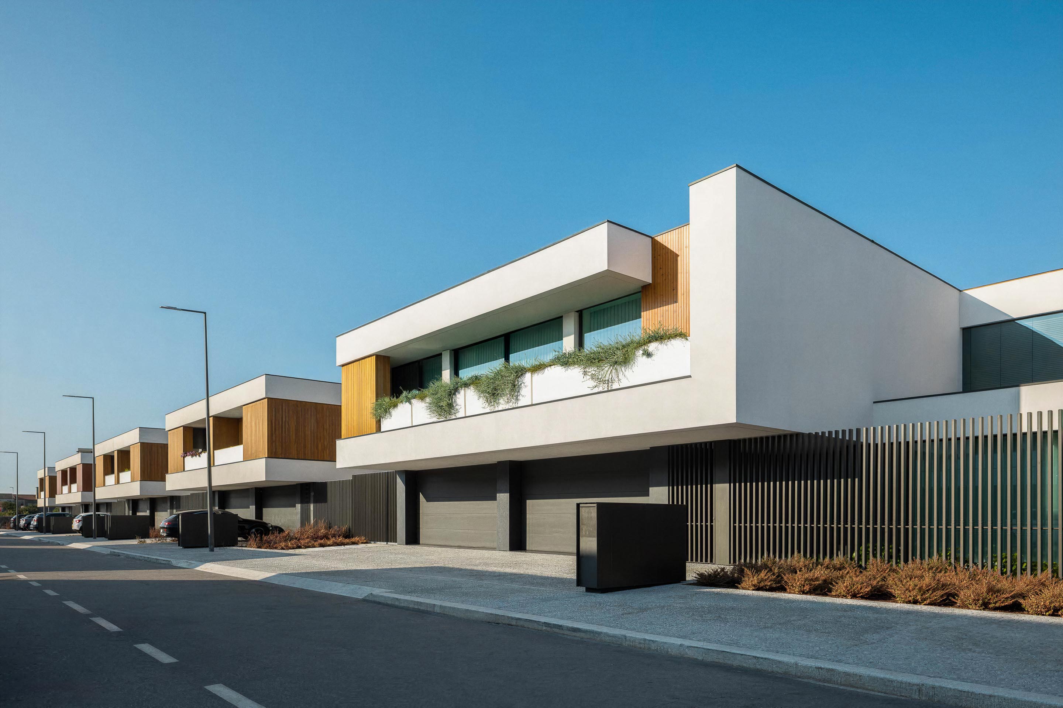
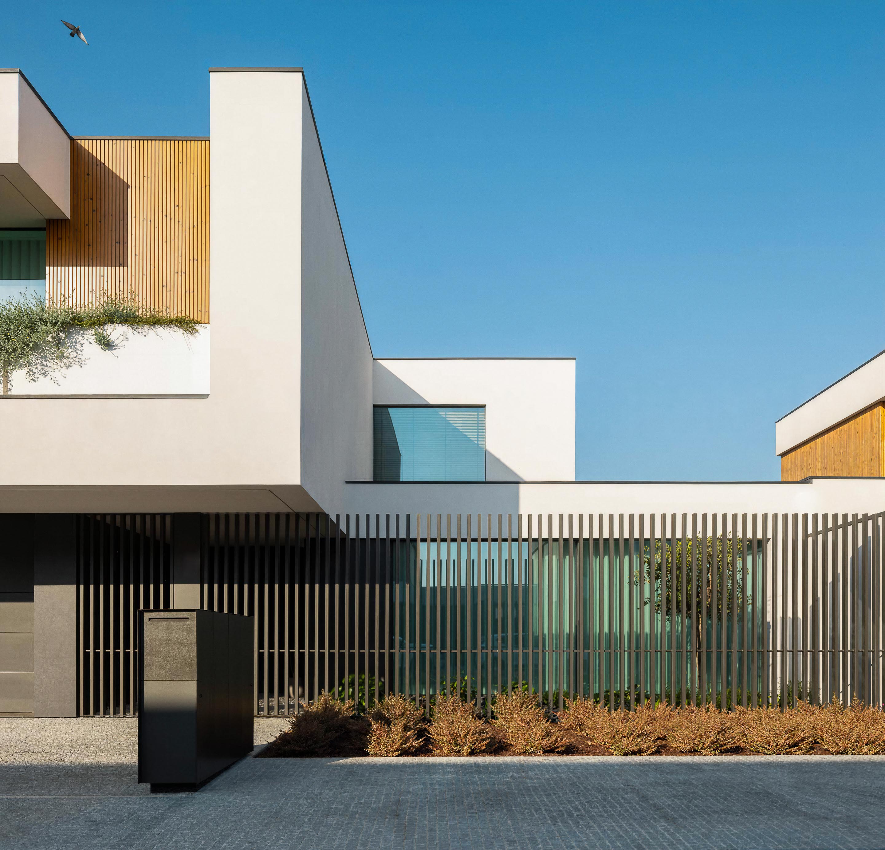
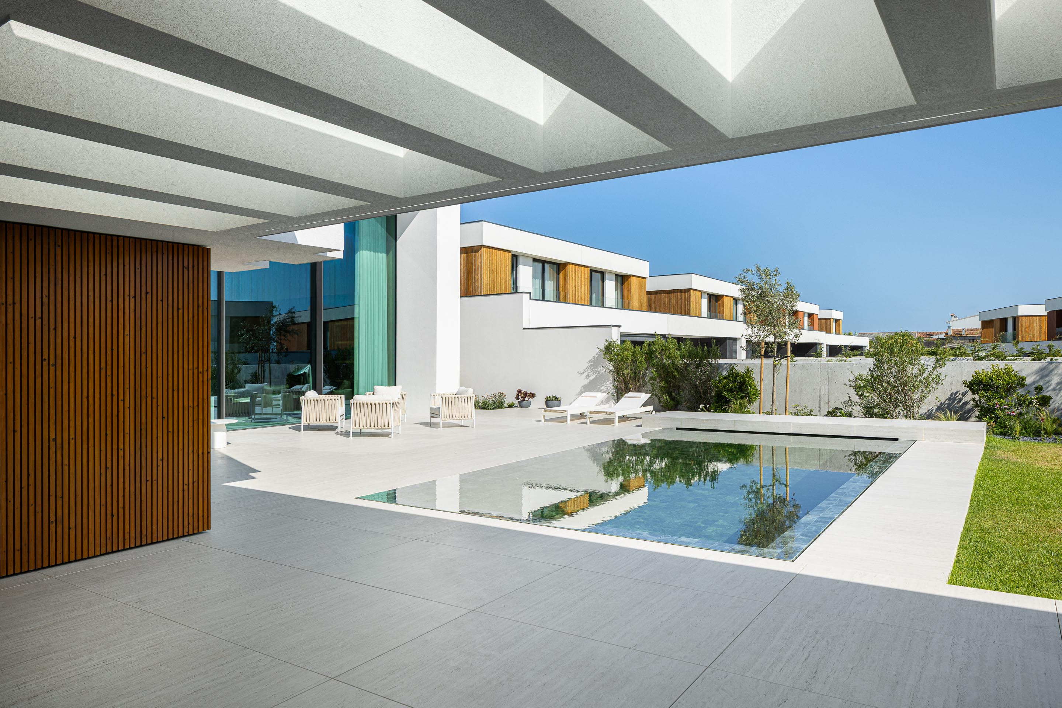
"This residence is part of a larger development of 28 semi-detached houses by the same developer. With all units already built, the ensemble conveys a strong sense of coherence—something the client was eager to preserve.
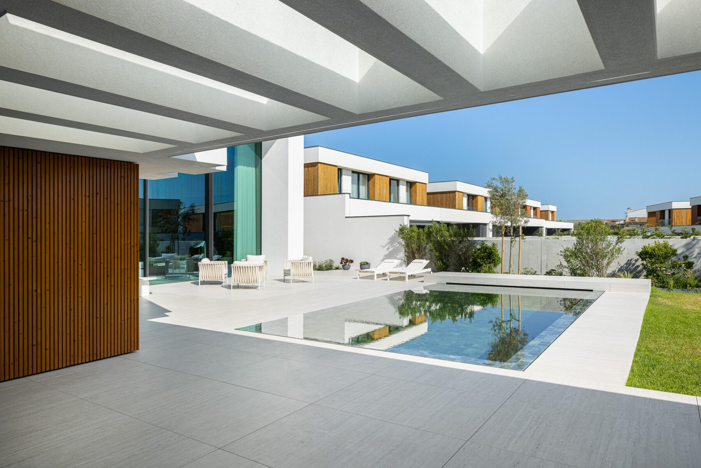
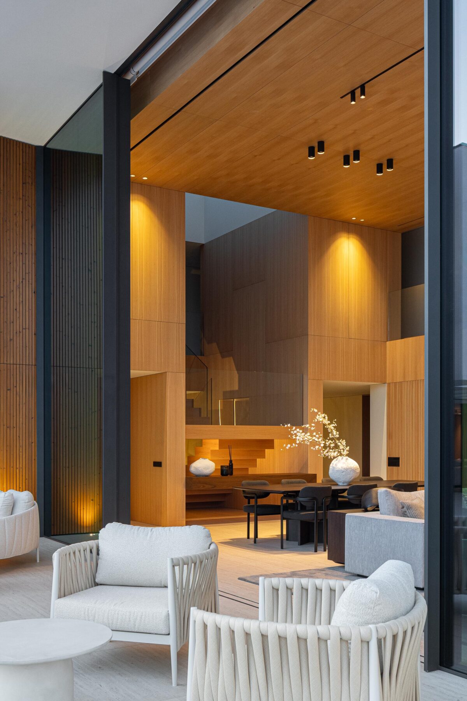
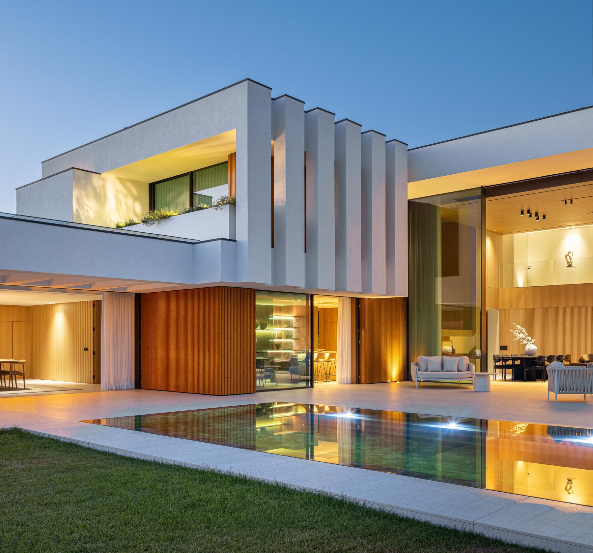
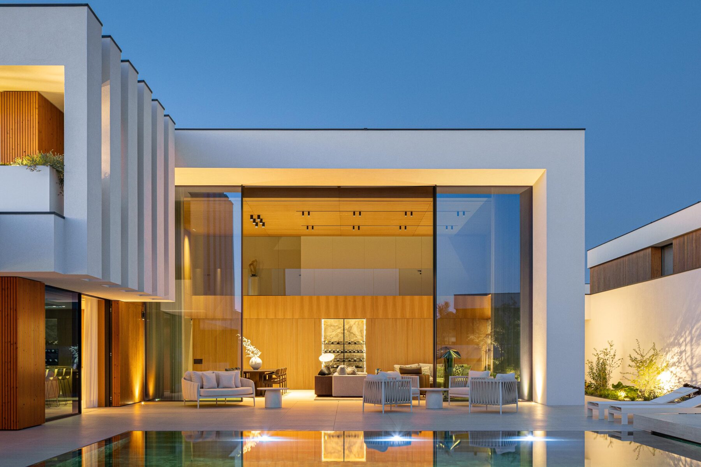
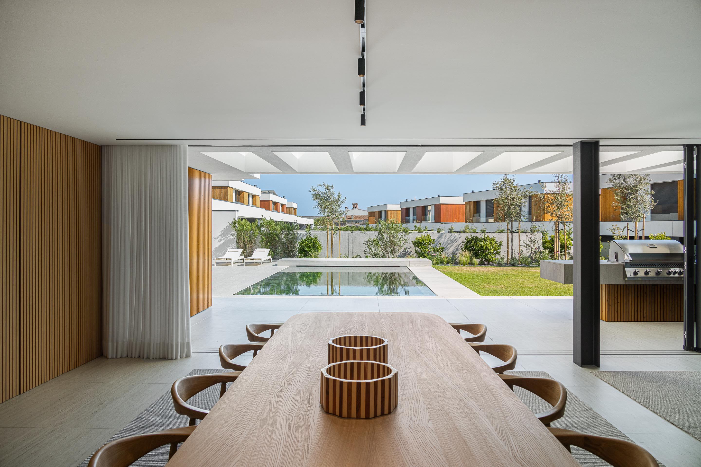
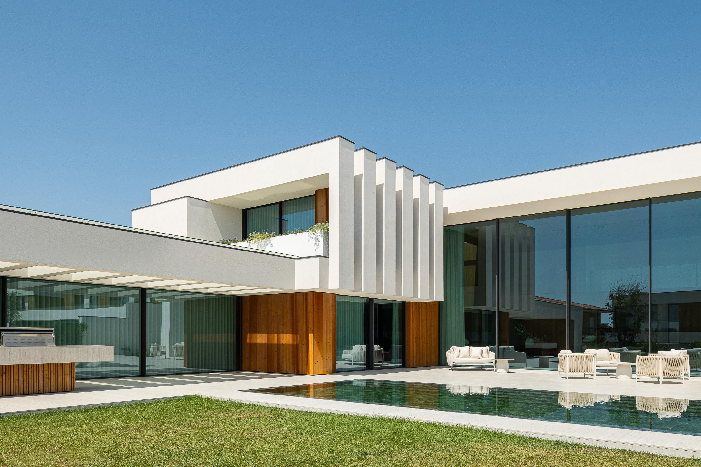
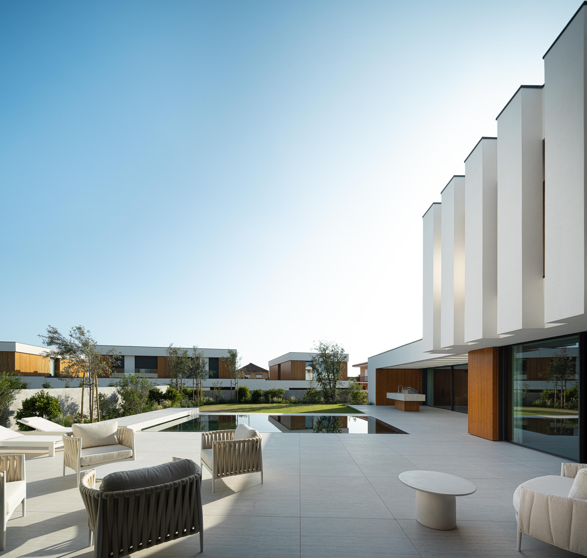
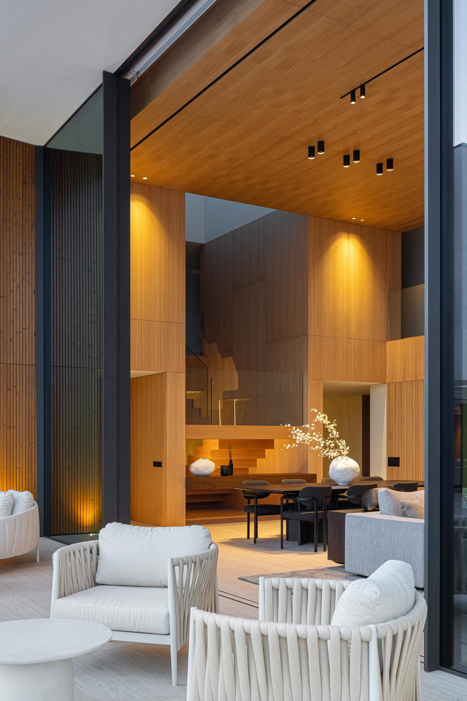
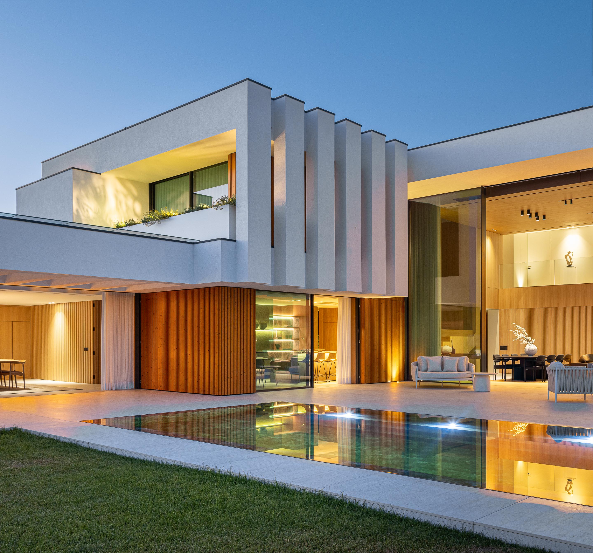
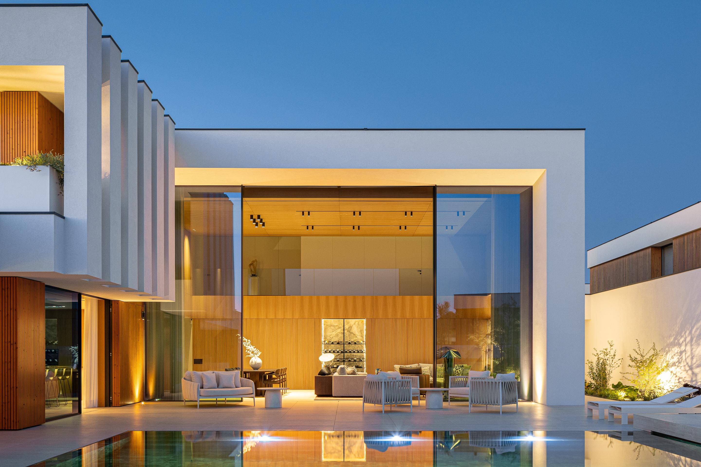
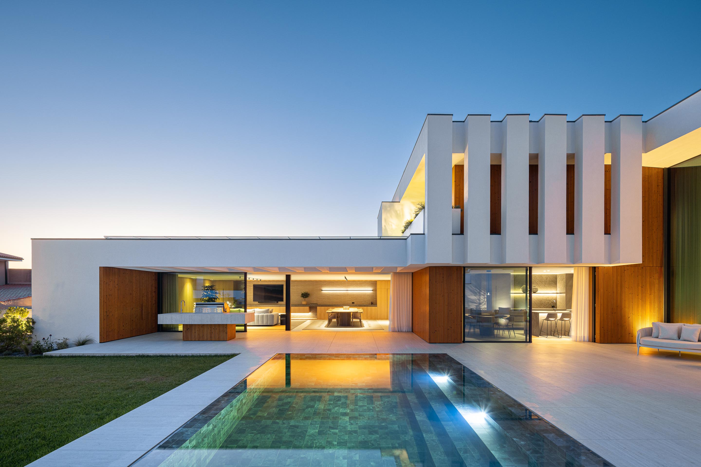
Conceived for a couple with two children, the house extends across two plots. While its street-facing façade maintains the unified rhythm of the development, the dwelling opens more freely towards the interior, creating a spatial dynamic that distinguishes it within the whole.
Originally envisioned as an interior design commission, the project quickly evolved into a comprehensive architectural proposal, guided by the intention of respecting the uniform character of the exterior.
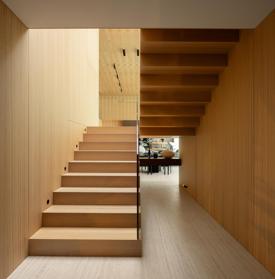
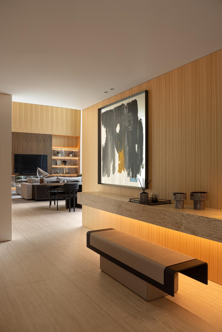
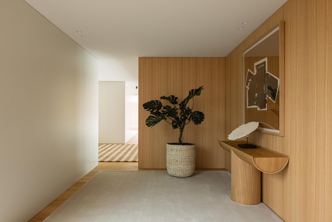
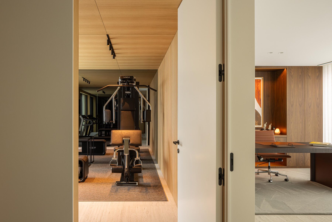
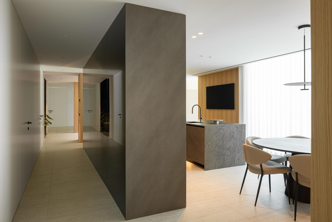
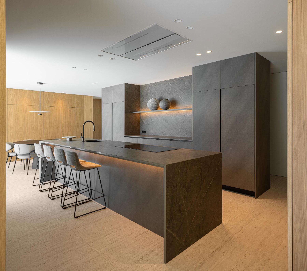
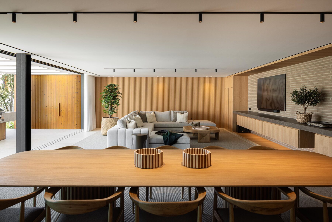
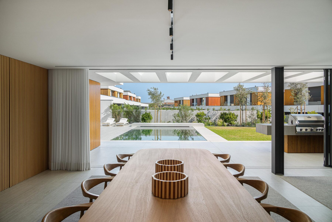
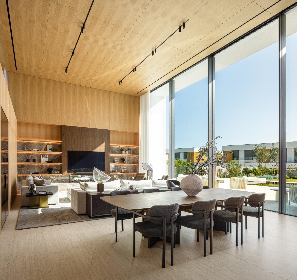
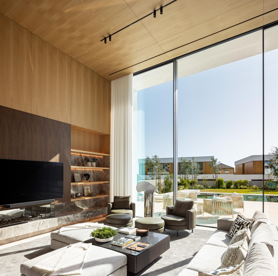
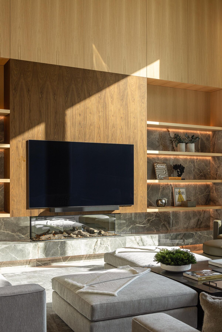
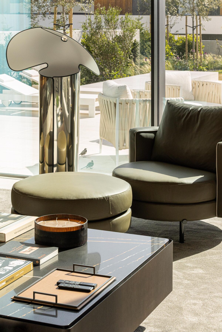
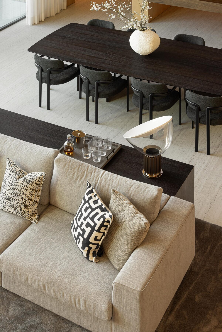
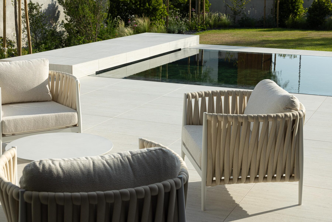
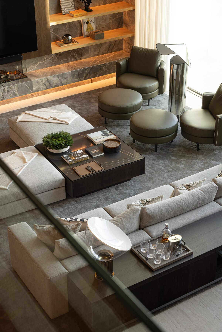
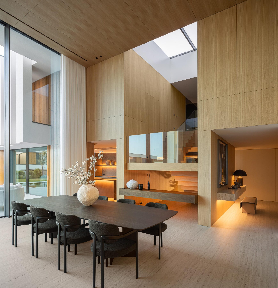
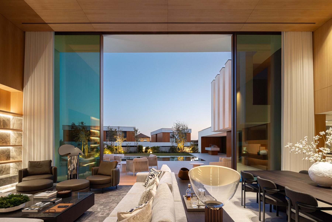
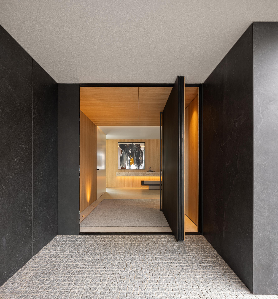
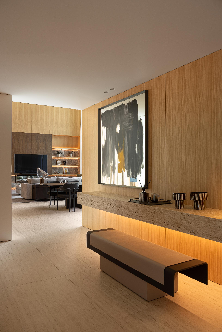
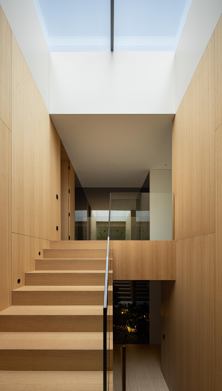
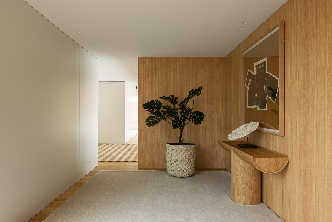
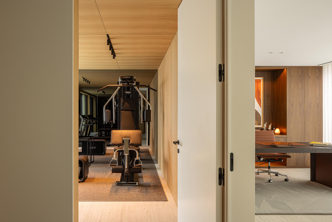
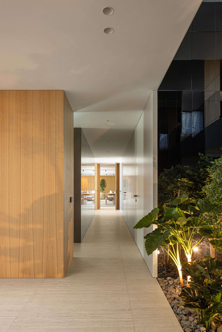
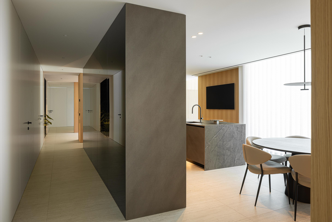
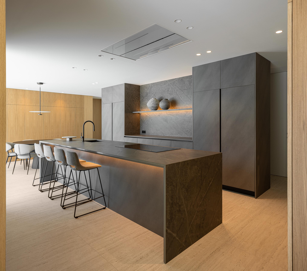
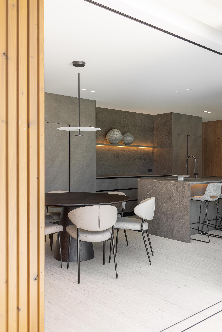
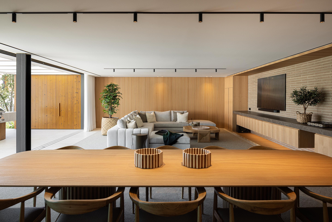
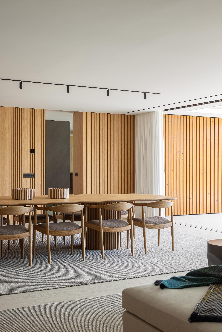
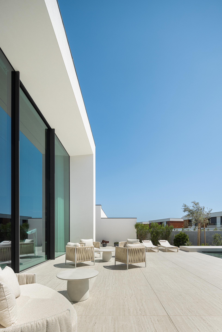
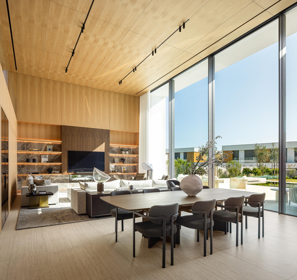
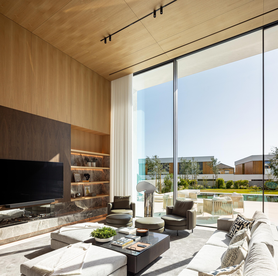
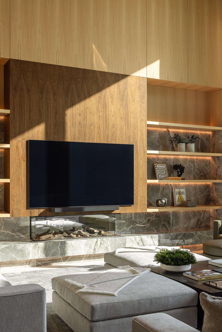
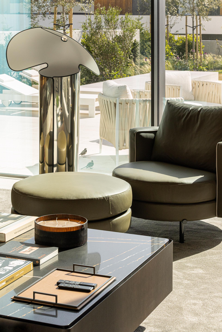
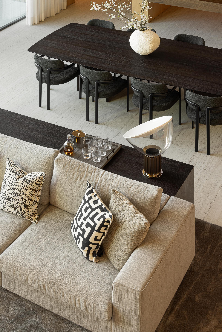
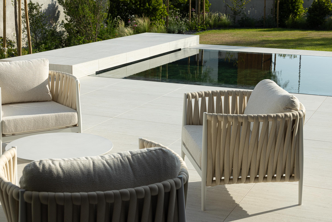
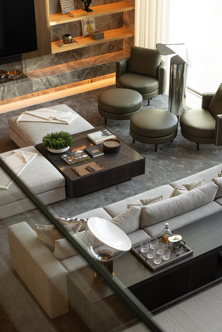
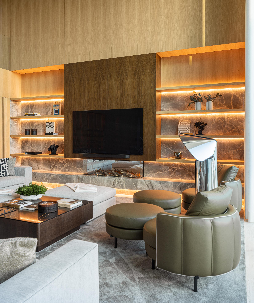
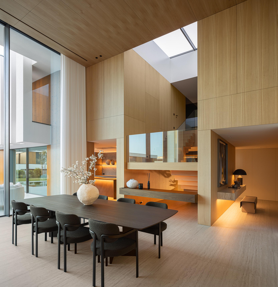
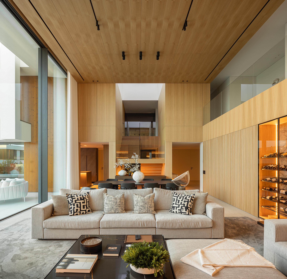
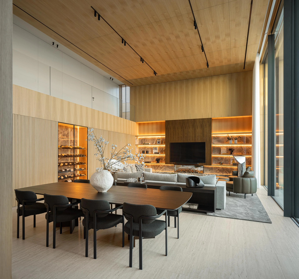
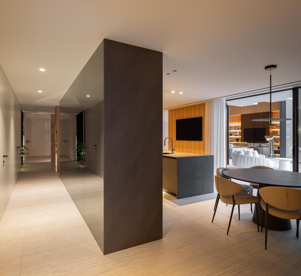
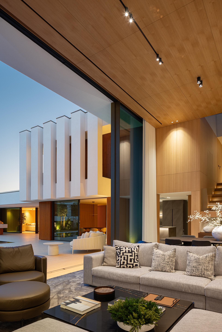
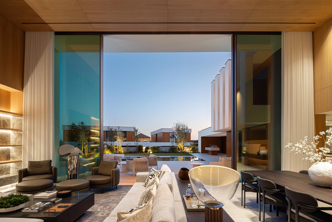
The program unfolds across two levels. On the ground floor, the social and leisure spaces are arranged to ensure both openness and privacy: a four-car garage, office, gym, living room, and kitchen are complemented by a second lounge directly connected to the pool terrace.
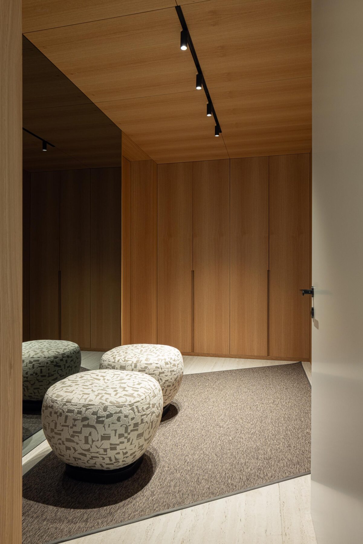
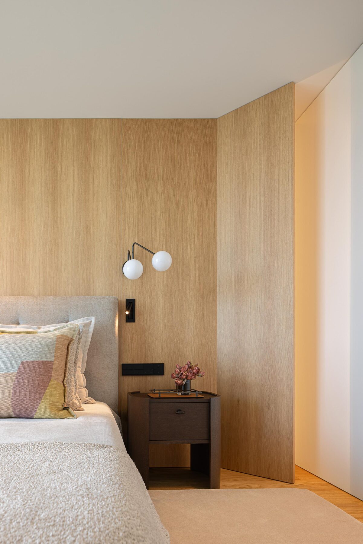
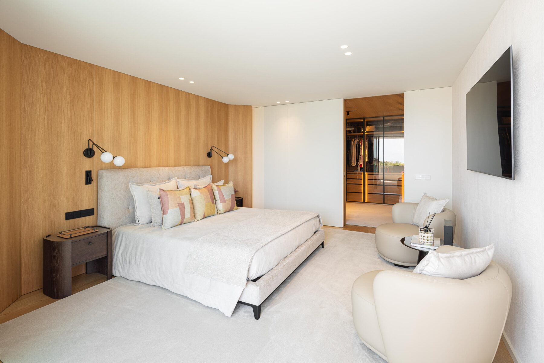
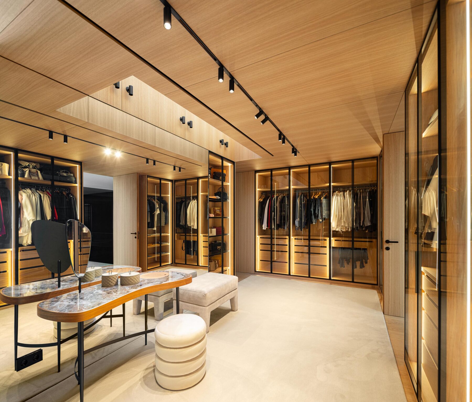
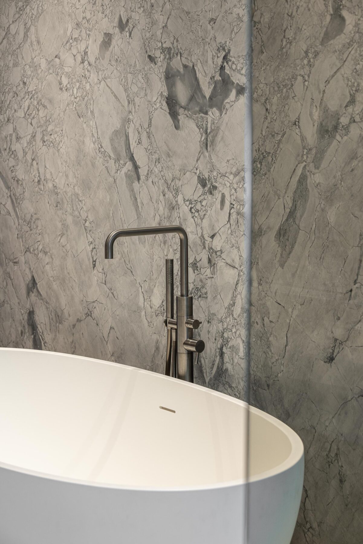
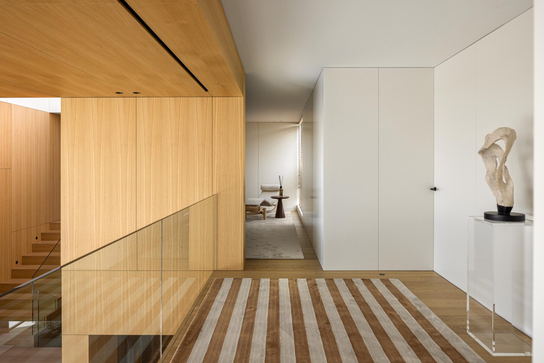
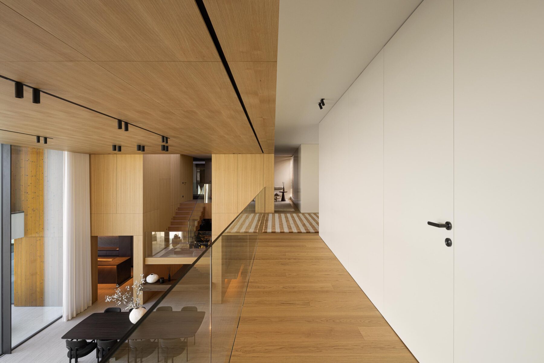
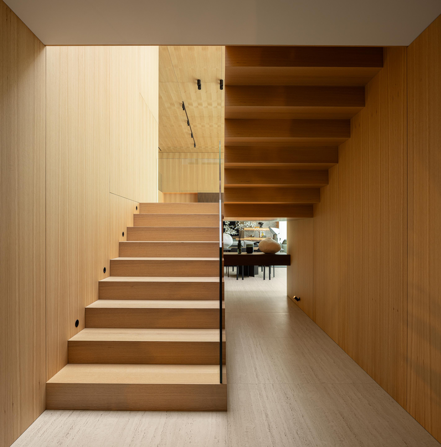
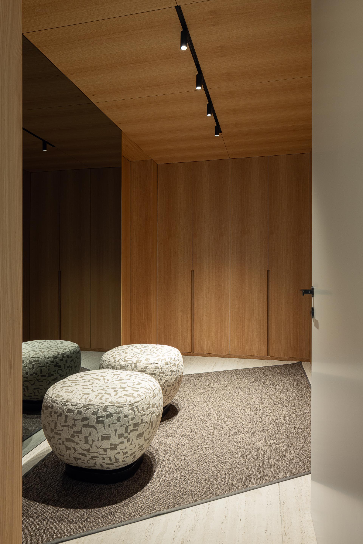
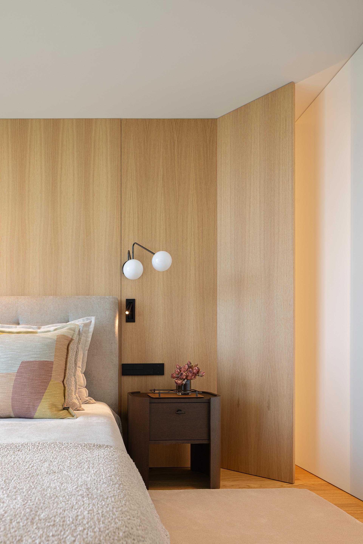
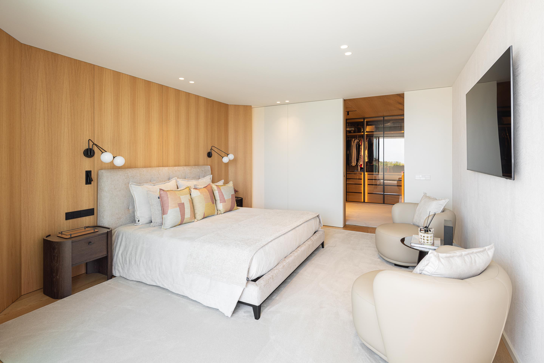
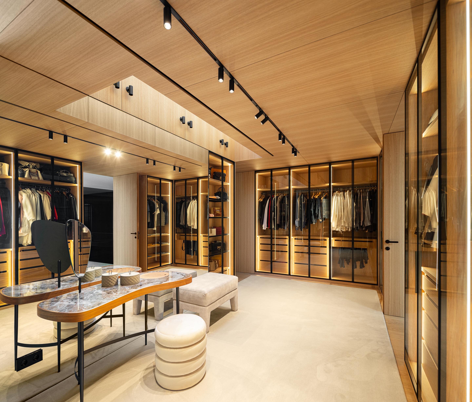
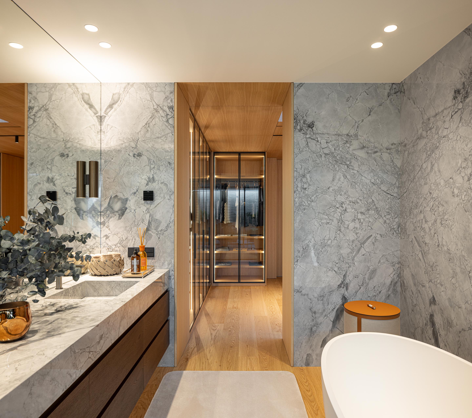
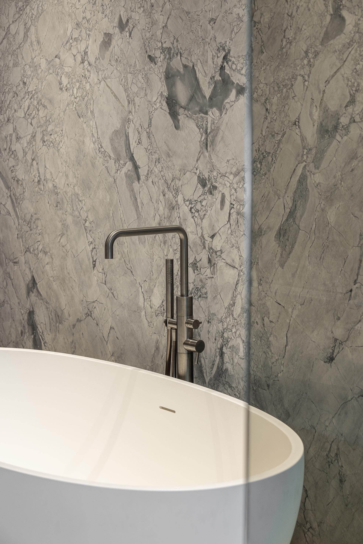
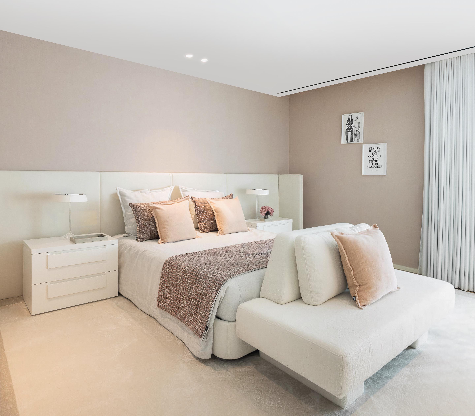
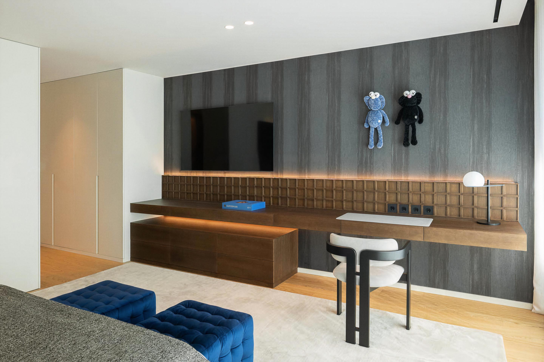
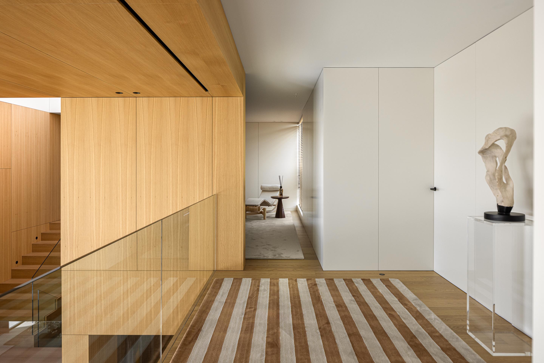
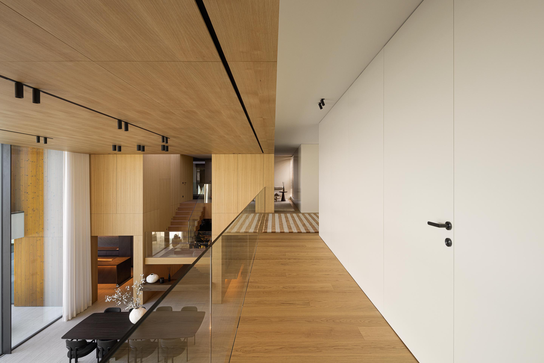
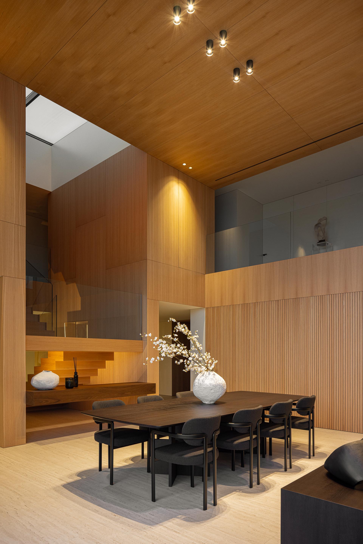
The upper floor is dedicated to the private realm, with a master suite—including walk-in closet and bathroom—two children’s bedrooms, and a guest room overlooking the double-height living space."
Text provided by the architecture firm.