PROJECT DESCRIPTION
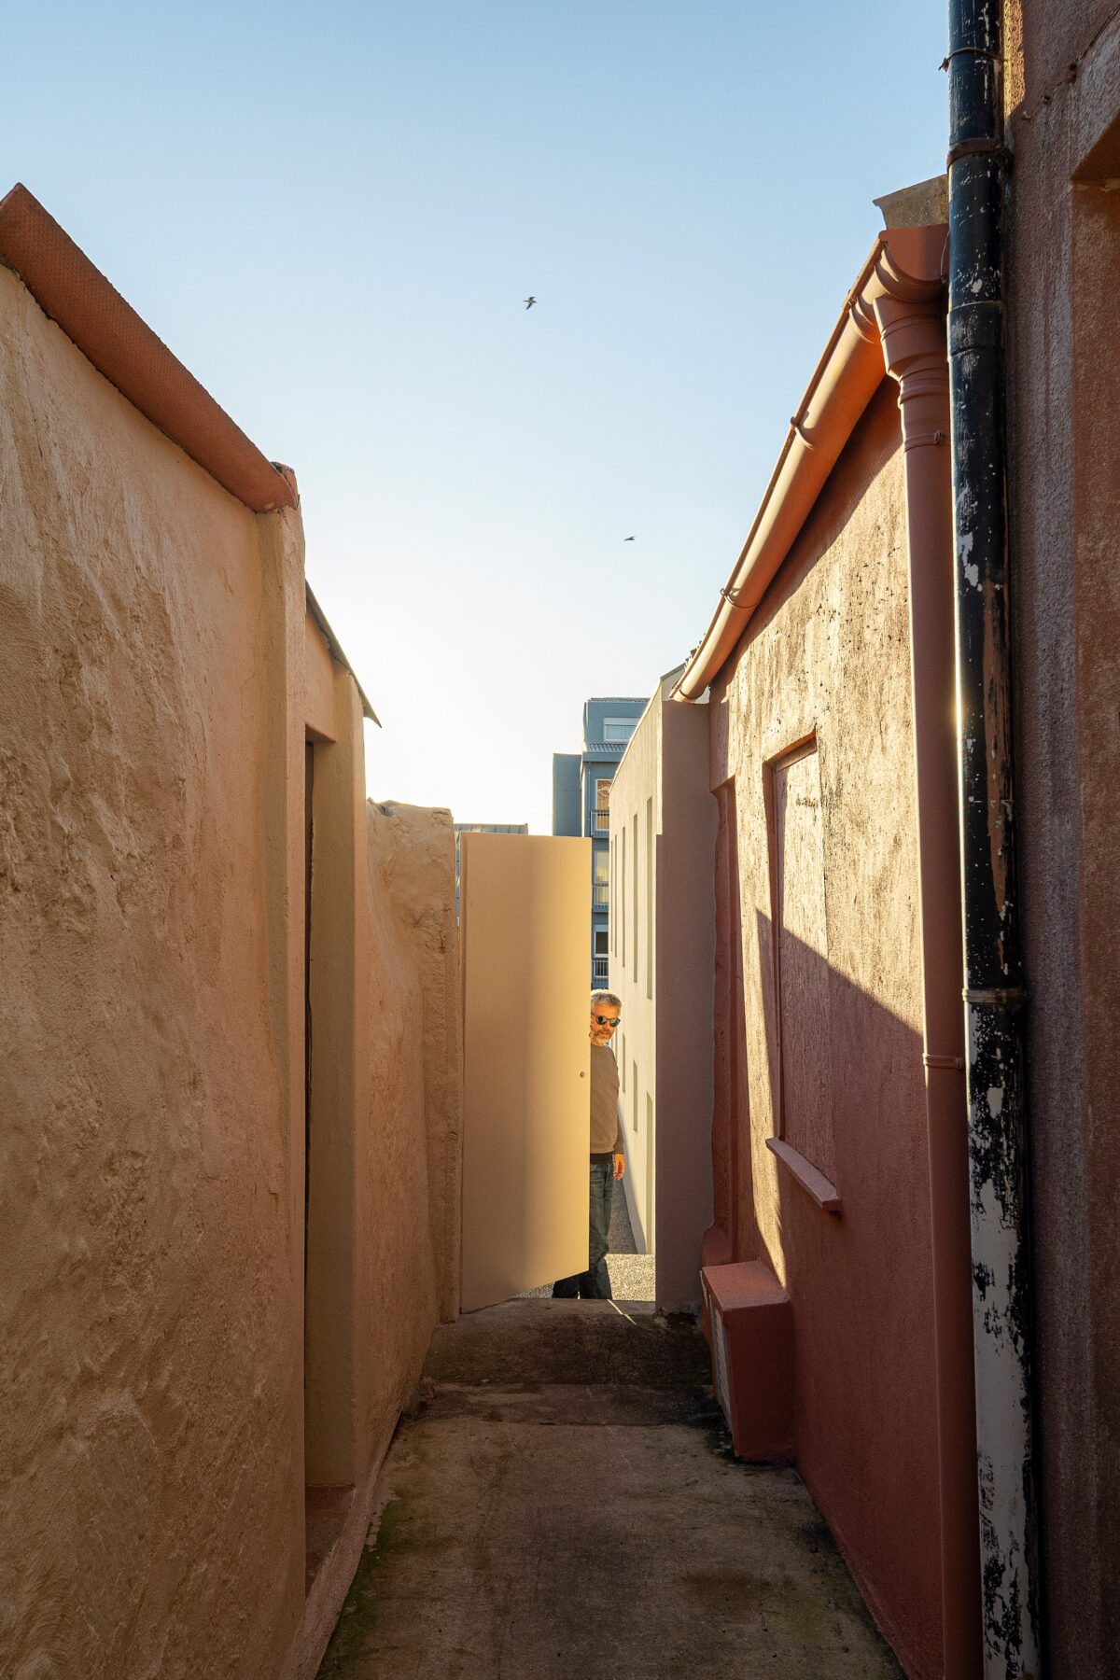
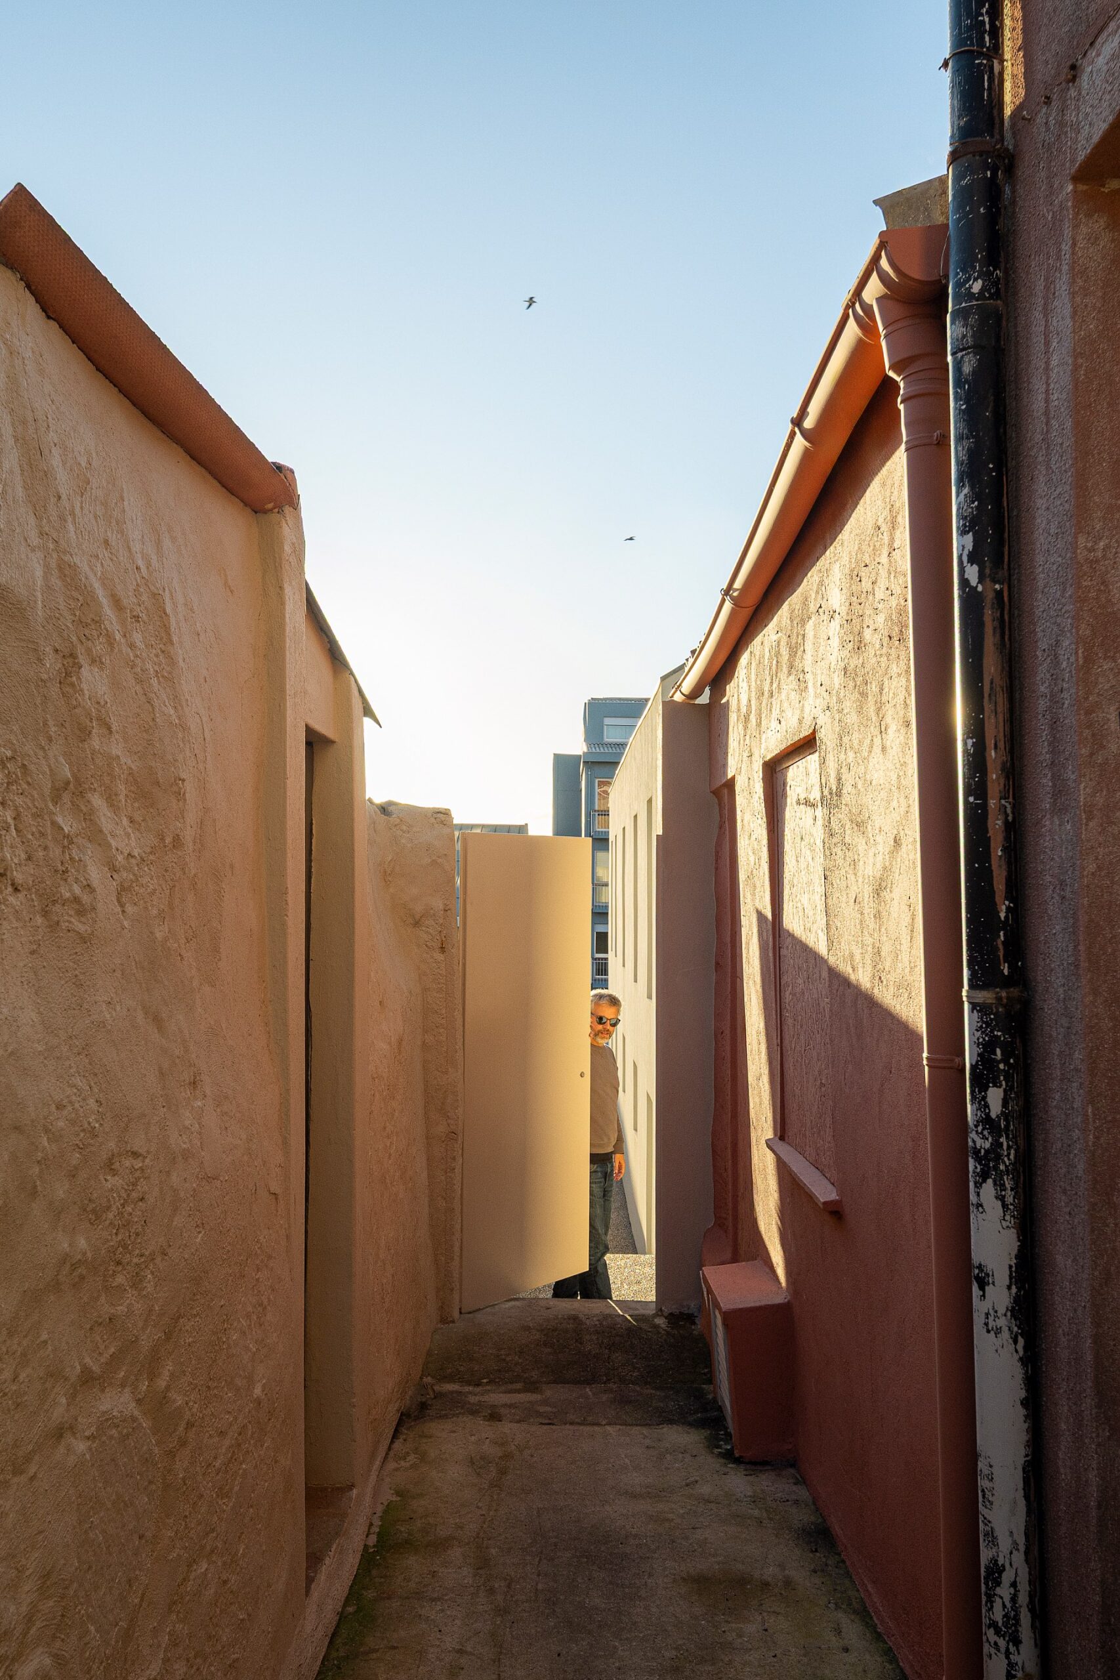
"An unexpected retreat, concealed by the city and revealed by a simple gate.
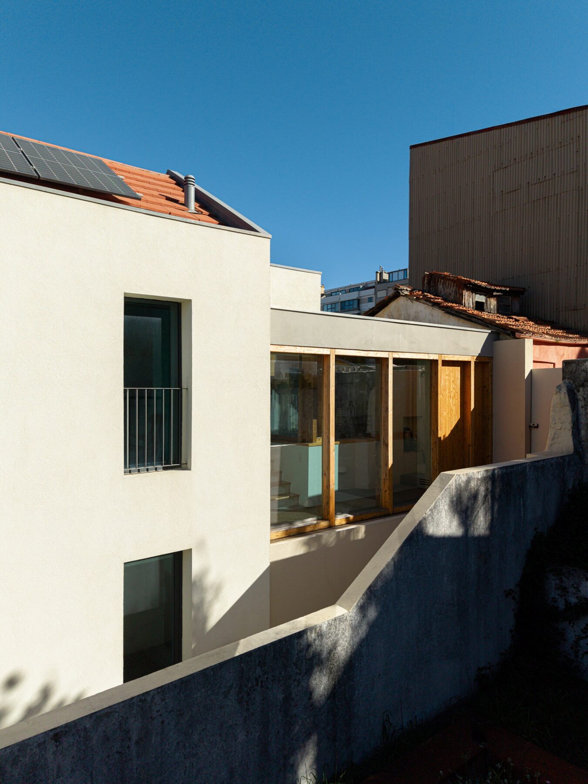
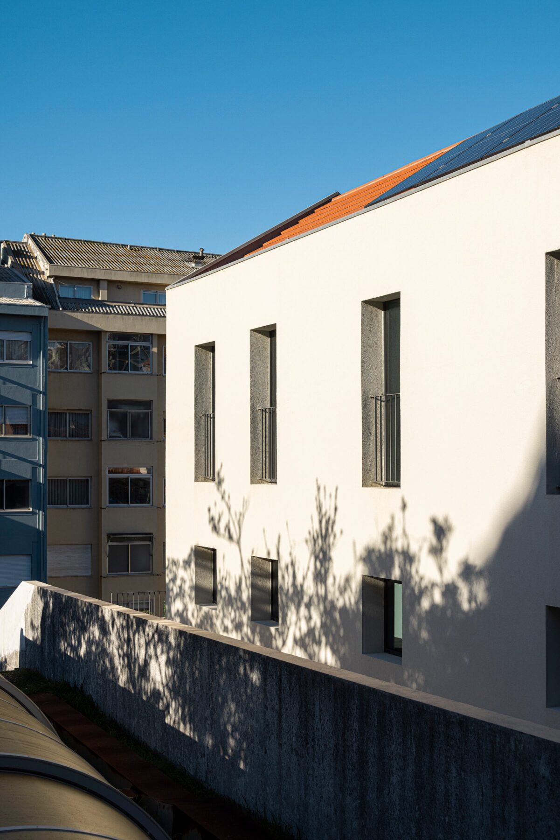
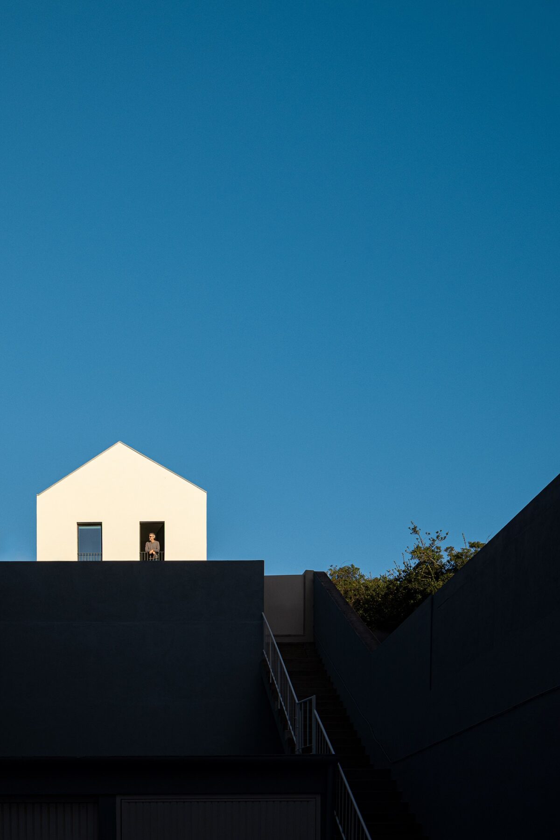
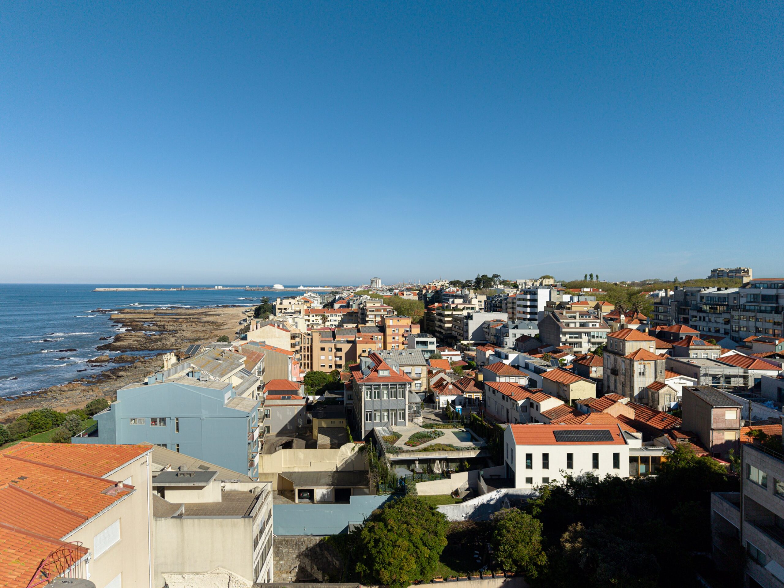
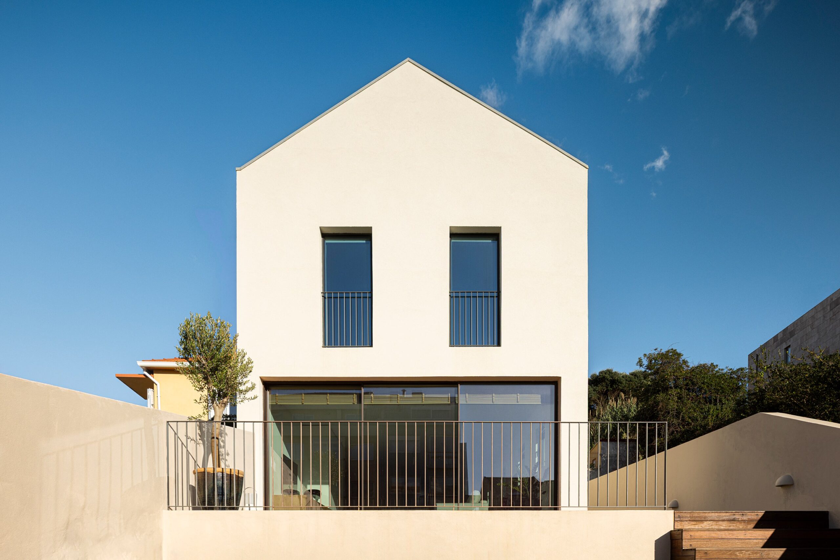
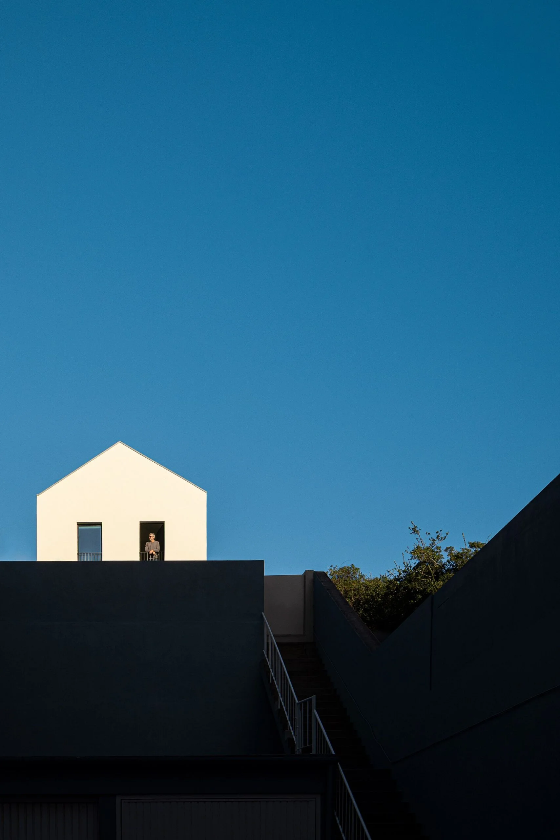
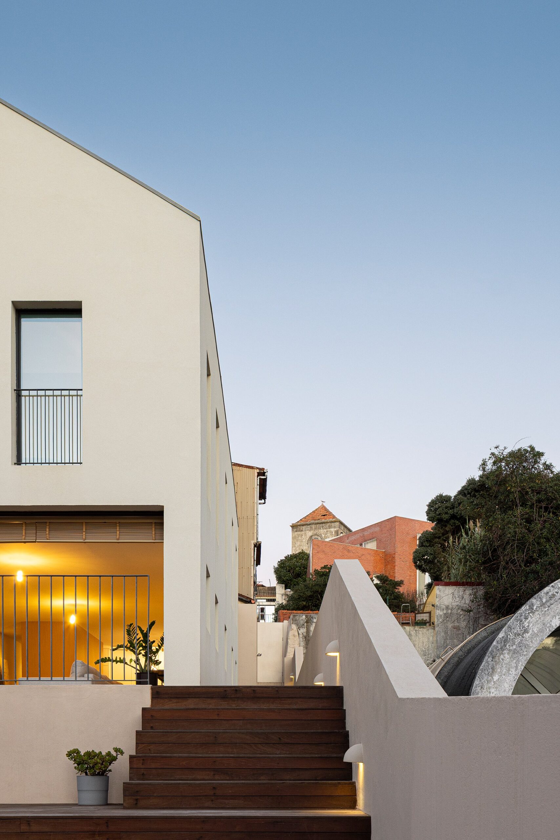
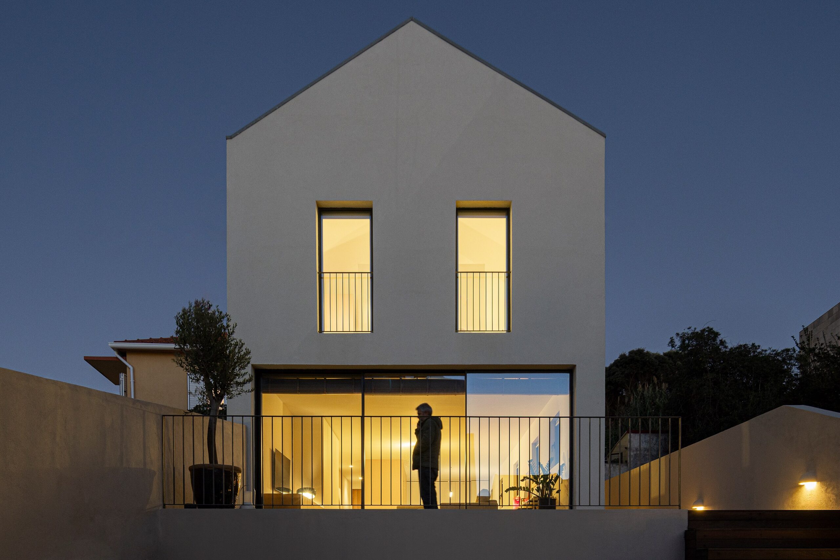
In-Between House occupies the concealed interior of a traditional city block in Porto. With no direct street frontage and entirely hidden from public view, the house belongs to the city while remaining protected from its noise, exposure and intensity.
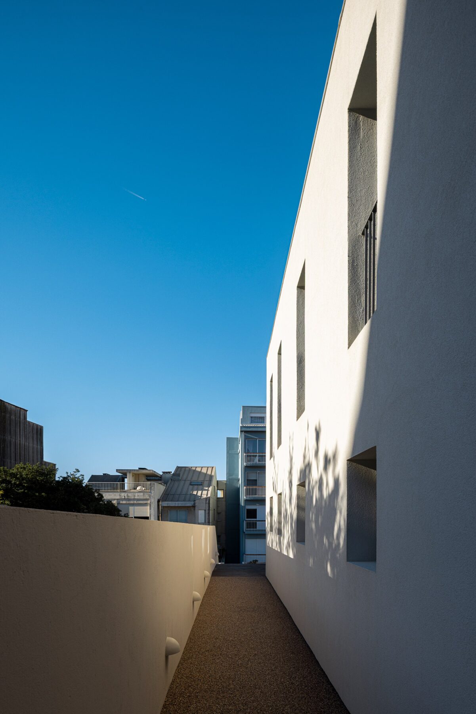
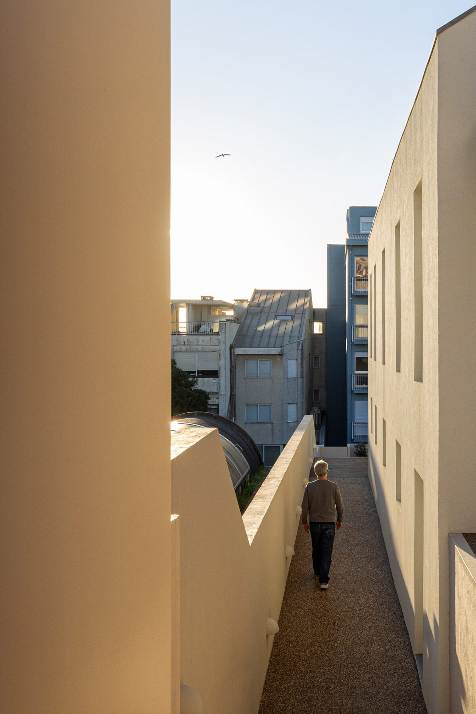
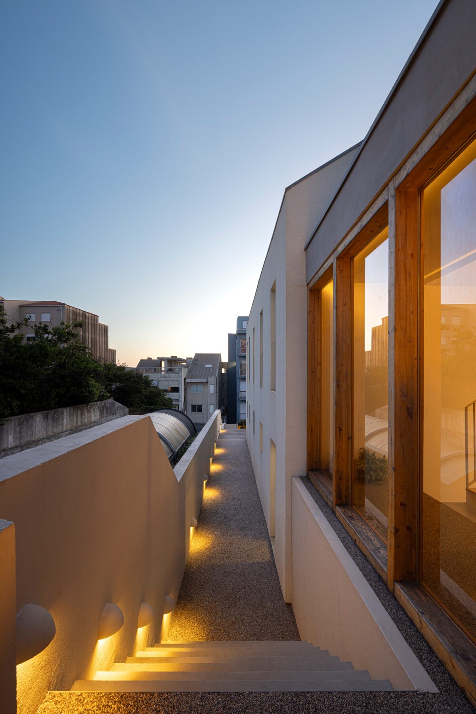
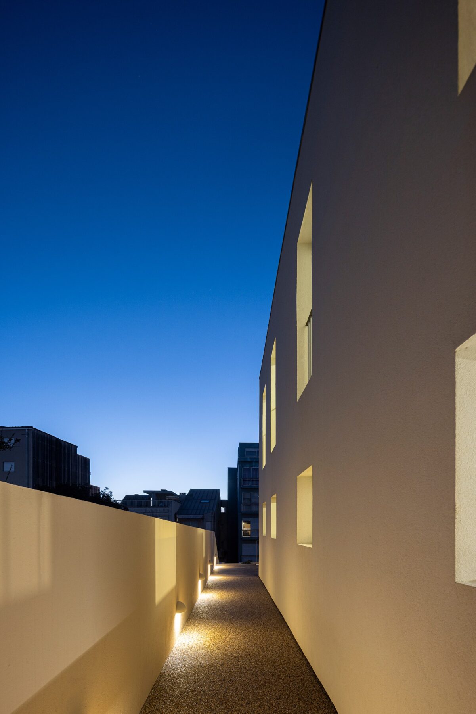
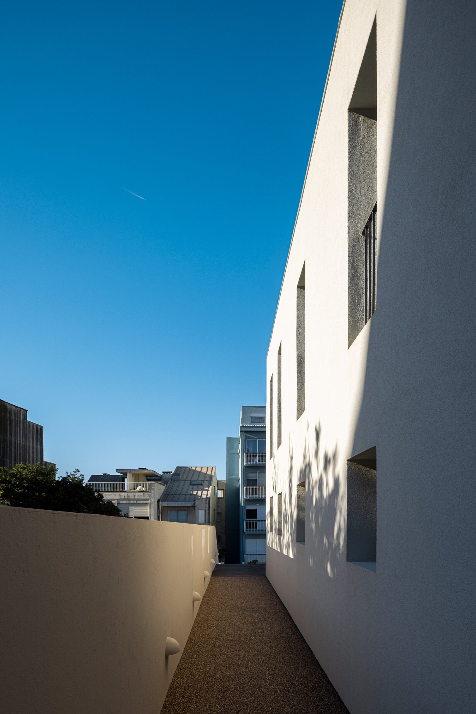
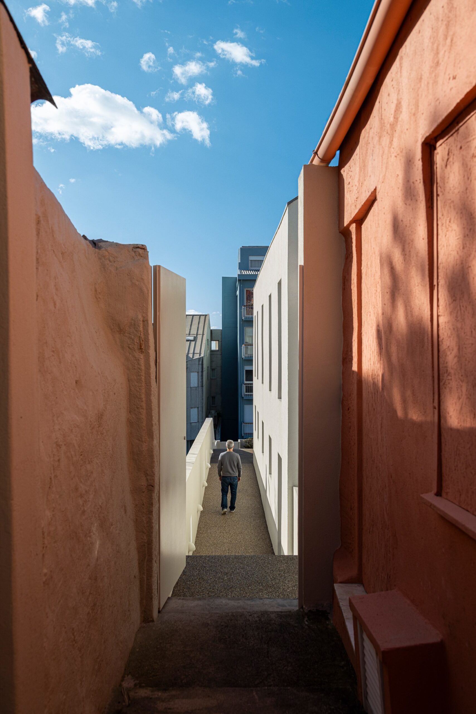
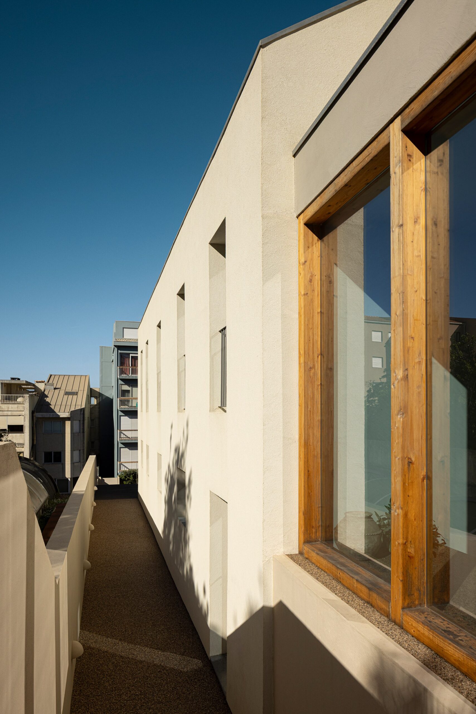
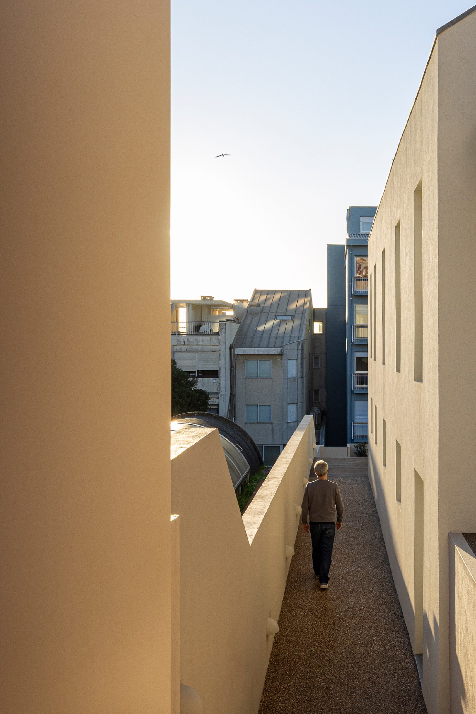
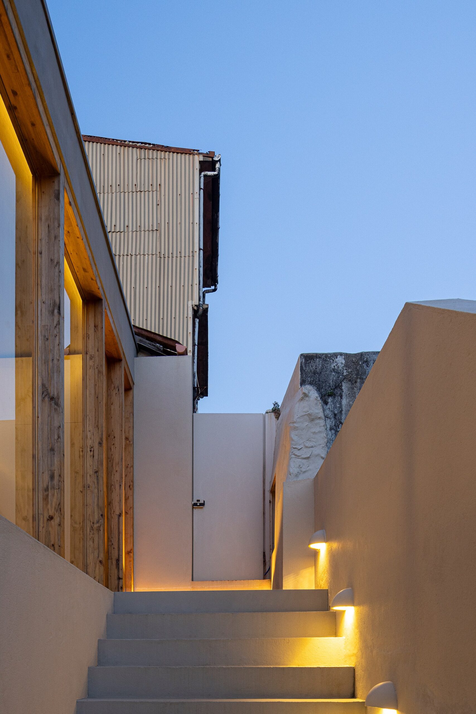
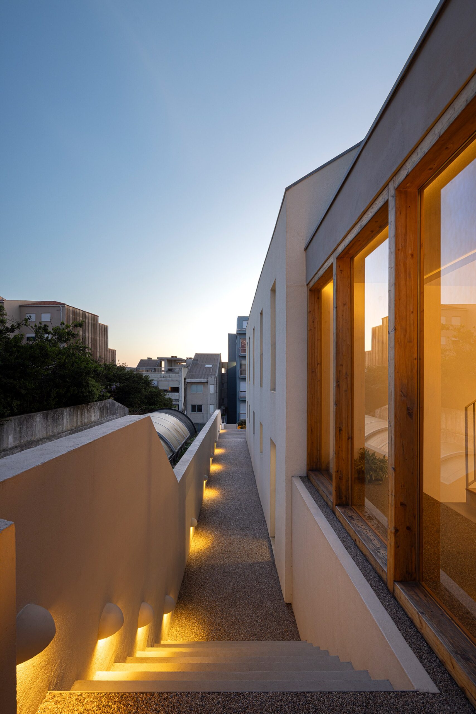
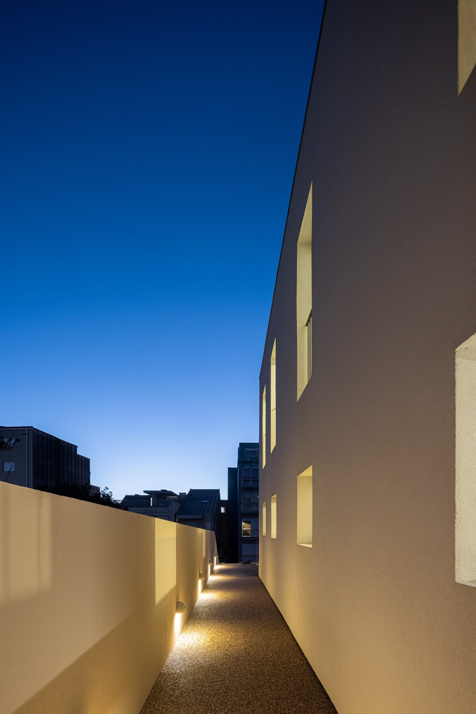
The main approach from the east follows the narrow passage of an ilha, a distinctive form of workers' housing within Porto's urban fabric. A second route arrives from the west through the service passage of a neighbouring building. Inside the plot, an open-air corridor running along the southern façade connects the two entrances. Since they reach the house at different heights, the route between them is also a journey across changing levels.
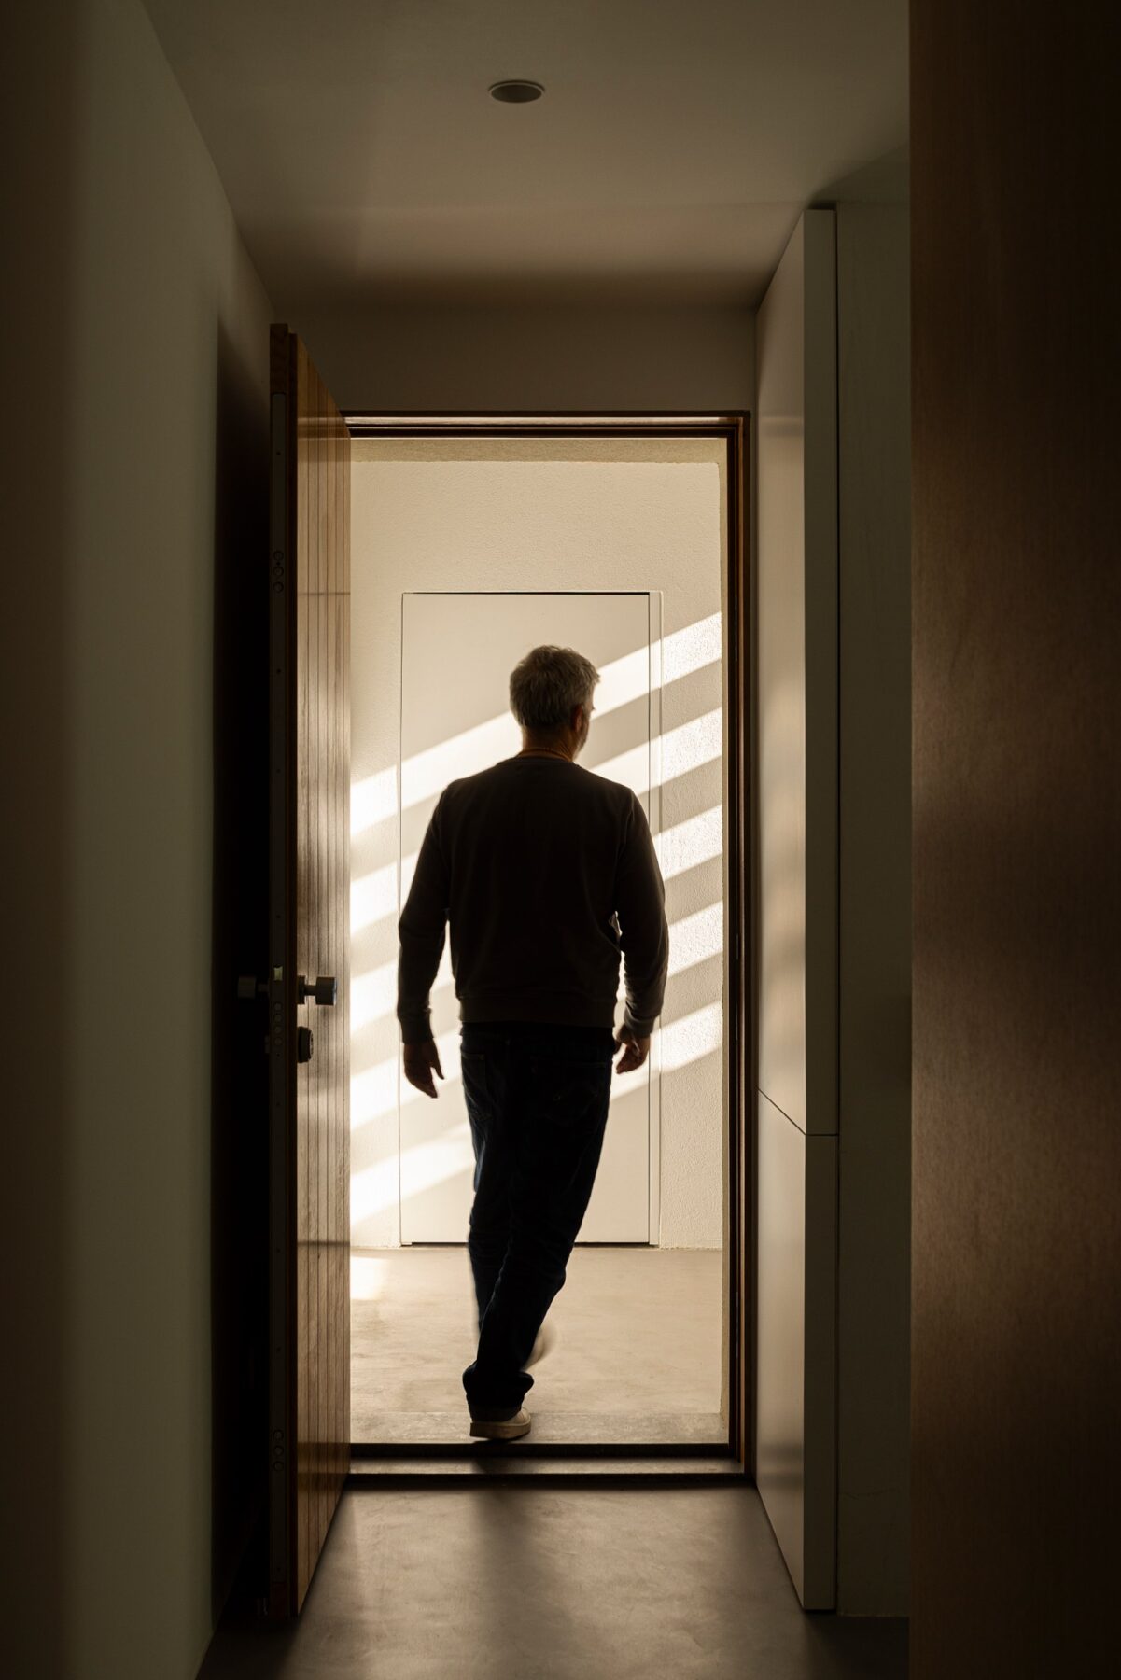
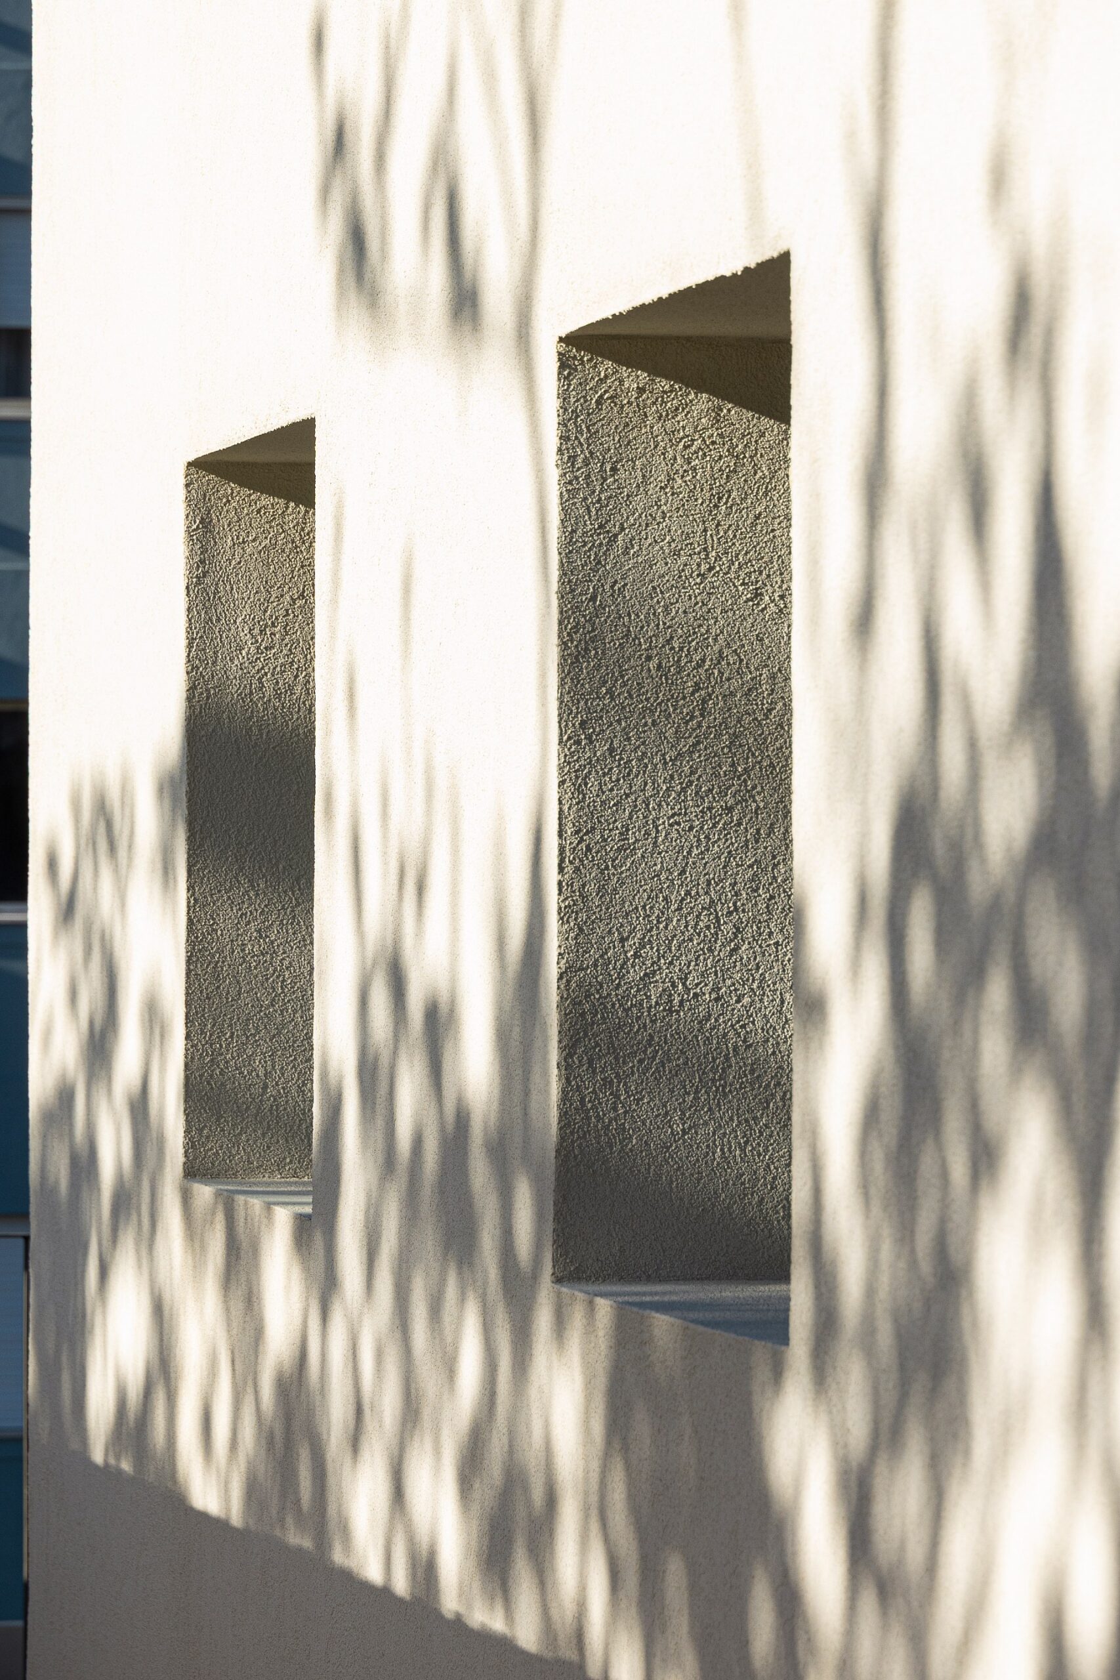
The experience begins before reaching the front door. The confined ilha passage compresses the approach, restricts the field of view and gives no indication of what lies beyond the gate. Crossing it does not lead directly indoors. Instead, the visitor enters the exterior corridor, where the house gradually appears. Its discovery is shaped by contrasts between enclosure and openness, shadow and light, urban density and domestic retreat.
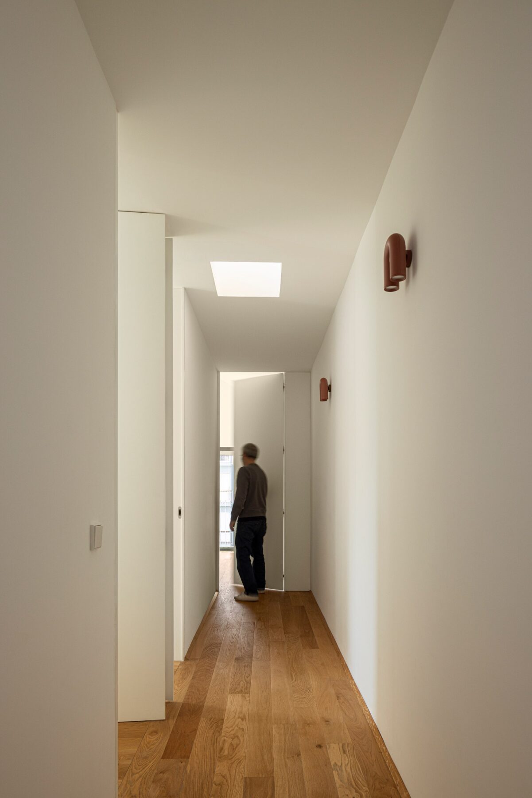
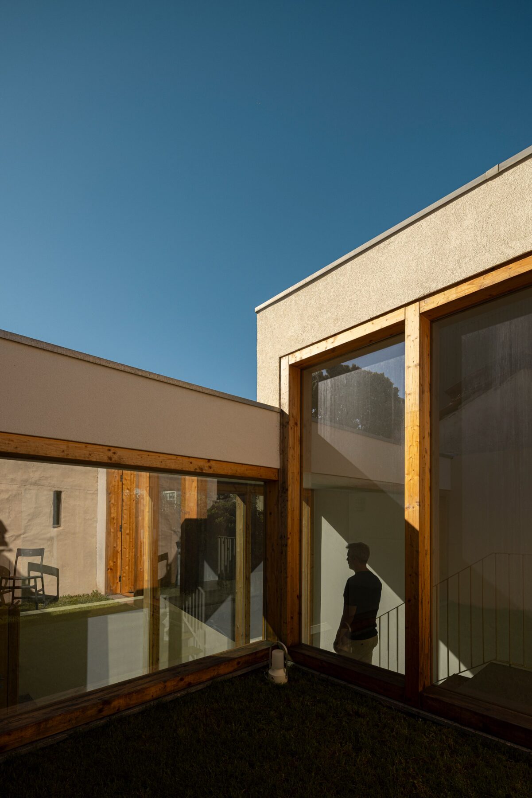
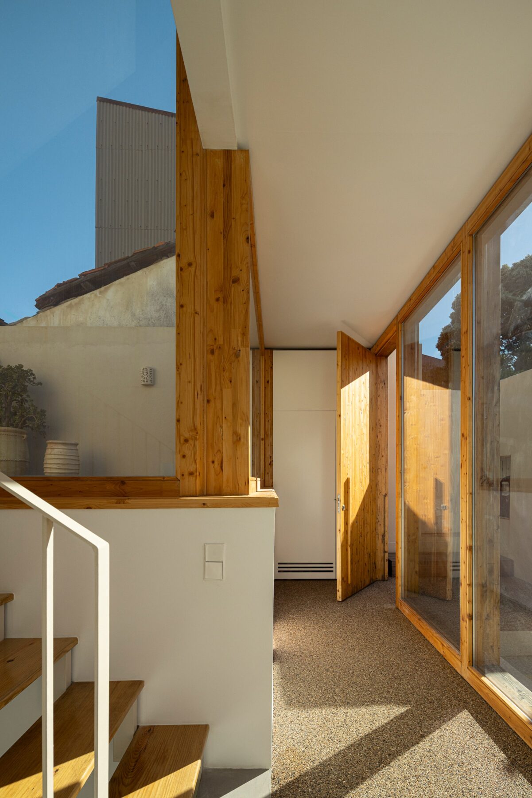
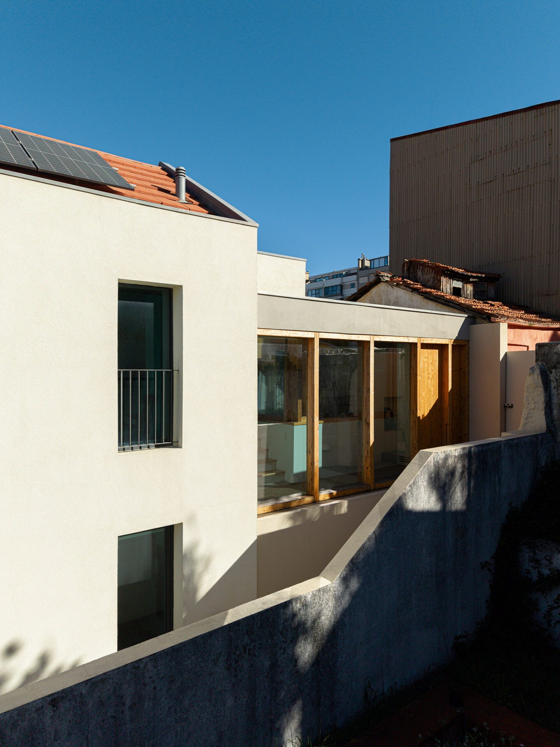
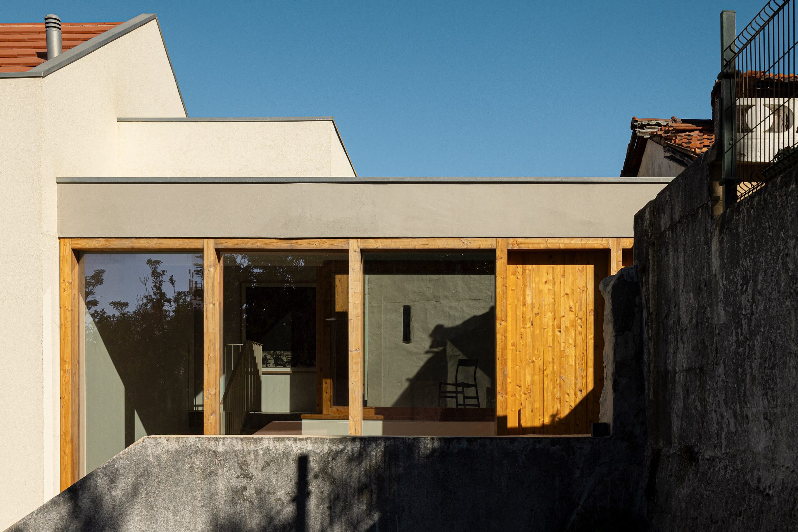
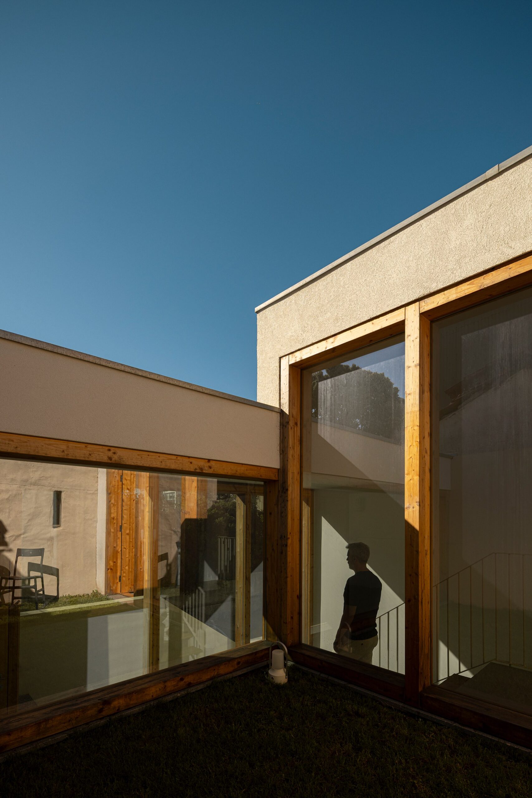
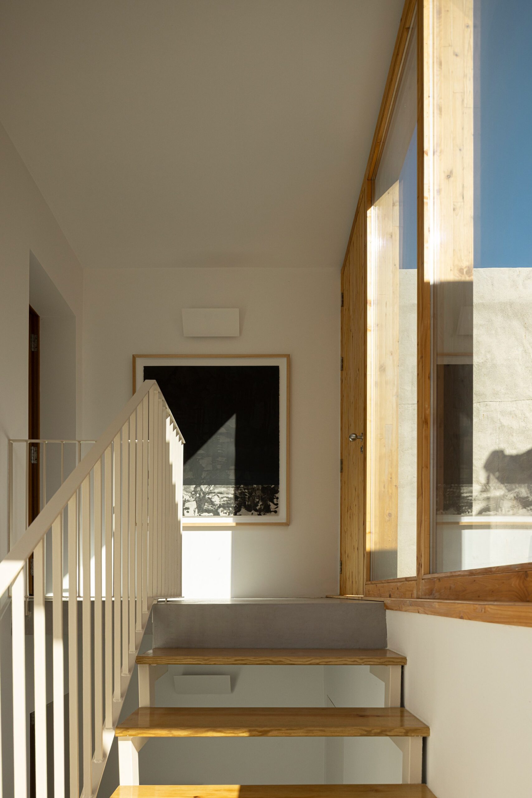
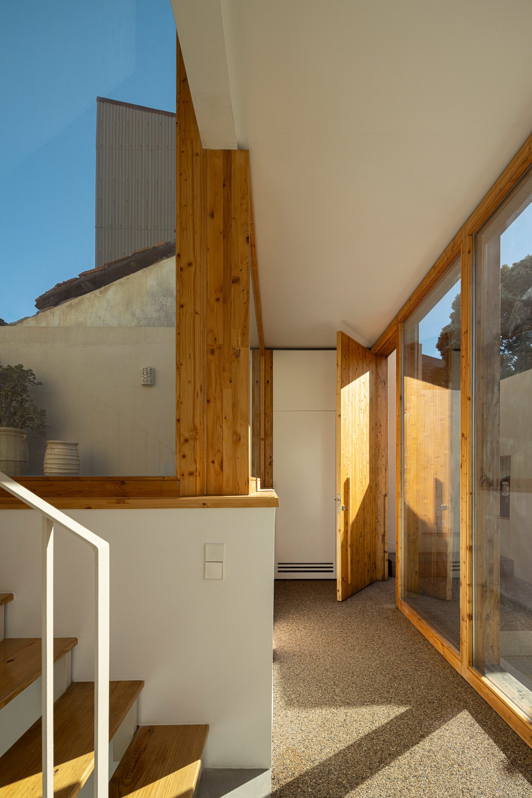
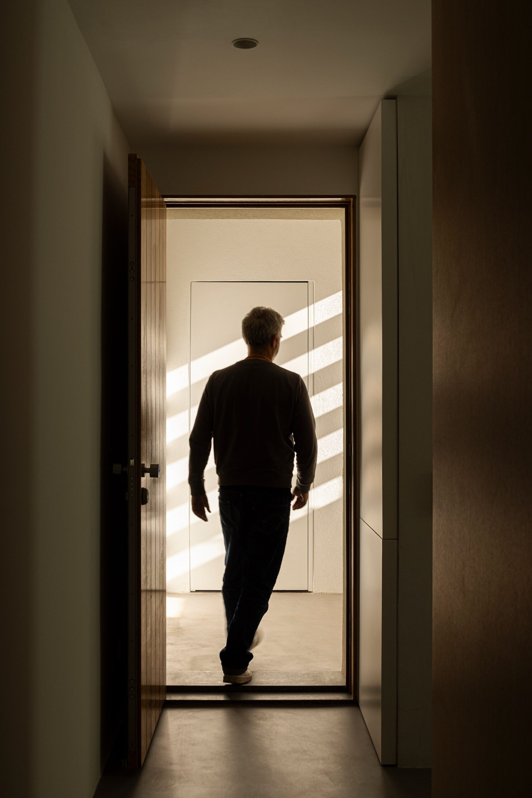
Immediately to the right, continuing the line of the existing ilha houses, a timber and glass volume marks the main entrance. Its autonomy allows it to be read as a kind of plug-in attached to one end of the house, although it plays a fundamental role in organising the dwelling. The entrance is positioned between the levels of the two main floors. From here, descending half a level leads to the social spaces, while ascending half a level gives access to the private rooms.
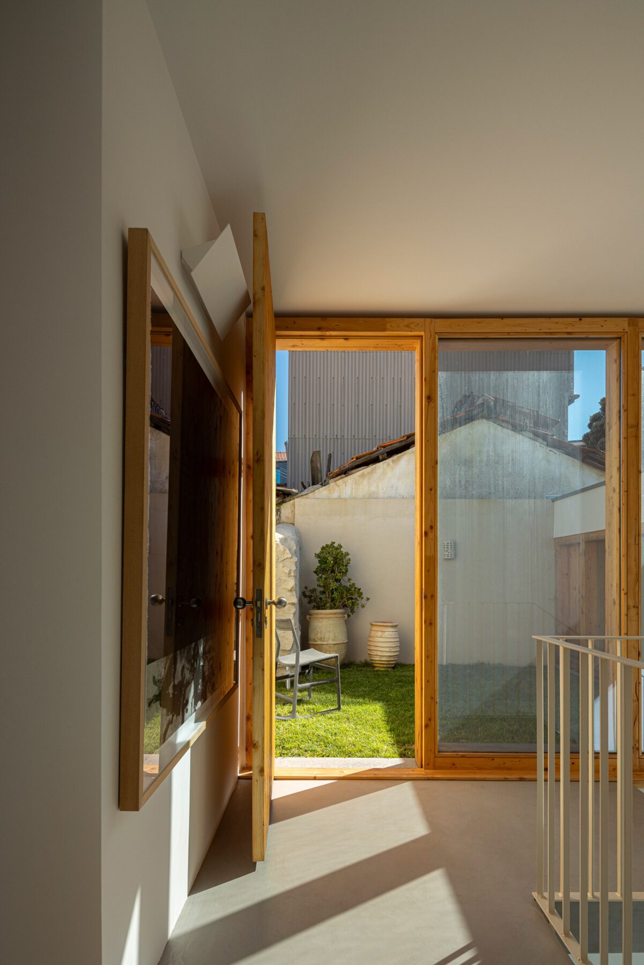
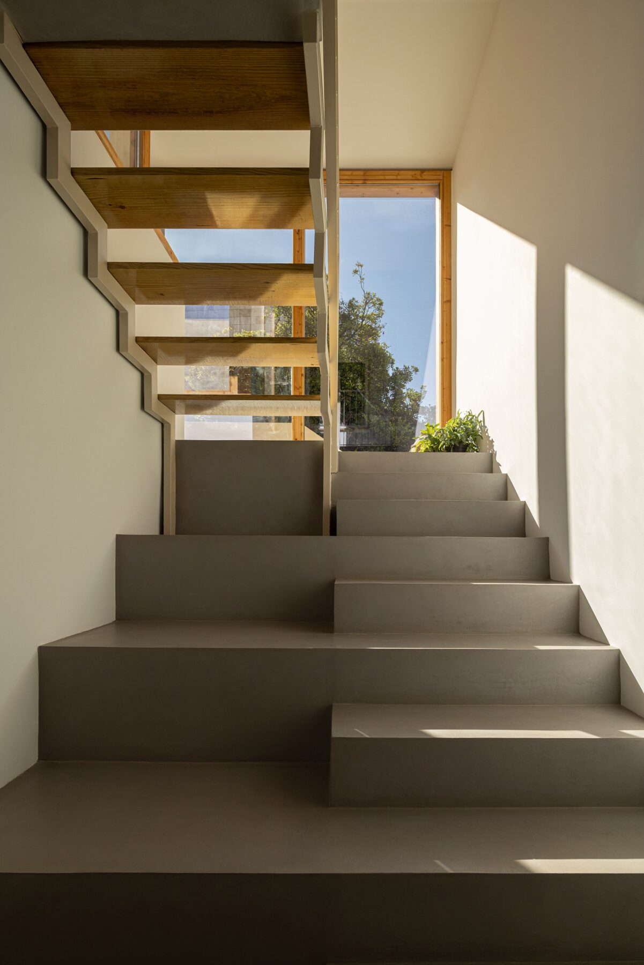
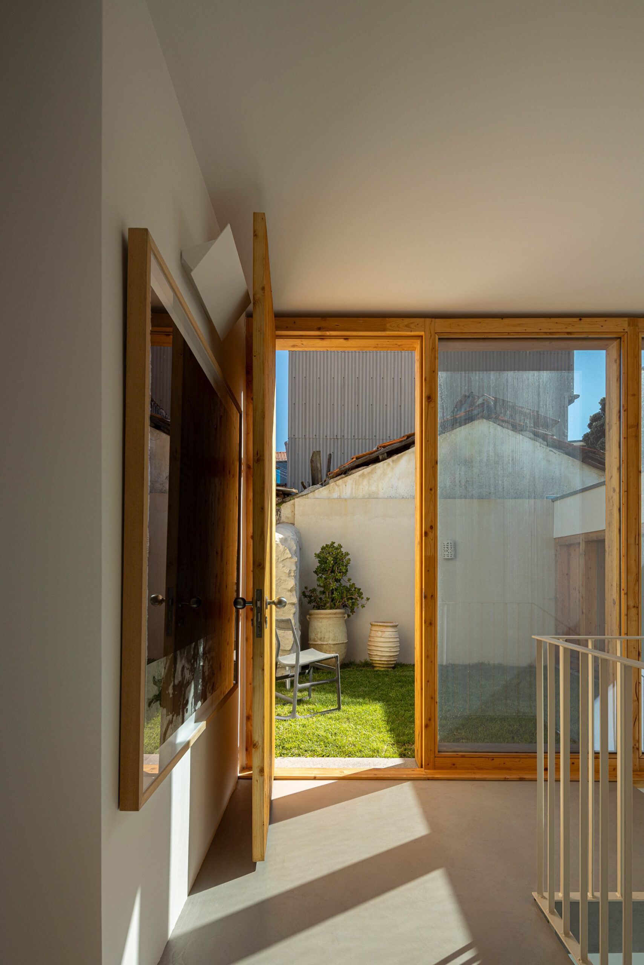
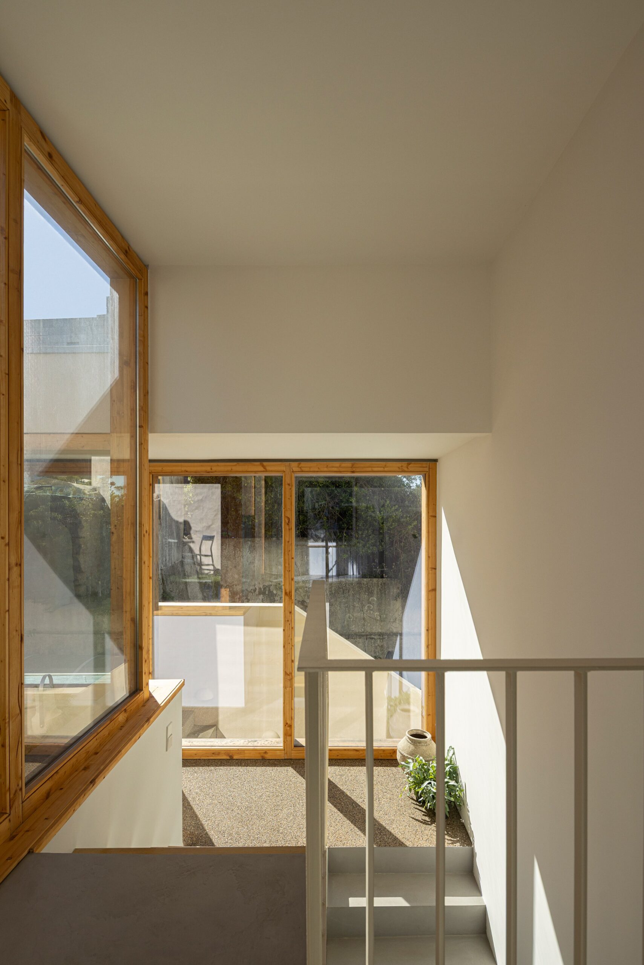
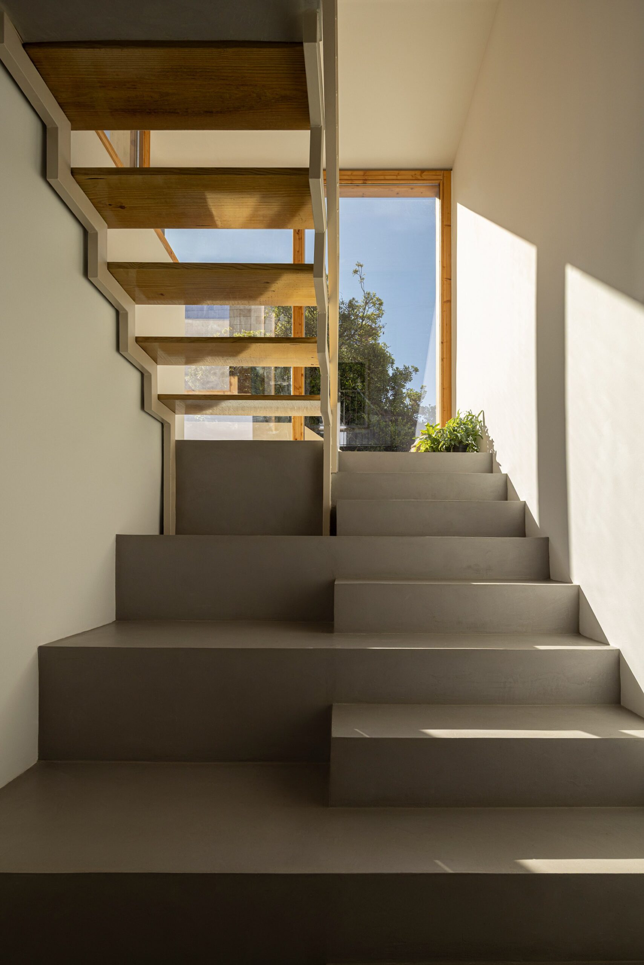
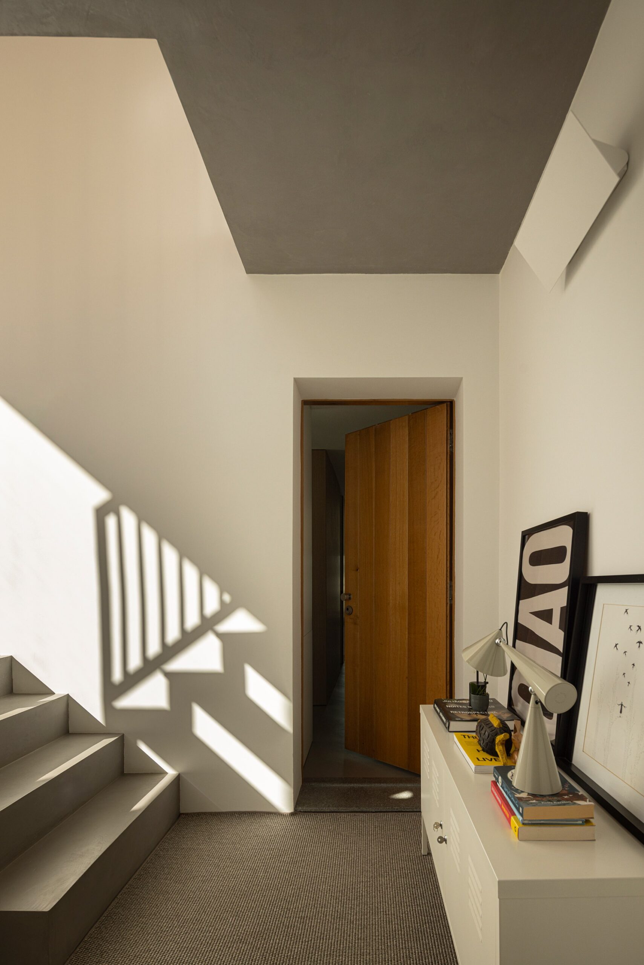
Filled with natural light, this volume combines arrival, circulation and occupation. The staircase rises through a double-height space enclosed by large areas of glazing. At the lower level, its first concrete flight expands to twice the width required for circulation, forming a small domestic amphitheatre. The steps become places to sit, pause or talk. Above, the landing leads to the bedrooms and opens onto an outdoor courtyard. Microcement connects the lower flight to the mineral character of the social floor, while timber on the upper section introduces the warmer atmosphere of the private level.
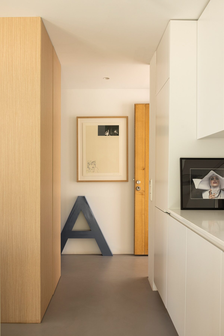
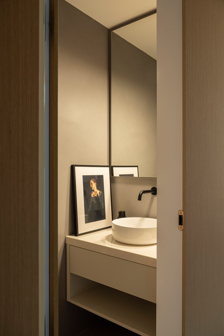
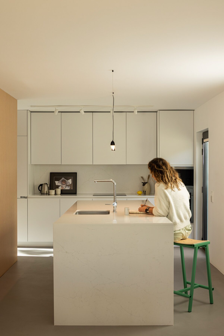
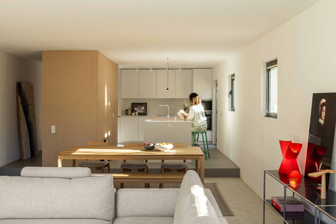
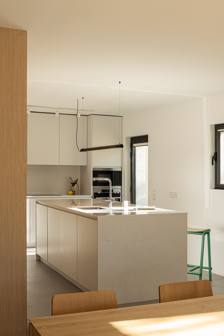
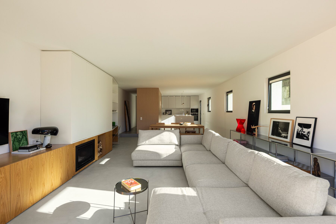
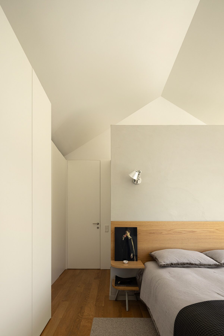
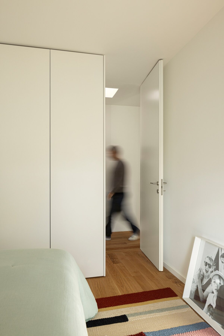
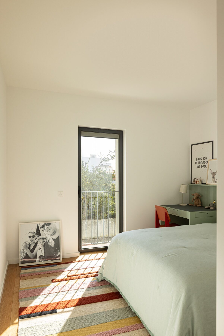
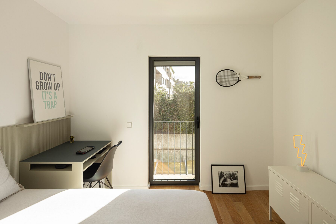
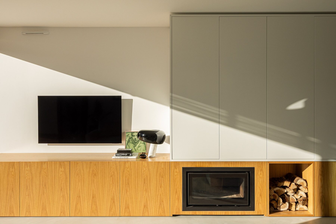
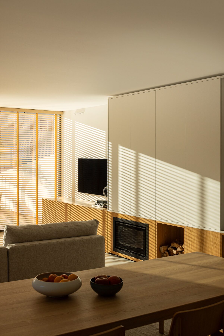
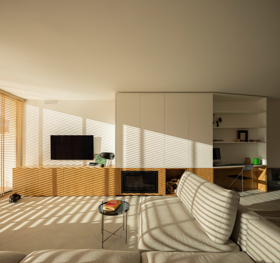
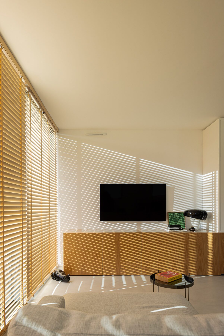
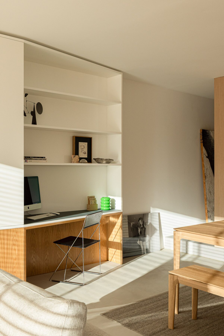
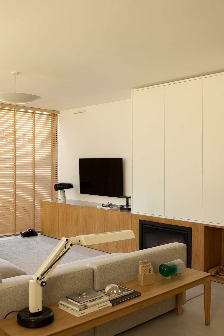
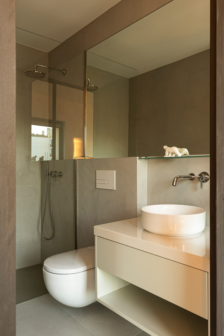
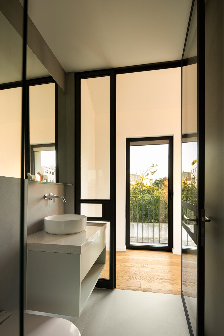
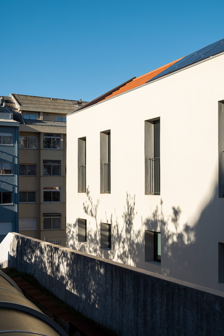
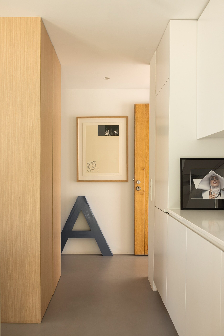
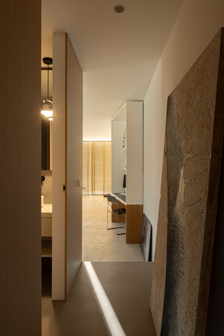
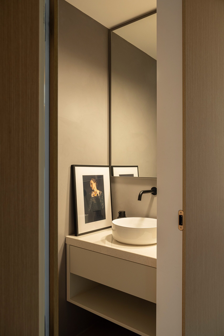
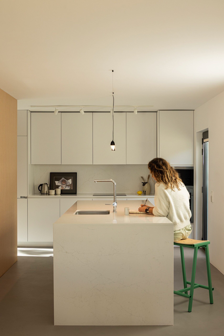
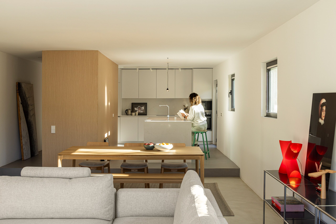
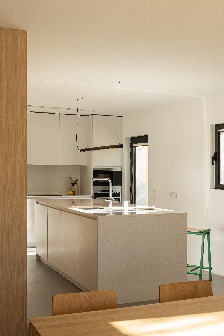
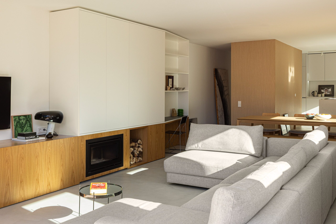
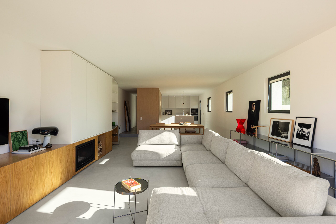
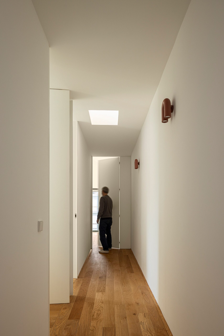
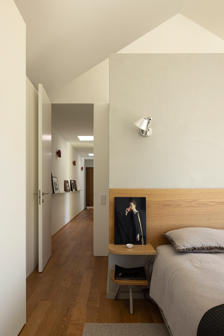
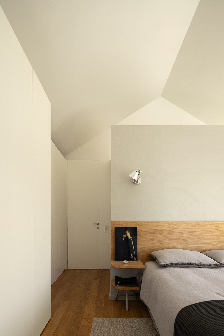
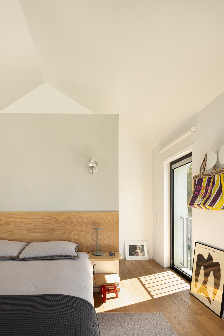
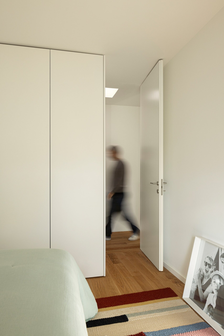
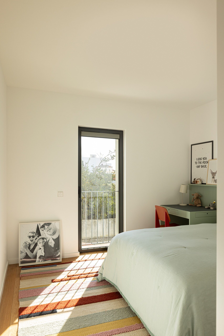
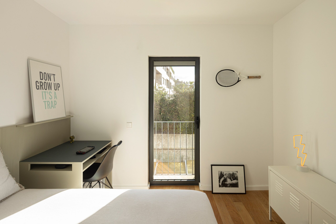
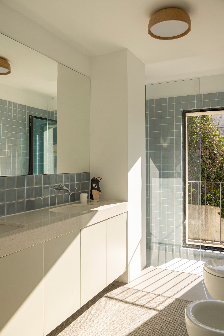
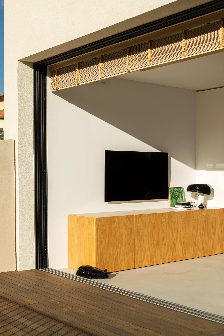
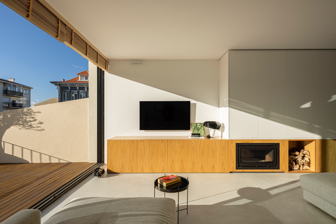
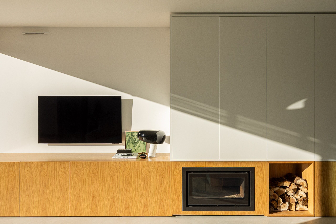
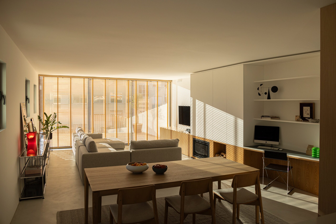
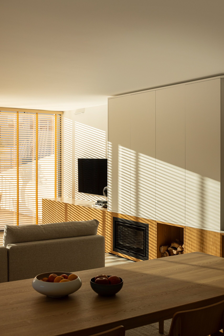
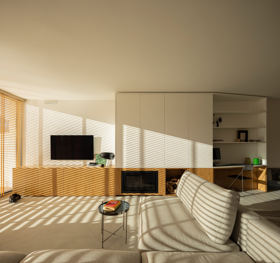
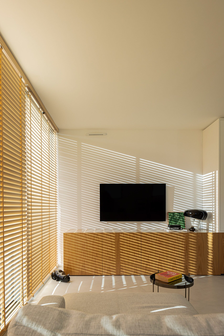
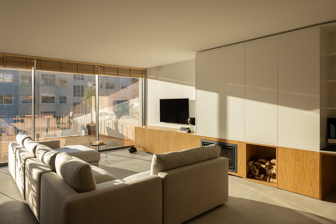
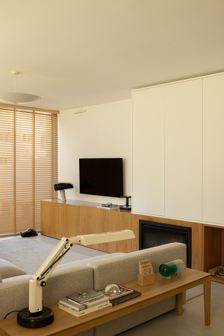
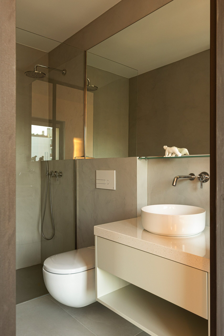
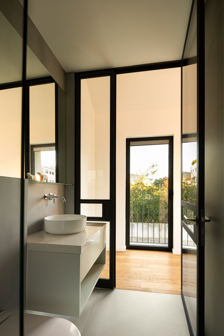
Downstairs, the living room and kitchen form a continuous space, with a single step mediating between them. A timber box conceals the guest bathroom and is the only enclosed element on this floor. To the west, a full-width opening extends the living area onto the terrace, allowing it to become part of the room. Upstairs are two bedrooms, a shared bathroom and a principal suite whose ceiling follows the pitched roof and occupies its full internal height.
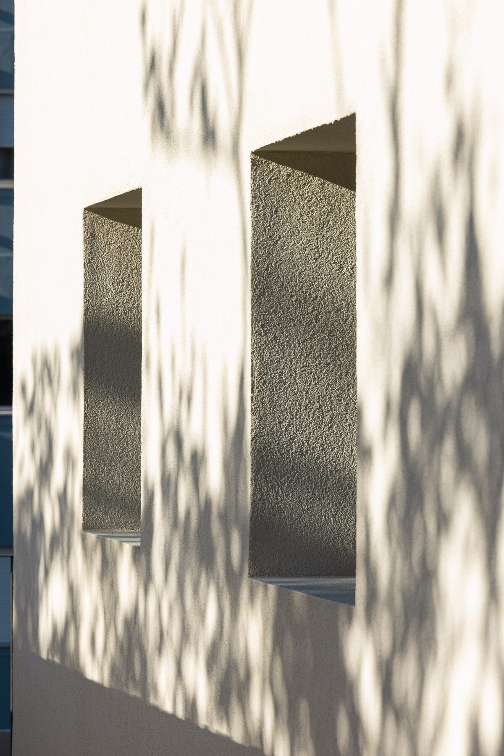
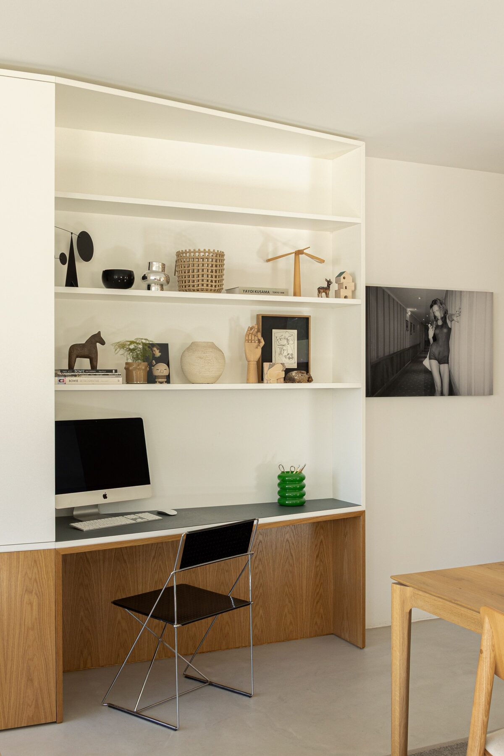
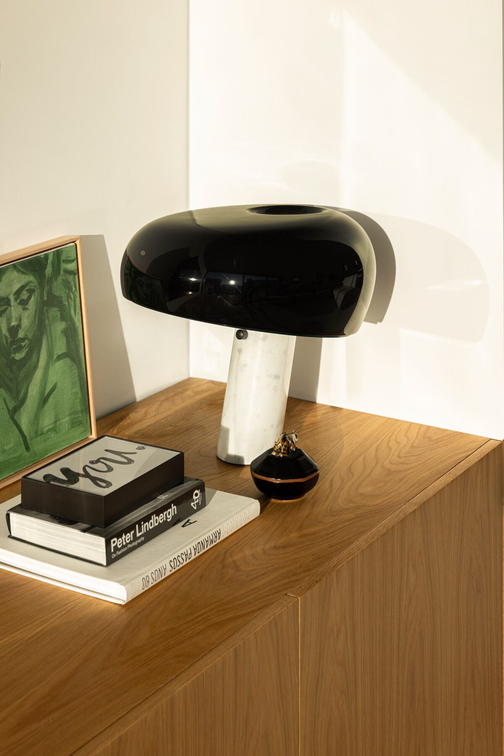
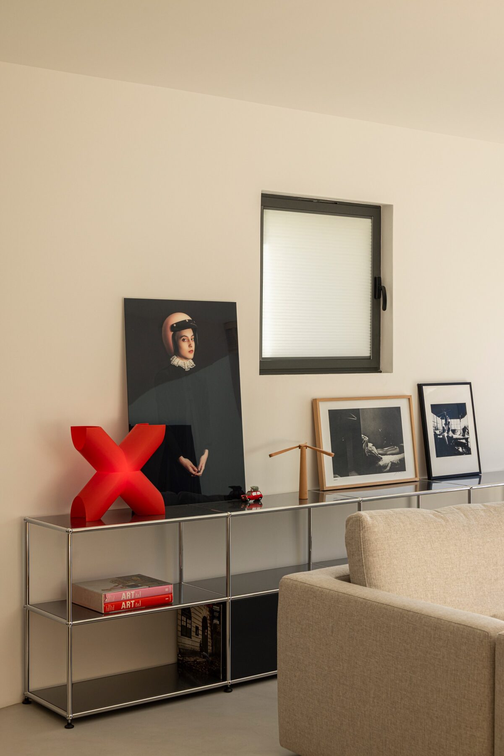
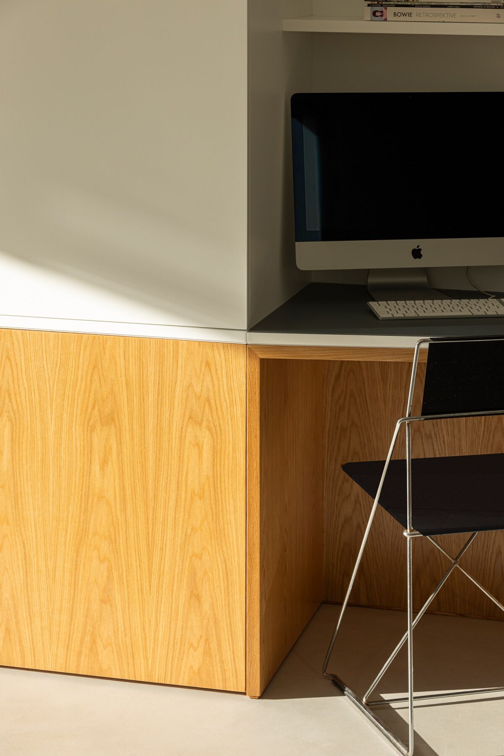
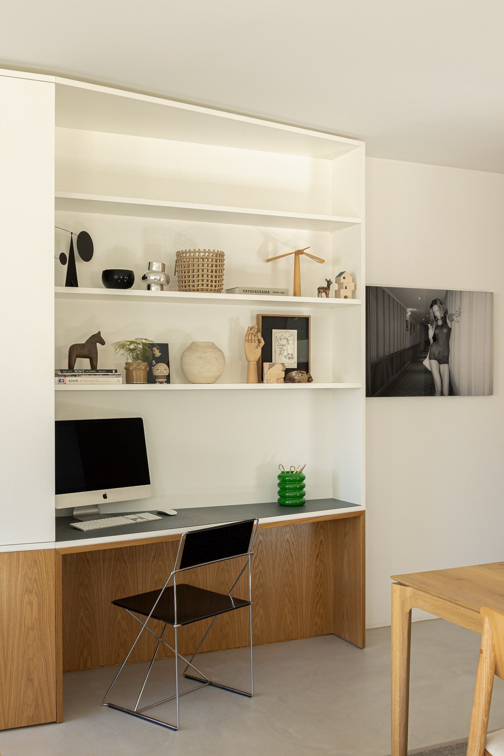
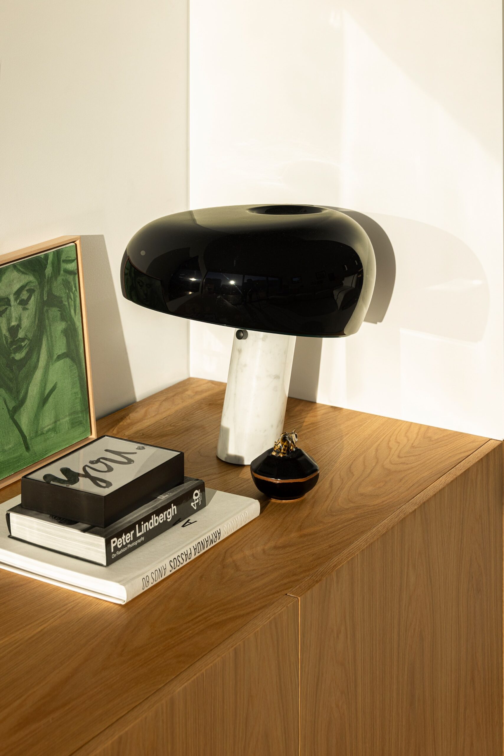
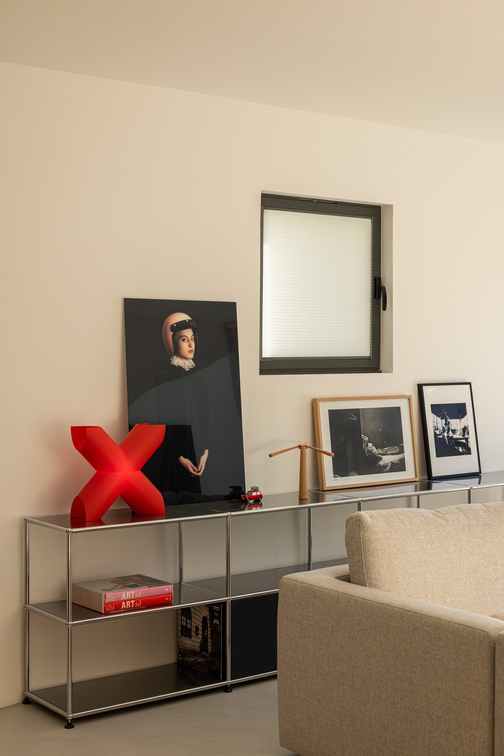
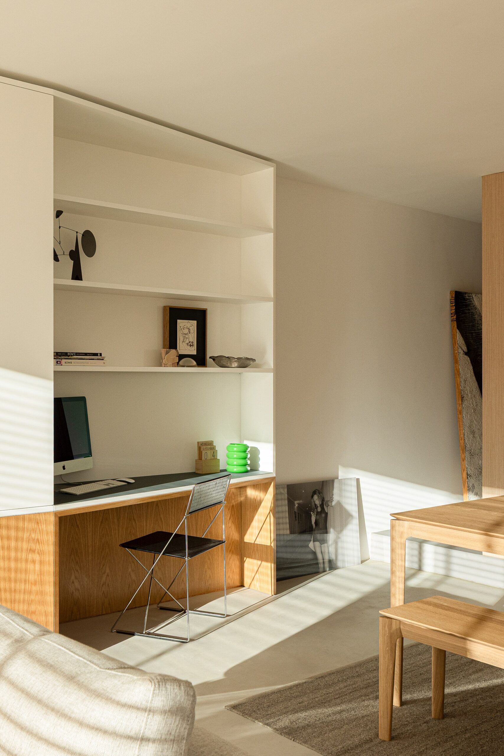
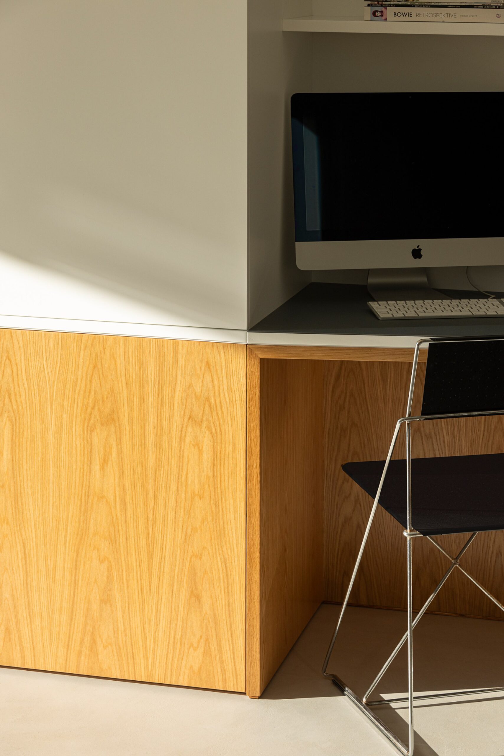
Timber, colour and texture soften the restraint of the architecture. Together with natural light and the close relationship between inside and outside, they create the relaxed atmosphere of a holiday home. Despite the density of its surroundings, the house feels unexpectedly quiet.
The constraints of the site also shaped its construction. Light Steel Framing was selected because its lightweight components could be transported through the narrow passages and assembled within the restricted plot. Access therefore defines not only how the house is discovered and inhabited, but also how it was made.
Between two streets, different levels, interior and exterior, inherited urban fabric and contemporary domestic life, In-Between House finds its identity in a succession of intermediate conditions. An unexpected retreat, concealed by the city and revealed by a simple gate."
Text provided by the architecture firm.