PROJECT DESCRIPTION
M House
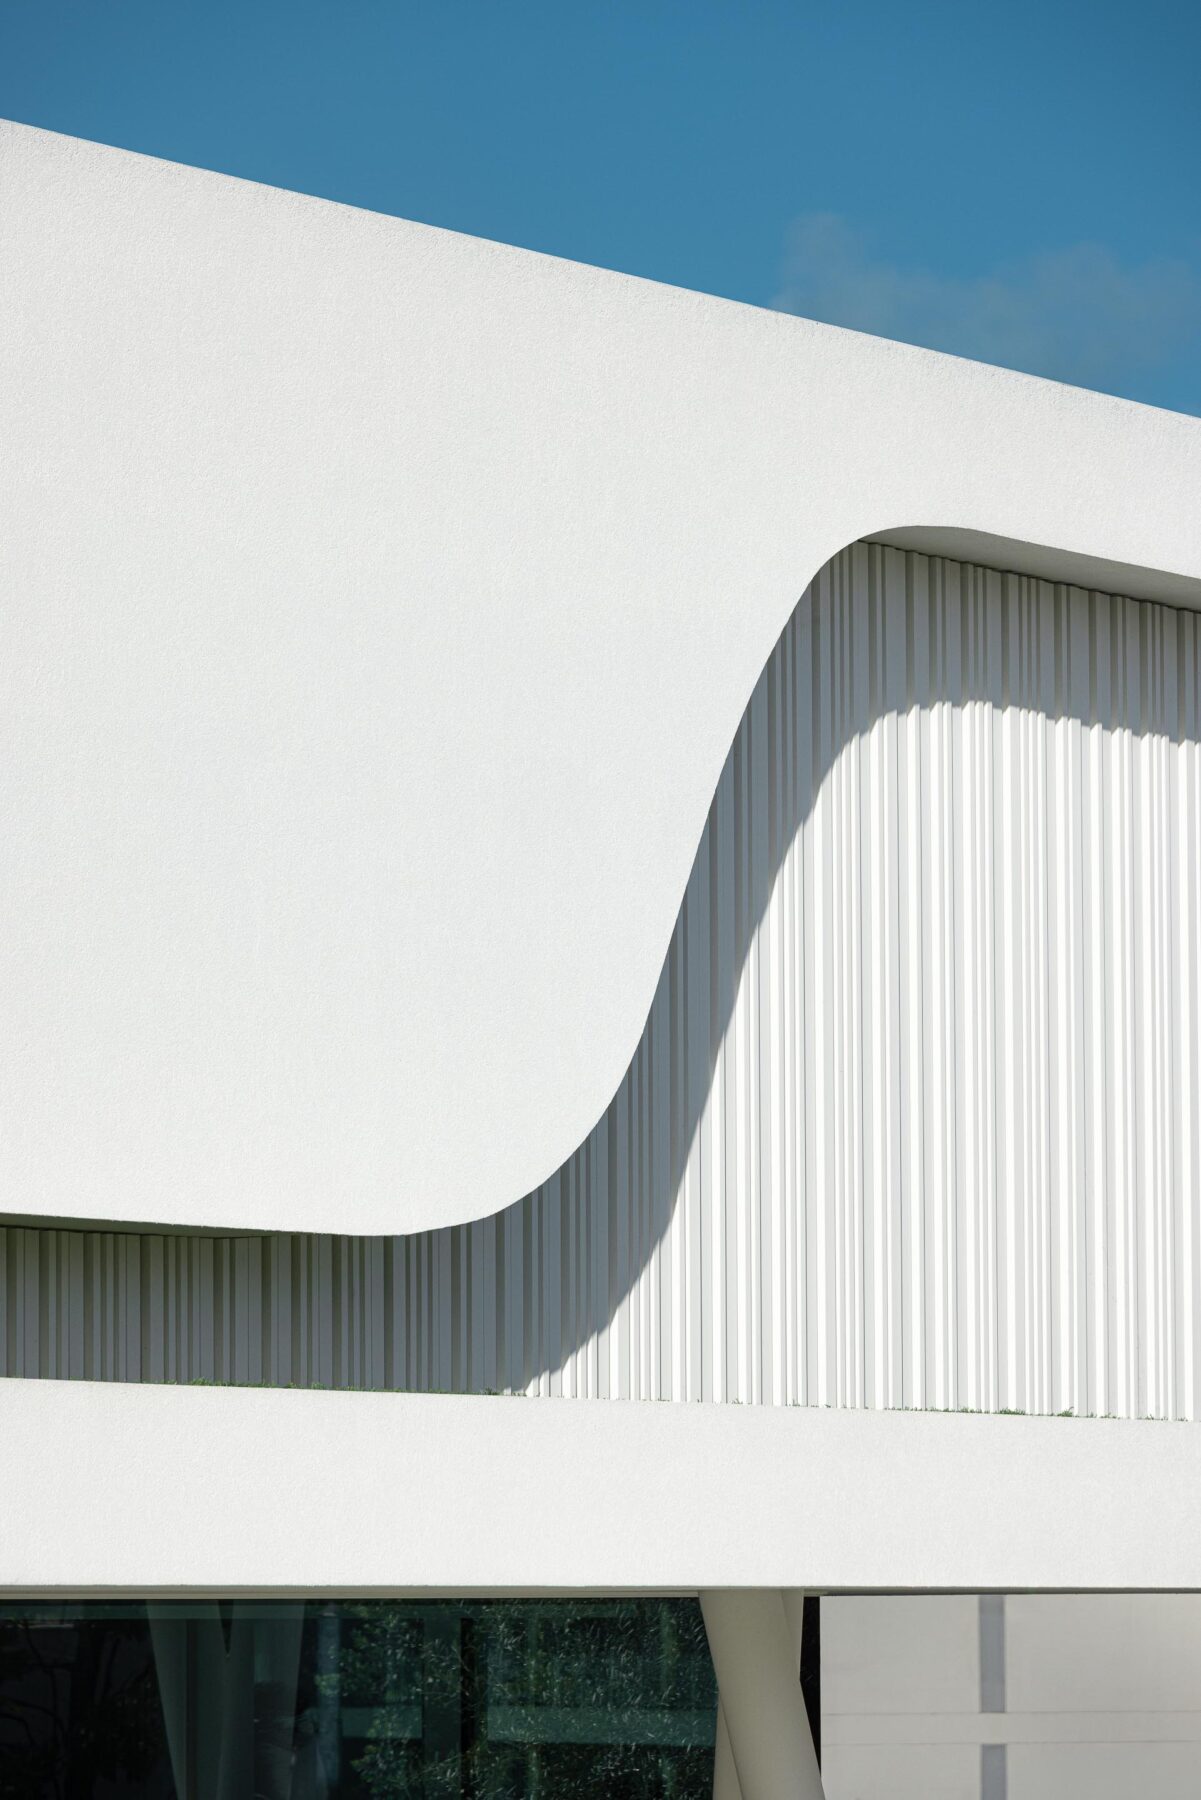
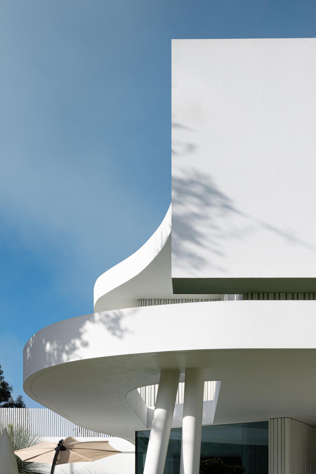
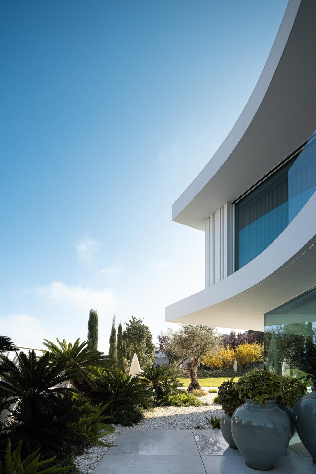
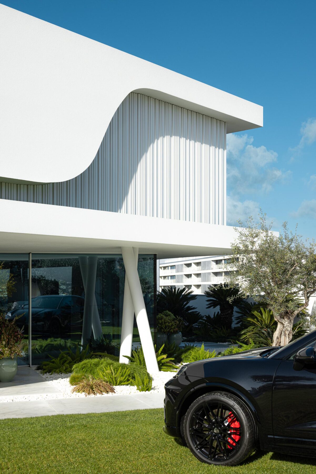
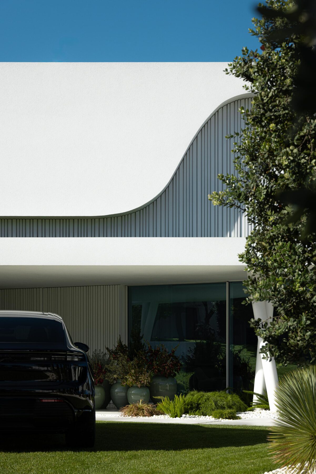
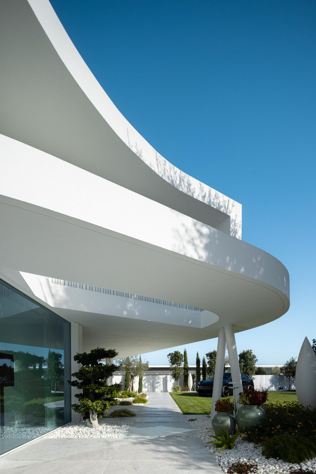
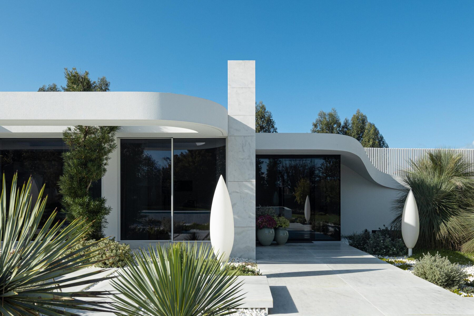
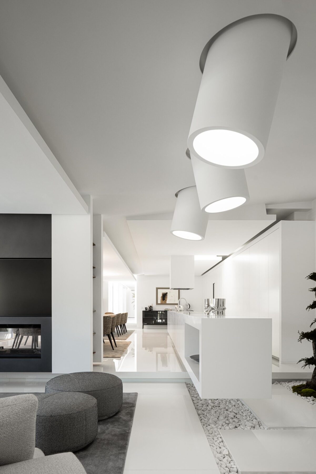
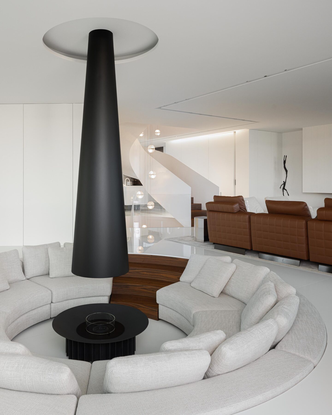
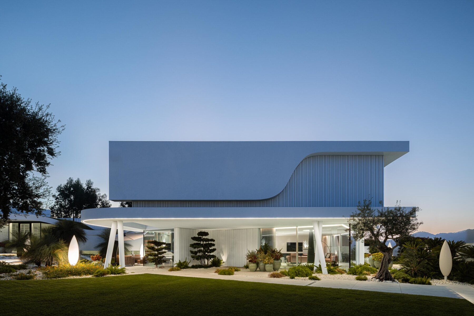
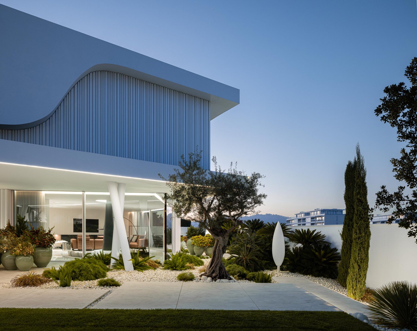
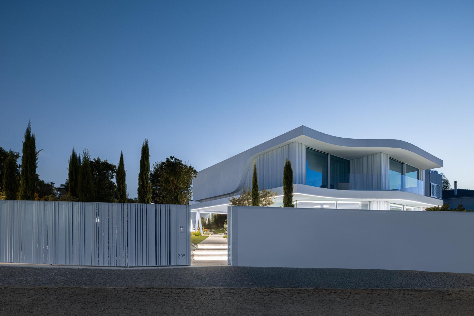
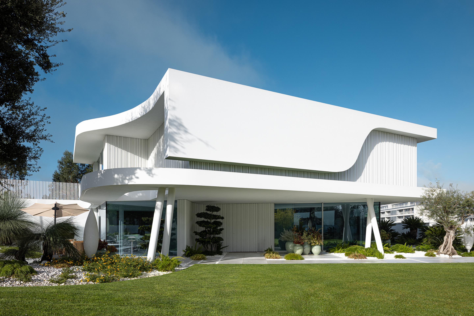
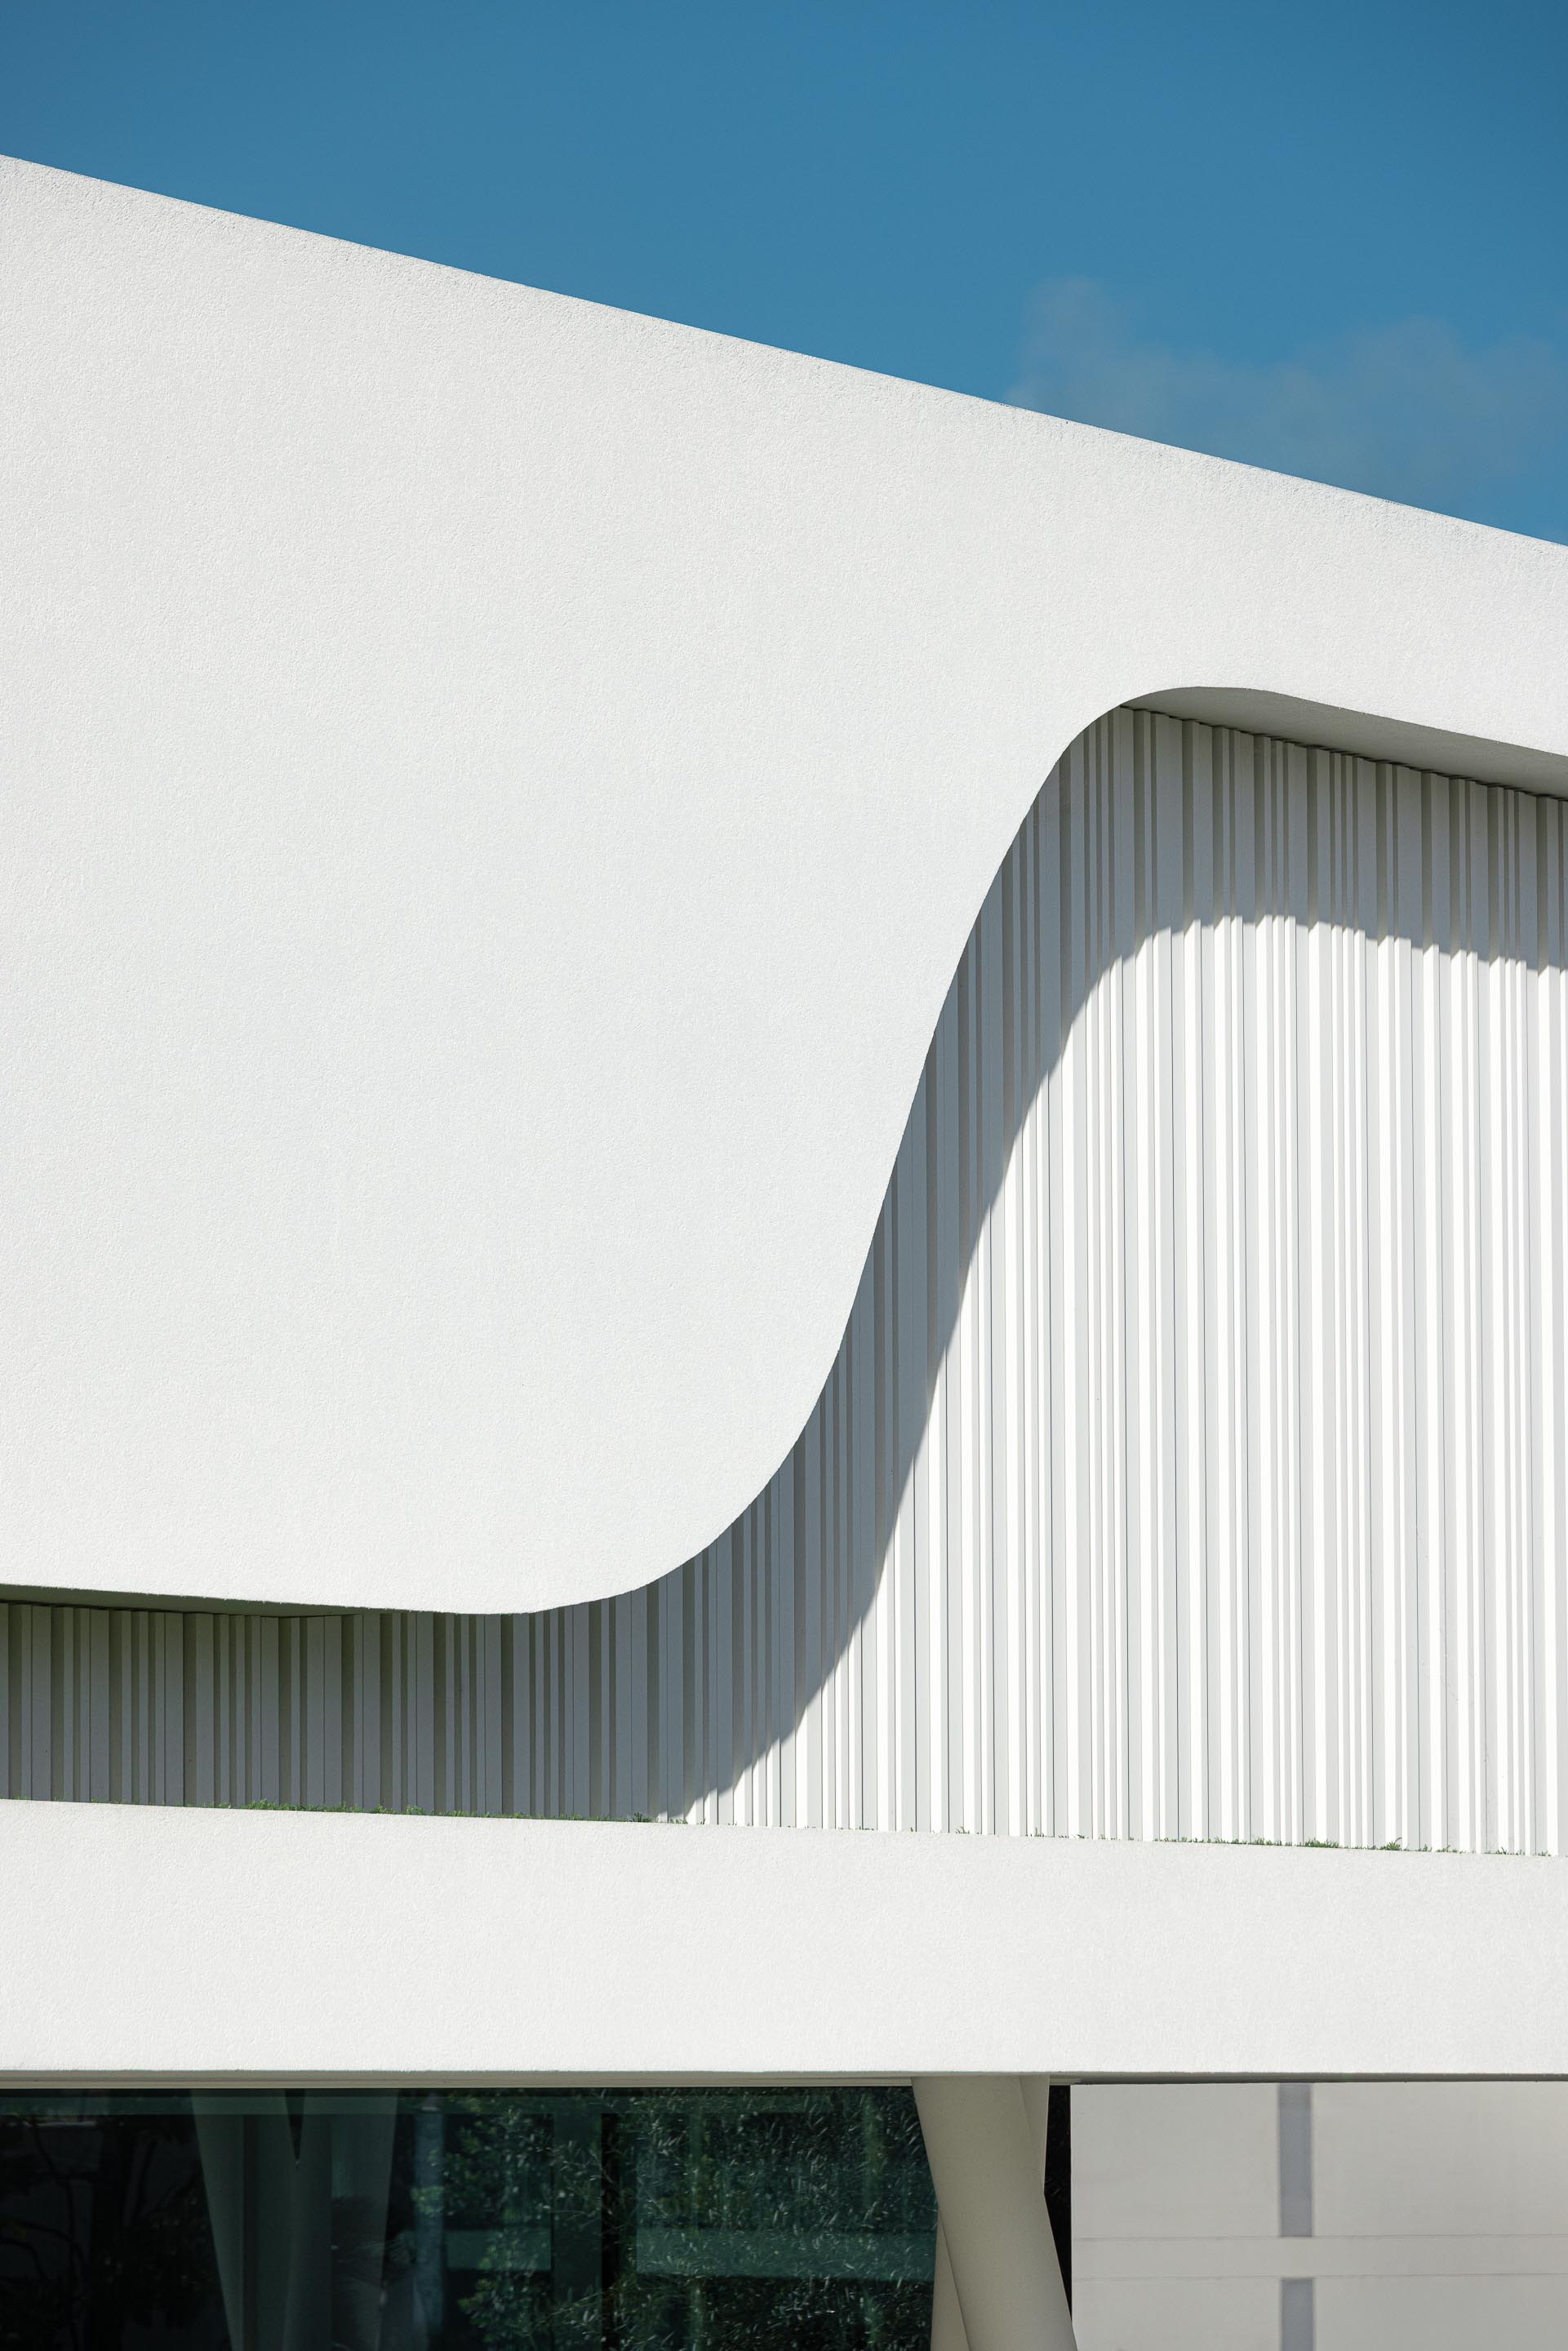
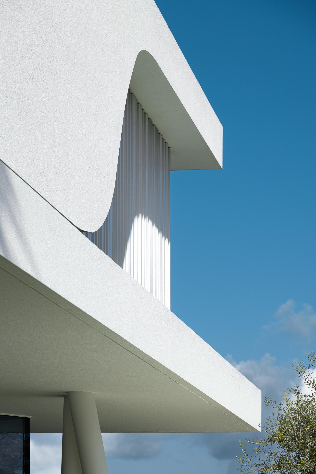
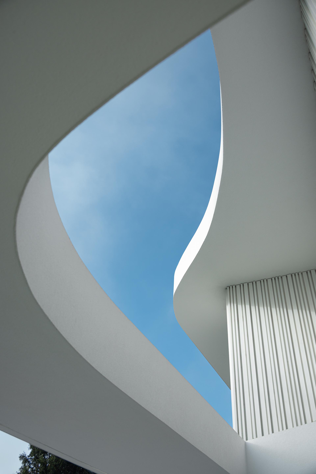
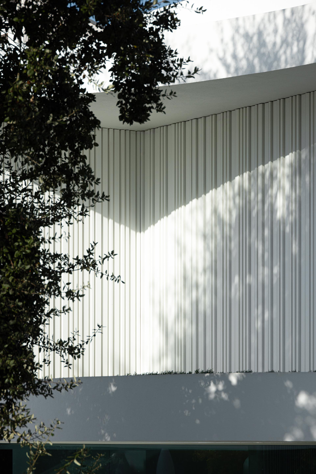
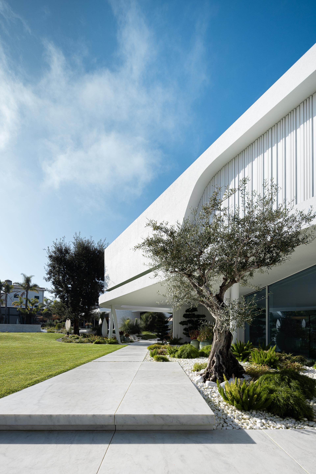
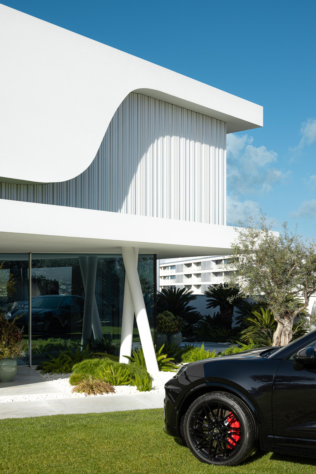
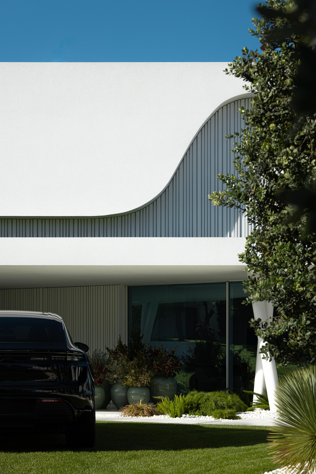
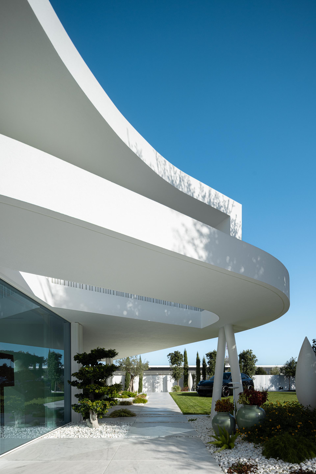
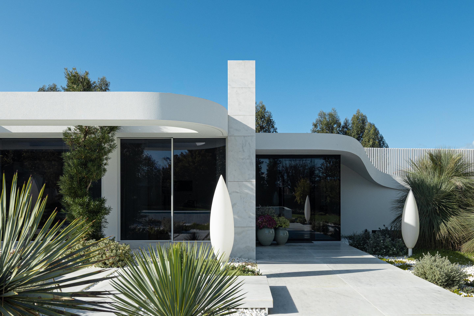
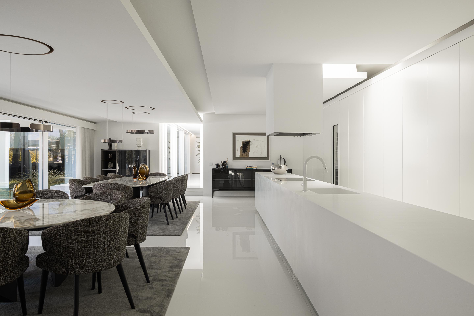
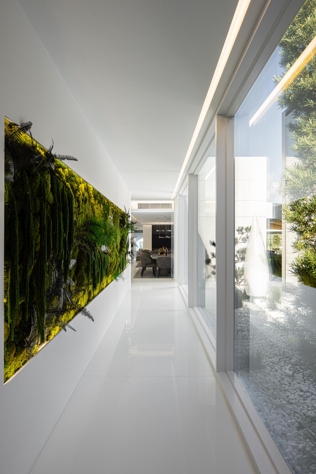
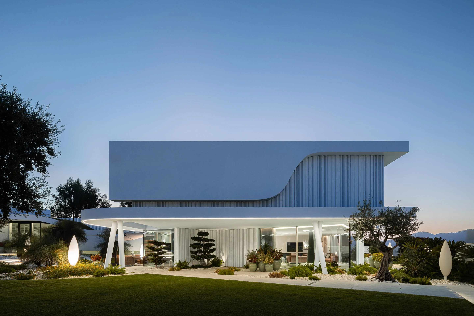
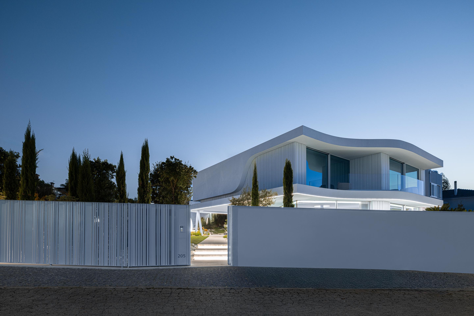
"Where the light reveals itself with serenity and the ground opens up generously, the dwelling is reborn as a composition of volumes that follow one another in a continuous and intentional movement. The intervention stems from the pre-existing structure, not as a frozen memory, but as a starting point for a set that is organised in a clear relationship between interior and exterior, between shelter and openness.
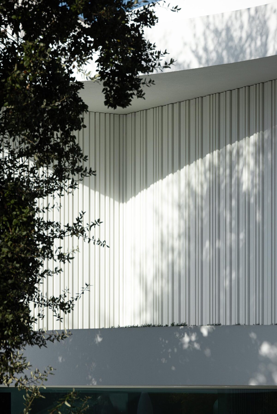
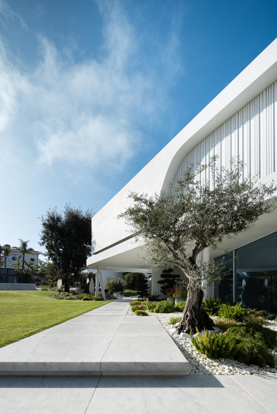
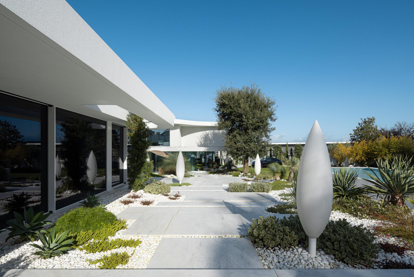
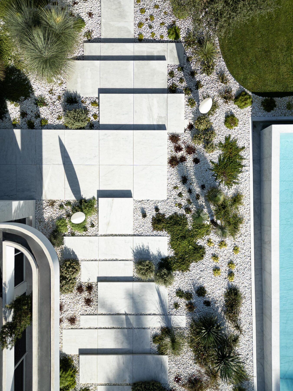
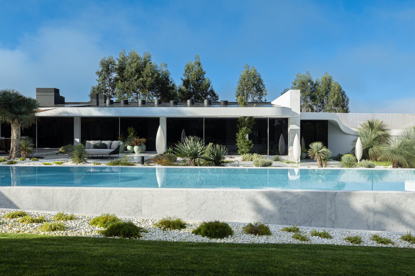
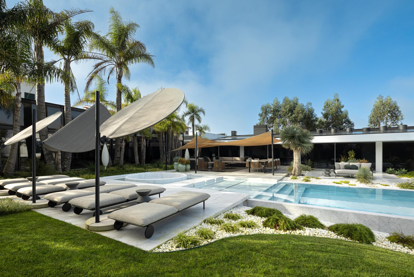
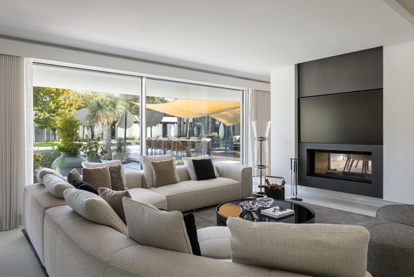
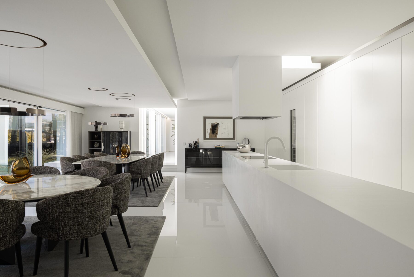
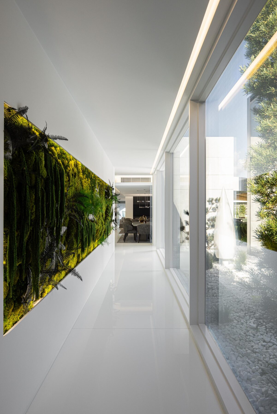
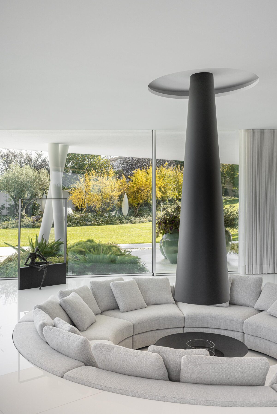
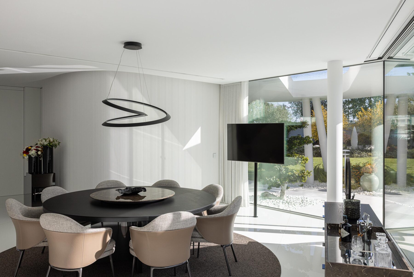
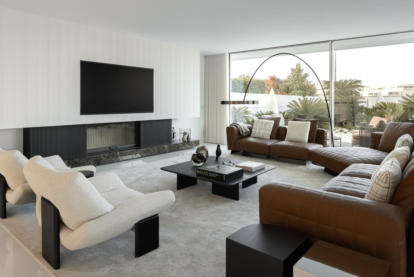
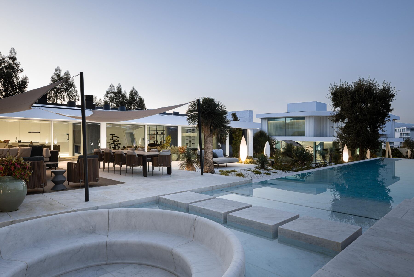
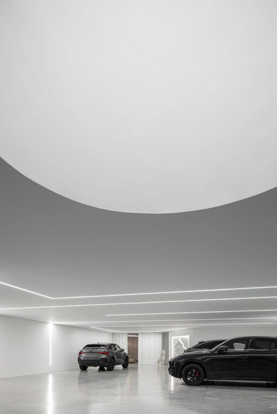
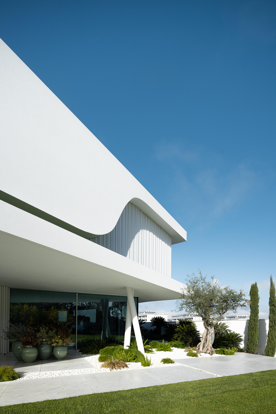
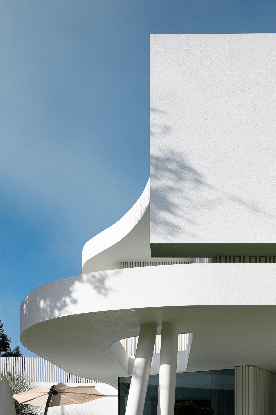
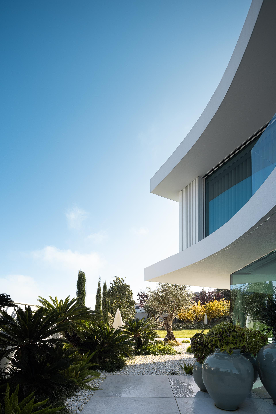
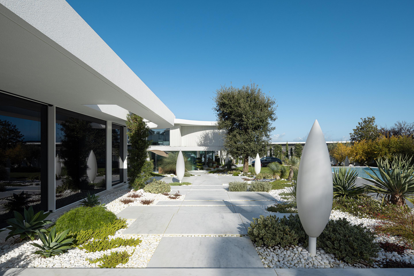
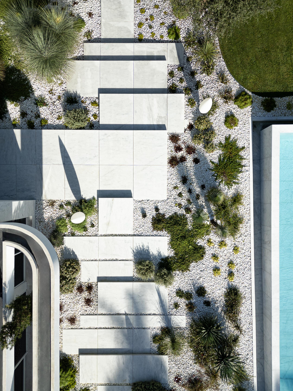
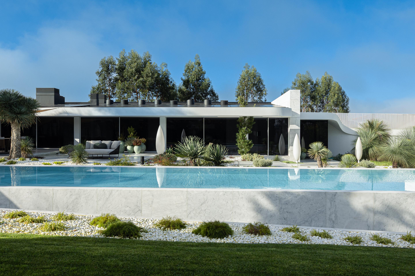
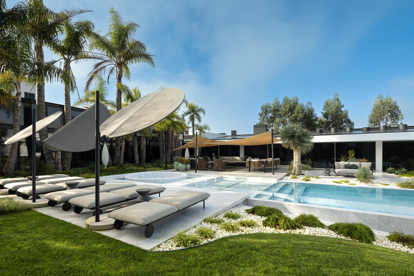
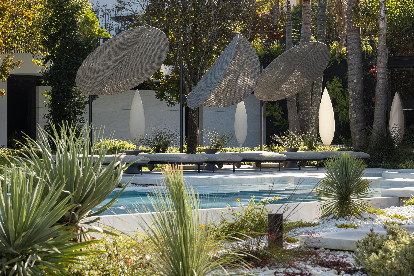
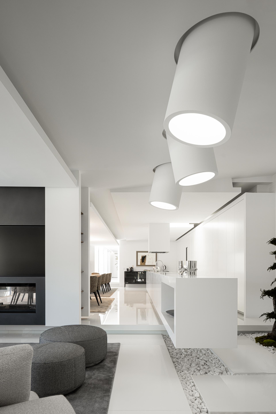
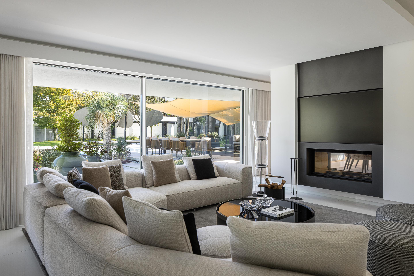
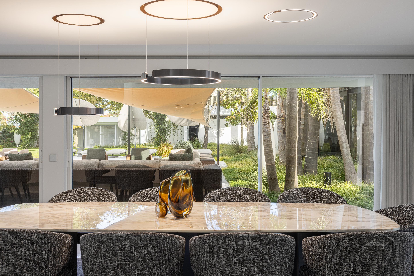
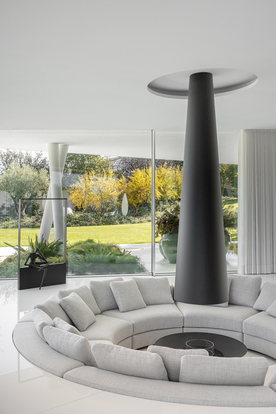
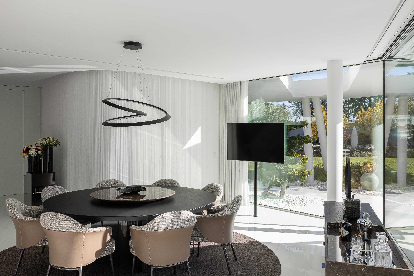
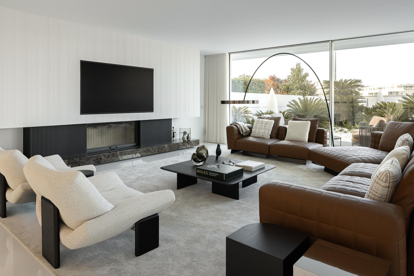
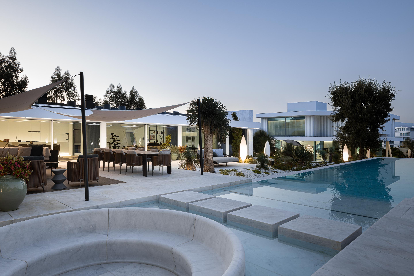
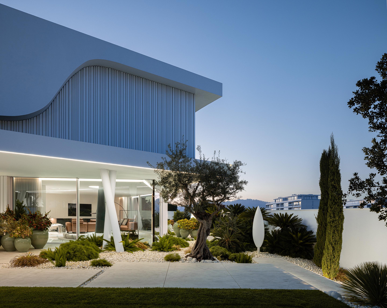
The first volume accommodates daily life in a contained manner, allowing the openings to shape the light throughout the day. From it, the house extends towards the exterior through a sequence of spaces that find their counterpoint in the nearby landscape: living, social and leisure areas that stand out by their direct relationship with the swimming pool and the surrounding garden. Here, the carefully chosen vegetation is not scenery, but subject that gives depth, filtering the light and marking the passage between the different inhabited moments.
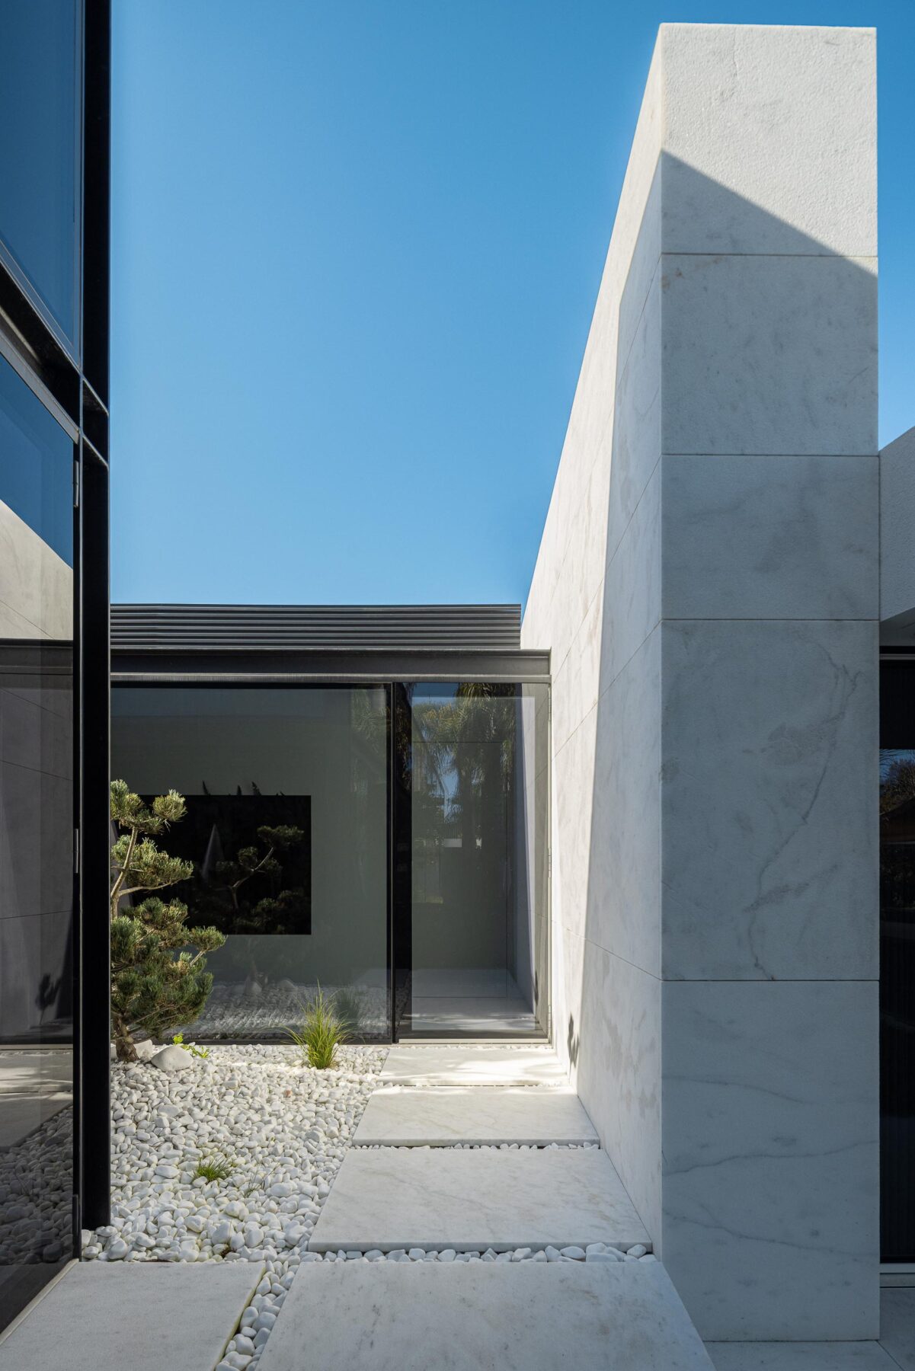
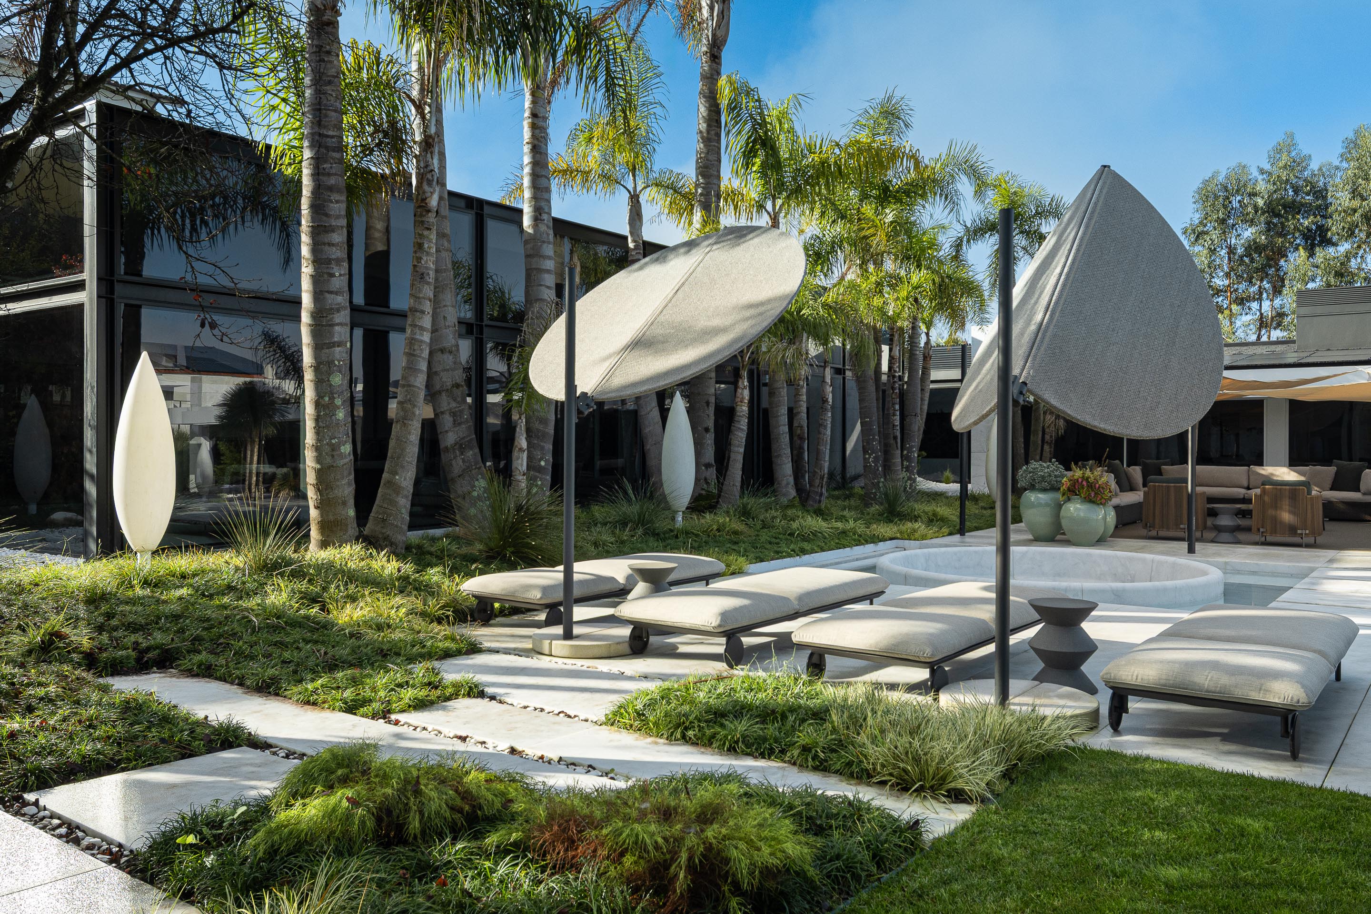
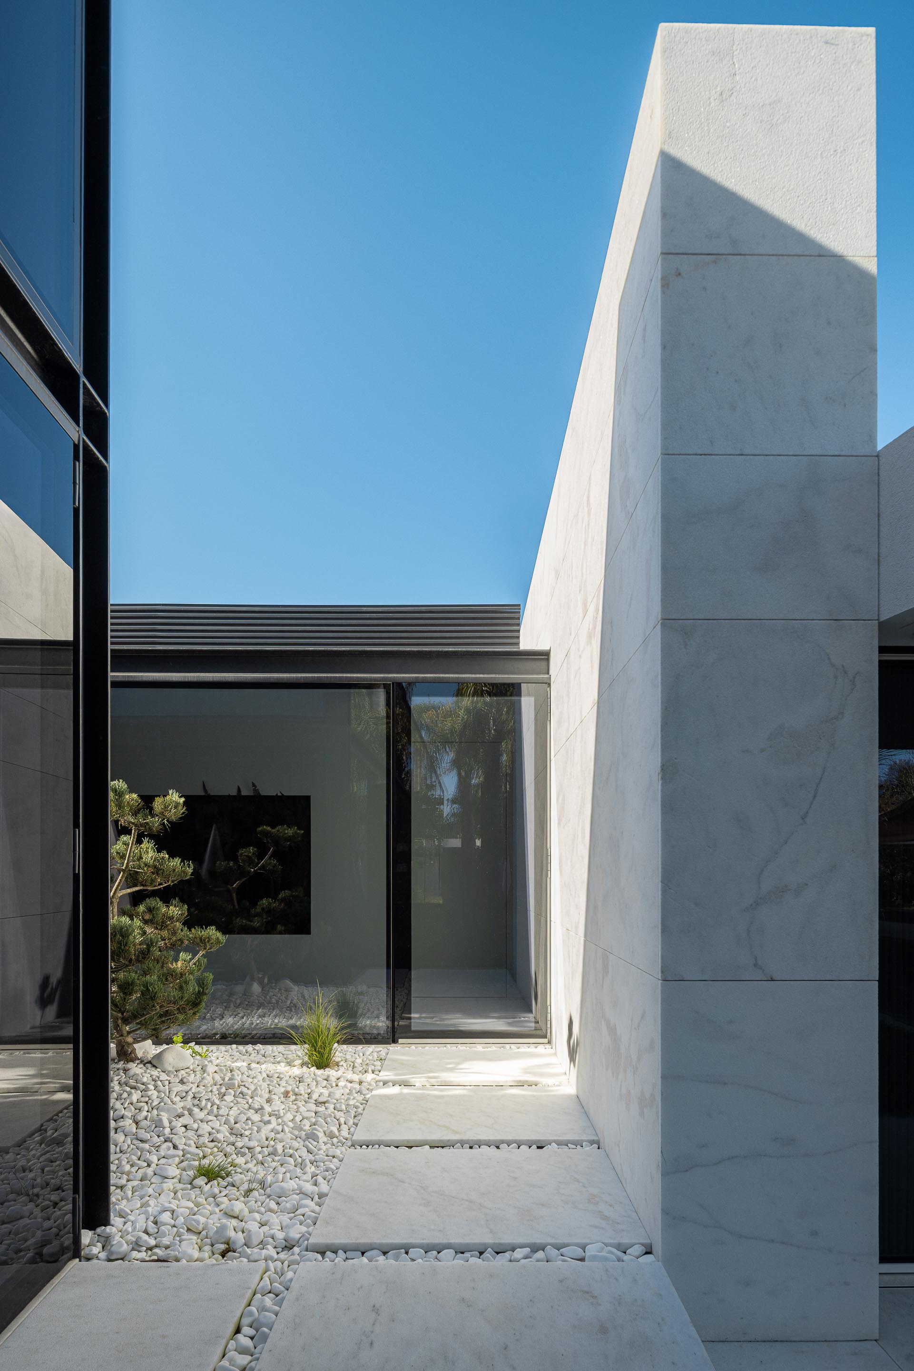
This succession of volumes shapes and delimits the ground, forming a U that embraces a single central courtyard — a space where light, shadow and the presence of water structure the external experience. There is no dispersion, but continuity. The courtyard becomes the vital nucleus of the compound, a place where the dwelling opens up and breathes.
In one of the more discrete volumes, a shelter for small birds introduces a sensory and contemplative dimension, revealing the residents’ emotional connection to the place.
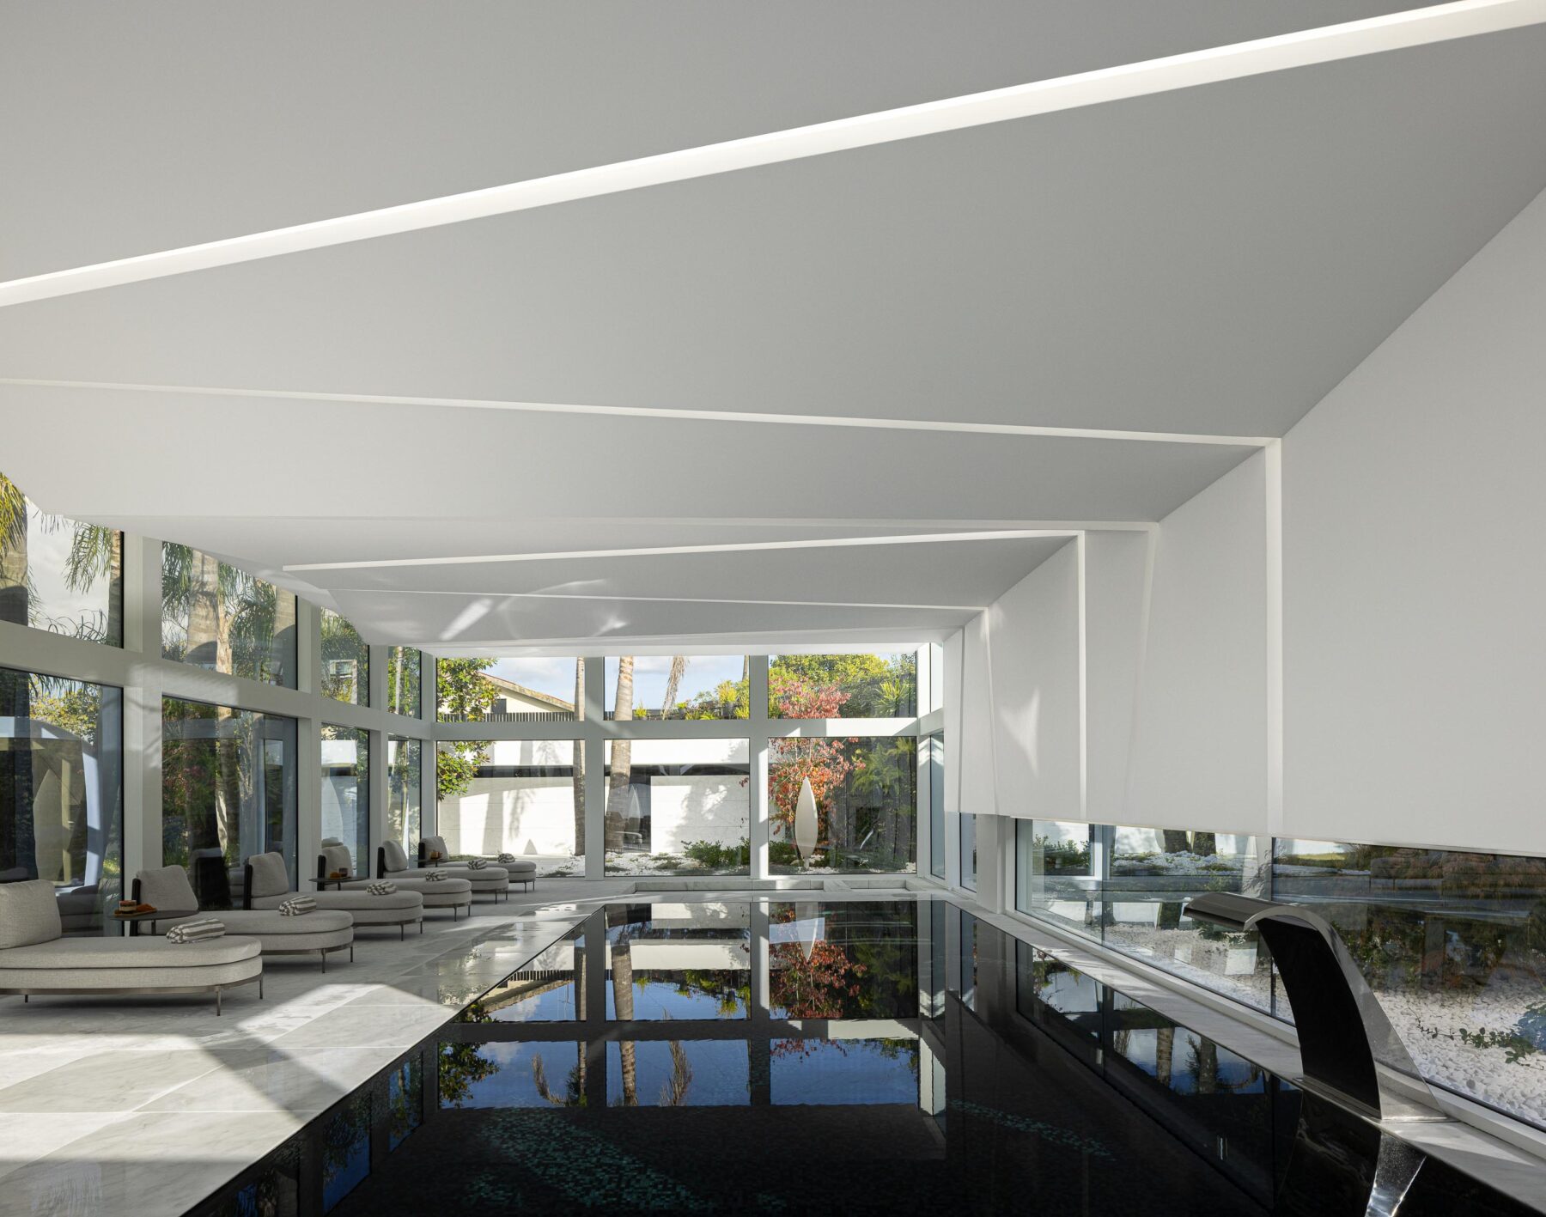
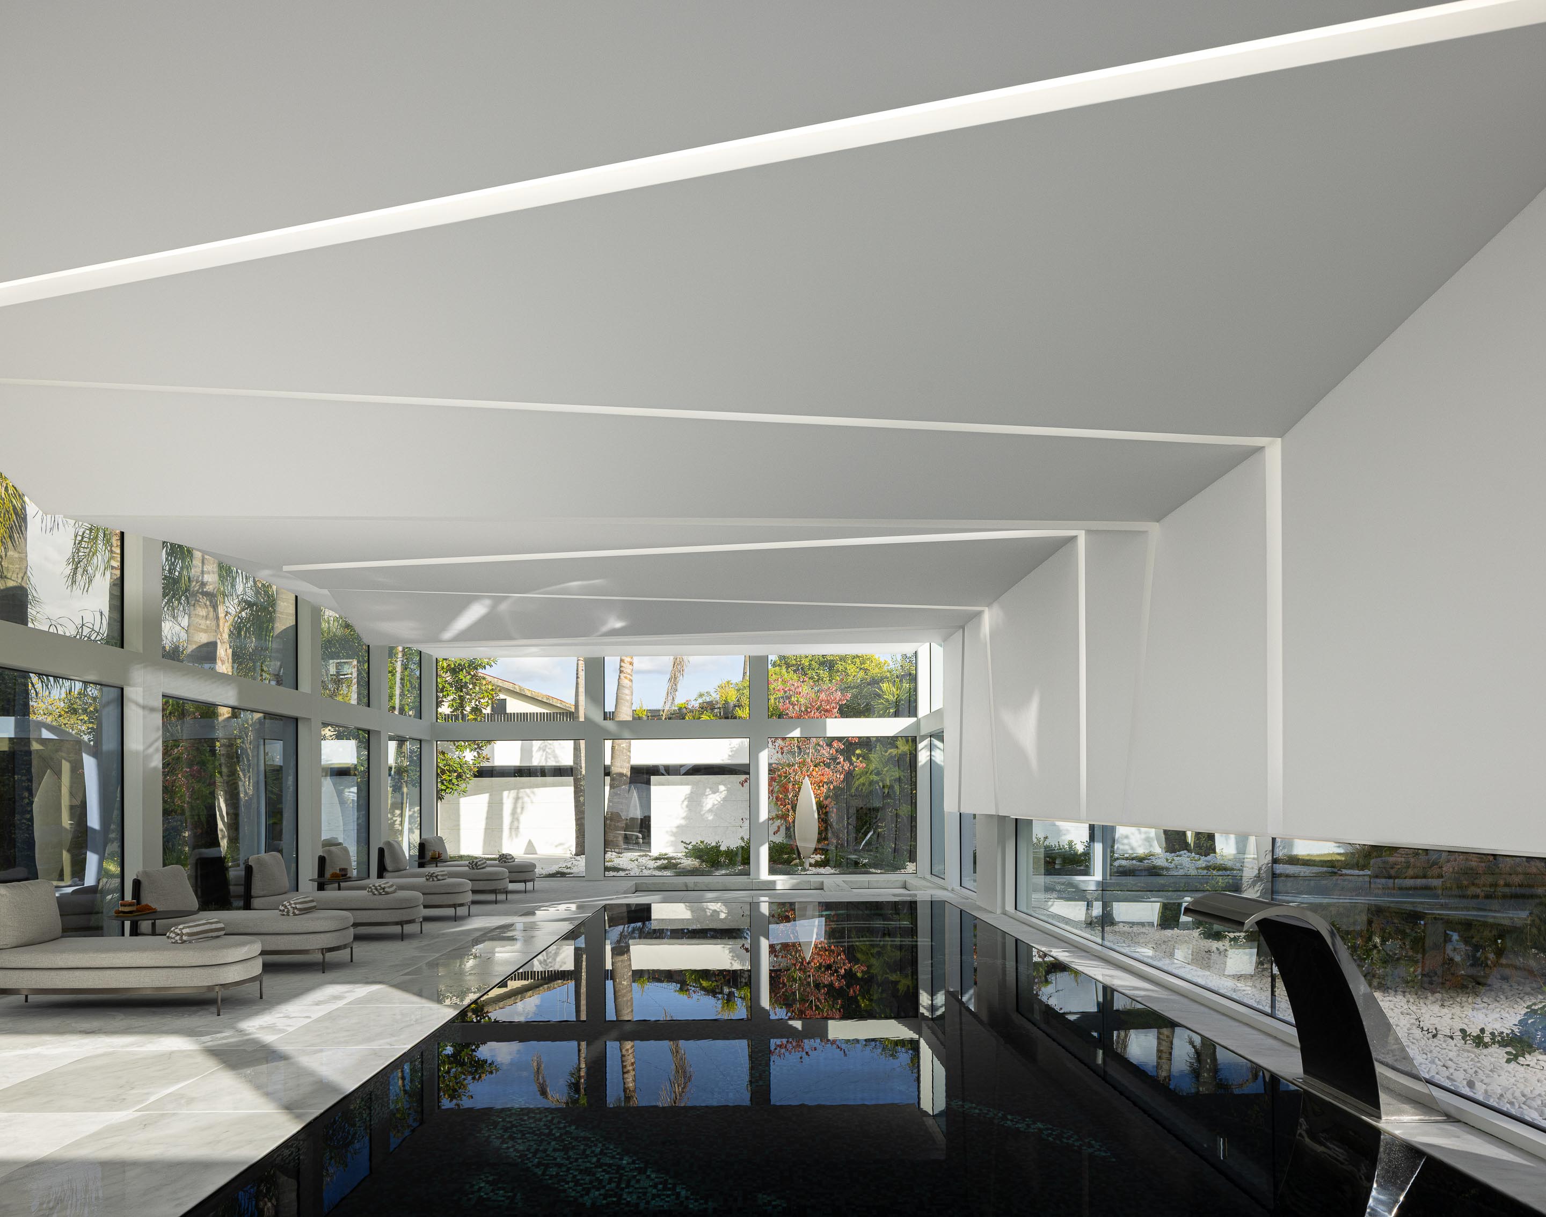
The path then culminates in a prism of dark-tinted glass, where the indoor swimming pool unfolds. Its presence interacts with the surrounding vegetation, which extends into the reflection of the water, dissolving boundaries. Here, the walls open towards the greenery and the architecture becomes permeable, allowing the outdoor space to become part of the indoor space. The silent water articulates the set, becoming the link that unifies this house that opens up to the world in a subtle, serene, and deeply thoughtful way."
Text provided by the architecture firm.