PROJECT DESCRIPTION
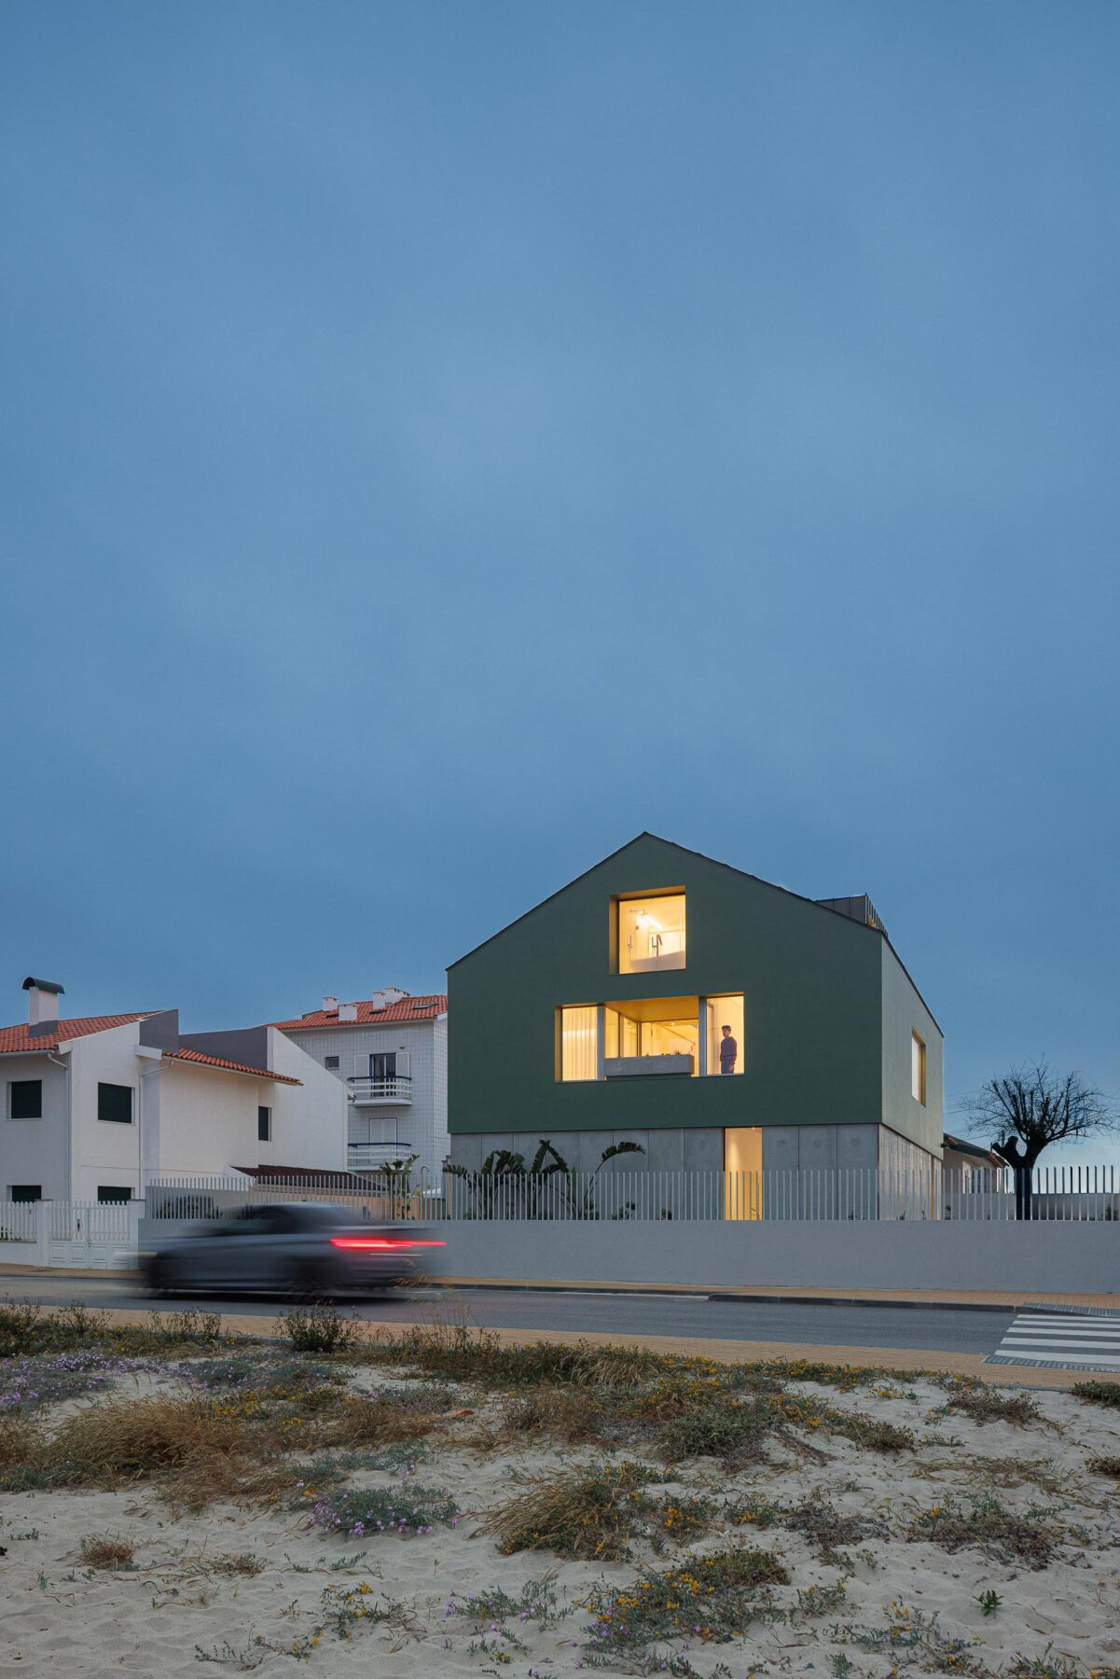
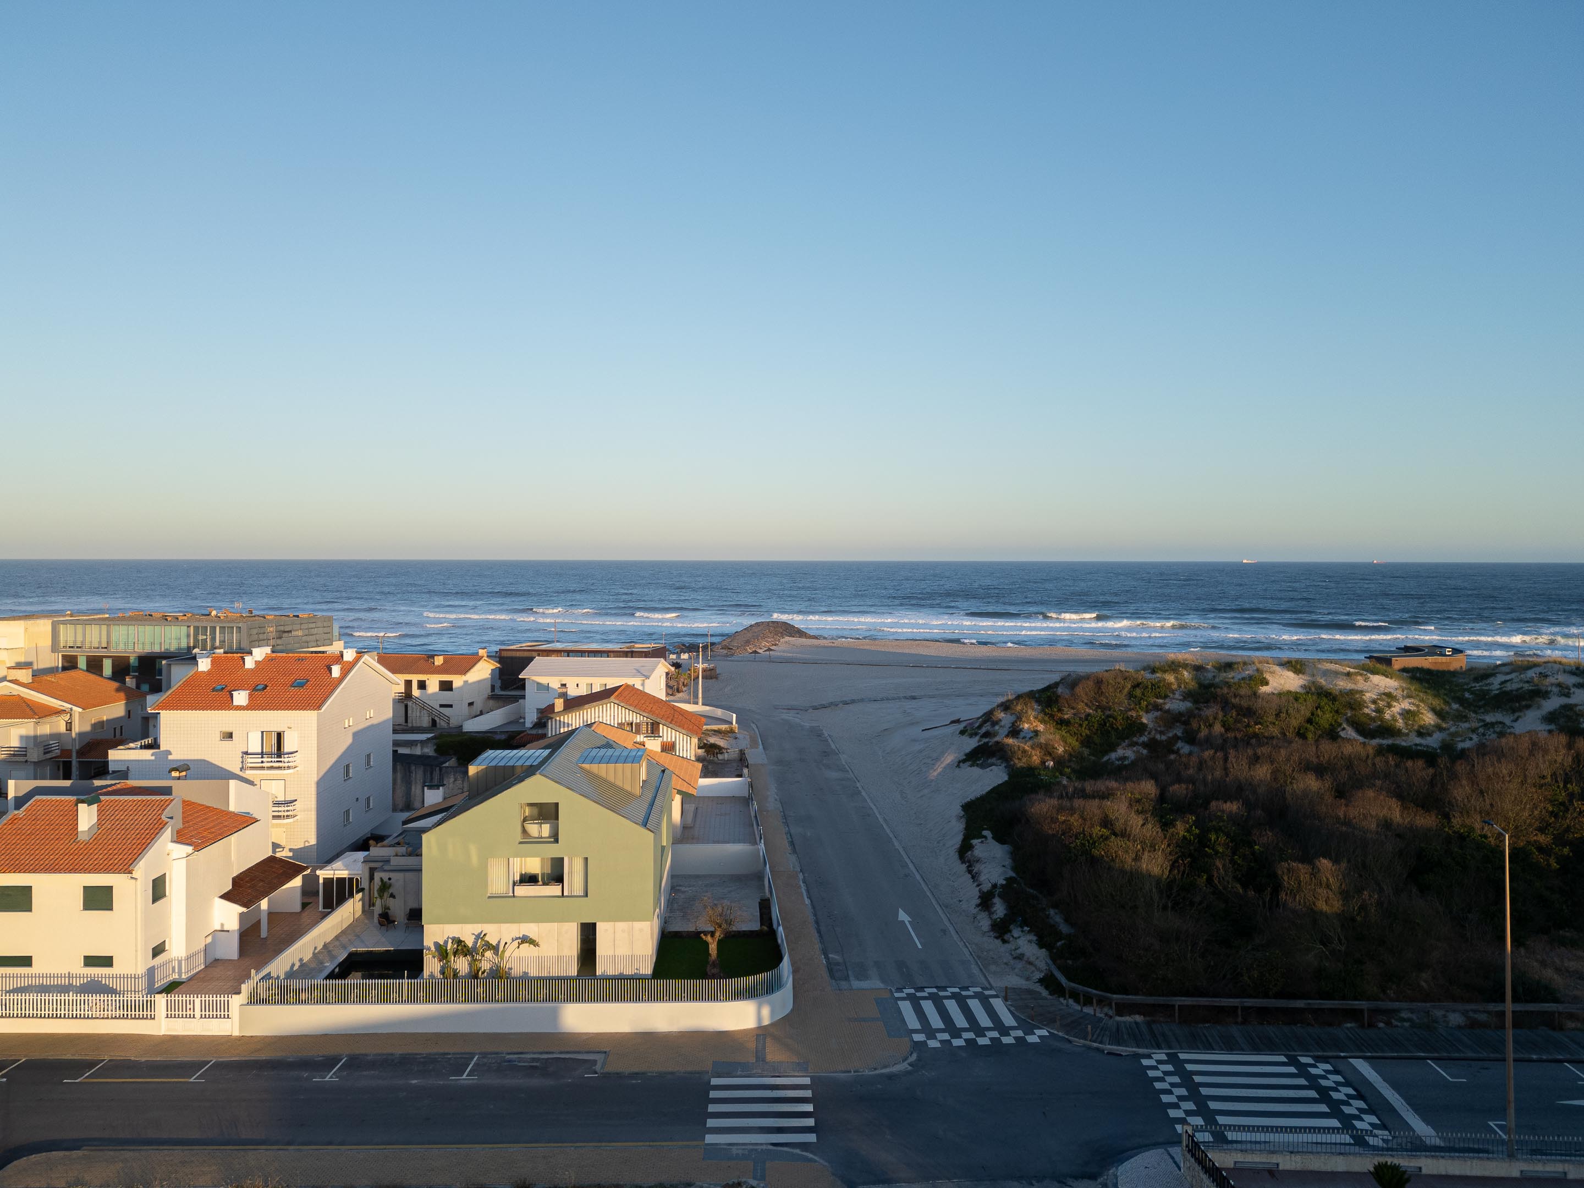
"Casa Verde is located in Costa Nova do Prado, a Portuguese Atlantic beach famous for its “palheiros”—originally storage buildings used in fishing, which over generations transformed into colorful striped houses, delighting the holidaymakers lucky enough to pass through.
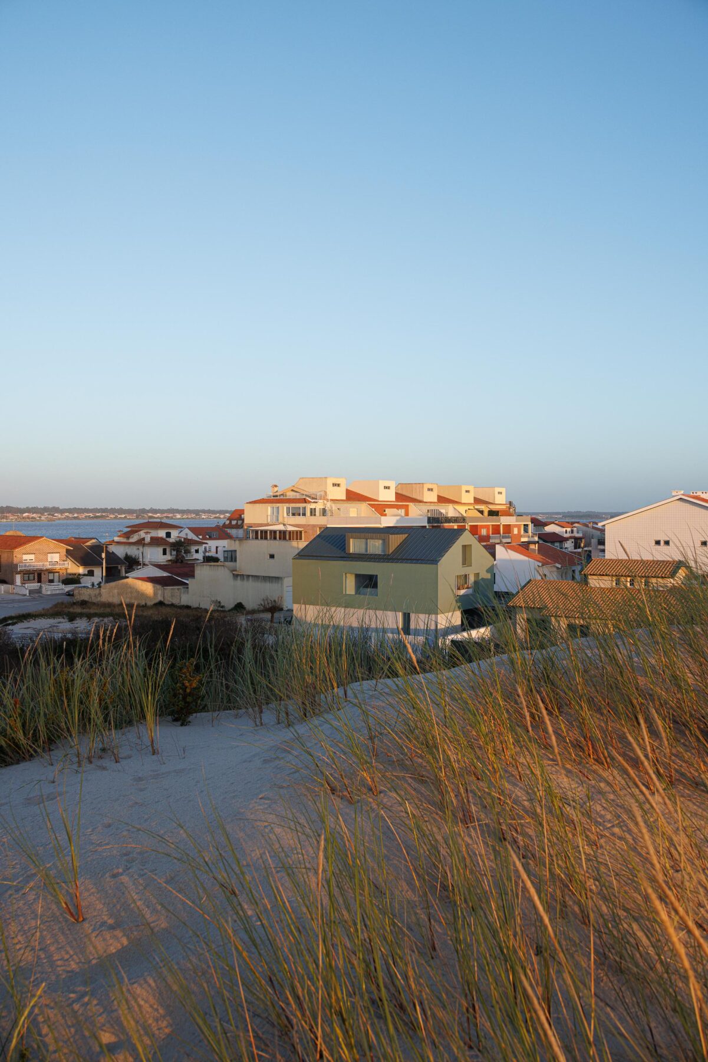
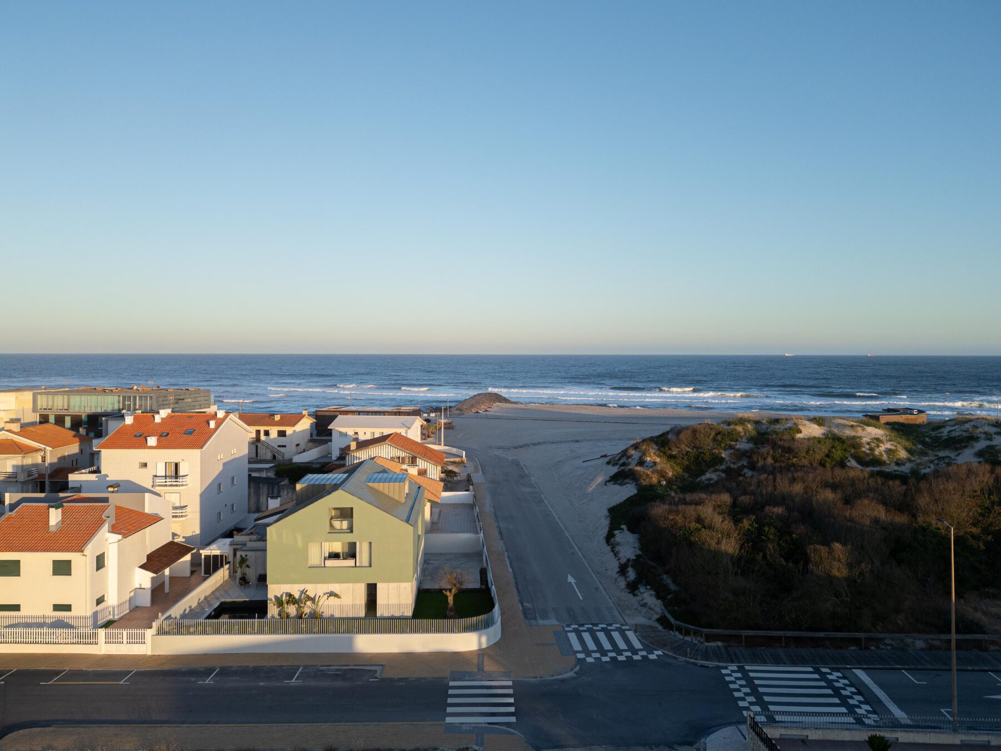
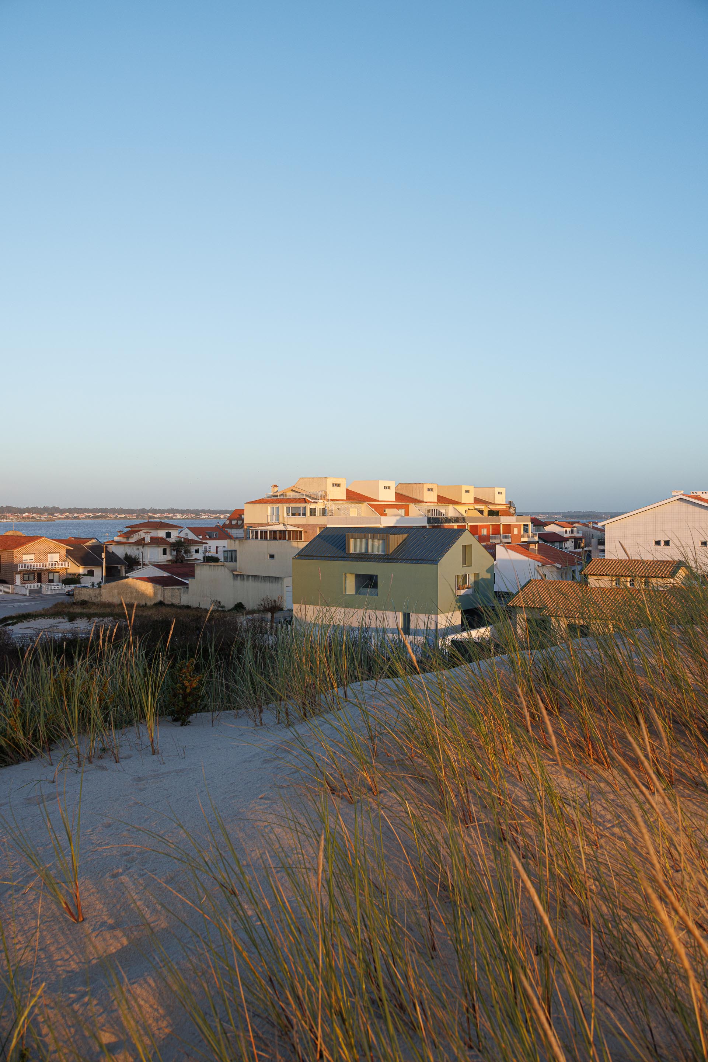
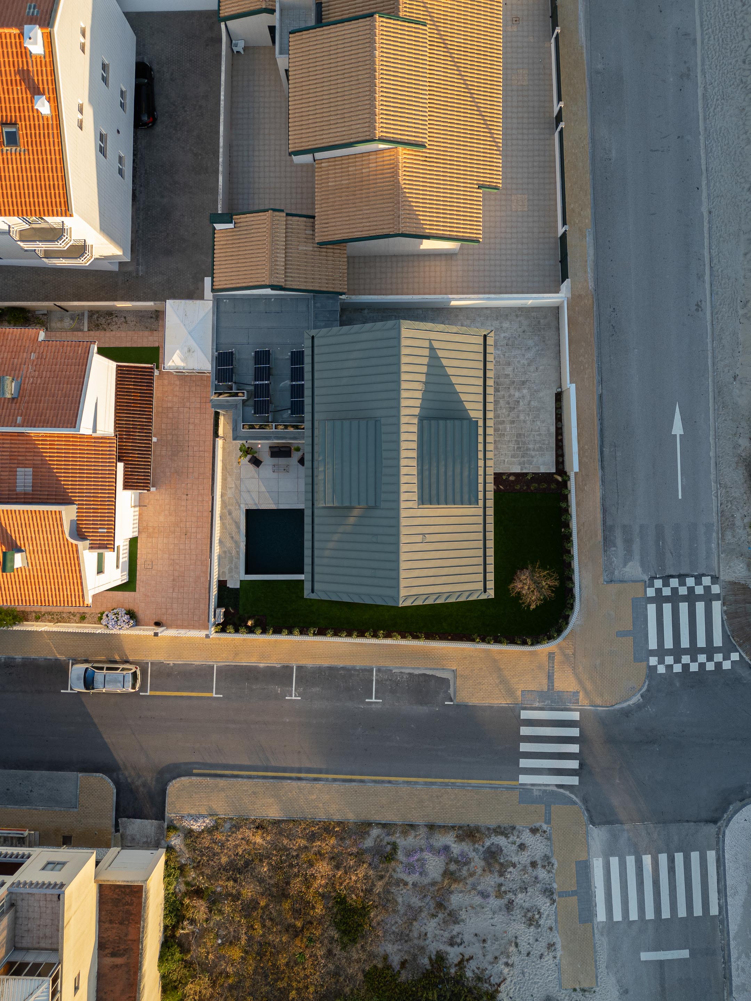
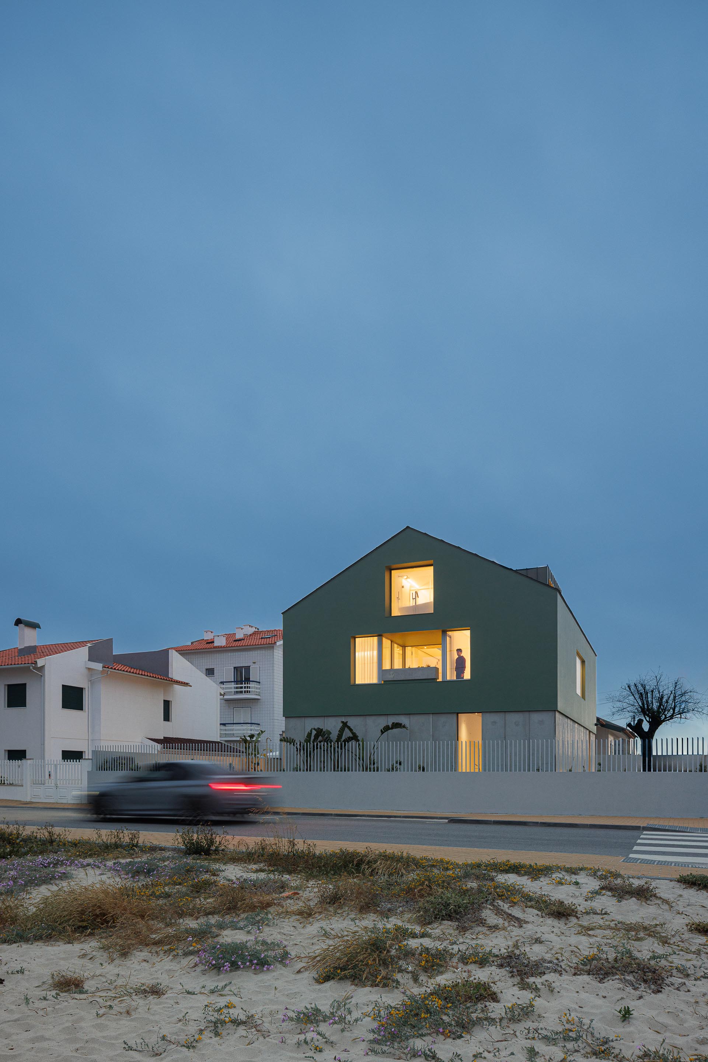
The single-family house sits on an urban plot next to the beach dunes, covered with vegetation that shields the buildings from the north winds and the rough Atlantic waters. The site, with its unique landscape between the estuary and the sea, is exposed to tough weather, alternating between calm, sunny summer days and the more severe storms of winter.
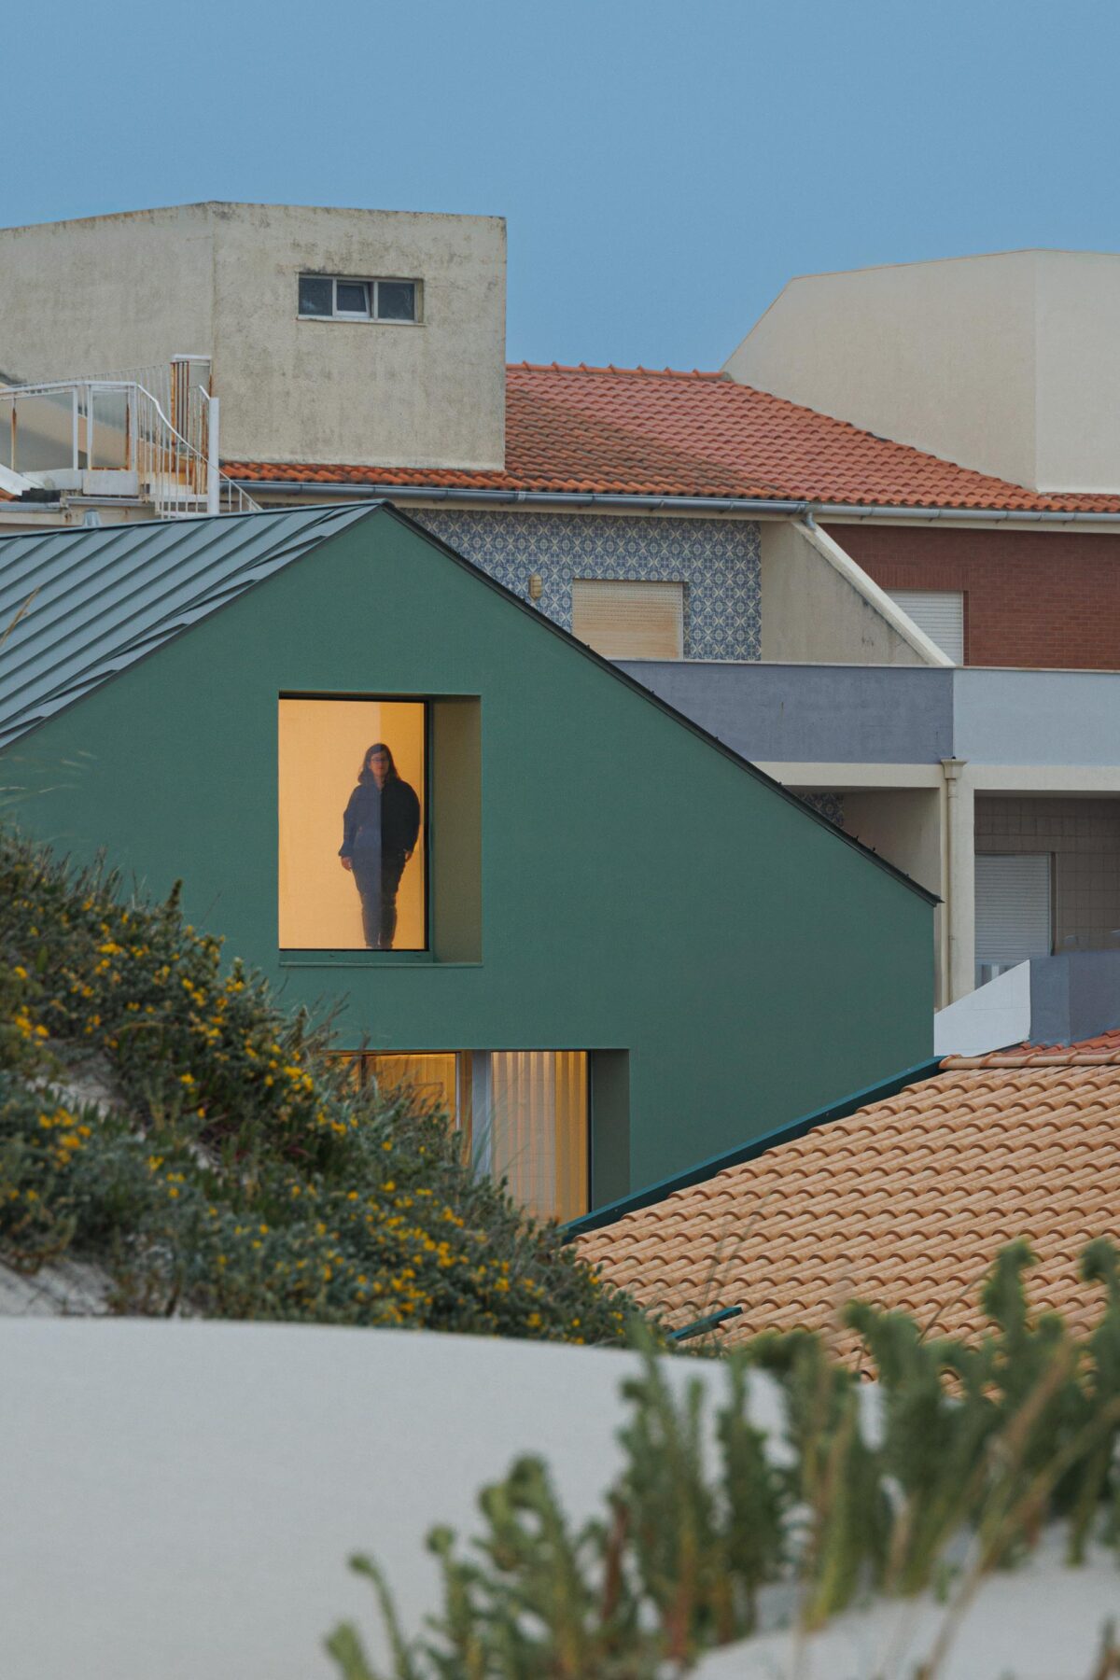
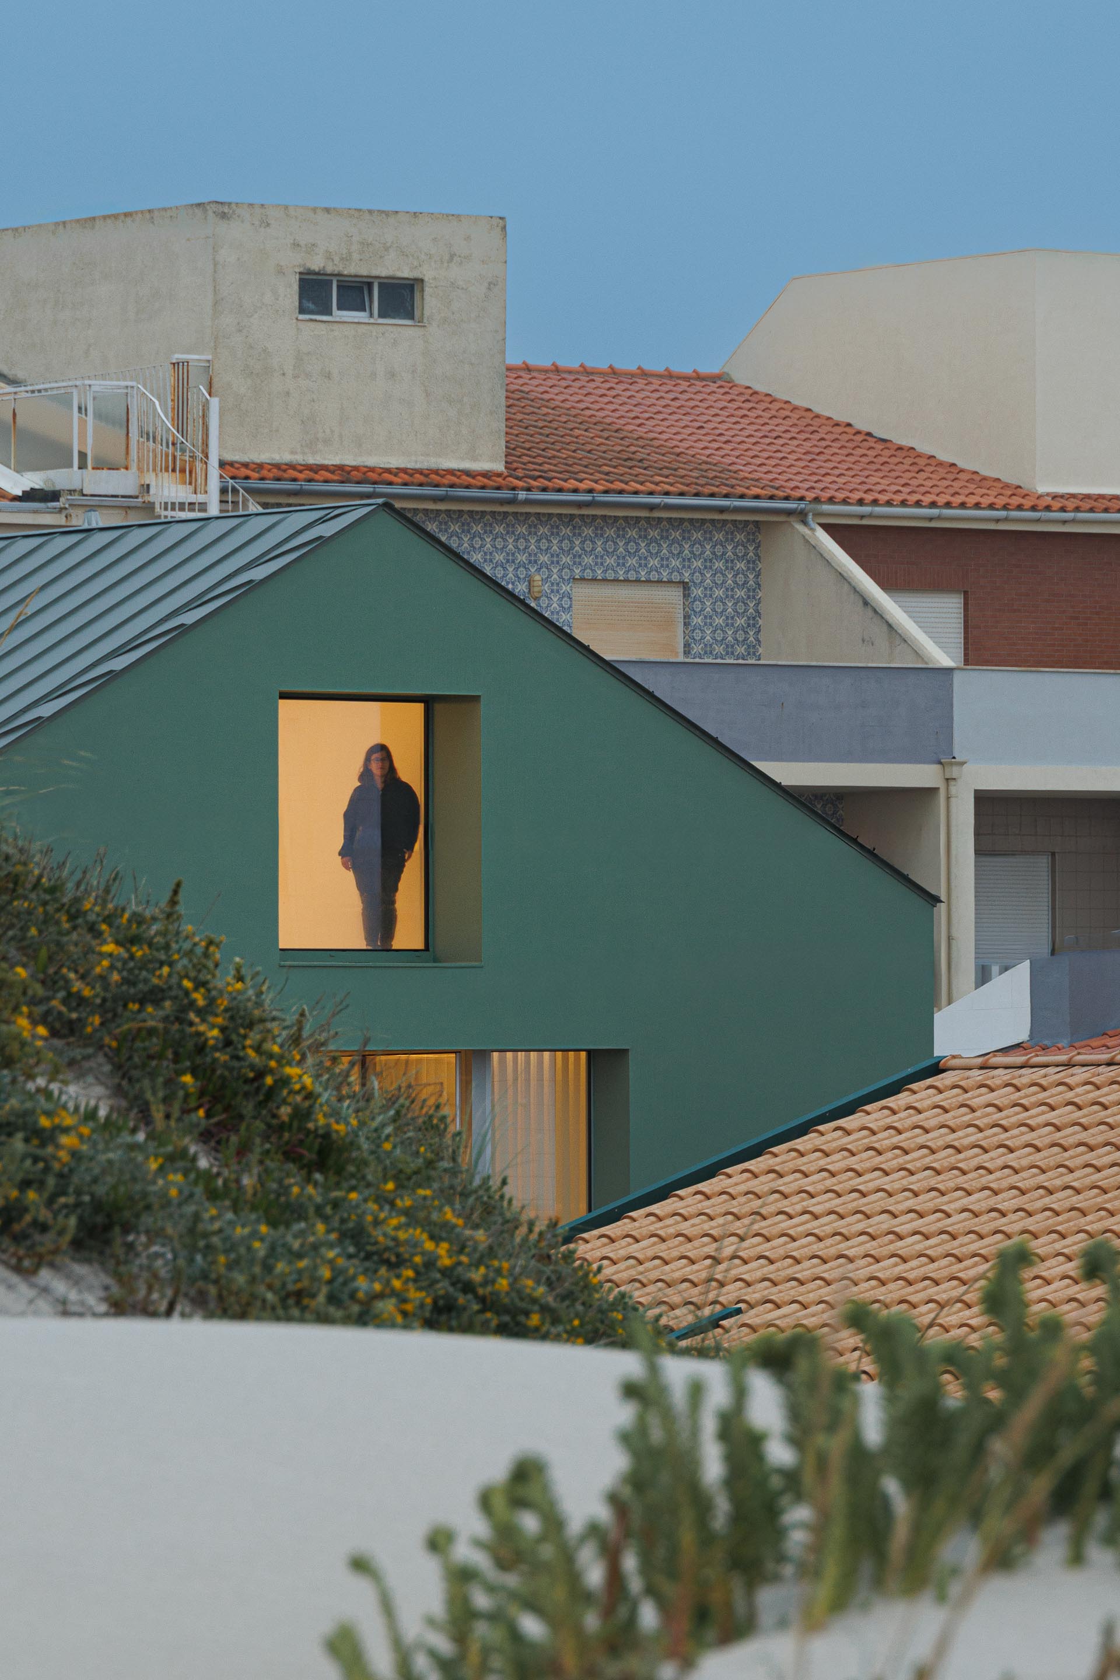
Vernacular buildings have always responded to the traditional needs of local communities. While the project embraces a contemporary style using modern materials, it avoids any artificial copying of the wooden details typical of traditional buildings. Still, careful observation of these models helped guide some of the design choices.
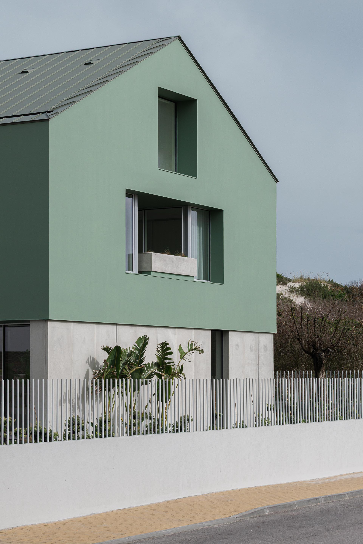
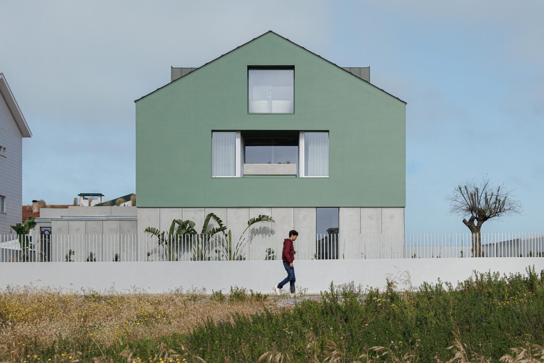
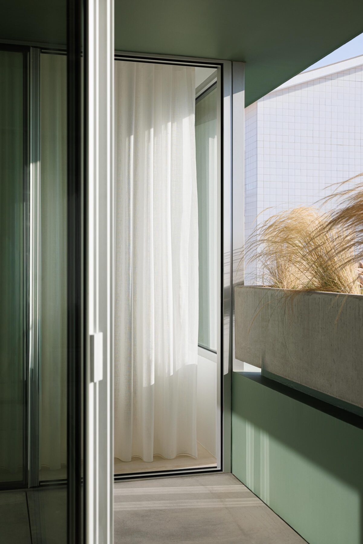
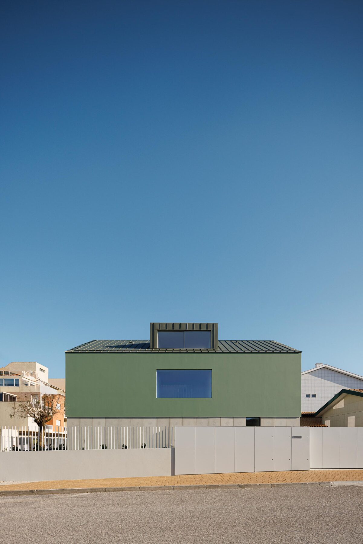
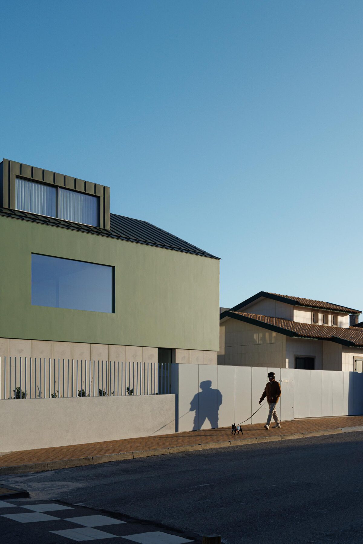
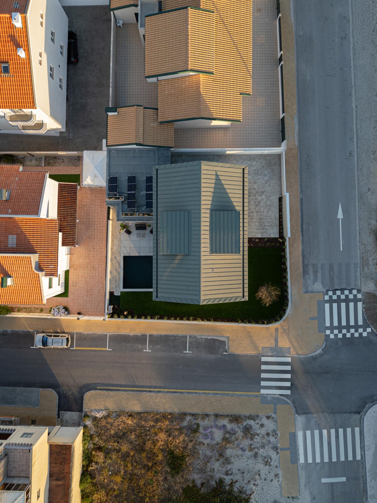
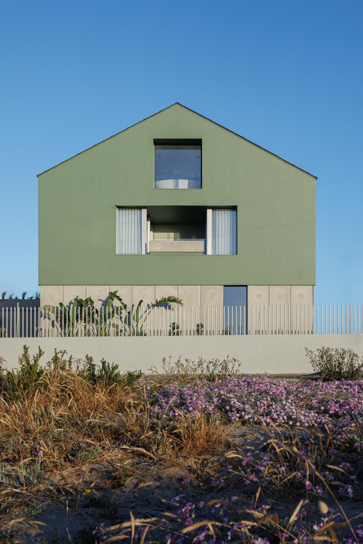
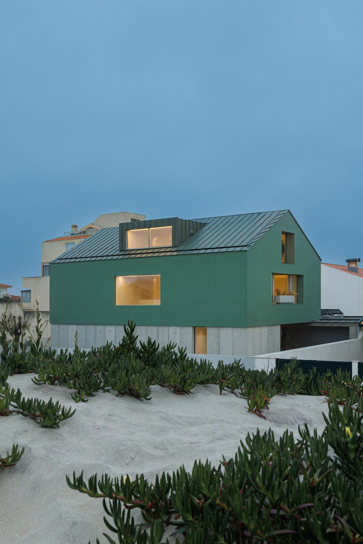
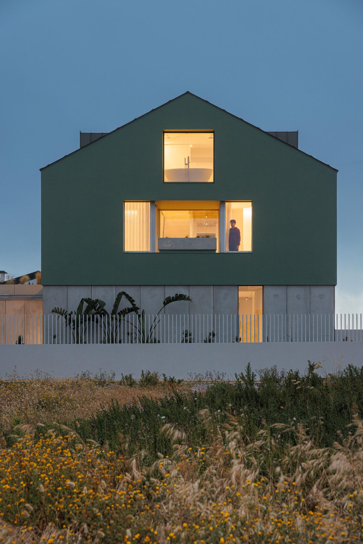
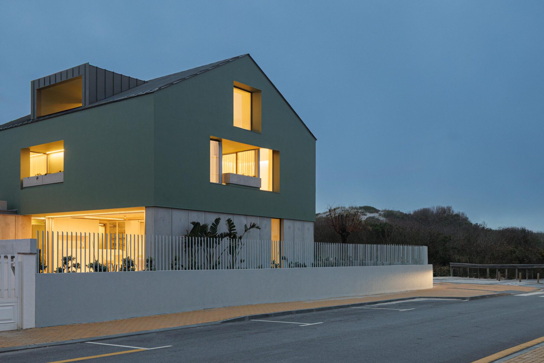
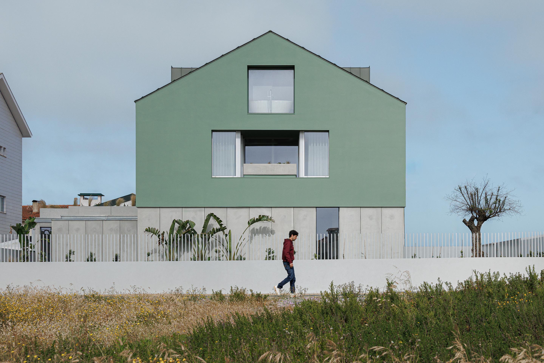
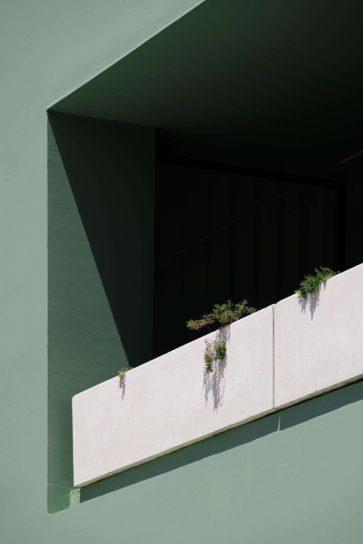
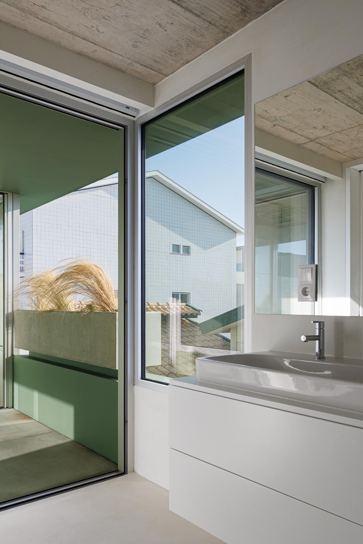
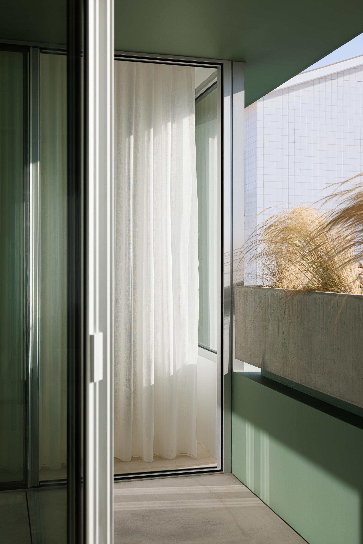
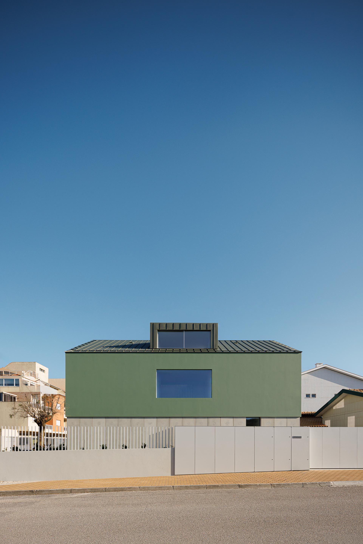
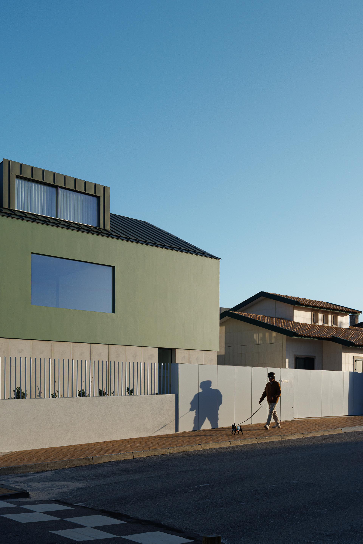
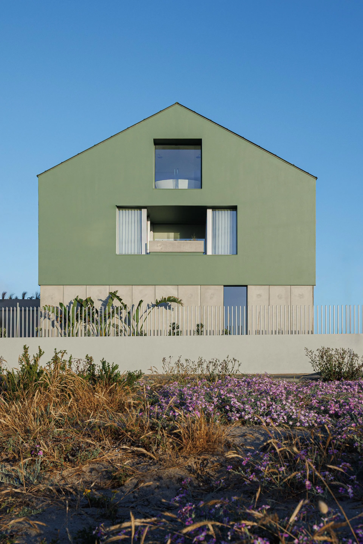
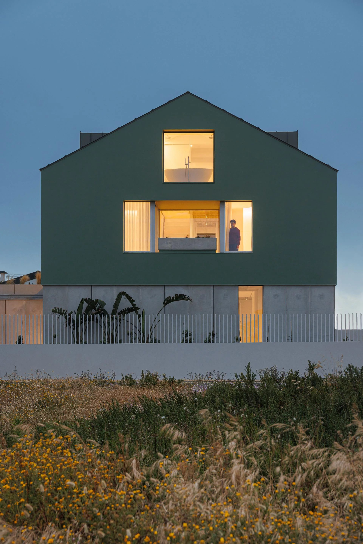
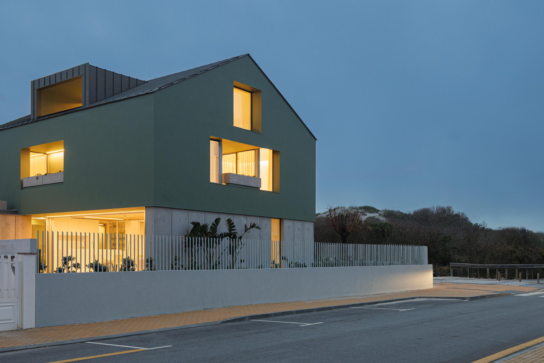
The volume takes on a simple, compact form with clean geometry, reinterpreting the traditional local typology, particularly with the two-pitched roof. Even though the openings are fairly large, they are always protected and oriented towards balconies or the courtyard, reducing their presence on the street. This approach gives the house a sober, robust character while ensuring privacy inside and framing the surrounding landscape.
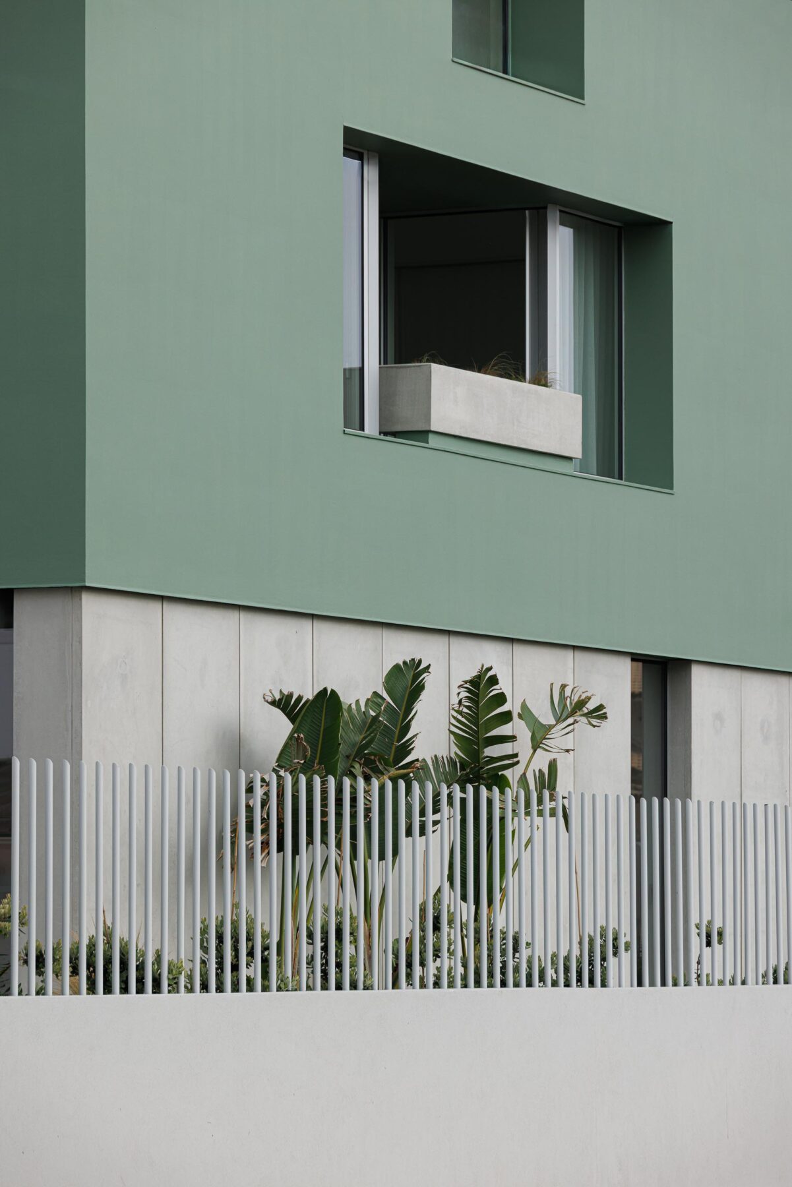
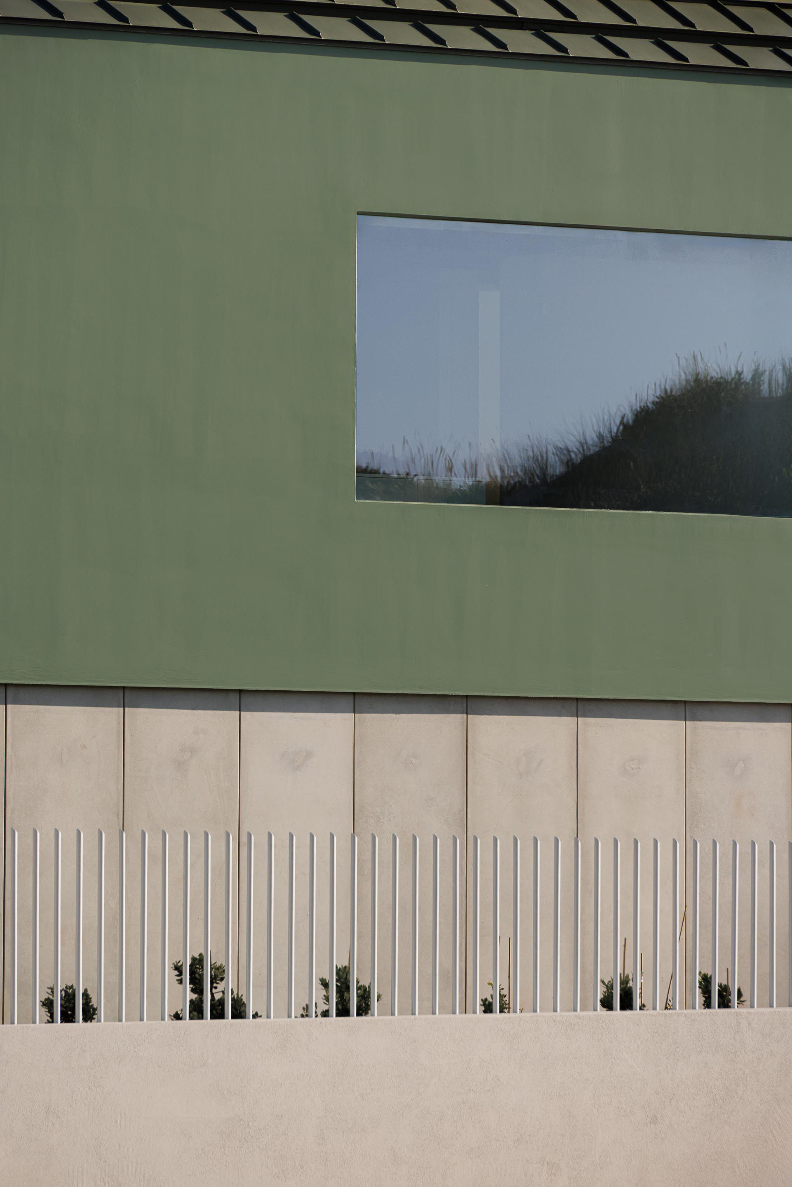
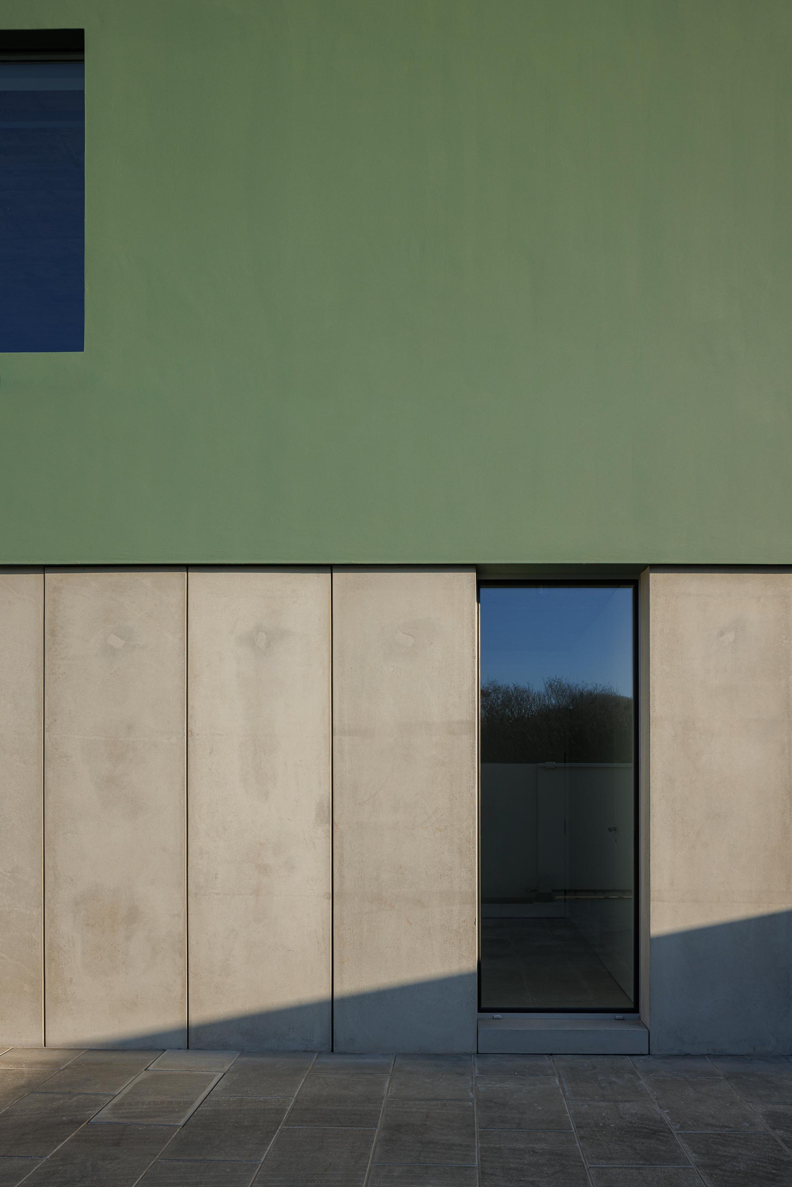
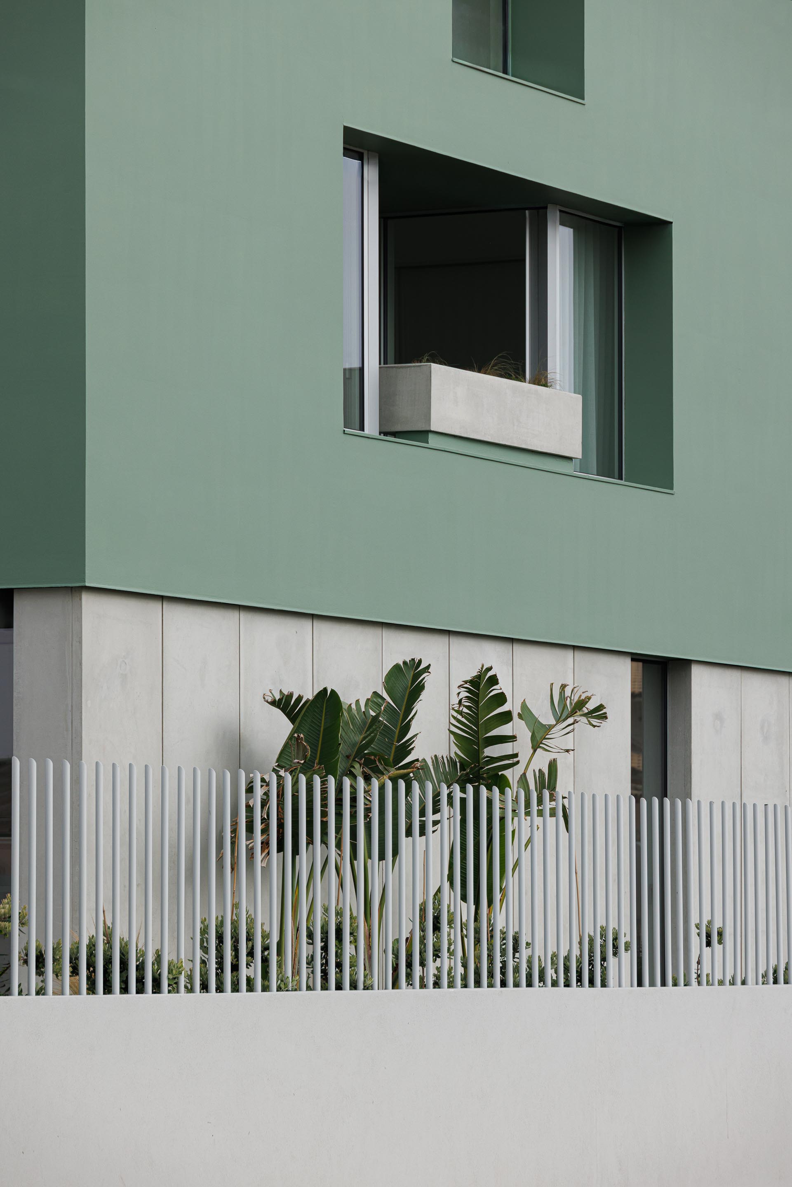

Os palheiros (barns), traditionally built on sandy, flood-prone terrain, are usually raised above the ground. In Casa Verde, this solution isn’t applied literally, but the principle is reinterpreted through the full concrete cladding of the ground floor, conceived as a large plinth on which the “green” archetype rests, symbolically lifting the volume from the ground.
To reinforce its abstract character, the exterior finishes are also in concrete. The ground floor is, quite simply, nonexistent.
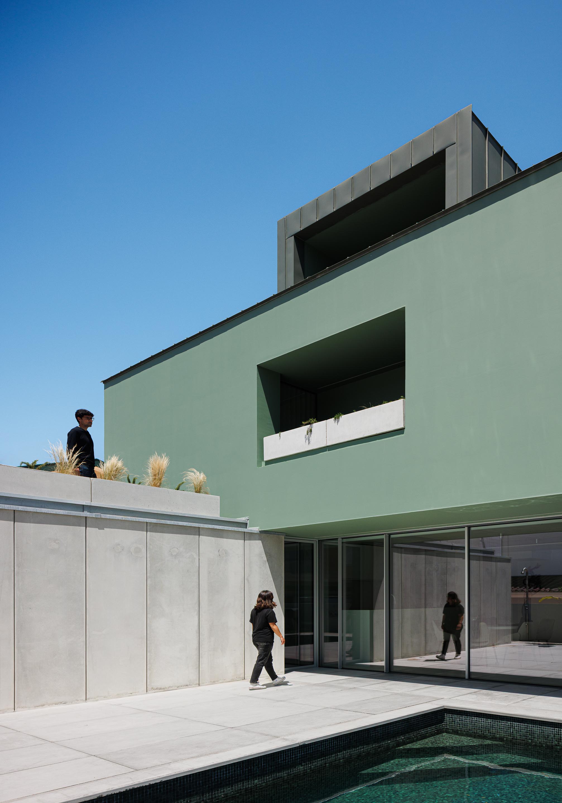
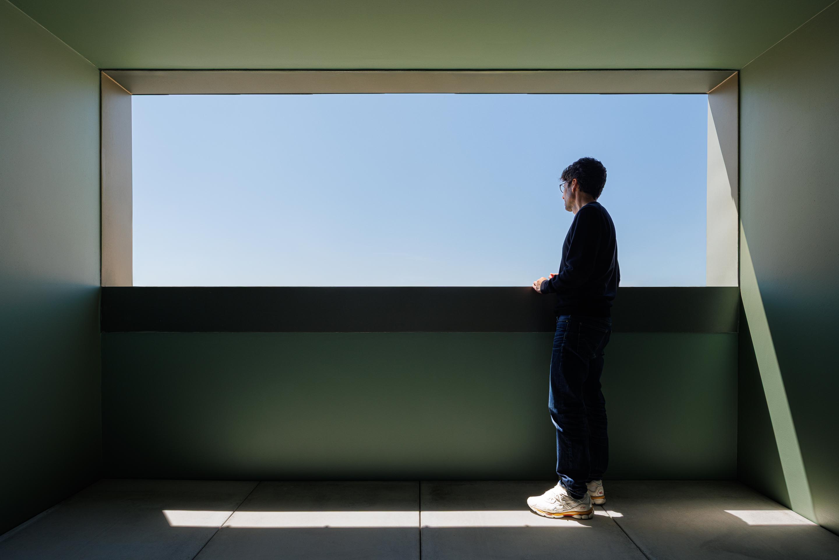
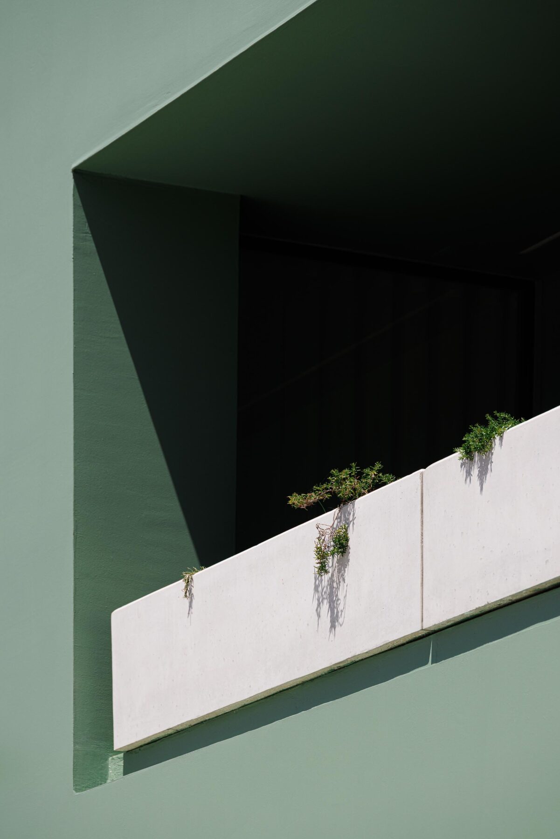
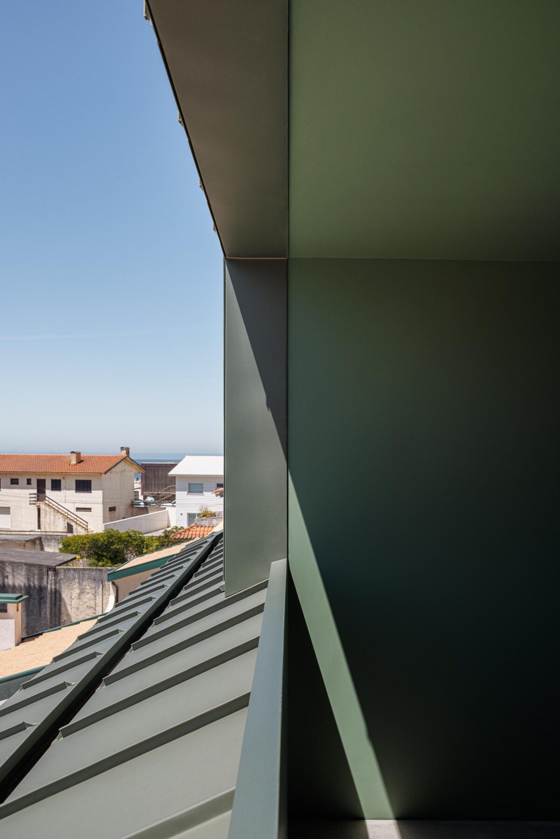
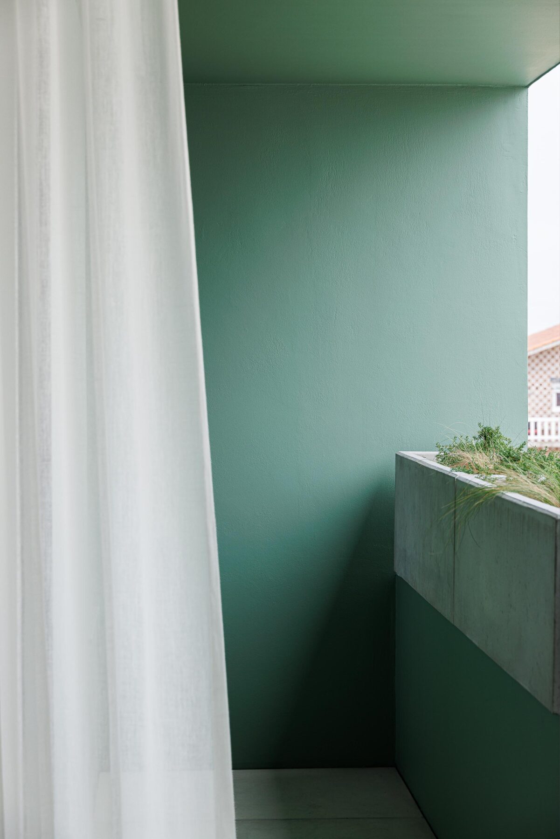
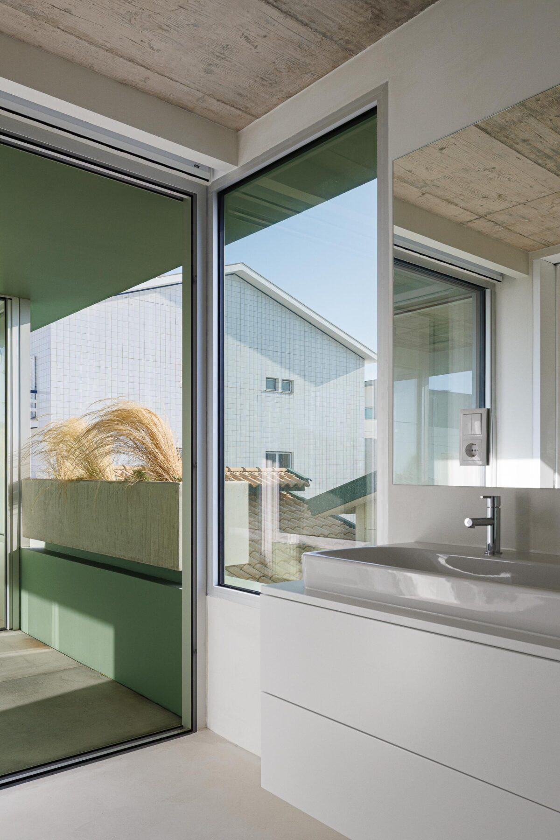
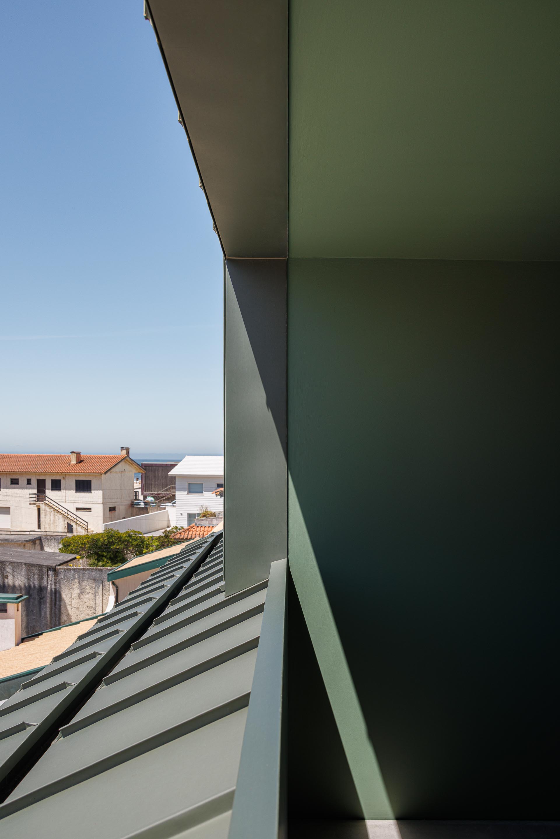
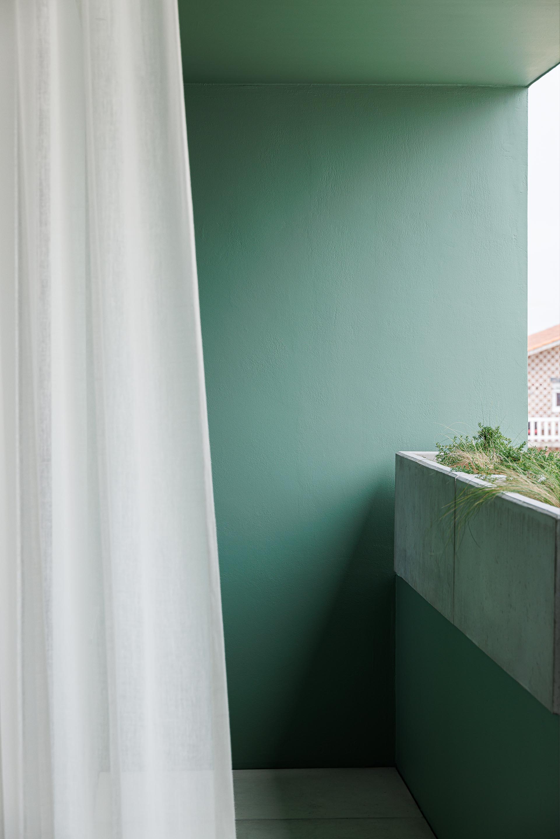
The color, paired with the zinc roof in the same shade, really stands out in the composition. The effect is strengthened by the two dormers, which, like binoculars, frame the surrounding landscape. At the same time, the chosen tone lets the house merge with the dune vegetation, helping it sit naturally in its environment.
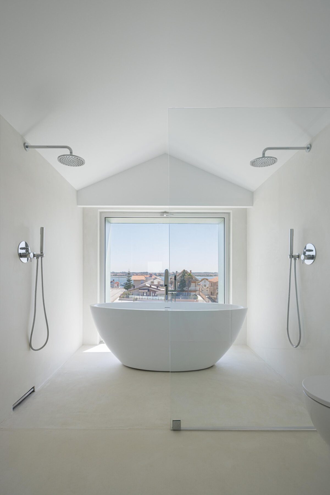
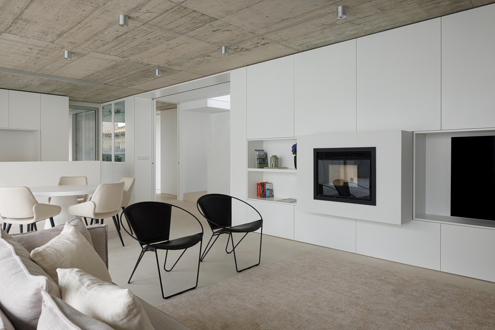
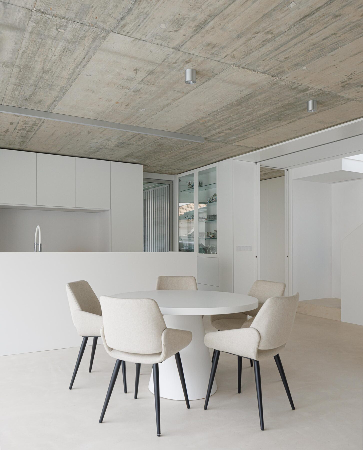
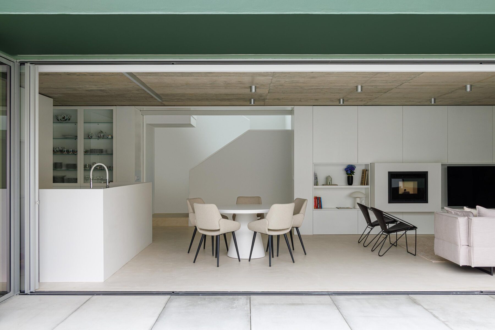
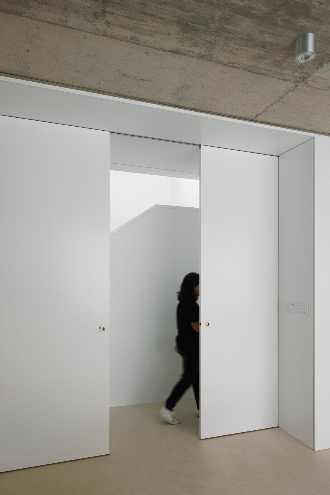
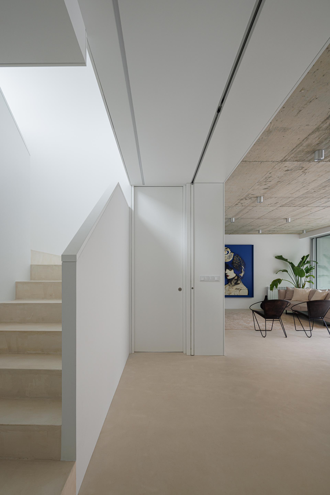
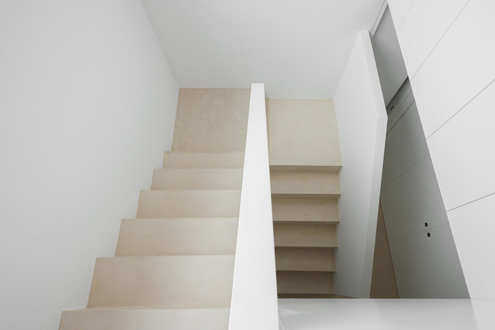
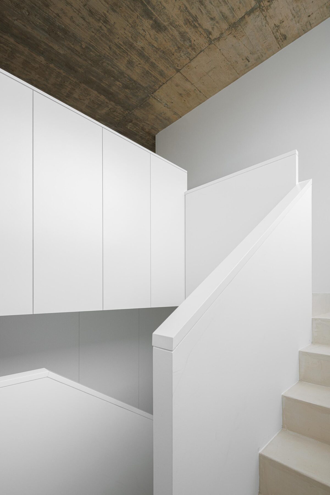
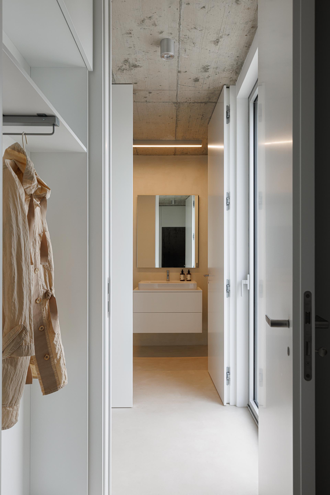
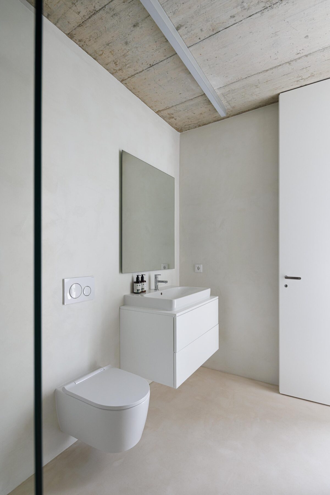
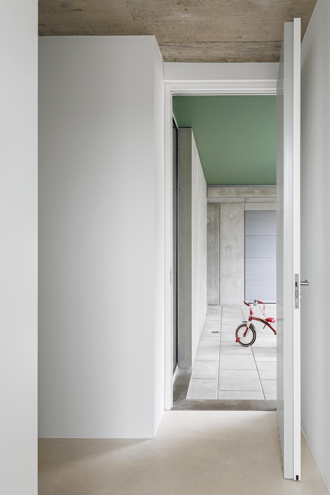
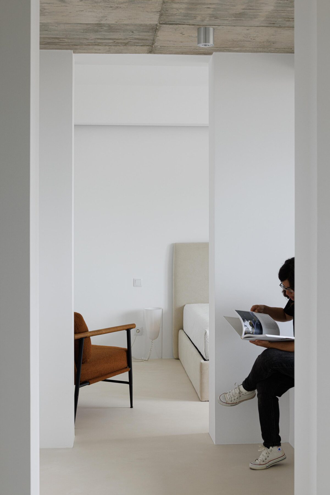
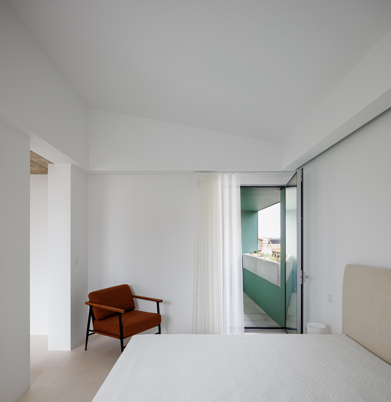
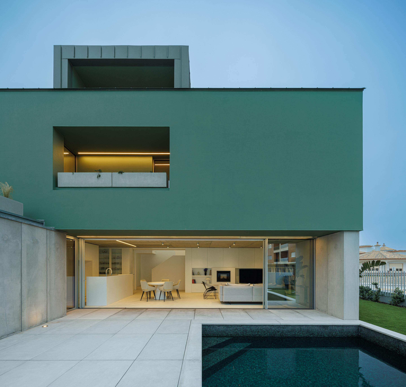
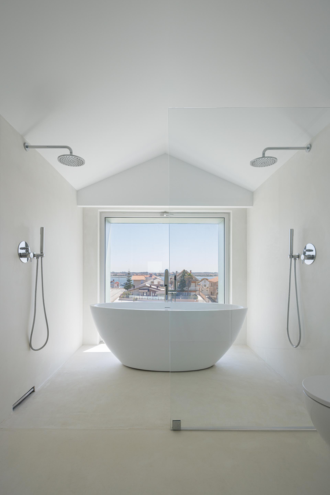
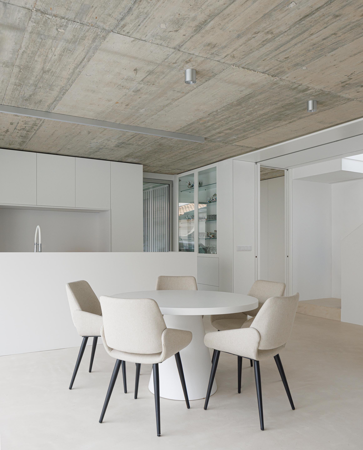
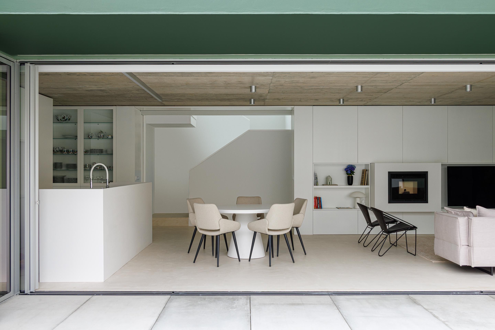
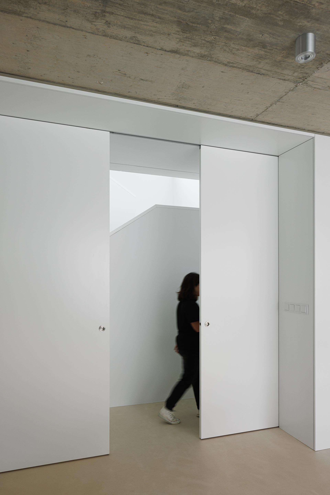
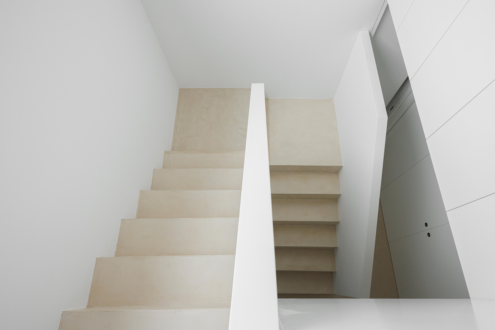
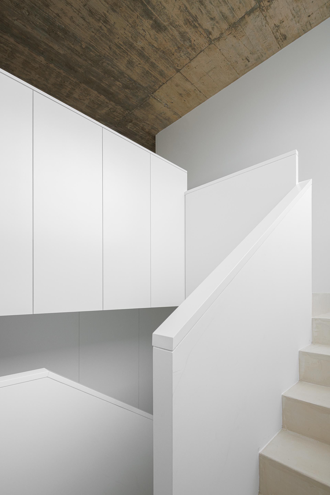
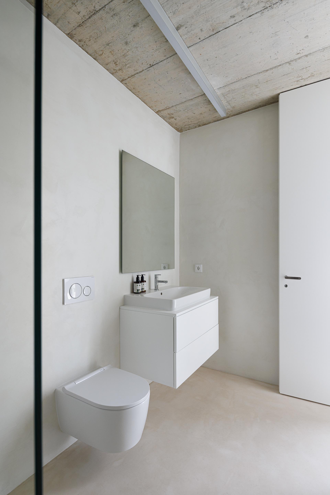
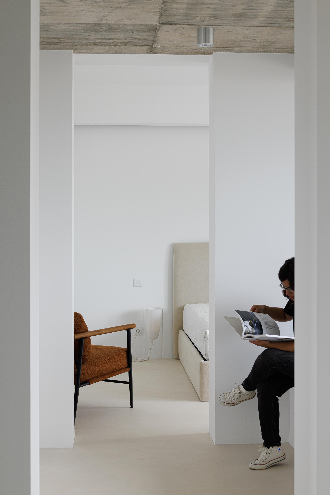
The interiors are kept deliberately minimal, providing a counterpoint to the intensity of the exterior. White dominates—on the floors, joinery, and furniture—interrupted only by the concrete ceilings, a direct result of the solid slabs above.
In the exterior courtyard, facing south and the neighboring houses, the square pool echoes the dune green. Accented with a few plants, it helps balance the less favorable corner of the site, while enjoying more shelter from the prevailing north winds and better sunlight.
Overall, the project presents a simple, shelter-like home with a sober, timeless character. It embraces a vernacular essence without being tied to any particular style, holding the joy of warm summer days while blending seamlessly into the landscape, as if it were an extension of the dune system."
Texto provided by the studio