PROJECT DESCRIPTION
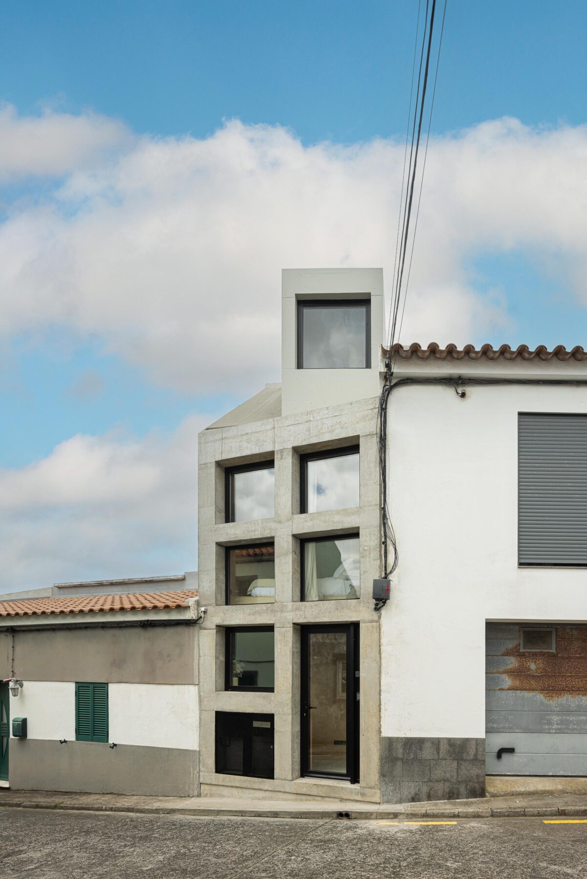
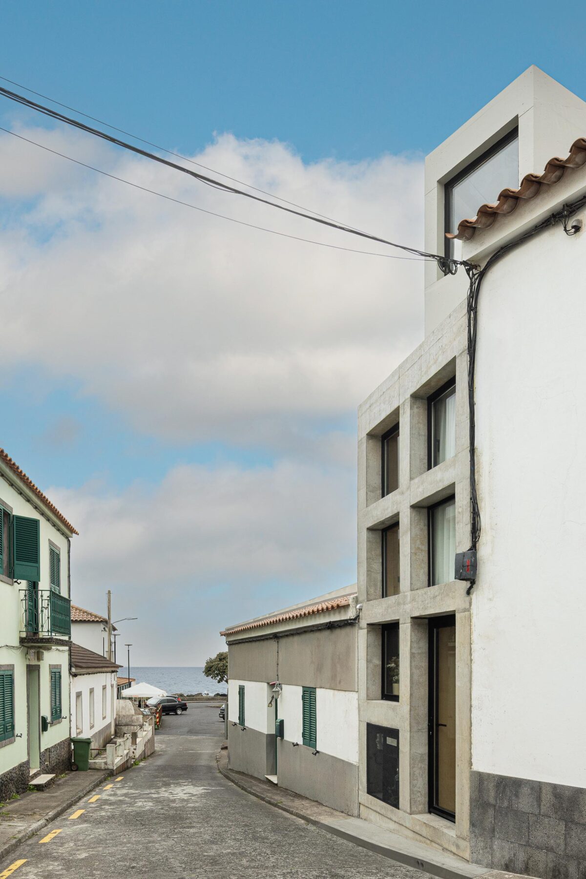
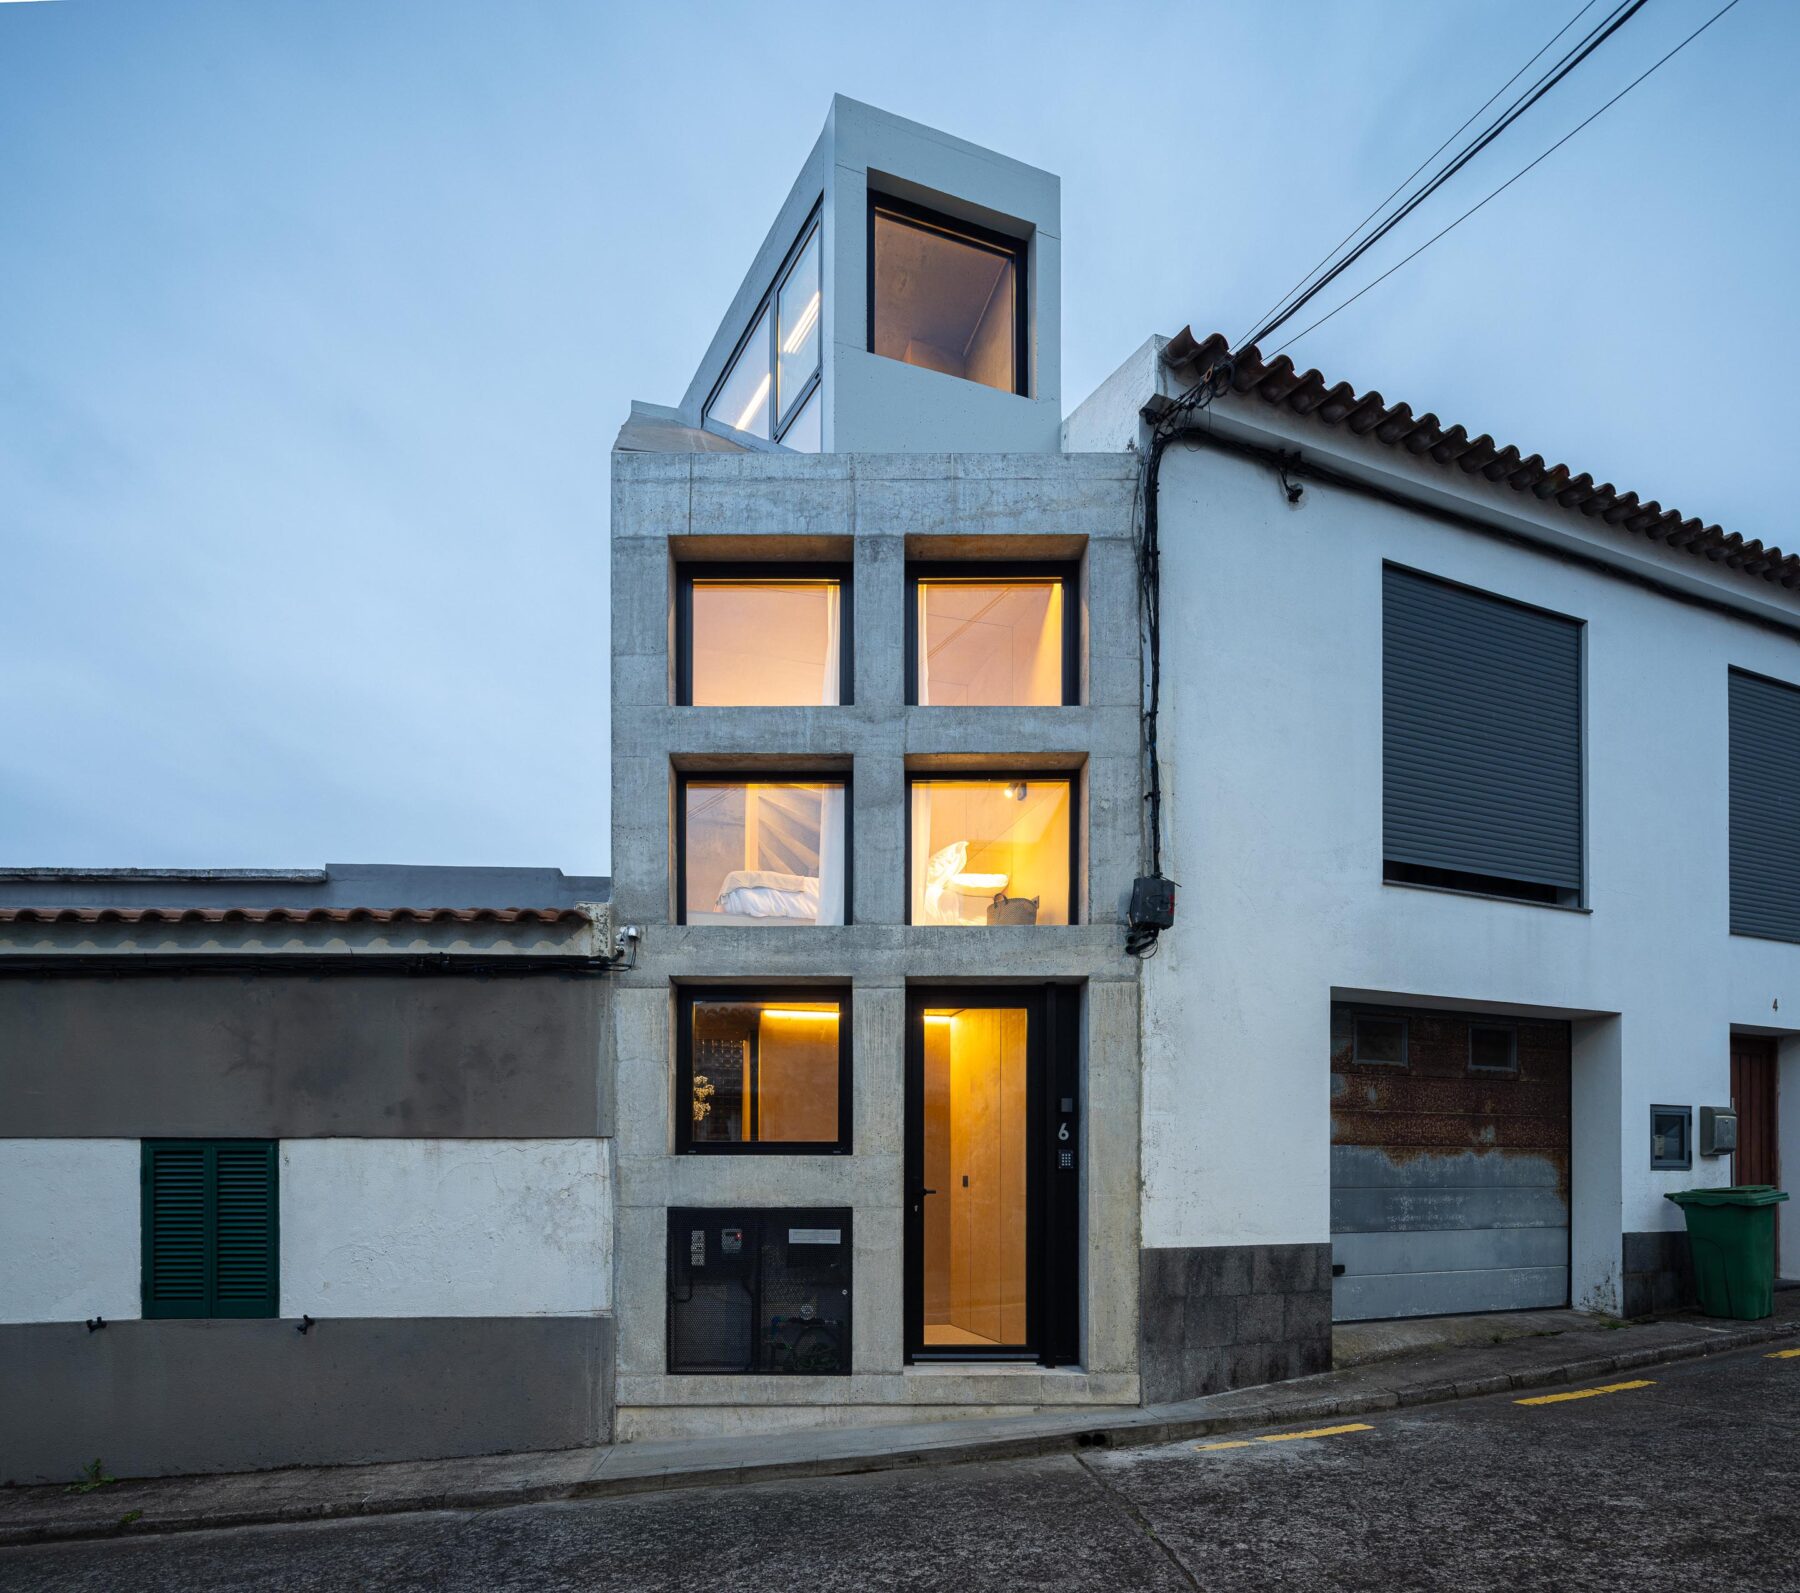
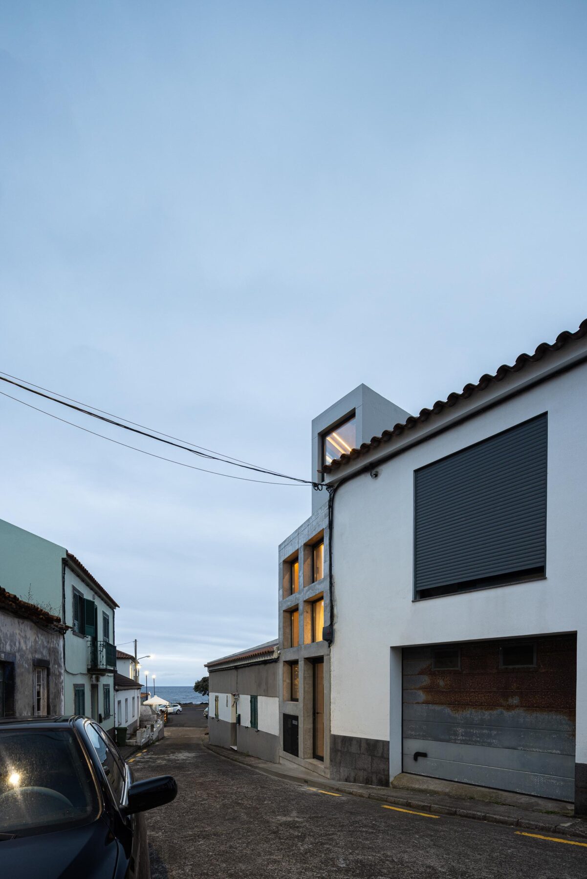
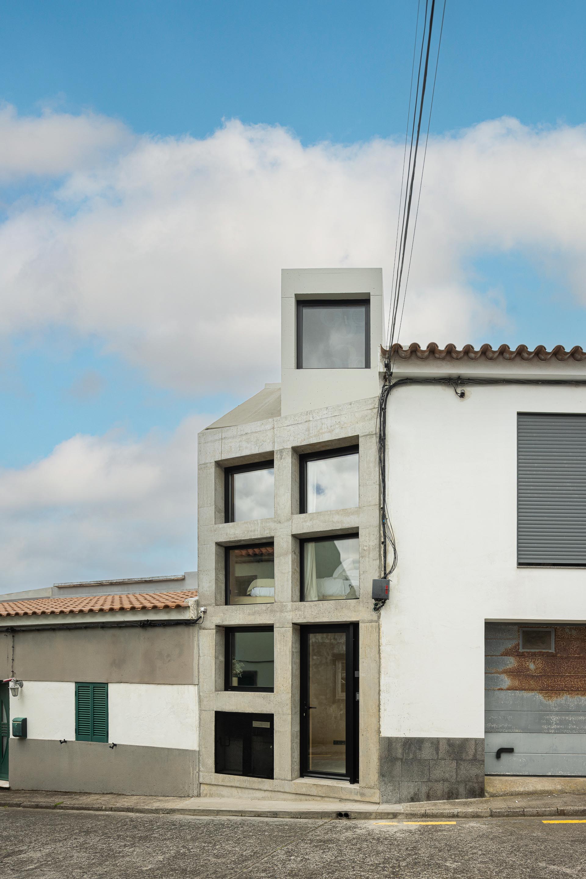
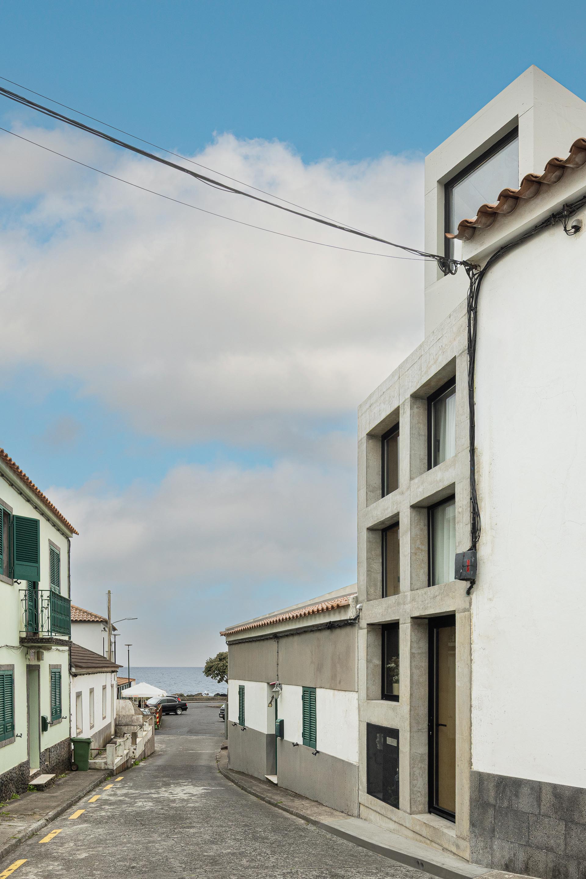
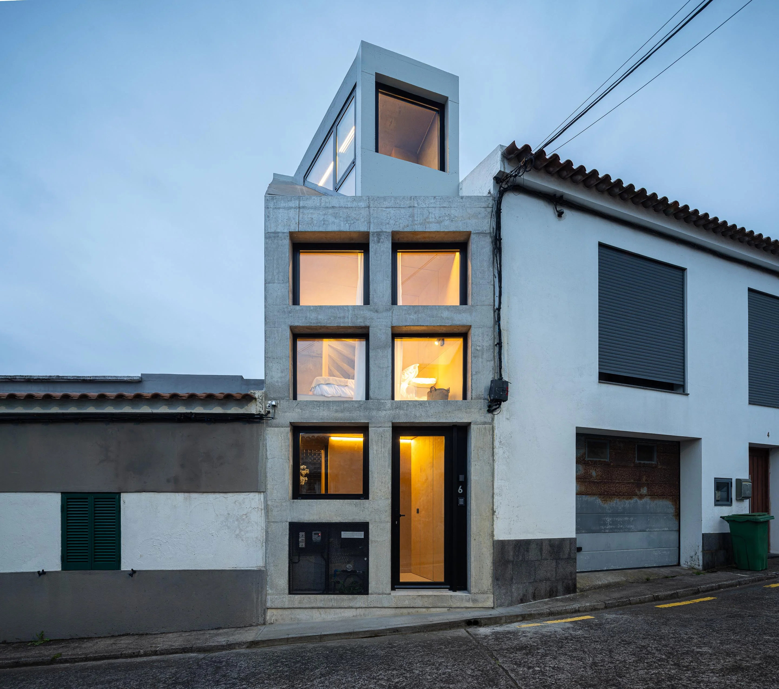
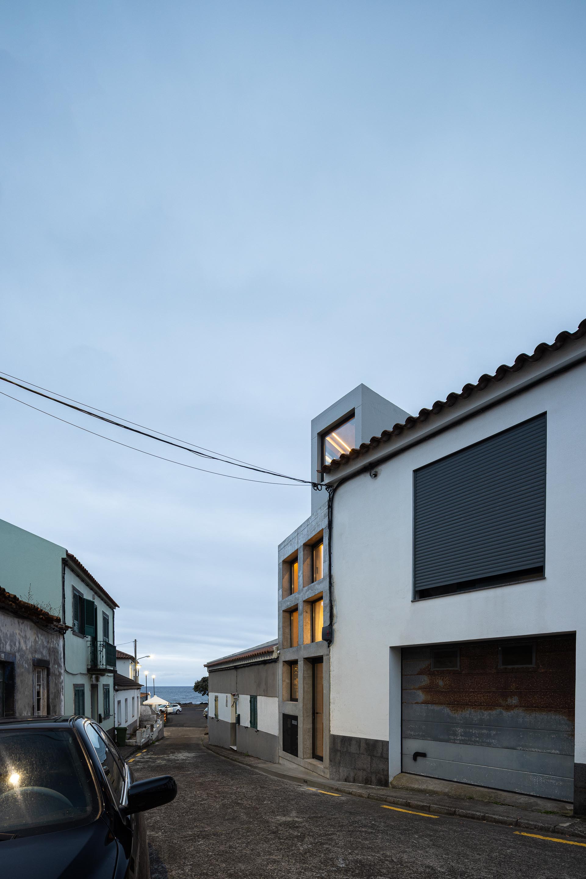
Mini Atalhada results from the conversion and extension of a small storage building with a footprint of only 13 m², located in Atalhada, in the city of Lagoa, on the south coast of São Miguel Island, Azores. Set within a consolidated urban frontage and close to the sea, the building was acquired by the architectural studio to explore the minimum limits of contemporary living.
From the outset, the project had a particularly special character: it was not designed for an external client, but for the architects themselves. This circumstance transformed the entire process into an exercise in self-reflection and critical analysis of how extremely small spaces can be designed, constructed and inhabited.
The challenge was to convert a small storage space, whose dimensions would not even allow a car to be parked inside, into a complete, functional and comfortable studio dwelling. With a footprint of only 13 m² and little possibility of extending the building horizontally, the programme was organised vertically across several levels, resulting in a total gross floor area of approximately 35 m².
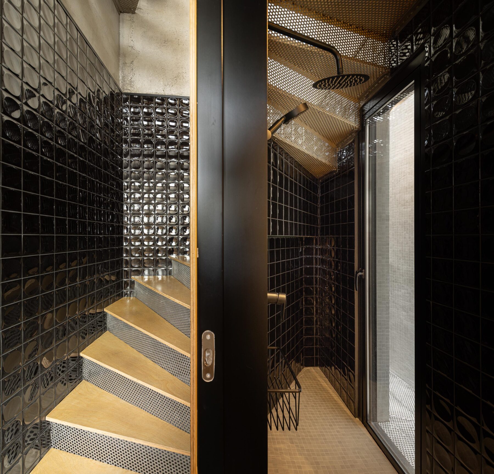
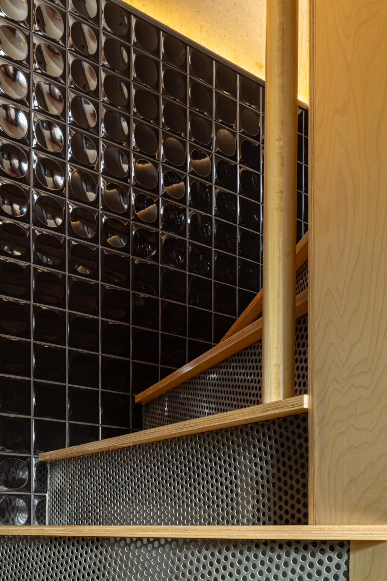
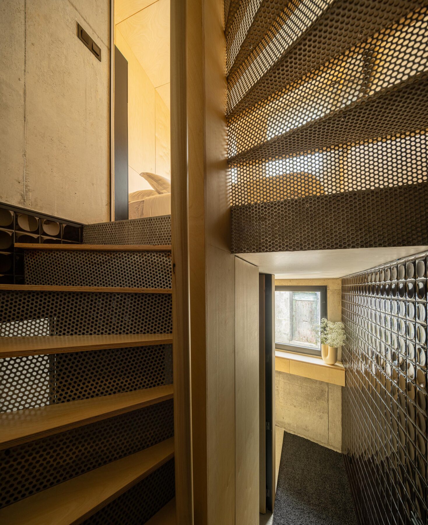
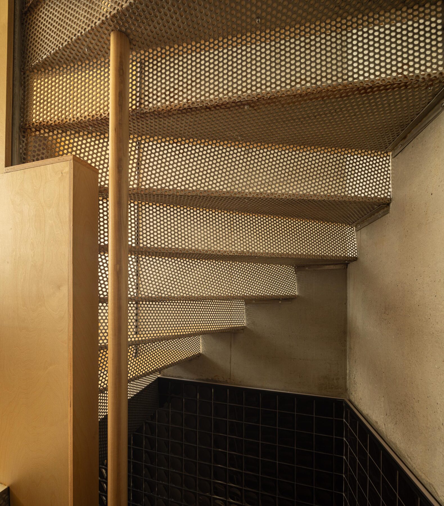
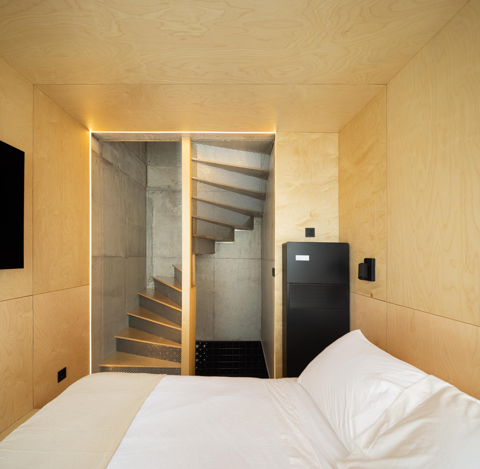
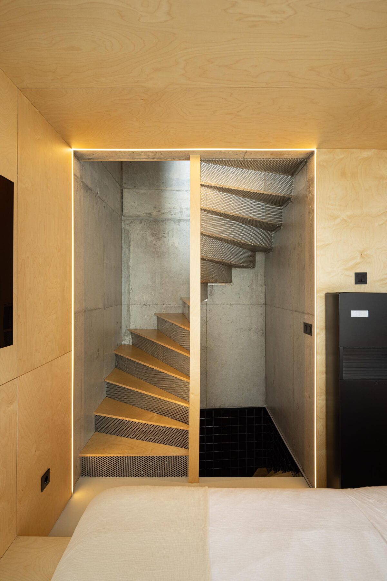
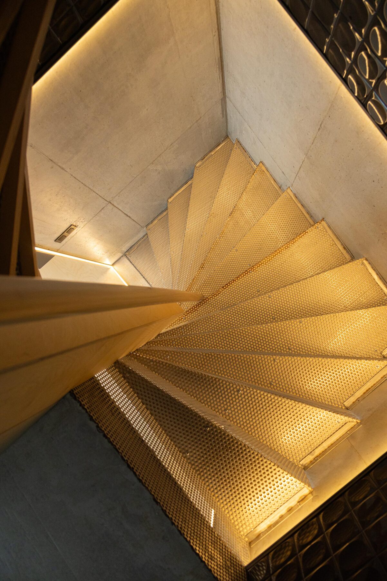
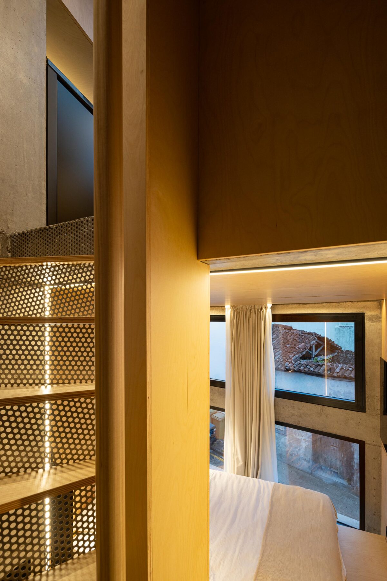
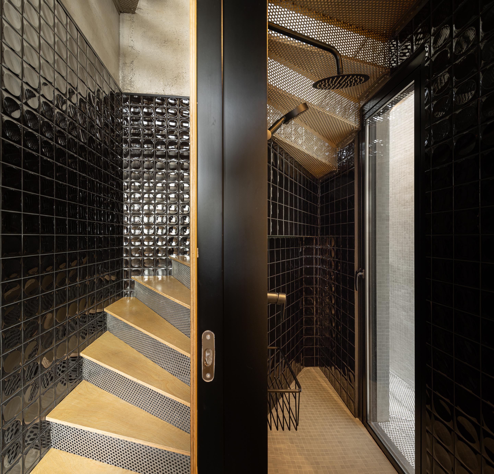
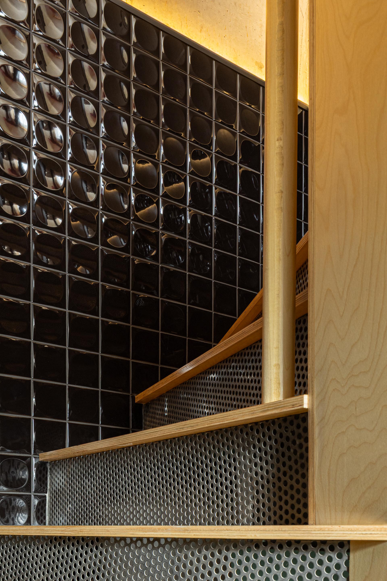
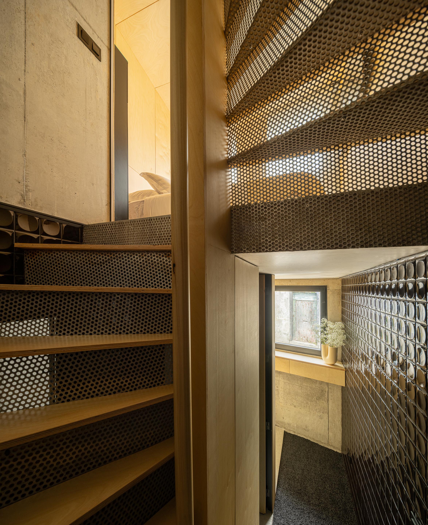
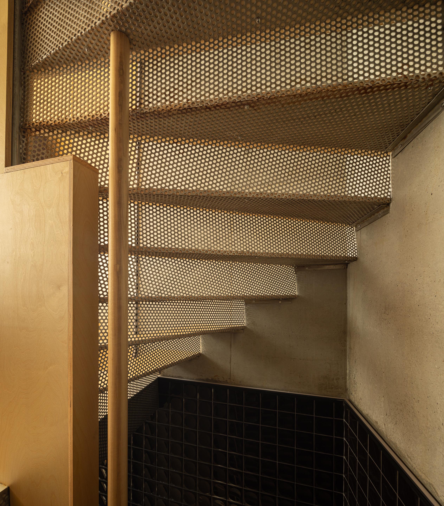
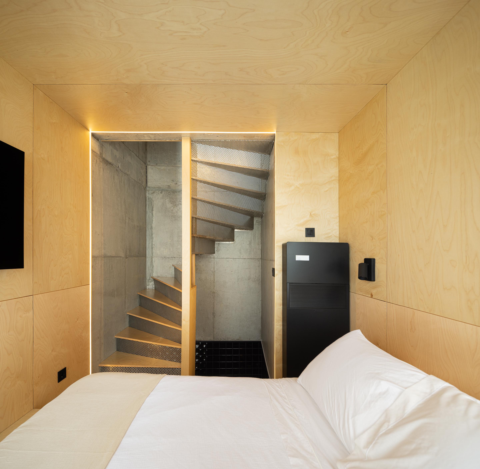
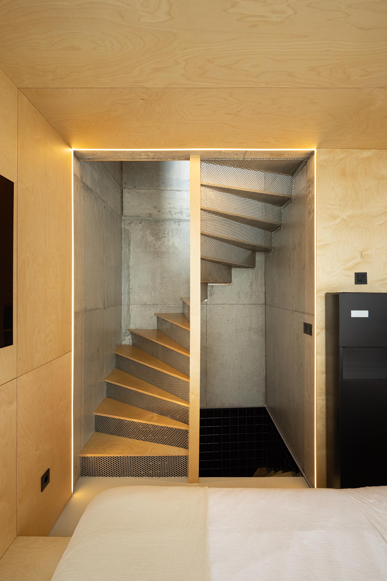
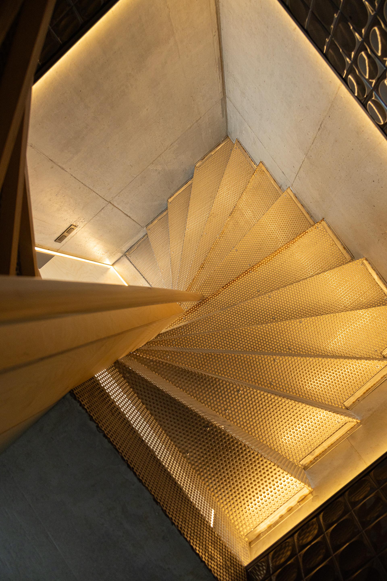
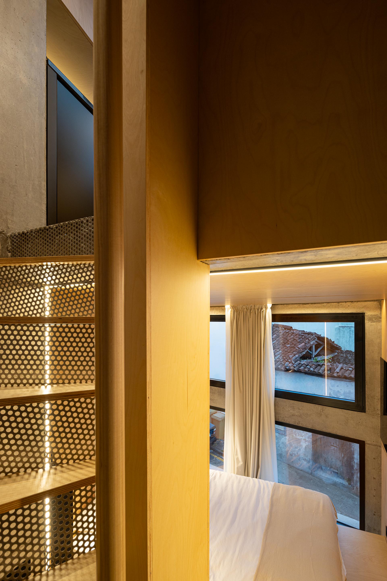
Vertical circulation became the main organising element of the house. In a space of this size, the introduction of a staircase could easily compromise a significant part of the usable area. The chosen solution sought to reduce its physical and visual weight through a compact structure of perforated metal sheets combined with timber treads. The transparency of the metal allows light to pass through and preserves visual connections between the different levels.
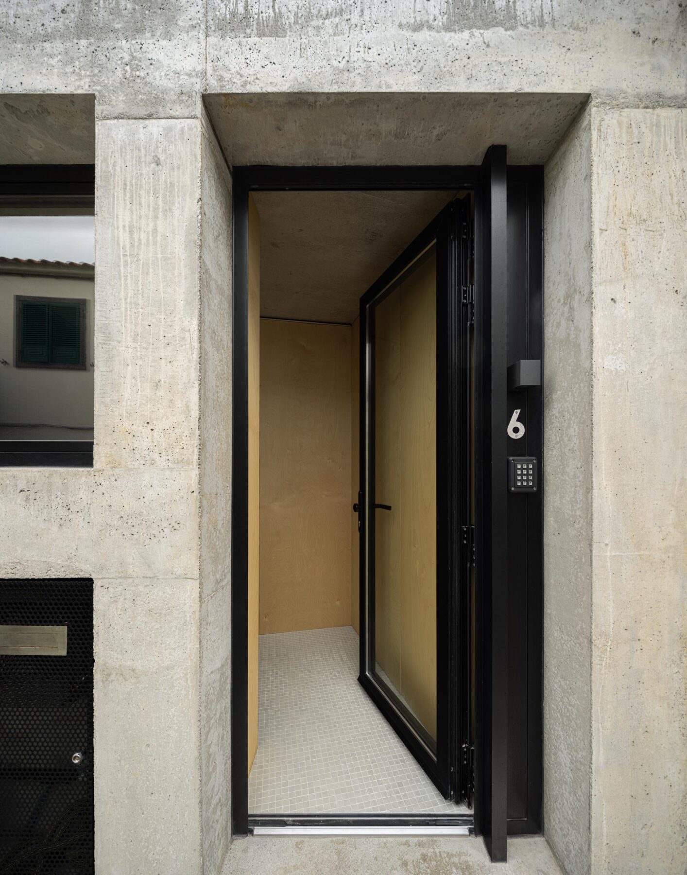
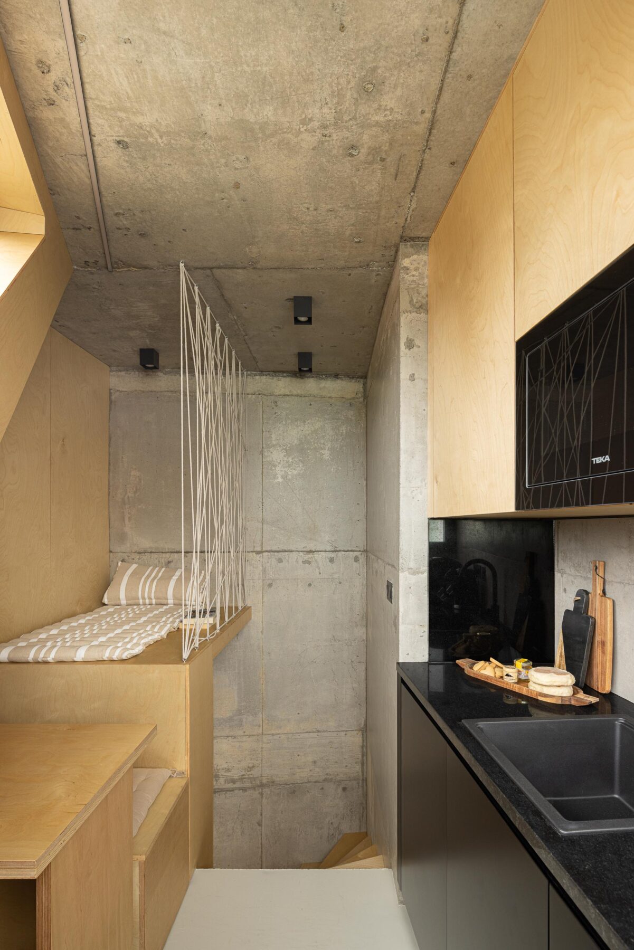
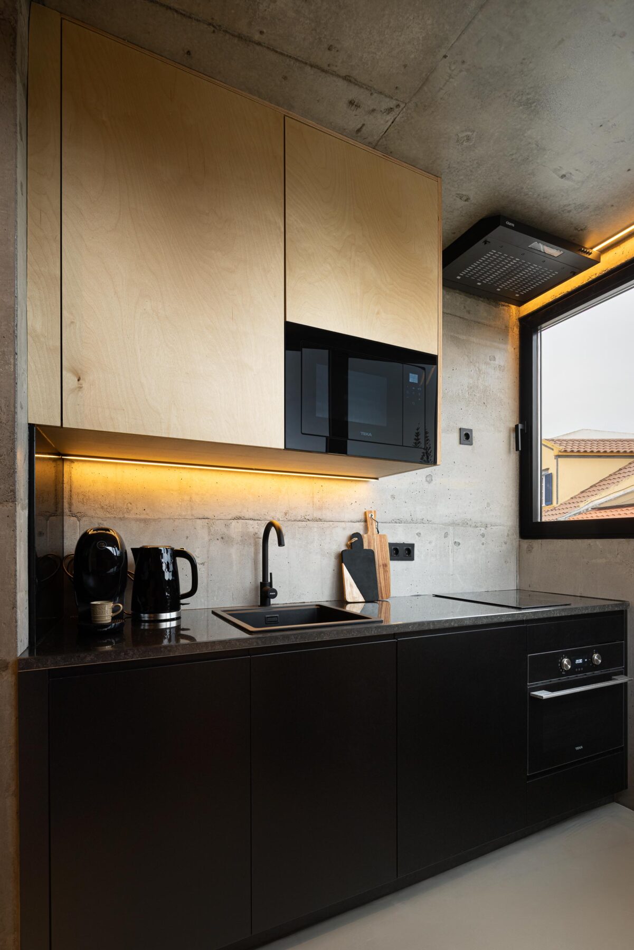
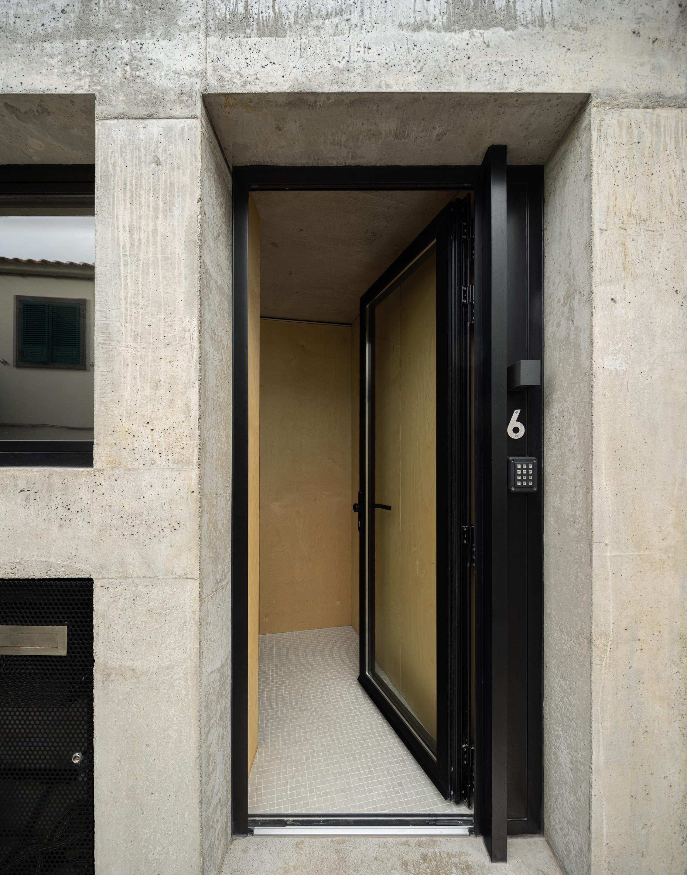
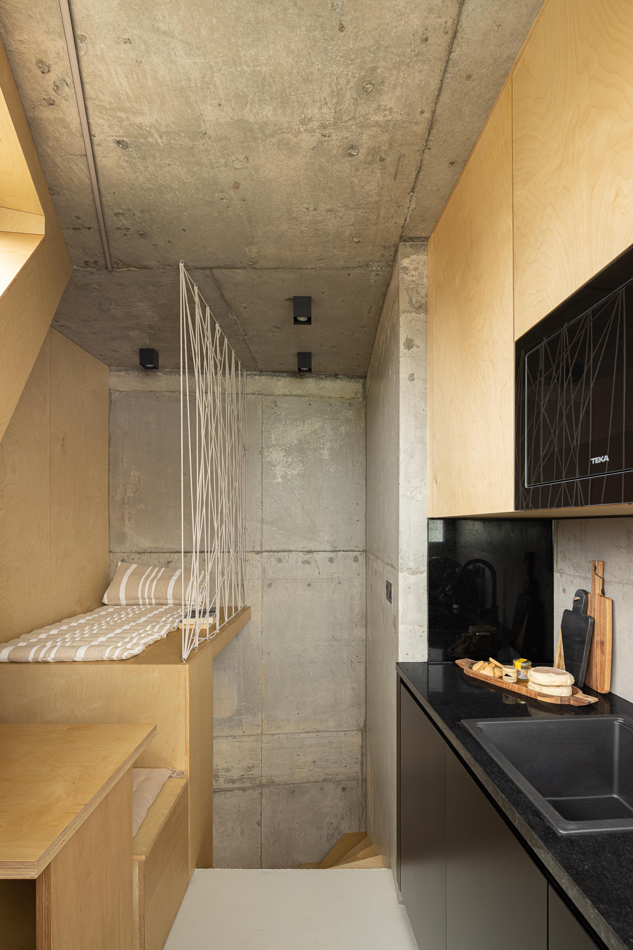
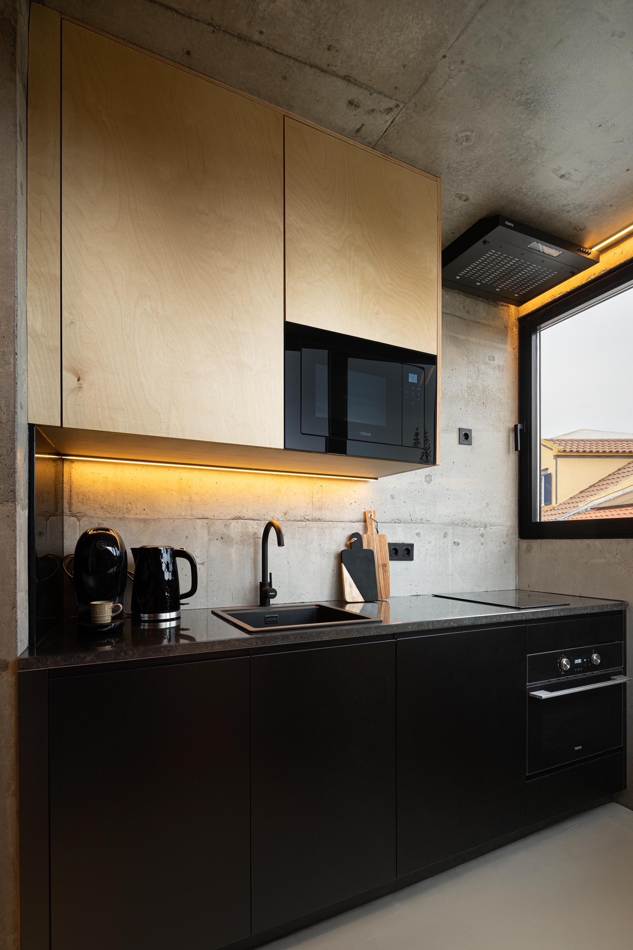
The functional organisation follows the vertical development of the building. The lower level establishes a direct relationship with the street and accommodates the entrance and supporting functions. The intermediate levels contain the sleeping area, while the upper floor brings together the living, working and food preparation spaces, benefiting from increased natural light and a privileged relationship with the surrounding context and the sea.
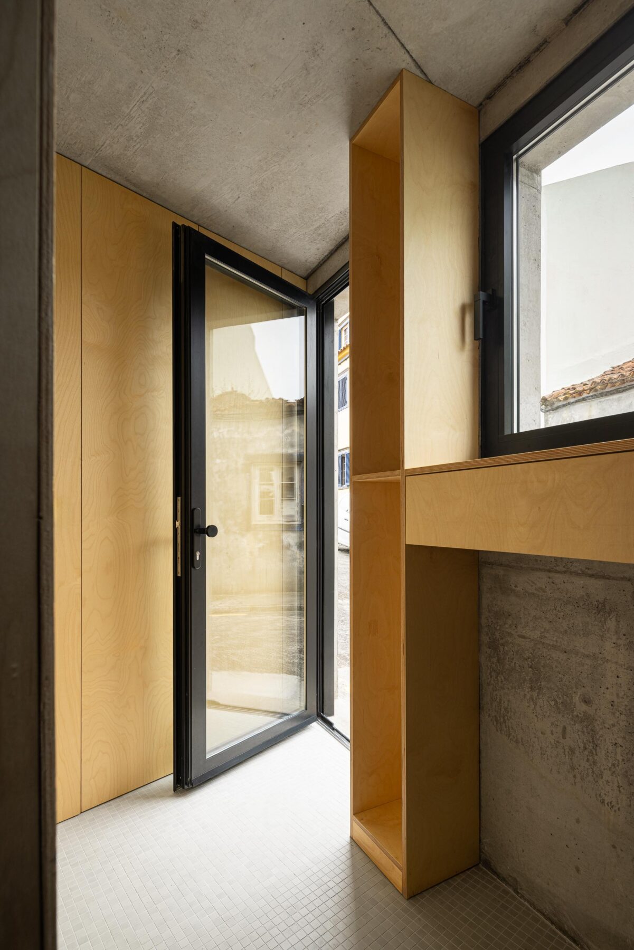
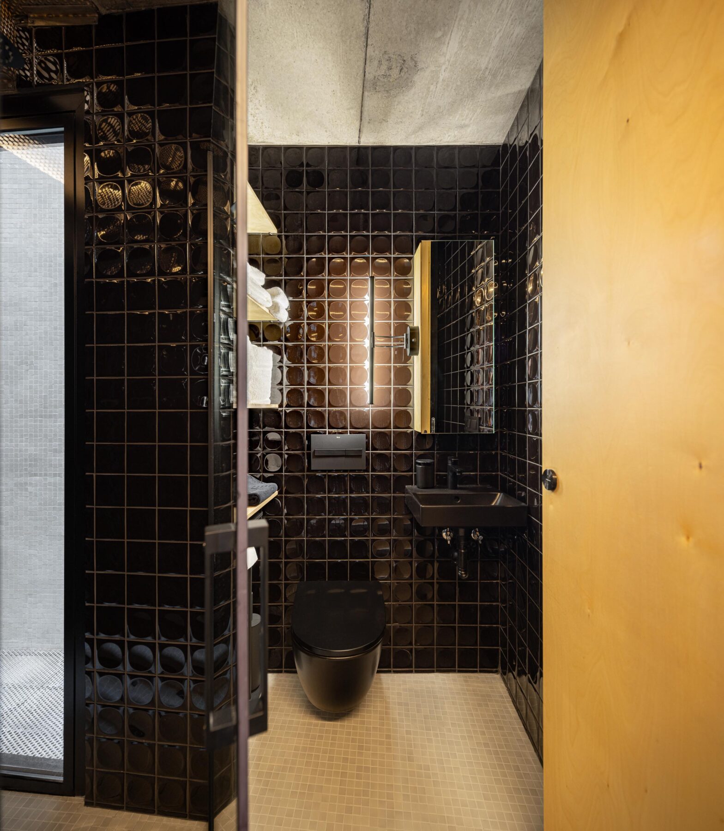
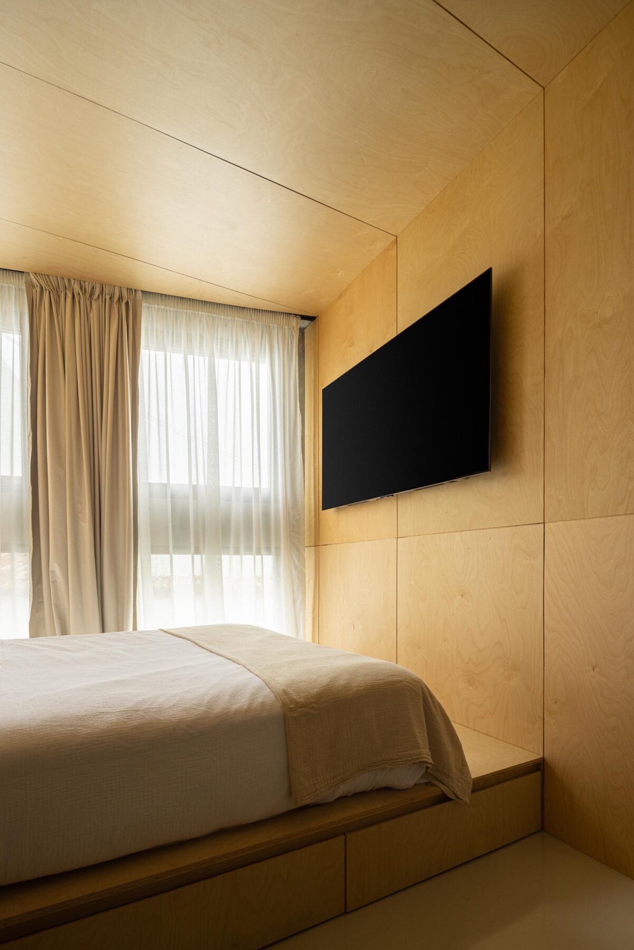
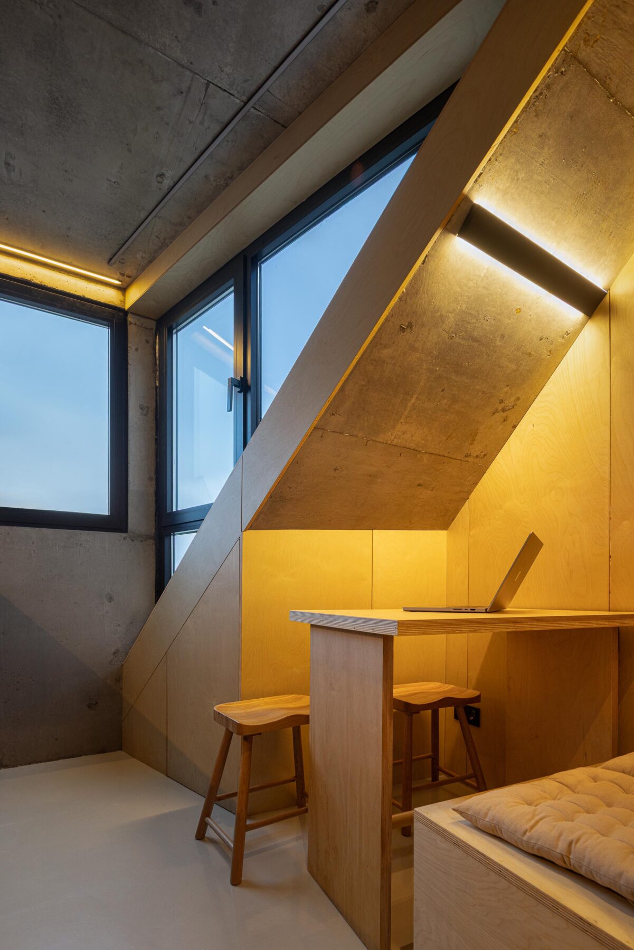
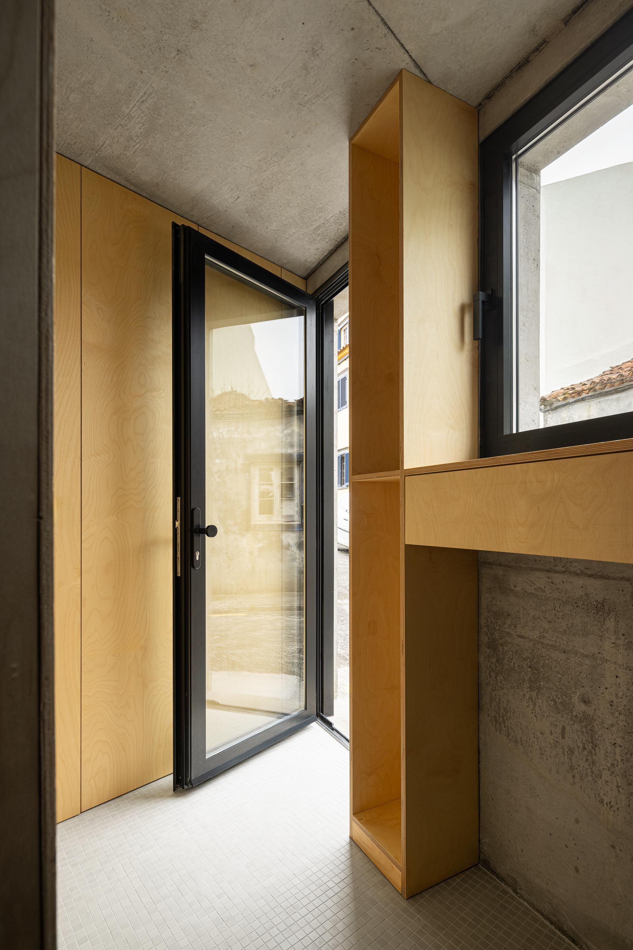
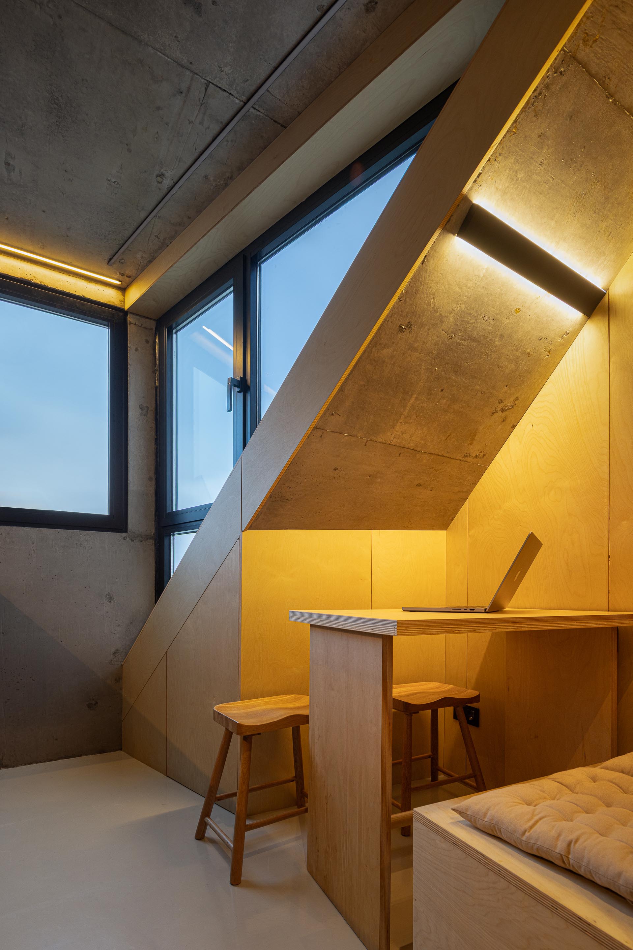
Rather than being conceived as a sequence of small rooms, Mini Atalhada was designed as an integrated living system. Architecture, structure, lighting, furniture, storage and equipment were developed together, seeking to eliminate residual areas and assign more than one function to each element. The bespoke built-in furniture incorporates storage and domestic functions, contributing to a continuous and organised reading of the interior.
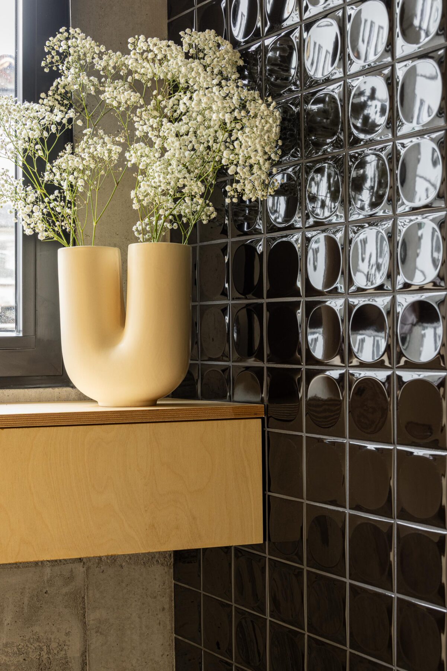
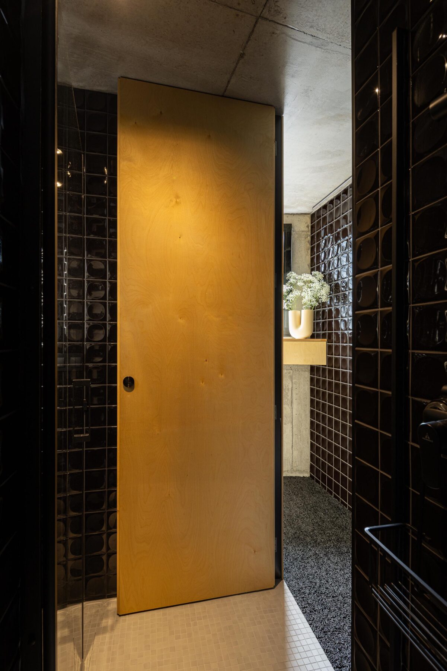
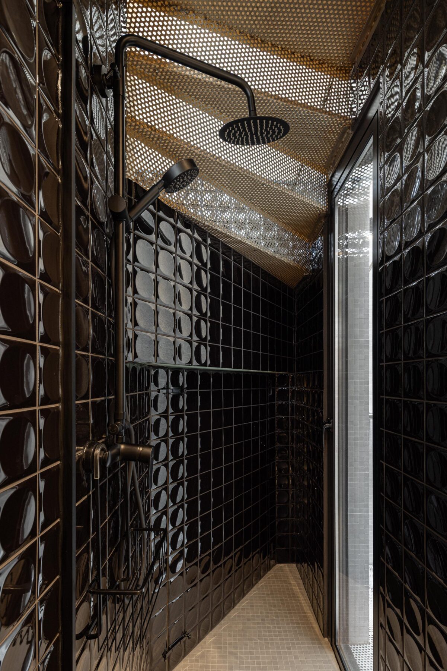
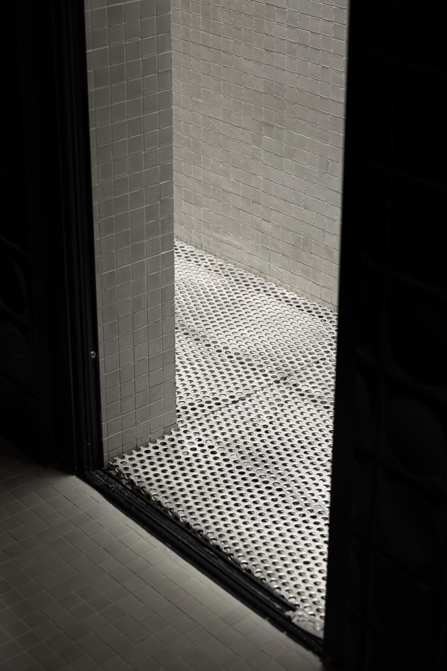
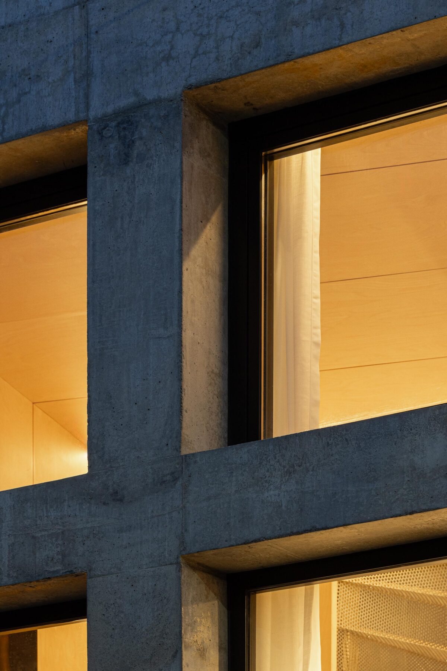
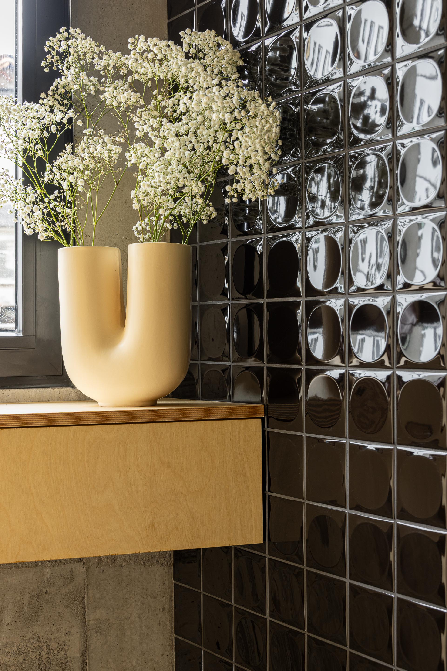
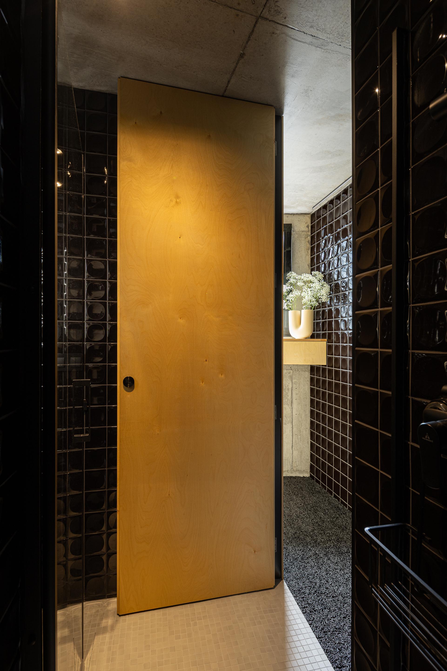
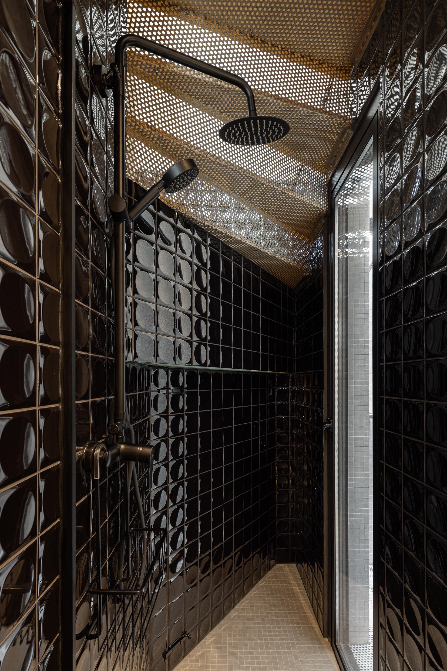
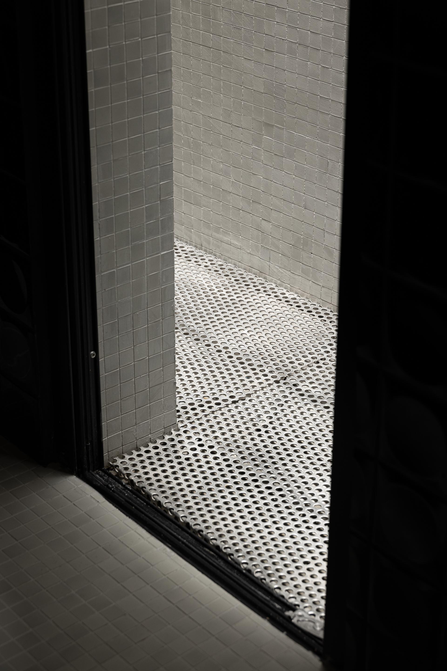
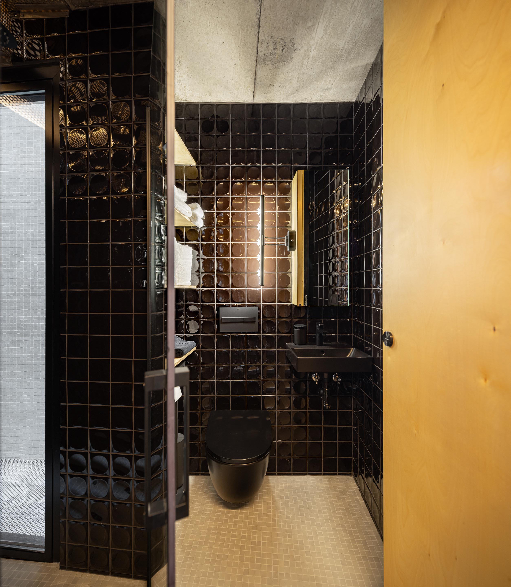
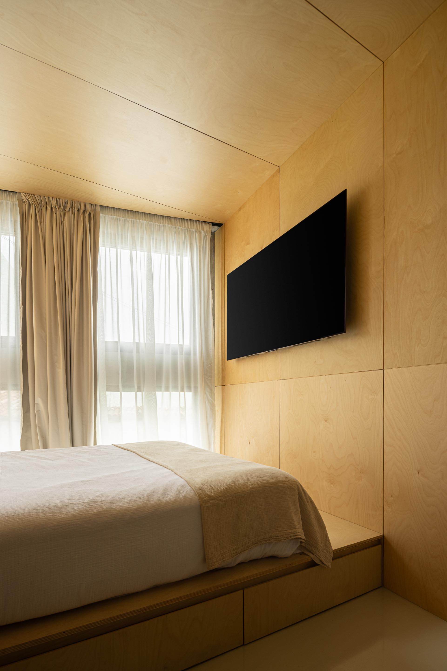
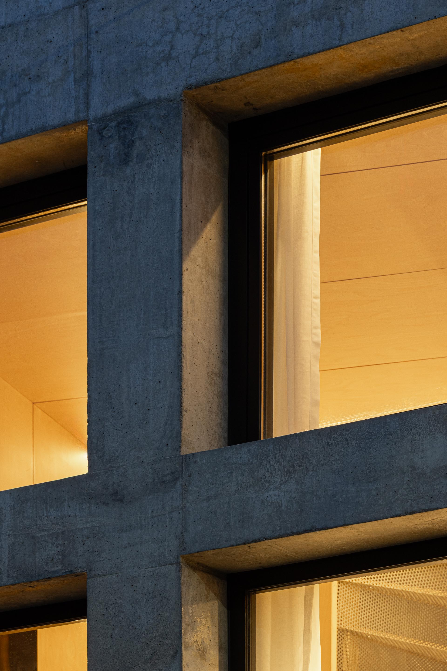
The material palette reinforces the identity of the project. Exposed reinforced concrete retains its texture and structural character. In contrast, light-coloured timber introduces warmth, comfort and a more domestic atmosphere. Black window frames, metal elements and dark ceramic finishes create depth and emphasise the contrast between mineral, warm and reflective surfaces.
Natural and artificial light were treated as architectural materials. The openings visually expand the interior, frame the surrounding landscape and allow light to travel through the different levels. At night, the integrated lighting reveals the occupation of the house through the façade, making the vertical arrangement of the spaces clearly visible.
Mini Atalhada also represents a critical reflection on the current housing crisis. Faced with the rising cost of land, construction and housing, the project seeks to demonstrate that it is possible to use less space and fewer resources without sacrificing comfort, identity or architectural quality.
From a small 13 m² storage space, it was possible to create a complete and distinctive dwelling, closely connected to light, materials and the landscape of the south coast of São Miguel. Mini Atalhada affirms that architectural quality is not measured solely in square metres, but in the rigour, intelligence and humanity with which every square metre is designed.
Text provided by the architecture firm.